Hettiswil b. Hindelbank - Flats for rent with Balcony / Terrace

We recommend expanding your search criteria to get similar results. The current filters didn’t return any matches.

If you don’t want to change your current search criteria, we recommend creating a search alert, so you’ll be notified when matching offers become available.

More objects in your automatically expanded search area
89 results - Radius: + 10km
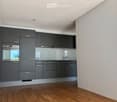
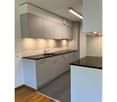
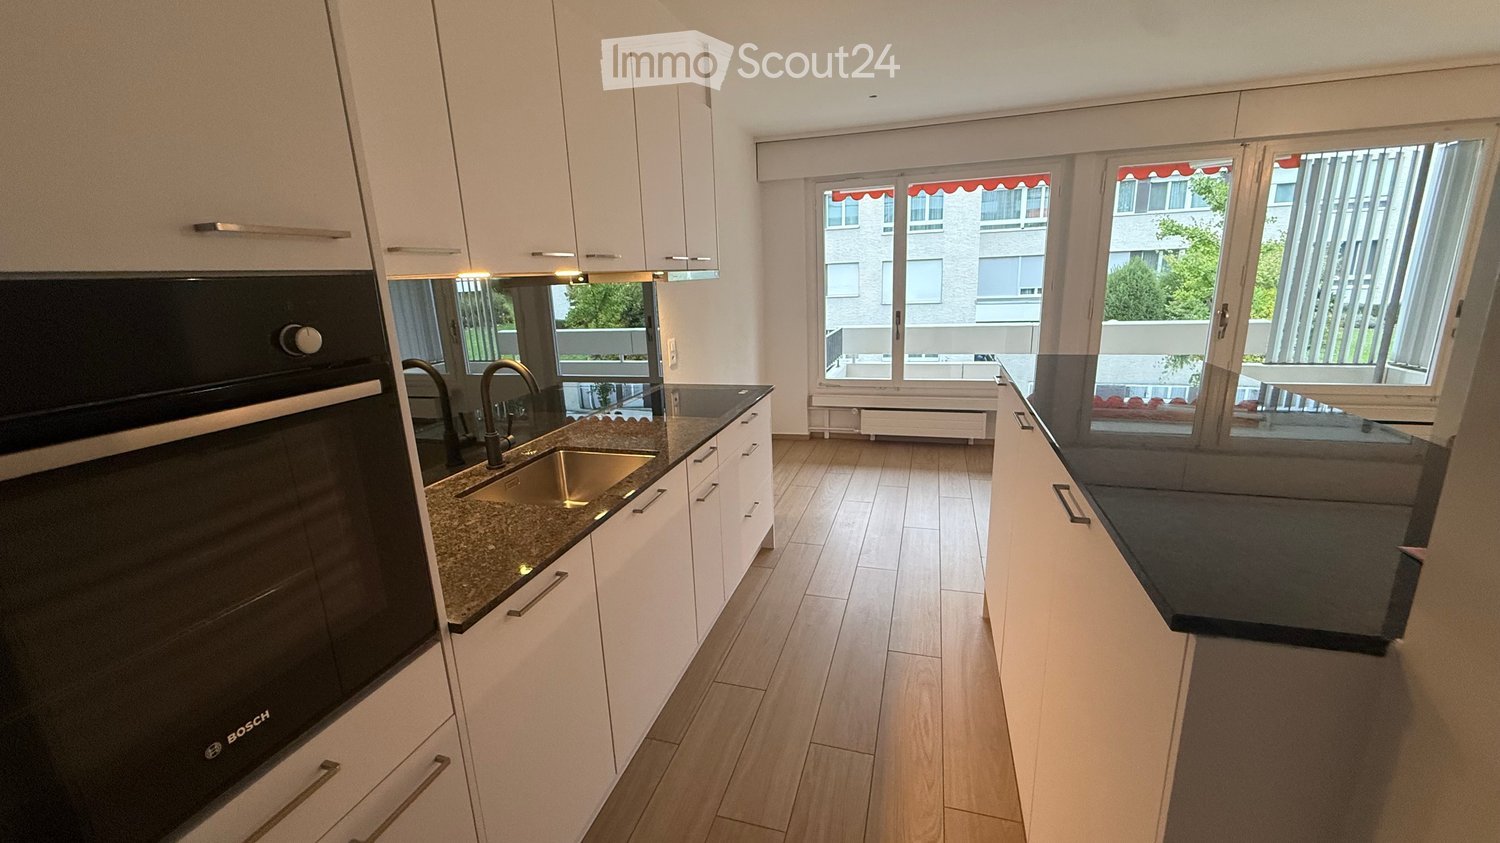
  • Modern kitchen with white cabinets, granite countertops, stainless steel sink, and Bosch oven. Large windows provide natural light and a view of the balcony.
  • Opened door, wooden floor, elevator call panel, white walls
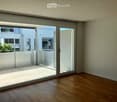
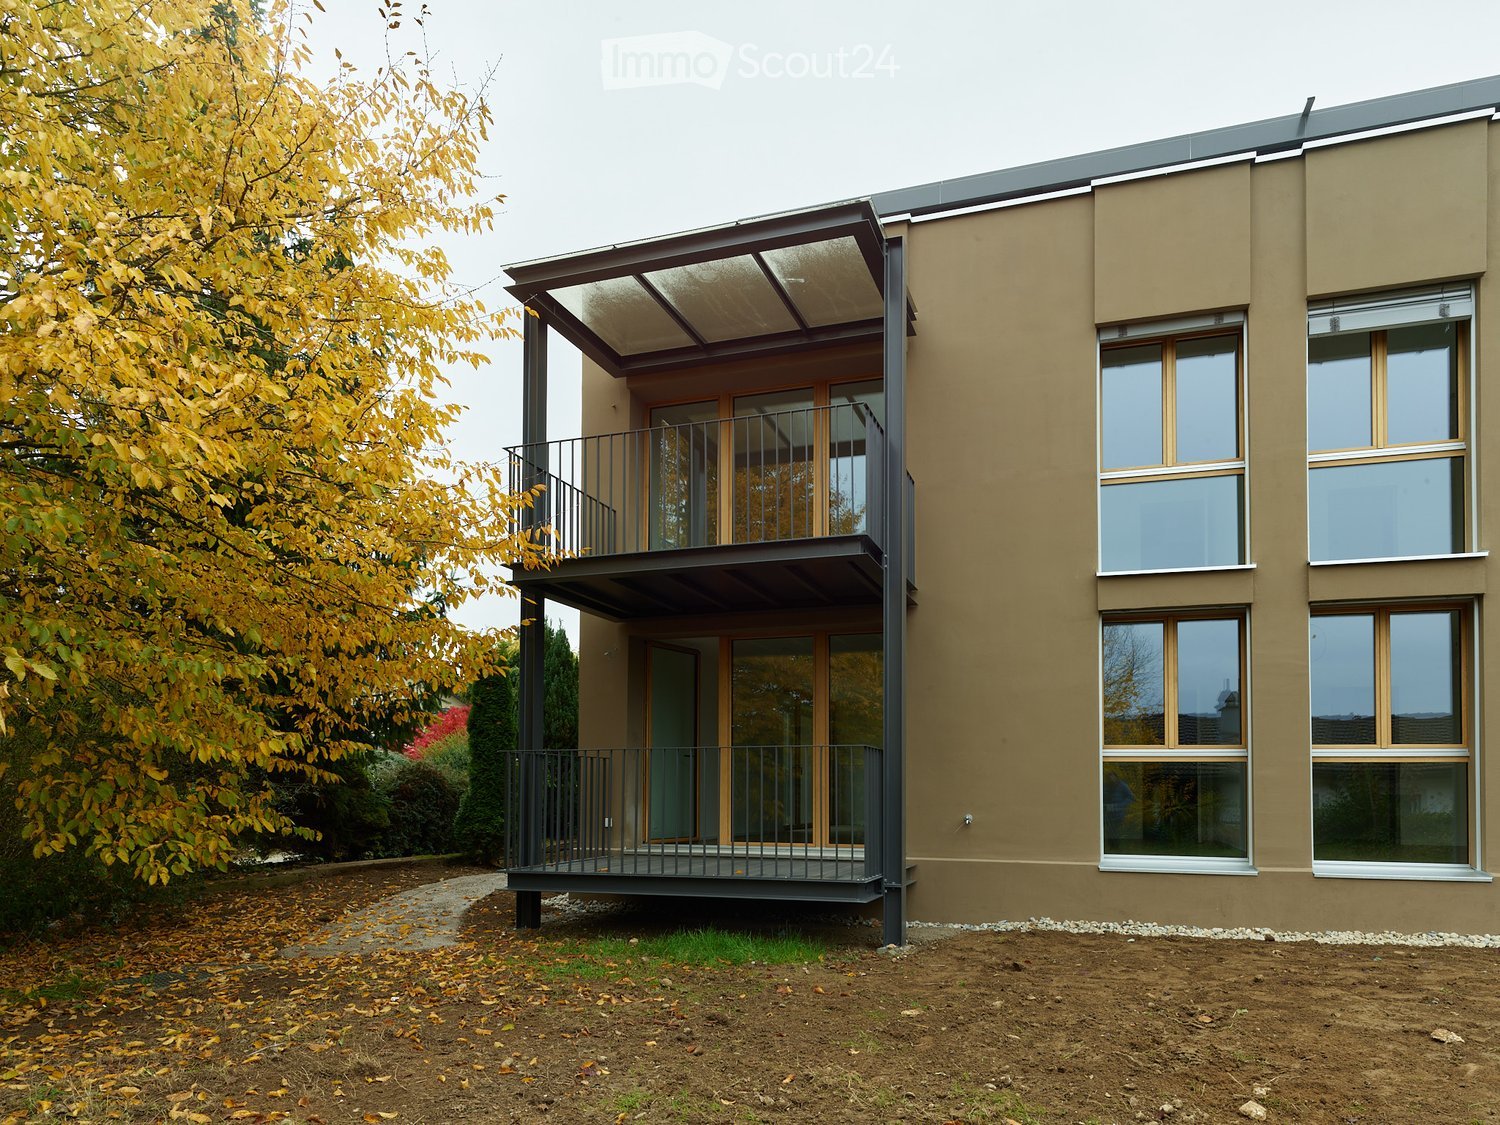
  • Balcony with tiled floor, metal railing, and an awning. The view shows a landscaped garden area with trees, shrubs, a trampoline, and parked cars.
  • empty room with large windows, wooden floors, and white walls
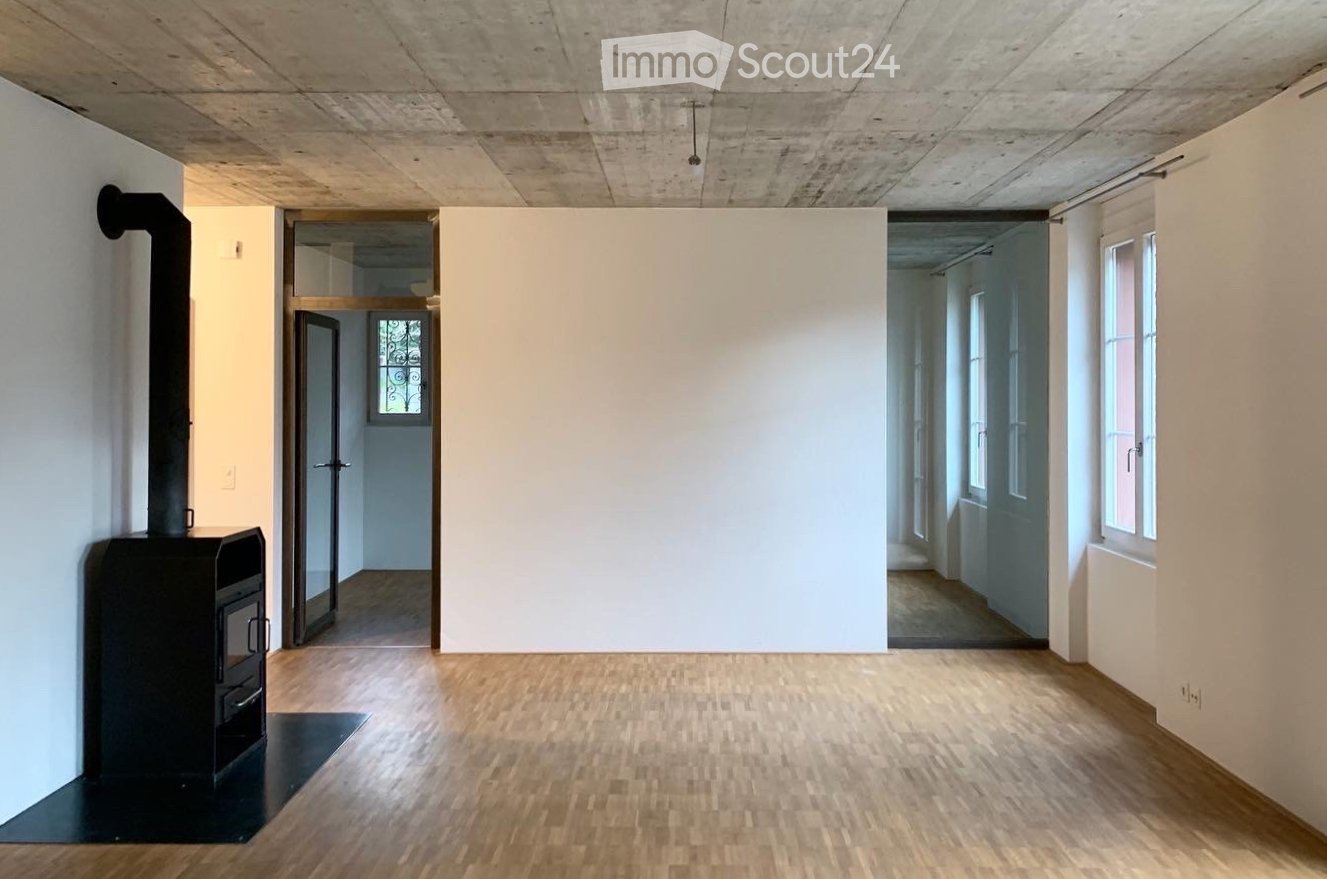
  • Empty room with wooden flooring, white walls, and large windows with red awnings. Minimalist design with built-in cabinets and a small kitchen counter.
  • A narrow hallway with light wooden flooring, white walls, built-in white cabinets, and a small digital display mounted on the wall. The hallway leads to a room with large windows and a view of greenery.
  • Empty room with wooden flooring, white walls, and a doorway leading to a kitchen area. The kitchen features white cabinets and a countertop.
  • Modern bathroom with a white sink, dark wooden cabinet, large mirror, and a shower with a handheld sprayer.
  • small bathroom with a toilet and a sink
  • Open concept kitchen, island, white cabinets, modern appliances, wooden floors
  • Modern kitchen with white cabinets, black countertop, and a sink with dual faucets. The floor is made of light wooden planks.
  • wooden floor, modern kitchen with granite countertops, sliding doors leading to a balcony, large window with view
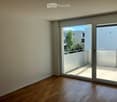
  • empty room, wooden floor, large window, white wall, outdoor view
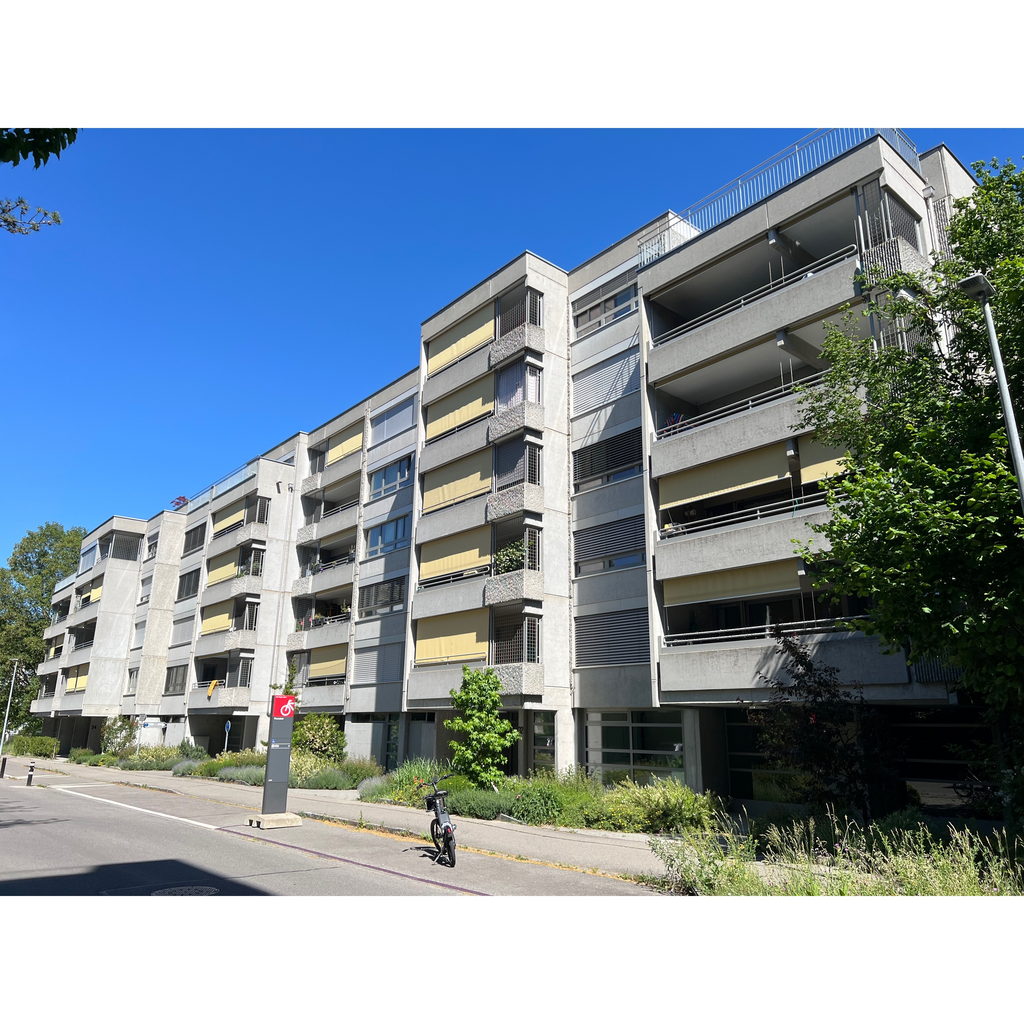
  • Well-maintained lawn with trimmed hedges, small trees, and a pathway leading to a modern apartment building with balconies and awnings.
1 / 14
2.5 rooms, 73m², CHF 1,750.–
Top
Breichtenstrasse 11A, 3074 Muri b. Bern

Modern 2.5-room apartment with balcony in Muri near Bern

Renovated apartment on the upper ground floor – available for immediate occupancy Apartment The apartment, fully renovated in 2025, impresses with modern comfort and practical equipment: • Open kitchen: modern kitchen unit with white fronts, granite countertop, bar and high-quality appliances including dishwasher • Bright living rooms: spacious rooms with beautiful wooden floors, large windows and white walls • Balcony: direct access from the living room to the covered balcony with a pleasant view • Practical: elevator in the building, garage space available (can be rented separately) • Family-friendly: child-friendly environment Location Muri near Bern is an attractive municipality with around 13,000 inhabitants, combining natural beauty, history, and culture. Highlights: • Leisure: Aarebad Muri, Muri and Gümligen castles, Auguetbrücke (1836), numerous hiking and cycling trails • Education: several primary schools, private international school (teaching in English), preschool facilities and kindergartens • Infrastructure: tram and bus stop Muri within 5 minutes' walk, as well as shopping opportunities and pharmacy • Proximity to Bern: only a few minutes to the city center – ideal for commuters and families Property The apartment is located in a well-maintained multi-family house, built in 1971, with an elevator to the upper ground floor. Please contact us by phone for viewings: C. Wilhelm +41 79 899 84 07

Travel time
-
  • Modern kitchen with light wooden cabinets, dark granite countertop, and a central island. Features include a sink, oven, and pendant lighting.
  • Modern kitchen with light wooden cabinets, stainless steel sink, oven, and a central island with a dark countertop.
  • Modern kitchen with light wooden cabinets, dark granite countertops, and dark tiled flooring. Features include a central island, built-in sink, and large windows with views of the street.
  • Empty room with light wooden flooring, white walls, and a modern kitchen area in the background. The space features large windows allowing natural light to fill the room.
  • Bright, empty room with wooden flooring, white walls, and large windows. Features a wooden ceiling and a sliding glass door leading outside.
  • Empty room with wooden flooring, white walls, and a wooden ceiling. A door leads to an outdoor area with a view of greenery.
  • Modern bathroom with a white sink, granite countertop, white toilet, built-in white cabinets, and a large mirror above the sink.
  • Modern bathroom with a toilet, washing machine, and a shower area with a shelf.
  • Clean hallway with dark tiled floor, light wooden ceiling, and white walls. Features wooden doors, a coat rack, and a small shelf.
  • A well-maintained garden with a wooden pergola, outdoor seating area, dining table, chairs, and a brick pizza oven. The space is surrounded by lush greenery and potted plants.
  • Well-maintained garden with a patio area, outdoor furniture, barbecue, and lush greenery.
  • Two-story house with white walls, wooden roof, red shutters, and a wooden balcony with railings. Stairs lead up to the entrance.
  • Two-story house with a tiled roof, white walls, red shutters, and a wooden balcony. The house features a well-maintained garden with green grass and flowering plants.
  • Two-story wooden house with a balcony, white exterior, and well-maintained garden with flowers and shrubs.
1 / 14
2 rooms, 55m², CHF 1,750.–
Top
Schaalweg 5, 3053 Münchenbuchsee

Charming 2-room apartment on the ground floor in Münchenbuchsee with large terrace – available immediately!

Bright 2-room apartment on the ground floor with covered outdoor areaAt Schaalweg 5 in Münchenbuchsee, we are renting a well-maintained and bright 2-room apartment on the ground floor with approximately 55 m² of living space. The apartment impresses with its generous floor plan, plenty of daylight, and the beautiful combination of modern construction and warm wooden elements.The heart of the apartment is the spacious living and dining area with open kitchen and cooking island. The kitchen offers plenty of storage space and work surface as well as various built-in appliances. The characteristic wooden ceiling creates a warm and cozy living atmosphere.The separate bedroom offers plenty of space and direct access to the spacious, covered outdoor area, which can be used wonderfully as a private seating area.The bathroom has a shower, toilet, sink with storage and additional storage space. Particularly practical are washing machine and dryer directly in the apartment.In addition, the apartment has its own basement, which offers further practical storage space.Another highlight is the communal garden seating area, which can be used together with the other tenants. In the garden, there is also a barbecue/fire pit, which invites you to cozy grilling and lingering in the green.The apartment is ideal for a single person or a couple who appreciates spacious living, a beautiful outdoor area, and a cozy environment.If you are interested, please contact me via the contact form.The apartment offers: • Bright living room: With wooden floor, wooden ceiling, white walls, large windows, and a sliding door to the outside – flooded with light and inviting. • Modern kitchen: With bright wooden cabinets, dark granite countertop, central cooking island, sink, oven, and atmospheric pendant lighting. • Modern bathroom: Equipped with shower, toilet, and its own washing machine – practical and comfortable. • Clean entrance area: With dark tile floor, bright wooden ceiling, wooden doors, coat rack, and small shelf. • Balcony: With a beautiful view – ideal for relaxation. • Child- and pet-friendly: This apartment is suitable for both families and pet owners. Location and surroundings:The apartment is located in a quiet environment – both during the day and at night, it is pleasantly quiet. In the summer, you benefit from plenty of sunshine, and even in the winter, the location shows its bright side. The connection to public transport is excellent: • Münchenbuchsee train station: Can be reached on foot in just 7 minutes. • Münchenbuchsee train station bus stop: Also about 7 minutes' walk away. • Migros supermarket: Can be reached on foot in 7 minutes – ideal for daily shopping. • Amavita pharmacy: Only 7 minutes' walk away. • Dorfschulhaus: Can be reached on foot in 8 minutes – perfect for families with children. This charming apartment combines historic charm with modern
Travel time
-
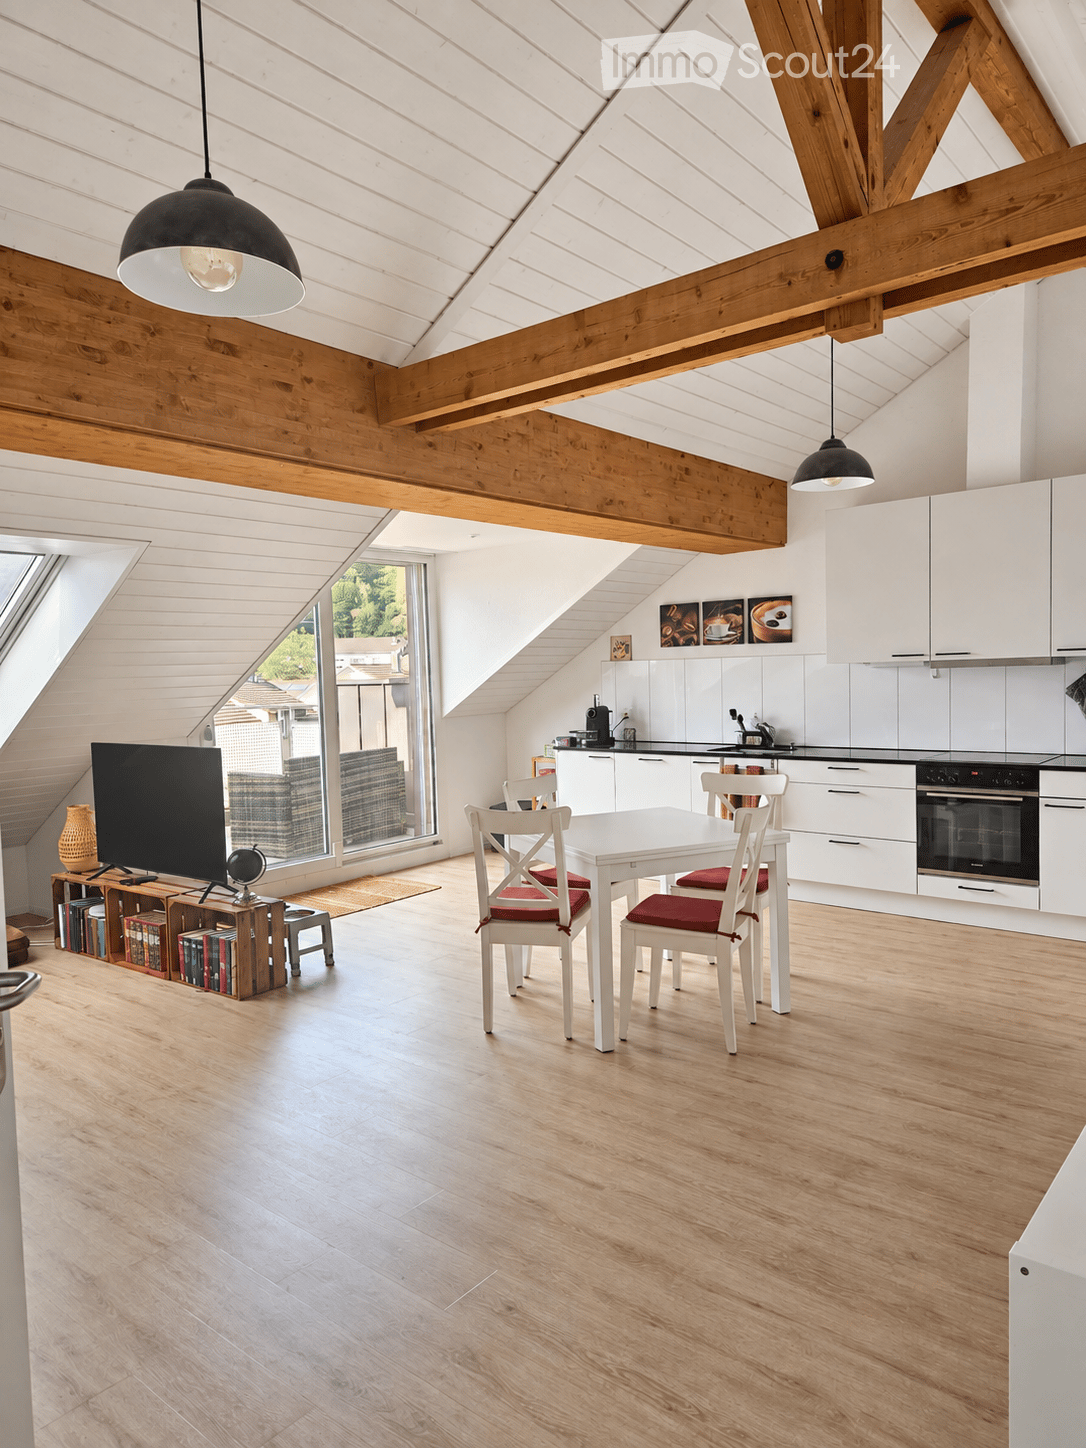
  • Open-plan living and dining area with exposed wooden beams, white cabinets, a dining table with chairs, a television, and a small bookshelf with books and a vase.
  • Bright, airy living and dining area with wooden floors, exposed wooden beams, skylight, sofa, dining table, chairs, and television.
  • Modern bedroom with wooden flooring, a large bed with white bedding, a built-in wardrobe with hanging clothes and folded linens, a nightstand with a lamp, and a small drawer unit.
  • Modern kitchen with white cabinets, black countertops, and wooden flooring. Features a sink, coffee machine, and decorative picture frames.
  • Modern bathroom with a white sink, toilet, bathtub, and a large mirror. The room features wooden slatted ceilings and large windows, with a dark wooden cabinet under the sink and a towel hanging on the wall.
  • Balcony with a wicker chair, a grey stool, and a metal railing, overlooking a suburban area with houses and trees.
  • Open-plan living and dining area with wooden flooring, exposed wooden beams, large skylight, television on a wooden stand, dining table with chairs, kitchen area with white cabinets, and a decorative mirror on the wall.
  • Cozy attic bedroom with wooden slanted ceilings, exposed beams, and large windows offering a view. Features a dark wooden bed with white bedding, a nightstand with a lamp, a black shelving unit with baskets, and a small shelf with books and decorative ite
1 / 8
2.5 rooms, 55m², CHF 1,475.–
Top
Obere Zollgasse 49A, 3072 Ostermundigen

Charming 2.5-room apartment with balcony in Ostermundigen

I am looking for a sublessee for my bright and cozy 2.5-room attic apartment on Oberen Zollgasse in Ostermundigen as of 01.11.2026.The apartment has 55 m² of living space and is located on the 3rd floor/attic. The sloping ceilings and visible wooden beams give it a special and cozy character. The bright, open living and dining area with kitchen is the heart of the apartment. Additionally, there is a separate bedroom, a bathroom with a bathtub, and a balcony of approximately 5 m².Key facts: • 2.5 rooms • 55m² living space • private balcony • Rent CHF 1'475.– per month including heating and ancillary costs • private cellar compartment • laundry room for shared use • • Parking possibilities in the blue zone in the quarter • available as of 01.11.2026 Location and infrastructure: The apartment is located in a well-connected residential area in Ostermundigen. The bus stop Waldheimstrasse can be reached in just 3 minutes on foot, and the Ostermundigen train station in 10 minutes. A Coop supermarket is within 6 minutes' walk, and the Apotheke Moser pharmacy is within 9 minutes – all the essentials of daily life, as well as further shopping opportunities and restaurants, are in the immediate vicinity.This well-maintained new apartment is ideal for couples or single persons looking for modern living comfort in a well-connected location. Secure your new home in Ostermundigen now!If you are seriously interested, I look forward to a brief message with some information about yourself: number of people moving in, professional situation, and confirmation of the desired move-in date as of 01.11.2026.After that, we can arrange a viewing appointment. The application dossier will be forwarded to the responsible administration for review after the viewing. The final allocation will be made by the landlord.

Travel time
-
  • {"type": "Furnished Room", "objects": ["sofa", "bench", "stool", "stool", "stool", "stool", "stool", "stool", "stool", "stool", "stool", "stool", "stool", "stool", "stool", "stool", "stool", "stool", "stool", "stool", "stool", "stool", "stool", "stool", "
  • Bright, open living space with wooden herringbone flooring, exposed wooden beams, and large windows. Features a modern kitchen area with white cabinets, a sofa, and a comfortable chair near the window.
  • Cozy attic bedroom with wooden slanted ceilings, a single bed with white bedding, and a tall wooden wardrobe with decorative panels.
  • Spacious, well-lit room with exposed wooden beams and herringbone wooden flooring. Features modern kitchen cabinets, a refrigerator, and a countertop.
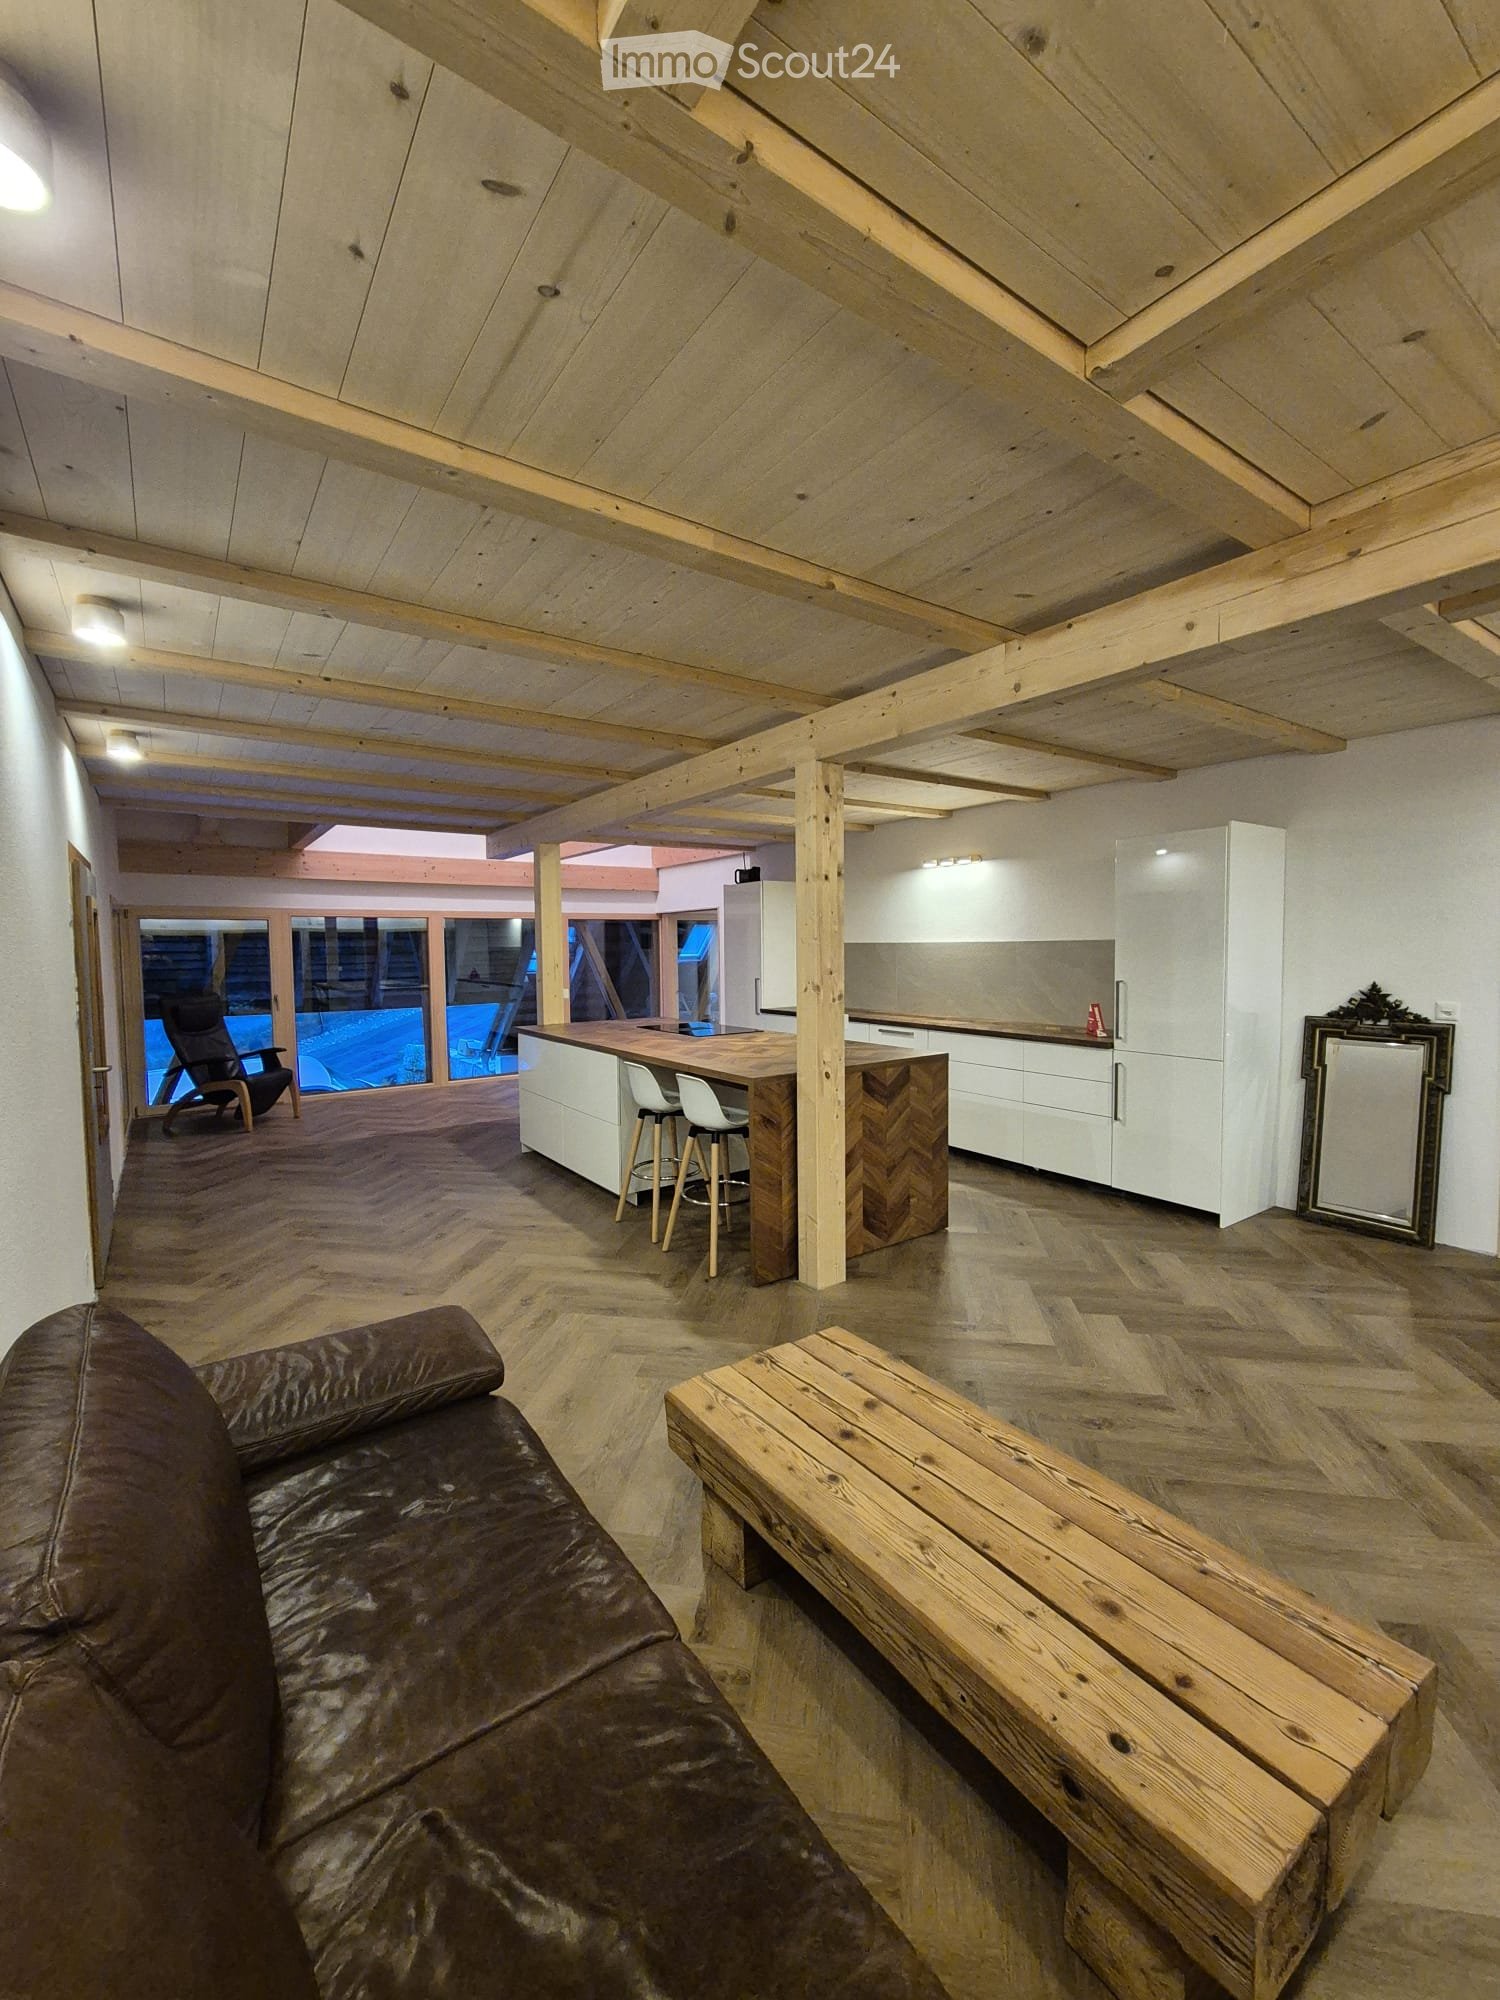
  • Open-plan living and kitchen area with wooden herringbone flooring, white kitchen cabinets, a central island with a countertop, and a black leather sofa. Large windows provide natural light and a view of the outdoor area.
  • Modern bathroom with a freestanding bathtub, toilet, and shower, featuring exposed wooden beams and recessed lighting.
  • Floor plan showing a kitchen, living area, bedroom, bathroom, and hallway.
1 / 7
2.5 rooms, 95m², CHF 1,750.–
Top
Rinderbach 571, 3418 Heimiswil

95m2 Rental Apartment in Loft Style

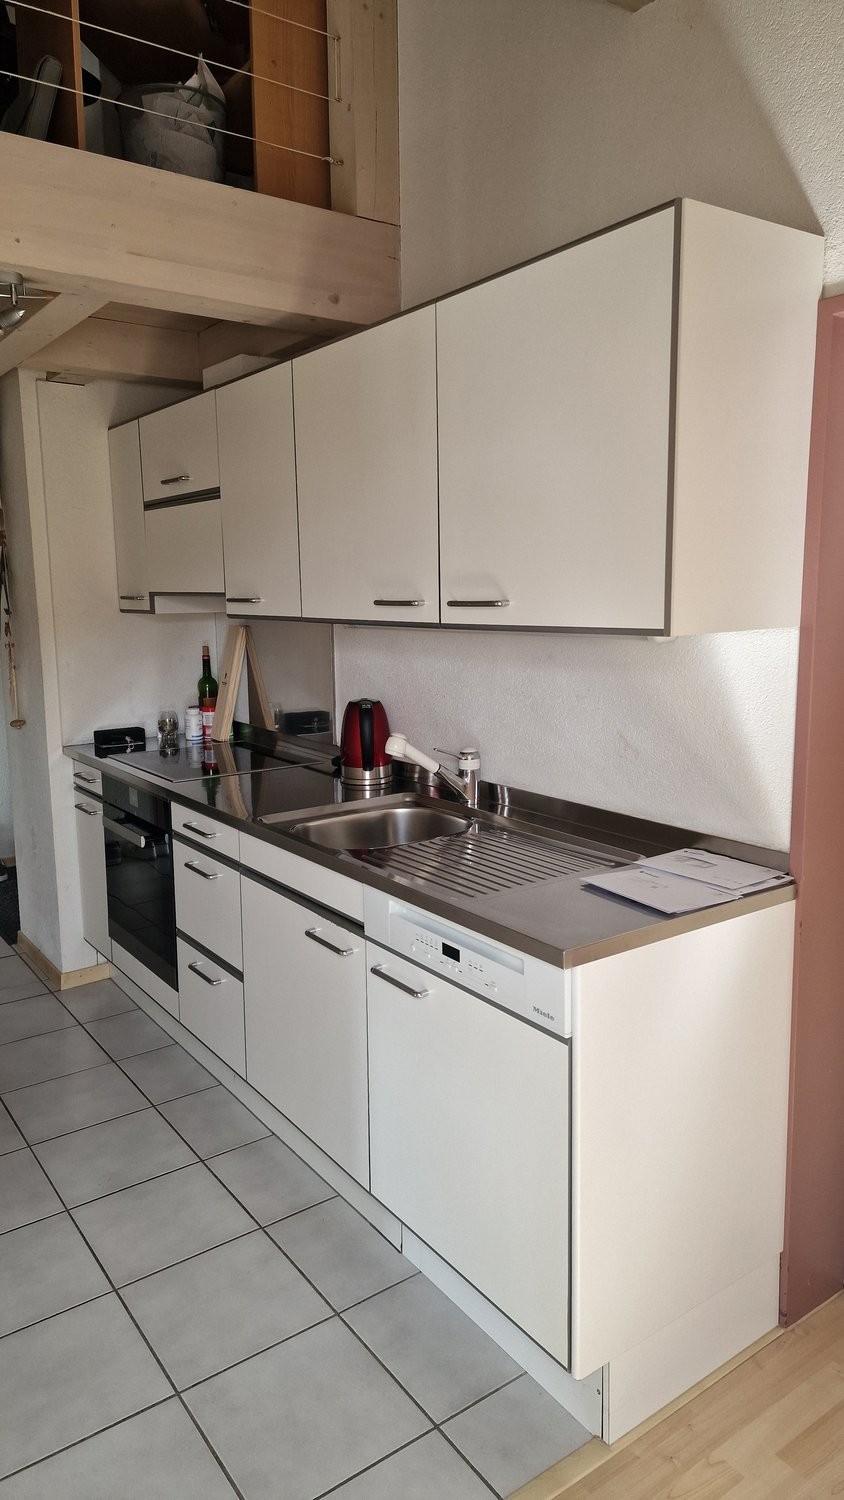
This idyllic and at the same time ultra-modern apartment, which was completely rebuilt in 2026 in a former Emmental farmhouse, will be looking for a new tenant from November 1, 2026, or by agreement. On a total of 95 m², you can expect a large, loft-typical living area, a spatially separated bedroom, a fully equipped bathroom, a private entrance area with plenty of storage space, and a small gallery on the second floor. The apartment includes a private balcony and a separate terrace, which are directly connected to each other. The apartment offers: Spacious living area: modern living room with high-quality equipment Modern kitchen: kitchen island with induction hob, plenty of storage space, spacious refrigerator, and a separate freezer Large bathroom: with free-standing bathtub, rain shower, and small infrared sauna Gallery: accessible via a staircase, usable as an office or retreat Private entrance area: with its own laundry tower, a wardrobe area, and additional usable space, e.g., as storage space; comparable to a basement compartment Balcony: weather-protected and with direct access to the also included private terrace Heating: underfloor heating via a heat pump Parking space: directly in front of the apartment's terrace, rentable for CHF 50 Pets: cats are allowed Further equipment: - Panoramic window front on the east and west sides with 5-fold glazing - Indoor lighting already available in all rooms - Broadband internet and cable connection Location and surroundings The apartment is located in a quiet, rural area. The Vorderrinderbach bus stop is only about 120 m from the apartment. By car, several shopping facilities (e.g., Coop supermarket, Rüegsau) can be reached in about 5 minutes. Burgdorf can be reached by car in about 15 minutes. Ideal for couples or singles who appreciate a lot of space, peace, and proximity to nature, and for all those who are looking for 95 m² at a price for which much less space is offered elsewhere.

Travel time
-
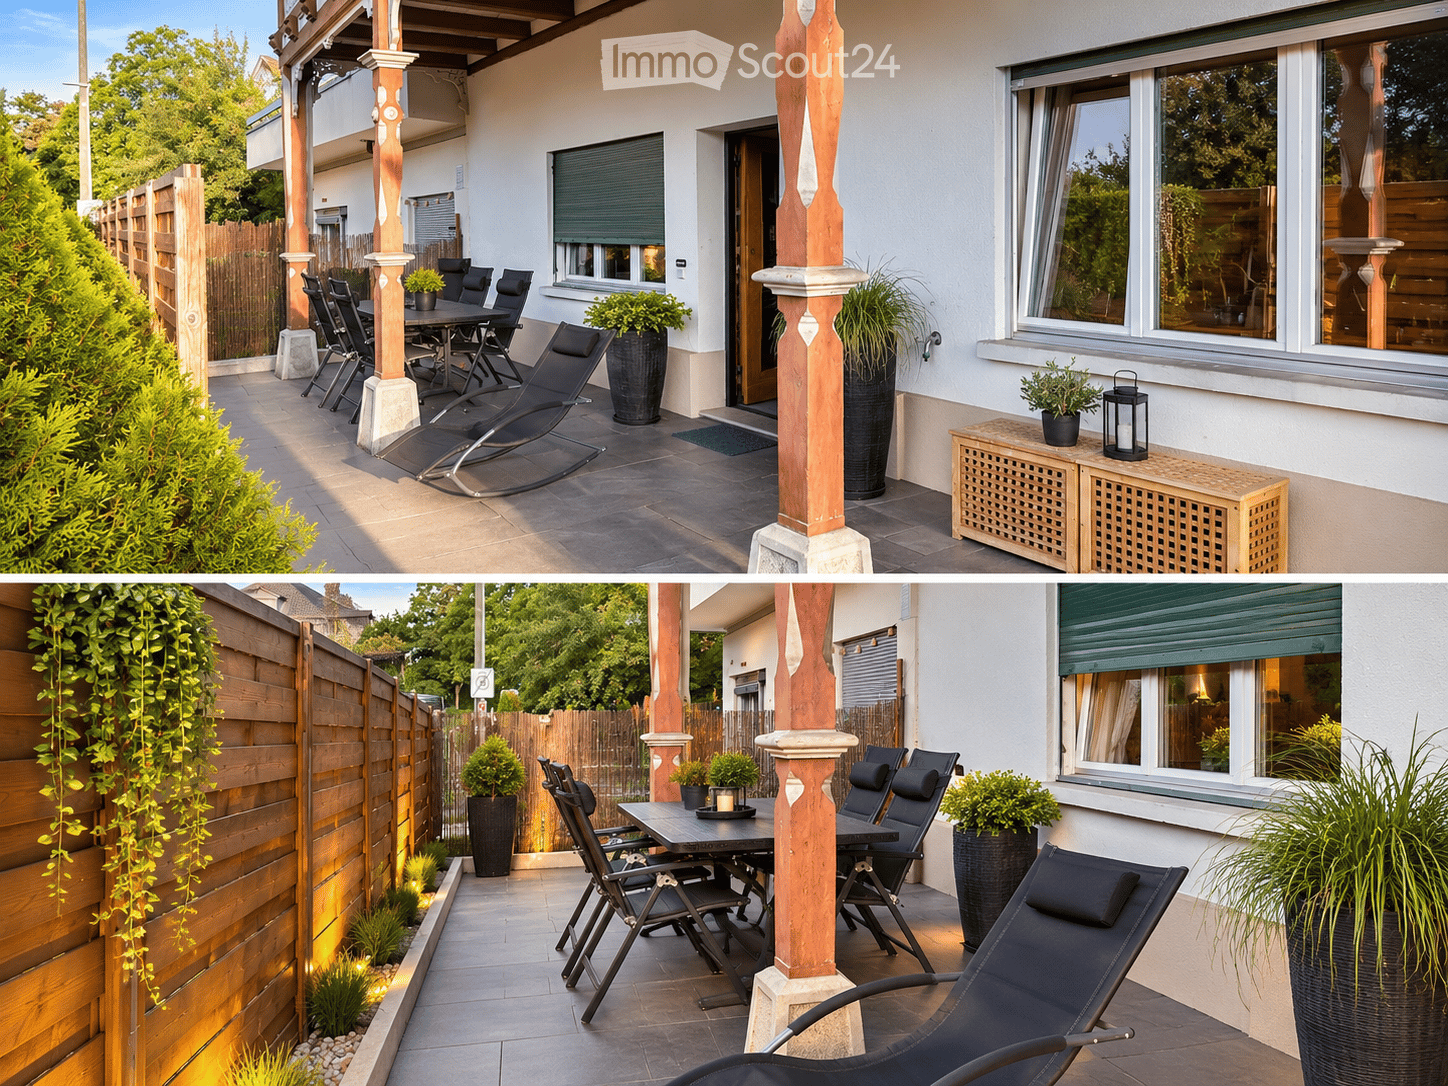
  • Outdoor patio area with wooden fence, lounge chairs, dining table, potted plants, and decorative lighting.
  • A collage of six images showcasing a modern, well-furnished apartment. The living room features a leather sofa, coffee table, TV, and decorative plants. The kitchen has grey cabinets, a dishwasher, and a washing machine. The bathroom includes a sink, bath
1 / 2
2.5 rooms, 78m², CHF 1,740.–
Top
3073 Gümligen

2.5-room apartment with a certain something - renovated and modernized in 2020

Bright and friendly, with everything your heart desires. Renovated apartment with a special something in the tax-friendly municipality of Muri-Gümligen.LocationThe apartment is located in the southern part of a row house with a total of 8 apartments. It is centrally located in the old village center and is situated in a quiet residential area despite its convenient traffic location.The neighborhood is in a 30 km/h traffic-calmed zone.The train station and RBS stop are within walking distance of 3 minutes. Trains to nearby Bern run partially at 10-minute intervals and until late at night.Rooms and rental optionsAll rooms are spacious, bright, and south-facing. The room height is partially above average, which makes the apartment appear airy.The rooms are very well usable in terms of room layout and have partial wall cabinets. The corridor is divided into two parts, creating an entrance area with a cloakroom and a separate work niche.The apartment has its own washing machine, its own dryer, and a well-usable storage room is also part of the apartment.The apartment includes: • a spacious outdoor area with privacy screening, well protected directly at the apartment door and facing south • its own apartment access with a beautiful, old wooden door • an attic compartment • bicycle parking spaces, which are clearly assigned to the individual rental parties • the possibility of renting an outdoor parking space and/or a garage: both are within walking distance of the apartment Costs for outdoor parking space: CHF 60.-/month or garage: CHF 160.-/month (with gate sensor, power connection, and freshly painted walls and floor)Standard of expansionThe entire living area has parquet flooring (rooms and living area) or ceramic tiles (bathroom and kitchen).In the kitchen, a real stone cladding has also been installed.The apartment has an owner-occupier standard and is definitely not comparable to a standard block apartment.Special featuresIn 2020, the apartment was completely renovated in the existing house and separated from the previously existing large apartment. The current tenant has lived there for almost 7 years and the apartment is now being rented out for the first time.Viewings are possible by prior arrangement (also via the current tenant until the end of November).When expressing interest, please include your phone number for contact. The property management will then contact you by phone to arrange a suitable viewing appointment.

1 / 12
2.5 rooms, 69m², CHF 1,710.–
Hühnerbühlstrasse 17, 3065 Bolligen

More than four walls - Cozy 2.5 room apartment for singles & couples of all ages

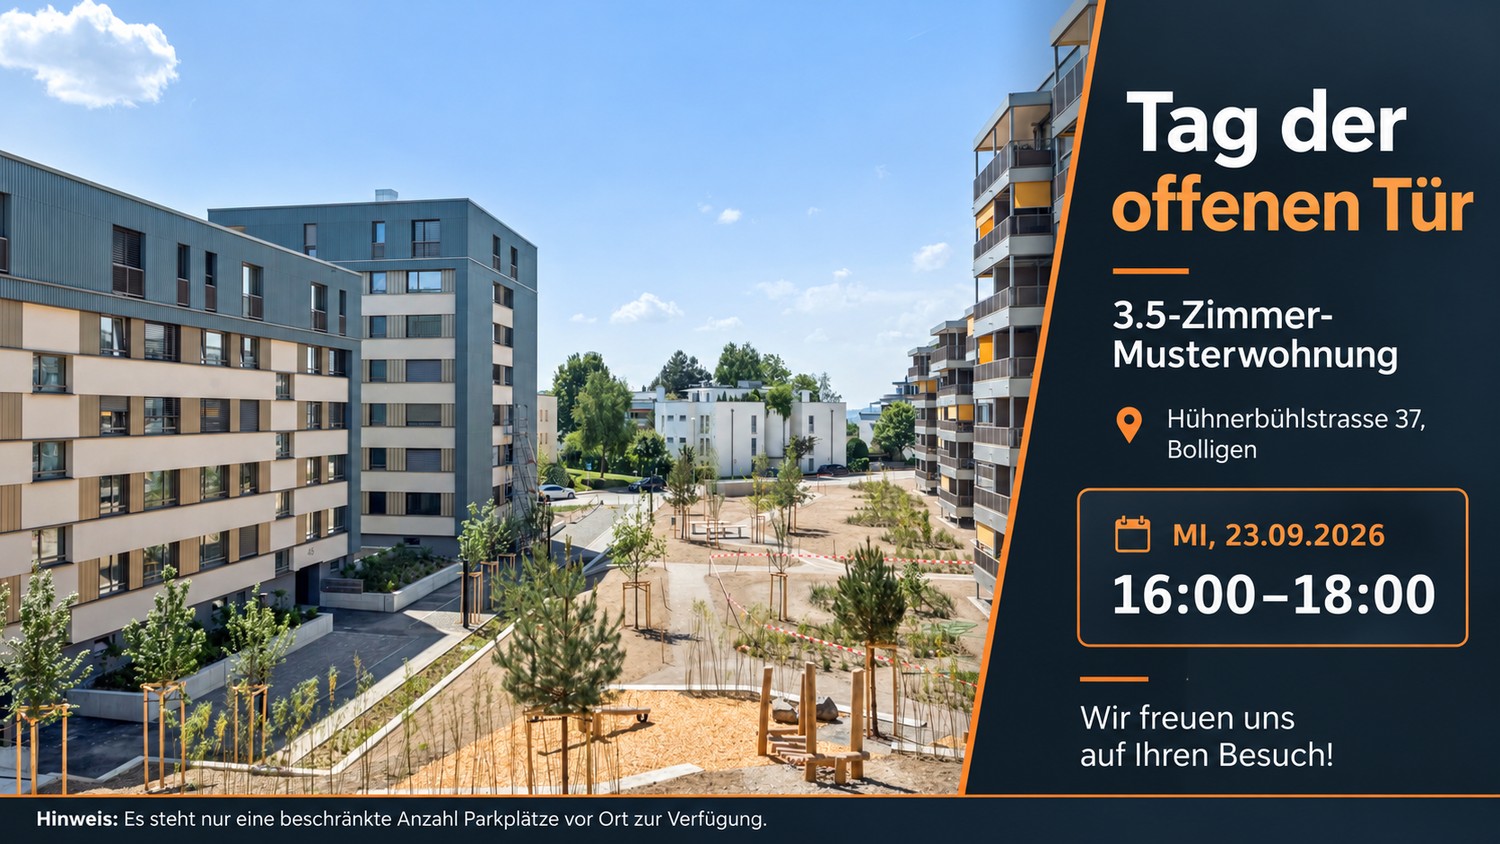
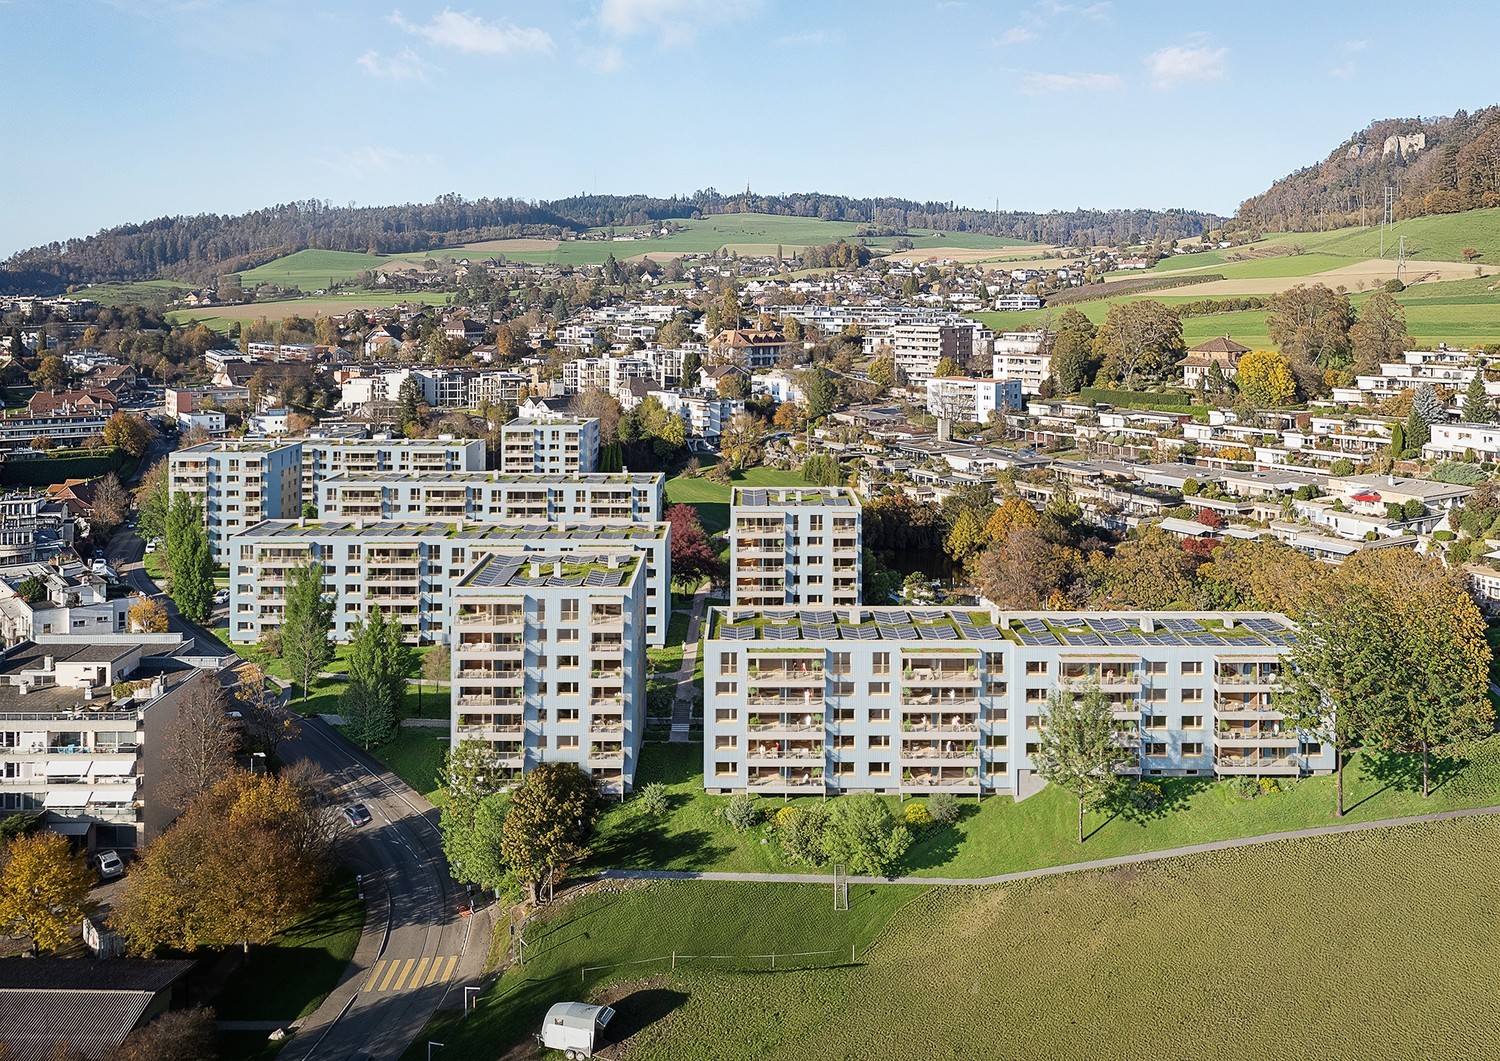
First rental after renovation and expansionDiscover modern living in Lindenmatt West in Bolligen The renovation project in the Lindenmatt West residential building at Hühnerbühlstrasse 1151 includes the modernization of 200 existing rental apartments and the creation of 36 additional, contemporary living units through moderate expansion. The offer ranges from 2.5 to 4.5 room apartments, combining comfort, style, and sustainability. The upgrading of the green spaces between the buildings also contributes to the attractiveness and quality of life of the entire environment. Lindenmatt West is located in a quiet, idyllic residential area with ideal connections to the city of Bern. Thanks to its proximity to public transportation, shopping facilities, and schools, residents benefit from a high quality of life. Walking paths and recreational areas invite you to relaxed outdoor breaks, while the urban infrastructure ensures convenient everyday life. Implementation in stages • Move-in to Hühnerbühlstrasse 33-51 immediately or by arrangement • Move-in to the 2nd stage Hühnerbühlstrasse 11-29 will take place in stages from May 2027 Highlights of the apartments • Bright rooms • Modern equipment: All V-ZUG brand kitchen appliances • Bedroom with sliding door to the living room • Floor-to-ceiling windows in the expansion (new building), new windows (not floor-to-ceiling) in the renovated part • Bathroom with shower • Spacious balconies with south orientation • Practical reduction offers storage space • Own washing machine & dryer of the V-ZUG brand in each apartment Are you interested? Then visit the project website lindenmatt-west.ch and find out everything about the available apartments. Take advantage of our fully automated application process and complete everything from viewing to rental agreement signing conveniently from any location. We look forward to you! The images are visualizations of partially type-deviating apartments. All information is non-binding. Changes are reserved until the completion of the building.

Travel time
-
1 / 10
2.5 rooms, 49m², CHF 1,520.–
Hühnerbühlstrasse 19, 3065 Bolligen

More than four walls - Cozy 2.5 room apartment for singles & couples of all ages

First-time rental after renovation and expansionDiscover modern living in Lindenmatt West in Bolligen The renovation project in the Lindenmatt West residential building at Hühnerbühlstrasse 1151 includes the modernization of 200 existing rental apartments and the creation of 36 additional, contemporary living units through moderate expansion. The offer ranges from 2.5 to 4.5 room apartments, combining comfort, style, and sustainability. The upgrading of the green spaces between the buildings also contributes to the attractiveness and quality of life of the entire environment. Lindenmatt West is located in a quiet, idyllic residential area with ideal connections to the city of Bern. Thanks to its proximity to public transportation, shopping facilities, and schools, residents benefit from a high quality of life. Walking paths and recreational areas invite you to relaxed outdoor activities, while the urban infrastructure ensures a comfortable daily routine. Implementation in stages • Move-in to Hühnerbühlstrasse 33-51 available immediately or by arrangement • Move-in to the 2nd stage Hühnerbühlstrasse 11-29 will take place in stages from May 2027 Highlights of the apartments • Bright rooms • Modern equipment: All kitchen appliances from the brand V-ZUG • Bedrooms with sliding doors to the living room • Floor-to-ceiling windows in the expansion (new building), new windows (not floor-to-ceiling) in the renovated part • Bathrooms with shower • Built-in closets provide practical storage space • Spacious balconies with south-facing orientation • Own washing machine & dryer from the brand V-ZUG in each apartment Are you interested? Then visit the project website lindenmatt-west.ch and learn everything about the available apartments. Take advantage of our fully automated application process and handle everything from viewing to application to rental agreement signing conveniently from any location. We look forward to you! The images are visualizations of partially type-deviating apartments. All information is non-binding. Changes are reserved until the completion of the building.

Travel time
-
1 / 7
2.5 rooms, 66m², CHF 1,745.–
Ursprungstrasse 45, 3053 Münchenbuchsee

Attic apartment with chimney, large terrace + private laundry room

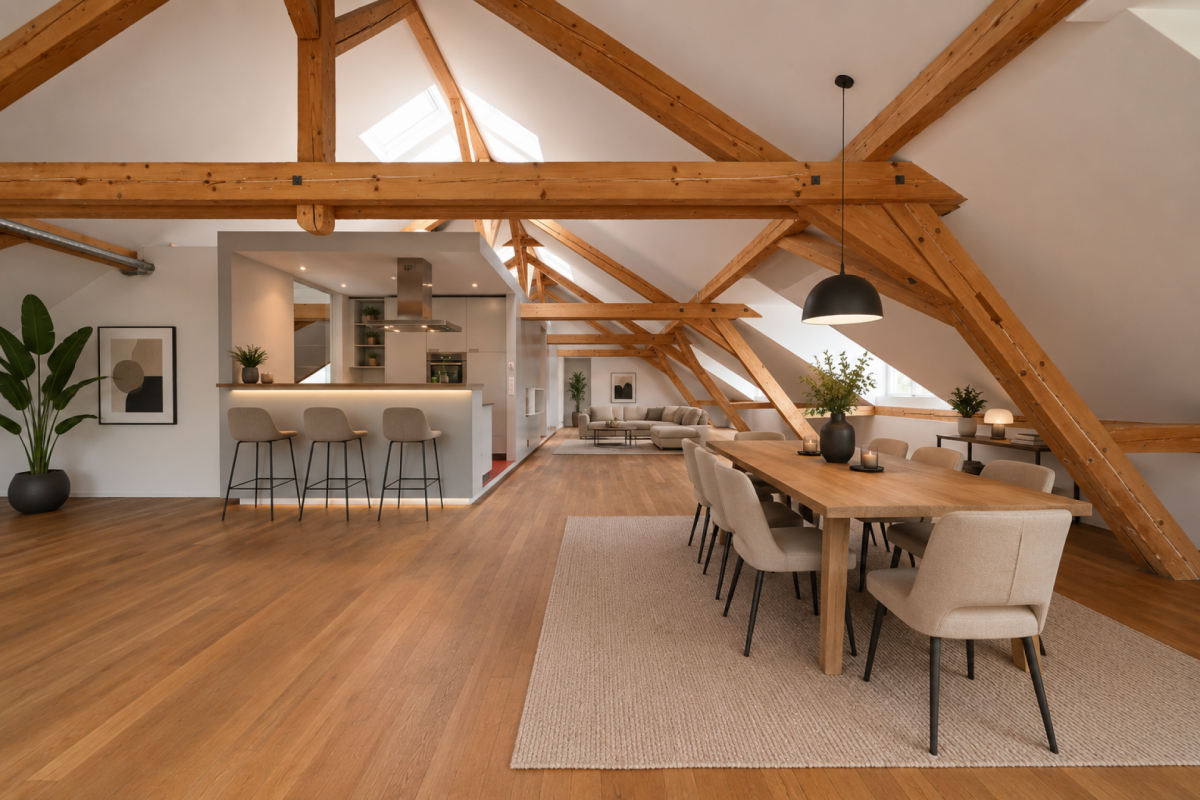
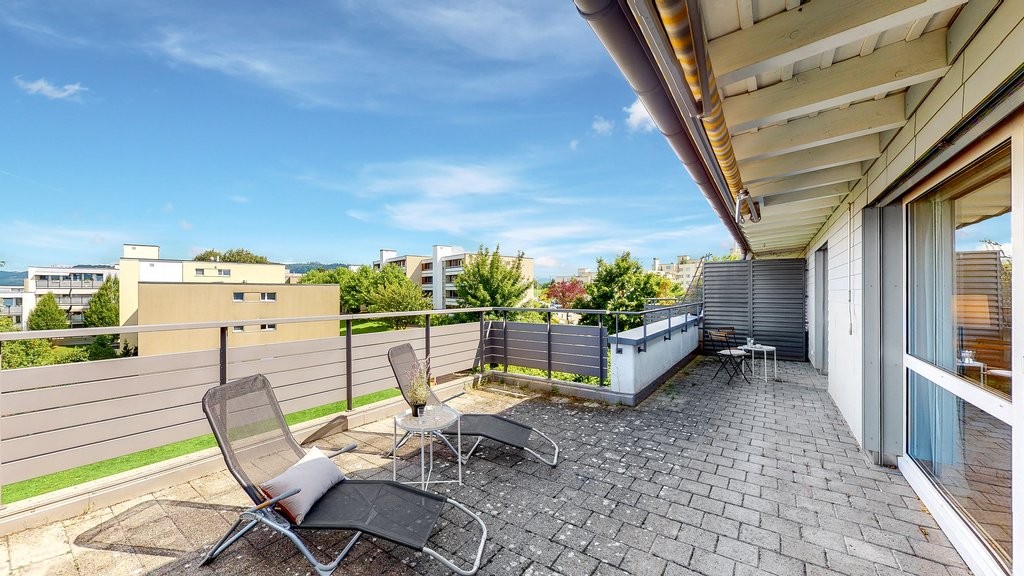
As of November 1, 2026, we will be renting this 2.5-room attic apartment on the 3rd floor (no elevator) at Ursprungstrasse 45 in Münchenbuchsee.The apartment impresses with the following features: • large attic terrace (renovated in 2024) • parquet floors in all living rooms (except kitchen and bathroom with floor tiles) • bathroom with shower, bathtub, double sink, and natural light (electric skylight) • open kitchen with dishwasher and plenty of storage space • integrated wardrobe in the entrance area • Réduit offers additional storage space • private laundry room in the basement for sole use with washing machine and Secomat • private cellar compartment in the basement Parking spaces can be rented for CHF 120.00 per month. Additionally, parking spaces with charging stations for electric cars are available for CHF 150.00 per month plus individual electricity consumption.Please note that the property was externally renovated in 2024 (terrace, facade, windows, etc.). The photos are from the time before the renovation and partly from similar attic apartments.Pets are allowed. The bus stop can be reached on foot in about 5 minutes, and the Münchenbuchsee train station is about a 10-minute walk away.For more information, please refer to the floor plan (PDF file).A visit to this beautiful attic apartment is worth it - we look forward to your contact!

Travel time
-

Other interesting objects