Hefenhausen - Flats for rent with Balcony / Terrace

We recommend expanding your search criteria to get similar results. The current filters didn’t return any matches.

If you don’t want to change your current search criteria, we recommend creating a search alert, so you’ll be notified when matching offers become available.

More objects in your automatically expanded search area
105 results - Radius: + 10km
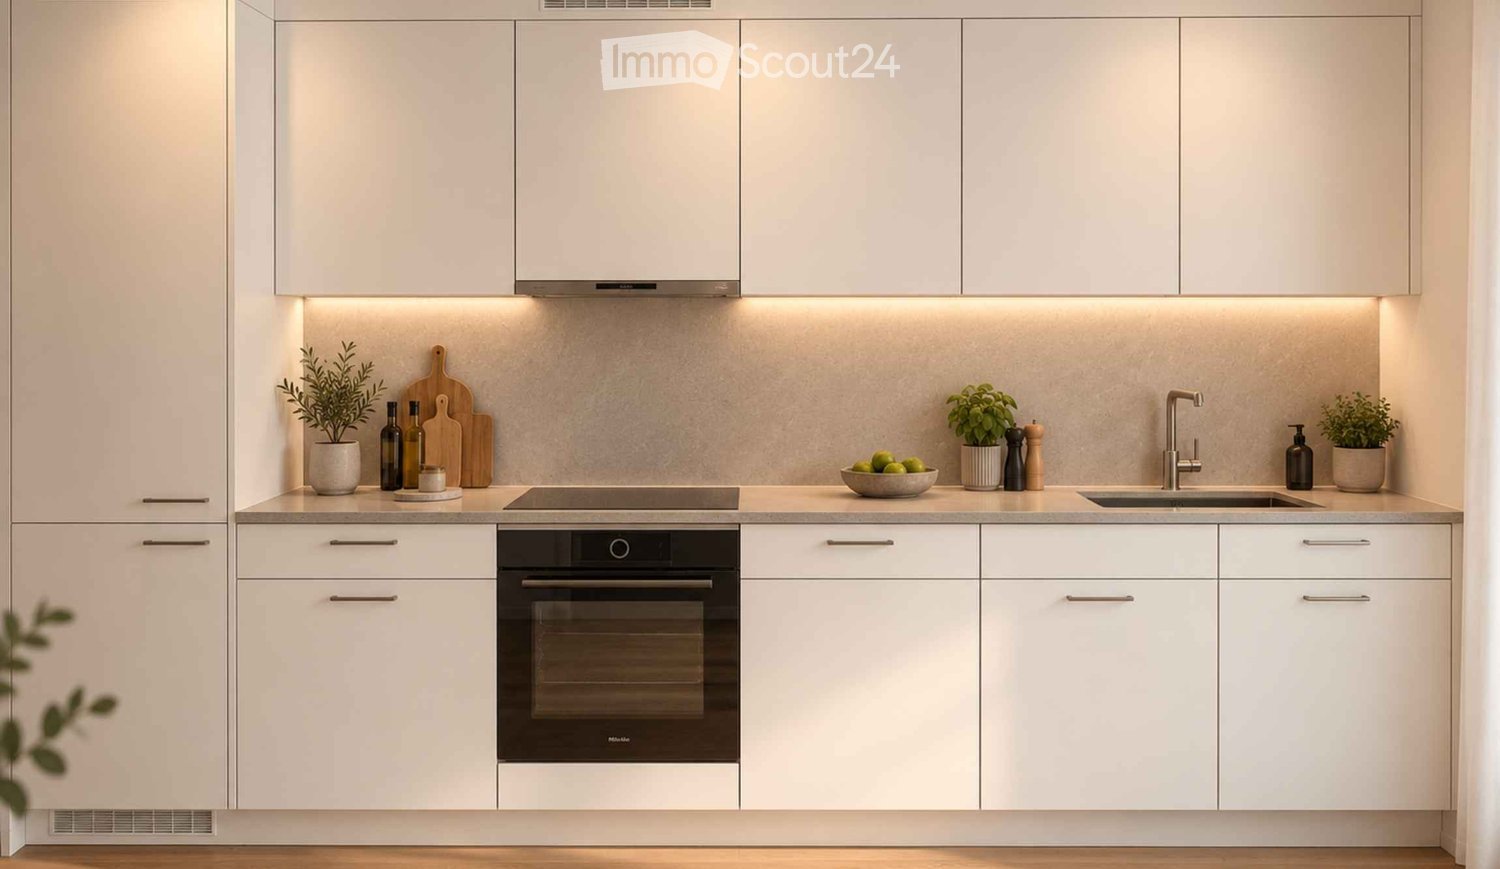
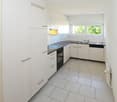
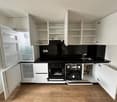
  • Modern kitchen with white cabinets, black countertops, an island, and built-in oven. Large window provides natural light.
  • Modern hallway with wooden flooring, built-in white shelving unit, and a black door leading to a room with a window.
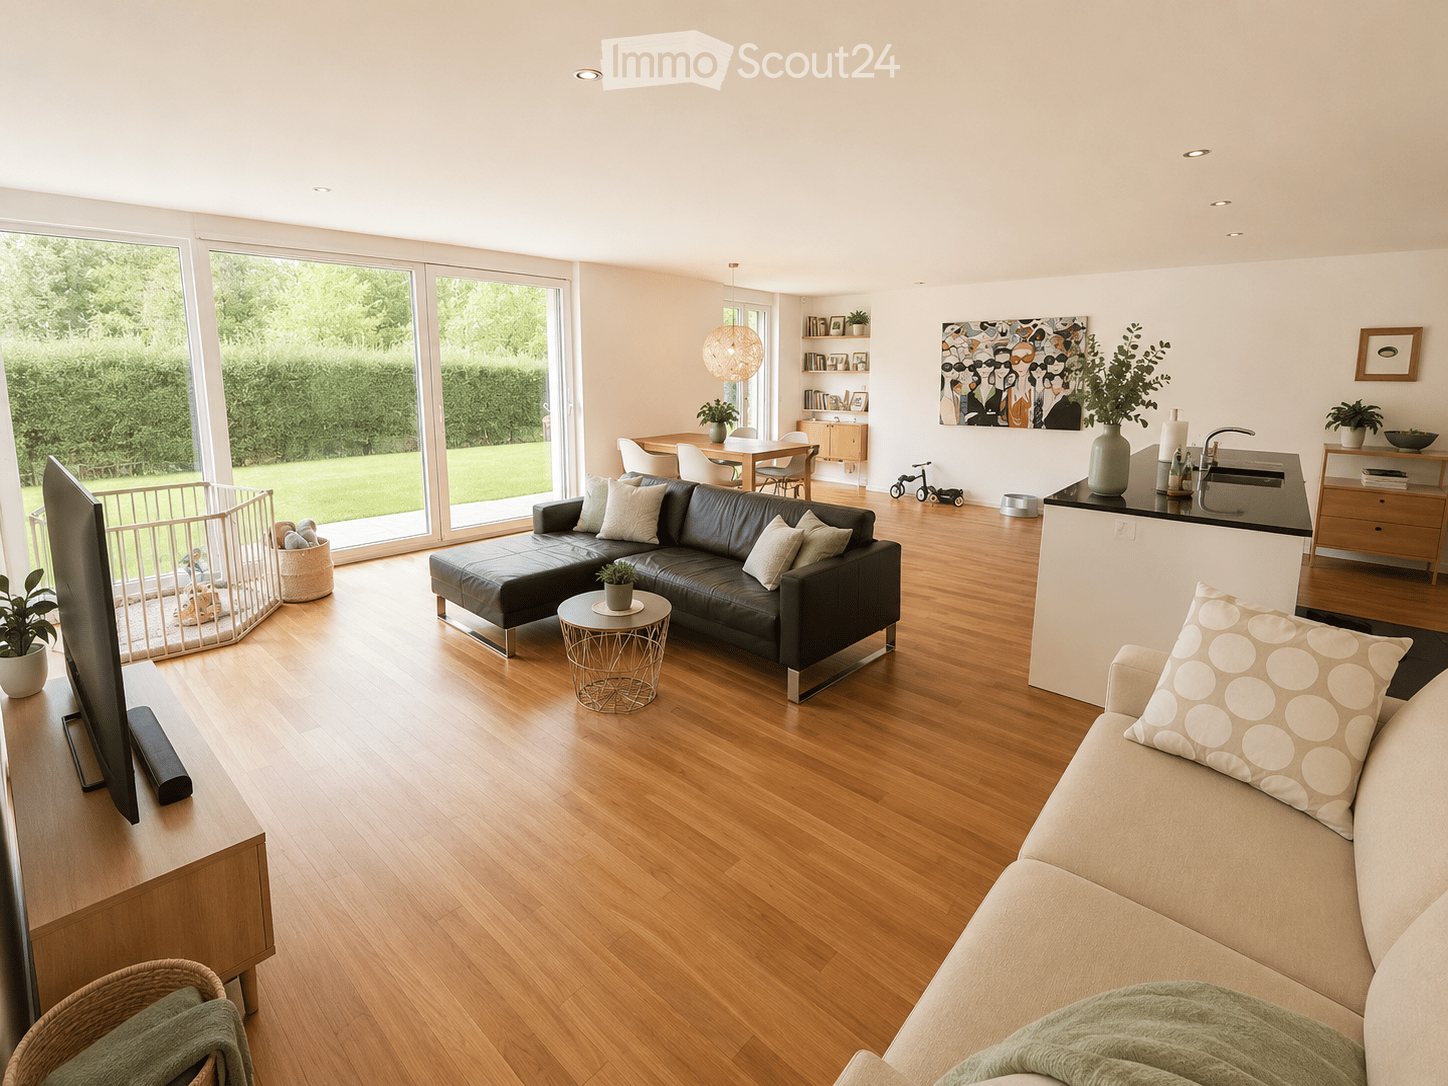
  • Empty room with wooden flooring, large sliding glass doors leading to a balcony area, and large windows providing natural light.
  • Empty room with light wooden flooring and large glass sliding doors leading to a balcony area.
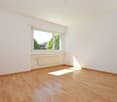
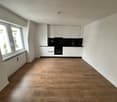
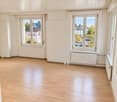
  • Empty room with wooden flooring and white walls, featuring a large window with a view of greenery.
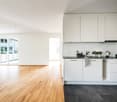
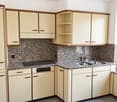
  • Modern kitchen with light wood cabinets, black countertops, stainless steel sink and faucet, and a large window offering a view of the building outside.
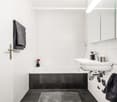
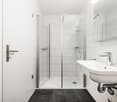
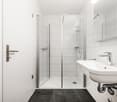
  • Modern bathroom with a white sink, toilet, mirror, and glass-enclosed shower. Dark tiled floor and light-colored walls.
  • Empty room with wooden flooring and white walls, featuring a single window with a view of greenery outside.
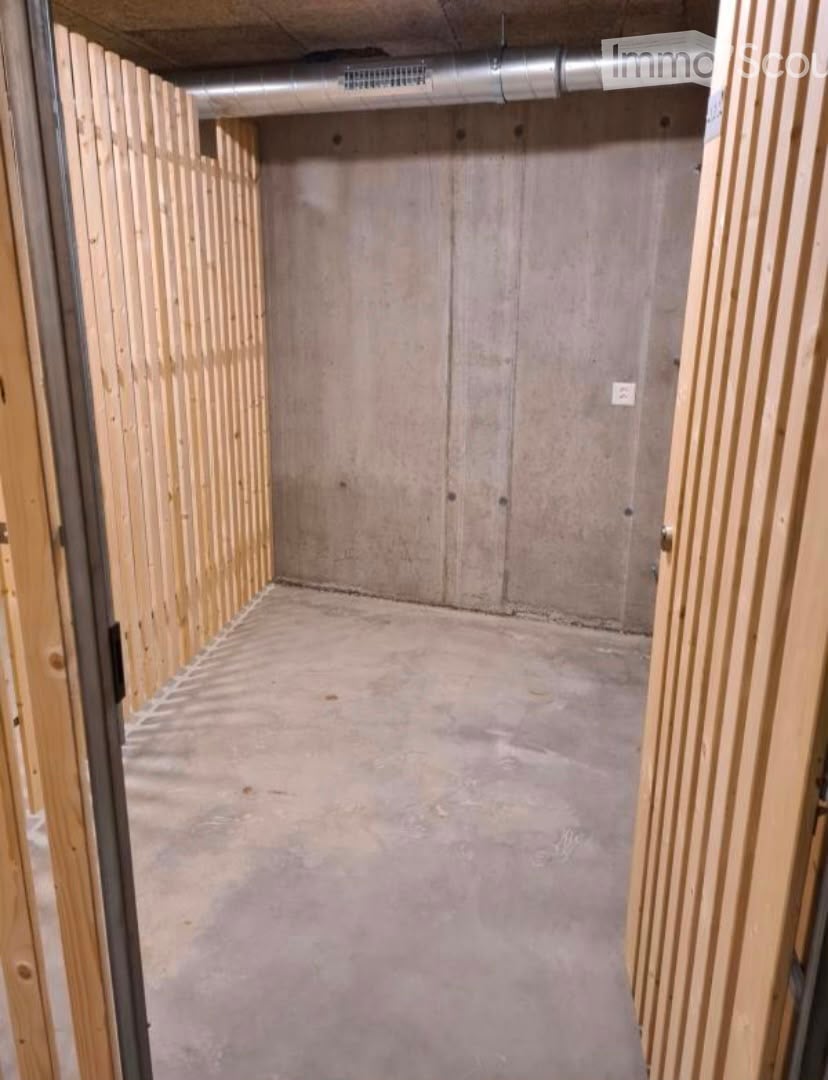
  • Empty room with unfinished concrete walls and floor, wooden framing on the sides, and exposed ductwork on the ceiling.
  • Modern bathroom with a bathtub, sink, mirror, and a private washing machine. The space features tiled flooring and neutral-colored walls.
1 / 10
Modern hallway with wooden flooring, built-in white shelving unit, and a black door leading to a room with a window.
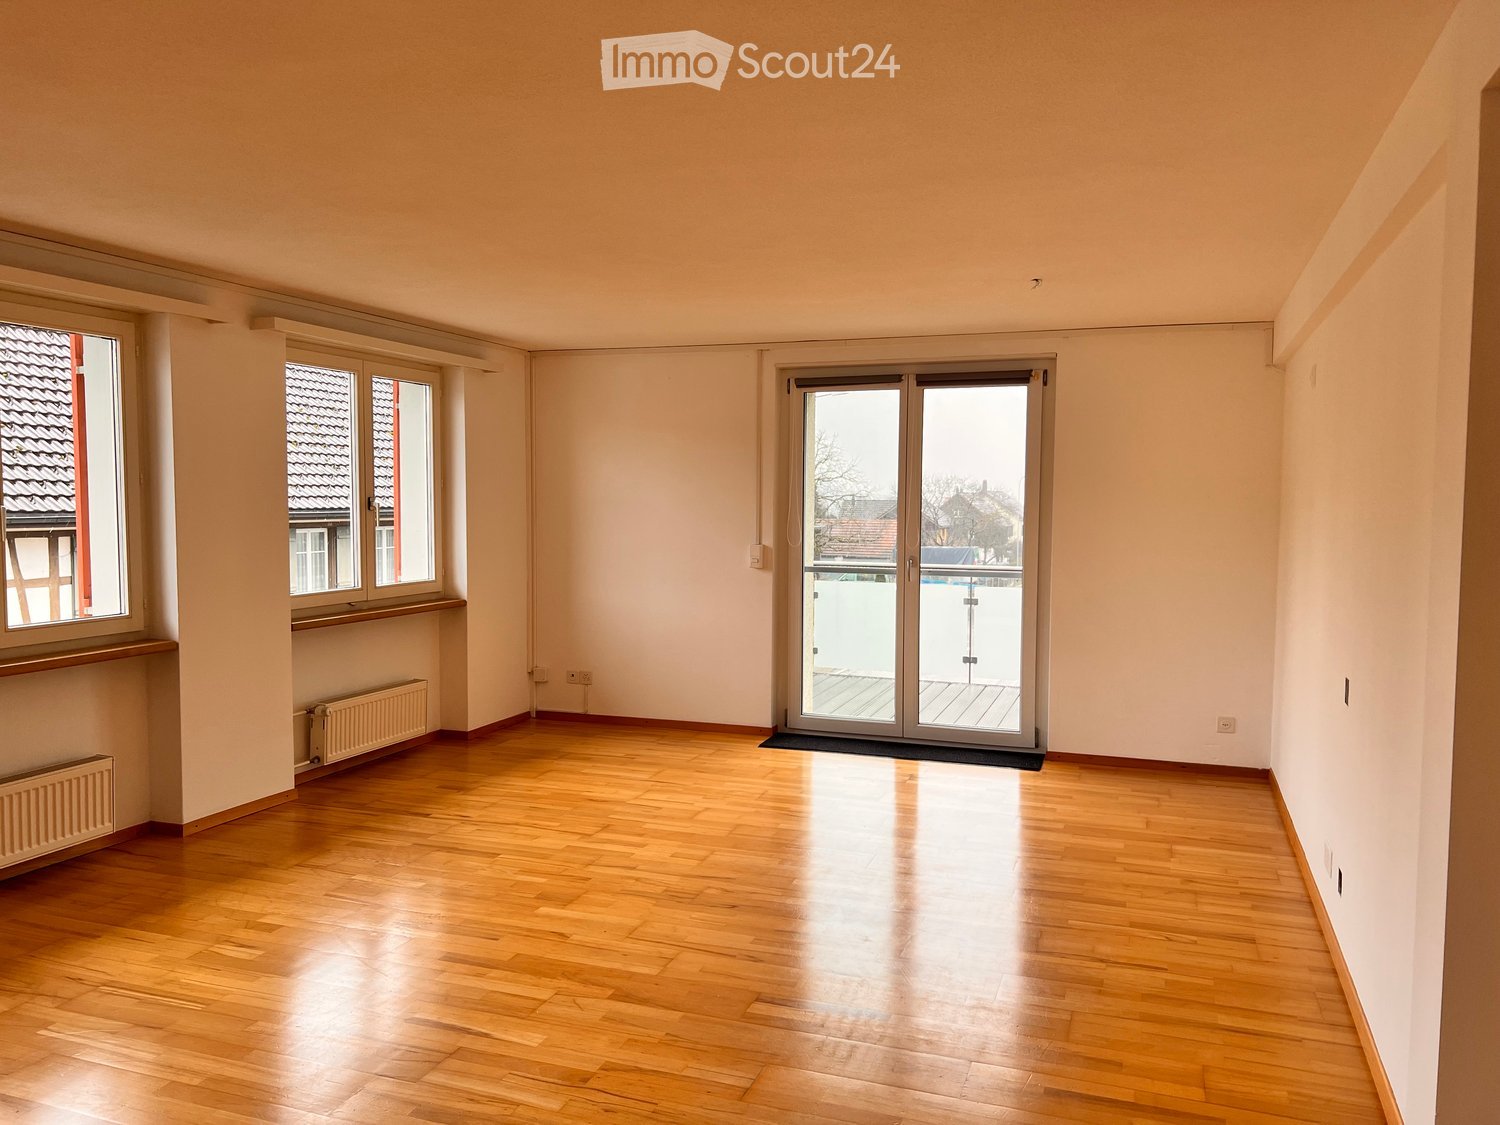
Empty room with wooden flooring, large sliding glass doors leading to a balcony area, and large windows providing natural light.
Empty room with light wooden flooring and large glass sliding doors leading to a balcony area.

3.5 rooms98m²CHF 2,350.–
Premium
Remisbergstrasse 42, 8280 Kreuzlingen

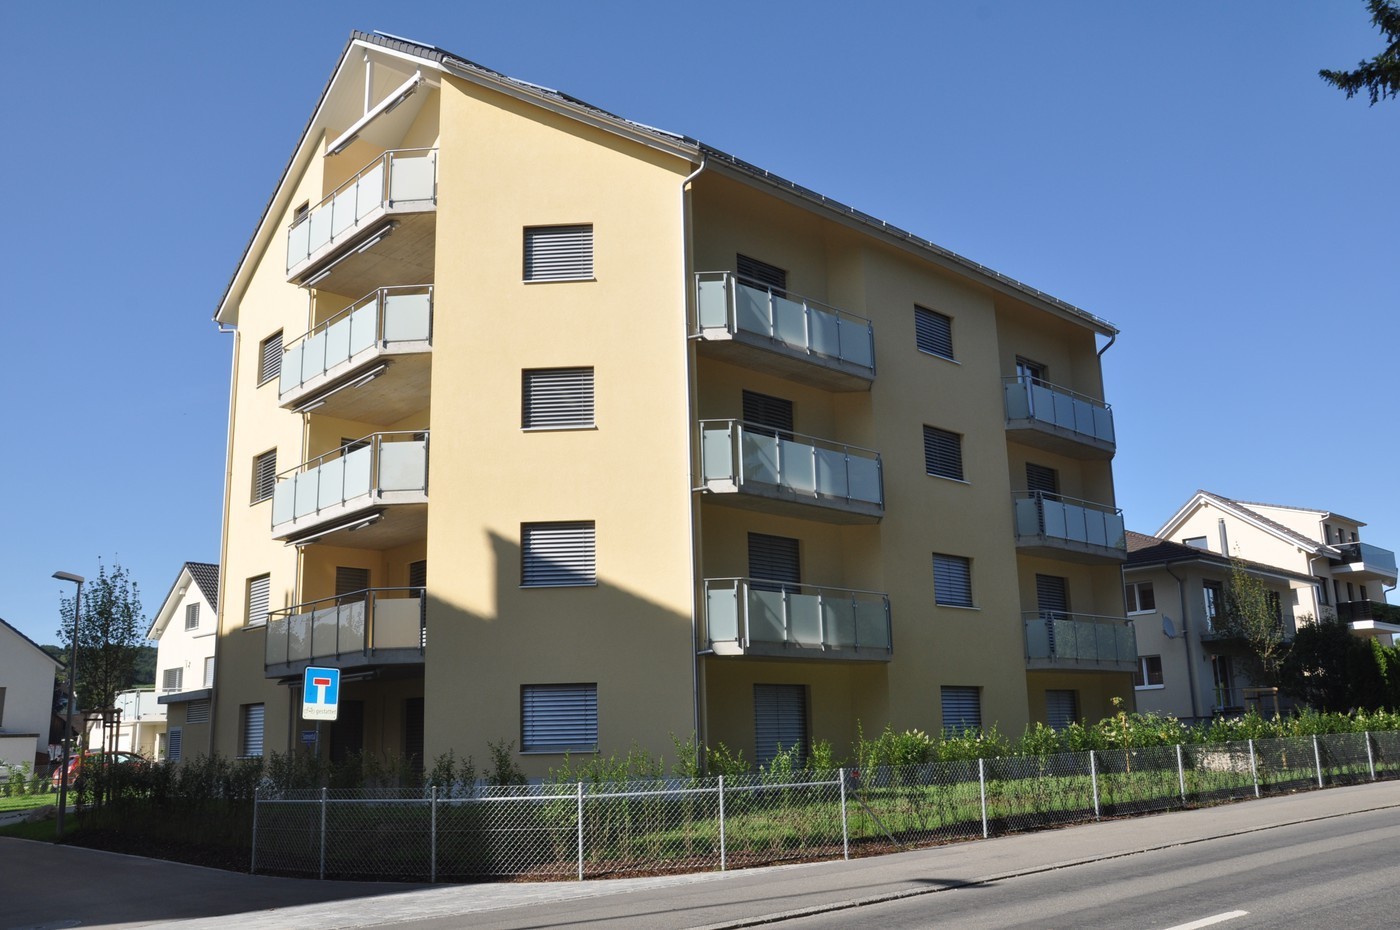
Modern 3.5-room apartment in Kreuzlingen – New building with balcony and elevator

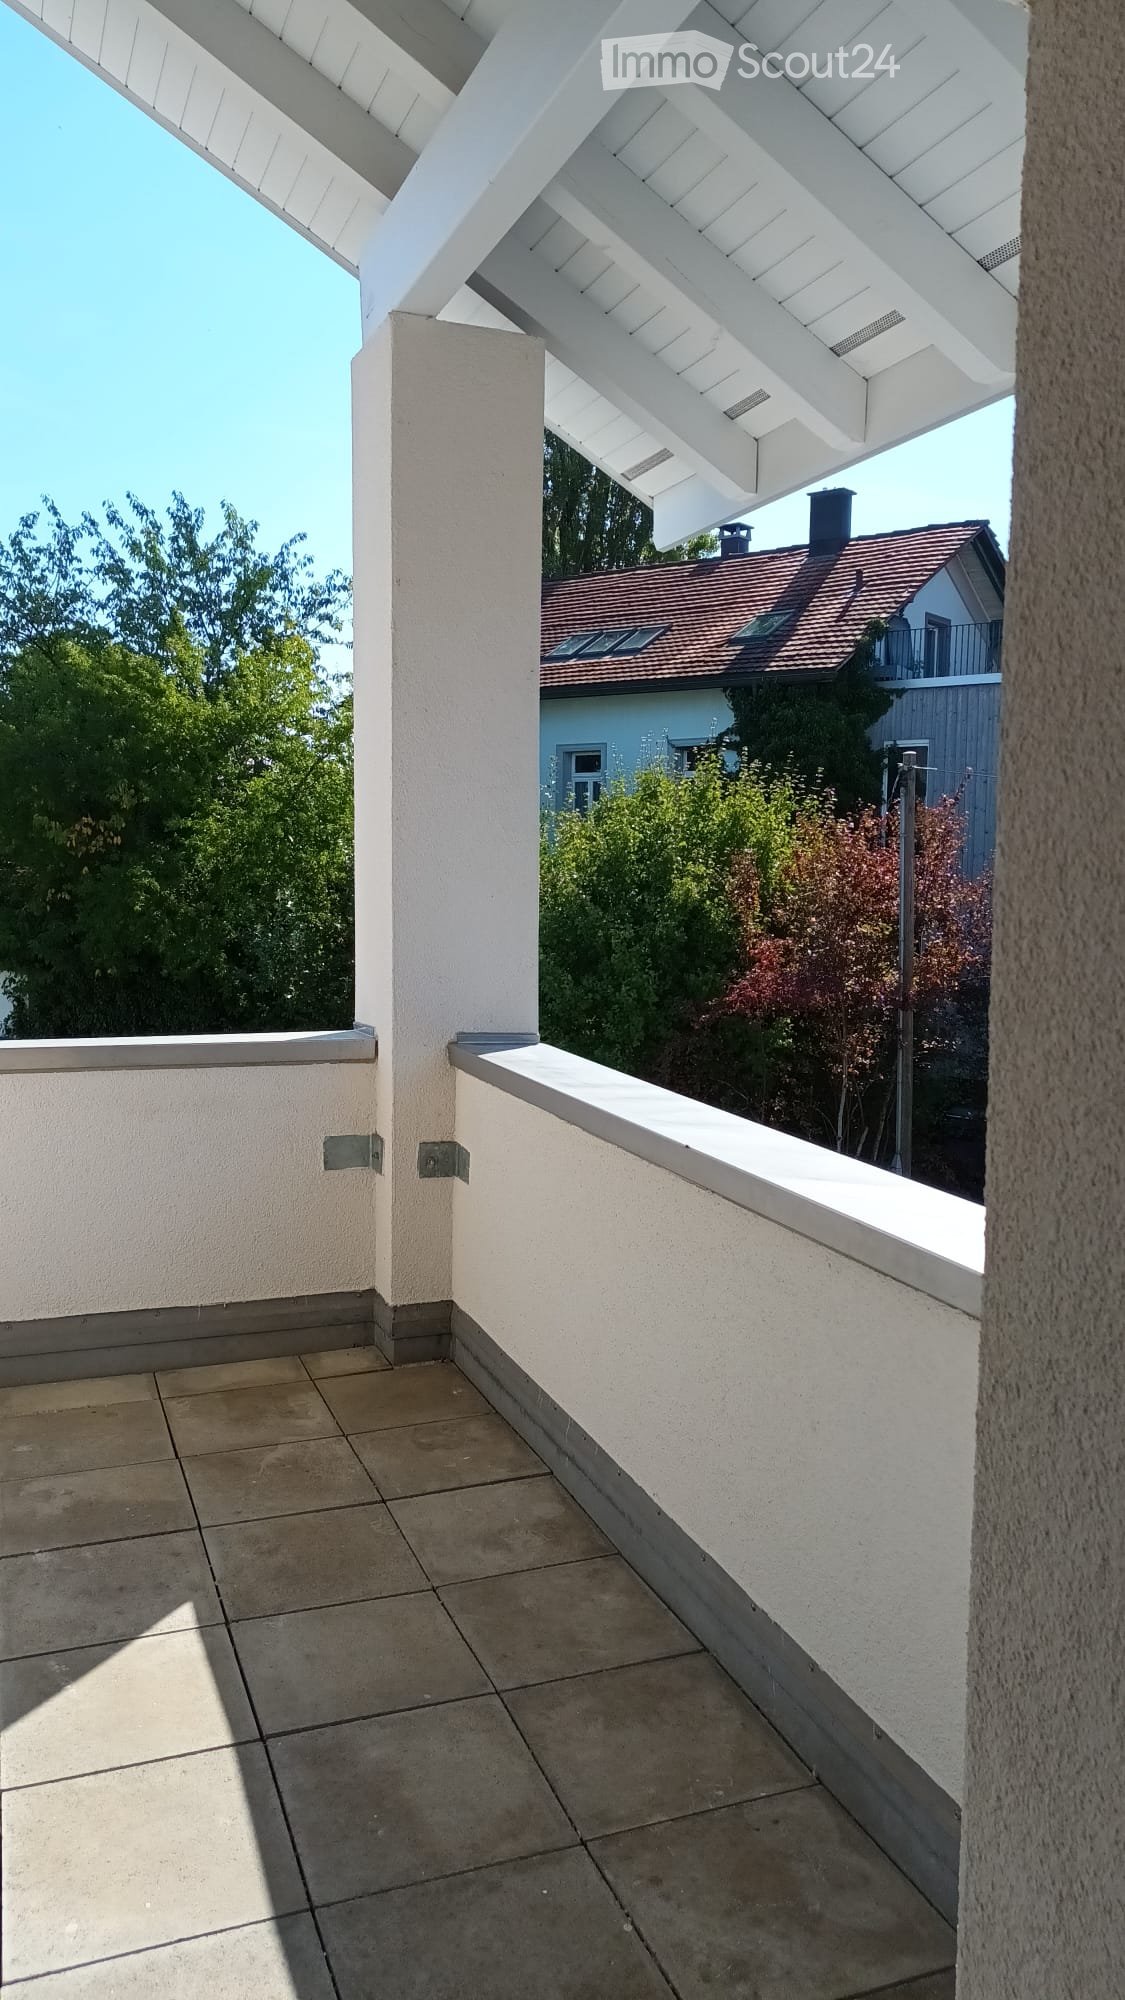
Welcome to this bright and modern 3.5-room apartment on the first floor of a new building constructed in 2021 at Remisbergstrasse 42 in Kreuzlingen. The apartment convinces with contemporary living and high-quality equipment and is available immediately.The apartment offers: • Spacious living area: 98 m² distributed over 3.5 rooms with wooden floor and white walls provide a bright, inviting ambiance. • Sunny rooms: Large windows let in plenty of daylight – in summer, the apartment benefits from plenty of sunshine. • Balcony: Large sliding glass doors lead directly to the balcony – ideal for relaxing and enjoying. • Elevator: The building has a lift and is fully wheelchair accessible. • Pet-friendly & child-friendly: Pets are welcome, and the apartment is perfectly suited for families. Location & surroundings: • Quiet location: The apartment is located in a quiet environment – both during the day and at night, it is pleasantly quiet. • Public transport: The bus stop Remisbergstrasse is only 3 minutes' walk away, the train station Kreuzlingen Hafen can be reached on foot in about 15 minutes. • School: The Sekundarschulhaus Remisberg is only 7 minutes' walk away – ideal for families with school-age children. • Shopping & amenities: The PEP-Lebensmittel supermarket is within 8 minutes' walk, the Park-Apotheke within 11 minutes. This modern new apartment combines comfortable living with practical everyday infrastructure and is ideal for couples, families, or people with limited mobility. Take the opportunity and make this sunny apartment in Kreuzlingen your new home!

Travel time
-
  • Empty room with wooden flooring, large windows, and a staircase leading upwards.
  • Balcony with metal railing overlooking a rural landscape with fields, trees, and a small building.
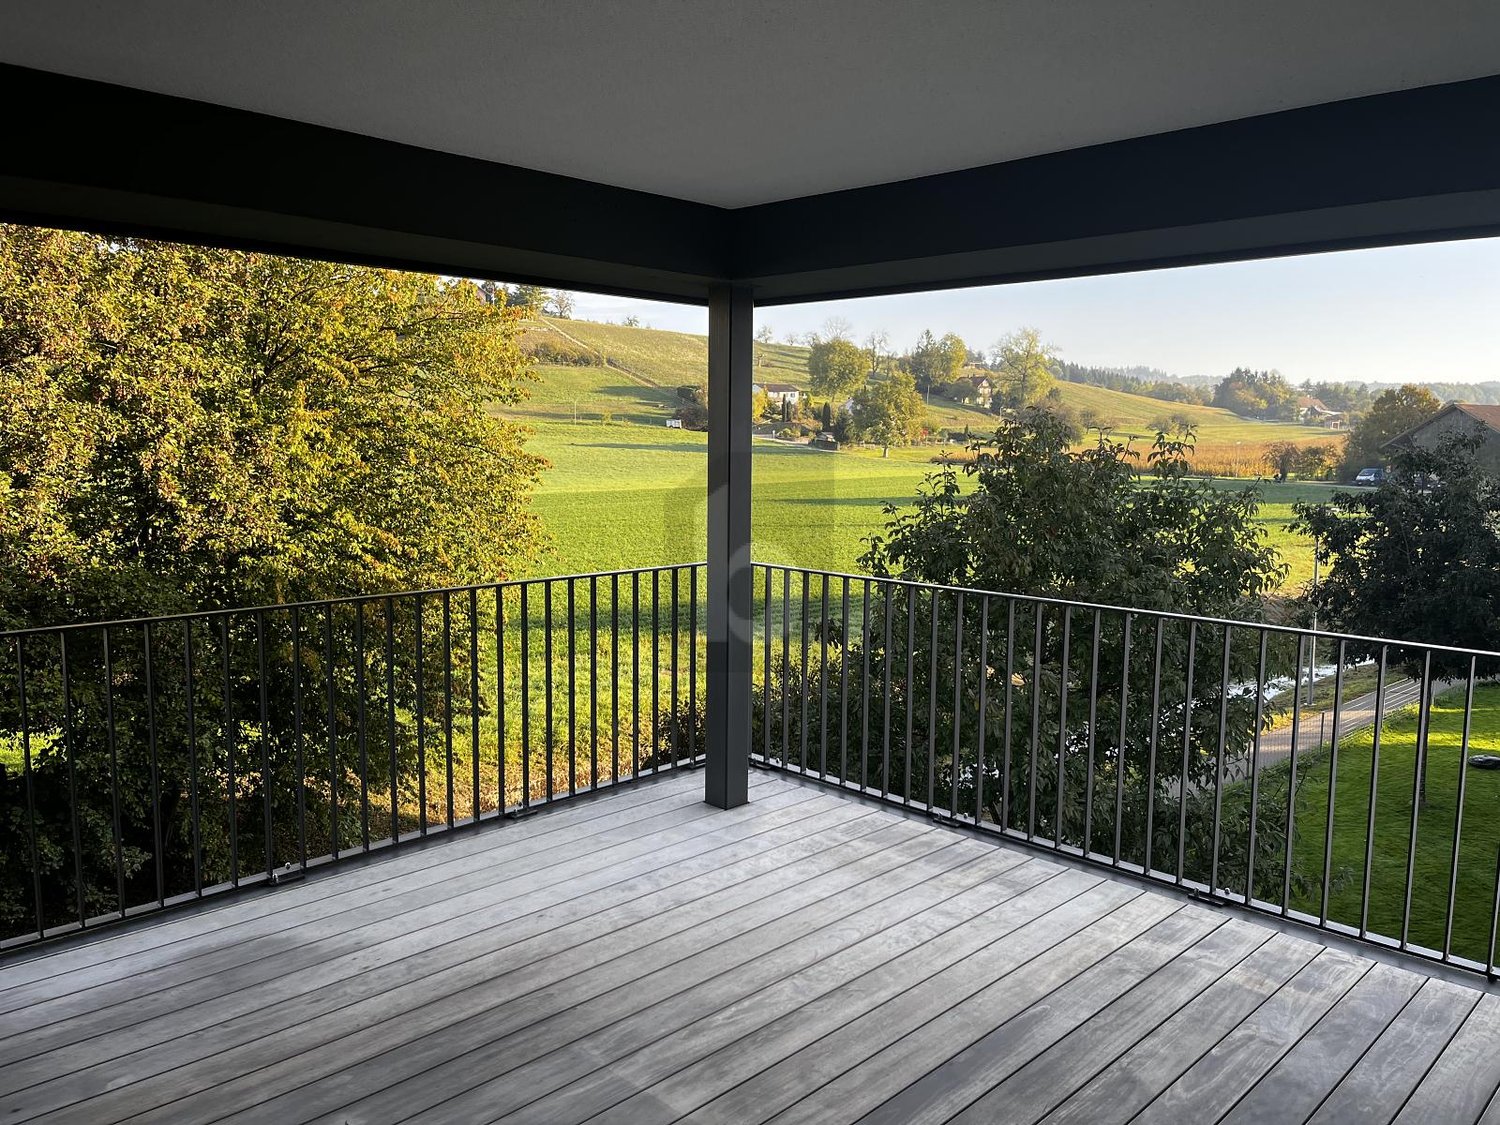
  • Balcony with wooden decking and metal railing, overlooking a rural landscape with trees and houses.
  • Open-plan kitchen and living area with wooden flooring, white kitchen island, modern cabinets, and a staircase leading to an upper level.
  • Empty attic room with wooden flooring, white walls, a single window, and a radiator below it.
  • Empty room with wooden flooring and white walls, featuring a single door and a hanging light fixture.
  • Modern kitchen with wooden flooring, grey cabinets, stainless steel appliances, and a wooden dining table with chairs.
1 / 7
3.5 roomsCHF 1,650.–
Top
Ifangstrasse 12, 8558 Raperswilen

Charming 3.5-room attic apartment in Raperswilen – available from November 2026

Welcome to this well-maintained and modern 3.5-room attic apartment on the second floor at Ifangstrasse 12 in Raperswilen (TG). The apartment, built in 1999, was renovated in 2018 and combines modern living comfort with an idyllic location in the Thurgau hinterland.The apartment greets you with an open living and kitchen area with warm wooden flooring, a modern white kitchen island, and stylish built-in cabinets – ideal for cooking and shared enjoyment. Highlights of the apartment: • Balcony with a view: A balcony offers a beautiful view of the rural surroundings with fields, trees, and houses – a true haven of peace. • Sunny location: The apartment benefits from plenty of sunlight, especially in the summer. • Quiet surroundings: The location is pleasantly quiet both during the day and at night. • Garage & parking: There is the possibility to rent a garage space or an outdoor parking space (garage: CHF 100.00/month, outdoor parking space CHF 40.00/month) • Pets allowed: Four-legged friends are warmly welcome. • Child-friendly: Ideal for families with children. Location & surroundings: Raperswilen is located in a quiet, rural area of the canton of Thurgau. The bus stop Raperswilen village is just a 3-minute walk away. The nearby school on Schulhausstrasse is about a 6-minute walk – perfect for families with school-age children.This charming attic apartment offers a rare combination of modern living comfort, beautiful views, and absolute peace – an ideal home for couples, small families, or anyone who appreciates the quiet country life. Available from November 1, 2026.

Travel time
-
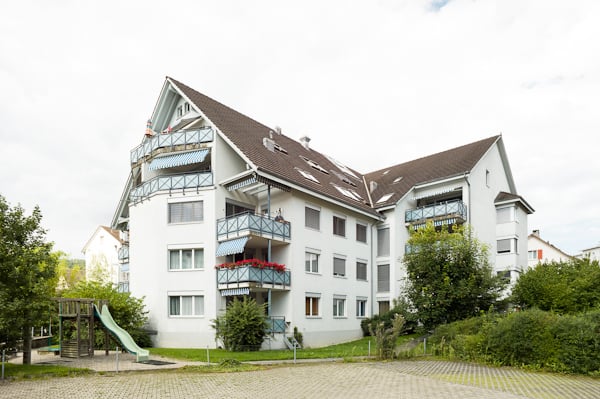
  • Modern two-story building with white and grey exterior, multiple balconies, and lush green bushes in front.
  • Modern building entrance with glass doors, mailboxes, and steps leading up to the entrance.
  • Covered outdoor area with tiled floor, grey wall, window with blinds, covered grill, and a single chair.
  • Modern outdoor area with a paved pathway, grassy lawn, and a covered balcony area with metal railings and potted plants.
  • Modern staircase with gray granite steps and metal balustrade, leading to a closet with shoes and storage.
  • A narrow hallway with red tiled flooring and white walls, leading to several rooms. The hallway features open doorways revealing glimpses of adjacent spaces, including a room with a pet carrier and a closet with hanging clothes.
  • Modern kitchen with white cabinets, stainless steel appliances, granite countertop, and a small pet feeding area in the corner.
  • Modern kitchen with white cabinets, granite countertops, a four-burner stove, and a double sink. Features include a built-in range hood, a window with blinds, and a tiled floor.
  • Modern kitchen with a gas stove, granite countertop, and various appliances including a coffee maker and blender.
  • Dining area with a wooden table, four chairs, and a laptop on the table. A large mirror is mounted on the wall, and a living area with a sofa, shelves, and a cabinet is visible in the background.
  • Stainless steel double sink with modern faucet on granite countertop.
  • Modern kitchen with a gas stove, granite countertop, coffee maker, blender, and knife block.
  • Modern kitchen with a stainless steel range hood installed above a cooking area, surrounded by light-colored cabinets.
  • Modern bathroom with white tiles, blue accents, a glass-enclosed shower, a toilet, a sink with a mirror, and a small rug on the floor.
  • A narrow hallway with wooden flooring, leading to a bedroom and a bathroom. The hallway features a small rug, a pet carrier, and a partially visible bed with bedding.
  • Modern bathroom with a sink, bathtub, toilet, and a large round window above the bathtub. Includes a mirror, toothbrush holder, and a towel on the side.
  • Modern bathroom with a glass-enclosed shower, a white sink with a mirror cabinet, and a toilet. Towels are hanging on the wall, and a small rug is placed on the floor.
  • Modern living room with a beige sectional sofa, a black coffee table, a grey cabinet, and a clock on top. The room features large windows with blinds and a dark grey rug on the floor.
  • Bright room with large sliding glass door leading to a patio, tiled floor, sheer curtains, small table with lanterns.
  • Modern living room with a curved sofa, coffee table, bookshelf, and fireplace. Large windows with blinds provide natural light.
  • Modern bedroom with wooden flooring, large windows, a bed with patterned bedding, a nightstand, and a small sofa.
  • Well-lit bedroom with wooden flooring, a large bed, a white wardrobe, a nightstand, and a shelf with decorative items.
  • Well-lit room with wooden flooring, large sliding glass doors leading to a garden, a desk with multiple screens and laptops, a comfortable office chair, and a tall cabinet with drawers.
  • {"type": "Garage", "objects": ["car", "shelves", "bicycle"], "description": "Underground garage with two parked cars, metal shelving unit, bicycle, and some bags.", "visible_features": ["Garage"], "localized_descriptions": {"EN": "Underground garage with
  • Garage with a car parked inside, shelves, and an open door leading to a paved driveway surrounded by greenery.
  • Concrete staircase leading to an open doorway, with a red fire extinguisher mounted on the wall and a visible electrical outlet.
  • Clean, carpeted hallway with white brick walls, red-framed doors, and ceiling lights.
  • Clean hallway with tiled floor, staircase on the left, elevator on the right, and a closed door at the end.
  • Utility room with a washing machine, sink, and shelves. The room has exposed brick walls and a small window.
1 / 29
4.5 rooms114m²CHF 2,730.–
Top
Schäflerweg 3, 8280 Kreuzlingen

Bright 4.5-room ground-floor apartment with 2 terraces and garage in Kreuzlingen

Welcome to Schäflerweg 3 in Kreuzlingen – discover this spacious and modern renovated 4.5-room apartment on the ground floor with 114 m² of living space, which will be available for rent from September 1, 2026. The building from 2005 was comprehensively renovated in 2024 and offers the highest living comfort in a quiet location.The apartment impresses with the following highlights: • Modern living room: Bright, inviting living room with fireplace – large windows with blinds provide pleasant daylight. • Open dining and living area: Spacious dining area, seamlessly connected to the living area via a sliding door. • Modern kitchen: Fully equipped kitchen with cream-colored cabinets, stainless steel appliances, granite countertops, gas stove, extractor hood, and double sink – ideal for cooking enthusiasts. • Three rooms: The rooms are equipped with laminate flooring and large windows. • Two modern bathrooms: One with a glass shower and blue accents, one with a bathtub and round window – both stylish and functional. • Laundry room/basement: Private laundry room with washing machine and dryer, sink, and shelves in the room. The basement is spacious. • 2 terraces: Covered outdoor area with tile floor and a well-maintained garden area with lawn and trees for protection from the street. The street is not trafficked. • Underground garage: 2 parking spaces and a separate bicycle room. Equipment & special features: • Elevator in the building • Wheelchair accessible • Pets allowed • Child-friendly • Small view of Lake Constance • Parking available Location & surroundings: The apartment is located in a quiet area in Kreuzlingen – both during the day and at night, it is pleasantly quiet. In the summer, you benefit from plenty of sunlight. The lake is nearby and invites you to take walks. Bus stop: Blaues-Haus-Platz is only 3 minutes' walk away. School and kindergarten, as well as shopping opportunities, are nearby.

Travel time
-
  • Empty room with light wooden flooring, large windows, and a view of the kitchen area with dark cabinets and a countertop.
  • Modern kitchen with dark grey cabinets, black countertops, stainless steel sink, and built-in appliances.
  • Clean, modern hallway with dark tiled flooring, white walls, and several doors leading to different rooms.
  • Empty room with wooden flooring, white walls, and a large window on the right side. The ceiling has a sloped design typical of an attic space.
  • Empty room with wooden flooring and white walls, featuring a partially visible door and a hanging light fixture.
  • Bright, minimalist room with wooden flooring, white walls, and a large window offering a view of the outside. Features a white sofa and a small wooden stool.
  • Modern bathroom with black marble floors, white bathtub, sink, toilet, and a washing machine/dryer unit in the corner.
  • Empty room with wooden flooring, large windows, and exposed beams on the ceiling. No furniture or equipment present.
  • Balcony with concrete floor, metal railing, open door to building, green shutters, and view of neighboring houses and greenery.
  • Modern hallway with a wooden staircase, grey walls, and a mix of dark tiled and carpeted flooring.
1 / 10
4.5 rooms100m²CHF 2,050.–
Top
Weinfelderstrasse 13, 8575 Bürglen TG

Completely renovated 4.5-room attic apartment with balcony

Welcome to this attractive 4.5-room apartment on the 2nd floor in the center of Bürglen TG. The apartment has been completely renovated and now convinces with its 100m2 of high-quality parquet flooring, including underfloor heating in all rooms and new windows that provide plenty of peace and quiet despite its central location. The old beams bring a certain old-building charm to the forefront and, together with the modern elements and the playful and individual floor plan, create a refined living ambiance – ideal for couples, singles, or small families looking for something special. The apartment offers: • 3 bright rooms: With elegant parquet flooring, old beams, and many windows that let in plenty of natural light. • Large kitchen: High-quality, open-plan kitchen with the latest appliances, island, and plenty of storage space. • Balcony: Approximately 14m2 large terrace with evening sun, ideal for relaxing and enjoying the sunny south-facing location. • Washing machine/dryer: Practical comfort directly in the apartment. • Parking space: One parking space is available and can be rented for CHF 60.-/month. • Quiet location: The apartment is pleasantly quiet due to the replacement of all windows – both during the day and at night. Location and surroundings: Bürglen TG is located in a sunny, natural environment in the canton of Thurgau. The apartment is situated on the 2nd floor of our commercial building (workshop on the ground floor / office space on the 1st floor). In the immediate vicinity, you will find several shopping options (bakery, Volg, Spar, Migros-Teo), a drugstore, a clothing store, as well as snacks and restaurants. The kindergarten and school, as well as the train station with good connections to Weinfelden or Kreuzlingen, are also within walking distance. No pets are allowed. This well-maintained apartment is available immediately and offers an excellent opportunity to find a new home in a quiet and sunny environment. We look forward to your contact!

Travel time
-
  • Cozy attic space with wooden beams, exposed wooden floor, grey sofa, coffee table, dining area with table and chairs, television, and a fireplace.
  • Bright, slanted-ceiling room with wooden flooring, a desk setup, a chair, a computer, a potted plant, and a bookshelf. An ironing board is visible near the window.
  • Modern kitchen with white cabinets, stainless steel appliances, and a black countertop. Features include a refrigerator, sink, oven, dishwasher, and a coffee maker on the counter.
  • Bathroom with a bathtub, sink, mirror, shower curtain, and a towel on the floor.
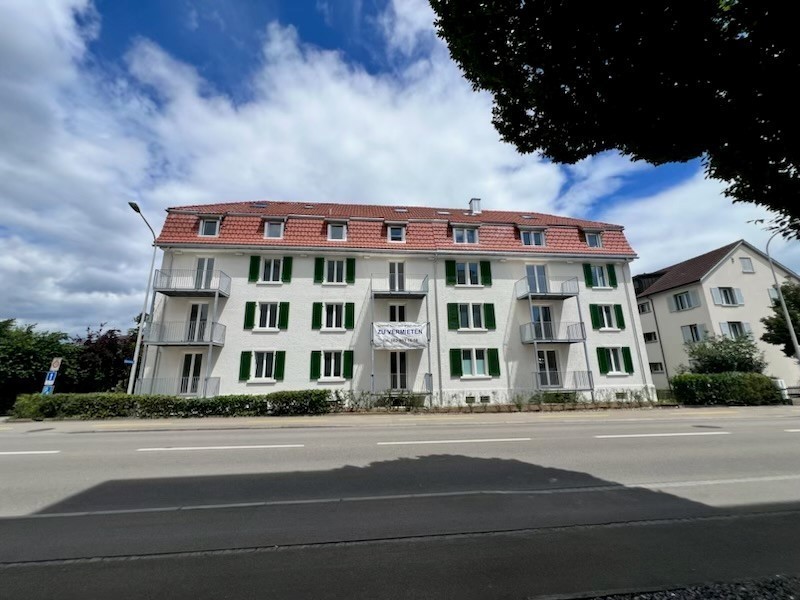
  • Multi-story residential building with white facade, red shutters, and multiple balconies.
  • A multi-story residential building with white walls, red window frames, and multiple balconies. The building is surrounded by a well-maintained lawn and hedges.
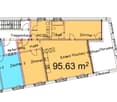
  • Floor plan of an 8-family house showing multiple apartments with labeled rooms including living areas, kitchens, bathrooms, bedrooms, and balconies.
1 / 7
4.5 rooms97m²CHF 1,860.–
Top
Rebenstrasse 24, 8280 Kreuzlingen

4.5-Room Maisonette with a View of Lake Constance

Welcome to this bright 4.5-room maisonette apartment in a well-maintained old building. The apartment is located in a quiet environment – both during the day and at night, there is pleasant silence. In the summer, you benefit from plenty of sunlight, and even in winter, the location shows its bright side. The lake is nearby and invites you to take walks. With a living area of 92 m2, this apartment combines the charm of bygone times with modern living comfort – ideal for families and all those who are looking for something special.The apartment offers: • Maisonette layout: Spacious and well-thought-out over two levels, with plenty of room for individual design • Balcony with beautiful views: Enjoy sunny days on your own balcony with a magnificent view of Lake Constance • Old building charm: High ceilings and characteristic architecture give the apartment a unique atmosphere • Parking and garage: Comfortable parking for your vehicle in the underground garage with direct access to the house for only CHF 140.00/month • Child-friendly: Perfectly suitable for families with children, playground in the communal garden Shopping opportunities and connection to public transport are within 2-3 walking minutes. The Kreuzlingen Hafen train station is conveniently reachable in about 10 walking minutes. This charming maisonette apartment is available from November 1, 2026.A rare opportunity to live in a historic building with modern comfort and a great location in Kreuzlingen – we look forward to your contact!

Travel time
-
New building
1 / 19
  • Balcony / Terrace
  • Elevator
  • Garage
  • +5
3.5 rooms86m²CHF 2,030.–
Hauptstrasse 70, 8572 Berg TG

Attractive living with ideal connections - Ziegelei-Quartier in Berg

First rental: Ziegelei-Quartier - This is where I want to live! In the midst of the up-and-coming Ziegelei-Quartier in Berg (TG), a modern new building property with attractive rental apartments is being created for the first time, available for rent from 01.12.2026. Stylish 2.5-, 3.5-, and 4.5-room apartments are offered, which convince with high-quality materials and open, bright floor plans, providing a contemporary living feel.The property combines living and everyday life in an ideal way: directly on site, among other things, a Coop, the fitness center Wellcome Fit, and a kindergarten will open their new location. The excellent connection to public transportation and individual transportation ensures optimal accessibility in all directions.Highlights at a glance? 2.5 - 4.5 room new apartments? Open living-dining areas with plenty of light? High-quality equipment & house technology? beautiful outdoor areas & large park? Quiet, traffic-friendly locationAdvantages of the location: - Quiet environment and large park- Wide range of shopping facilities, services, and cultural and leisure activities in the surrounding area (including Coop & Denner in the quarter)- Good connections to public and private transportRental conditions:- First rental from 01.12.2026- Minimum rental period 1 year- Cats allowed, dogs not desired- Rental deposit: Escrow account or Swisscaution- Rent parking space CHF 130.00- Rent motorcycle parking space CHF 50.00Find out and visit nowYour new home in the green is waiting!

  • Balcony / Terrace
  • Elevator
  • Garage
  • +5
Travel time
-
New building
1 / 19
  • Balcony / Terrace
  • Elevator
  • Garage
  • +6
3.5 rooms104m²CHF 3,400.–
Ziegeleistrasse 3, 8572 Berg TG

Right at the top. Completely free. Completely at home - exclusive 3.5-room attic apartment in Berg

Arrive, breathe a sigh of relief, feel at home! First rental in the Ziegelei Quarter. High above the daily routine, a dream home with a rarity value is being created in the Ziegelei Quartier in Berg TG: This exclusive 3.5-room attic apartment combines generosity, privacy, and panorama in a dimension that is hardly found elsewhere.The centerpiece is the impressive outdoor area:A 23.2 m² large balcony elegantly extends the living space outdoors. The actual stage, however, is the 110.9 m² large terrace - a private outdoor refuge with an additional BERGola. Whether stylish lounge, dining area under the open sky, or retreat in the shade: Here, living spaces are created instead of just outdoor areas.Inside, the apartment convinces with a bright living and dining area, modern, open room structures, and high-quality equipment in owner-occupier standard. Generous window fronts bring in daylight and seamlessly connect the interior and exterior spaces. The well-thought-out floor plan offers ideal zones for family, guests, or a home office.So that there is also sufficient storage space or space for a hobby, a hobby room with 26.4 m² is rented out with the apartment in the basement. This room has a sink and an internet connection.As an attic apartment, you benefit from:- maximum privacy- quiet location above the quarter- high-quality house technology- first-class new building quality- first occupancyAdvantages of the location: - quiet environment and large park- wide range of shopping facilities, services, and cultural and leisure activities in the surrounding area (including Coop & Denner in the quarter)- good connections to public and private transportRental conditions:- first rental- minimum rental period 2 years- cats allowed, dogs not desired- rental deposit: escrow account or Swisscaution- rental hobby room CHF 160.00 (including CHF 10.00 NK)- rental parking space CHF 130.00- rental motorcycle parking space CHF 50.00This apartment is aimed at people who appreciate width, live generosity, and are looking for a place that is more than just four walls - a home with perspective.Secure a viewing appointment now and redefine living.

  • Balcony / Terrace
  • Elevator
  • Garage
  • +6
Travel time
-
1 / 13
4.5 rooms107m²CHF 2,060.–
Gehrenstrasse 12, 8266 Steckborn

4.5-room dream home in Steckborn – Winter garden, fireplace & evening sun

Sunny residential idyll – 4.5-room apartment with west balconyGehrenstrasse 12, 8266 SteckbornApartmentThis spacious apartment with approximately 107 m² of net living space convinces with its pleasant room sizes and diverse usage possibilities. The bright living and dining area with open kitchen creates a friendly and inviting atmosphere. The kitchen offers plenty of storage space and features a practical bar, ideal for everyday life or cozy conversations. The very large living room with fireplace provides a special quality of living and invites you to relax.Rooms & StorageThree versatile rooms offer space for individual needs – whether as a bedroom, office, guest room, or hobby room. Two of the rooms have practical built-in closets. Additionally, the spacious corridor with further built-in closets provides valuable storage space and supports a tidy living atmosphere.Bathroom & Guest ToiletThe spacious bathroom with bathtub, shower, and toilet offers comfort for daily use. The room offer is complemented by a separate guest toilet.Outdoor AreasParticularly noteworthy are the attractive outdoor areas. The 12.4 m² large winter garden with fully sliding window fronts can be used flexibly depending on the weather and extends the living area in a pleasant way. The additional open terrace with approximately 10 m² offers another place to relax and enjoy the outdoors.ConclusionAn attractive apartment with spacious living areas, practical built-in solutions, and special elements like a fireplace, winter garden, and terrace. The combination of plenty of space, comfort, and diverse usage possibilities makes this apartment a home with special character.RentNet apartment rent 1,760 Fr.Additional costs 300 Fr.Gross apartment rent 2,060 Fr.Garage box 120 Fr.Outdoor parking space 40 Fr.Total gross 2,220 Fr.

Travel time
-
1 / 15
4.5 rooms150m²CHF 1,950.–
Kanalstrasse 22, 8575 Bürglen TG

Freshly renovated maisonette apartment with 151 m² living space

Freshly renovated maisonette apartment with 151 m² living space In a quiet and natural location in Bürglen TG, this freshly renovated 4.5-room maisonette apartment with approximately 151 m² living space awaits you. The apartment stretches over the 1st upper floor and the attic and convinces with bright rooms, a generous layout, and a modern living ambiance.The comprehensive renovation in 2026 gives the apartment a contemporary character and ensures high living comfort. The well-thought-out room design offers plenty of space for families, couples, or single people with increased space requirements.The spacious living areas create a pleasant living atmosphere and offer versatile furnishing possibilities. Thanks to the quiet surroundings and attractive location, you can enjoy a high quality of life in a well-maintained residential environment.The apartment includes two outdoor parking spaces as well as shared use of visitor parking spaces. Additionally, a basement compartment, the shared laundry room, and a share of the garden area are available.The proximity to the Thur invites you to take walks, engage in sports activities, and enjoy relaxing hours in nature. At the same time, you benefit from short distances to Bürglen train station, good connections to the A7 highway, and the proximity to the city of Frauenfeld.All information was provided to the best of our knowledge and conscience. However, no guarantee is assumed for the correctness, completeness, and timeliness of the information. Changes and errors are reserved.Outdoor parking spaces:One outdoor parking space can be rented for CHF 50.- per month. If required, there is the possibility to rent two outdoor parking spaces for CHF 100.- per month.Visit our website:www.simon-immobilien.chYour contact person:Simon Immobilien AG, Riccardo Bommer+41 79 214 77 36We are always happy to receive valuable tips on potential real estate sales. In the event of a successful closing, we reward the tipster with a commission of up to CHF 5'000.-

Travel time
-

Other interesting objects