Quick Filters for your search

Quick-filters

We show you quick-filters based on the most used filters by location.

By using these, you can enhance your search experience by finding new and interesting properties to your likings.

4 results - Flats for rent: Gutenswil
1 / 14
  • Balcony / Terrace
  • View
  • Elevator
  • +4
4.5 rooms112m²CHF 2,627.–
Zuntwisweg 7, 8605 Gutenswil
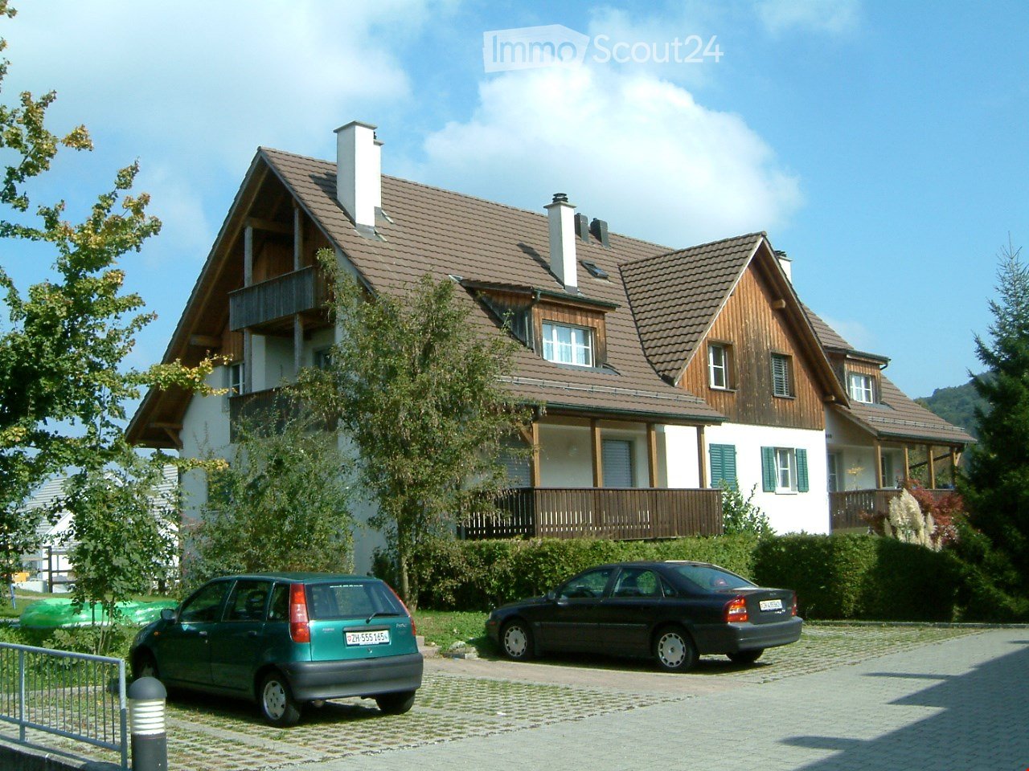
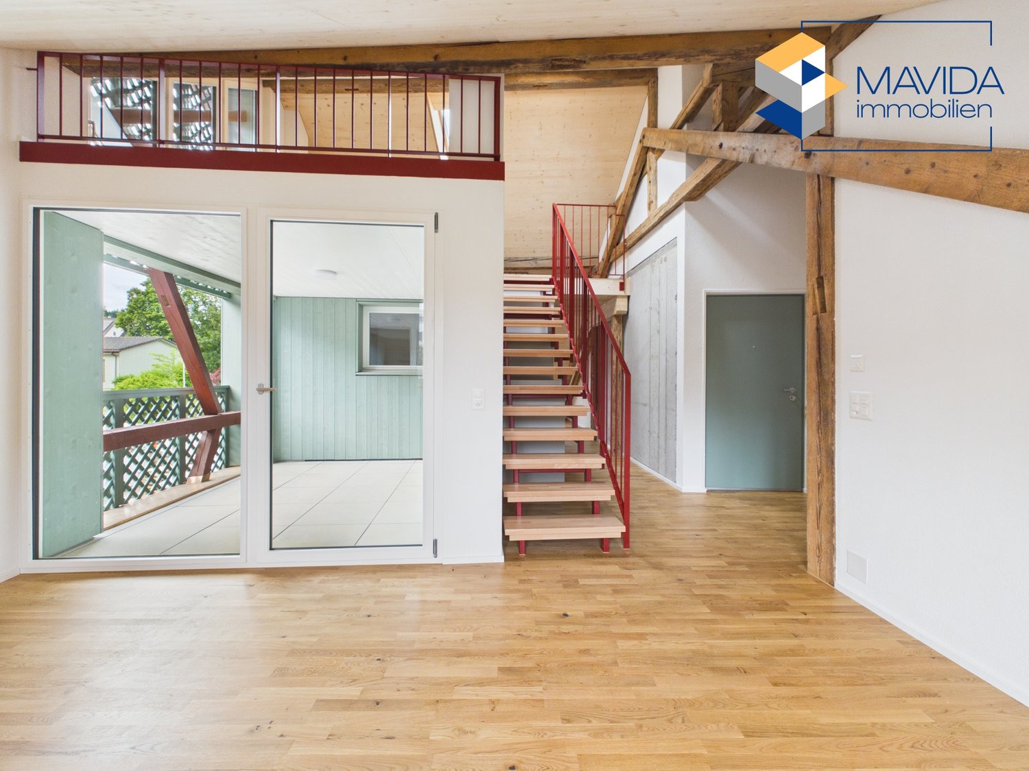
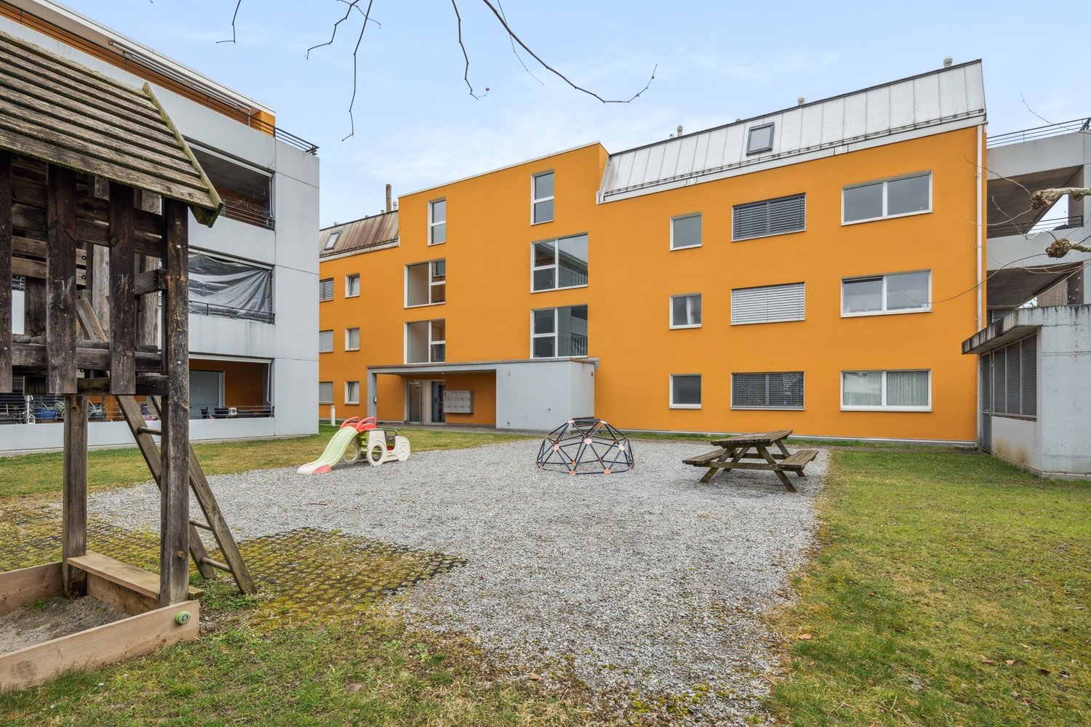
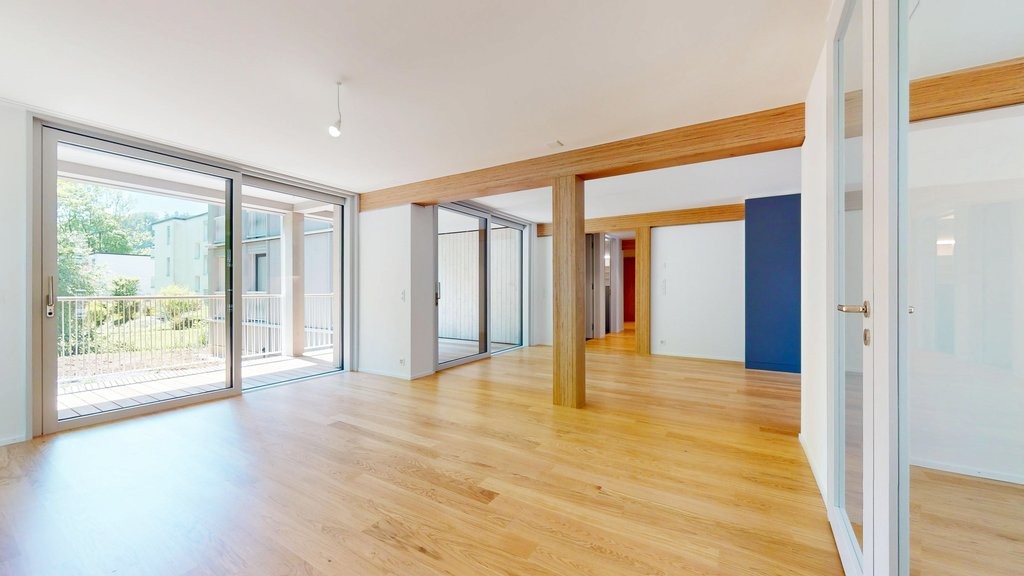
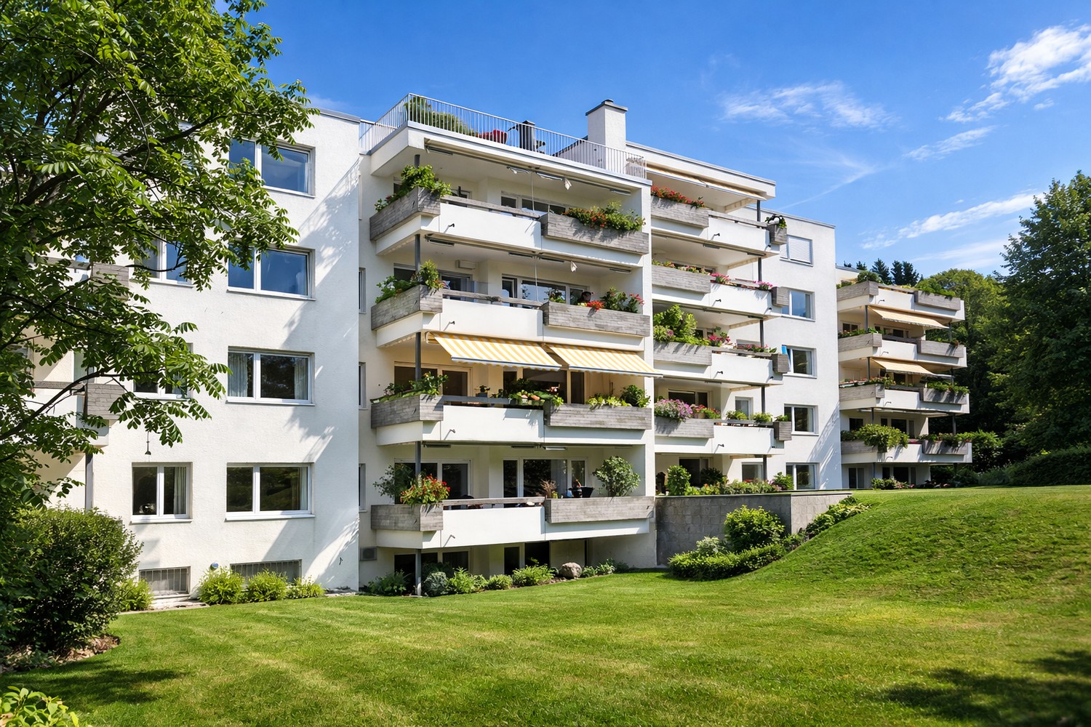
Spacious and modern 4.5-room attic apartment in a green area

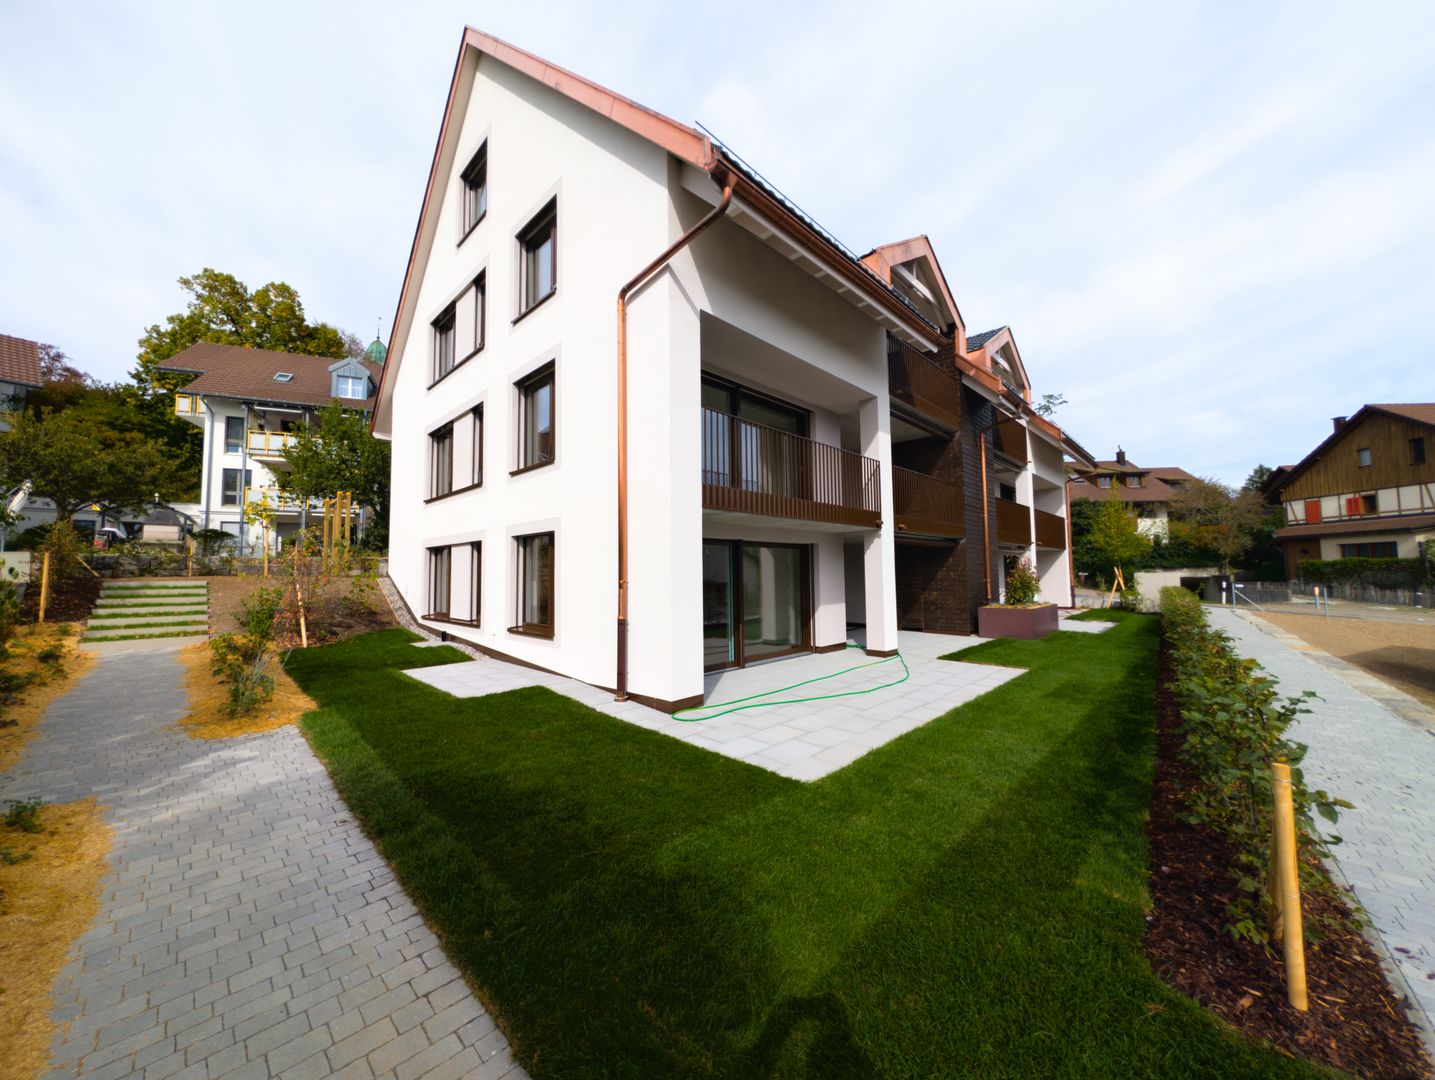
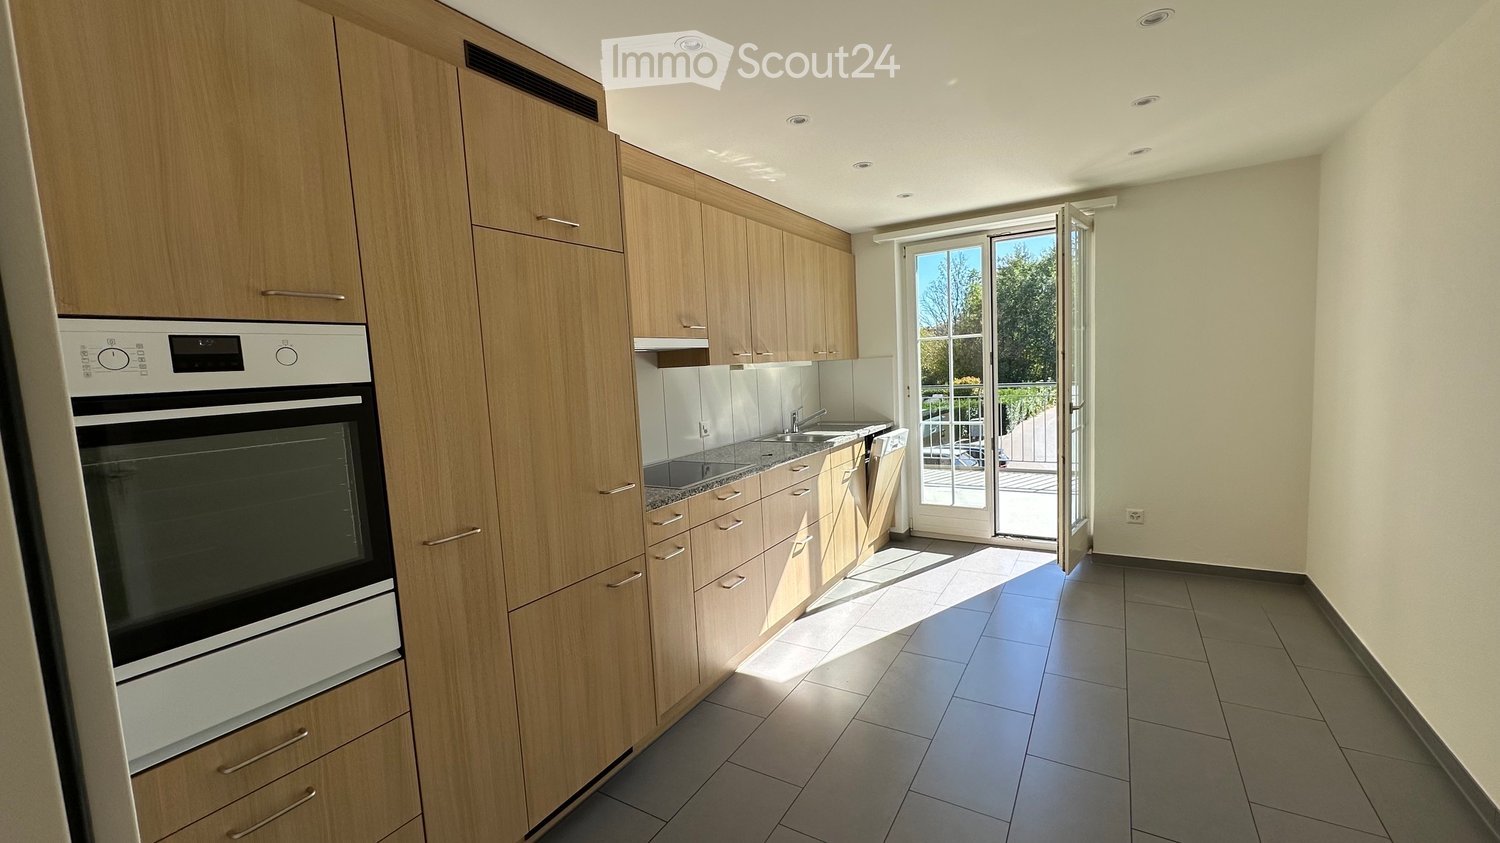
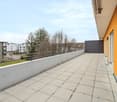
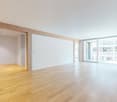
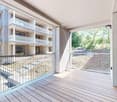
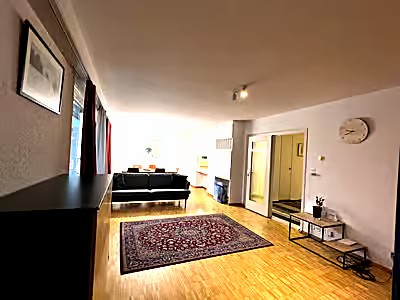
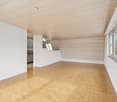
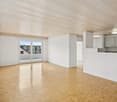
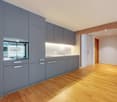
Welcome to this comfortable, bright and spacious apartment in a well-maintained property in Gutenswil! Ideal if you value comfort and quality of life. Gutenswil (part of Volketswil) is located in the upper Glattal and is considered the gateway to the Zürcher Oberland. Several recreational areas (e.g. Greifensee, Pfannenstiel) are in the immediate vicinity. Shopping opportunities are plentiful thanks to various shopping centers in Volketswil, Dübendorf, Wallisellen and Uster.The apartment has the following features: • Living/bedroom and corridor with parquet flooring • Kitchen/dining area and wet cells with plate coverings • Spacious and bright living/dining area • Modern, open kitchen with granite countertop, dishwasher, ceramic glass and high-level oven • Bathroom with corner bathtub, sink and toilet • Shower with sink and toilet • Private washing machine and dryer • Large balcony (approx. 15 m²) • Basement compartment No pets allowed (exception: house cat)!The bus stop "Unterdorf" is located directly in front of the property; in 23 minutes you can reach Zurich-Stadelhofen train station!An underground parking space can be rented for CHF 130.00 per month.Take the opportunity and secure this attractive home in a quiet and natural environment! We look forward to your contact. We are happy to provide you with a non-binding viewing appointment.
  • Balcony / Terrace
  • View
  • Elevator
  • +4
Travel time
-
New building
1 / 4
4.5 rooms105m²CHF 3,750.–
Grossenacherstrasse 3, 8605 Gutenswil

Unique 4 1/2-room attic apartment for well-being with 4 terraces

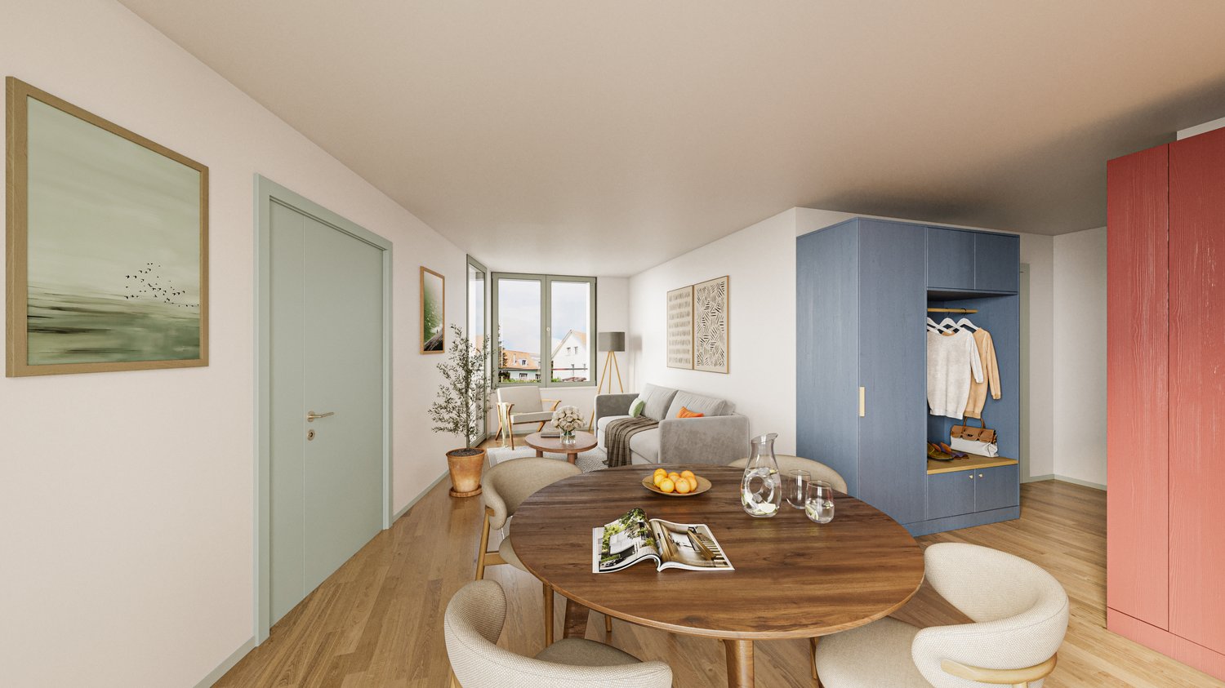
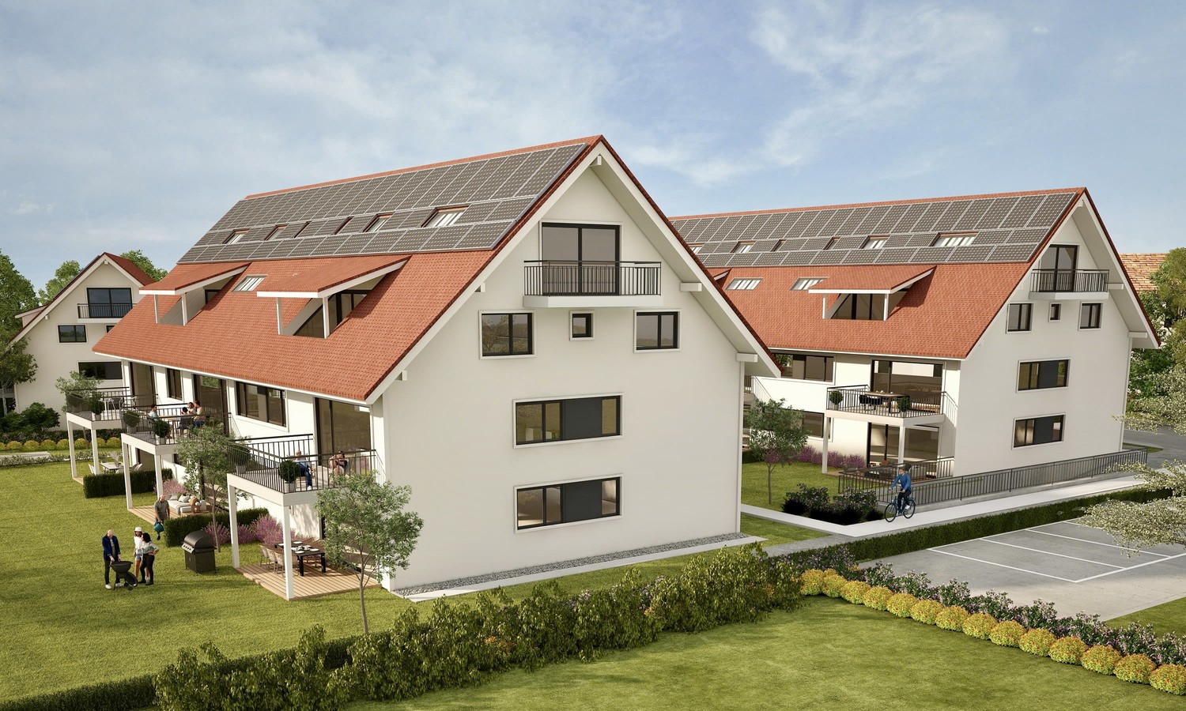
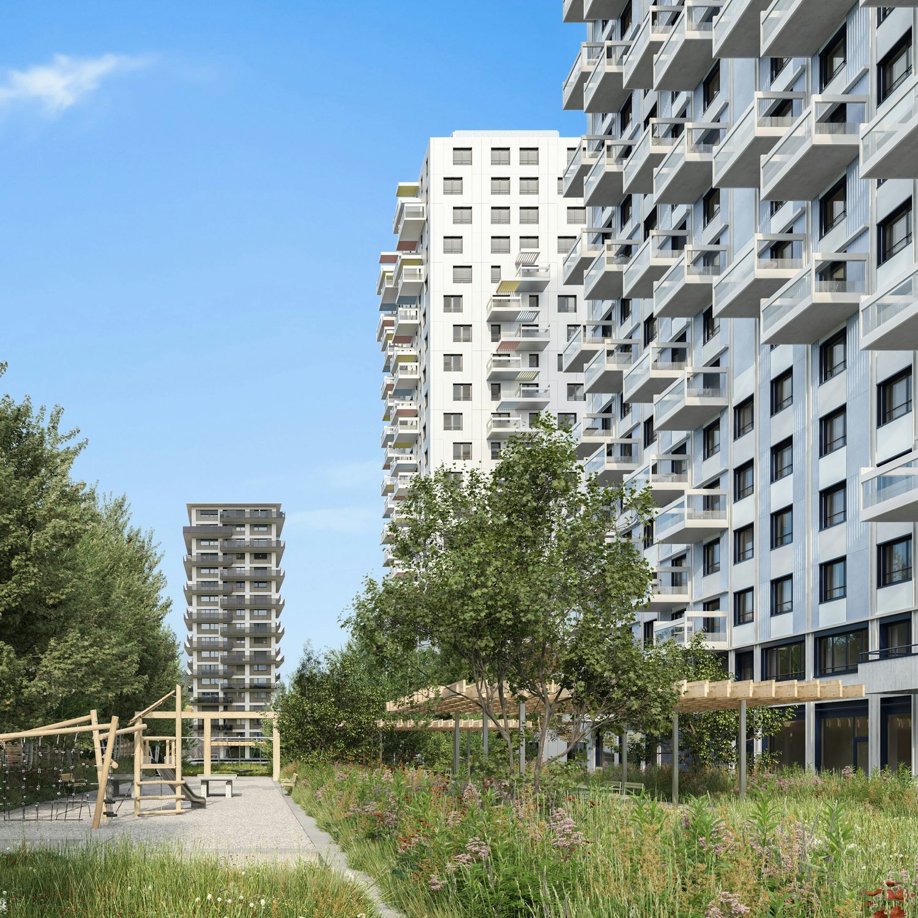
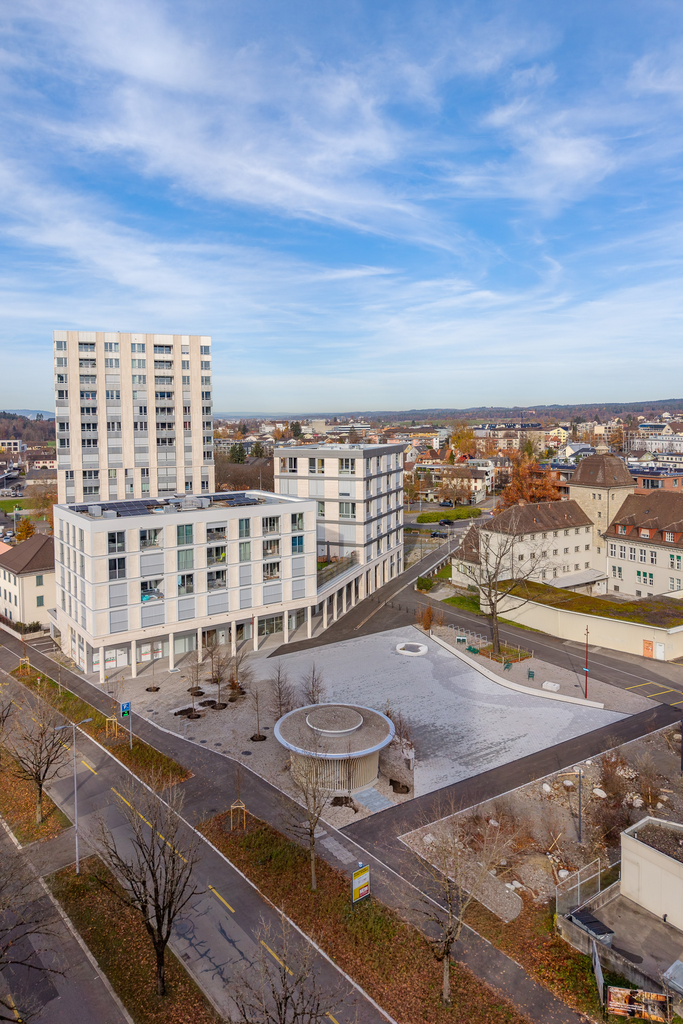
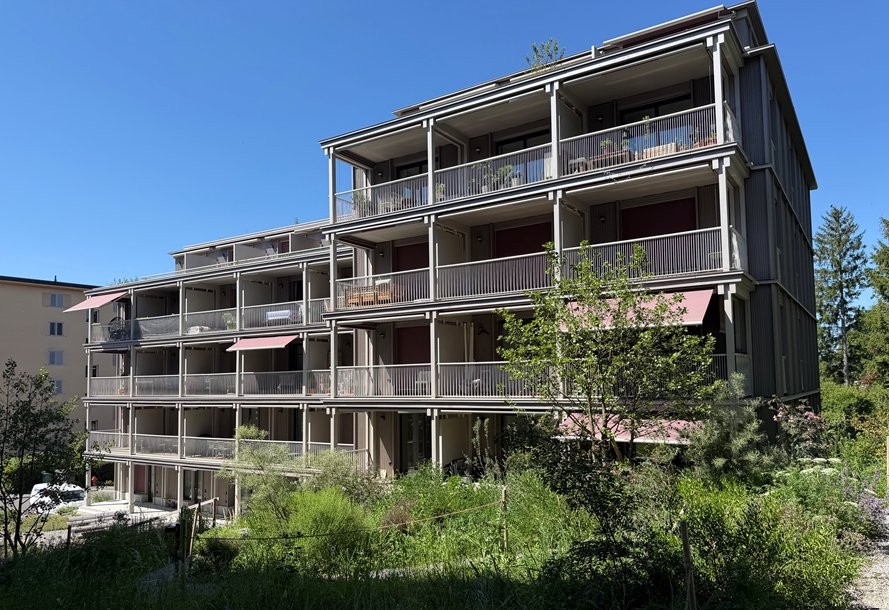
At Grossenacherstrasse 1 and 3, two modern multi-family houses with a total of 17 high-quality rented apartments are being built. The offer includes 1.5 to 4.5 room apartments and provides attractive living space for singles, couples and families.The architecturally appealing buildings blend harmoniously into the village landscape and convince with a modern, timeless design. Bright rooms, well-thought-out floor plans and high-quality materials create a stylish living ambiance with high living quality.Each apartment has an attractive outdoor area: The ground floor apartments have a cozy winter garden, the apartments on the 1st floor have a spacious balcony and the attic apartments have one to four extensive terraces.The high-quality interior design includes modern kitchens, stylish bathrooms and high-quality carpentry work. All apartments have at least one shower with WC. The majority of the apartments are also equipped with their own laundry room.The carefully designed surroundings with green spaces, seating areas, barbecue area and play area invite you to linger and meet. The entrance hall with 22 parking spaces offers direct and weather-protected access to both buildings.Expected first move-in date: November 1, 2026Gutenswil - close to nature and well connectedGutenswil combines rural tranquility with excellent accessibility. Surrounded by forests and recreational areas, you enjoy a high quality of life, while shopping facilities, schools and the cities of Zurich, Dübendorf and the Glattal are easily accessible.A parking space in the underground garage can be rented for CHF 150.00/month.For more information, please visit our website:https://hestaimmobilien.ch/Gutenswil-ErstvermietungWe look forward to your contact and to presenting your new home to you in person.

Travel time
-
New building
1 / 4
4.5 rooms96m²CHF 3,050.–
Grossenacherstrasse 1, 8605 Gutenswil

Where families feel at home – First rental of 4 1/2-room apartment

At Grossenacherstrasse 1 and 3, two modern multi-family houses with a total of 17 high-quality rental apartments are being built. The offer includes 1.5 to 4.5-room apartments and provides attractive living space for singles, couples, and families.The architecturally appealing buildings blend harmoniously into the village landscape and convince with a modern, timeless design. Bright rooms, well-thought-out floor plans, and high-quality materials create a stylish living ambiance with high living quality.Each apartment has an attractive outdoor area: The ground-floor apartments offer a cozy winter garden, the apartments on the 1st floor have a spacious balcony, and the attic apartments have one to four extensive terraces.The high-quality interior design includes modern kitchens, stylish bathrooms, and high-quality carpentry work. All apartments have at least one shower with WC. The majority of the apartments are also equipped with their own laundry room.The carefully designed surroundings with green spaces, seating areas, barbecue areas, and play areas invite you to linger and meet. The parking garage with 22 parking spaces offers direct and weather-protected access to both buildings.Expected first occupancy: November 1, 2026Gutenswil - close to nature and well connectedGutenswil combines rural tranquility with excellent accessibility. Surrounded by forests and recreational areas, you enjoy a high quality of life, while shopping facilities, schools, and the cities of Zurich, Dübendorf, and the Glattal are easily accessible.A parking space in the underground garage can be rented for CHF 150.00/month.For more information, please visit our website:https://hestaimmobilien.ch/Gutenswil-ErstvermietungWe look forward to your contact and to presenting your new home to you in person.

Travel time
-
More objects in your automatically expanded search area
19 results - Radius: + 10km
New building
1 / 7
4.5 rooms96m²CHF 2,990.–
Premium
Brandrietstrasse 5, 8307 Effretikon

First rental Unique Living - Family happiness starts here!

Unique Living - Experience uniqueness - Your home, your life!The modern 4.5-room apartment in the newly emerging Überbauung offers plenty of space for the whole family. The well-thought-out floor plan with open living and dining area, modern kitchen with high-quality Electrolux appliances, and elegant oak parquet ensures comfort and living quality. Three rooms, two bathrooms, and a practical Reduit solution create space for family everyday life and the necessary retreat. Enjoy cozy moments on the south-facing loggia, which invites you to linger together.Further advantages as a Unique Living tenant: • Inhouse KITA: Ideal for families with children - A KITA will move into the ground floor at Rütlistrasse 1 in the future. • Ateliers: Rent an additional atelier in the Überbauung for a home office, hobby room, or playroom for children. • Community: Two community rooms are available to all tenants in the Überbauung for private events. • Mobility concept: If you don't need a parking space, you'll get a Railcheck worth CHF 200 per year. • Parkanlage Moosburg: Take a walk directly into nature and enjoy the recreation outdoors right in front of your doorstep. Benefit from the immediate proximity to schools, various shopping opportunities, playgrounds, and the Effretikon train station, which is only 3 minutes' walk away. Find your dream apartment and more information about the project at www.unique-living.ch and apply directly online by clicking on "Registration form".Register for a viewing appointment for the model apartment also online via the website. We are happy to provide you with further information. We look forward to your contact and application!

Travel time
-
  • A wooden dining table set for a meal with plates, glasses, and candles, surrounded by colorful paper lanterns and blue chairs, set against a twilight backdrop with trees.
  • Modern kitchen with white cabinets, a central island, and wooden countertops, featuring a sink and faucet.
  • Modern residential building with white facade, multiple windows, balconies, and a decorative stone fountain in the foreground.
  • Modern two-story house with white exterior, large windows, and balconies. The house features a flat roof and contemporary design.
1 / 4
Modern kitchen with white cabinets, a central island, and wooden countertops, featuring a sink and faucet.
Modern residential building with white facade, multiple windows, balconies, and a decorative stone fountain in the foreground.
Modern two-story house with white exterior, large windows, and balconies. The house features a flat roof and contemporary design.
4.5 rooms116m²CHF 2,885.–
Premium
Ibergstrasse 38, 8405 Winterthur

Modern 4.5-room apartment in Winterthur

Welcome to this spacious and modern 4.5-room apartment at Ibergstrasse 38 in Winterthur. The building, constructed in 2020, impresses with its white, well-maintained facade, attractive balconies, and a charming stone fountain in the outdoor area – a real eye-catcher.The apartment is located on the 1st floor and offers a comfortable home with high-quality equipment and a well-thought-out floor plan on 116 m² of living space. Thanks to the Minergie standard, you benefit from particularly energy-efficient living and a pleasant room climate all year round.Highlights of the apartment: • Balcony with wooden terrace: Cozy outdoor area with metal railing and a nice view of the green lawn and surrounding trees. • Beautiful view: Bright, friendly rooms with an attractive view of the greenery. • Wheelchair accessible: The apartment is barrier-free and has a lift. • Garage & parking: Comfortable parking facilities directly at the building. • Washing machine: Practical washing facility available in the apartment. • Pets allowed: Animal lovers are welcome. • Child-friendly: Ideal for families with children. • New building: Modern standard with contemporary architecture and equipment. Location & surroundings: The apartment is located in a quiet residential area – both during the day and at night, it is pleasantly quiet. In the summer, you can enjoy plenty of sunshine. The bus stop Klösterli Iberg is just a 7-minute walk away, and the primary school and kindergarten Iberg are only 4 minutes away on foot – ideal for families. For commuters, the nearby train station is easily accessible.This apartment combines modern living comfort with a natural, quiet environment and is available from October 1, 2026. A rare opportunity for discerning tenants who value quality, sustainability, and a family-friendly location.

Travel time
-
New building
1 / 8
4.5 rooms109m²CHF 3,640.–
Top
Seestrasse 69, 8610 Uster

4.5-Room New Apartments - Cool through the Summer thanks to Free Cooling System

New building / First rental: one of nine 4.5-room apartments. Discover the apartment floor plans on our website. First move-in possible from August 17, 2026.Please use the link to our website belowThe nine south-facing 4.5-room apartments of the new building on Seestrasse 69 in Uster offer a modern fit-out, plenty of privacy, and a well-thought-out living concept for families, couples, and singles, who may also be interested in 2.5-room and 3.5-room apartments.The apartments impress with: • Southern orientation – living room and balconies of all apartments with sun from morning to evening • Spacious, well-thought-out floor plans with bright, open living – easy to furnish • Architectural eye-catcher – inside and out • Balconies, seats, loggias, and terraces with plenty of privacy • Proximity to Greifensee and recreational areas • Central location with optimal connection to public transport • Laundry room with its own washing machine and dryer in each apartment, as well as a basement compartment • Outdoor closet on the balcony (except apartment 16.1401) • Controlled living space ventilation • Free-cooling system for pleasant room temperatures in summer • Efficient heat pump heating with geothermal probes. Underfloor heating. • Photovoltaic system for sustainable electricity production – GEAK-A-Ausweis • Family-friendly: playground, areas for vegetable gardens, and enough space for strollers • Sufficient bicycle parking spaces inside and outside (also for e-bikes) • Underground parking with load management for e-charging stations • Mobility location directly on the property Perfect location: The apartments are located in a sunny, child-friendly environment with short distances to the countryside and an excellent school infrastructure. Primary schools are within walking distance, the Uster Cantonal School (Gymnasium) and the Uster Education Center (BZU) are also within walking distance. The same applies to shopping facilities, gastronomy, the Greifensee lake shore, and Uster train station. You can reach Uster train station even faster by bus, which waits for you after a few steps – ideal for commuters.These wheelchair-accessible new apartments offer modern living comfort in a sunny, family-friendly environment. Ideal for all those who value quality, privacy, and sustainable construction.

Travel time
-
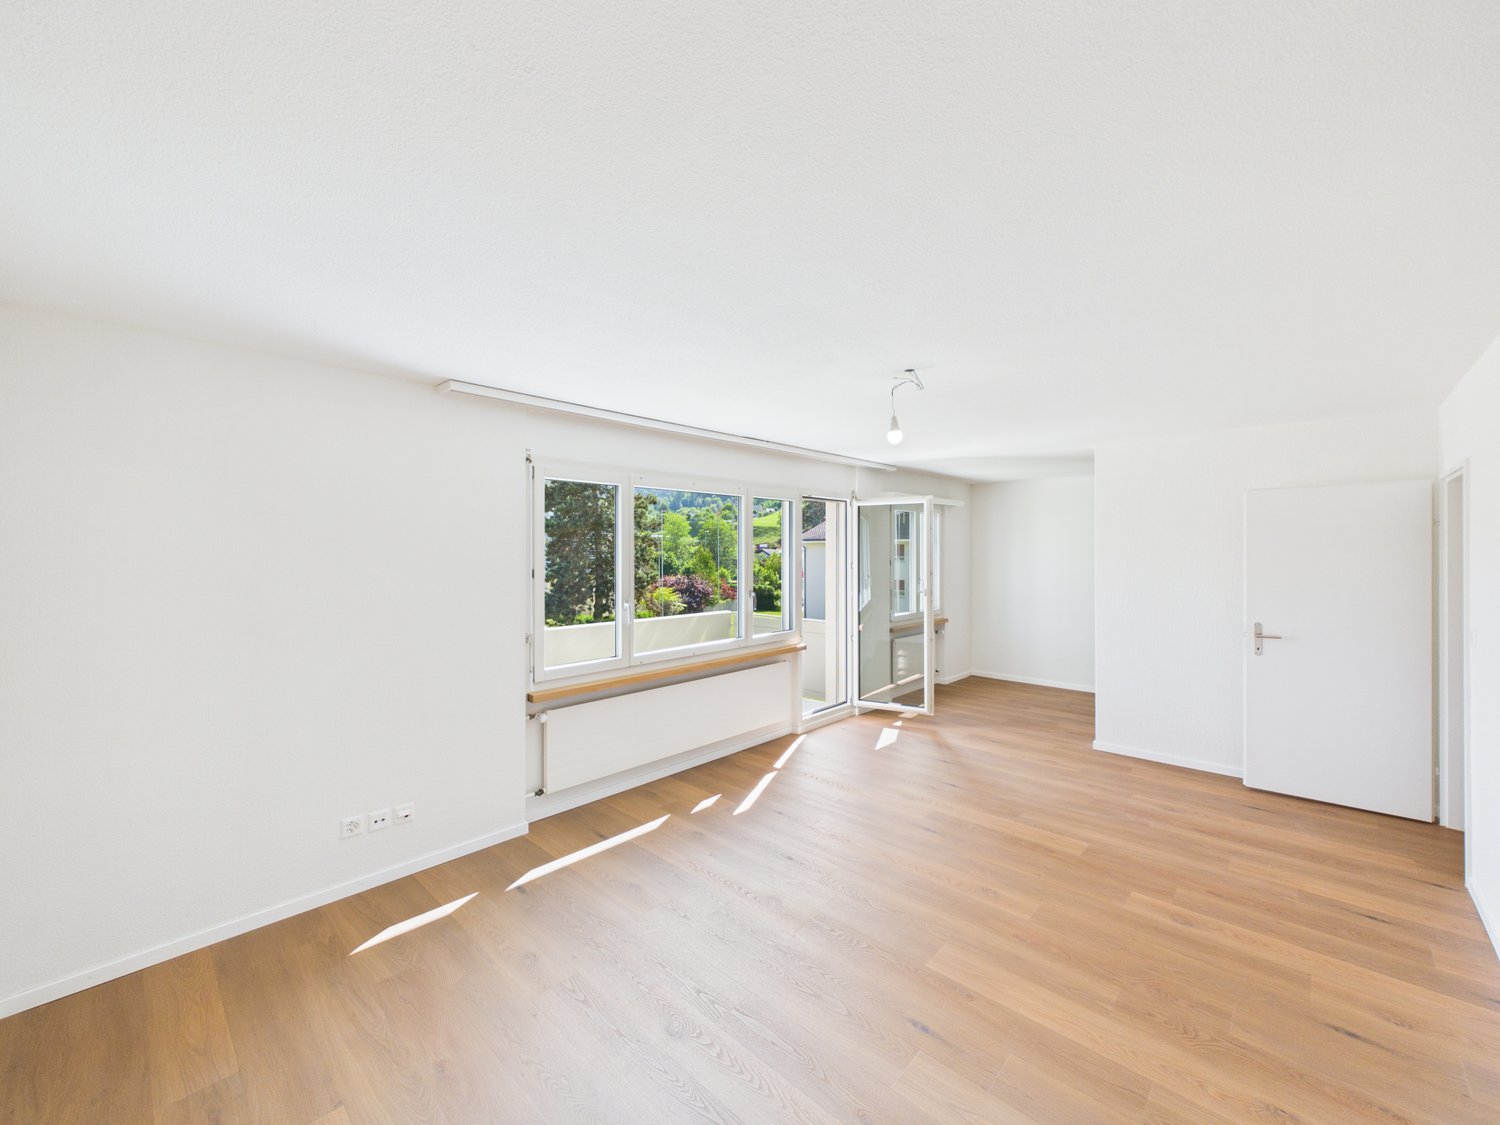
  • Wooden floor, sliding door leading to balcony, white walls, white radiator, window, no furniture
  • empty room with hardwood floors, sliding door, windows, white walls
  • Empty hallway, wooden floor, white walls, two doors, carpet, power outlets
  • A room with white walls, wooden floor, and white heater.
  • Empty room, wooden floors, white walls, window with white frame, white radiator, no furniture
  • Hardwood floors, white walls, large window overlooking trees, central heating radiator

  • A modern building with a terrace. The building has a white exterior, a concrete pavement, and a grassy area. The entrance has a glass door and a white awning. A plant is growing near the building.
  • The kitchen has a white refrigerator, a gas stove, a wooden table, and a window with a white frame. The wall is white and there are white cabinets. There are two power outlets on the wall. On the wall, there is a radiator and a faucet. The floor is tiled.
  • Empty room, cupboards, dishwasher, countertop, sink
  • White toilet, sink, mirror on wall, tiled floor, no window, clean and functional
  • Two sinks, two mirrors, tiled walls, two faucets, glass containers, soap dish
  • The floor plan shows an open living space, 2 bedrooms, kitchen, and bathroom.
1 / 12
4 rooms84m²CHF 1,830.–
Top
Seestrasse 25, 8617 Mönchaltorf

Charming 4-room apartment in a quiet location in Mönchaltorf

Discover this cozy 4-room apartment with 84 m² of living space in a multi-family house. The ground-floor apartment in Mönchaltorf offers you a comfortable home in a quiet and sunny environment.The apartment impresses with the following highlights: • Spacious living area: Bright rooms with high-quality wooden floors • Separate kitchen: Fully equipped • Comfortable bedrooms: Three separate bedrooms with wooden parquet floors • Bathroom: Functional bathroom with two sinks, mirrors, and a separate toilet • Terrace: Private outdoor area with seating for relaxed hours outdoors • Practical equipment: Basement storage room, own laundry room, and central heating • Parking: One parking space in the underground garage is available and included. Location and surroundings: The apartment is located in a quiet area of Mönchaltorf and is still well connected. The bus stop is only 4 minutes' walk away, a Denner can be reached in 7 minutes. For families, the school is only 5 minutes' walk away. The location is sunny in both summer and winter and offers a quiet atmosphere away from traffic noise.This spacious apartment is also suitable for pets and is available by arrangement. The previous tenant can offer a selection of suitable furniture for sale. Perfect for all those who appreciate quiet living near Zurich.If you are interested, please fill out the contact form in the ad.

Travel time
-
New building
1 / 12
4.5 rooms108m²CHF 4,195.–
Top
Seestrasse 69, 8610 Uster

Modern 4.5-room attic apartment - Cool through the summer thanks to the Free Cooling system

Welcome to this exclusive, newly built attic apartment on the 5th floor at Seestrasse 69 in Uster. With a spacious living area of 108 m² and a balcony as well as a loggia with a total of 18 m², this modern apartment offers the highest level of comfort – ideal for families, couples, and anyone who wants to enjoy the best of urban life.The apartment impresses with the following highlights: • Sunny balcony with south orientation: With modern railing and a magnificent view to the mountains, the Forch, the Burghügel with Uster Castle, and over the surrounding residential area. • Spacious, well-thought-out floor plan with bright, continuous living – also easy to furnish with sloping ceilings • Architectural eye-catcher – inside and out • Modern kitchen: Minimalist and stylishly designed with white cabinets, black worktops, and large skylights with a view of the greenery. • New building standard 2026: High-quality equipment and contemporary design at the highest level. • Own washing machine and dryer. • Controlled living room ventilation • Free-cooling system for pleasant room temperatures in summer • Efficient heat pump heating with ground probes. Underfloor heating. • Photovoltaic system for sustainable electricity production – GEAK-A-Ausweis • Family-friendly: Playground, areas for vegetable gardens, and enough space for strollers • Sufficient bicycle parking spaces inside and outside (also for e-bikes) • Underground parking with load management for e-charging stations • Mobility location directly on the property Location and surroundings: The apartment is quiet – during the day and at night it is pleasantly quiet. The Wil bus stop is just a 1-minute walk away, and Uster train station is about 14 minutes on foot. For daily needs, the Volg supermarket is available within an 8-minute walk, and the Dropa Illuster pharmacy is within 12 minutes. The Berufsfachschule Uster (BFSU) is only 3 minutes away on foot – ideal for families.This immediately available dream apartment combines modern living, excellent infrastructure, and a quiet location in Uster. Secure your new home now!

Travel time
-
1 / 14
4.5 rooms120m²CHF 2,995.–
Katzenbachstrasse 13, 8492 Wila

A home to arrive at – with loggia, apartment lift, and plenty of charm

Those who are looking for something special will immediately feel at home here. In a lovingly renovated building from 1854, this unique 4.5-room attic apartment was created, combining historical charm with modern living comfort. On 120 m² of floor space, spread over two floors, you can expect a home with a lot of character.The apartment presents itself practically like a new building. The expansion was implemented with great attention to detail: bright rooms, visible wooden beams, high-quality materials, and beautiful floors create a warm and inviting living atmosphere. The open design gives the apartment a sense of generosity and makes it particularly cozy at the same time.Two modern bathrooms and the private apartment lift, which takes you directly from the entrance area to the apartment, provide additional comfort in everyday life.Another highlight is the 8.6 m² large loggia, which expands the living space outward and invites you to linger. Additionally, a spacious garden is available for shared use by the residents.The apartment is located in a quiet and sunny spot without disturbing street or train noise. At the same time, shopping opportunities, schools, and public transport are easily accessible on foot. The Volg and the Wila Center bus stop are just a two-minute walk away, and Wila train station is within a few minutes' reach.An underground parking space in the house next door and an outdoor parking space can also be rented. Pets are welcome by arrangement.This apartment is the perfect home for people who appreciate the extraordinary. We look forward to your contact.

Travel time
-
1 / 15
4.5 rooms145m²CHF 4,300.–
Am Stadtrand 51A, 8600 Dübendorf

17 Floors Above the Everyday - Where the View is Home

Discover the property Have you always dreamed of living high above the city roofs? On the 17th floor of the exclusive Ternary development, you'll find a home with impressive views, high-quality finishes, and an urban lifestyle. The Hochbord district in Stettbach is one of the most dynamic development areas in the Zurich region, combining modern living with excellent infrastructure and short distances.Thanks to its proximity to Stettbach station, you can reach Zurich's main station in just 7 minutes, Stadelhofen in 4 minutes, and Zurich Airport in around 25 minutes. Restaurants, bars, shopping opportunities, international schools, and the event hall The Hall are within walking distance.Clean lines, high-quality materials, and a well-thought-out living concept create a home that harmoniously combines design, comfort, and quality of life. The highlights at a glance:Construction & Comfort • 4.5-room apartment with 2 spacious rooms and 1 glass lounge - ideal as a home office, library, or lounge area • Minergie® construction with geothermal heating • Thermoactive ceiling cooling • Floor heating with passive FreeCooling function • Room height 2.46 m • Triple-glazed windows • Electric roller shutters Kitchen • Design kitchen with Snow Extragloss fronts • Granite countertop Capricorn PG5 • Satinato glass backsplash in Optiwhite • Cooking island with flush-mounted Maxima induction cooktop, fully integrated beverage cooler • Integrated beverage cooler with two temperature zones • Electrolux ProfiSteam oven with steam cooking, hot air, 14 oven functions, low-temperature automatic, and cooking assistant • Electrolux oven with electronic oven control, 11 oven functions, 8 additional functions, and cooking assistant with 90 automatic recipes • Fully integrated dishwasher with touch control • Fully integrated refrigerator and separate freezer • WESCO island hood (ECO-line) • Generous storage space on both sides of the cooking island Bathroom • En-suite bathroom with bathtub and floor-level shower • VERO washbasins • LED mirror cabinets • High-quality stoneware tiles Further Equipment • Built-in closet in the entrance with integrated cleaning closet • Reduit with Electrolux washing tower • Two balconies (southwest and east) • Basement compartment with power connection • Separately rentable: Parking space with e-charging station, motorcycle parking space (CHF 300.-/month) However, the written text does not replace the personal impression. Please contact us for a viewing appointment. We look forward to your written contact.

Travel time
-
1 / 5
  • Balcony / Terrace
  • Pets allowed
  • Parking space
  • +2
4.5 rooms126m²CHF 2,710.–
Dübendorfstrasse 10, 8117 Fällanden

4.5-room maisonette apartment with historic charm in Fällanden

This exceptional 4.5-room maisonette apartment is located in a lovingly renovated property in the historic village center of Fällanden. It combines the character of a historic building with modern living comfort and high-quality interior design.Historic character meets modern livingThe apartment, which was comprehensively renovated in 2019, delights with visible wooden beams, stylish roof slopes, and carefully selected materials. The harmonious interplay of historic charm and modern architecture gives it a very special living atmosphere.Well-thought-out living concept on two floorsThe lower floor features an inviting entrance area, three bright bedrooms, and a modern bathroom with a bathtub. The master bedroom also has an integrated wet cell with a shower.The upper floor forms the center of the apartment: An open living and dining area under the roof creates a unique living feeling. The high-quality kitchen with Bosch appliances, a practical recess, and open shelves offer functionality and plenty of storage space.Sunny garden seating areaThe approximately 20 m² large, southwest-facing garden seating area invites you to enjoy the warm evening hours outdoors. A private outdoor parking space can be rented separately if needed.Attractive location between nature and urban infrastructureShopping facilities, schools, restaurants, and public transport are easily accessible on foot. At the same time, the proximity to Lake Greifensee offers a variety of opportunities for relaxation and leisure activities in nature.Have we sparked your interest? We look forward to your contact and would be happy to show you this special apartment in person.

  • Balcony / Terrace
  • Pets allowed
  • Parking space
  • +2
Travel time
-
New building
1 / 7
4.5 rooms90m²CHF 3,410.–
Grosswiesenstrasse 6, 8051 Zürich

"ViaVida" - Spacious living in the green heart of the city

Viewings of the show apartment are possible immediately!ViaVida - Your window to the greenIn Zürich-Schwamendingen, the modern new building project "ViaVida" is being built, which combines city life and nature. Four independent buildings blend harmoniously into a park-like setting with green spaces and meeting zones. Here you live quietly in the green and are quickly in the city.The diverse range of apartments ranges from compact 1-room studios to spacious 5.5-room apartments, ideal for singles, couples, families, or shared apartments. The apartments convince with clear floor plans, bright rooms, and high-quality materials. Loggias, balconies, terraces, or garden seats extend the living space outdoors.Sustainability plays a central role: The project aims for SNBS certification, which guarantees high energy efficiency, sustainable materials, and compact construction. The park-like green facility promotes exchange and a lively togetherness.Your advantages at a glance: • Modern construction standard and high-quality materials • Practical built-in furniture, washing towers, and functional kitchens • Public transport, schools, shopping, and leisure activities in the immediate vicinity • Mobility car sharing offer as well as good bicycle and footpath connections • Green spaces and meeting zones right in front of the door • Urban location with quick access to the city center • Community rooms promote encounter and exchange Move-in to the apartments: staggered from February to April 2027Immediately, you have the opportunity to schedule a viewing of the furnished show apartment. You can book your viewing appointment under the following link: https://viavida.melon.market/action/appointments-booking-general-with-contactSince the project is currently still under construction, no individual apartments can be viewed.A viewing of the show apartment is voluntary - an application for your desired apartment is possible at any time, even without a prior viewing.All relevant information, floor plans, and visualizations of the apartments can be found on the project website.Find your dream apartment now and apply directly online - quickly and easily - on:www.viavida-wohnen.chNote on visualizations:The visualizations and views shown serve as illustrations and may differ from the actual execution. They partially show furnished sample apartments and are non-binding.

Travel time
-
1 / 21
  • Balcony / Terrace
  • Elevator
  • Mountain view
4.5 rooms128m²CHF 4,500.–
Witikonerstrasse 380, 8053 Zürich

Unique 4.5-room rental apartment with unobstructed views in Zürich-Witikon

Quiet oasis in the sought-after Witikon district Available immediately or by arrangement, this unique 4.5-room apartment is rented in a prime location with unobstructed views of nature and mountains. - Unique views in Witikon - Bright rooms, open living- High-quality finish- Large terrace - Garage space with E-Mobility - Optimal public transport connectionThis stylish 4.5-room apartment on the 1st floor combines modern living comfort with a unique, unobstructed location in Zürich-Witikon. On a spacious 128 m² living area, it offers a well-thought-out room concept with plenty of space for individuality and retreat. The approximately 20 m² large terrace opens up a magnificent view of the greenery and the Alps - a real highlight for all those who appreciate nature and urban proximity.The building, constructed in 2003, impresses with its high-quality architecture and is in a well-maintained condition. Large window fronts provide light-filled rooms and a pleasant living climate. The modern kitchen is equipped with high-quality appliances, complemented by a stylish bathroom and an en-suite bathroom - perfect for couples or families with high standards.The location scores with excellent infrastructure: shopping facilities, schools, and kindergartens are in the immediate vicinity. The next bus stop is just a few steps away and guarantees a quick connection to the city center.A parking space in the underground garage with an E-charging station is available for an additional CHF 200.-/month and rounds off this exceptional rental offer.Convince yourself with a visit - we look forward to your contact.

  • Balcony / Terrace
  • Elevator
  • Mountain view
Travel time
-
1 / 20
4.5 rooms280m²CHF 16,500.–
Kurhausstrasse 90, 8032 Zürich

Exclusive 4.5-room duplex apartment with pool and breathtaking views next to the Dolder

Welcome to this exceptional 4.5-room duplex apartment at Kurhausstrasse 90 in the sought-after Zurich district of Hottingen (8032). With a spacious 280 m² living area spread over two floors, renovated in 2011, this home combines modern luxury with the highest level of comfort.The modern, multi-story building impresses with its elegant glass facade, spacious balconies, and a well-maintained green area – an architectural highlight surrounded by trees and nature. In summer and winter, the apartment benefits from plenty of sunlight, and thanks to its quiet location, you can enjoy absolute silence at any time of day or night.The apartment offers, among other things: • Stylish kitchen: Modern kitchen with white cabinets, dark granite countertops, stainless steel appliances, a central kitchen island, and large windows with access to the balcony – connected by an elegant glass staircase to the upper floor. • Open living area: Spacious, open floor plan with dark solid wood flooring, white walls, built-in lighting, and large glass doors leading outside – including a contemporary fireplace. • Luxurious bathroom: Freestanding bathtub, two sinks, large mirror, and glazed shower area – the floor combines dark tiles with wood elements. • Elegant access: Minimalist hallway with dark wood flooring, spiral staircase, and built-in lighting, as well as built-in cabinets. • Swimming pool & fireplace: Private swimming pool and a modern fireplace for the highest level of comfort. • Balcony with a view: Beautiful view of the landscape and the distant mountains. • Additional features: Garage, 2 large parking spaces can be rented, elevator, 3 bathrooms. Location & transportation: The apartment is located in one of Zurich's most sought-after addresses, surrounded by nature and tranquility. The Dolderbahn mountain station is just a 2-minute walk away, and the Waldhaus Dolder stop is an 8-minute walk. This provides you with quick and convenient access to public transportation. The surroundings invite you to take walks and relax with their green, wooded character.This unique maisonette apartment will be available from October 1, 2026, and is ready to be rented.

Travel time
-

Suggested properties for you based on search results

Other interesting objects