Grugnay (Chamoson) - Flats for rent

We recommend expanding your search criteria to get similar results. The current filters didn’t return any matches.

If you don’t want to change your current search criteria, we recommend creating a search alert, so you’ll be notified when matching offers become available.

More objects in your automatically expanded search area
141 results - Radius: + 10km
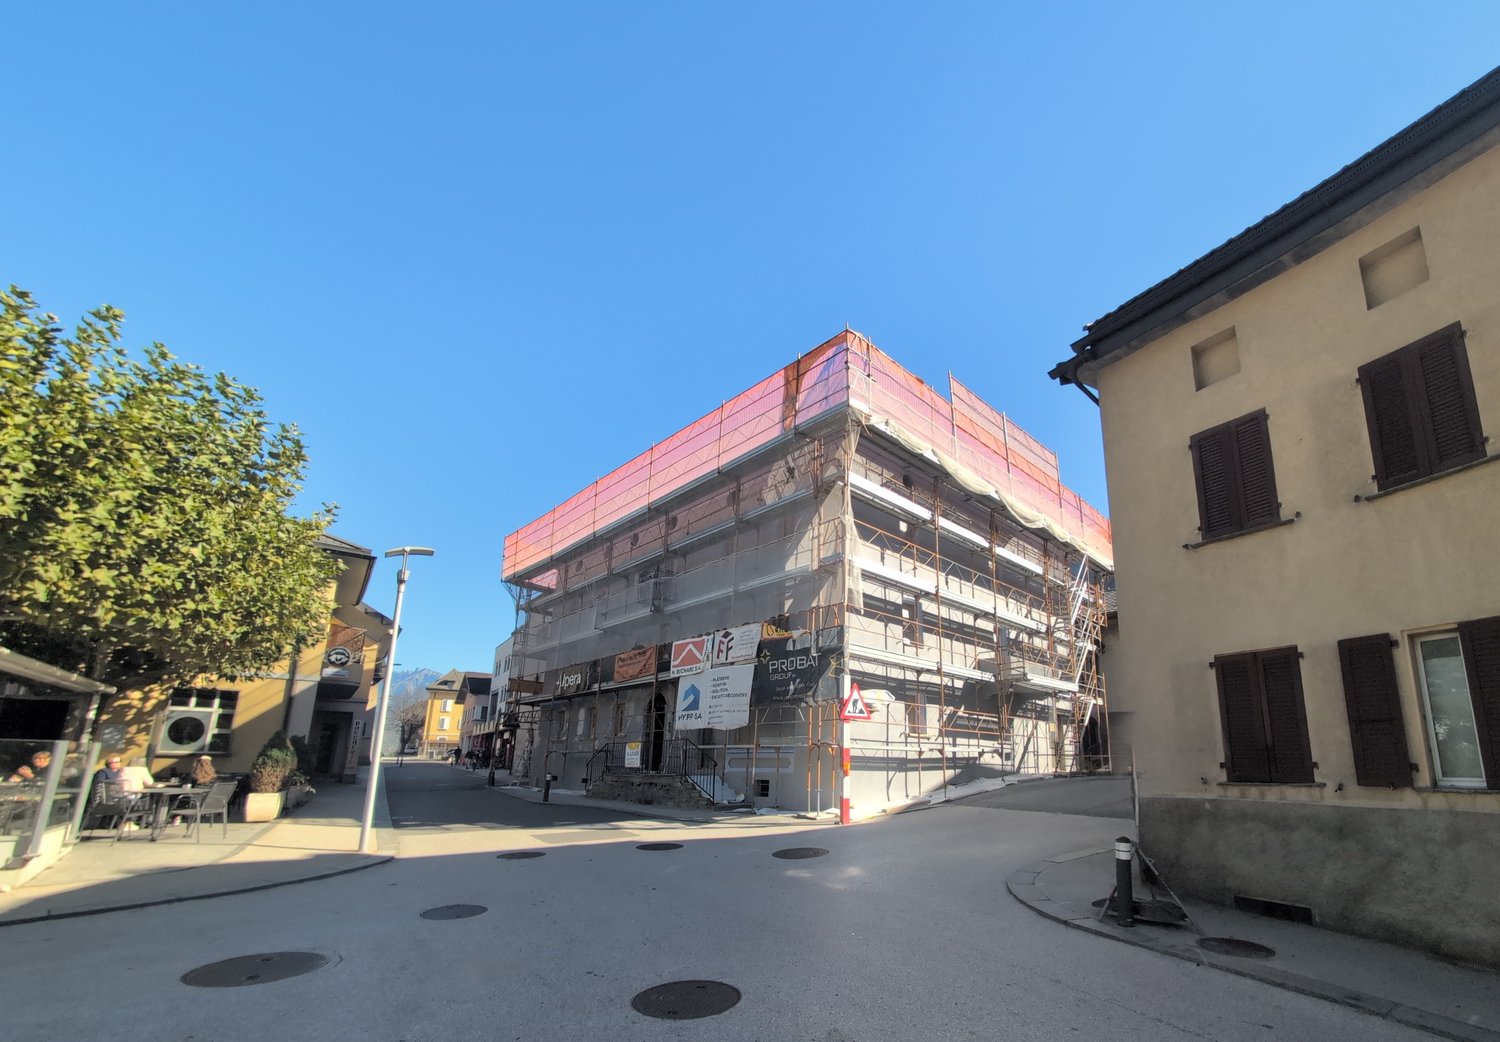
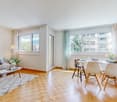
  • Empty room with large glass windows and polished tile flooring, featuring white walls and modern lighting fixtures.
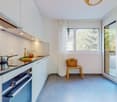
  • Modern kitchen with a central island, sleek countertops, and expansive windows offering a scenic mountain view.
  • Empty room with dark wooden flooring, white walls, large glass windows and sliding doors leading to a balcony with a scenic mountain view.
  • Empty room with dark wooden flooring, white walls, and large sliding glass doors leading to a balcony.
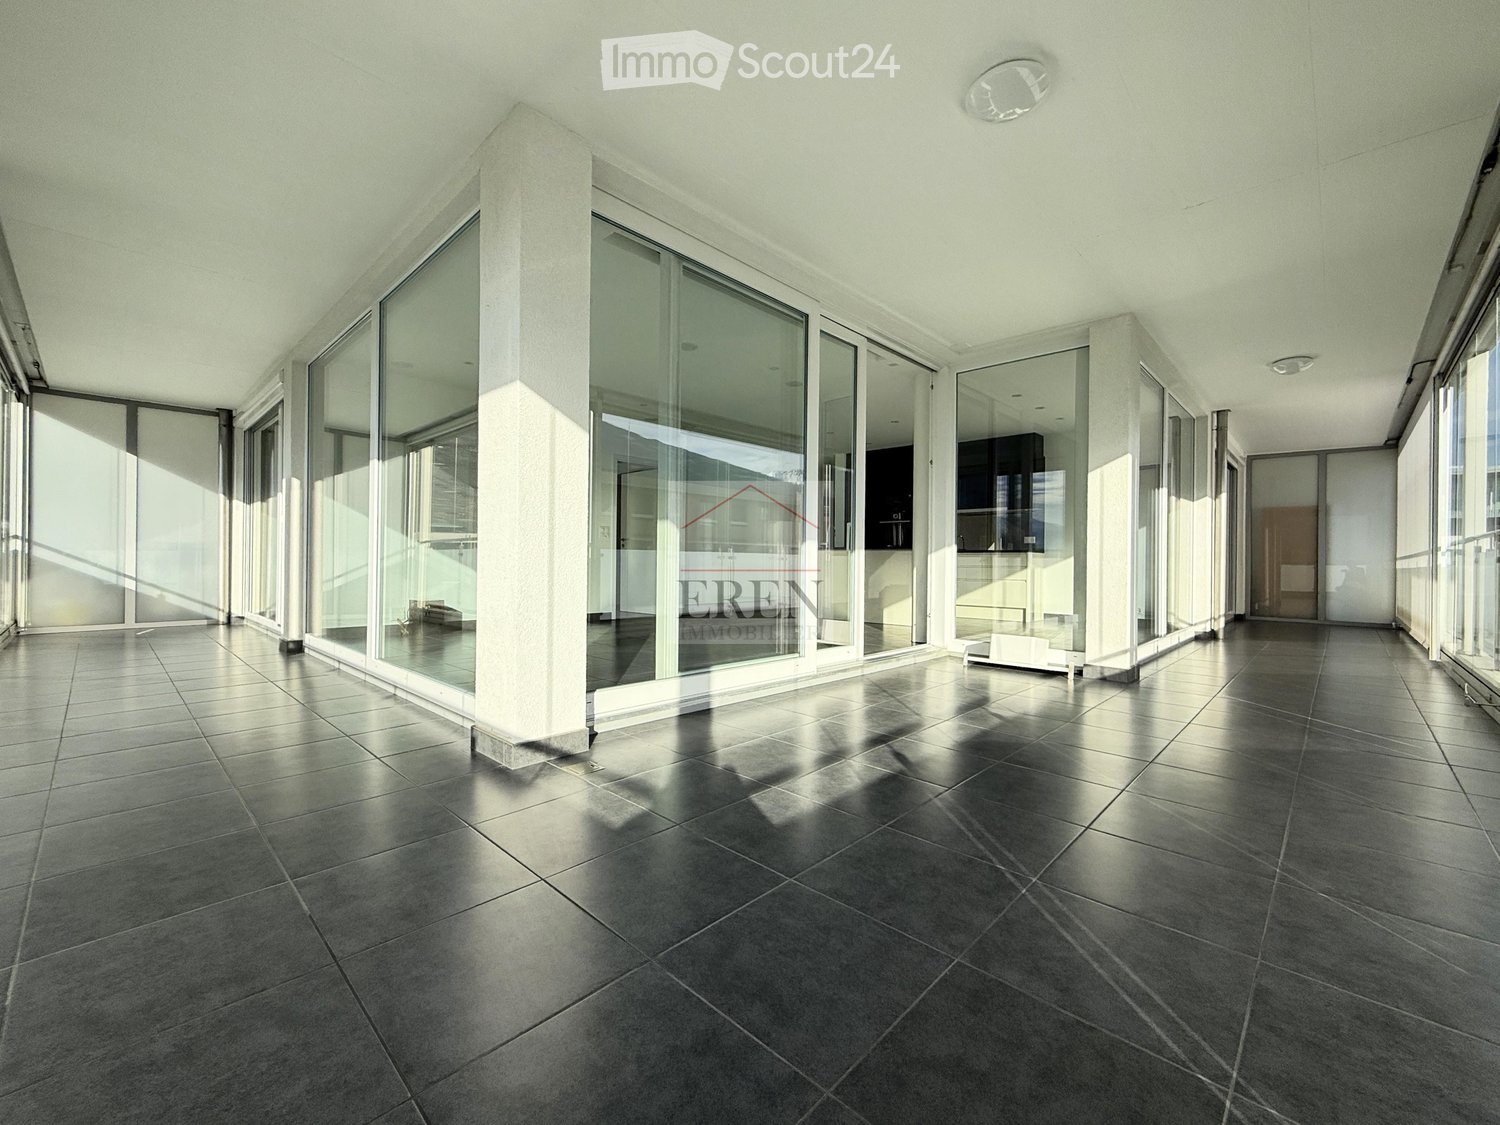
  • Spacious balcony with large glass windows and a modern glass railing, offering a scenic mountain view.
  • Modern, minimalist kitchen with dark tiled floor, white cabinetry, built-in appliances, and large glass sliding doors leading to a balcony.
  • Open-plan unfurnished space with large glass sliding doors leading to a balcony, white walls, black tiled floor, and modern minimalist design.
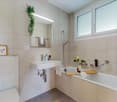
  • Modern bathroom with a washing machine, glass-enclosed shower, sink, and mirror.
  • Spacious balcony with large glass windows and a modern glass railing, offering a scenic mountain view.
  • Bright, empty room with white walls, dark tiled floor, and a small kitchen area visible in the background. No furniture or personal items present.
  • Modern kitchen with large windows offering a scenic view, featuring a central island, sleek cabinets, and a contemporary faucet.
  • Empty room with white walls, dark wooden floor, large sliding glass doors leading to a balcony.
1 / 12
3.5 rooms, 148m², CHF 1,800.–
Top
Route d'Antzère 22b, 1964 Conthey

Beautiful 3.5-room apartment 98.5 m² + 49 m² glazed terrace, Conthey

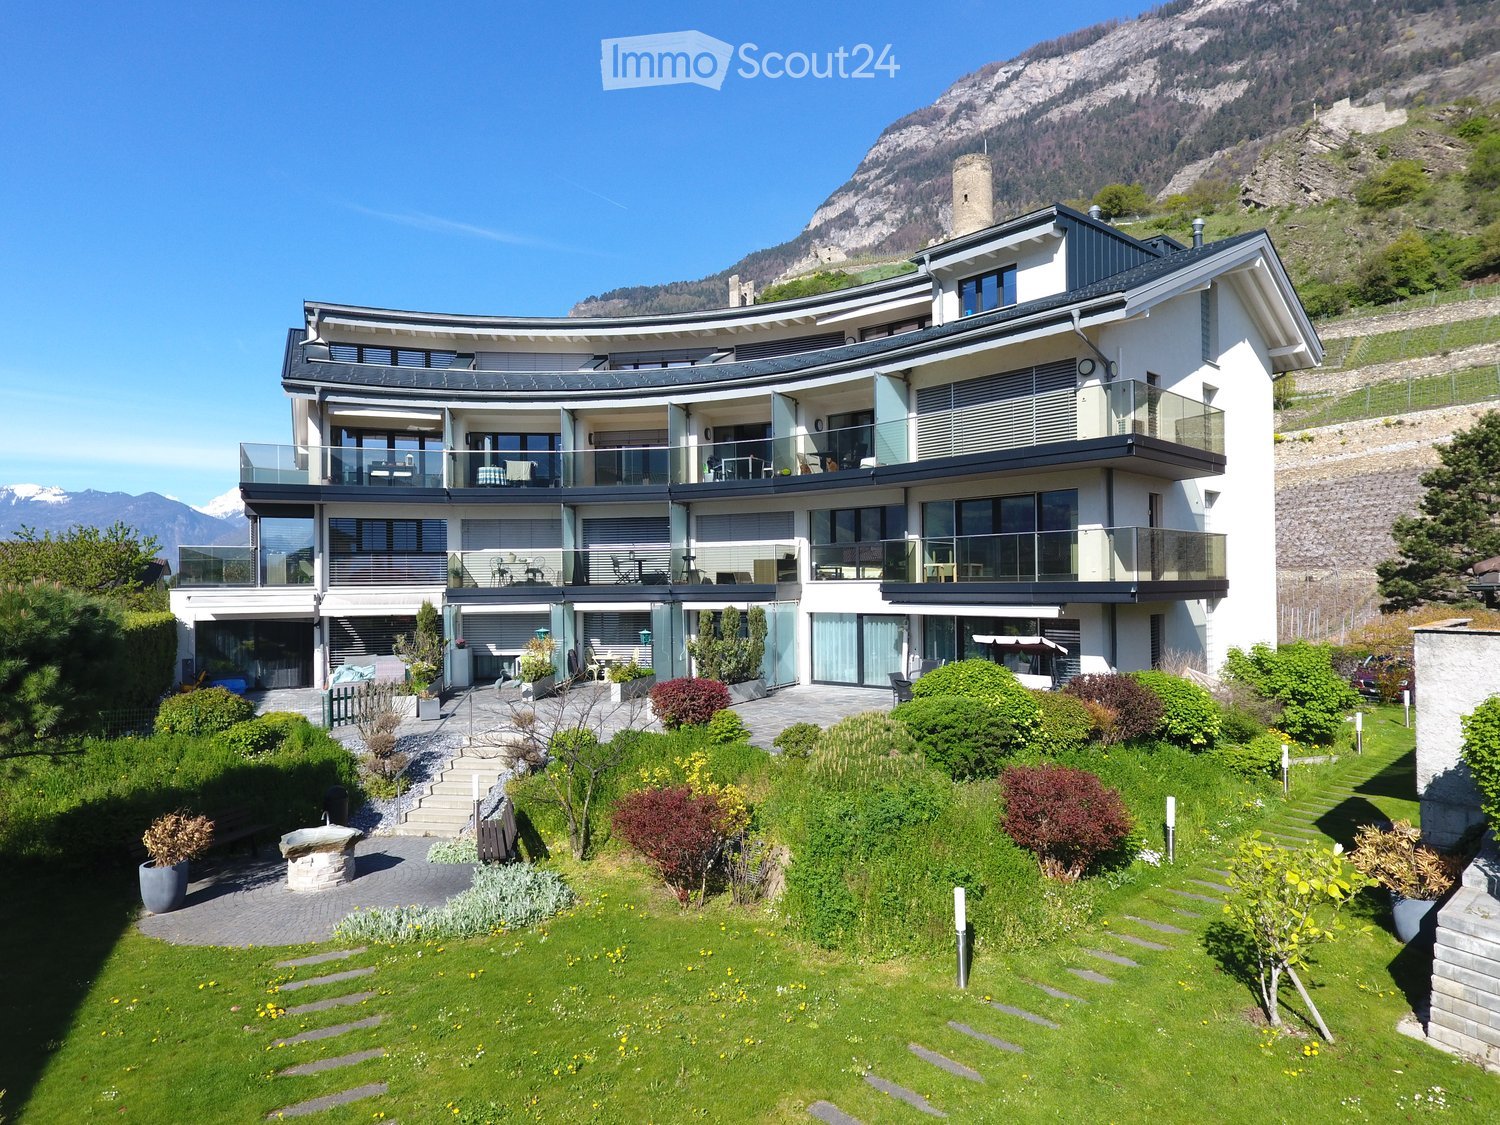
Tenant takeover, 3.5 rooms, 147.5 m² with glazed terrace, Conthey147.5 m² in total: 98.5 m² living space and 49 m² glazed terrace. Apartment on the 2nd floor of the building « Les Crystallines », Route d'Antzère 22b, 1964 Conthey. Recent construction, elevator.What makes it unique• Glazed terrace of 49 m², panoramic glazing on two facades, usable for a large part of the year• Two complete bathrooms for a 3.5-room apartment, each with its own toilet: one bathroom with a whirlpool bathtub and one shower room• Private laundry facilities in the apartment, washing machine and dryer• Integrated projector in the living room, ready for a home cinemaDistributionEntrance with storage space, through-living room with open kitchen, two bedrooms, one bathroom with whirlpool bathtub and toilet, one shower room with toilet.Also includedPrivate cellar, one outdoor parking space, one garage space in the basement.RentCHF 1,800.- net plus CHF 250.- flat rate for ancillary costs, so CHF 2,050.- per month all inclusive, the two parking spaces are included. Possibility of rent guarantee without bank guarantee, through deposit insurance.LocationQuiet and family-friendly neighborhood, schools within 5 minutes' walk, shops nearby, Sion within 10 minutes and the Conthey motorway exit nearby.AvailabilityFrom November 15, 2026, moving-in date to be agreed.Required documents• Extract from the debt collection register, not older than 3 months, without open claims• The last 3 pay slips• Copy of the identity card or residence permit• Proof of liability insuranceWithout a complete dossier, the application cannot be forwarded to the agency. This is a tenant takeover: the agency checks the dossier of the selected applicant.ConditionsNon-smoking apartment, pets not allowed.Contact079 416 99 54, preferably from 6:30 pm.

Travel time
-
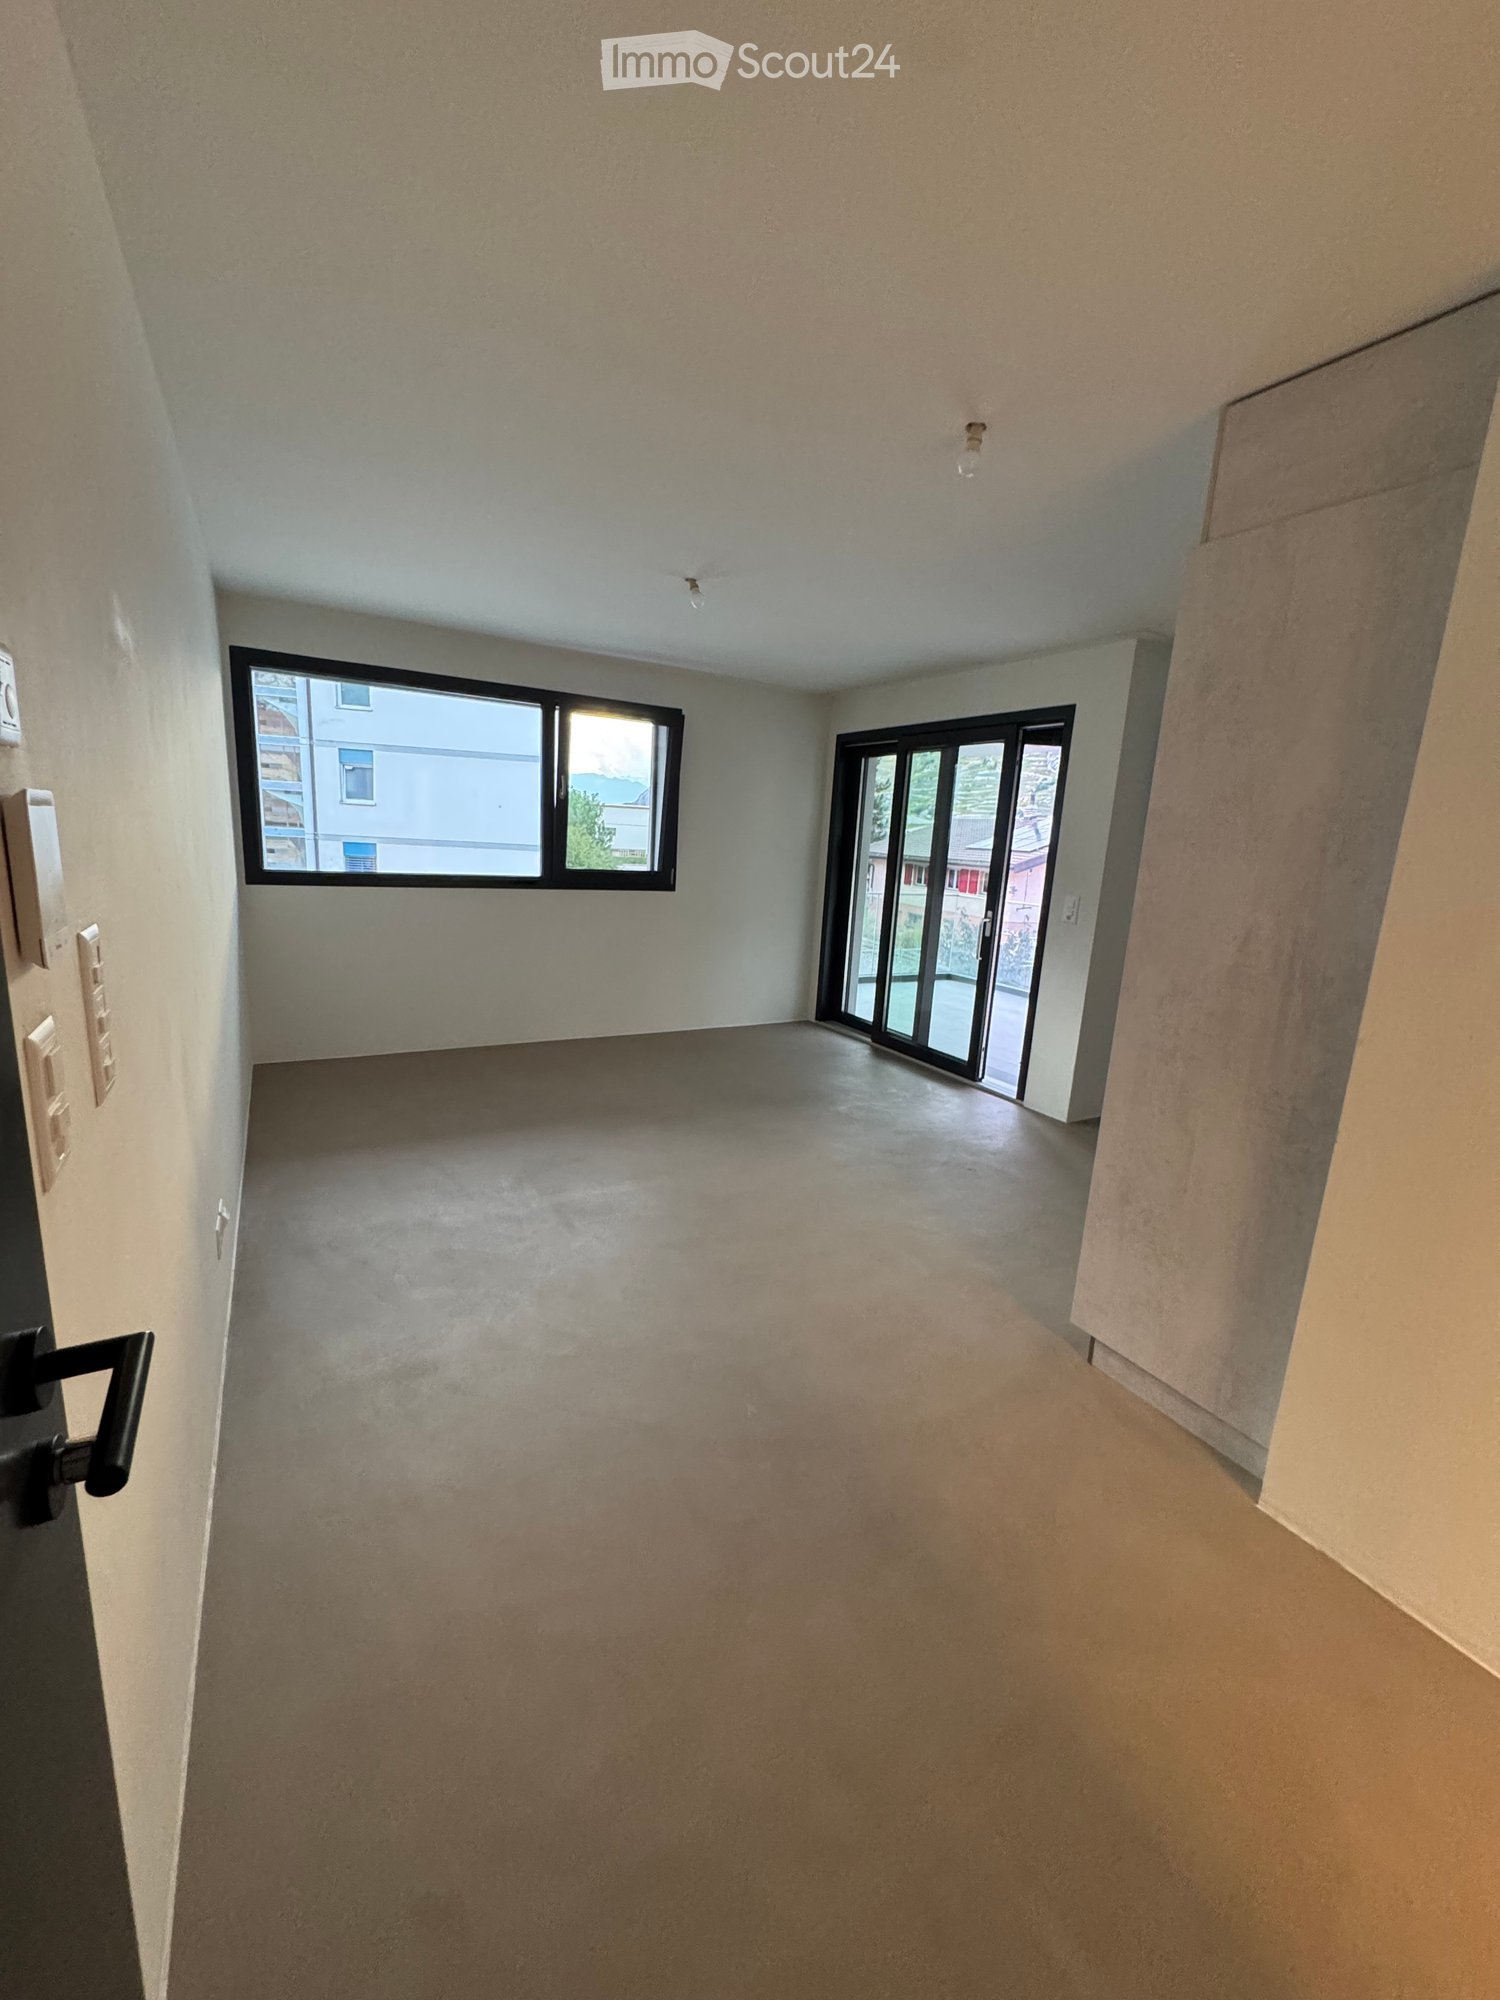
  • Empty room with concrete floor, white walls, large window, and sliding glass door leading outside.
  • Empty room with grey cabinets, a black door, and a built-in oven. The floor is carpeted, and the walls are white.
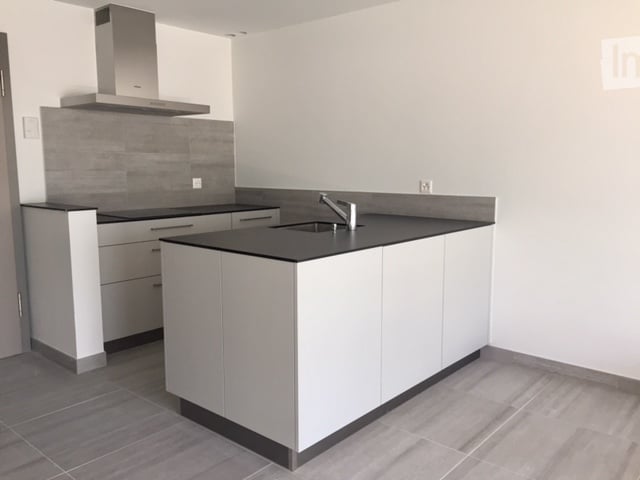
  • Modern kitchen with grey cabinets, a sink, a faucet, and an integrated oven. The lighting is soft and the space is clean and organized.
  • Modern bathroom with a toilet, sink, mirror, and glass-enclosed shower stall. Features a sleek design with light-colored tiles and a wooden vanity.
  • Empty room with light wooden flooring, white built-in wardrobe with mirrored doors, and a partially open door leading to another space.
  • Modern balcony with grey tiled flooring, white walls, large windows, and a sliding glass door leading to an indoor space.
  • Empty living space with a modern kitchen and bathroom visible in the background. The kitchen features grey cabinets, a sink, and an oven, while the bathroom includes a toilet. The room has large windows and a polished concrete floor.
1 / 7
2.5 rooms, 41m², CHF 1,500.–
Top
Avenue de la Gare 9, 1957 Ardon

2.5-room apartment of high standing in a new building - available from November 1, 2026

We are delighted to present this magnificent 2.5-room apartment in an exclusive building with only four residences, nestled in the peaceful village of Ardon. With particular attention to detail and high-end construction, this property offers an exceptional living experience.Characteristics of the apartment:- Living area of 41 m²- Cross-configuration, ensuring natural light throughout the day- High-end finishes for optimal comfort- Built-in wardrobe in the bedroom offering practical storage space- Open and modern kitchen with granite countertop- Luxurious independent bathroom with connection for a washing machine- Spacious balcony/terrace of 22 m² offering a 270-degree panoramic view- Recessed LED lighting for a modern ambiance- Large cellar for additional storage- Floors in the living room, kitchen, and bathroom made of Naturofloor**Characteristics of the building:- Exclusive building with four apartments ensuring an intimate atmosphere- High-end construction for optimal comfort- Ideal location, close to amenities and public transportation (5 minutes' walk from the train station and Migros)The rent is composed as follows:Rent for the apartment, charges, and parking space included: CHF 1'500.-/monthOption to rent a parking space with an electric charging station for an additional CHF 80.- per month.Please bring your application documents with you (3 pay slips, RC, prosecutions).** The Naturofloor coatings for floors and walls without joints are very easy to maintain and prevent dirt or even usual chemicals from penetrating. Cleaning Naturofloor is easy and quick.

Travel time
-
1 / 16
  • Pets allowed
  • Elevator
  • Garage
4.5 rooms, 90m², CHF 1,900.–
Rue du Village 12, 1908 Riddes

Unique promotion! A beautiful 4.5-room duplex apartment, new, for rent in the center of Riddes!

NEW PROMOTION!BUILDING IN THE FINAL STAGE OF CONSTRUCTION (01.01.2027)-> NO BALCONYFOR RENT, A BEAUTIFUL 4-ROOM APARTMENT, ON 2 LEVELS, in a very beautiful, heritage-listed building, in the heart of Riddes.This property is ideally located: • 3 minutes' walk from the train station and public transport • 50 meters from the primary school • 5 minutes from the highway • 20 meters from the shops This charming apartment presents itself as follows:Entrance hall • Wall cabinets (2 doors) • Ceramic floor • White plaster on the walls Open kitchen with living area • Ceramic hob • Exhaust fan • Oven • Refrigerator • Freezer compartments • Dishwasher • Various built-in cabinets • Ceramic floor • White plaster on the walls Living room • Ceramic floor • White plaster on the walls • Visible beams • Electric skylight • Small portholes • Wooden staircase to the upper floor 2 children's rooms or office/dressing room • Parquet floor • White plaster on the walls Shower room • Sink • Medicine cabinet • Wall-mounted toilet • Space for installing a washing machine (not included) • Ceramic floor and walls UPPER FLOORSmall mezzanine • Parquet floor • Railing • Visible beams • White plaster on the walls Parental bedroom with access to the shower room • Parquet floor • White plaster on the walls • Electric skylight • Access to the shower room • Sloping roof Shower room with access to the parental bedroom • Italian shower • Wall-mounted toilet • Sink • Medicine cabinet • Ceramic floor and walls • Electric skylight • Sloping roof A basement is also availableGENERAL INFORMATION ABOUT THE BUILDING: • District heating • Photovoltaic panels • No laundry room • Elevator Possibility to rent an indoor parking space for CHF 100.00/month, in addition to the rent.Hurry up and contact our management directly at 027/723.51.91 to arrange a visit. Thank you!

  • Pets allowed
  • Elevator
  • Garage
Travel time
-
1 / 34
  • Pets allowed
  • Elevator
  • Garage
  • +1
3.5 rooms, CHF 1,625.–
Rue du Village 12, 1908 Riddes

Unique promotion! 6 brand new 3.5 room apartments for rent in the heart of Riddes!

NEW PROMOTION!BUILDING IN FINAL STAGE OF CONSTRUCTION (01.01.2027)-> NO BALCONYFOR RENT, 6 BEAUTIFUL 3-ROOM APARTMENTS FROM CHF 1'625.00, in a very beautiful, heritage-listed building, in the heart of Riddes. • 3 minutes walk from the train station and public transport • 50 meters from the primary school • 5 minutes from the highway • 20 meters from the shops These charming apartments present themselves as follows:ENTRANCE HALL • Built-in wardrobes • Tiled floor • White plaster on the walls OPEN-PLAN KITCHEN WITH LIVING AREA • Ceramic hob • Extractor fan • Oven • Refrigerator • Freezer • Dishwasher • Various built-in cupboards • Tiled floor • White plaster on the walls LIVING ROOM • Tiled floor • White plaster on the walls • Integrated ceiling rails for curtains • Meurtrières and skylights PARENT'S BEDROOM • Parquet floor • White plaster on the walls CHILDREN'S BEDROOM OR STUDY • Parquet floor • White plaster on the walls SHOWER ROOM • Italian shower • Suspended toilet • Sink • Medicine cabinet • Space for installing a washing machine (not included) • Tiled floor and walls A CELLAR IS ALSO AVAILABLEGENERAL INFORMATION ABOUT THE BUILDING: • District heating • Photovoltaic panels • No laundry room • Elevator 6 DIFFERENT TYPOLOGIES POSSIBLE (SEE BELOW AND ATTACHED PDF)APARTMENT NO. 002 - APPROX. 87 M2 - GROUND FLOOR (N-O)Net rent CHF 1'590.00 + CHF 220.00 advance payment for charges_______________________________________________________APARTMENT NO. 103 - APPROX. 68 M2 - 1ST FLOOR (S-O)Net rent CHF 1'450.00 + CHF 175.00 advance payment for charges_______________________________________________________APARTMENT NO. 104 - APPROX. 84 M2 - 1ST FLOOR (N-O)Net rent CHF 1'570.00 + CHF 215.00 advance payment for charges_______________________________________________________APARTMENT NO. 207 - APPROX. 68 M2 - 2ND FLOOR (S-O)Net rent CHF 1'450.00 + CHF 175.00 advance payment for charges_______________________________________________________APARTMENT NO. 208 - APPROX. 85 M2 - 2ND FLOOR (N-O)Net rent CHF 1'450.00 + CHF 175.00 advance payment for charges_______________________________________________________APARTMENT NO. 211 (IN DUPLEX STYLE) - APPROX. 76 M2 - 2ND FLOOR (E)Net rent CHF 1'540.00 + CHF 200.00 advance payment for charges_________________________________________________________________POSSIBILITY TO RENT AN INDOOR PARKING SPACE FOR CHF 100.00/MONTH, IN ADDITION TO THE RENTHURRY AND CONTACT OUR MANAGEMENT DIRECTLY AT 027/723.51.91 TO ARRANGE A VISIT. THANK YOU!

  • Pets allowed
  • Elevator
  • Garage
  • +1
Travel time
-
1 / 14
  • Pets allowed
  • Parking space
  • Elevator
  • +1
2.5 rooms, CHF 1,270.–
Rue du Village 12, 1908 Riddes

Unique promotion! 3 apartments with 2 rooms 1/2 NEW, for rent in the heart of Riddes!

NEW PROMOTION!BUILDING IN THE FINAL STAGE OF CONSTRUCTION (01.01.2027)NO BALCONYFOR RENT, 3 BEAUTIFUL APARTMENTS WITH 2 ROOMS 1/2 FROM CHF 1'150.00, in a very beautiful, listed building, in the heart of Riddes. • 3 minutes walk from the train station and public transport • 50 meters from the primary school • 5 minutes from the highway • 20 meters from the shops These charming apartments present themselves as follows:ENTRANCE HALL • wardrobes (2 doors) • tiled floor • white plaster on the walls OPEN KITCHEN WITH LIVING AREA • vitrocéram • exhaust fan • oven • fridge • freezer • dishwasher • various built-in cabinets • tiled floor • white plaster on the walls LIVING ROOM • tiled floor • white plaster on the walls • integrated curtain rails on the ceiling BEDROOM • parquet floor • white plaster on the walls SHOWER ROOM • Italian shower • wall-mounted toilet • sink • medicine cabinet • space for installing a washing machine (not included) • tiled floor and walls A CELLAR IS ALSO AVAILABLEGENERAL INFORMATION ABOUT THE BUILDING: • district heating • photovoltaic panels • no laundry room • elevator 3 DIFFERENT TYPOLOGIES POSSIBLE (SEE BELOW AND ATTACHED PDF)APARTMENT NO. 105 - APPROX. 58 M2 - 1ST FLOOR (N-E)Net rent CHF 1'190.00 + CHF 150.00 advance payment for ancillary costs_______________________________________________________APARTMENT NO. 106 - APPROX. 55 M2 - 1ST FLOOR (E)Net rent CHF 1'160.00 + CHF 140.00 advance payment for ancillary costs_______________________________________________________APARTMENT NO. 313 - APPROX. 48 M2 - 3RD FLOOR UNDER THE ROOF (S-O)Net rent CHF 1'150.00 + CHF 120.00 advance payment for ancillary costs_______________________________________________________POSSIBILITY TO RENT AN OUTDOOR PARKING SPACE FOR CHF 60.00/MONTH, IN ADDITION TO THE RENTHURRY AND CONTACT OUR ADMINISTRATION DIRECTLY AT 027/723.51.91 TO ARRANGE A VISIT. THANK YOU!

  • Pets allowed
  • Parking space
  • Elevator
  • +1
Travel time
-
1 / 10
  • Pets allowed
  • Parking space
  • Elevator
2.5 rooms, CHF 1,335.–
Rue du Village 12, 1908 Riddes

Unique promotion! 2 apartments with 2 rooms 1/2, in duplex, new, for rent in the heart of Riddes!

NEW PROMOTION!BUILDING IN THE FINAL STAGE OF CONSTRUCTION (01.01.2027)NO BALCONYFOR RENT, 2 BEAUTIFUL APARTMENTS WITH 2 ROOMS 1/2, IN DUPLEX, FROM CHF 1'3350.00, in a very beautiful, heritage-listed building, in the center of Riddes. • 3 minutes walk from the train station and public transport • 50 meters from the primary school • 5 minutes from the highway • 20 meters from the shops These charming apartments present themselves as follows:ENTRANCE HALL • Wall cabinets (2 doors) • Tiled floor • White plaster on the walls OPEN KITCHEN WITH LIVING AREA • Ceramic hob • Exhaust fan • Oven • Refrigerator • Freezer • Dishwasher • Various built-in cabinets • Tiled floor • White plaster on the walls LIVING ROOM • Tiled floor • White plaster on the walls • Built-in curtain rails • Exposed beams • Straight wooden staircase to the upper floor GUEST TOILET • Sink • Mirror • Wall-mounted toilet • Space for installing a washing machine (not included) • Tiled floor and walls UPPER FLOORBEDROOM WITH ADJACENT SHOWER • Parquet floor • White plaster on the walls SHOWER • Italian shower • Wall-mounted toilet • Sink • Medicine cabinet • Tiled floor and walls A CELLAR IS ALSO AVAILABLEGENERAL INFORMATION ABOUT THE BUILDING: • Remote heating • Photovoltaic panels • No laundry room • Elevator 2 DIFFERENT TYPOLOGIES POSSIBLE (SEE BELOW AND ATTACHED PDF)APARTMENT NO. 209 - APPROX. 53 M2 - 2ND FLOOR (N-E)Net rent CHF 1'200.00 + CHF 135.00 advance payment for charges_______________________________________________________APARTMENT NO. 210 - APPROX. 60 M2 - 2ND FLOOR (E)Net rent CHF 1'250.00 + CHF 155.00 advance payment for charges_______________________________________________________POSSIBILITY TO RENT AN OUTDOOR PARKING SPACE FOR CHF 60.00/MONTH, IN ADDITION TO THE RENTHurry up and contact our management directly at 027/723.51.91 to arrange a visit. Thank you!

  • Pets allowed
  • Parking space
  • Elevator
Travel time
-
1 / 13
  • Balcony / Terrace
  • Pets allowed
  • View
  • +3
4.5 rooms, 87m², CHF 1,710.–
Avenue Maurice-Troillet 131, 1950 Sion

For rent! Beautiful 4-room apartment in a family-friendly environment, at the entrance of Sion!

For rent, a beautiful 4-room apartment on the 2nd floor of the building, at the western entrance of the city of Sion.This apartment is ideal for families: • Nursery in the residential complex • Green space around the building, without access for vehicles • Playground for children The apartment consists of:Entrance hall • Built-in wardrobes (3 doors) • Tiled floor • White plaster on the walls Semi-enclosed kitchen with 12 m2, with access to the balcony and living room • Refrigerator • Dishwasher • Gas stove • Exhaust fan • Oven • Many built-in cabinets • Tiled floor • White plaster on the walls • Access to the balcony Balcony (west-facing)Living room with approximately 21 m2 • Bright and spacious • Parquet floor • White plaster on the walls • Access to the balcony Parent's bedroom with approximately 14 m2 • Parquet floor • White plaster on the walls 2 children's bedrooms with approximately 11 m2 • Parquet floor • White plaster on the walls Bathroom • Bathtub • Sink • Medicine cabinet • Wall-mounted toilet • Tiled floor and walls Small laundry room • Connection for installing a washing machine • Tiled floor • White plaster on the walls A cellar is also availableONE OUTDOOR PARKING SPACE (No. 83) IS INCLUDED IN THE PRICEPossibility to rent additional outdoor parking spaces for CHF 60.00/month, in addition to the rent

  • Balcony / Terrace
  • Pets allowed
  • View
  • +3
Travel time
-

Additional information

Population data and taxation trends

The current population of Chamoson is 4389 inhabitants. The population has changed by 8.29% over the past three years. The amount of tax imposed on the population is contingent on various factors, such as the levels of the different tax types (federal, cantonal, local and personal) as well as tax policy and the financial circumstances of the region. The taxation rate currently stands at 125%. In Chamoson, single people with no children pay an average of 20.31% tax, couples on a pension 17.61%, couple with 2 children 6.71% and couples with no children 11.87%. The tax charge totals 12.92% in the area. The rate of unemployment is 1.62% and the average yearly income of the population is CHF 61'415.

Existing flats

There are a total of 2790 flats in Chamoson. All in all, there are 114 flats with 1 room, 387 2-room flats, 674 3-room flats and 938 flats with 4 rooms. Furthermore, there are 450 5-room flats and 227 flats with 6 or more rooms.

Unoccupied flats

Certain properties are also untenanted. In Chamoson, for instance, that figure is 3.35%. For example, 8.11% of all flats with 1 room, 6.9% of the existing two-room flats, 3.35% of all flats with three rooms, 3.29% of the 4-room flats and 0.68% of 5-room flats are presently empty. Finally, 0.45% of flats with six or more rooms are also vacant. Of these properties, around 0.61% are flats with a minimum of five rooms.

New flats

Chamoson changed by 221 new homes during the last five years. Of these properties, a total of 17 are 1-room flats and 50 flats include two rooms. A total of 45 flats with 3 rooms and 64 flats with four rooms were built in the locality. Lastly, 39 five-room flats and 6 flats with 6 or more rooms are ready for new tenants.

Letting

Rental properties are available for an average monthly cost of CHF 1380. One quarter of the available rents are equal to or are less than a monthly rent of CHF 1200 (25th percentile). Additionally, the 75th percentile is CHF 1590 or less.

Other interesting objects