Quick Filters for your search (1)

Quick-filters

We show you quick-filters based on the most used filters by location.

By using these, you can enhance your search experience by finding new and interesting properties to your likings.

2 results - Balcony / Terrace rent: Grosswangen

1 / 10
4.5 roomsCHF 2,300.–
Am Heubächli 1, 6022 Grosswangen

Living at Heubächli

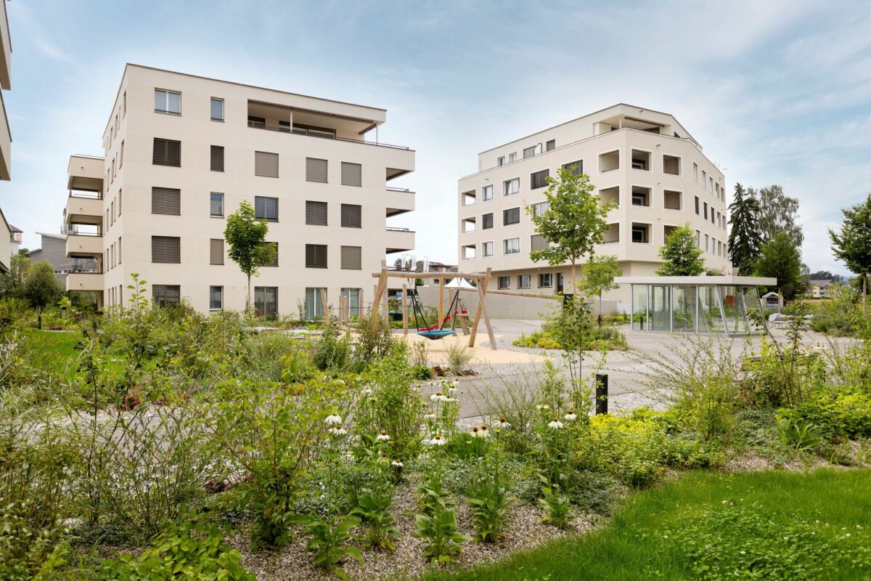
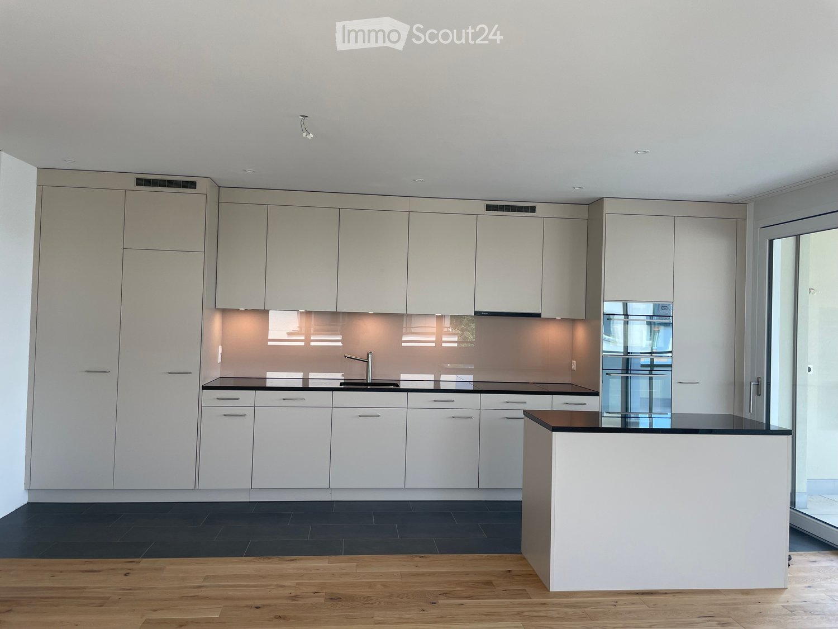
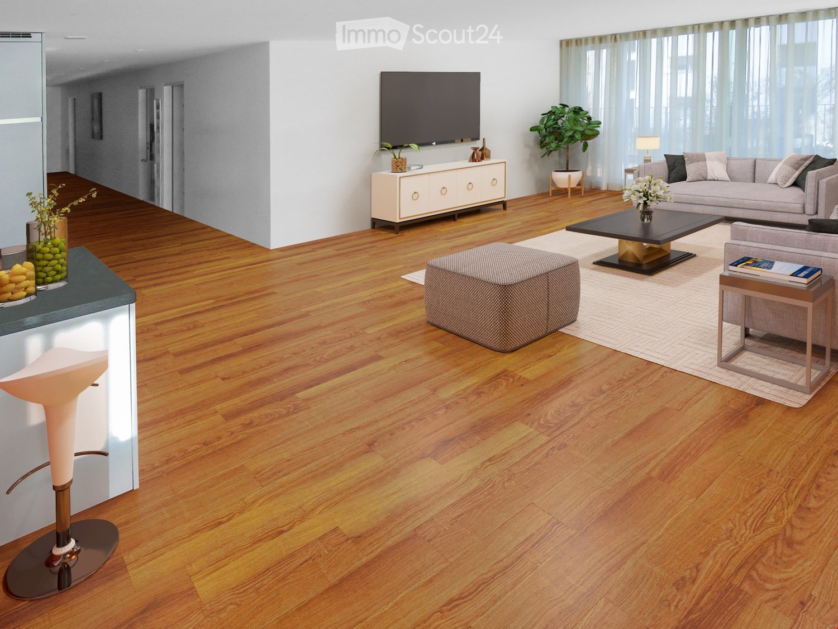
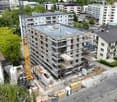
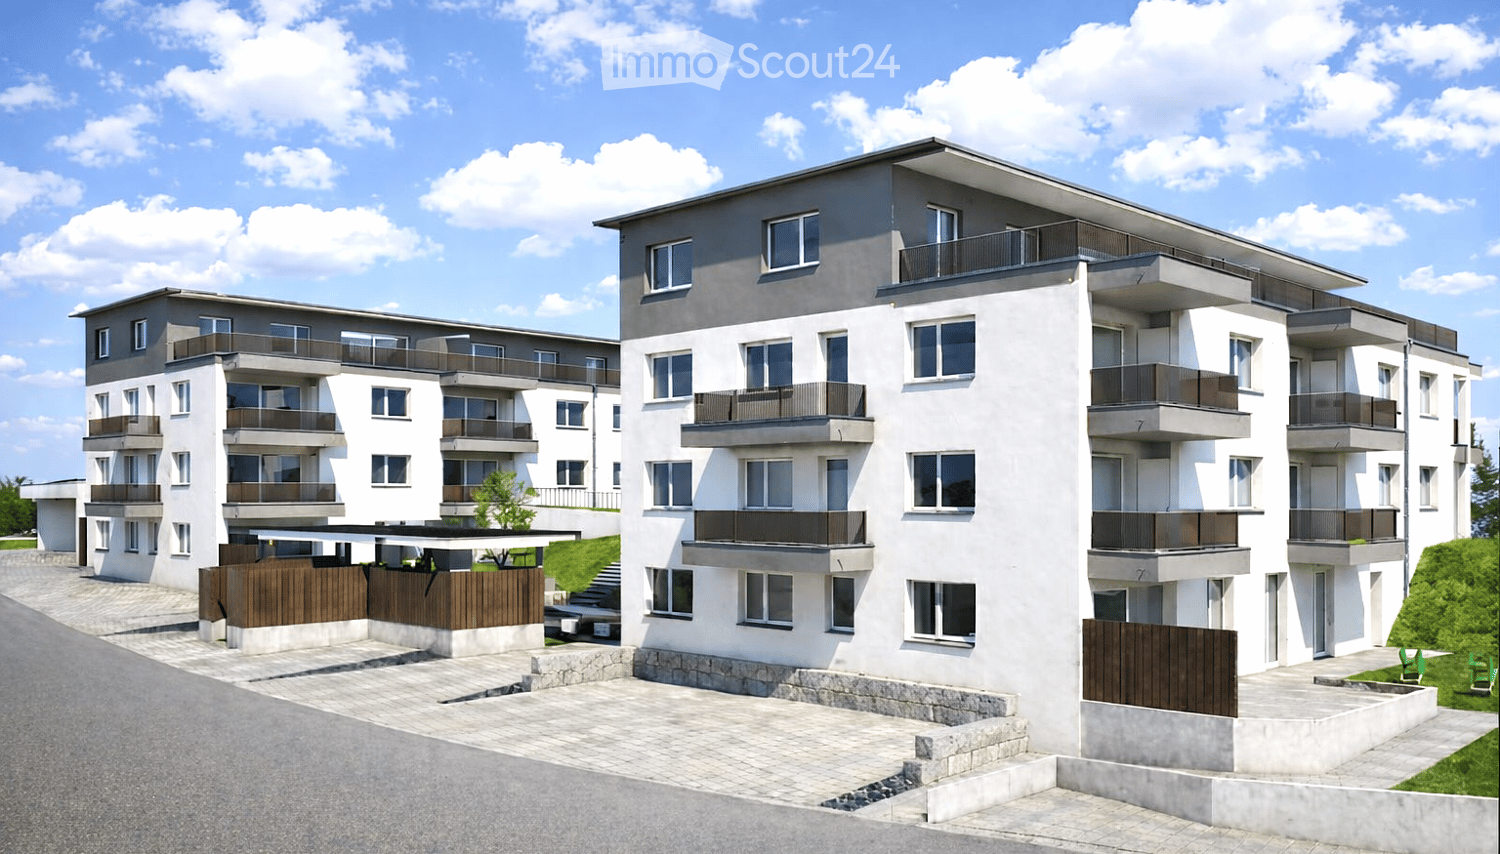
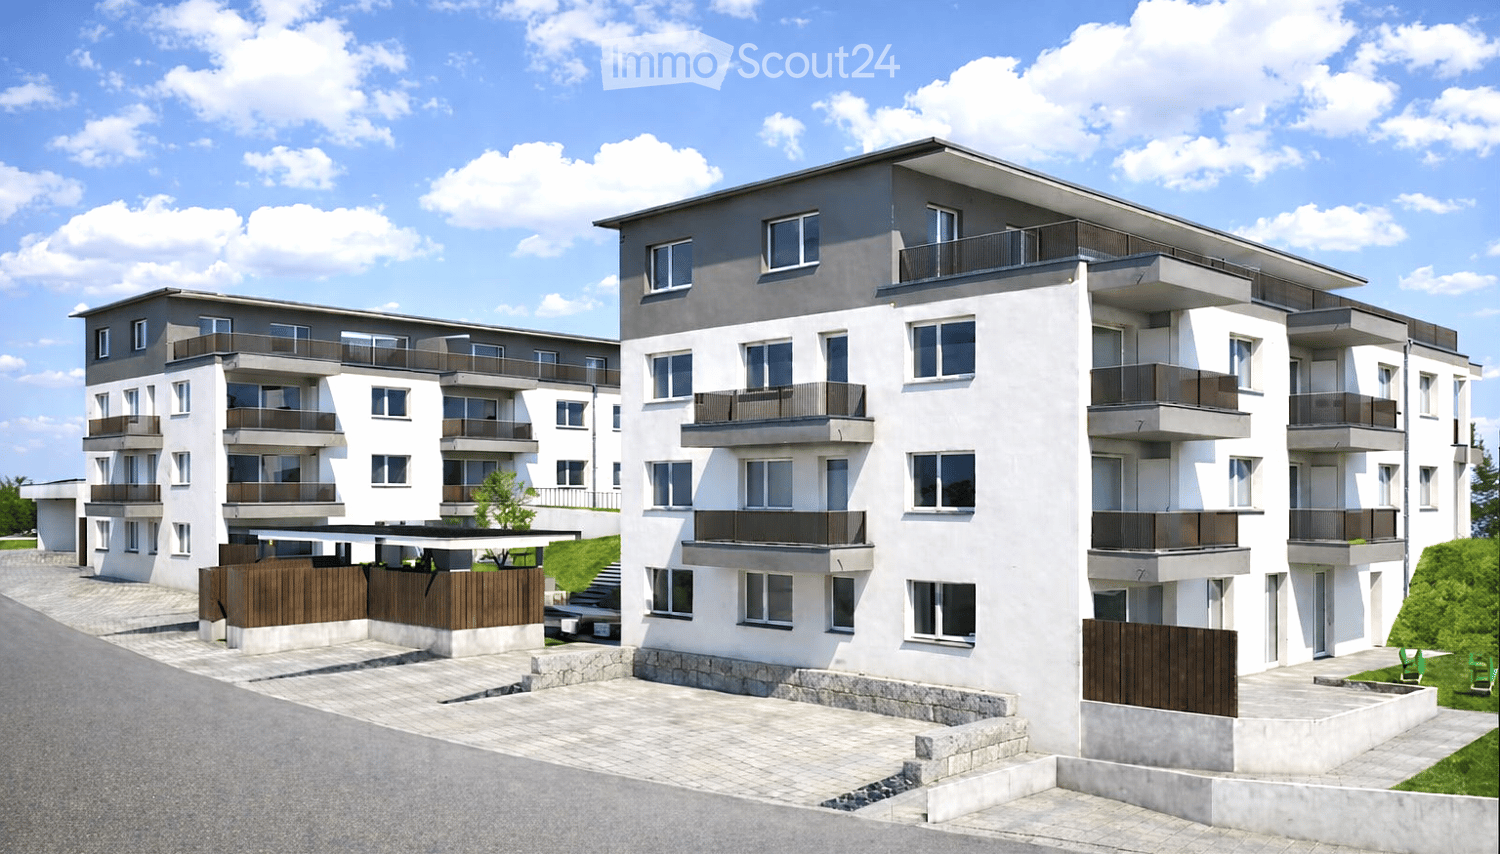
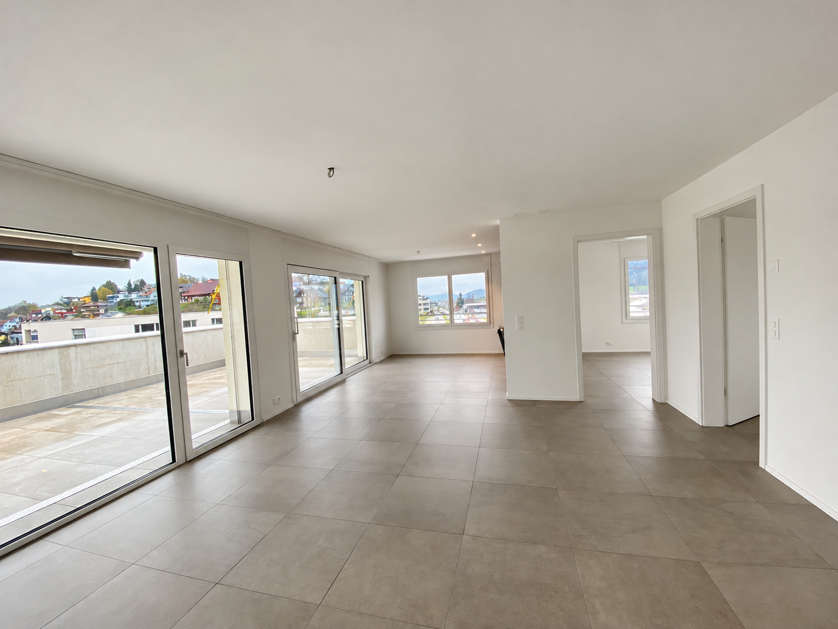
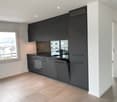
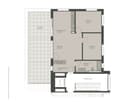
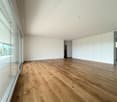
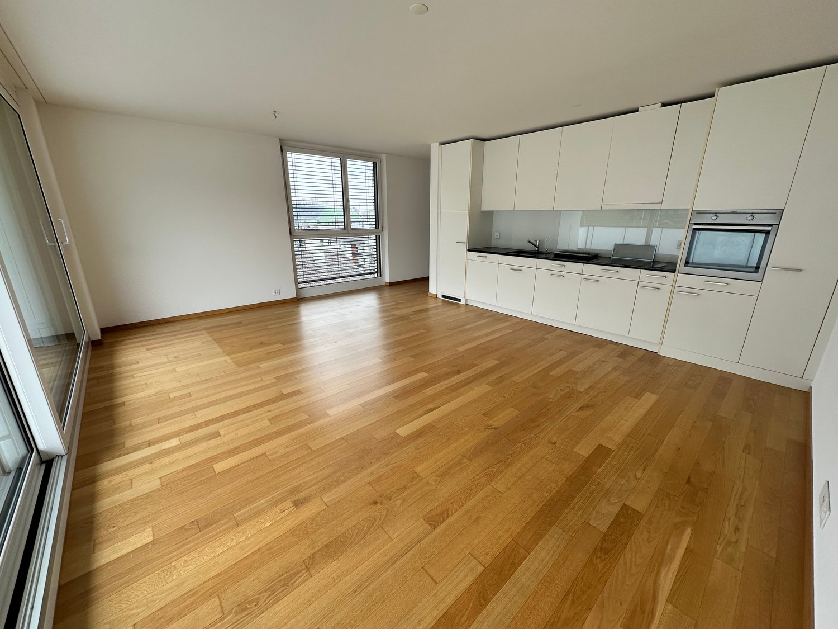
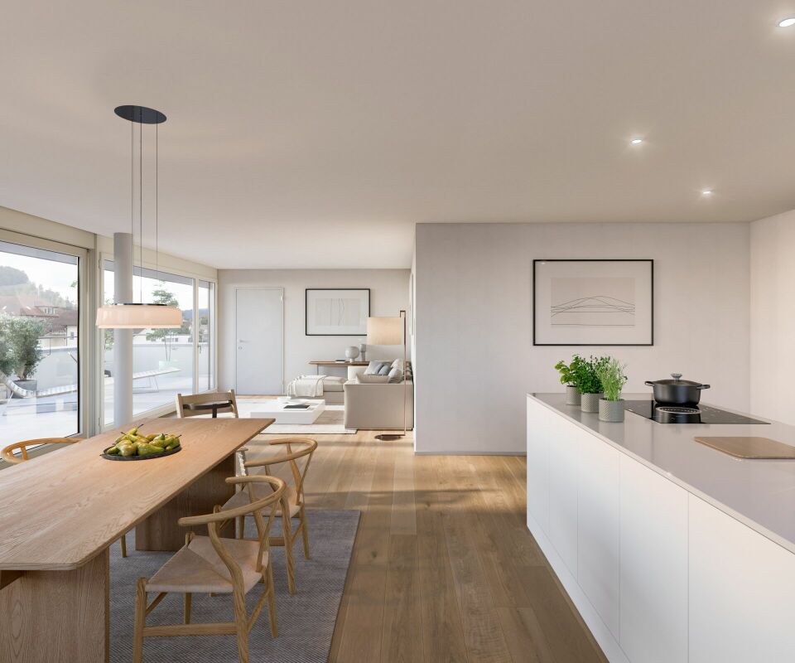
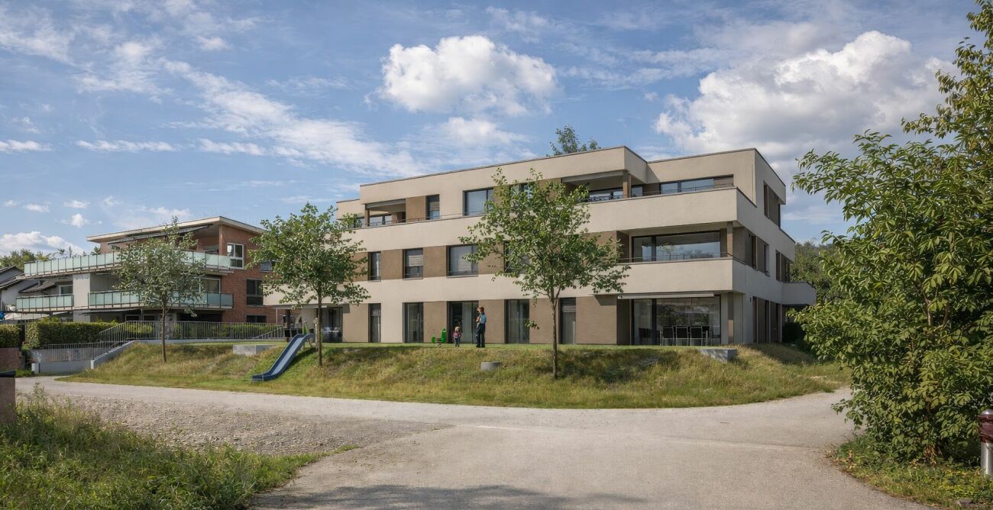
4.5-room apartment in Grosswangen Living in the green! This is possible in the Heubächli development in Grosswangen. Nestled in the natural landscape with a view of the mountains, flanked by two streams, the Rotbach and the Heubächli, the seven building bodies are located in the area.In House 1, we rent a 4.5-room apartment on the 3rd floor from November 1, 2026. These are designed for all generations and forms of life: families, couples, singles, young and old feel at home at Heubächli.The apartments present themselves with a lot of light and bright rooms. The open kitchen and living area is perfect for social hours with friends or family. The kitchen has a ceramic glass cooktop, oven, steamer, refrigerator, and dishwasher. Reduits and built-in cabinets offer practical storage space.The wet cells are equipped with a shower and/or bathtub. High-quality ceramic plate coverings are laid on the walls and floors. The private washing machine and tumble dryer in the lockable laundry room in the basement offer great flexibility and more available living space. The washing tower can be installed in the apartment if desired.The generous outdoor area is designed as an inner courtyard with spaces and green areas. Young and old are invited to stay and play here. The multi-family houses are connected to each other via footpaths and the underground garage.Thanks to the Denner neighborhood store located in House 1, residents can reduce their ecological footprint.Photovoltaic systems are installed on the roofs of the development, and the apartments are heated with a geothermal heat pump.Parking spaces in the garage can be rented for an additional 120 CHF per month.

Travel time
-
1 / 8
4.5 roomsCHF 2,535.–
am Heubächli 7, 6022 Grosswangen

Living at Heubächli

4.5-room apartment in Grosswangen Living in the green! This is possible in the Heubächli development in Grosswangen. Embedded in the natural landscape with a view of the mountains, flanked by two streams, the Rotbach and the Heubächli, the seven building bodies are placed in the area.In house 7, we rent a 4.5-room apartment on the 1st floor from October 1, 2026. These are designed for all generations and forms of life: families, couples, singles, young and old feel comfortable at Heubächli.The apartments present themselves with a lot of light and bright rooms. The open kitchen and living area is perfect for social hours with friends or family. In the kitchen, you have a ceramic glass cooktop, oven, steamer, refrigerator, and dishwasher at your disposal. Reduits and built-in cabinets offer practical storage space.The wet cells are equipped with a shower and/or bathtub. High-quality ceramic tile coverings are laid on the walls and floors. The private washing machine and tumble dryer in the lockable laundry room in the basement offer great flexibility and more available living space. The washing tower can be installed in the apartment on request.The spacious outdoor area is designed as an inner courtyard with spaces and green areas. Young and old are invited to stay and play here. The multi-family houses are connected to each other via footpaths and the underground garage.Thanks to the Denner quarter shop in house 1 and the Mobility electric vehicles, which are placed at the residential estate, the residents can reduce their ecological footprint.Photovoltaic systems will be installed on the roofs of the development and the apartments will be heated with a ground-source heat pump.Parking spaces in the garage can be rented for CHF 120.00 per month.

Travel time
-
More objects in your automatically expanded search area
18 results - Radius: + 10km
  • Bright living room with wooden beams, large windows, and skylights. Features a grey sofa, glass coffee table, bookshelf, dining area with a table and chairs, and a fireplace.
  • A spacious, open-concept living and dining area with wooden beams and flooring, featuring a sofa, coffee table, television, dining chairs, and a small table.
  • Bright attic room with wooden floors, slanted wooden ceiling, large window with white curtains, and a wooden staircase leading to a loft area. Features a desk with a chair, a bookcase filled with books and binders, a small refrigerator, and a white hangin
  • Balcony with wooden ceiling, tiled floor, large windows, and outdoor furniture including a table and chairs.
  • Modern kitchen with white cabinets, granite countertops, and a black refrigerator. Includes a microwave, oven, sink, and wooden shelves with glassware and decorative items.
  • Modern bathroom with a white sink, mirror, and wooden beams on the ceiling. Features include a towel rack, a small plant, and a trash can.
  • A long wooden hallway with exposed wooden beams, light-colored walls, and a wooden floor. Natural light streams in from the end of the corridor, and a small plant is visible in the distance.
  • Completely empty room with wooden floor, white walls, and wooden beams on the ceiling. No furniture or equipment.
  • A small, modern bathroom with a washing machine, a shelf with cups and bottles, and a sliding glass door leading to another room.
  • Modern hallway with wooden beams, skylight, built-in shelving, small black cabinet, and decorative mirrors.
  • Two-story house with a tiled roof, white and brown facade, multiple windows, and a balcony on the upper level. The house is surrounded by well-maintained greenery and flowers.
  • A two-story house with a wooden balcony, surrounded by a green lawn and a wooden play structure. The house features a stone base and wooden upper levels, with multiple windows and a sloped roof.
1 / 12
3.5 rooms134m²CHF 1,925.–
Top
Oberdorf 31, 6244 Nebikon
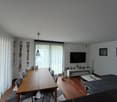
Attic with plenty of space

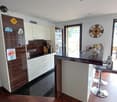
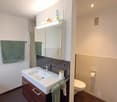
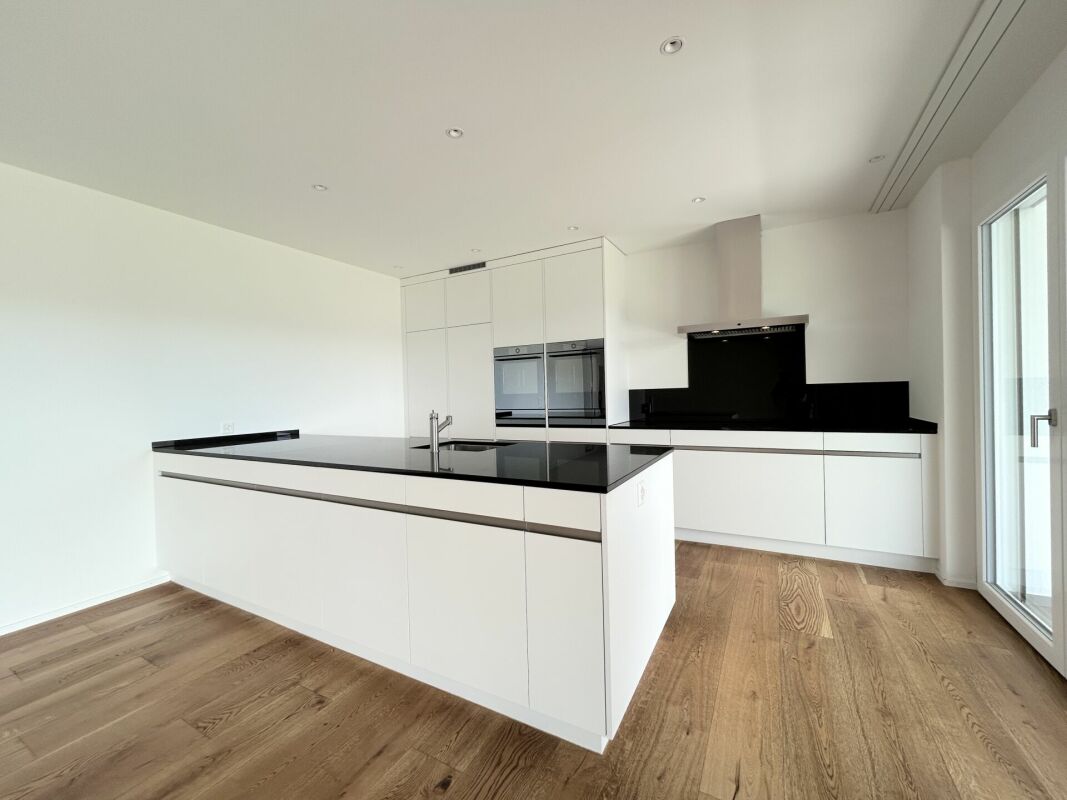
The tasteful attic apartment extends over the entire building area.A special feature are the high rooms with up to 4m height. The window front, which runs across the entire width of the apartment, floods the room with plenty of light. The built-in fireplace delights every romantic.Only the best materials, such as wooden beams and stoneware, were used for the expansion. The large balcony with over 20m2 is also enormous. On this covered area, you can enjoy the evening sun wonderfully. The apartment is located in a 3-family house, in a quiet residential area, and is lovingly called the "Riegelhaus im Obedorf". Since all apartments have a lot of space and their own cellar, you feel like you're in a single-family home. When selecting tenants, attention is paid to a harmonious overall picture. The surroundings also leave little to be desired. The green area with a pergola outdoor seating area is available for general use. • bright and spacious rooms • private laundry room with tumble dryer and washing machine on the same floor as the apartment • kitchen with enough space for a dining table • cat door already installed, with direct access to the green area • 1 parking space included • huge balcony • wet area with large bathtub and shower • tax-friendly municipality of Nebikon (tax rate 1.8, one of the most tax-friendly municipalities in the canton of LU) • train station easily accessible on foot in 5 minutes • newly built outdoor pool accessible on foot in 10 minutes • children's playground on the property • riding opportunities in the neighborhood All ancillary costs are included in the gross rent.
Travel time
-
  • Balcony with a sofa, small table, chairs, potted plants, grill, and storage bin, overlooking a green landscape.
  • Balcony with wooden railing, potted plants, and a view of a residential area with houses, trees, and a clear sky.
  • Balcony with a television on a small table, remote control, potted plants, and chairs.
  • {"type": "Furnished Room", "objects": ["table", "chair", "cupboard", "clock", "coffee maker", "fridge", "stool", "stool", "stool", "stool", "stool", "stool", "stool", "stool", "stool", "stool", "stool", "stool", "stool", "stool", "stool", "stool", "stool"
  • Modern kitchen with white cabinets, stainless steel appliances, and a window with blinds. Includes a sink, blender, and various kitchen items on the counters.
  • Modern living room with wooden flooring, large sliding glass door leading to a balcony, white cabinet with drawers, coffee table with a plant centerpiece, and remote controls on the table.
  • A modern living room with a light-colored leather sofa, a round glass coffee table, a fluffy rug, and a potted plant near the wall. A doorway leads to another room with a TV and vacuum cleaner visible.
  • Cozy bedroom with a large bed, nightstand, chair, mirror, and decorative items on a dresser.
  • Well-lit room with a vanity area, a large mirror, shelves, a chair, and a wardrobe. The room features wooden flooring and large windows with blinds.
1 / 9
4.5 rooms80m²CHF 1,725.–
Top
Joderstrasse 1, 6221 Rickenbach LU

4.5-room apartment with spacious, covered balcony

This interesting 4.5-room apartment has a living area of 80.3 m² and is particularly suitable for a young family. Thanks to the southwest orientation and the three-sided facade front, the living rooms benefit from plenty of daylight and a beautiful view of the greenery and the garden.Living and floor planThe open, functional kitchen, the dining area, and the living room form the center of the apartment. The living area is directly connected to the spacious, covered balcony, creating a pleasant connection to the outdoors.The three rooms can be flexibly used as parents' bedroom, children's room, guest room, or study. The floor plan is functionally organized and focused on comfortable family living.Spacious, covered balconyA special highlight is the 35.4 m² large, covered balcony. It extends the living space outdoors and offers ample space for a large dining table, a cozy seating area, and a protected play area for children.The balcony has direct elevator access, allowing for comfortable, private access to the apartment.Quiet and yet central locationThe apartment is located in a quiet, family-friendly area and is still well connected to village life. The nearest bus stop and shopping facilities are within about three minutes' walk. Kindergarten and school are about eight minutes' walk away.This allows you to easily walk to the most important places in daily life.Environment and accessThe apartment offers a beautiful view of the landscaped garden and the communal playground. The car parking space is separated from the garden and playground by a trellis with vines.Below the balcony front, there is an additional covered outdoor area at the general elevator entrance. This creates a protected transition between the apartment, elevator, garden, and car parking space.Further features • Living area: 80.3 m² • Covered balcony: 35.4 m² • Basement room: approx. 6 m² • Communal bicycle room • Communal covered outdoor area • Southwest orientation • Three-sided facade front • Direct elevator access • View of the greenery and the garden • Quiet and central location • Bus stop and shopping facilities within about 3 minutes' walk • Kindergarten and school within about 8 minutes' walk • Family-friendly environment with playground • No additional electricity costs, as they are included in the ancillary costs (CKW + solar power, billing via ZEV) • Optional car parking space • Optional vegetable garden share This apartment combines a functional floor plan with an exceptionally spacious outdoor area, a natural living atmosphere, and short distances.

Travel time
-
  • Black and red cabinets, stainless steel appliances, black granite countertops, herringbone wood floors, large window, radiator
  • Empty room with wooden floor, glass door, fireplace, white walls, shelves, and power outlet
  • Fireplace with glass door, round glass stand, white wall, wood floor, sunlight
  • Wooden cabinets, granite countertops, built-in oven, stainless steel countertop, induction cooktop, modern design
  • modern kitchen, island, red cabinets, black countertops, stainless steel hood, dark wood cabinets, large window
  • Modern kitchen with red cabinets, a central island, gas stove with an extractor hood, refrigerator, and a fireplace on the left.
  • Bathroom with a window, bathtub, sink, and shower.
  • white sink, white walls, window, shower head, wooden cabinet, granite countertop
  • White walls, black floor, two closed doors, one open door.
  • wooden floor, white walls, large windows, radiator, window sills
  • empty room with wooden parquet flooring, white walls, large window with wooden sill, closed door, and door frame
  • House covered in snow, white exterior, balcony, two cars on street, one car parked in front
  • Winter view, balcony, snow-covered roofs, snowy trees, adjacent buildings, railing
  • 3-story yellow building, arched windows, black roof, white trim, steps at entrance, small balcony on 2nd floor, car parked nearby
  • Three-story house, yellow walls, brown roof, white windows with shutters, arched windows, front door, bushes, steps leading to the entrance
1 / 15
4.5 rooms99m²CHF 1,930.–
Top
Bahnhofstrasse 3, 6130 Willisau

Charming 4.5-room old building apartment with wood stove in Willisau

Discover this beautiful 4.5-room apartment on the 1st floor of a characterful old building from 1923 on Bahnhofstrasse 3 in Willisau. The 99 m² large apartment was lovingly renovated in 2008 and combines historic charm with modern living comfort.The apartment impresses with: • Modern kitchen: Stylish built-in kitchen with black granite worktops, red accents, and high-quality stainless steel appliances. The open design with a cooking island invites you to cook sociably. • Cozy living area: Bright rooms with beautiful fishbone-patterned oak wood floors and a wood stove that creates a cozy atmosphere. • Modern bathroom: With bathtub, special washbasin, WC, tastefully designed with white elements and granite details. • Separate WC: With an oval-style window • Private laundry room: Washing machine, dryer, clothesline, in the basement for sole use. • Practical balcony: Perfect for relaxed moments outdoors. • Parking space: A private covered parking space can be rented for CHF 90 / month. • Private cellar: With earth floor, perfect for vegetables and wine, additional cellar room available if needed. • Private attic: Plenty of storage space, accessible via stairs. • Fiber optic connection: High-speed internet ready to use. • Additionally, working in the same building: Office, studio, commercial space with showcase and parking space on the ground floor available for rent from 01.09.2026. Perfect location: The apartment is located in a quiet area and is yet perfectly connected. Willisau train station is only 2 minutes' walk away, as is the bus stop. For daily needs, you can find a Denner supermarket and Migros after 3 minutes on foot, the Willisau pharmacy also after 3 minutes, and the primary school and Kanti after 10 minutes.The apartment is sunny and centrally located, ideal for commuting. Ideal for all who appreciate life in a charming small town with excellent infrastructure.

Travel time
-
  • Modern kitchen with white cabinets, a central island, and a pendant light fixture. The space features a sleek, minimalist design with grey tiled flooring and a clean, open layout.
  • Balcony with metal railing, overlooking a residential area at sunset, with visible rooftops and distant horizon.
  • Balcony with modern glass railing, overlooking a residential area with houses and a sunset view.
  • Balcony with tiled floor, metal railing, and view of a house with a red-tiled roof and chimney.
  • Empty room with grey tiled floor, white walls, and large windows overlooking a balcony with potted plants. No furniture or equipment present.
  • Empty hallway with tiled floor, white walls, and wooden door leading to another room.
  • Bathroom with a washing machine, toilet, and sink, visible through an open door with a skylight above.
  • Modern bathroom with a large, curved bathtub, a toilet, a showerhead, and a small shower rack. The room features white marble tiles and a skylight window providing natural light.
  • Modern bathroom with a white sink, chrome faucet, bathtub, glass-enclosed shower, and a radiator. The walls are tiled in a light marble pattern, and the floor is dark grey.
  • Empty attic room with wooden flooring, white walls, skylight windows, and sliding glass doors leading to a balcony.
  • Empty room with wooden flooring, white walls, and a skylight window in the ceiling.
  • Empty room with concrete walls and floor, wooden paneling on one side, and scattered boxes and items.
1 / 12
3.5 rooms107m²CHF 2,200.–
Top
Sempachstrasse 9, 6203 Sempach

Like being on vacation, with beautiful sunsets and a view of the lake

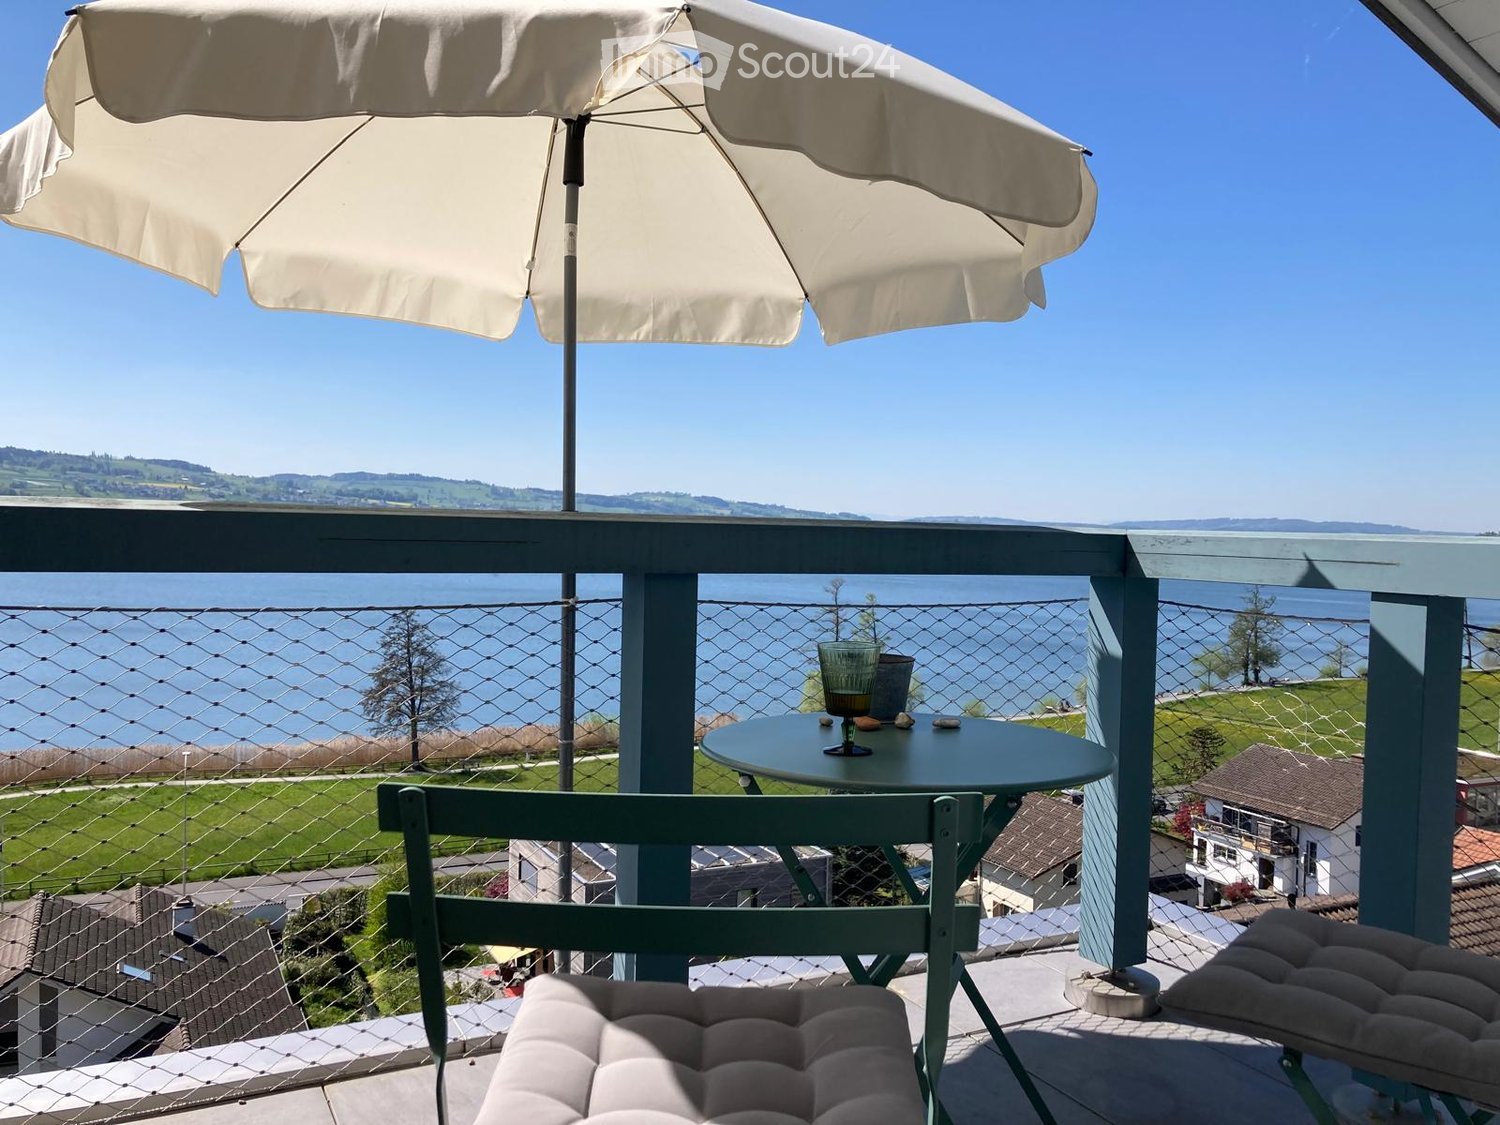
Welcome to this stylish 3.5-room attic apartment on the 3rd floor at Sempachstrasse 9 in Sempach. With a spacious living area of 107 m², this modern rental apartment offers everything your heart desires - and that in a quiet, well-connected location near Lake Sempach.The apartment impresses with the following highlights: • Bright attic rooms: Characterful rooms with wooden floors, white walls, and skylights that let in plenty of natural light. • Modern bathroom: Elegant bathroom with a large, curved bathtub, glass-enclosed shower, white marble tiles, and a skylight for natural light - a true wellness bathroom. • Second bathroom / laundry room: Practical wet room with washing machine, toilet, and sink. • Modern kitchen: Openly designed kitchen with white cabinets, • Balcony with a view: Two balconies - one with a modern glass railing and a view over the residential area with a dreamy sunset, one with a classic metal railing and a view of the characteristic red tile roofs of Sempach. • Elevator The apartment is accessible by elevator • Garage & parking: One garage space is available for 100.-Fr./month. Location & surroundings:The apartment is located in a quiet environment - both during the day and at night it is pleasantly quiet. In summer, you benefit from plenty of sunshine, and even in winter, the location shows its bright side. Lake Sempach is in the immediate vicinity and invites you to take walks and relax. • Sempach-Neuenkirch train station: only 3 minutes' walk away • Sempach Station bus stop: also reachable in 3 minutes on foot • Sempach Station school: in just 4 minutes on foot • Migros supermarket: conveniently reachable in 7 minutes on foot This exceptional attic apartment combines modern living with an idyllic location in Sempach.

Travel time
-
  • Empty room with wooden flooring and large sliding glass doors leading to a balcony with a scenic view.
  • Empty room with wooden flooring, large sliding glass doors leading to a balcony, and a window on the left side.
  • Wooden deck balcony with metal railing, overlooking a residential area with houses and greenery.
  • Modern kitchen with white cabinets, black countertop, sink, and large windows overlooking a green field.
  • Empty room with wooden flooring and large sliding glass doors leading to a balcony with a scenic view of greenery and a house.
  • Empty room with wooden flooring and large sliding glass doors leading to a balcony with a view of a green field.
  • Modern bathroom with a double sink, wooden cabinet, and large mirror above it. The walls and floor are tiled in a light beige color.
  • Modern bathroom with a bathtub, toilet, sink, and showerhead. The walls are tiled in a marble-like pattern, and the floor is tiled in a light beige color.
  • Modern two-story building with multiple balconies, large windows, and a clean, contemporary design.
  • Floor plan of a multi-room apartment with labeled rooms including two bathrooms, two bedrooms, living area, dining area, kitchen, hallway, entrance, staircase, and balcony.
1 / 10
3.5 rooms105m²CHF 2,080.–
Top
Ahornweg 8, 6145 Fischbach LU

Attic apartment in Fischbach LU

This beautiful 3.5-room attic apartment in the new multi-family house at Ahornweg 8 in Fischbach LU is available for you from 01.11.2026 or by arrangement. The bright apartment on the 2nd floor convinces with a special floor plan and high-quality equipment. • Spacious living area with separate dining area: 105 m² living space with elegant wooden floor and floor-to-ceiling windows • Modern kitchen: Magnolia-colored cabinets with brown Dekton worktop, gray stainless steel sink, oven including microwave • Two bathrooms: One with a large shower area, the other with a bathtub and illuminated mirrors • Private balconies: Two balconies with real wood flooring and gray railings offer a magnificent view • Private washing machine/tumbler • Garage: Own garage space for convenient parking Special features: The apartment is wheelchair accessible and has an elevator. The building was completed in 2024 and offers the latest standards. The location is unique and sunny, with an unobstructed view.Location: Fischbach LU offers a quiet living environment with good connections. The bus stop "Fischbach Alte Post" is only 4 minutes' walk away, and the Fischbach primary school can be reached in 11 minutes on foot. The surroundings are quiet - both during the day and at night.This attic apartment is perfect for couples or singles who value modern equipment, plenty of light, and a quiet location.Rent: CHF 1'850.– / Utilities: CHF 230.– / Garage space: CHF 130.–

Travel time
-
1 / 12
2.5 rooms58m²CHF 1,250.–
Willisauerstrasse 3b, 6122 Menznau

Modern 2.5-room apartment with balcony and panoramic view in Menznau

Welcome to this well-maintained and modern 2.5-room apartment on the 2nd floor of a 2016-built multi-family house on Willisauerstrasse 3b in Menznau. The apartment impresses with its bright, contemporary furnishings and is available from November 1, 2026.The apartment offers: • Bright rooms with wooden floor: The spacious rooms with bright wooden floor and white walls create a inviting, homely atmosphere • Modern balcony: A balcony with wooden terrace and large sliding glass doors offers a beautiful view of the green landscape and the surrounding houses • Modern kitchen: Equipped with white cabinets, black countertops, wooden floor, as well as oven and dishwasher – functional and stylish at the same time • Modern bathroom: With white tiles, shower, toilet, sink, mirror, and a practical washing and drying unit. • Elevator and wheelchair accessibility: The building is equipped with an elevator and is fully wheelchair accessible • Garage and/or parking space: A garage space and a parking space are available Location and surroundings:The apartment is located in a quiet and sunny location – both in summer and winter it benefits from good sunlight. Menznau train station is just 3 minutes' walk away, as is the Menznau train station bus stop. A Denner is available for daily needs in just 2 minutes' walk. The school is a 4-minute walk away, and the Medizia AG pharmacy is just 7 minutes' walk away.This apartment is ideal for couples or single people. Pets are welcome. Enjoy the quiet village life in Menznau with optimal connections to public transport.

Travel time
-
1 / 12
4.5 roomsCHF 2,065.–
Sentbachstrasse 14, 6247 Schötz

Luxurious design apartment in Schlösslipark with spacious balcony

In the popular and quiet Schlösslipark, this exclusive apartment awaits you with individual design features and high-quality equipment. The modern building complex comprises a total of 45 Minergie-certified condominiums and convinces with its spacious green areas and central, yet quiet location.Wohnhighlights • Spacious, glazed balcony with high-quality flooring • Individual design features with noble materials • Controlled comfort ventilation • Electrically operated combined roller shutters and sunshades • Elegant ceiling-mounted spotlights in the living rooms • Modern bathroom with floor-level shower and real glass partition Exclusive kitchenThe high-quality kitchen leaves nothing to be desired: • Granite countertop • Backsplash made of real glass • Glaskeramik cooktop with slide function • Combi-steamer • High-level oven • Chromed steel extractor hood • Large refrigerator with separate freezer Sustainability & living qualityThe building complex convinces with modern building technology and an attractive environment: • Minergie-certified buildings (certificates LU 965–LU 969) • Environmentally friendly groundwater heat pump • Generous building distances for plenty of privacy • Extensive green areas • Several playgrounds for families • Parking spaces in the garage can be rented for an additional CHF 120.– per month. This apartment combines modern design, highest living comfort, and sustainable construction in an ideal location.Note: The depicted images are partially pictures of a similar apartment. The actual equipment standard corresponds to the offered apartment, but minor deviations are possible.

Travel time
-
1 / 23
3.5 rooms135m²CHF 2,390.–
Bernstrasse 4, 6144 Zell LU

Charming 3-room ground floor apartment in Zell LU – available immediately!

Welcome to this well-maintained and quietly located 3-room apartment on Bernstrasse 4 in Zell LU. The apartment is located on the 1st floor of a 1919 house, which was completely renovated in 2026, and combines historic charm with modern living comfort on approximately 135 m² of living space.The apartment offers: • Bright rooms: Spacious rooms with wooden floors, white walls, and large windows with wooden window sills – inviting and cozy. • Balcony: A charming balcony with wooden walls and wooden railing – ideal for relaxation. • 2 bathrooms: Comfortable and practical for the whole family. • Modern equipment: Dishwasher and washing machine included. • Parking space: A parking space is available. • Beautiful view: Enjoy a nice view directly from your apartment. • Air conditioning: Pleasant room temperatures on hot summer days. Location and surroundings: The apartment is located in a quiet environment – both during the day and at night it is pleasantly quiet. In the summer, you benefit from plenty of sunlight, and even in winter, the sun's rays are good. The proximity to the river and good public transportation make everyday life particularly pleasant. Families appreciate the proximity to the school on Schulhausstrasse, which can be reached in about 14 minutes on foot.This child-friendly apartment is available immediately and is ideal for families or couples looking for a quiet and comfortable home in a natural environment. Convince yourself and arrange a viewing today!

Travel time
-
1 / 15
  • Balcony / Terrace
  • Parking space
  • Elevator
  • +5
4.5 rooms107m²CHF 2,985.–
Schellenrainstrasse 7, 6210 Sursee

Exclusive & quiet: Modern 4.5-room apartment in the heart of Sursee

At Schellenrainstrasse 7 in Sursee, an exclusive new-build apartment awaits you, meeting the highest standards. We are renting a modern 4.5-room apartment on the ground floor with high-quality ownership standards and a well-thought-out floor plan.Several indoor parking spaces are available on request – optionally with an E-charging station for your electric vehicle.Sursee, the "golden small town" on the picturesque Sempachersee, combines culture, tradition, and modernity and is the economic center of the region. From the new building "Schellenrainpark" in the quiet single-family home quarter "Neufeld", you can reach the Neufeld school, the charming old town with diverse shopping opportunities, restaurants, and bars, as well as Sursee train station in just a few minutes' walk. The Surseepark shopping center is also just a few minutes away. Numerous sports and cultural offers in the surrounding area make life here particularly attractive.The apartment impresses with the following highlights: • Two stylish wet cells: • Bathroom with WC and noble materials • Second bathroom with shower, WC, and modern rain shower • Practical built-in closet in the entrance area • Fiber optic connection and dimmable lighting for atmospheric light • High-quality kitchen with: • Induction cooktop with integrated extractor hood • LED under-cabinet lighting • Quooker Fusion Square • Samsung Foodcenter (Side-by-Side refrigerator) with ice and water dispenser • Dishwasher, oven • Private laundry tower (washing machine and dryer) • Beautiful parquet floor and controlled apartment ventilation for a pleasant room climate • Spacious and covered seating area with electrically retractable sunshade Further advantages of the new building Schellenrainpark: • Autonomously produced green electricity • Floor heating (geothermal probe) • Outdoor meeting areas • Covered and lockable bicycle rooms Parking: • Indoor parking space CHF 140.–/month plus CHF 5.– NK • Optional E-charging station: CHF 49.–/month (electricity consumption separate) Take advantage of this opportunity and arrange a viewing appointment today. We look forward to showing you your new home!

  • Balcony / Terrace
  • Parking space
  • Elevator
  • +5
Travel time
-
1 / 16
4.5 rooms109m²CHF 1,850.–
Frieslirain 3A, 6210 Sursee

Bright 4.5-room apartment with balcony and beautiful view in Sursee

Welcome to this well-maintained 4.5-room apartment on the 3rd floor of a well-kept multi-family house at Frieslirain 3A in Sursee. With a spacious living area of ca. 109 m², this apartment offers plenty of space for families or couples who appreciate comfortable living in a quiet location. The apartment is available from October 1, 2026.The apartment impresses with the following features: • Bright living rooms: Spacious rooms with bright floors, white walls, and large windows that let in plenty of daylight • Balcony: Ideal for relaxing with a beautiful view • Modern kitchen: Equipped with bright cabinets, stainless steel oven, dishwasher, and a dark worktop with dishwasher • 2 wet cells: Comfortable and practical for everyday life • Elevator: Convenient access to all floors • Garage & parking: Ample space for your vehicle • Cable TV: Connection already available • Pets allowed: Four-legged friends are also welcome Location & surroundings: The apartment is located in a quiet and sunny environment – both during the day and at night, there is pleasant silence. In the summer, you benefit from plenty of sunshine. A lake and a river are nearby, inviting you to take walks and relax. • Bus stop Frieslirain: Only 1 minute's walk away – excellent public transport connection. • Language Links school: Can be reached in about 7 minutes' walk – ideal for families. • Kochtopf supermarket: Also only 7 minutes' walk away for daily supplies. • Meyer AG pharmacy: Can be reached on foot in about 9 minutes. This child-friendly apartment combines living comfort, peace, and excellent infrastructure. An ideal opportunity for families and anyone who wants to enjoy life in Sursee to the fullest.

Travel time
-
1 / 6
2.5 rooms73m²CHF 1,980.–
Surseestrasse 15, 6242 Wauwil

Great 2.5 room apartment with beautiful views

Modern living in a central location in WauwilAt Surseestrasse 15 in Wauwil, this attractive 2.5-room apartment with a well-thought-out floor plan and high-quality equipment awaits you. The apartment offers a comfortable home for singles or couples who want to combine modern living with good infrastructure.The heart of the development is the spacious, car-free neighborhood square. With its seating areas and attractive landscaping, it is a popular meeting point and invites you to linger. The elevated location of the terrace and the planted embankment with native shrubs create a pleasant distance from the street along Surseestrasse and provide additional privacy.Highlights of the apartment • Bright living and dining area with modern, open kitchen • Spacious bedroom with bathroom/shower/WC en suite • Separate guest toilet with its own washing tower • Entrance with practical wardrobe • Sunny terrace (19 m²) with windscreen glazing • Electric shutters throughout the apartment • Monthly ancillary costs of CHF 190.- • Parking space in the garage available for CHF 120.– per month Available: from September 1, 2026The development is located in a central area of Wauwil. Shopping facilities, public transport, and recreational areas are within short distance and can be easily reached.We would be happy to send you the detailed rental documents or arrange a personal viewing appointment with you. We look forward to your contact.

Travel time
-

Suggested properties for you based on search results

Other interesting objects