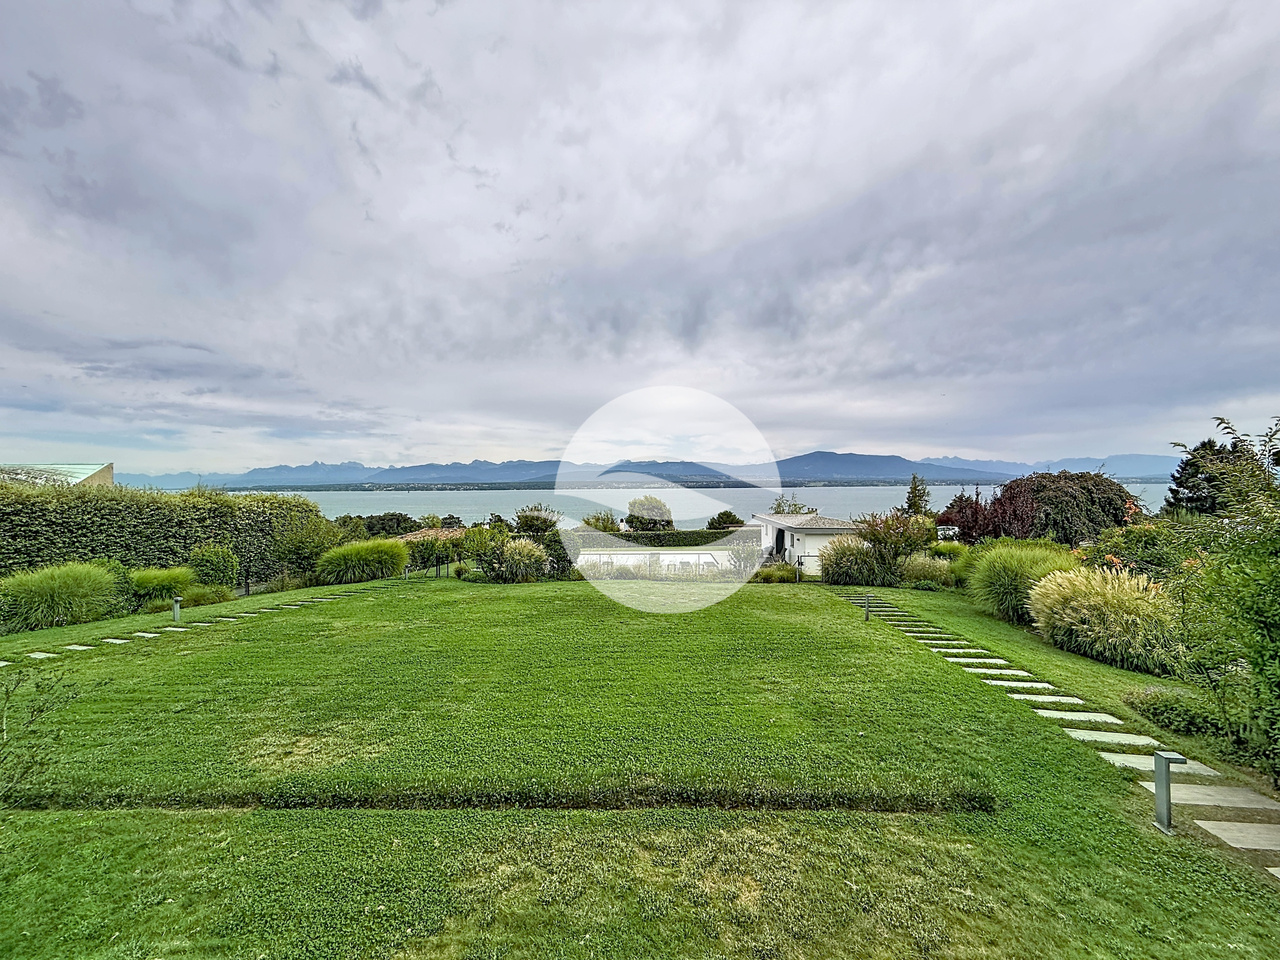
Grens - Flats for rent with Balcony / Terrace

We recommend expanding your search criteria to get similar results. The current filters didn’t return any matches.

If you don’t want to change your current search criteria, we recommend creating a search alert, so you’ll be notified when matching offers become available.

More objects in your automatically expanded search area
33 results - Radius: + 10km
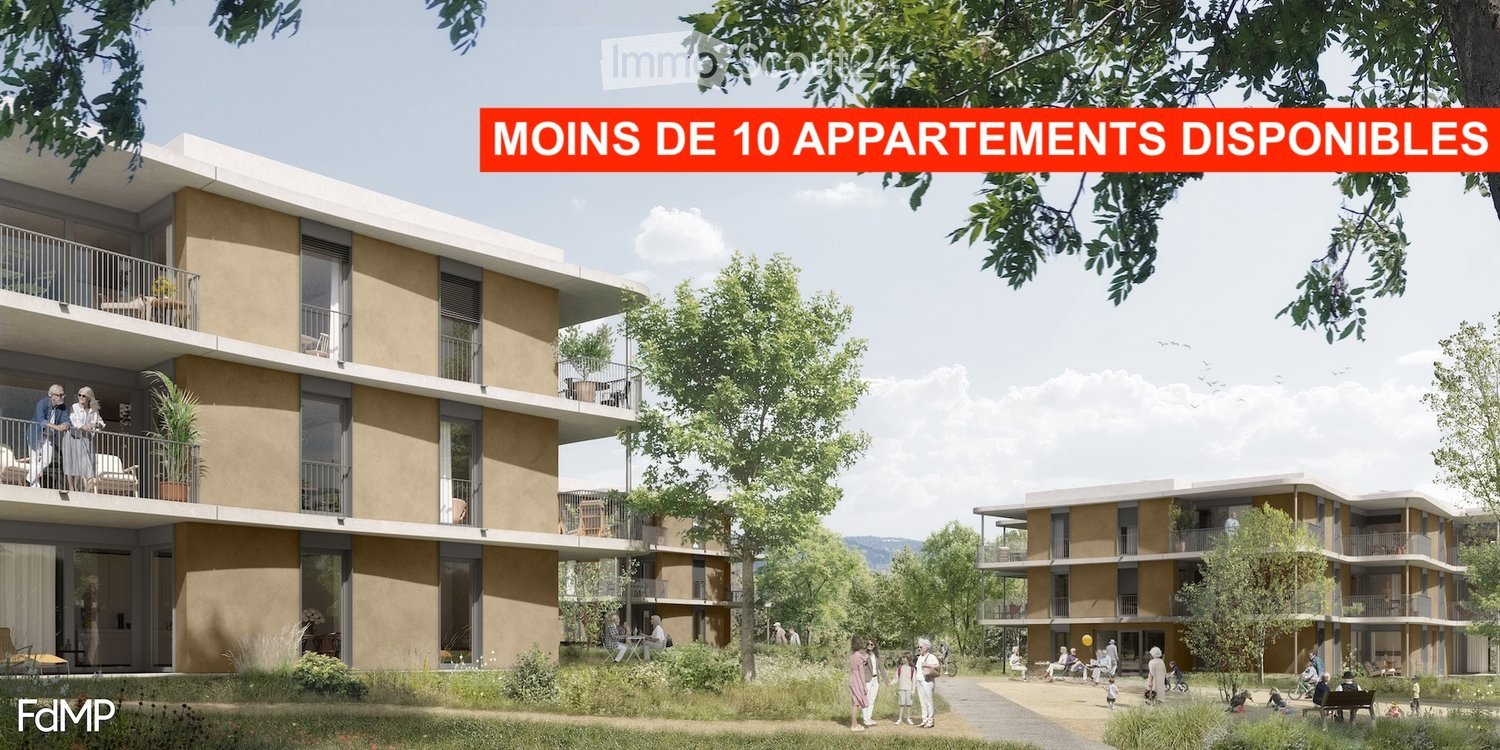
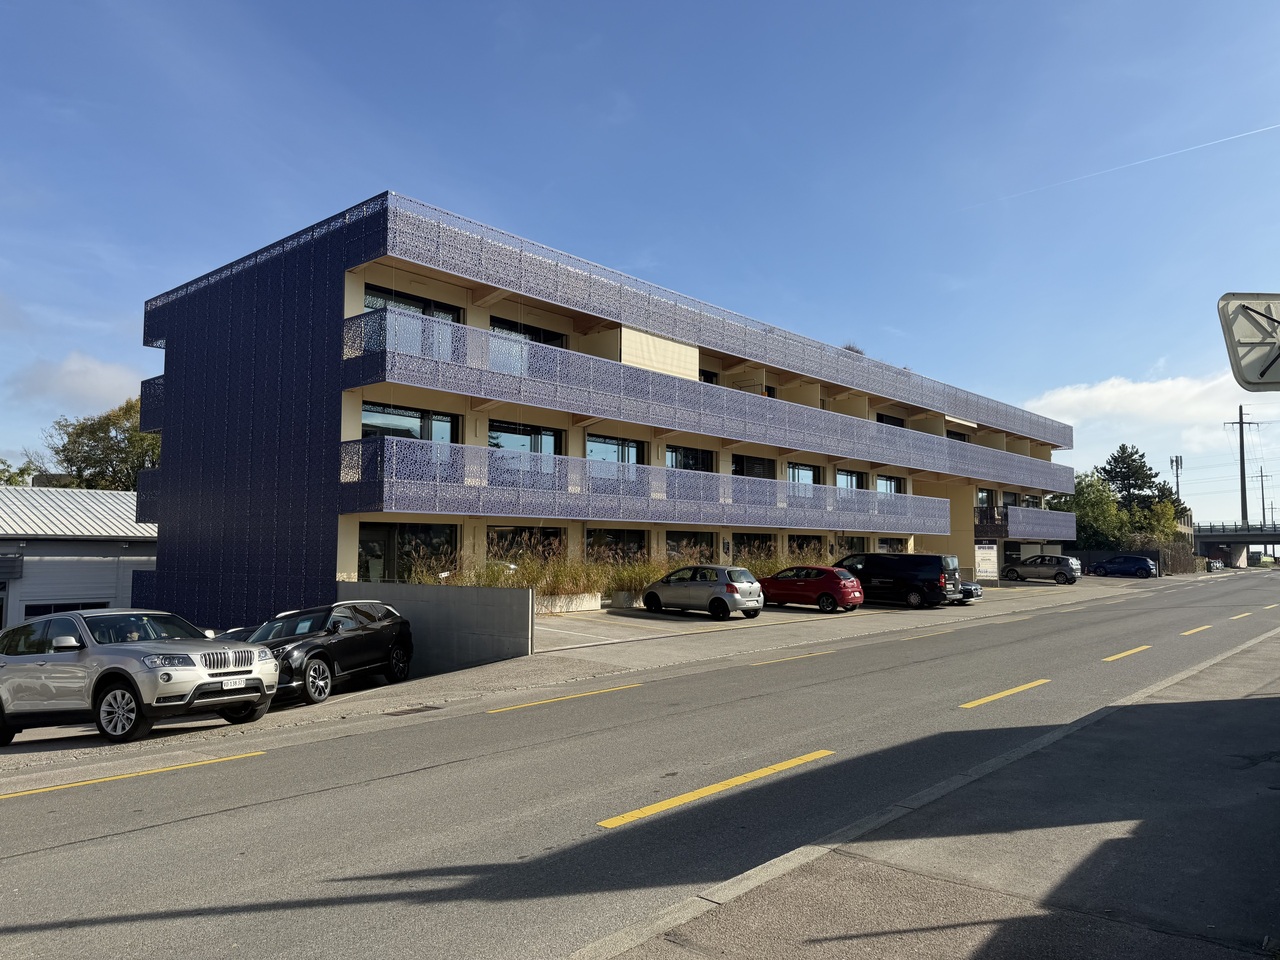
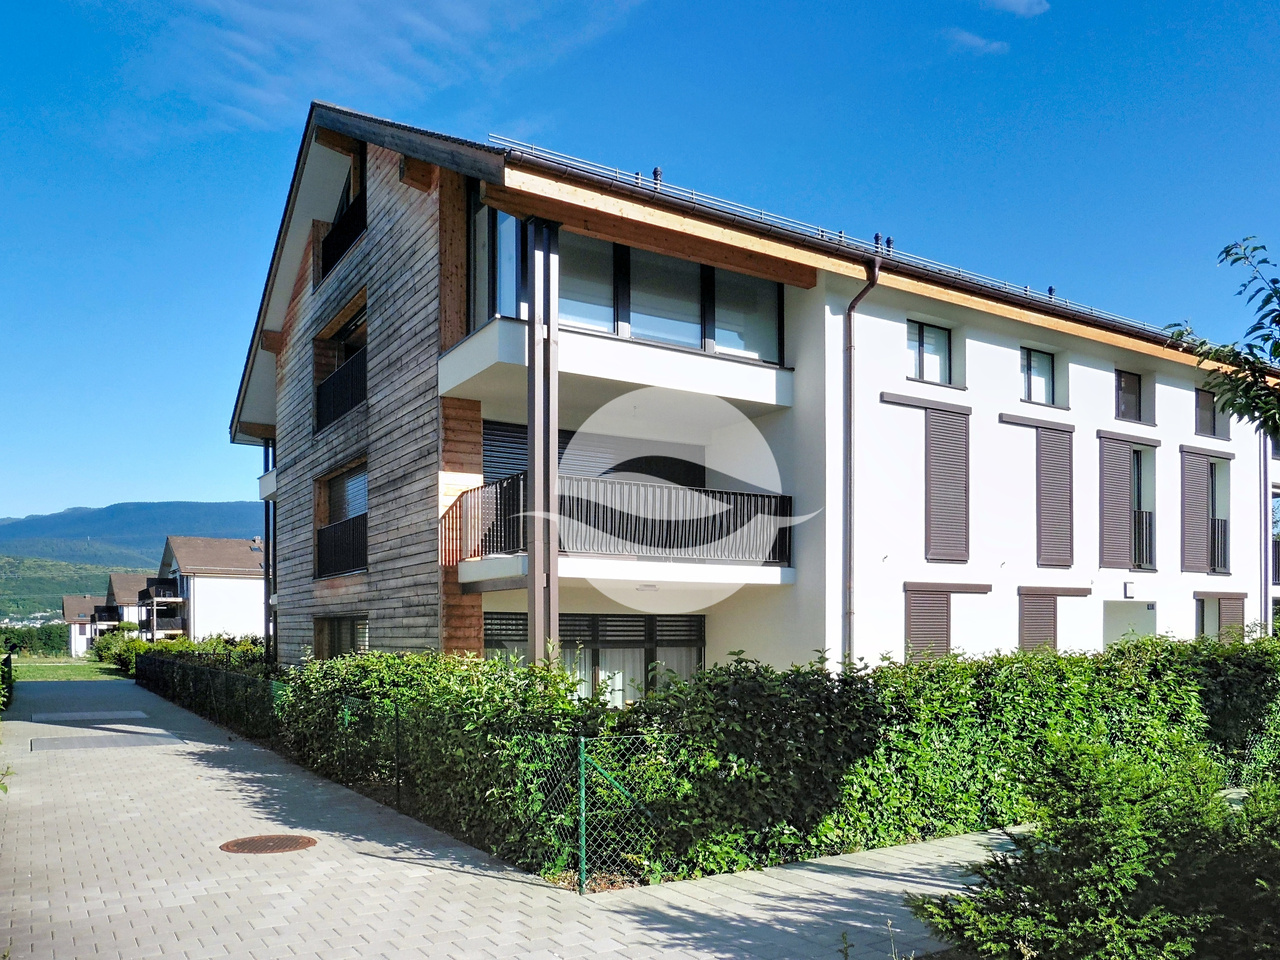
  • Modern multi-story residential building with balconies, surrounded by greenery and people enjoying the outdoor area.
  • Modern multi-story residential building with balconies, surrounded by greenery and a landscaped area with people walking and sitting.
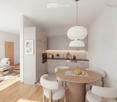
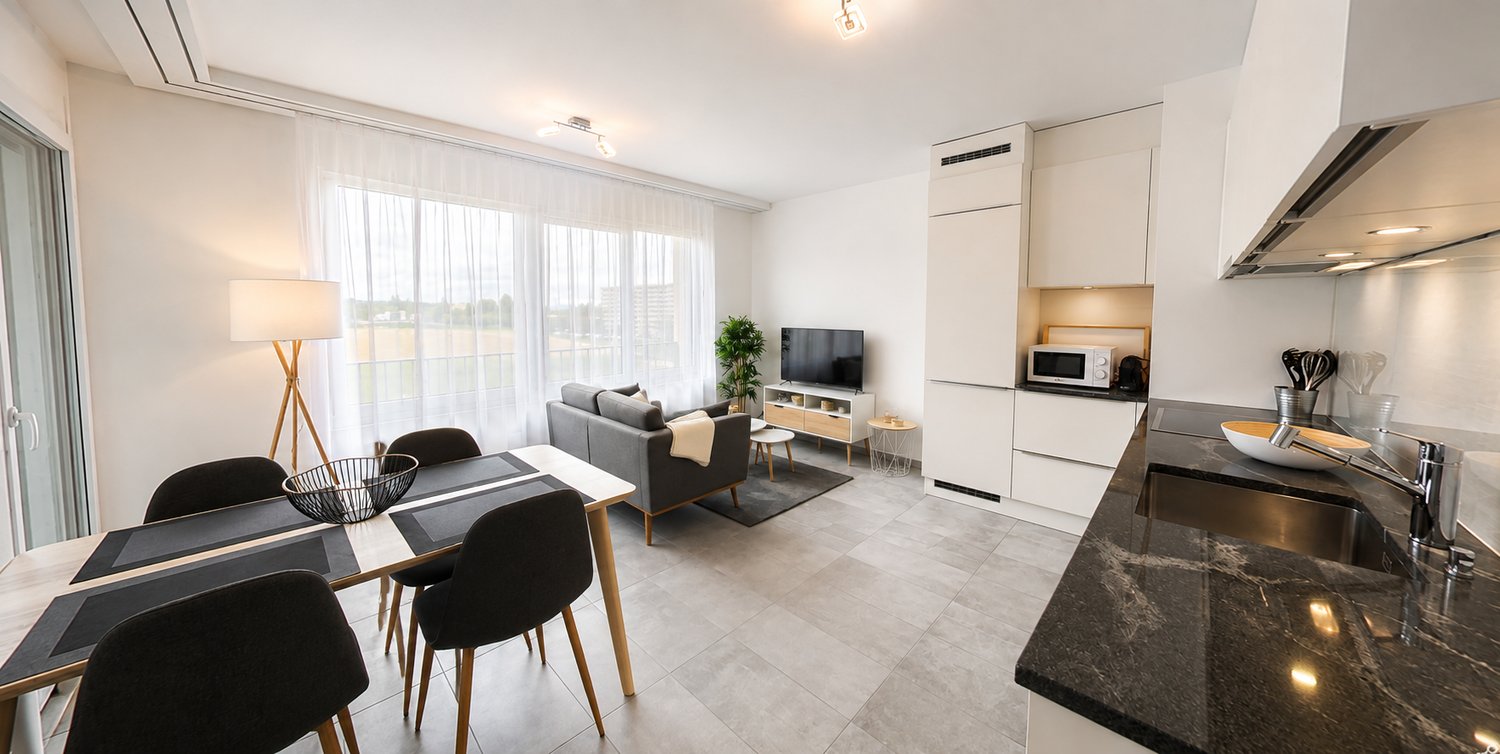
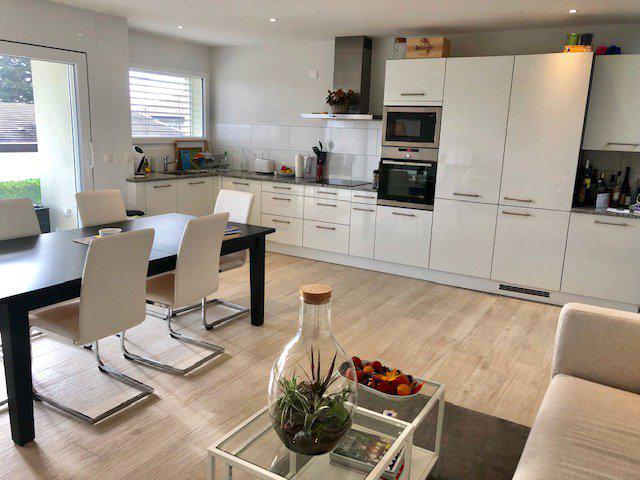
  • Modern open-plan living and dining area with a white sofa, wooden coffee table, round dining table with chairs, grey cabinets, and integrated kitchen appliances.
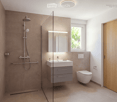
  • Modern bathroom with a glass-enclosed shower, a white sink with a grey cabinet, a toilet, and a mirror with built-in lighting. The walls are tiled in brown, and the floor is tiled in beige.
  • Bright living room with wooden flooring, large windows, and a balcony. Features a sofa, coffee table, side table, chair, lamp, mirror, and decorative items.
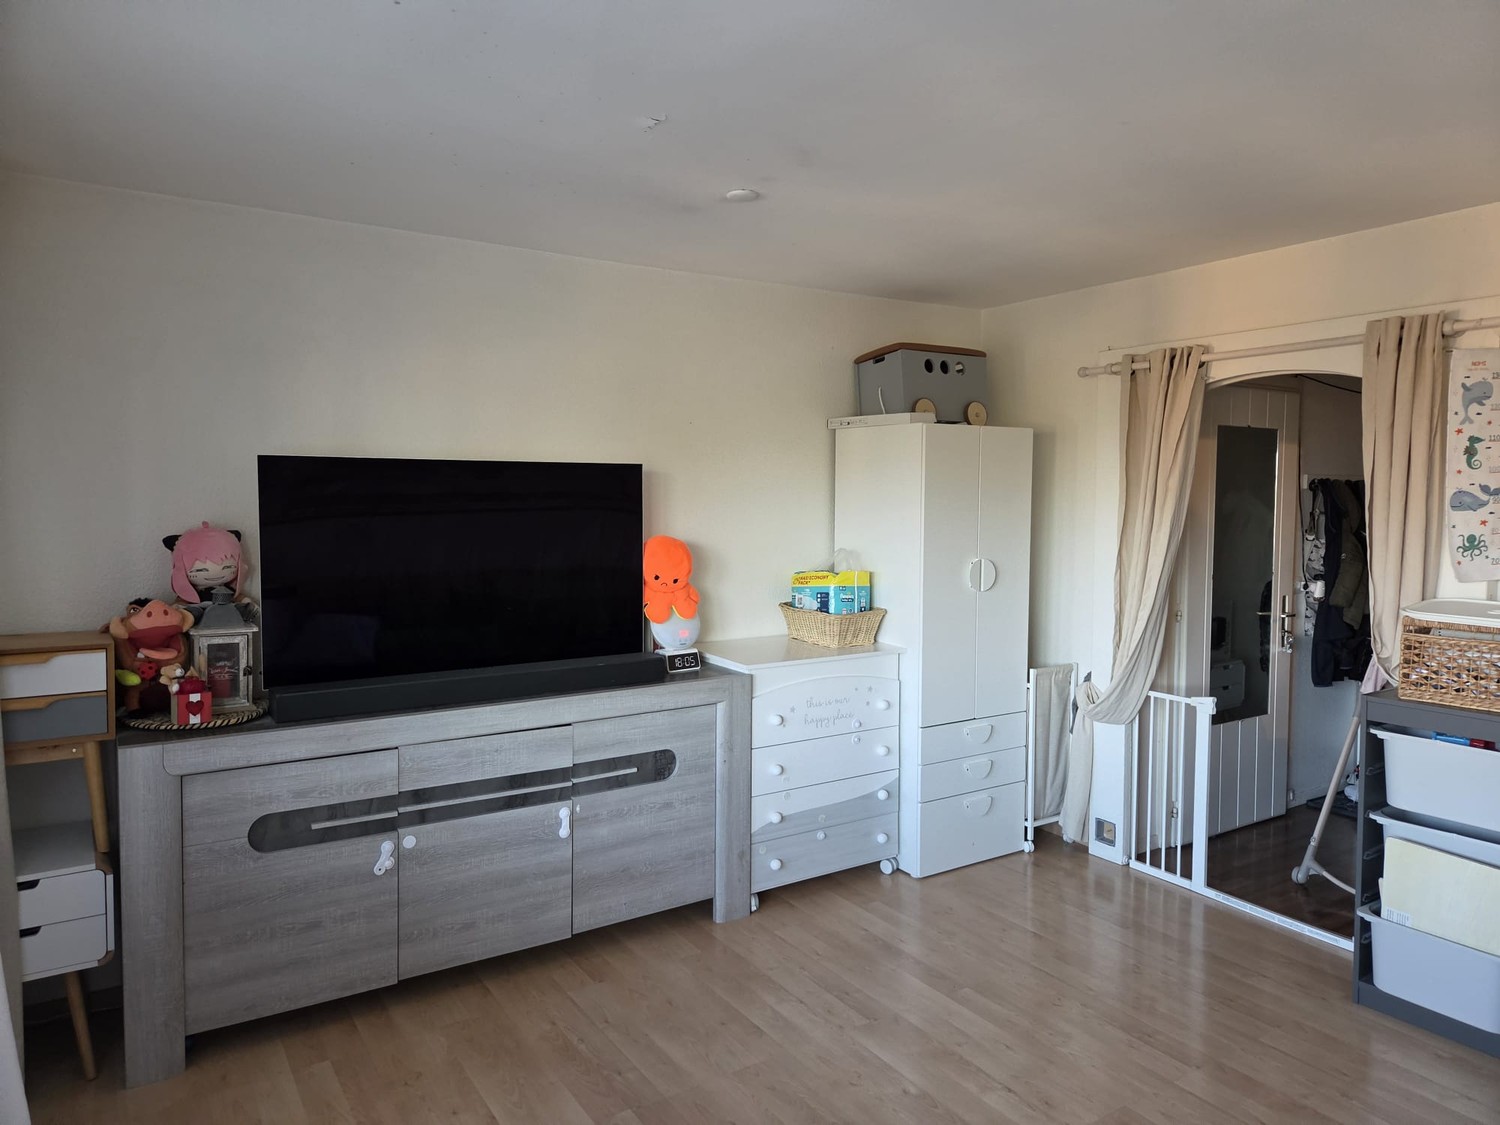
  • Modern living room with a white sofa, coffee table, large window, and a view of a garden. Includes a potted plant, artwork, and a mirror leading to a bedroom.
  • Modern bedroom with a large bed, wooden chair, side table with lamp, large window with view, and decorative plant.
1 / 7
Modern multi-story residential building with balconies, surrounded by greenery and a landscaped area with people walking and sitting.
Modern open-plan living and dining area with a white sofa, wooden coffee table, round dining table with chairs, grey cabinets, and integrated kitchen appliances.
Modern bathroom with a glass-enclosed shower, a white sink with a grey cabinet, a toilet, and a mirror with built-in lighting. The walls are tiled in brown, and the floor is tiled in beige.
2 rooms, 55m², Price on request
Premium
Route de Crassier, 1299 Crans VD

Apartment in Crans VD

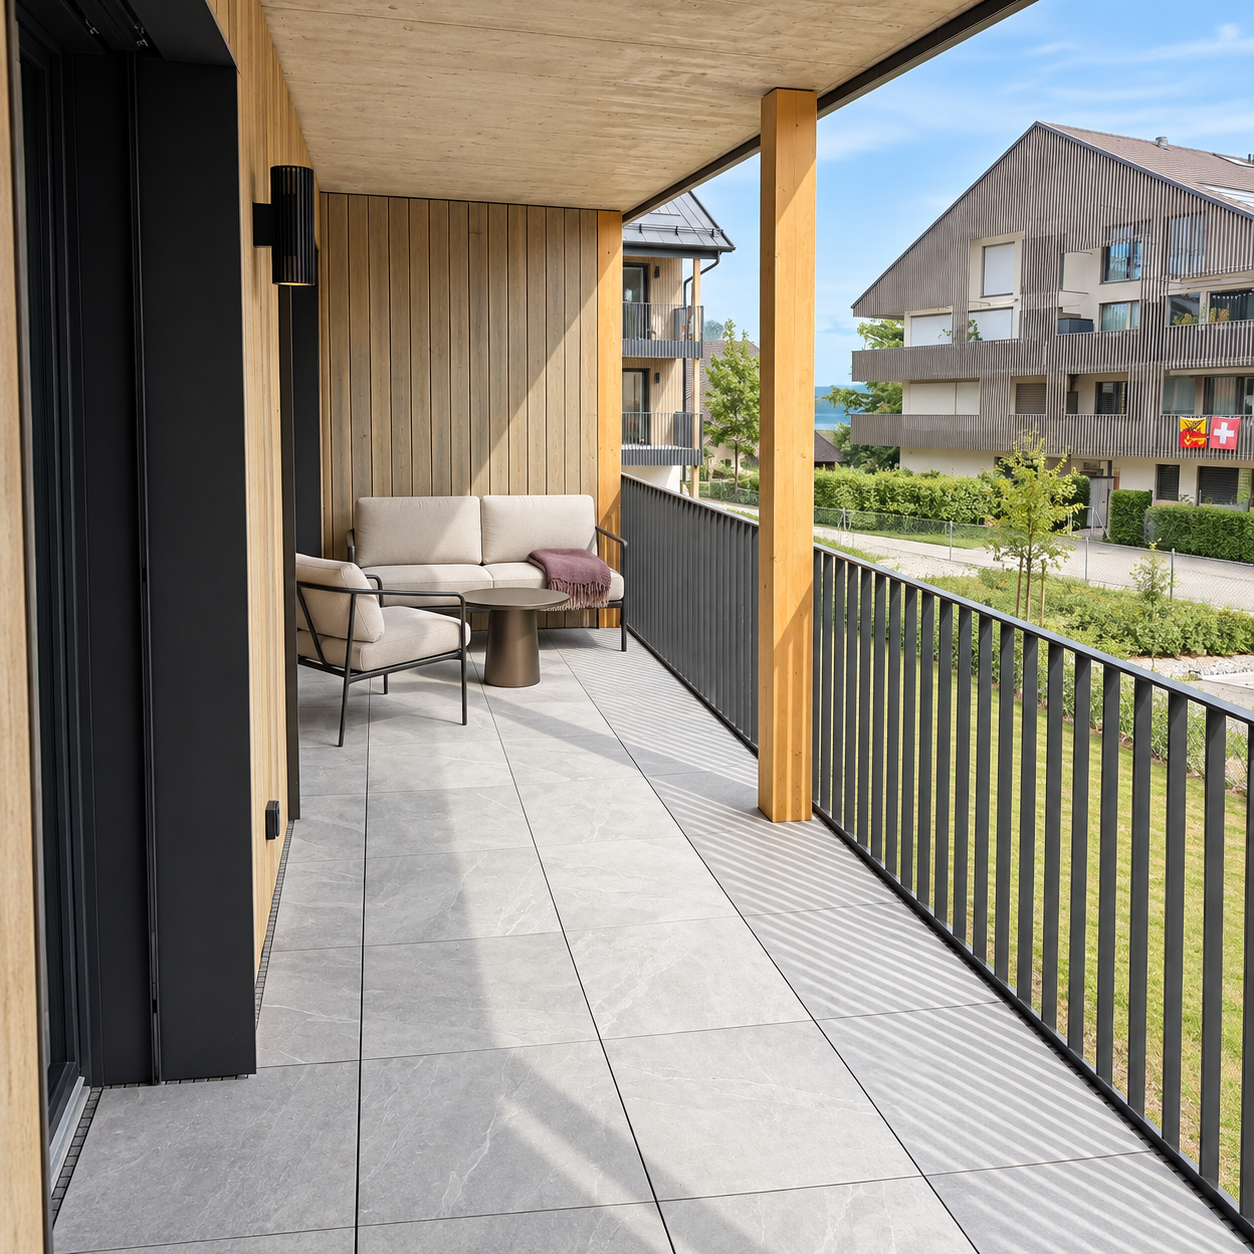
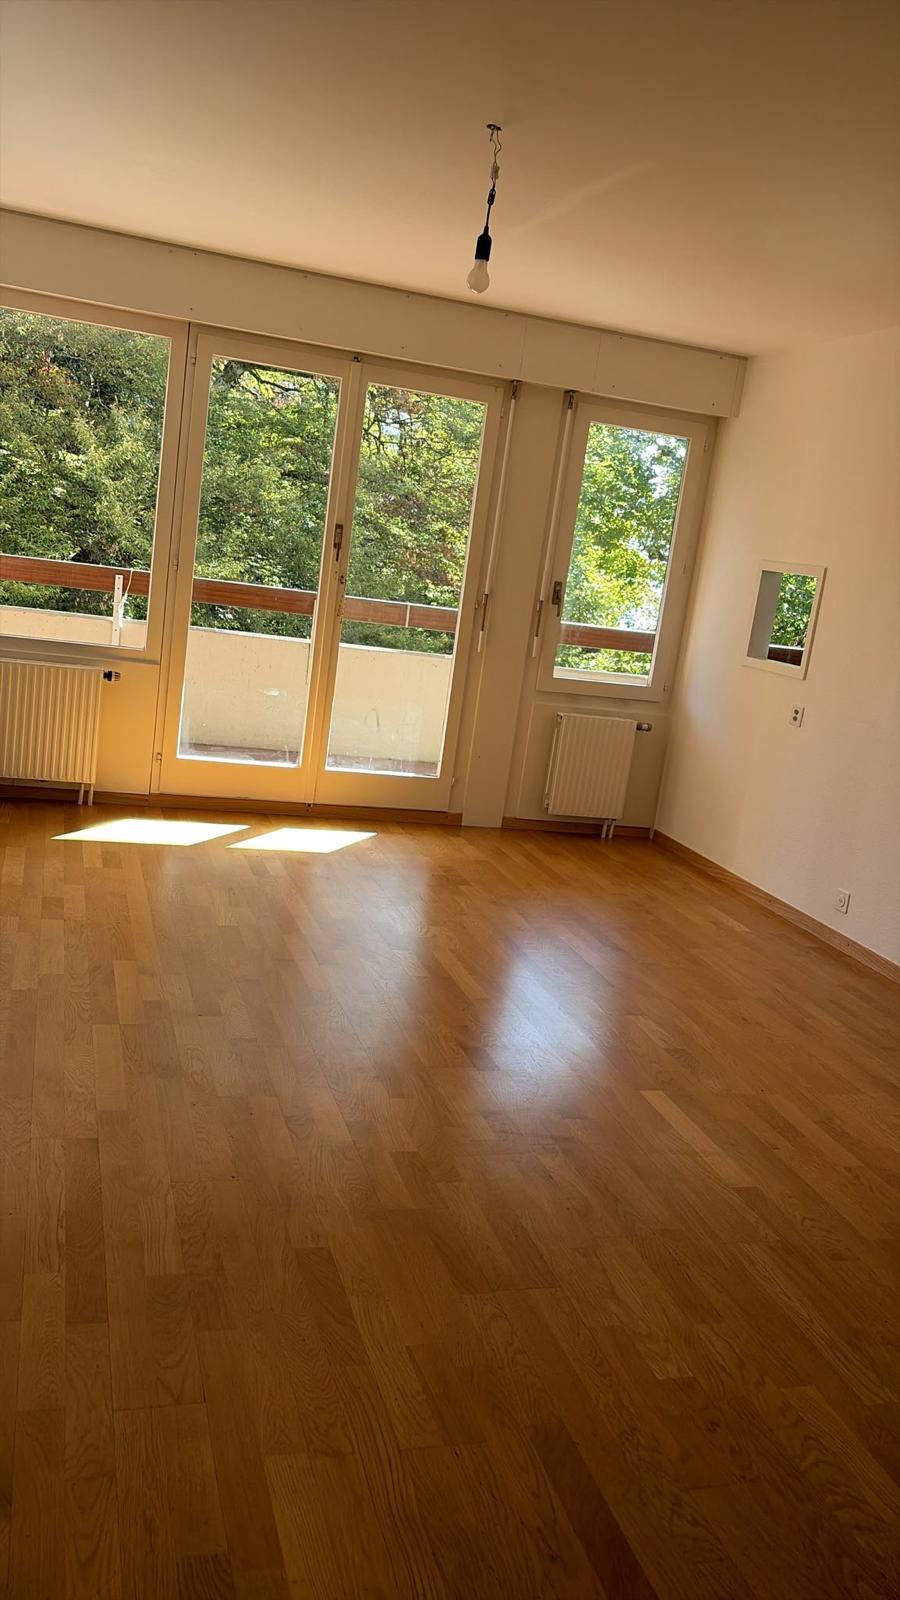
2- and 3-room apartments with terrace or large balcony - Senior residence with services in Crans (VD) Discover our bright 2- and 3-room apartments in the heart of the Residenz Principale in Crans (VD), designed for active seniors from 60 years old who want to preserve their independence while enjoying a privileged living environment and à-la-carte services. A home that adapts to your needs These 2- and 3-room apartments are designed to combine comfort, ergonomics, and safety. Their spaces and equipment can evolve over time to adapt to the needs of each individual and have been designed without architectural barriers. • Bright living room • Open, fully equipped kitchen • Spacious bathroom with Italian shower • Bedroom • Large terrace or large balcony • Spacious rooms and smooth traffic • Possibility to adapt certain equipment to your needs • Geocooling for a naturally cool interior in summer • Minergie construction Naturally cool, even in heatwaves All apartments in the Residenz Principale in Crans (VD) benefit from geocooling. This system uses the natural coolness of the soil to maintain a pleasant indoor temperature during hot periods, without relying on traditional air conditioning. Combined with the high insulation quality of the Minergie construction, it contributes to excellent thermal comfort throughout the year. At home, with additional services You live in a completely independent apartment and at the same time benefit freely from the common areas and services of the residence. Restaurant, lounge bar, fitness and wellness area, sports and cultural events, events, and tailor-made services: everything is designed to make your life easier and allow you to enjoy your time as you wish. A residence manager is present to facilitate daily life, organize activities and services, and respond to the needs of residents. An emergency call system available 24/7 completes this environment. A privileged environment between nature, lake, and amenities 5 minutes' walk from the village of Crans (VD), the residence benefits from a quiet environment surrounded by nature, while remaining close to shops, transport, and Nyon, which is accessible in 5 minutes by car. Area: 55 to 70 m² for 2-room apartments 85 to 95 m² for 3-room apartments Rent: on request Availability: first quarter 2027 Would you like to know more? Contact our management Alterimo to discover the still available apartments and organize a meeting. +41 79 776 03 39 or info@residences-principales.ch

Travel time
-
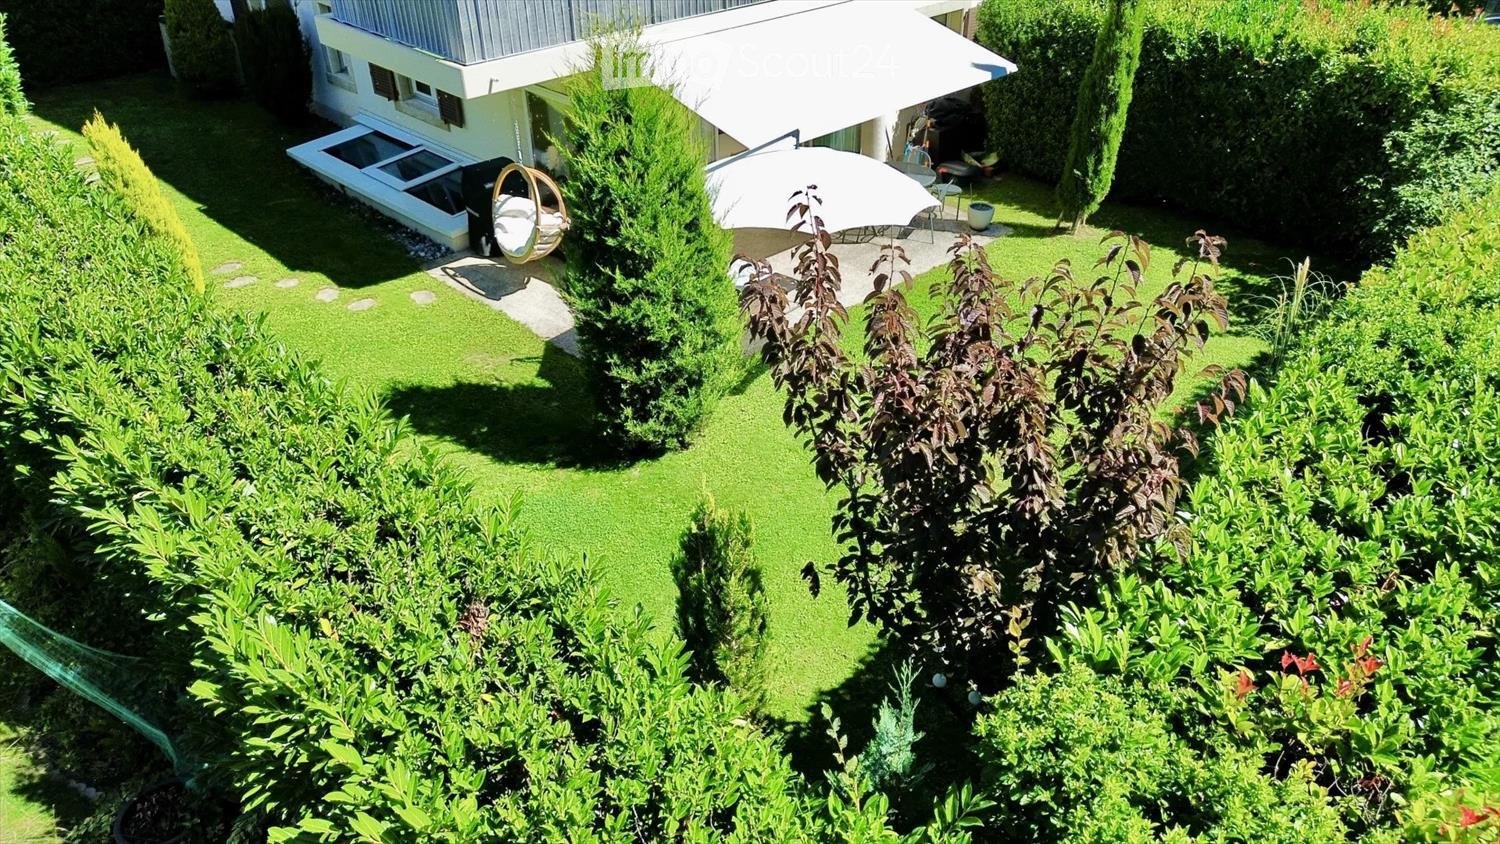
  • Well-maintained garden with green lawn, various shrubs, a hanging egg chair, patio umbrella, and a covered outdoor seating area.
  • Well-maintained garden with a lawn, patio seating area, and a large umbrella. The patio includes lounge chairs, a dining table, and chairs, with a modern house featuring a balcony in the background.
  • Modern bedroom with a large bed, nightstand, lamp, and a walk-in closet with a mirror. The room features a plush blue carpet and recessed lighting.
  • Modern bathroom with a large bathtub, toilet, sink, illuminated mirror, and a yellow stool. The walls are clad in dark wood, and the floor is tiled.
  • Modern bathroom with grey tiles, a bathtub, toilet, sink, mirror, and a towel rack with a towel. The space includes a window and a small shelf with toiletries.
  • Modern kitchen with dark grey cabinets, wooden flooring, and a central island with bar stools. Features a sink, microwave, and various kitchen items on the counter.
  • Modern living room with hardwood flooring, large windows, a black leather sofa, a brown leather chair, a coffee table, a dining area with a table and chairs, and a mirror on the wall.
  • Modern living room with a black leather sofa, wooden coffee table, shaggy rug, and a leather armchair. The space features a sleek kitchen area with grey cabinets and stainless steel appliances visible in the background.
1 / 8
4.5 rooms, 130m², CHF 3,990.–
Top
1290 Chavannes-des-Bois

Duplex/maisonette à Chavannes-des-Bois

Appartement de 130 m² sur deux niveaux avec jardin privatif de 200 m², Chavannes-des-BoisAu calme, dans un petit immeuble résidentiel de Chavannes-des-Bois, cet appartement en rez-de-jardin sur deux niveaux offre l'espace d'une maison, à quelques minutes de Genève.Rez-de-chausséeSéjour lumineux avec parquet en chêne et grandes baies vitrées ouvrant sur la terrasse et le jardinCuisine ouverte entièrement équipée : bar en granit, frigo américain, nombreux rangements2 chambresSalle de bains avec baignoire et fenêtreWC visiteurs séparéGrande terrasse avec store banne et jardin privatif arboré de 200 m², entouré de haies pour une totale intimitéSous-sol aménagéSuite parentale de 40 m² avec grande armoire à portes coulissantes et salle de douche attenante avec douche à l'italienneBuanderie privative avec rangementsStationnementGarage double box intérieur avec borne de recharge pour voiture électriqueUne place de parc extérieureInformations pratiquesSurface : 130 m² habitables + 200 m² de jardin privatifLoyer : CHF 3'990.– / mois, charges et stationnements comprisLave-linge et sèche-linge : non inclus.Disponibilité : dès le 15 novembre 2026-----130 m² two-level apartment with 200 m² private garden, Chavannes-des-BoisSet in a quiet, small residential building in Chavannes-des-Bois, this garden-level apartment spread over two floors offers the space of a house, just minutes from Geneva.Ground floorBright living room with oak parquet and large sliding glass doors opening onto the terrace and gardenFully equipped open-plan kitchen: granite breakfast bar, American-style fridge, plenty of storage2 bedroomsBathroom with bathtub and windowSeparate guest toiletLarge terrace with retractable awning and a 200 m² private landscaped garden, enclosed by hedges for complete privacyLower level40 m² master suite with large sliding-door wardrobe and en-suite shower room with walk-in showerPrivate laundry room with storageParkingIndoor double garage with electric vehicle charging stationOne outdoor parking spaceKey informationSize: 130 m² living space + 200 m² private gardenRent: CHF 3,990 / month, all charges and parking includedWashing machine and dryer: not included.Available: from 15 November 2026

1 / 9
3.5 rooms, 79m², CHF 2,300.–
Route de Saint-Cergue 311, 1260 Nyon

3.5-room apartment in the Asse district

Located in the Asse district of Nyon, we have the advantage of offering for rent a 3.5-room apartment of approximately 79 m2, composed as follows: • Fitted open kitchen opening onto the living room / dining room • 2 bedrooms, one with access to the balcony, the other with access to a common exterior gallery • 1 bathroom • 1 separate toilet • Wall-to-wall cupboards in the entrance • Large balcony • Cellar • Common laundry room • 1 indoor parking space, with a fenced box at the end of the space, completes the offer (CHF 160.- per month in addition to the rent). On the shores of Lake Geneva, between Geneva and Lausanne, Nyon combines the charm of a small historic town with the dynamism of a regional center. Castle, old town, quays and Roman museum are surrounded by a rich cultural life, with the Paléo Festival and Visions du Réel. The CFF train station quickly connects you to Geneva, Lausanne and the airport. Shops, schools and services are all nearby.The Asse districtNorth of the city, along the St-Cergue road, the Asse district offers a quiet residential area, close to nature and walks along the river. The Nyon-St-Cergue train (NStCM) connects the district to the city center and station in a few minutes, and also takes you to the Jura. Access to the A1 motorway is quick and the Signy shopping center is just a few minutes away.Availability: available from November 1st, 2026Group visits without registration • Thursday, October 22nd, 2026 at 5:00 pm • Thursday, October 29th, 2026 at 5:00 pm

Travel time
-
1 / 13
4.5 rooms, 140m², CHF 4,400.–
1295 Tannay

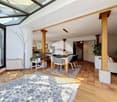
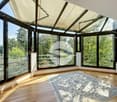
Duplex de charme - 3 chambres - 140m2

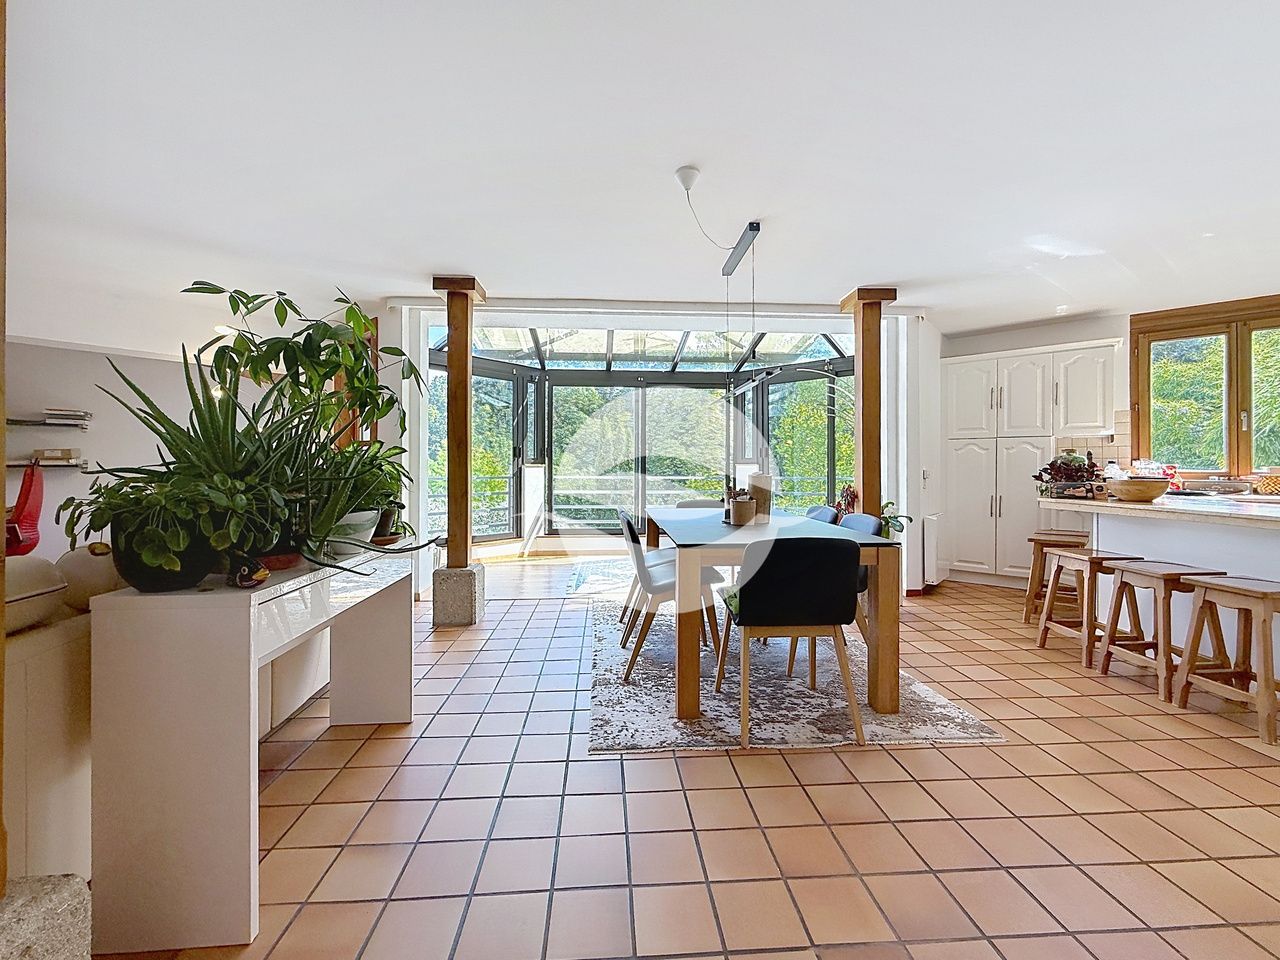
Au coeur de la Terre Sainte, à quelques minutes du lac Léman et de la gare de Tannay, ce duplex d'environ 140 m² offre une qualité de vie rare.Les volumes généreux, le jardin d'hiver baigné de lumière, la cheminée et la vue sur un magnifique parc arboré lui confèrent le charme d'une maison, tout en bénéficiant des avantages d'un appartement. 1er ÉTAGE :- Entrée avec WC visiteurs et accès à l'escalier- Lumineuse pièce de vie avec baies vitrées profitant d'une vue sur le parcCuisine équipée avec espace repasZone centrale idéale pour une salle à mangerEspace salon avec cheminéeAlcôve parfaite pour un coin bureau ou lectureREZ INFÉRIEUR :- 2 Chambres avec armoires et accès à la terrasse couverte- Chambrette avec accès à la terrasse couverte- Salle de douche complète- Salle de bains (sans WC)SOUS-SOL :- En bas de l'escalier espace rangement- Buanderie réservée au locataire, mais avec horaires d'utilisation ANNEXE :- Terrasse au rez de chaussée, à côté du sas d'entrée commun au 2 pièces situé au dessus- 1 place de parc extérieure- Cave partagéeREMARQUE:Animaux : chien non souhaitéLOYER : CHF 3'950.-Acomptes de charges : CHF 450.- (chauffage, eau chaude, électricité)Parking : CHF 150.- pour une place de parc extérieureTOTAL MENSUEL : CHF 4'550.-DISPONIBLE le 1.10.2026In the heart of the "Terre Sainte", just a few minutes from Lake Geneva and the Tannay train station, this approximately 140 sq duplex offers a rare quality of life.The spacious rooms, the light-filled sunroom, the fireplace, and the view of a magnificent wooded park give it the charm of a house, while offering the advantages of an apartment. 1ST FLOOR:- Entryway with guest restroom and access to the staircase- Bright living room with floor-to-ceiling windows offering a view of the parkFully equipped kitchen with dining areaCentral area ideal for a dining roomLiving area with a fireplacePerfect alcove for an office or reading nookLOWER LEVEL:- 2 bedrooms with closets and access to the covered terrace- Small bedroom with access to the covered terrace- Full shower room- Bathroom (without toilet)BASEMENT:- Storage space at the bottom of the staircase- Laundry room reserved for the tenant, but with scheduled usage times APPENDIX:- Ground-floor terrace, next to the shared entryway to the two-room apartment located above- 1 outdoor parking space- Shared cellarRENT: CHF 3'950.-Advance payment for utilities: CHF 450.- (heating, hot water, electricity)Parking: CHF 150.- for an outdoor parking spaceMONTHLY TOTAL: CHF 4'550.-AVAILABLE on 10/1/2026

1 / 13
3 rooms, 156m², CHF 5,200.–
1195 Bursinel

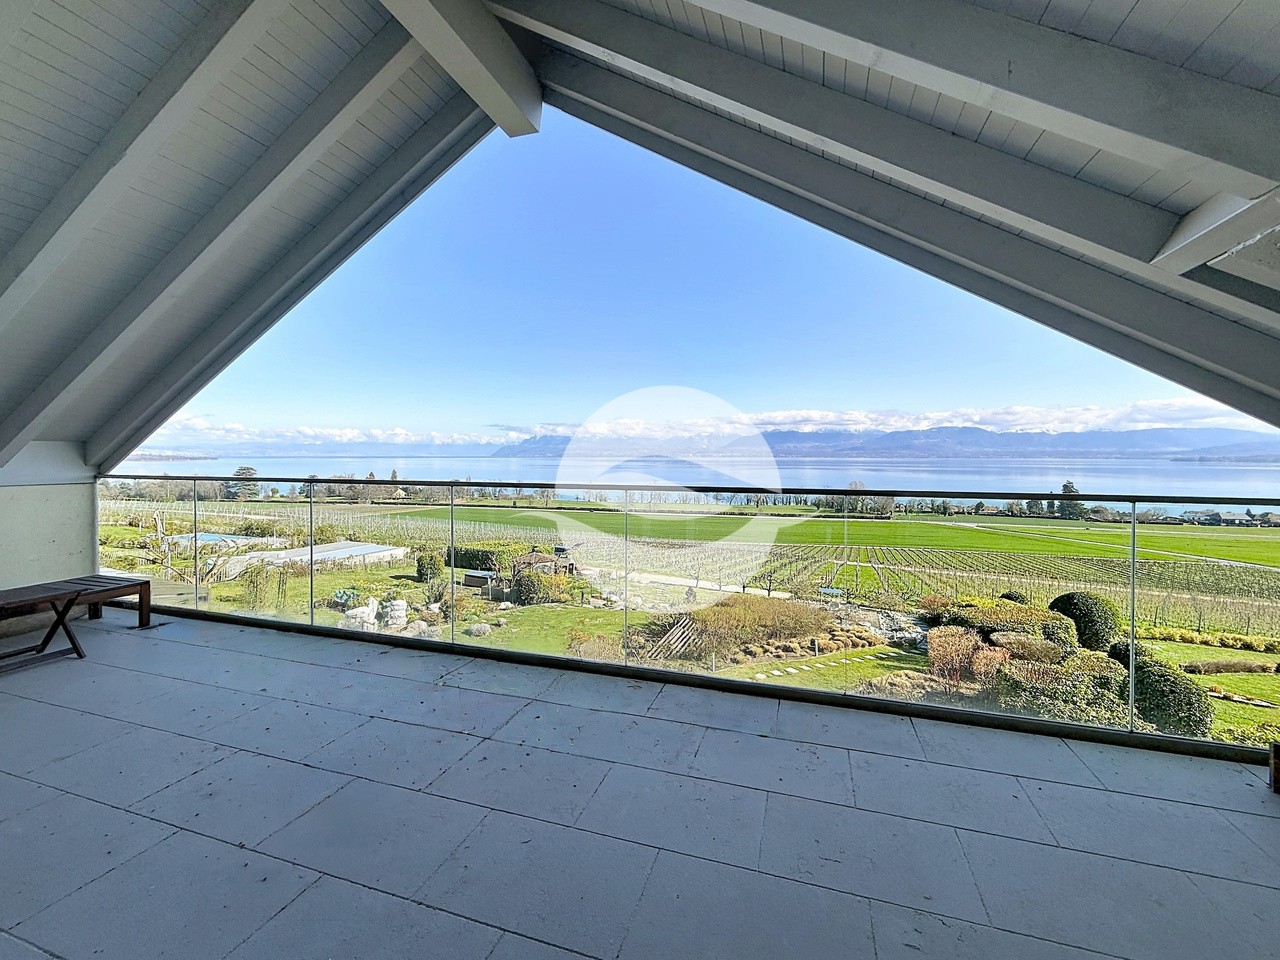
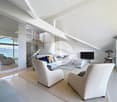
Superbe appartement meublé avec vue Lac et Alpes

Situé dans le charmant village de Bursinel, cette maison villageoise a été transformée en 2 appartements.Ce luxueux logement occupant les étages supérieurs, est idéal pour une personne seule ou un couple à la recherche d'un bien de qualité pour se ressourcer et profiter d'une magnifique vue sur les vignes, le lac et les Alpes.1er ÉTAGE : accès aux escaliers2ème ÉTAGE : arrivée directement avec l'ascenseurCuisine moderne équipée ouverteSalle à mangerSéjour avec cheminée et accès à la terrasse Vue lac et AlpesSuite parentale : Chambre, dressing, salle de bains et douche avec colonne lave-linge et séchoirSalle de doucheCOMBLES :Coin mezzanine surplombant le séjourPièce en sous pente avec armoires, aménagée en chambre d'appointANNEXES : au sous-solCave dans Abri PC2 places de parc dans garage souterrain communLOYER : CHF 4'900.-Charges forfaitaires : CHF 300.- (Forfait : internet, chauffage, eau chaude et froide.)Parkings : CHF 300.- pour 2 places intérieuresTOTAL MENSUEL : CHF 5'500.-REMARQUES : animaux non autorisésDISPONIBLE : de suiteLocated in the charming village of Bursinel, this village house has been converted into two apartments.This luxurious apartment, occupying the upper floors, is ideal for a single person or a couple looking for a high-quality home where they can unwind and enjoy a magnificent view of the vineyards, the lake, and the Alps.1st FLOOR: access to the stairs2nd FLOOR: Direct access via the elevatorModern, fully equipped open-concept kitchenDining roomLiving room with fireplace and access to the terrace; views of the lake and the AlpsMaster suite: Bedroom, walk-in closet, bathroom, and shower with a washing machine and dryer columnShower roomATTIC:Mezzanine area overlooking the living roomAttic room with built-in closets, converted into a guest bedroomADDITIONAL SPACES: in the basementCellar in a civil defense shelter2 parking spaces in a shared underground garageRENT: CHF 4,900Flat-rate utilities: CHF 300 (Includes: internet, heating, hot and cold water.)Parking: CHF 300 for 2 indoor spacesMONTHLY TOTAL: CHF 5,500NOTES: Pets not allowedAVAILABLE: immediately

1 / 13
3.5 rooms, 180m², CHF 3,220.–
Route de Céligny 3, 1299 Crans (VD)

Magnificent 3.5-room duplex apartment in the heart of Crans (VD)

Spacious, bright and ideally located in a privileged living environment!Located on the 4th floor, in the heart of the charming village of Crans-près-Céligny, in immediate proximity to Lake Geneva and just a few minutes from Nyon, this beautiful 4.5-room duplex apartment offers generous volumes and a warm living atmosphere.Its privileged location allows you to enjoy the calm and charm of a village while benefiting from quick access to amenities, international schools, and Geneva International Airport.Thanks to its spacious rooms and distribution over two levels, this apartment is perfectly suited for a family or a shared accommodation.Apartment distributionOn the main level: • A spacious living room offering a pleasant living space • A fitted and equipped kitchen • Two bedrooms • A shower room • A bathroom On the upper level: • A second living area, ideal for a relaxation corner, an office or a playroom • A third bedroom Annexes and parking • A cellar made available at your discretion • An external parking space available at an extra cost Location and environment • In the heart of a charming village close to Lake Geneva • A few minutes from Nyon • Near international schools • Practical access to Geneva and its airport • Pleasant environment, ideal for families Group visits - Mandatory registrationGroup visits are organized on the following dates: • Saturday, October 17, 2026 at 10:30 am • Tuesday, November 20, 2026 at 5:00 pm In order to participate in one of these visits, we thank you for confirming your presence by email, specifying the desired date, to the following address:anajanine.rastaldi@gmail.com

Travel time
-
1 / 12
5 rooms, 161m², CHF 7,850.–
1296 Coppet

Attique avec terrasse privative sur le toit

Situé au milieu d'un écrin de verdure, dans un quartier privilégié, ce magnifique appartement localisé au 1er étage possède tout le confort moderne : finitions soignées, équipements de très haute qualité tels que des électroménagers V-ZUG, une douche/hammam. Cet appartement se compose comme suit : 1er ÉTAGE:- Entrée avec penderie et WC visiteurs - Lumineuse pièce de vie de 45m2 avec cheminée - Espace bureau ou TV avec porte coulissante- Cuisine équipée avec accès à la terrasse - Chambre parentale avec armoires et salle d'eau privée- Chambre avec armoires et salle de bains privative - Chambre avec armoires - Salle de douche - Buanderie privée équipée d'un lave-linge, d'un séchoir et d'un aspirateur centralANNEXES : - Terrasse privative de 116m2 sur le toit accessible par les escaliers ou l'ascenseur - Sous-sol : cave privée d'environ 40m2- Garage souterrain sécurisé avec une zone de parking intérieure pouvant accueillir par appartement de 2 à 4 véhicules selon la taille.Loyer : CHF 7'000.-Forfait de frais accessoires : CHF 850.-Parking inclus 2 à 4 places intérieuresLOYER MENSUEL : CHF 7'850.-DISPONIBLE de suiteSituated in the middle of a green setting, in a privileged neighborhood, this magnificent apartment located on the 1st floor has all the modern comforts: meticulous finishes, very high quality equipment such as V-ZUG appliances, a shower/hammam. This apartment is composed as follows: 1ST FLOOR:- Entrance with closet and guest WC - Bright 45m2 living room with fireplace - Office or TV area with sliding door- Fitted kitchen with access to terrace - Master bedroom with wardrobes and private shower room- Bedroom with wardrobes and private bathroom - Bedroom with wardrobes - Shower room - Private laundry room equipped with washing machine, dryer and central vacuum- 116m2 private roof terrace accessible by stairs or elevator - Basement: private cellar of approx. 40m2- Gsecure underground parking with an interior parking area that can accommodate per apartment from 2 to 4 vehicles depending on size.Rent: CHF 7'000.- Fixed incidental costs: CHF 850.-Parking included 2 to 4 interior spacesMONTHLY RENT: CHF 7'850.-AVAILABLE immediately

1 / 6
2.5 rooms, 53m², CHF 2,300.–
Rue de l'Essert 3, 1266 Duillier

For rent - New 2.5-room apartment with large balcony in Duillier

1st floor - Building A - Les Matins de DuillierAvailability: November 1st, 2026On the 1st floor of the new PPE Les Matins de Duillier, this beautiful apartment of 52.6 m² habitable space opens onto a generous covered balcony of 18.3 m². Accessible from the living room as well as from the bedroom, it naturally extends the living areas.The entrance, equipped with beautiful integrated closets, leads to a spacious living room with a fully equipped open kitchen and a central island, as well as to a bedroom benefiting from direct access to the balcony. A shower room with WC and a washing machine/dryer column completes the unit.A cellar of 3.6 m² and an indoor parking space complete the apartment. The parking space is obligatory and is offered in addition to the price of CHF 200.-/month.With its wooden facades, landscaped outdoor spaces, and pedestrian paths, the residence integrates perfectly into the village setting of Duillier. Its design according to Minergie standards and its underfloor heating contribute to daily comfort. Visitor parking spaces are also available.Between Gland and Nyon, Duillier allows you to enjoy a peaceful and green environment while keeping direct access to buses and the amenities of the region.Do not hesitate to contact us to obtain more information or organize a visit. We will be delighted to inform you!Open house on Thursday, October 15th:- Group visits from 3:30 pm to 5:00 pm.Important:Please note that only complete applications will be considered. Thank you for sending us:- The duly completed registration form (https://drive.google.com/file/d/1fO5ej3TNmw9gxlMFNmBuVbIOgKfZOhZB/view?usp=sharing)- A recent certificate (less than 3 months) from the Office of Proceedings of your current place of residence- Your last three pay slips- A copy of your identity document and your residence permit (B or C), if applicable.Thank you for transmitting these elements for each applicant.Photos are non-contractual.

Travel time
-
1 / 6
2.5 rooms, 53m², CHF 2,350.–
Rue de l'Essert 3, 1266 Duillier

For rent in Duillier - New 2.5-room apartment with large covered balcony

1st floor - Building B - Les Matins de DuillierAvailability: November 1st, 2026Located in the heart of the new PPE Les Matins de Duillier, this charming 2.5-room apartment with 53 m² of living space offers a bright interior and a large covered balcony of 21.3 m². Accessible from the living room and bedroom, it lends itself to outdoor meals and relaxation.The apartment includes:- an entrance hall with built-in cupboards;- a fully equipped open kitchen;- a living room with access to the balcony;- a bedroom with access to the balcony;- a shower room with WC and washing machine/dryer.A cellar of approximately 5 m² and an indoor parking space complete the apartment. The parking space is mandatory and offered for CHF 200.-/month.The residence, with its wooden facades, offers landscaped outdoor spaces. It is designed according to Minergie standards, with underfloor heating powered by a heat pump. Visitor parking spaces are also available.Located between Gland and Nyon, Duillier seduces with its peaceful atmosphere, walking possibilities, and nearby amenities, including buses, roads, grocery stores, and restaurants.Do not hesitate to contact us to obtain more information or organize a visit. We will be happy to inform you!Open house on Thursday, October 15:- Group visits from 3:30 pm to 5:00 pm.Important:Please note that only complete applications will be considered. Please send us:- the duly completed registration form (https://drive.google.com/file/d/1fO5ej3TNmw9gxlMFNmBuVbIOgKfZOhZB/view?usp=sharing)- a recent certificate (less than 3 months) from the Office of Debt Enforcement of your current place of residence- your last three pay slips- a copy of your identity document and residence permit (B or C), if applicable.Please transmit these elements for each applicant.Photos are non-contractual.

Travel time
-

Other interesting objects