5 results - Flats for rent with Balcony / Terrace: Grenchen

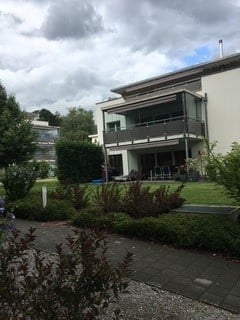
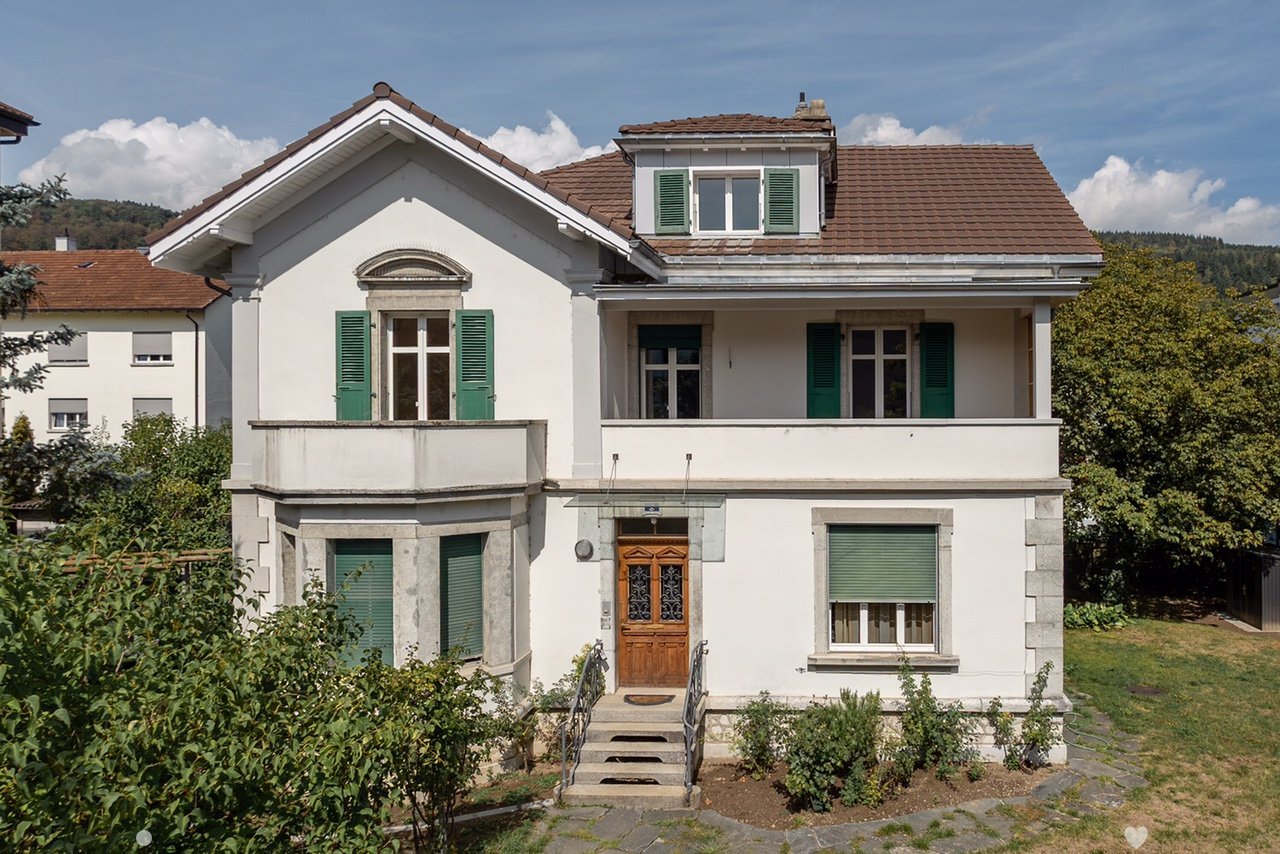
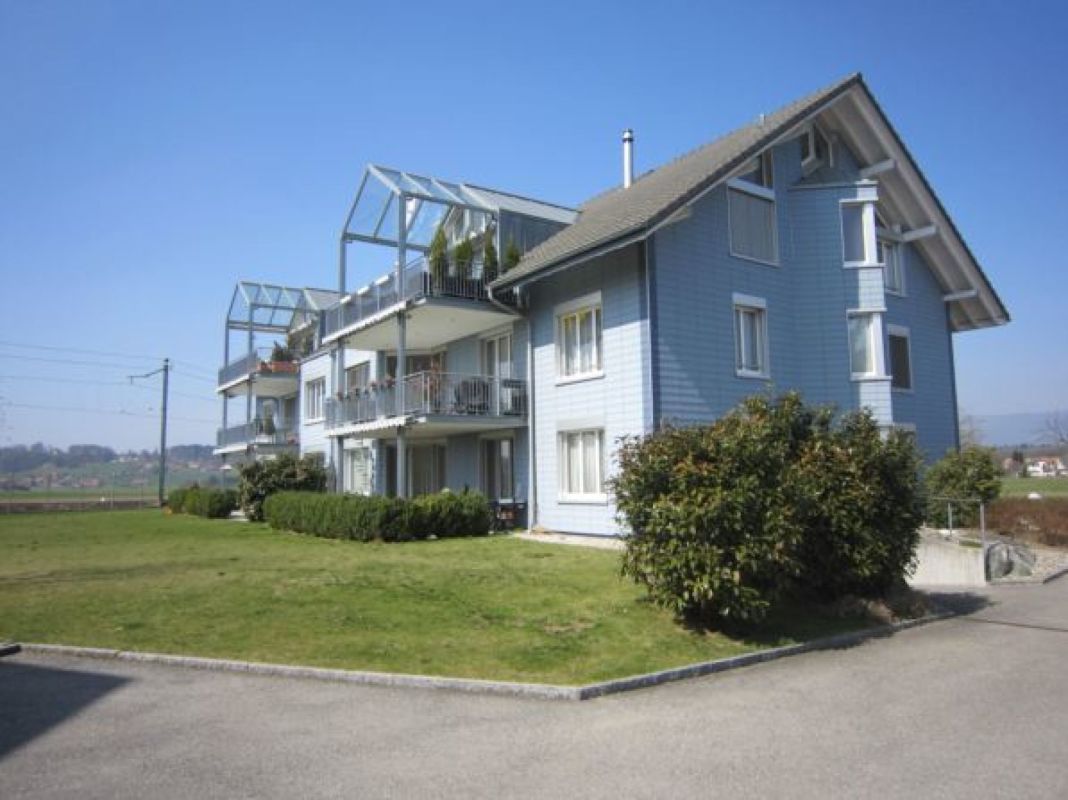
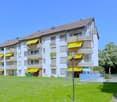
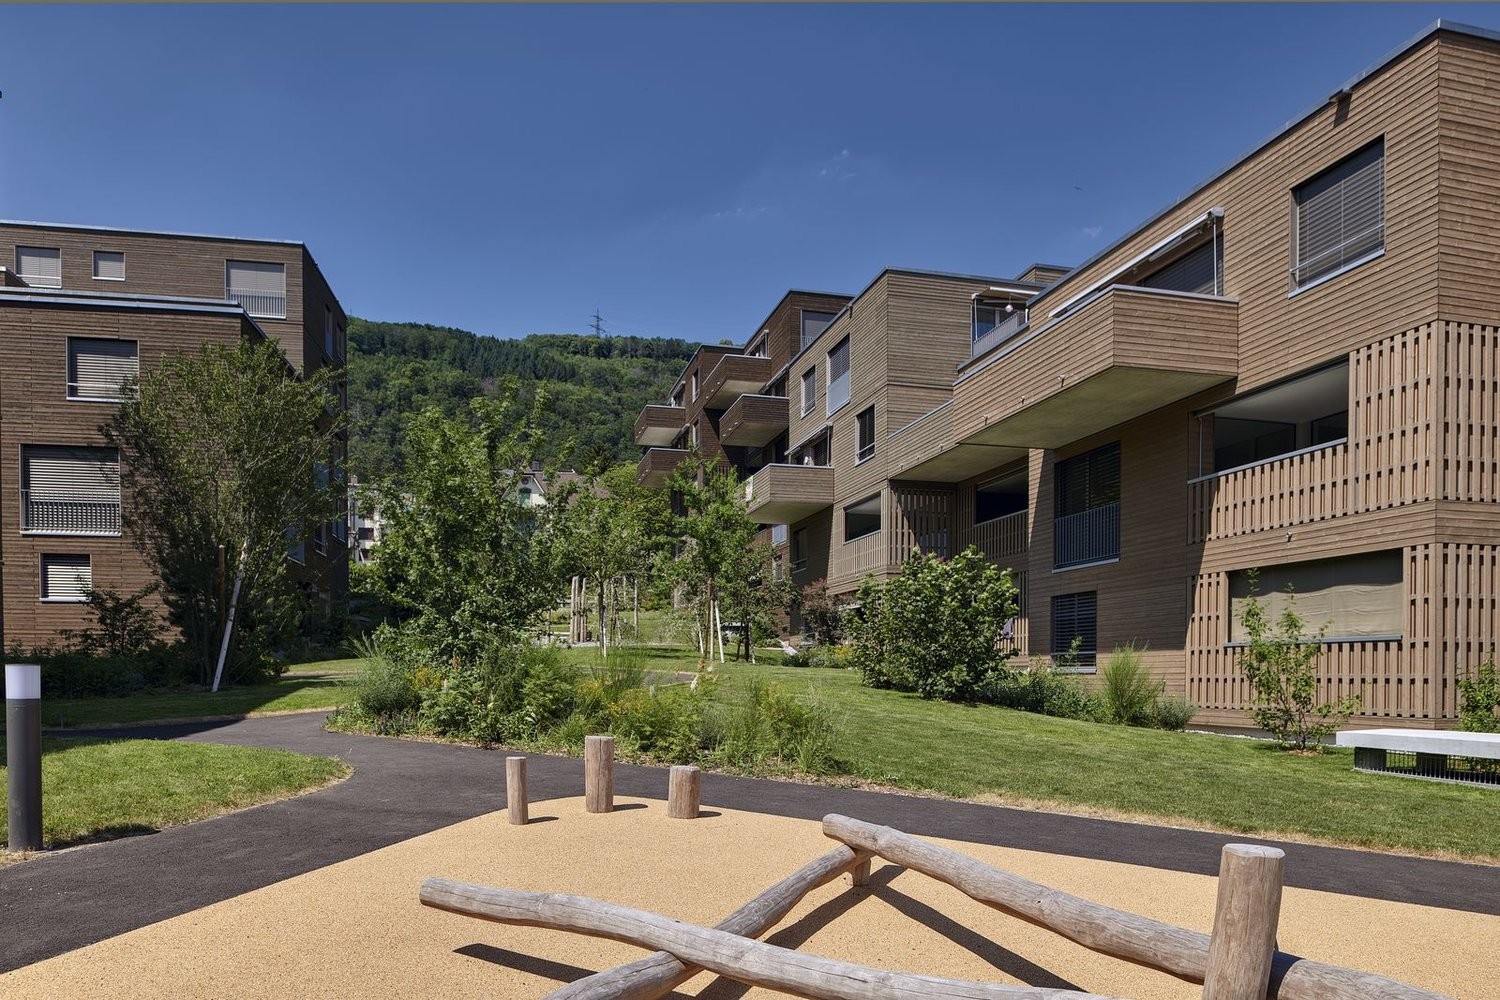
  • Modern two-story house with white exterior, large windows, balcony, and well-maintained garden.
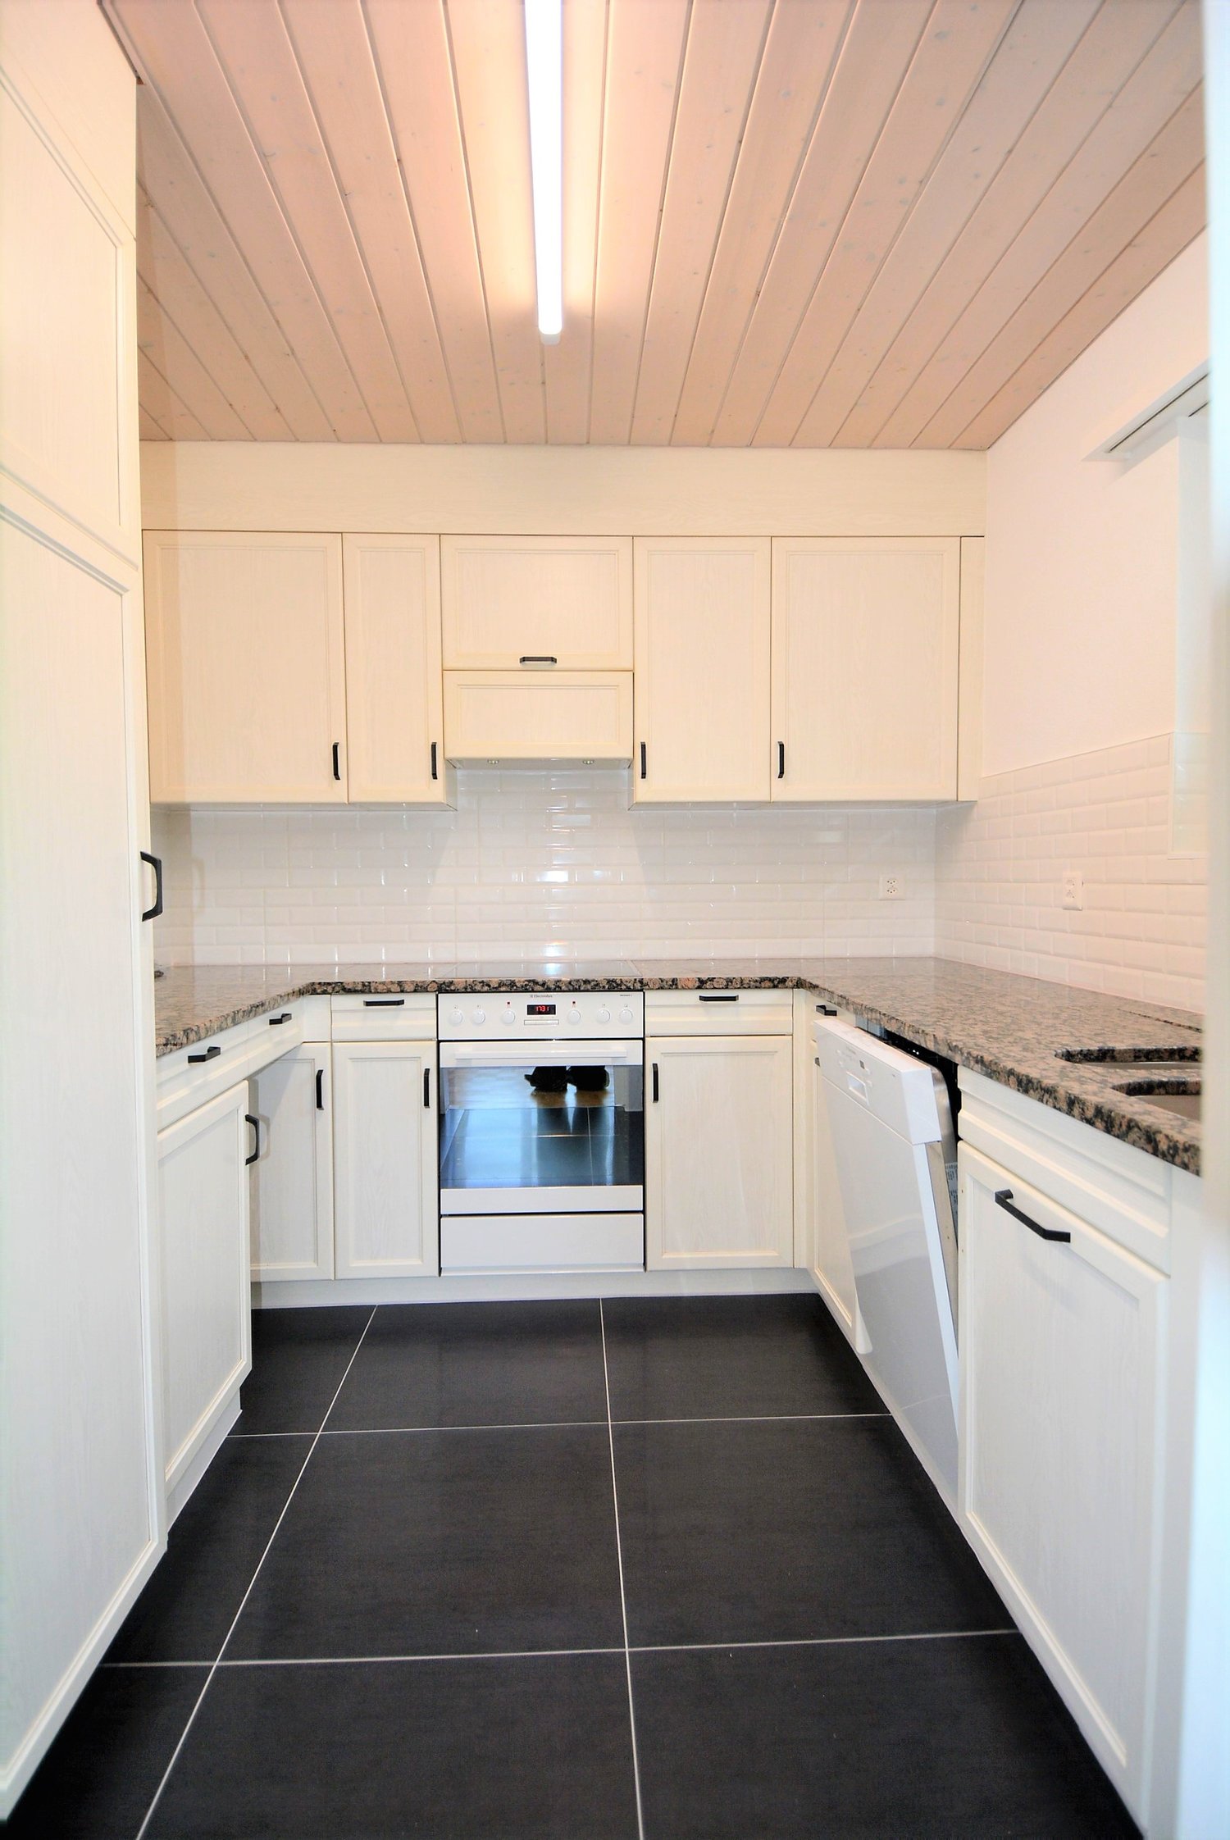
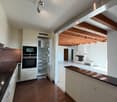
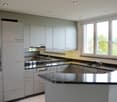
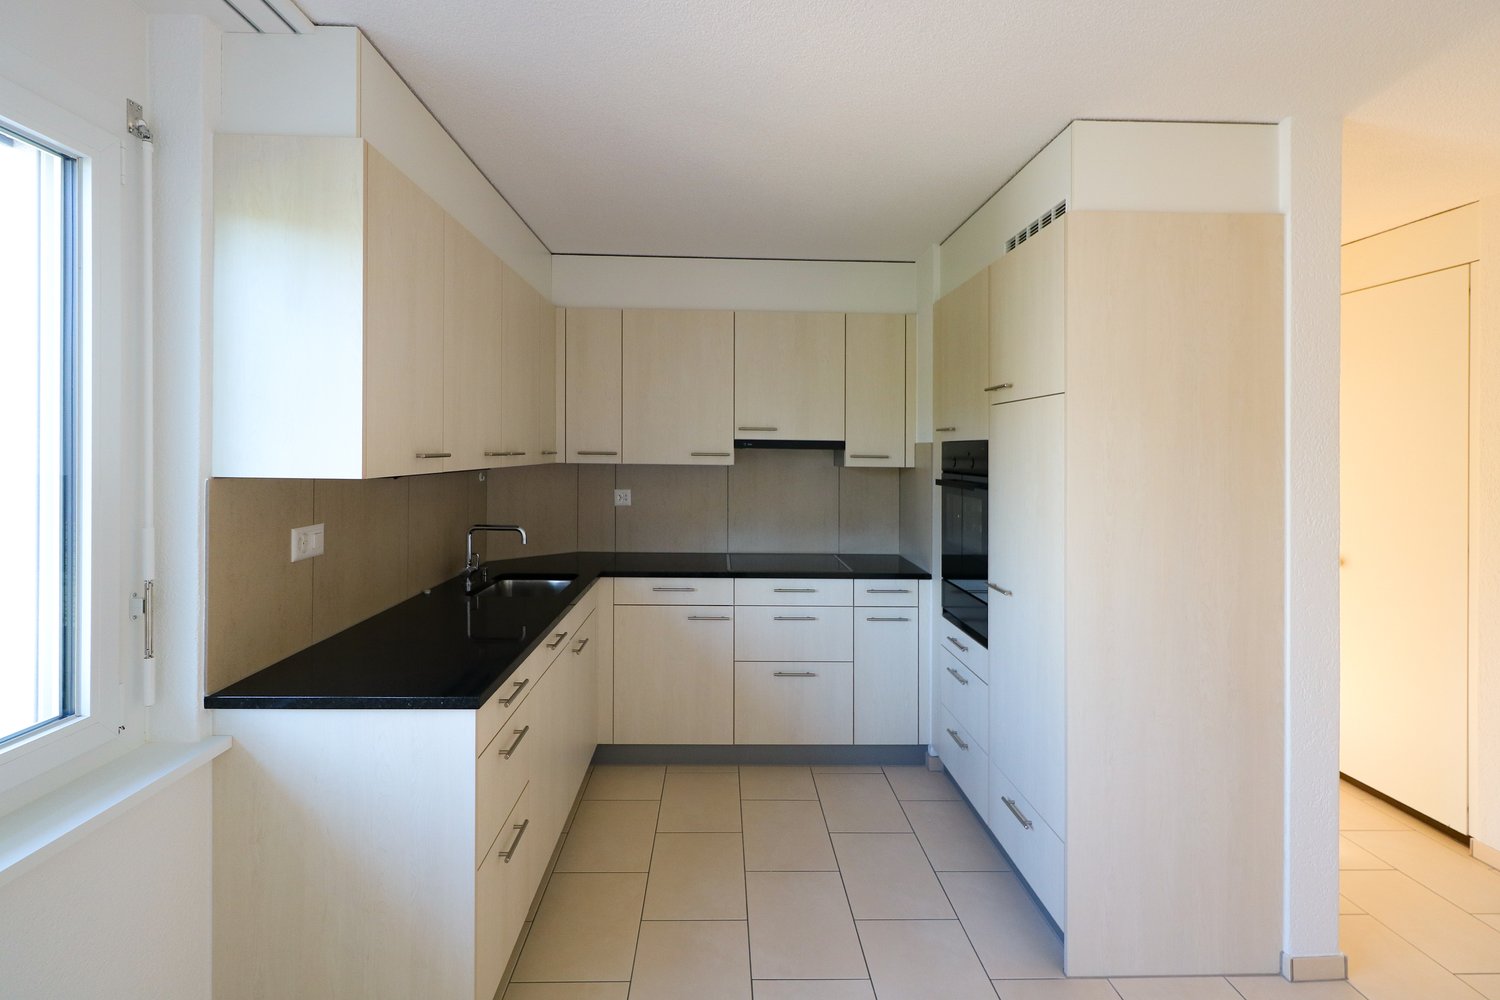
  • Modern kitchen with light wood cabinets, black countertop, stainless steel sink, and built-in oven. Features a window with blinds and track lighting above the counter.
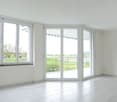
  • Modern open-plan living and dining area with a dark grey sofa, coffee table, ottoman, flat-screen TV on a white stand, and a kitchen island with dining chairs.
  • Modern living room with dark tiled flooring, grey sectional sofa, coffee table, ottoman, piano, wall-mounted TV, side table, and wall art.
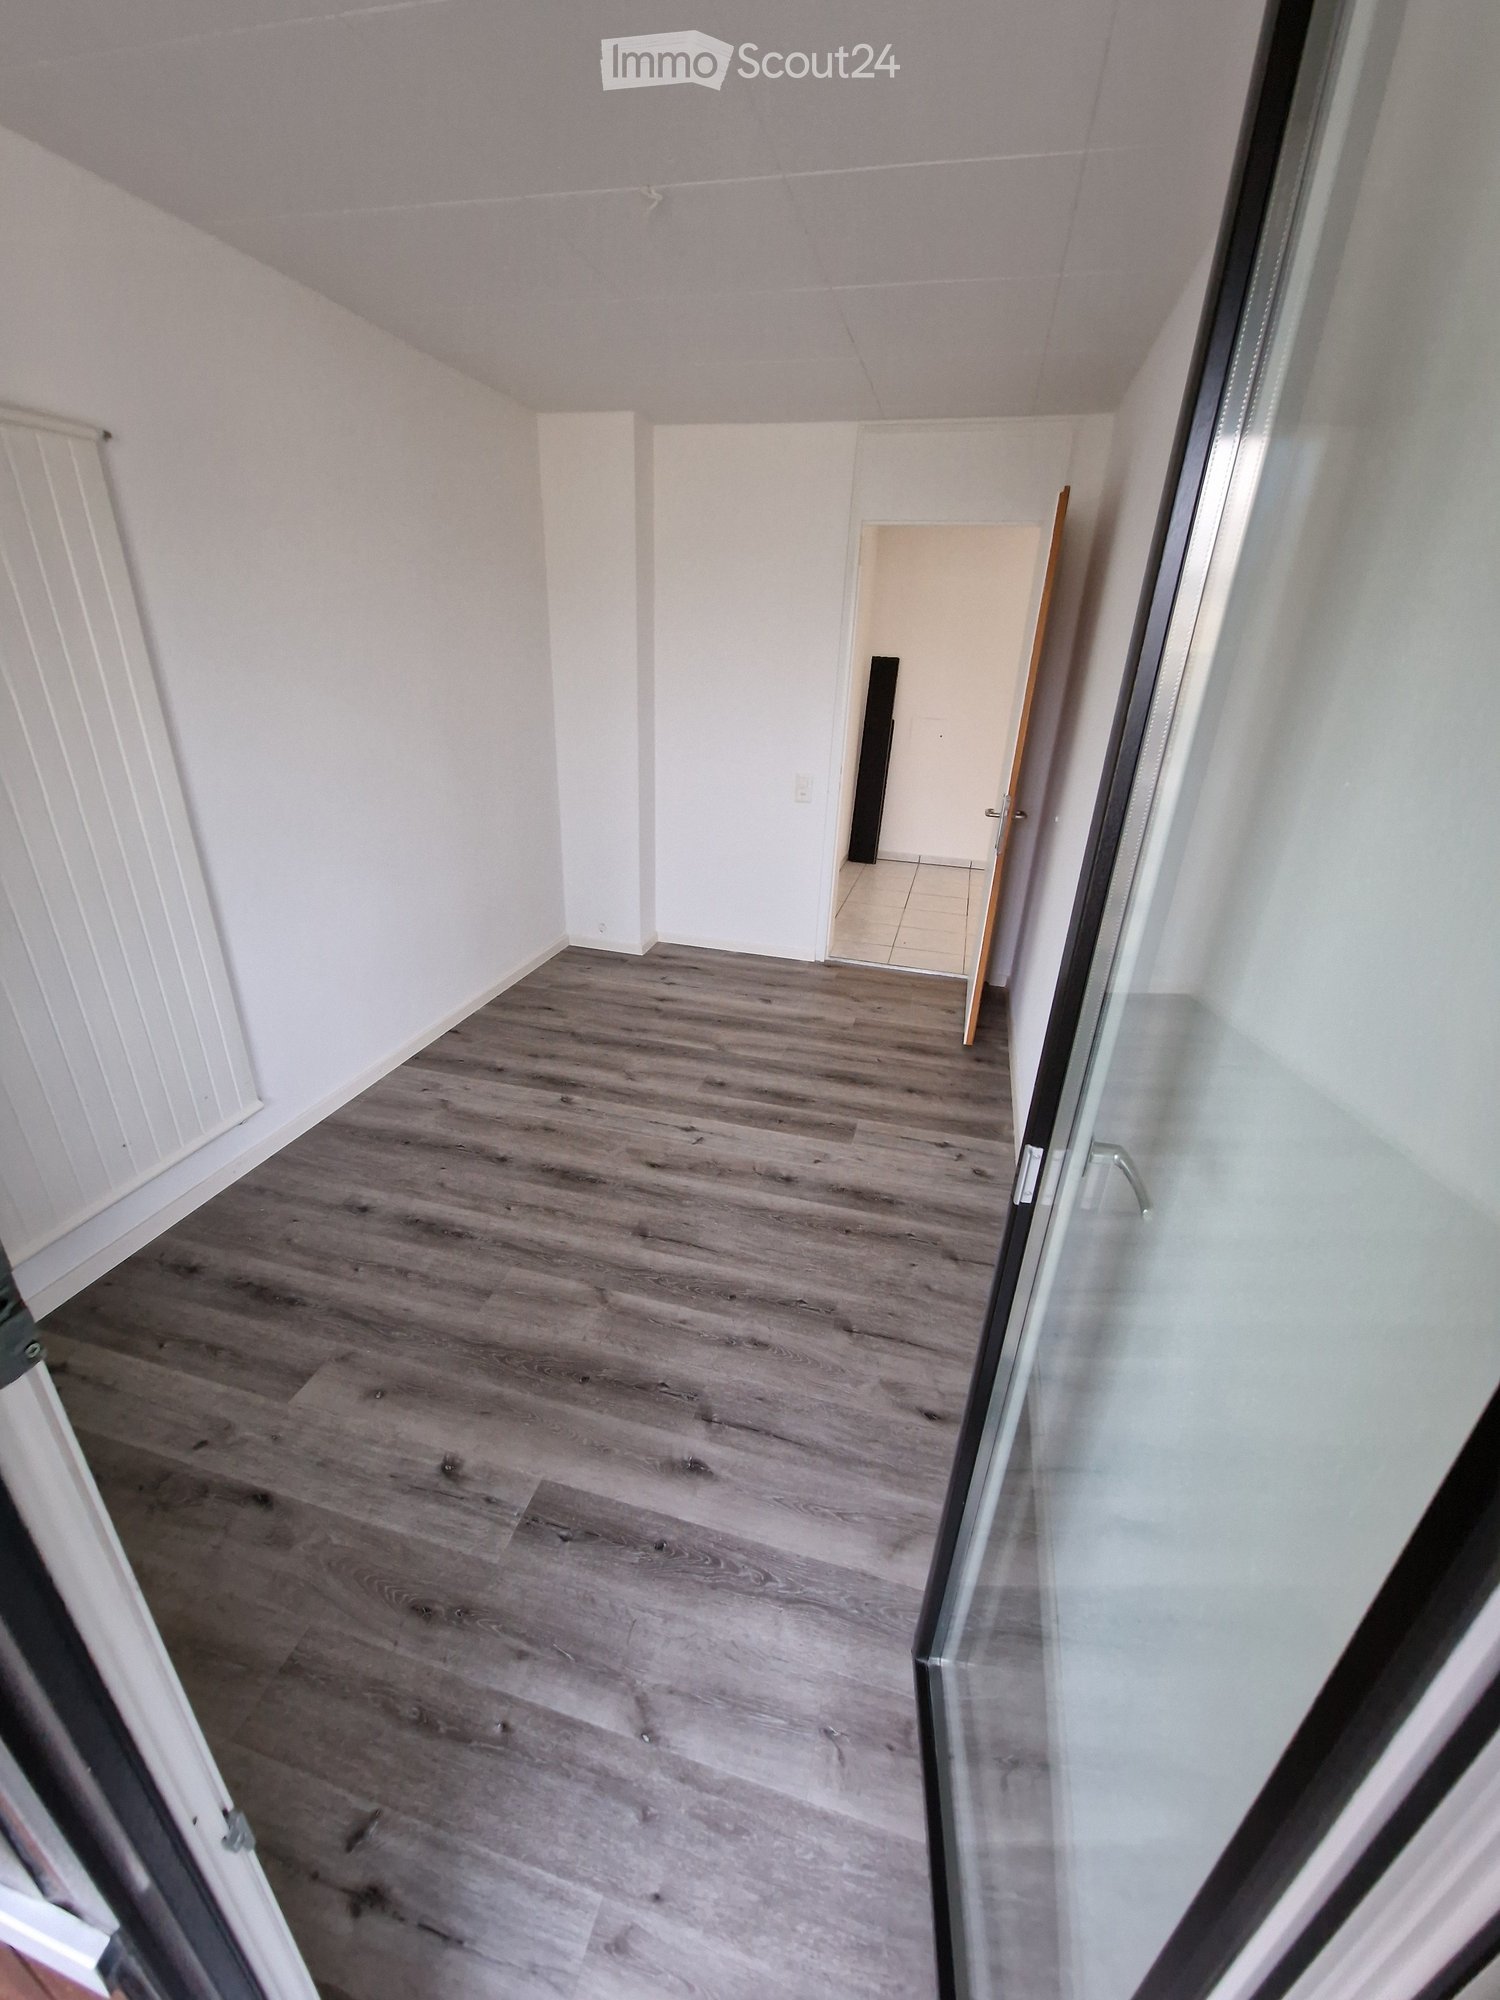
  • Cozy bedroom with wooden flooring, large window with sheer curtains, a bed with floral bedding, a nightstand with a lamp, and a painting on the wall.
  • Empty hallway with white walls, dark carpeted floor, and a closed white door at the end.
  • A clean, modern bathroom with a bathtub, toilet, and a window with a curtain. The walls are tiled in white with black trim, and the floor is dark.
  • Modern bathroom with white tiles, a toilet, a sink with a chrome faucet, a mirror, a towel, and a small potted plant on the windowsill.
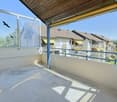
  • Balcony with modern outdoor furniture including wicker chairs, a table, and a small potted plant.
  • A small, fenced backyard with a playground structure, grassy area, and a paved patio. A balcony overlooks the yard.
1 / 10
5.5 rooms, 131m², CHF 2,500.–
Top
Moostrasse 8, 2540 Grenchen

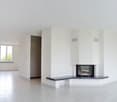
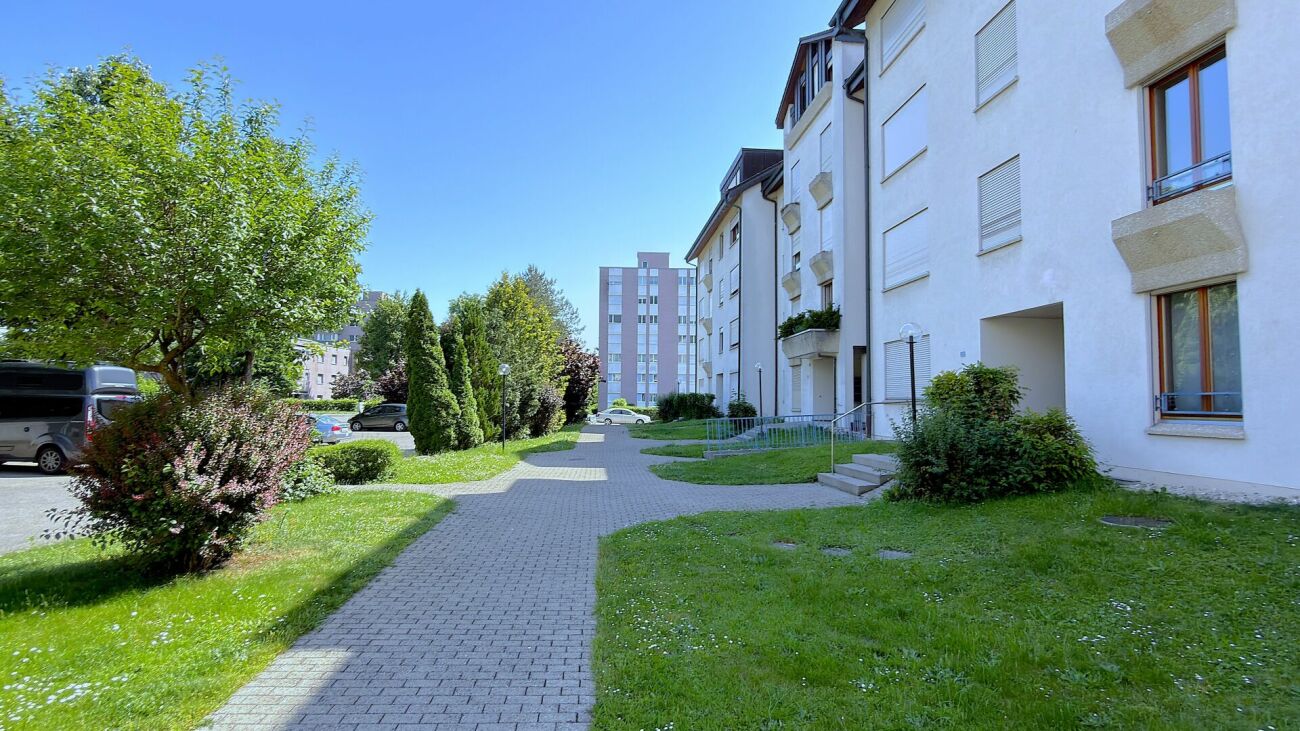
Bright 5.5-room apartment with balcony in Grenchen – available from October 2026

Welcome to this spacious and modern 5.5-room apartment at Moostrasse 8 in Grenchen. The property, built in 2012, boasts a Minergie certificate and offers the highest living comfort on 131 m² of living space on the 1st floor.The apartment offers, among other things: • Bright, spacious rooms: Thanks to the sunny location – very sunny in summer, pleasantly bright in winter – you can enjoy plenty of natural light all year round. • Balcony: Ideal for relaxing and enjoying the quiet surroundings. • Parking space and lift: Comfortable access with your own garage space and elevator. • Wheelchair accessible: The apartment is barrier-free and suitable for all life situations. • Pets allowed: Four-legged friends are also welcome. • Minergie certified: Energy-efficient living at the highest standard. Location and surroundings: The apartment is located in a quiet area – both during the day and at night, it is pleasantly quiet. The infrastructure in the surrounding area leaves nothing to be desired: • Grenchen South train station: only 2 minutes' walk away • Grenchen North train station: accessible in about 8 minutes on foot • Eichholz school and center can be reached in just 8 minutes on foot – ideal for families • City center: can be reached in 8 minutes on foot This child-friendly apartment is perfect for families, couples, or individuals who appreciate a lot of space, comfort, and a quiet, well-connected living location. Available from October 1, 2026 – secure your new home in Grenchen now!

Travel time
-
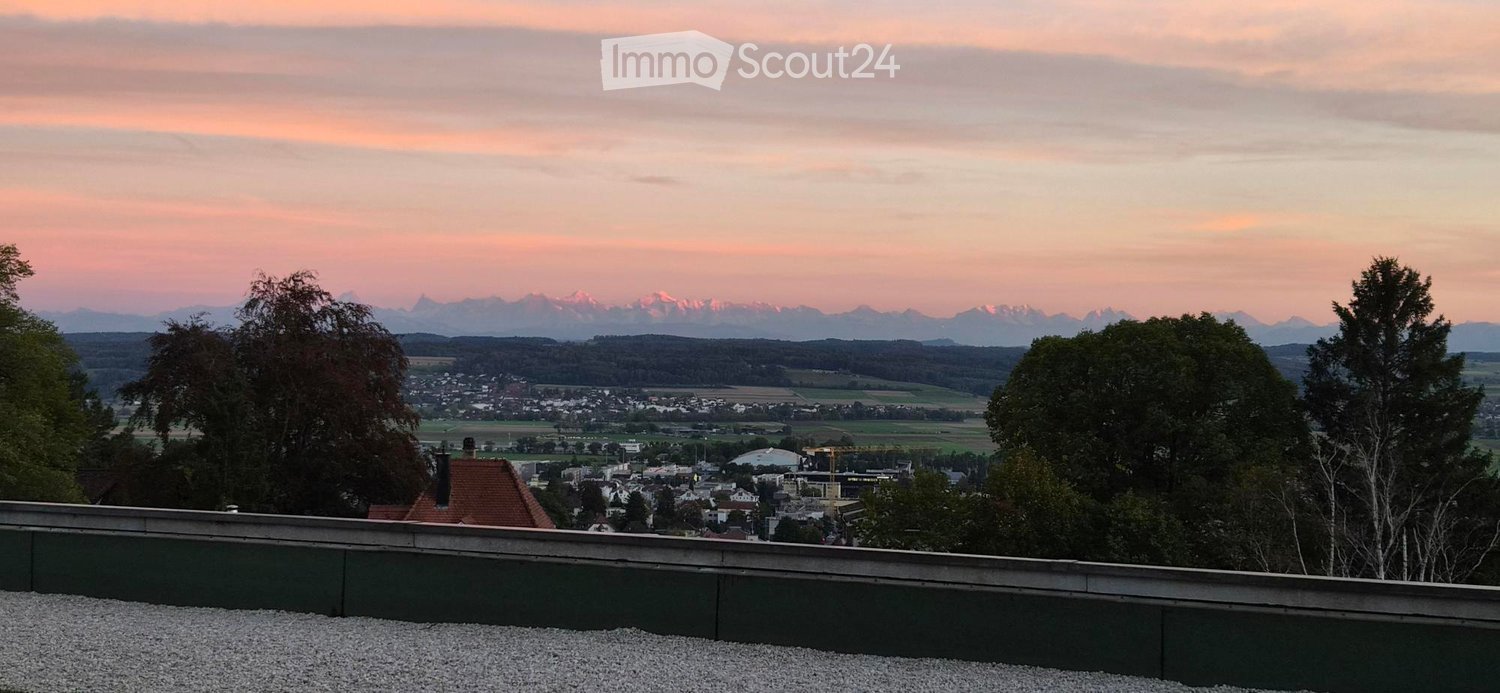
  • A rooftop terrace with a gravel surface, overlooking a town and distant mountains during sunset.
  • Panoramic view of a town and surrounding mountains from a rooftop terrace.
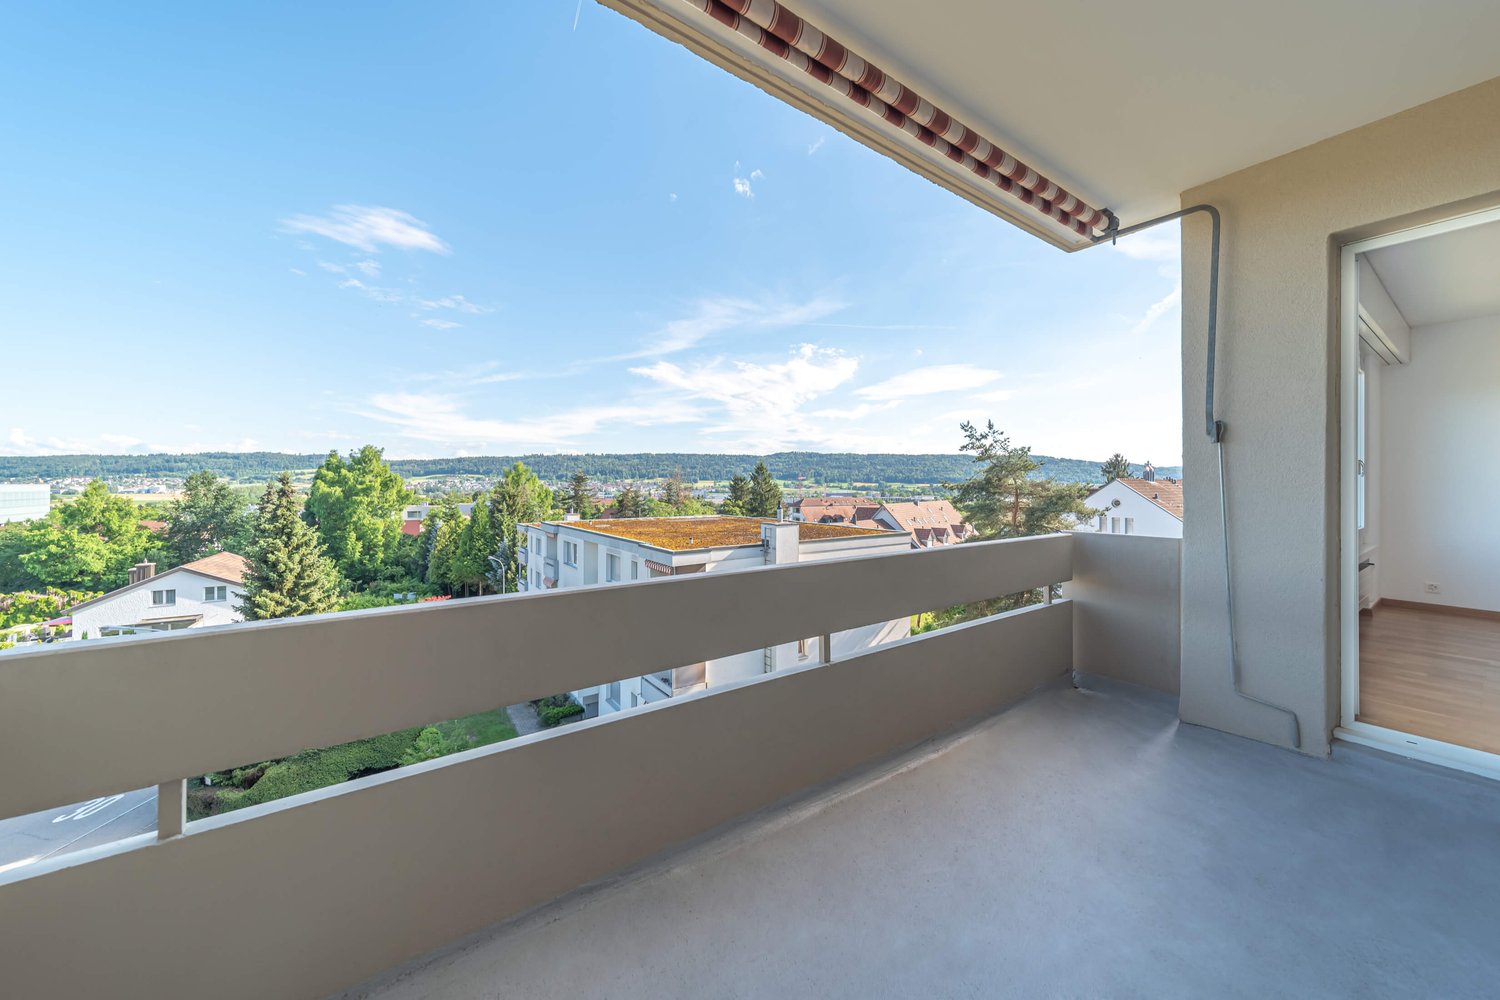
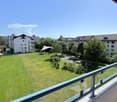
  • Balcony with a scenic view of a town, trees, and distant mountains under a partly cloudy sky.
  • Balcony with wooden decking, metal railing, and scenic mountain view. Decorated with potted plants and vases.
  • Balcony with wooden decking, metal railing, and a view of a town and mountains. Decorated with several potted plants and a hanging bird mobile.
  • Balcony with wooden decking, overlooking a scenic landscape with trees, fields, and distant mountains.
1 / 6
5.5 rooms, 150m², CHF 970,000.–
Top
Schöneggstrasse 63C, 2540 Granges SO

Apartment with terrace in Granges SO

No real estate agency advertising, please.Please do not contact me for real estate solicitation purposes.5.5-room apartment with garden and large renovated terraces – Good potentialFor sale – Spacious 150 m² apartment to renovate, with 150 m² renovated terraces and 100 m² renovated gardenDiscover this large 5.5-room apartment, offering a surface area of 150 m² and exceptional potential for transformation.The interior space requires renovation, allowing future owners to design a fully personalized interior according to their tastes and lifestyle.Carefully renovated outdoor areasThe property has a real asset: its outdoor areas have already been renovated and equipped.You will benefit from: • 150 m² of renovated terraces • 100 m² of renovated garden • A covered terrace • Generous outdoor spaces offering various possibilities for layout and relaxation These outdoor areas are a natural extension of the living spaces and offer a particularly pleasant setting to enjoy the fine days.Ideal distribution for a familyThe apartment consists of: • 5.5 rooms • 4 bedrooms • 2 bathrooms • 1 separate toilet • 1 dressing/buanderie room • 1 cellar A project to personalizeWith its 150 m² of living space, four bedrooms, and remarkable outdoor areas, this property offers a particularly interesting combination: an interior to reinvent and already renovated outdoor areas.An ideal opportunity for buyers who want to create a contemporary and personalized interior while immediately benefiting from a renovated garden and large terraces.Living area: 150 m² Renovated terraces: 150 m² Renovated garden: 100 m² Rooms: 5.5 Bedrooms: 4 Bathrooms: 2 Separate toilet: 1 Dressing/buanderie room: 1 Cellar: 1 Interior condition: to renovate Outdoor areas: renovated

Travel time
-
1 / 13
5.5 rooms, 179m², CHF 2,980.–
Sägemattstrasse 19, 2540 Grenchen

Quiet 5.5-room apartment with garden and sauna

Your new home offers you the following advantages: Welcome to this spacious and charming 5.5-room maisonette apartment on the first floor of a well-maintained old building from the 1920s in Grenchen. With a living area of 179 m² over three floors, this bright, quiet apartment offers plenty of space, style, and living comfort for the whole family. Highlights of the apartment: • Spacious maisonette layout: Three floors with plenty of room and a unique living feel. • Old building charm: Historic building substance from 1920 with characteristic details. • Balcony: Ideal for relaxing and enjoying the view. • Beautiful view: A pleasant view rounds off the living experience. • Garage and parking space: A garage with a power connection can be rented. 2 parking spaces are also available. • Pets allowed: Your four-legged friends are also welcome. • Child-friendly: Perfect for families with children. Location & surroundings: The apartment is located in a quiet area - both during the day and at night it is pleasantly quiet. Due to the unobstructed view, a lot of light falls into the apartment in summer and winter. The schoolhouse is a 2-minute walk away. • Bus stop Veilchenstrasse: Only 2 walking minutes away - ideal connection to public transport. • Schule Halden: Can be reached in just 4 walking minutes - perfect for families with school-age children. • SPAR maxi: The next supermarket is within 8 walking minutes and can be easily reached on foot. • Grenchen Nord train station: Can be reached in 14 walking minutes for a good connection to the region. This exceptional maisonette apartment combines the charm of a historic old building with modern living comfort and a family-friendly environment. Available from November 15, 2026. Have we sparked your interest? Contact us today for more information or to schedule a viewing at 032 653 86 66. We look forward to your contact!

Travel time
-
More objects in your automatically expanded search area
16 results - Radius: + 10km
  • The collage shows six images of the house's interior: a hallway with a wooden door, a staircase with a railing, an empty room with wooden beams, a kitchen with gray cabinets and a wooden countertop, a bathroom with a wooden vanity and a round mirror, and
  • Exposed wooden beams, brick flooring, windows, and a chair in a room
  • U-shaped kitchen, grey cabinets, wooden countertops, modern appliances, chandelier, open shelf, chalkboard, wooden floor
  • Open kitchen with wooden flooring, large windows, bar stools, stainless steel appliances
  • Kitchen with wooden countertop, hanging ceiling lamp, grey cabinets, large windows, wooden floor, and clock on the wall
  • Balcony with tables and chairs, view to mountains and buildings
  • small balcony with black railings, 2 foldable chairs, table with white cloth, potted plant, city view
  • Close up of red tile rooftops, white tower visible, with mountains in the background
  • wooden countertop, overhead lighting fixture, gray cabinetry, stainless steel oven, chalkboard with writing
  • laundry area with stackable washer and dryer, open cabinetry, sink, power outlet, and laundry basket
  • wooden ceiling, decorative mirror, wooden floor, telephone on the wall
  • wooden door, wooden floor, beige wall, mirror with decorative elements
  • bathroom with wooden vanity, sink, mirror, chandelier, stone pillar, toilet
  • Bathroom with stone wall, chandelier, white sink, and toilet.
  • Close up of a decorative wooden chicken statue in the middle of the countertop
  • grey tiled shower with a shower head and a hose with a fixed spray
  • An ornate mirror is mounted on the wall, reflecting a room with gray cabinets, a microwave, and a gas stove.
  • white ceiling, brown wooden panels, recessed lighting
  • wooden beams, wooden floor, armchair with pillows, open door, white walls
  • wooden floor, wooden beams, wooden walls, white walls, two windows, radiators, wooden door
  • wooden floors, wooden beams, wooden paneling, white walls, open doorway, small table, armchair
  • Key holder in a wooden interior.
  • Empty corridor, wooden beam, hardwood floors, white walls, radiator
  • wooden ceiling, wooden paneling, hardwood floor, white wall, staircase
  • White wooden staircase with handrails leading to the upper floor.
  • Exposed wooden beams, white handrail, wooden staircase, glass wall, white railing, white wall, blue light
  • brick floor, modern architecture, large windows, wooden ceiling, modern furniture
  • brick flooring, wooden beams, rocking chair, small table, exposed wooden structure
  • interior room with sliding glass doors, brick flooring, wooden ceiling beams, track lighting
  • Empty room, wooden beam, tile floor, green walls, wooden door, open door
  • open space, wooden beams, tile flooring, metal columns, two gray doors, exposed electrical wires
  • exposed wooden beams, arched window, tiled floor
  • Balcony with view of the town
  • Balcony with view to a street and neighbouring buildings
  • Green tiles, toilet, sink, mirror, brass faucet, wooden cabinet
  • green tiles, shower, white toilet, white sink, wooden counter, mirror, led light on mirror
  • A wooden bathroom vanity with a round white sink and a brass faucet, mounted on a tiled wall with a green pattern.
  • A glass enclosed shower with green tiles and a ceiling mounted light
  • Apartment building with green shutters, balcony on second floor, cafe at ground floor
1 / 39
5.5 rooms, 215m², CHF 3,400.–
Top
Gurzelngasse 26, 4500 Solothurn
Spacious loft-style maisonette in the old town of Solothurn

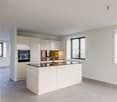
Unique maisonette apartment for rent in the heart of Solothurn!Experience the flair of the beautiful baroque city of Solothurn in this spacious maisonette apartment with a lot of charm and freshly renovated interior.Highlights of the apartment: • Loft-style living: Spacious, open rooms with approximately 215 m² of living space on two floors - particularly suitable for 1-2 people who appreciate urban living and working lofts and want to use part of the space as a studio or home office. • Comfortable access: Directly accessible by lift to the apartment (3rd and 4th floor), connected by a wide internal staircase. • Historic charm: Beautiful wooden floorboards on the 3rd floor and characteristic clinker floor on the 4th floor, visible wooden beam ceiling on both floors; the ceiling plaster is freshly painted in a discreet, broken white. • Great view: Balcony with a view over the roofs of the old town and the majestic Weissenstein. • Modern amenities: Two bathrooms with sink, toilet, and shower; kitchen with new V-Zug combi steamer, dishwasher, fridge, and freezer. Reduit with sliding door directly next to the kitchen, equipped with washing machine/tumble dryer tower, sink, and large wine cooler. • Plenty of storage space: Spacious attic above the apartment, also offering ample space for seasonal items, sports equipment, or archives. The attic is conveniently accessible directly from the apartment - without a separate staircase. • Pleasant living climate: Own gas heating with underfloor heating on the 4th floor and radiators on the 3rd floor. • Recently renovated: Last renovation in 2025. Perfect location: • Central, quiet location: In the heart of the old town, in a quiet neighborhood. • Cultural offerings: Diverse events like the Solothurn Film Days and beautiful, nearby restaurants. • Convenient connection: Public transportation and central parking garage nearby. • Everything nearby: Important shops, the charming Saturday and Wednesday market, as well as a well-known Solothurn café directly in the ground floor of the house. This apartment is a rare opportunity to combine modern living and historic charm. Don't hesitate and schedule a viewing today!Contact us now – your new home in the old town of Solothurn is waiting for you!Note: The apartment is privately rented by us. A sale is not intended. We ask real estate agents and brokerage firms to refrain from acquisition calls and service offers. Inquiries from rental interested parties are welcome.
Travel time
-
  • House. Aerial view of a modern house with solar panels, green lawn, and surrounding houses.
  • House. Aerial view of a modern house with a green lawn and solar panels on the roof.
  • House. Modern house with a green lawn, solar panels on the roof, and a balcony on the second floor.
  • House. Modern house with a glass extension, black roof, and green walls. Surrounded by trees and other houses.
  • Kitchen. Modern kitchen with white cabinets, black countertops, and a sink with a faucet.
  • Unfurnished Room. Empty room with white walls, black tiled floor, wooden beams, and glass doors leading to a balcony.
  • Unfurnished Room. An empty attic room with wooden flooring, white walls, a wooden ceiling, a sliding door, and a window with a wooden sill.
  • Bathroom. Modern bathroom with a double sink, large mirror, and built-in cabinets.
  • Unfurnished Room. Empty room with wooden beams, glass doors, and a circular window. Tiled floor.
  • Kitchen. Modern kitchen with white cabinets, black tiled floor, and a double oven.
  • Bathroom. Bathroom with a corner bathtub, shower head, faucet, and white toilet.
  • Furnished Room. A room with a wooden floor, glass railing, and a sink with a faucet. The room has a white wall and a wooden beam.
  • Building. A modern building with a black roof and glass windows. The building has a green roof and a white wall. The building has a glass door and a glass window with a white frame. The building has a black gutter and a black pipe. The building has a blac
  • Corridor / Hallway. Empty corridor with white walls, blue floor, and recessed ceiling lights.
  • Unfurnished Room. Completely empty room with white walls, white floor, and a small window. A single ceiling light is present.
  • Corridor / Hallway. Modern staircase with glass steps and wooden treads, black metal handrail, and glass panels.
  • Floor Plan. Floor plan with living room, kitchen, 2 bedrooms, 2 bathrooms, and a dining area.
1 / 17
5.5 rooms, 250m², CHF 2,850.–
Top
Innere Schachenstrasse 21, 3315 Bätterkinden

Large attic apartment with balcony including gallery in PlusEnergy house

The property was built in 2018. The attractive floor plan leaves several possibilities open, such as families, shared apartments, or couples. The apartment is wheelchair accessible (excluding the gallery floor). This apartment also offers you the following advantages:The household electricity up to 4000 kWh per year is included in the rent. • 250 m², of which 90 m² is gallery • Rent guarantee for 5 years • Elevator • Open built-in kitchen with dishwasher, steamer, oven, and refrigerator • Bathroom with bathtub, double sink, and toilet • Sliding glass door from bedroom to bathroom • Separate toilet with shower and sink • Washing machine and dryer • Ceramic tiles throughout the apartment • Balcony 54qm • Sunshade on south side • Multimedia sockets in every room (2 pieces in living room) • Central vacuum cleaner system in the technical room with 2 suction points per apartment • All shutters electrically driven • Balcony light dimmable • Outdoor socket on balcony • Generous lawn area for all tenants to use • One key for apartment door, main entrance ground floor, bicycle room basement, hobby room / cellar, and mailbox • Controlled apartment ventilation with remote control (ventilation unit in technical room) • Parking spaces and hobby room can be rented optionally. • Hobby room CHF 100.- • Parking space open CHF 50 • Parking space covered CHF 70.- https://avi-immobilien.ch/de/wohnung-dachgeschoss

Travel time
-
  • Two-story white house with green shutters, brown tiled roof, and a small balcony on the second floor. The entrance features a wooden door with decorative glass panels and a small set of steps leading up to it. The house is surrounded by greenery and trees
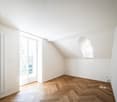
  • Empty room with wooden herringbone flooring, white walls, large windows, built-in shelving unit, and radiators.
  • Modern kitchen with white cabinets, tiled backsplash, and a window overlooking greenery.
  • Modern bathroom with grey tiles, a glass-enclosed shower, a toilet, and a sink.
  • Empty room with white walls, herringbone wooden flooring, large window with white frame, radiator, and an open doorway leading to another room.
  • Modern, minimalist bathroom with white walls, wooden floor, skylight window, toilet, sink, bathtub, mirror, and built-in cabinet.
  • Empty attic room with wooden flooring, white walls, and a skylight window. The room has a slanted ceiling and a small open doorway leading to another space.
  • Bright, empty attic space with wooden floors and slanted wooden ceilings. Features white walls, open doorways, and exposed wooden beams.
1 / 8
6 rooms, 156m², CHF 2,975.–
Top
General-Dufourstrasse 105, 2502 Biel/Bienne

Spacious 6-room old building apartment with private garden in Biel

Welcome to a home with space for what matters to you. This exceptionally spacious 6-room apartment on the first floor of a well-maintained old building combines characteristic architecture, modern renovations, and an idyllic garden for sole use.On 156 m², you can expect high ceilings, bright and versatile rooms, as well as plenty of space for families, couples with a generous space requirement, or a shared flat. The bathrooms and building technology were renovated in 2026. The large, fenced garden for sole use makes this apartment a rare opportunity for all those who want to combine central living with private green space.Your advantages at a glance• 156 m2 living space with six spacious rooms• Characteristic old building with high ceilings and pleasant living atmosphere• Bathrooms and building technology renovated in 2026• Numerous built-in closets and plenty of storage space• Quiet living location with good sunlight in summer and winter• Balcony for sunny and relaxing hours outdoors• Large, idyllic, and fenced garden for sole use• Possibility to create your own vegetable garden if desired• Separate laundry room with good drying options• Large basement compartment and two additional attic rooms• Pets are welcome upon request• Bus stop Staufferstrasse in immediate proximity (2-minute walking distance)• Biel train station can be reached in around 8 minutes by bus• Supermarket Chez Champion within walking distance (5 minutes)• Pharmacy can be reached in around ten minutes on foot• Available immediately• The office premises of the Christ Catholic Church are located on the ground floor. Outside of office hours (2 half-days/week), the house is largely available to the tenants.• An outdoor parking space can be rented additionally (CHF 100.-/month)Rent• Gross rent CHF 2'975/month, net rent CHF 2’575/month,• The ancillary costs were CHF 700 per month before the renovation,Due to the 2026 renewal of the building technology, lower ancillary costs are expected. The definitive settlement will be made according to actual consumption. We expect around CHF 400.-/monthYour new homeWhether it's children playing in their own garden, a vegetable bed in front of the door, a quiet study, or plenty of space for shared family life: This apartment offers a quality of living that is rarely found in Biel.Arrange a viewing appointment now and discover how much space, charm, and quality of life this special home has to offer.

Travel time
-
1 / 14
5.5 rooms, 104m², CHF 2,310.–
Bucheggweg 4, 4500 Solothurn

Spacious 5½-room apartment with sunny balcony in Solothurn
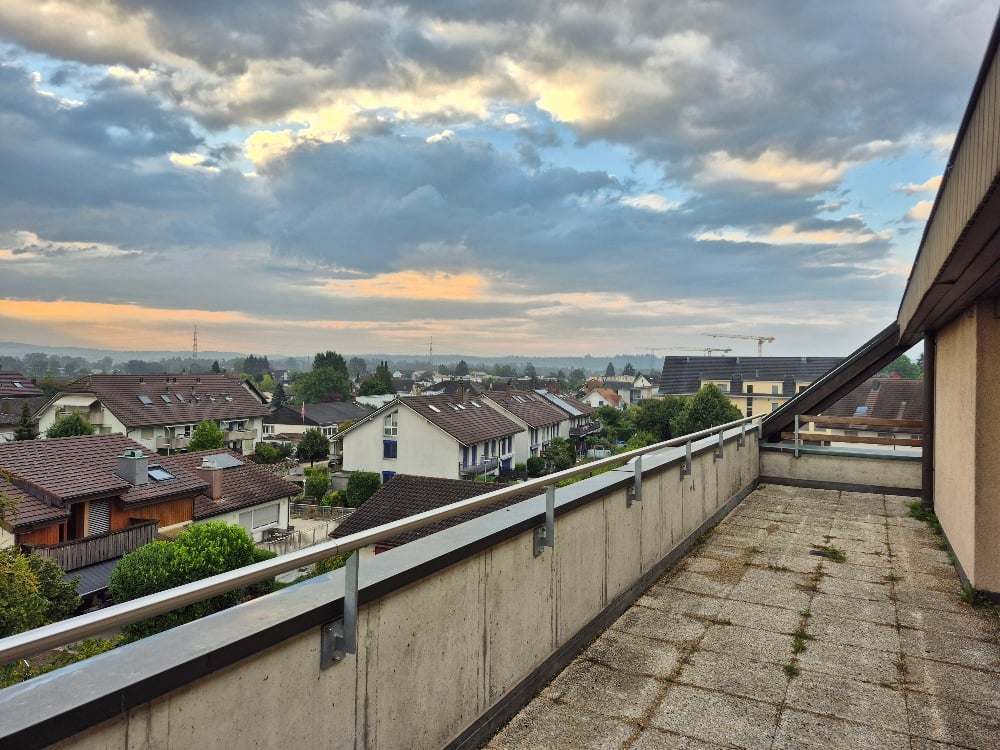
In a quiet and sunny location in a pleasant residential area of Solothurn, this spacious and bright 5½-room apartment with approximately 104 m² of living space awaits you.The apartment is located on the 2nd floor and can be easily reached by lift. Large window areas provide plenty of daylight in the living area, while the parquet floor creates a cozy atmosphere. The spacious rooms offer versatile usage possibilities and are ideal for families, couples with space requirements, or people who want to combine living and working.A special plus is the approximately 13 m² large balcony, which offers additional space for relaxation outdoors.This is what the apartment offers • 5½ rooms (including 1 heated attic room on the top floor) • approx. 104 m² of net living space • approx. 13m² large balcony • approx. 20m² large attic room • Upper floor with lift • spacious and bright living area • parquet floors in the living and bedroom areas • white kitchen with plenty of storage space • bathroom with shower • own washing machine and dryer in the apartment • separate guest toilet • built-in wardrobe in the entrance area • quiet and sunny living location • child-friendly living environment • optional parking space for CHF 120.– per month LocationThe Bucheggweg is located in a quiet residential area on the outskirts of Solothurn and combines pleasant living with short distances.The Aare can be reached in a few minutes on foot and offers numerous opportunities for walks and leisure activities. The outdoor pool, sports center, and various sports facilities are also located in the nearby area.The train station and the historic old town of Solothurn are also within walking distance. Shopping facilities, kindergarten, and schools are located at a short distance. Thanks to the Solothurn West motorway connection, there is also a good connection to the A5 in the direction of Biel and Zurich.Have we sparked your interest? We would be happy to provide you with further information or arrange a viewing appointment.

Travel time
-
1 / 15
5.5 rooms, 168m², CHF 1,930.–
Bürenstrasse 48, 3297 Leuzigen

Modern old building 5 1/2 maisonette apartment in a former farmhouse

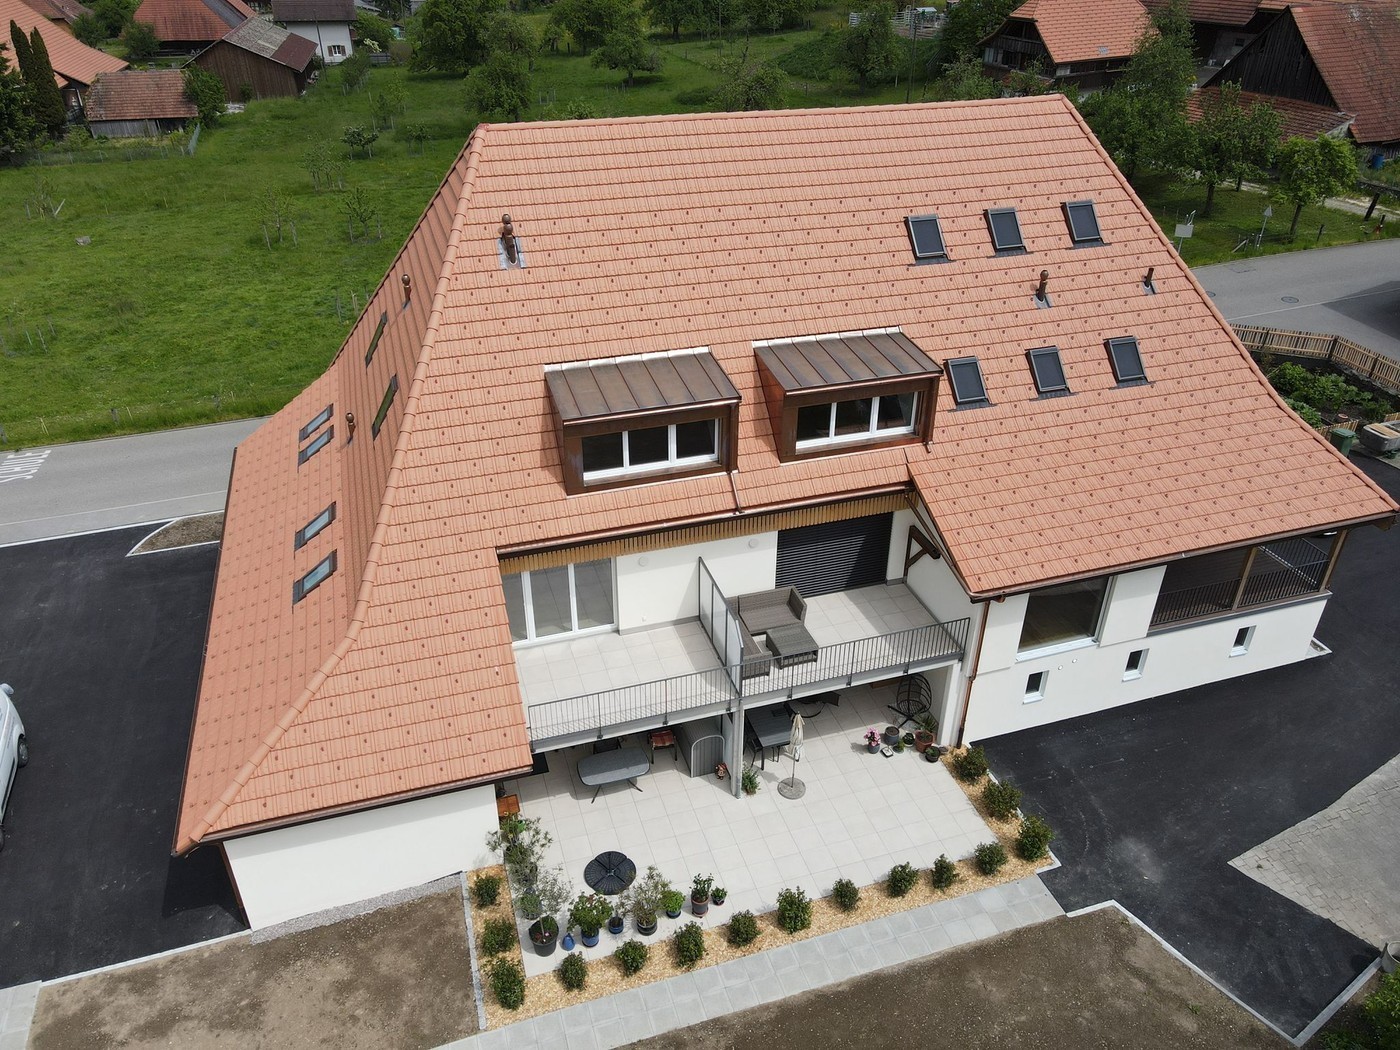
In a quiet and yet convenient location in Leuzigen, we rent this attractive 5.5-room maisonette apartment in a lovingly renovated farmhouse. The apartment convinces with its special charm, generous space and a unique living atmosphere on three floors.Wohnhighlights • Generous living area of approximately 168 m² • Maisonette apartment on three floors • Bright and spacious living and dining area • Modern open kitchen with granite countertop • High-quality parquet floors in all living rooms • Developed attic with visible wooden beams and versatile usage possibilities • Two bathrooms, including one with a bathtub and double sink • Own washing machine and dryer in the apartment • Practical built-in closets and additional storage possibilities • Several spacious balconies for relaxation and enjoyment • Basement or secondary rooms available Outdoor areaThe well-maintained property has an attractive garden area with green spaces and communal seating areas. The quiet surroundings offer a high quality of life and invite you to linger.Parking • 1 parking space included • Additional parking spaces can be rented on request LocationLeuzigen combines rural tranquility with good accessibility. Shopping facilities, schools, and public transportation are located in the surrounding area. Thanks to the proximity to the highway, you can reach the cities of Solothurn, Biel, and Grenchen in a short time.AvailabilityAvailable from 01.10.2026Interested?This exceptional apartment is ideal for families, couples, or individuals who appreciate spacious living with special character. We are happy to provide you with further information or arrange a viewing appointment.

Travel time
-
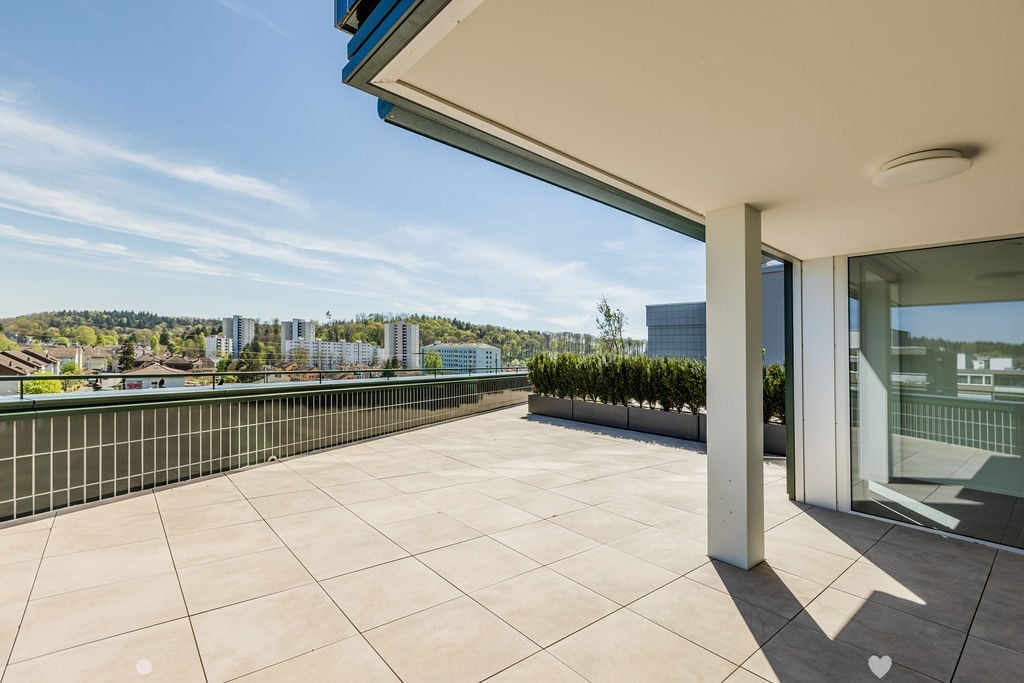
  • Tiled balcony, large glass doors, metal railings, large bushes, open view, high contrast shadows
  • balcony with large floor tiles, modern building design, view of the hills and city buildings
  • white kitchen cabinets, black countertops, integrated oven and dishwasher, double sink, modern interior
  • modern kitchen with island, white cabinetry, black countertops, large windows, modern appliances
  • Empty room, 3 windows, white walls, gray floor, outside view of city
  • white walls, floor washing machine and dryer, white door
  • modern bathroom, beige tiles, white vanity, glass shower, bathtub, toilet, wall-mounted mirror
  • modern bathroom with beige tiles, glass shower enclosure, modern shower head, white countertop vanity, large mirror
  • empty room, wooden floors, white walls, two large windows, wall outlet
  • Room: hardwood floor, white walls, two windows, sun light
  • highrise building, modern design, black exterior, glass windows, terraces on upper floors, name 'Baren Tour' on front
1 / 11
balcony with large floor tiles, modern building design, view of the hills and city buildings
white kitchen cabinets, black countertops, integrated oven and dishwasher, double sink, modern interior
modern kitchen with island, white cabinetry, black countertops, large windows, modern appliances
5.5 rooms, 135m², CHF 3,600.–
Poststrasse 19, 2504 Biel/Bienne

EINZIGARTIGES ÖKOLOGISCHES WOHNERLEBNIS - 5.5 Zimmerwohnung mit grossem Terrassensitzplatz

Wir vermieten eine Exklusive und gemütliche 5.5-Zimmerwohnung mit grosser Terrasse, welche Ihnen keine Wünsche offenlässt. Die Wohnungen verfügen über folgendes: • Platten im Grossformat und Parkettböden • Moderne und offene Küche mit Combi-Steamer Backofen, Induktionskochfeld, ideal ausgestatteter Kühlschrank mit integriertem Gefrierfach und reichlich Stauraum in den Schränken • 1 Nasszelle mit bodenebener Dusche • 1 Nasszelle mit Badewanne • Eigener Waschturm in separatem Reduit • Der Eingangsbereich verfügt über eine Garderobe/Einbauschrank • Teilgedeckte Terrasse • Alle Fenster sind mit Sonnenstoren ausgestattet (elektrische Senkrechtmarkise) Die Wohnung verfügt über eine Light-Komfortlüftung und einer FussbodenheizungDas Haus ist mit folgenden Komponenten ausgestattet: • Heizung mit Erdsonden und Wärmepumpe • Fassade aus Keramikplatten und Solarpanellen Haben wir Ihr Interesse geweckt? Zögern Sie nicht uns zu kontaktieren um einen Besichtigungstermin zu vereinbaren.Nous louons un appartement exclusif et confortable de 5,5 pièces qui comblera tous vos désirs. L'appartement comprend : • Carrelages en grand format et parquet • Cuisine ouverte moderne avec four combiné vapeur, plaques à induction, réfrigérateur entièrement équipé avec compartiment congélateur intégré et nombreux rangements • Salle d'eau avec douche à l'italienne • Salle d'eau avec baignoire • Tour de lavage privative dans un reduit séparé • L'entrée est équipée d'un porte-manteau/placard intégré • Loggia avec vitrage partiel • Toutes les fenêtres sont équipées de stores (stores verticaux électriques) L'appartement est équipé d'un système de ventilation et d'un chauffage au sol La maison est équipée des équipements suivants : • Chauffage par sondes géothermiques et pompe à chaleur • Façade en carrelage et panneaux solaires Vous êtes intéressé ? N'hésitez pas à nous contacter pour organiser une visite.

Travel time
-
1 / 22
5 rooms, 135m², CHF 2,195.–
Fichtenweg 29, 4500 Solothurn

Large Renovated 5.0 Maisonette Apartment with Balcony in a Quiet Location Solothurn

Discover this large renovated 5.0 maisonette apartment with over 130 m2 and a large balcony, in a quiet location in Solothurn!The apartment is in a well-maintained building and also has a very large garden. With over 130 m² of living space, this bright and friendly apartment offers everything you need for a comfortable home.The apartment impresses with: • Spacious room layout: 5 rooms offer versatile usage possibilities for living, sleeping, and working • Sunny private terrace: perfect for relaxing with a great view • 2 bathrooms/shower and 1 guest toilet • Large garden and playground for lingering, good for children • Modern equipment: dishwasher and cable TV for added comfort • Practical extras: elevator in the building, garage, and parking available • Family-friendly: pets allowed and child-friendly environment Perfect location:The apartment impresses with its quiet location and is yet well connected.The Brühl bus stop can be reached in just 3 minutes on foot, Bellach train station is 12 minutes away. For daily shopping, a Coop supermarket is available within 9 minutes' walking distance. Families appreciate the proximity to the Brühl school, which can be reached in 7 minutes.This sunny and quiet apartment is available immediately and is ideal for couples, small families, or professionals who value comfort and good infrastructure. Enjoy life in one of the most beautiful cities in Switzerland!Come visit us today!

Travel time
-
New building
1 / 10
5.5 rooms, 114m², CHF 2,395.–
Bassbeltweg 13 b, 2542 Pieterlen

Your new home in Pieterlen

We rent from October 1st, 2026, or by agreement, this high-quality 5.5-room apartment on the 2nd floor left.The apartment impresses with the following features:- Modern built-in kitchen with high-quality appliances, dishwasher, ceramic glass cooktop, oven, convection extractor, refrigerator with freezer.- Living and bedrooms with oak parquet floors- Wet cells with ceramic tiles- Bathroom with floor-level shower- Bathroom with bathtub- Built-in closets in the entrance area- Washing tower with washing machine and dryer per apartment- Basement compartment Of course, the property is equipped with an elevator.Parking spaces in the garage can be rented for CHF 120.00 per month, outdoor parking spaces for CHF 50.00 per month, and carports for CHF 80.00 per month.Photos of a similar type of apartment!Thanks to its quiet and natural location, the charming municipality in the Bernese Seeland is rightly called a pearl at the foot of the Jura. The town with around 4,300 inhabitants is small enough to offer you a rural idyll and tranquility. At the same time, Pieterlen is large enough for all everyday needs. For those who want to give free rein to their urge to move, Pieterlen will make their heart beat faster. Nature and outdoor fans will get their money's worth here: several local recreation areas are located in the north and south of the municipality, inviting you to stroll, bike, and explore. The vast Jura with its intact nature is a hiking paradise, and the nearby Lake Biel is a refreshing recreational spot.The property is equipped with the Niederer Digital Connect App.This means for you that you can contact us at any time and in a simple way, e.g., with a damage report. You will always receive all important information from us quickly and in digital form. But that's not all: there is also a property chat, a marketplace, and much more! Convince yourself!

Travel time
-
1 / 11
5.5 rooms, 87m², CHF 2,210.–
Bartolomäusweg 11b, 2504 Biel/Bienne

Helle Dachwohnung mit Galerie / App. mansardé lumineux avec galerie

Cet appartement spacieux et lumineux est situé dans un cadre calme et verdoyant, à proximité de la forêt. Les commerces, les transports publics et les écoles se trouvent à proximité immédiate.Les salle de bains ont été rénovée. Une installation photovoltaïque a également été récemment mise en place, et des places de parc avec borne de recharge peuvent être louées.L'appartement dispose de :- une cuisine moderne semi-ouverte- un grand séjour avec coin à manger- un balcon ensoleillé- une galerie- un parquet dans les chambres ainsi qu'un sol carrelé dans la cuisine et les salle de bainsL'immeuble ne dispose pas d'ascenseur. Les animaux domestiques ne sont pas admis ! Les tours de lavage se trouvent au rez-de-chaussée.______________________Die geräumige und helle Wohnung liegt ruhig im Grünen, nahe dem Waldrand. Einkaufsmöglichkeiten, öffentliche Verkehrsmittel und Schulen sind in unmittelbarer Nähe.Die Badezimmer wurden saniert. Zusätzlich wurde neu eine PV-Anlage installiert, Pakplätze mit Ladeanschluss können gemietet werden.Die Wohnung verfügt über:- eine halboffene moderne Küche - ein grosszügiges Wohnzimmer mit Essecke- ein sonniger Balkon- eine Galerie- Parkettboden in den Zimmern sowie Plattenboden in Küche und BadDie Liegenschaft verfügt über keinen Lift. Haustiere sind nicht gestattet! Die Waschtürme befinden sich im Erdgeschoss.

Travel time
-

Suggested properties for you based on search results

Other interesting objects