Grasswil - Flats for rent with Balcony / Terrace

We recommend expanding your search criteria to get similar results. The current filters didn’t return any matches.

If you don’t want to change your current search criteria, we recommend creating a search alert, so you’ll be notified when matching offers become available.

More objects in your automatically expanded search area
33 results - Radius: + 10km
New building
1 / 4
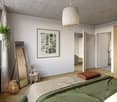
2.5 rooms, 67m², CHF 1,540.–
Premium
Lochzelgli 40, 4542 Luterbach

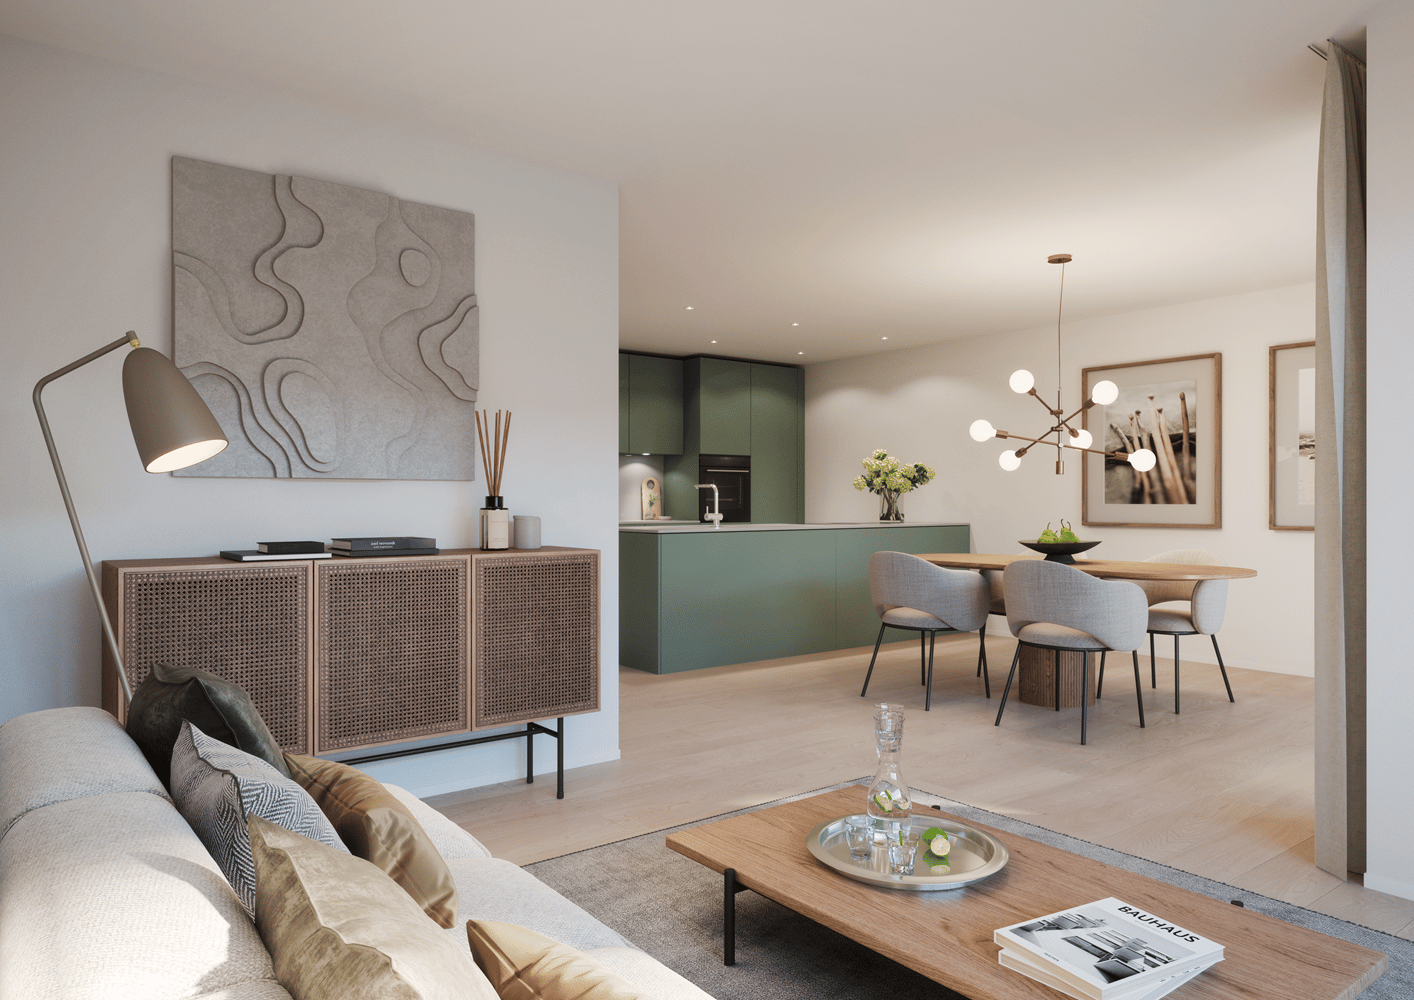
First-time occupancy – a space wonder

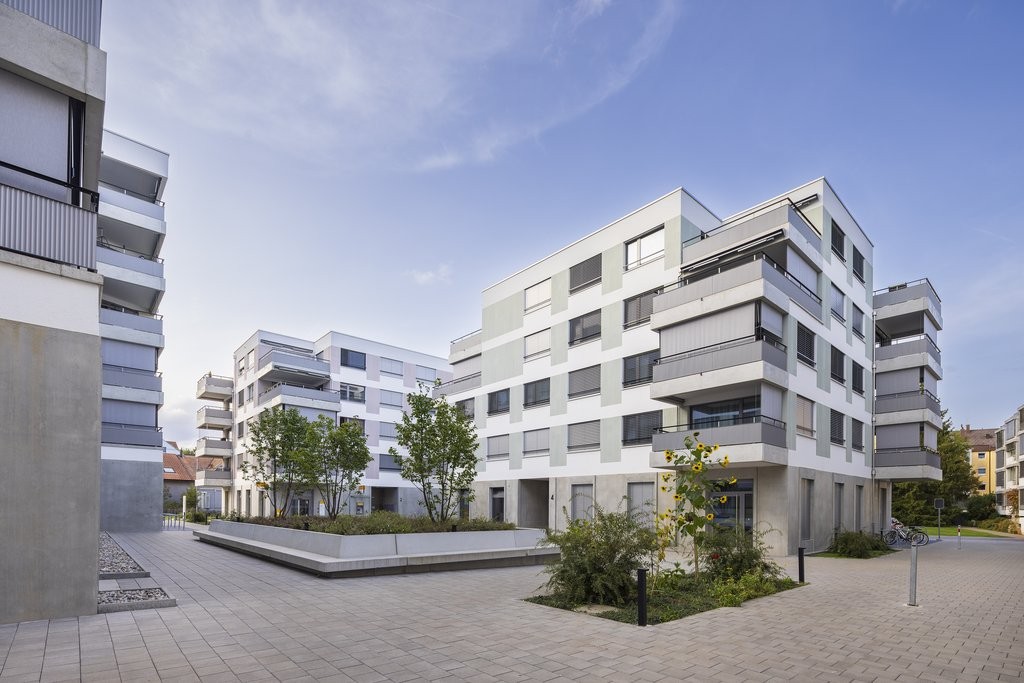
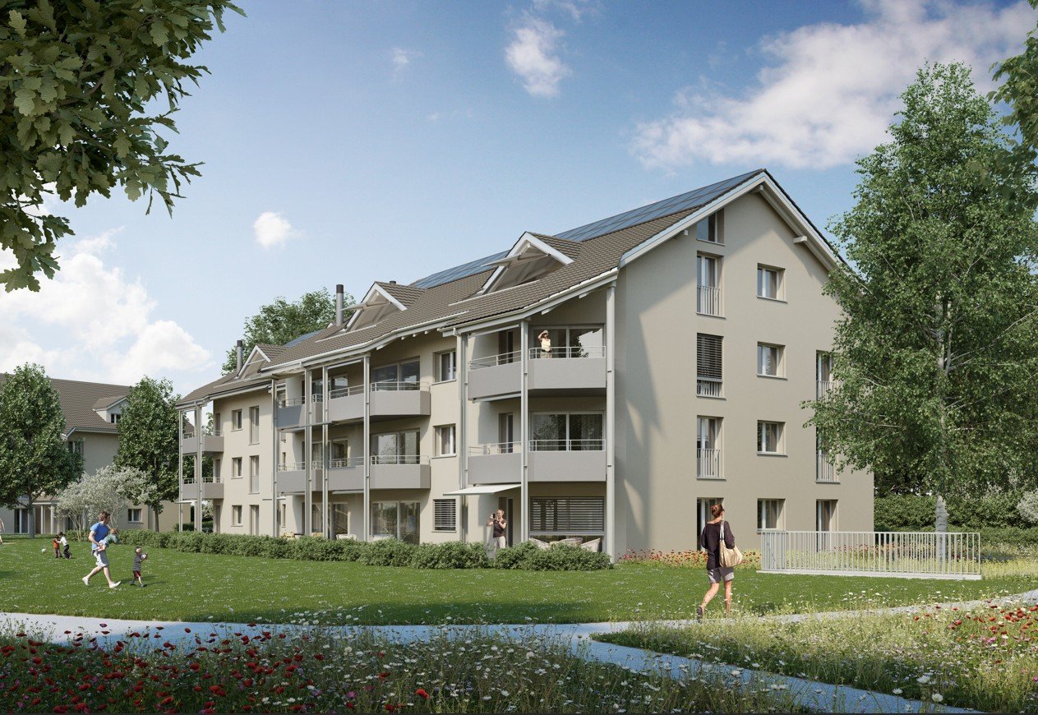
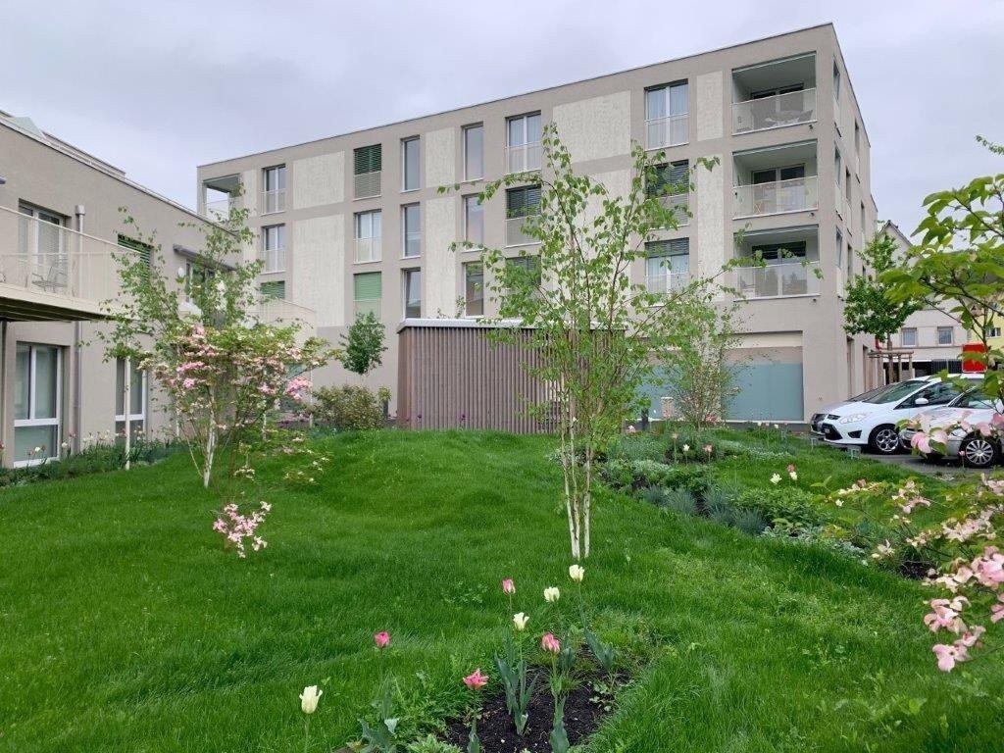
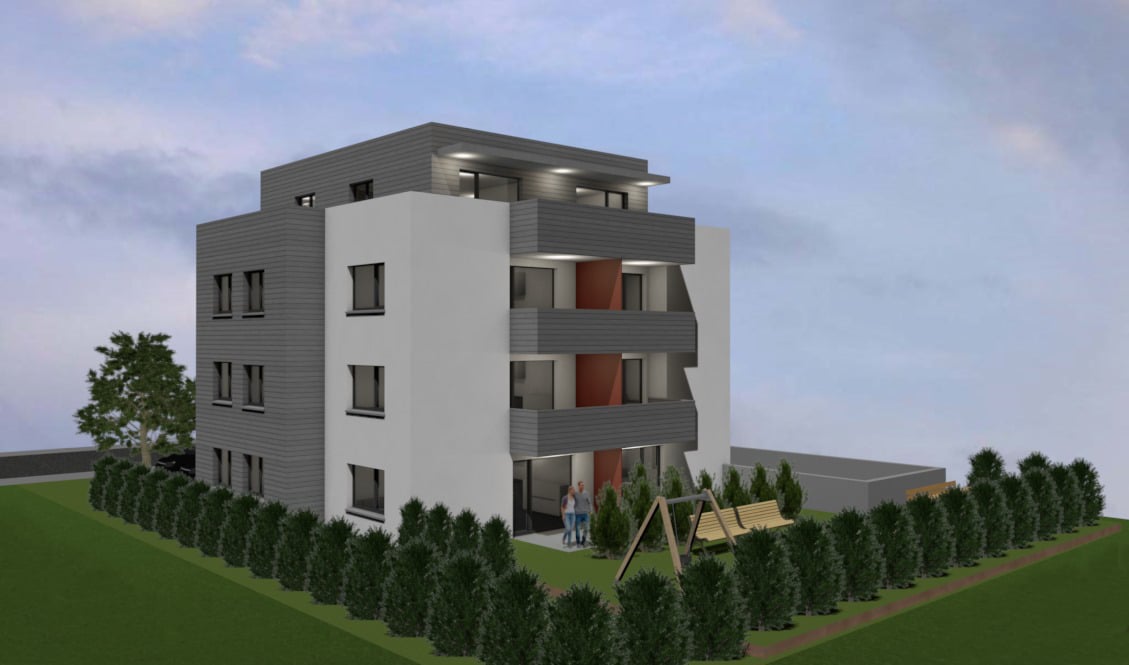
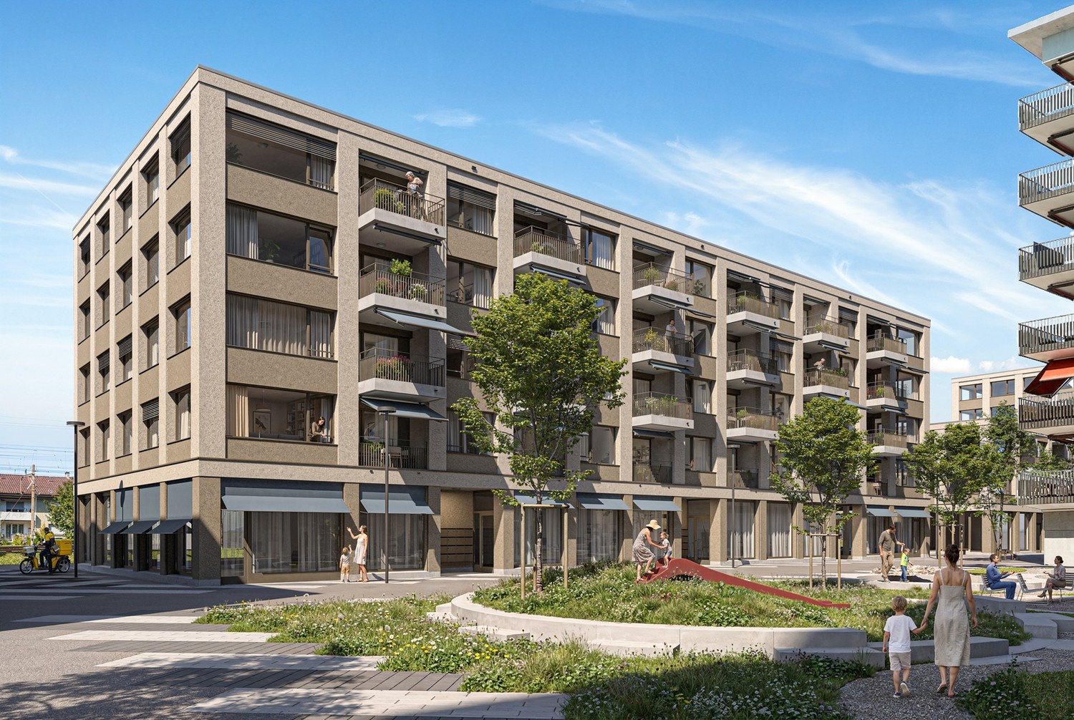
In Lochzelgli in Luterbach, LULO is creating four multi-family houses with a total of 59 rental apartments ranging from 1.5 to 5.5 rooms in an environment that combines tranquility, quality of life, and good accessibility. Whether as a first own apartment, family home, or new place of life: The diverse apartment sizes and forms of living offer space for different needs. Here, a place is being created to arrive, feel good, and be at home.The LULO apartments convince with well-thought-out floor plans and an exceptionally high standard of construction with very high-quality materials. Open kitchens with high-quality appliances, a private washing machine, and a private dryer, as well as practical storage solutions, provide high comfort in everyday life.Private seats with garden share, sunny balconies, or spacious terraces extend the living space outdoors. LULO is also equipped with a focus on sustainability: A PV system with battery storage and connection to district heating contribute to efficient and forward-looking energy supply.The offer is complemented by a spacious entrance hall with infrastructure for e-mobility, basement compartments, stroller parking spaces, as well as protected, dry, spacious, and free bicycle parking spaces.The entire apartment offer and all further information can be found on the object's homepage.Note: The illustrated images serve for illustration purposes and may differ from the actual execution. Depictions of colors, materials, furniture, and fixtures are exemplary and not binding.
Travel time
-
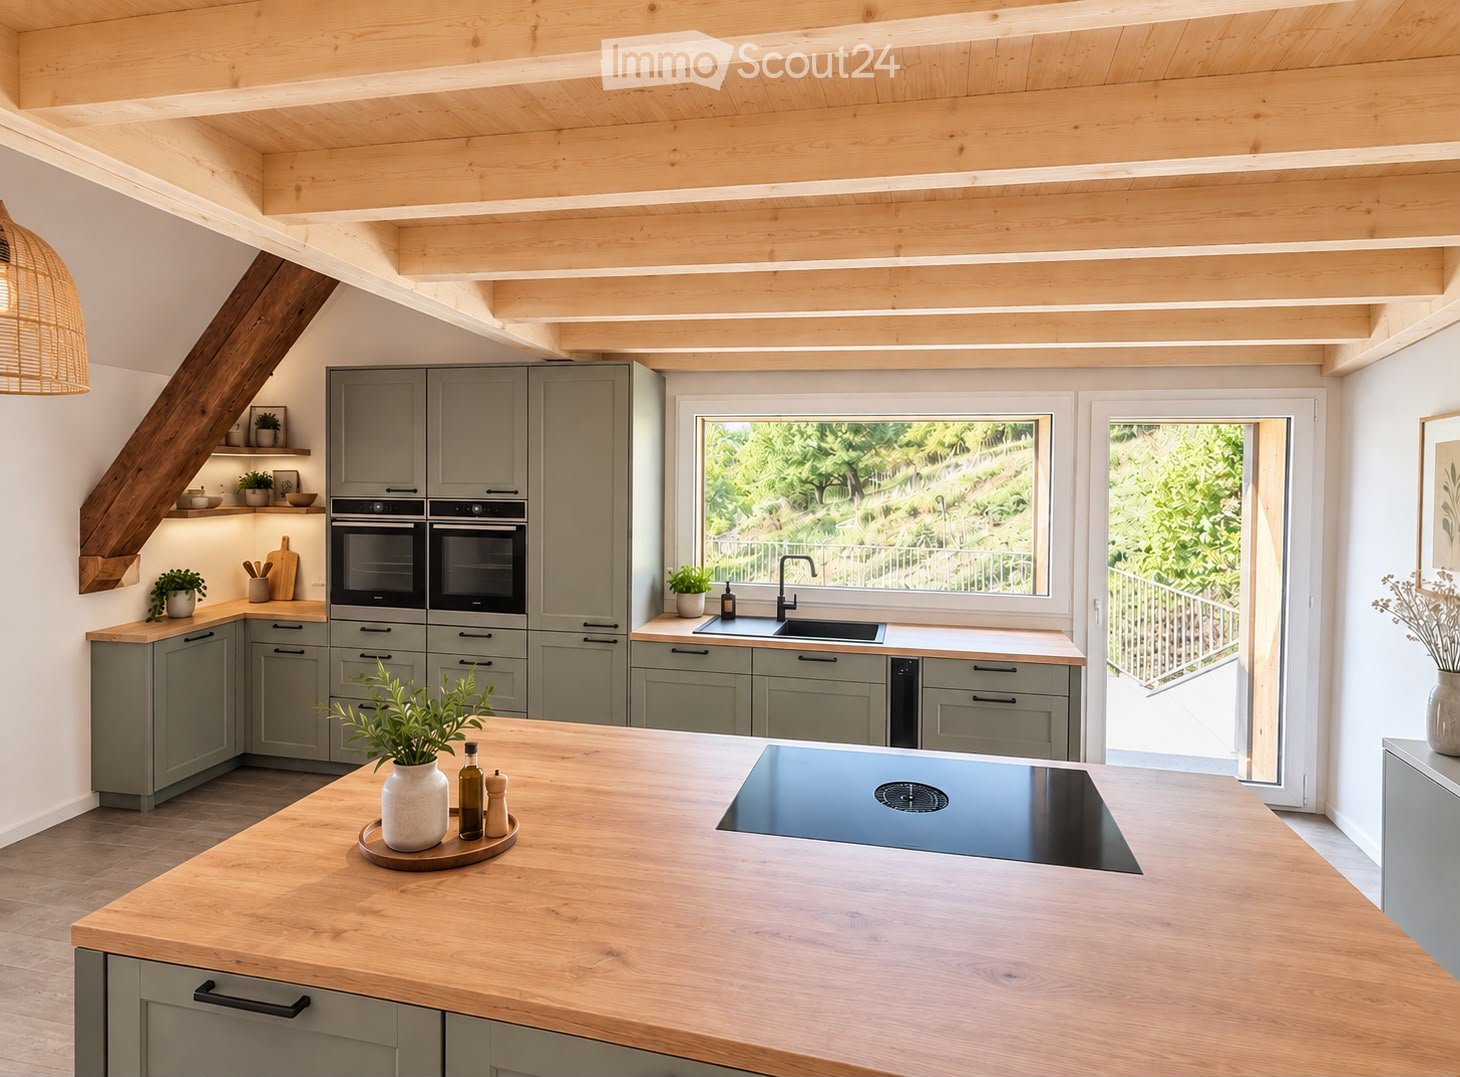
  • Modern kitchen with grey cabinets, wooden island, induction cooktop, double oven, and large windows overlooking a garden.
  • Modern kitchen with light green cabinets, stainless steel appliances, wooden island, and large windows overlooking a garden.
  • Modern interior with a wooden table, sleek staircase with glass railing, and exposed wooden beams on the ceiling.
  • Balcony with metal railing, concrete floor, overlooking a green hillside with trees and houses in the distance.
  • Modern wooden house with a raised ground floor, large windows, and a balcony with metal railing.

  • Modern staircase with wooden steps and metal railings, featuring a glass balustrade and exposed wooden beams in the ceiling.
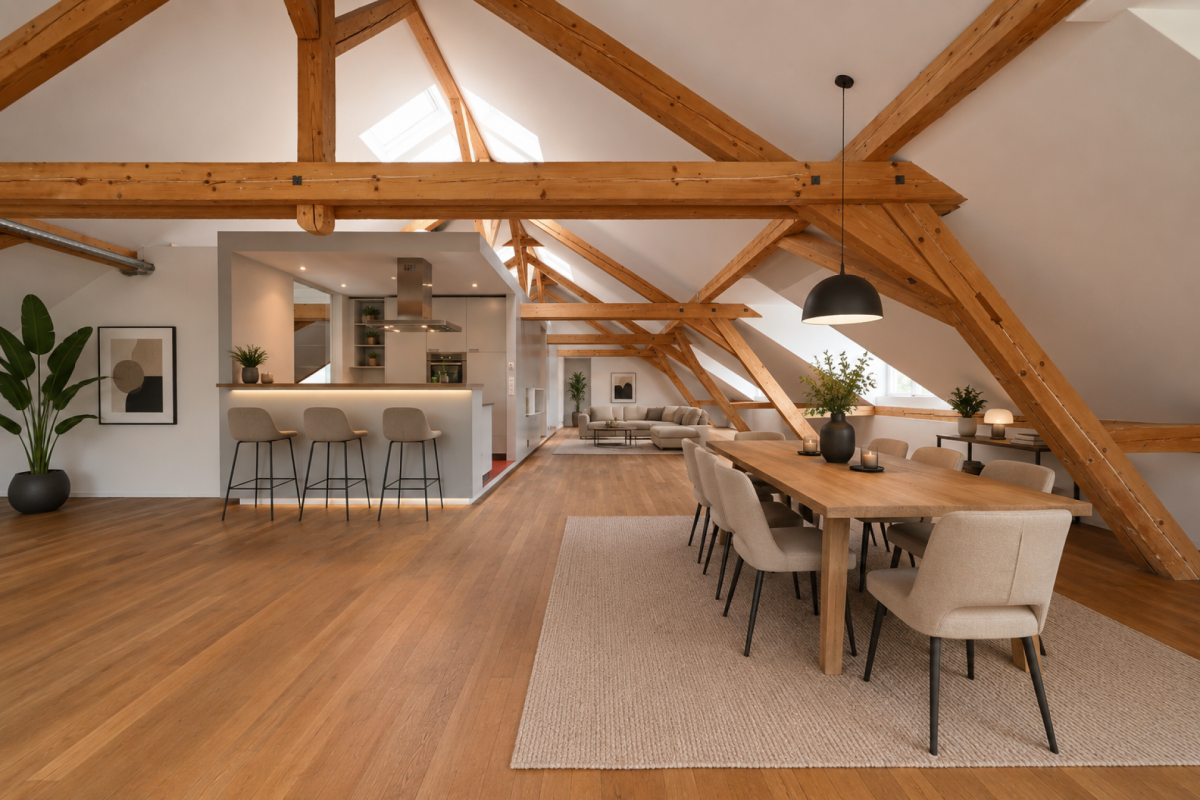
  • Bright, spacious attic room with wooden floors, exposed wooden beams, large windows offering a scenic view, and a modern wood-burning stove.
  • Open attic space with wooden beams, skylights, and a modern wood-burning stove. The room features exposed wooden beams, wooden flooring, and large windows letting in natural light.
  • An empty attic space with exposed wooden beams, a modern wood-burning stove, and a large wooden sliding door.
  • Empty hallway with wooden flooring, built-in shelves on both sides, and a skylight window at the end.
  • Empty attic room with wooden ceiling, wooden floor, skylight window, and sliding door leading outside.
  • Modern bathroom with wooden vanity, two sinks, grey tiled walls, and a large mirror.
  • Modern bathroom with wooden vanity, two sinks, a large mirror, and a toilet. The walls are tiled in a mix of grey and blue tiles, and the ceiling has a wooden slatted design.
  • Modern bathroom with a sleek design, featuring a sink with a wooden vanity, a shower area with a glass enclosure, and a decorative wall with a leafy pattern.
  • Open wooden staircase with glass railing, exposed wooden beams, and light-colored wooden flooring.
  • An empty attic space with wooden beams, white walls, and large windows offering a view of greenery outside. The floor is made of light wooden planks.
  • Modern hallway with wooden staircase, concrete floor, white walls, and a skylight at the top.
  • Modern bathroom with a wooden countertop, stone sink, black faucet, and a mirrored cabinet above. The walls feature a leafy, tropical print design.
  • Two-story house with a tiled roof, wooden siding, and a modern glass entrance. Features include a raised ground floor, a small wooden bench, and a brick wall section.
  • Modern balcony with large glass doors, concrete floor, and wooden slatted privacy screen.
  • Modern hallway with wooden staircase, glass railing, and white doors.
  • Two-story house with red-tiled roof, solar panels, wooden siding, and a balcony with potted plants.
  • Empty wooden attic corridor with exposed wooden beams and slanted ceiling, natural lighting from the side.
1 / 23
2.5 rooms, 138m², CHF 2,650.–
Top
Flueweg 5, 3423 Ersigen

New 2.5-room maisonette apartment with gallery – Historic charm meets modern comfort

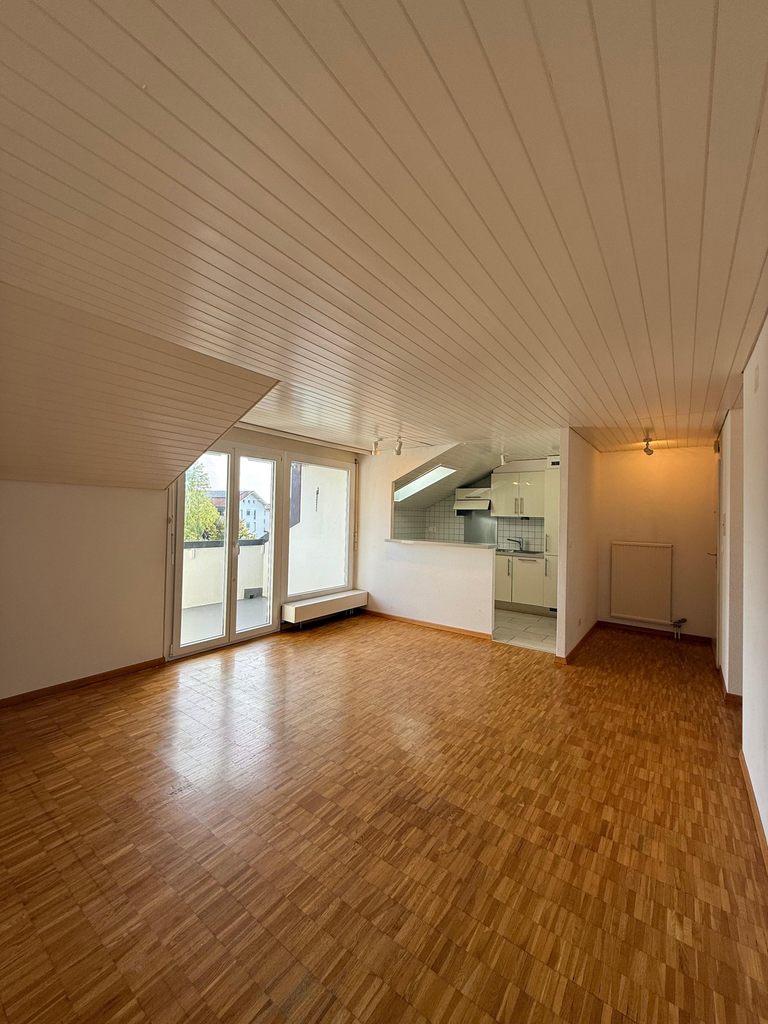
Welcome to this exceptional 2.5-room maisonette apartment in the picturesque Ersigen in the canton of Bern. The farmhouse from 1842 was supplemented in 2026 with this new apartment built in the former economy and attic, and impressively combines the charm of bygone times with modern living comfort.The apartment spans two floors with a loft-like and spacious living area of 138 m², consisting of a kitchen, a living/dining area, a bedroom with dressing room and bathroom, as well as a gallery. It delights with its unique attic rooms with exposed wooden beams, skylights, and bright oak parquet. Elegant open steel stairs with glass railings and oak wood treads connect the levels stylishly. A modern wood stove gives the living room a cozy atmosphere.Highlights of the apartment: • Open living concept: The half-story offset levels connect the different areas of the apartment in a transparent and optimal way • Bright rooms with grand panoramic views: Rooms with exposed wooden beams, skylights, and a modern wood stove – a real highlight. • Master suite: Bedroom with dressing room and bathroom in a separate part of the apartment • Gallery: The gallery room can be used as an office and possibly with a sofa bed for guests • Large windows: With a picturesque view of the Bernese Alps and the entire Jura range. • Balcony/terrace: Directly from the kitchen to the large terrace, ideal for relaxing and enjoying the sunny surroundings. • Car parking: Convenient parking for the vehicle directly at the house. An additional parking space is available. • Washing machine: Practical equipment for everyday life; washing machine/tumbler directly in the apartment. • Elevator: Convenient access to all floors. • Sandstone cellar: Natural sandstone basement room of approx. 12 m² in the flue, suitable as a wine and vegetable storage room • Minergie: Highest energy efficiency and own electricity from a PV system with battery ensure sustainable living. Location and surroundings: The apartment is located in a quiet, idyllic environment – both during the day and at night, there is pleasant silence. In summer, the location benefits from plenty of sunshine, and even in winter, the sun's rays are good. The Ersigen primary school is just a 6-minute walk away, ideal for families. The farm shop Direkt-ab-Hof for fresh regional products is a 14-minute walk away, and the Ersigen Gemeindehaus bus stop and the Fischer bakery are just an 8-minute walk away.This exceptional maisonette apartment combines historic flair with the latest living standards and offers a unique living experience in the quiet Bernese countryside. A rare opportunity for discerning tenants looking for something special.

Travel time
-
1 / 9
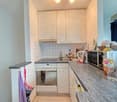
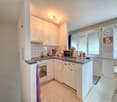
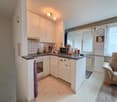
2.5 rooms, 56m², CHF 1,450.–
Luzernstrasse 12, 4553 Subingen

Modern living in owner-occupier standard!

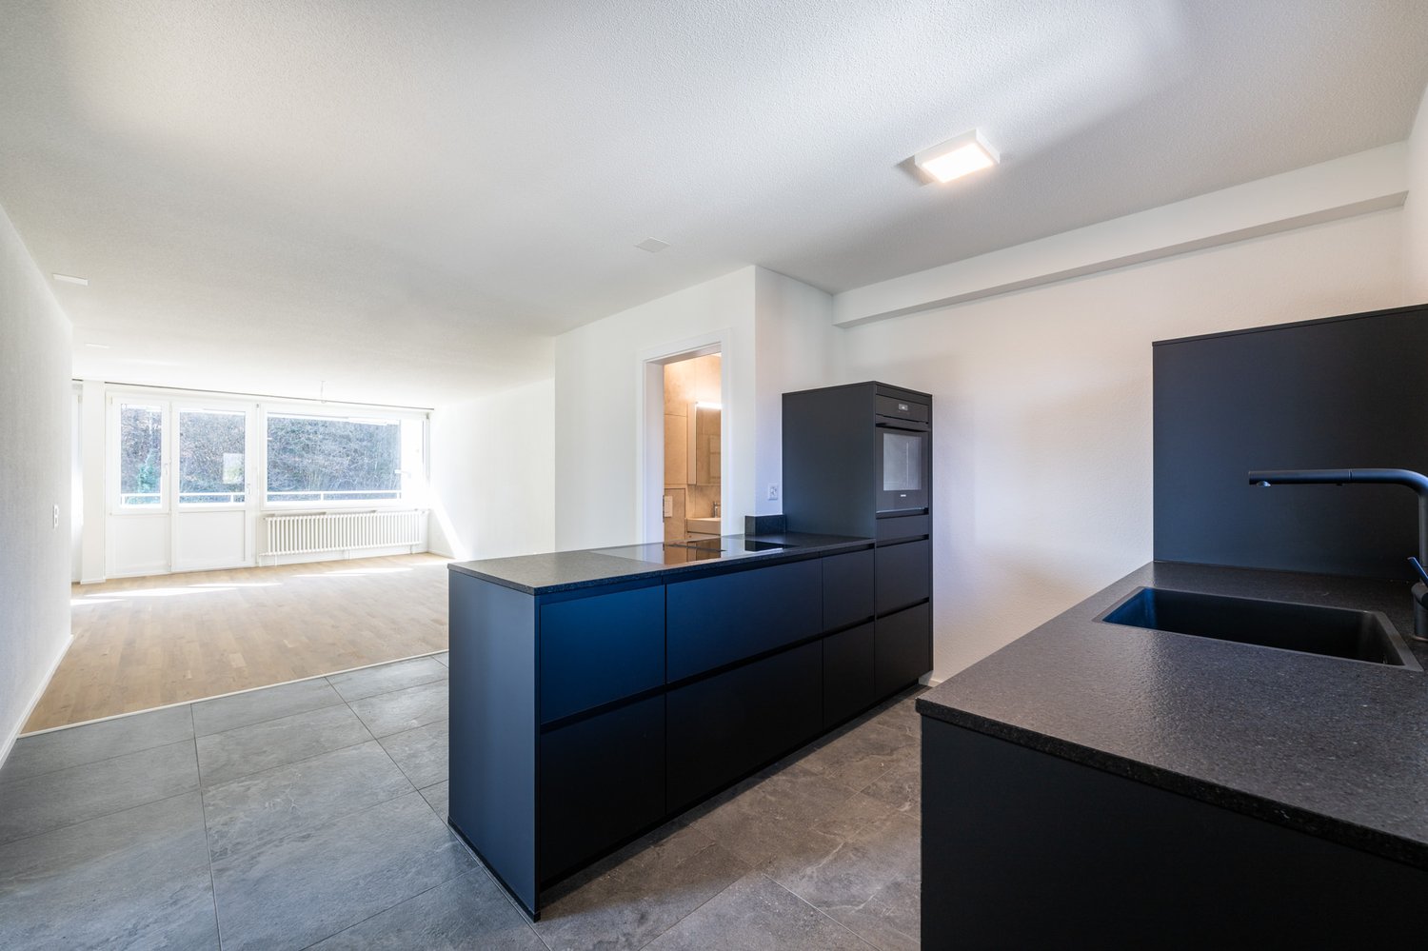
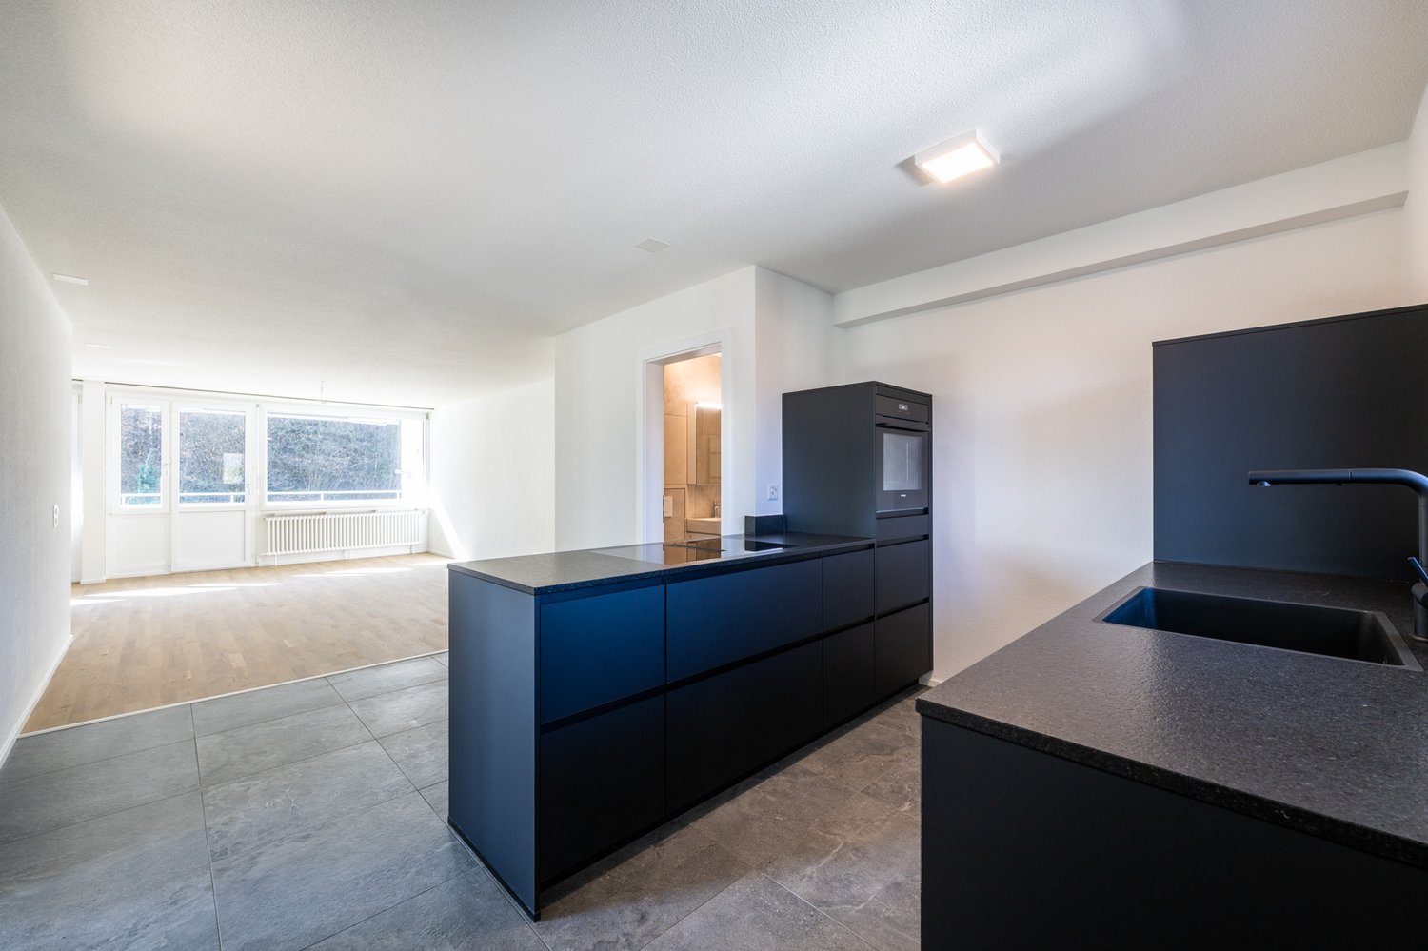
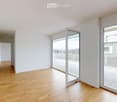
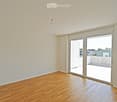
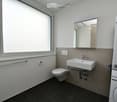
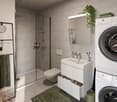
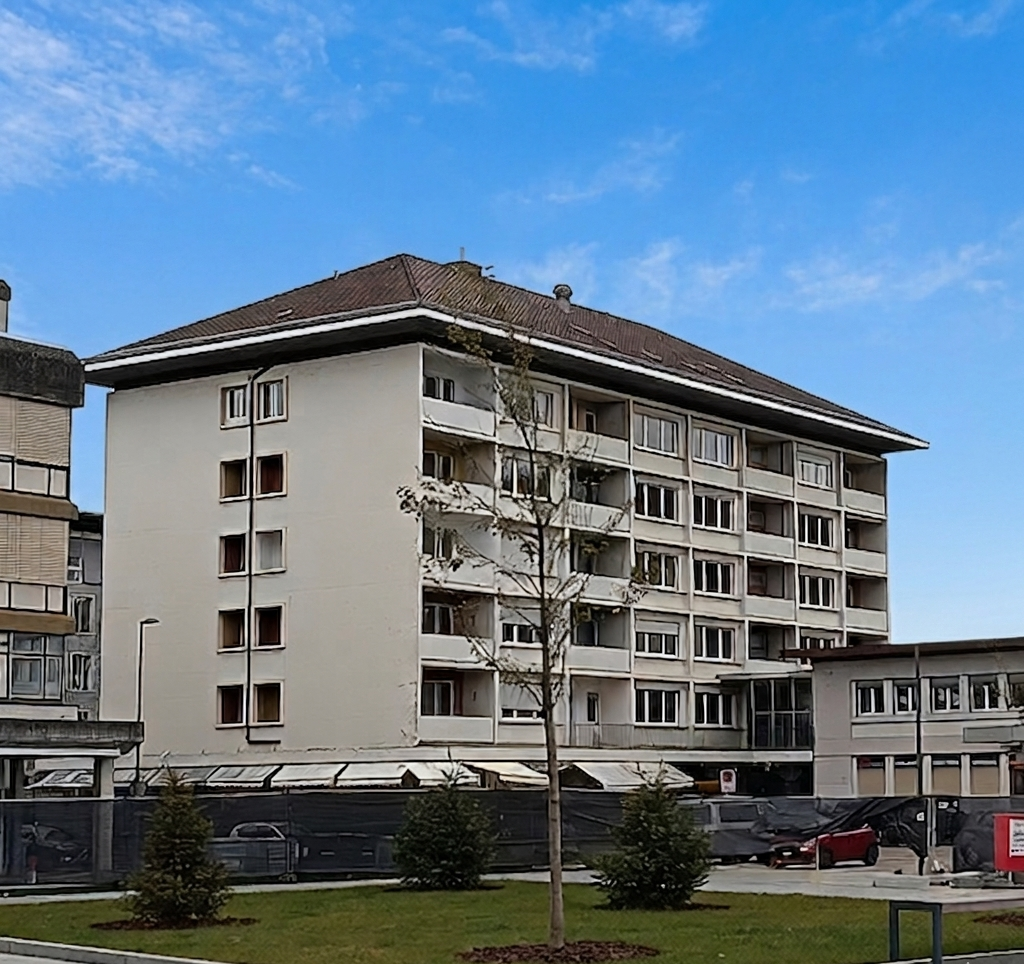
We are renting a modern 2.5-room apartment in a property built in 2025 in Subingen, starting from February 1, 2026. The high-quality apartment impresses with modern architecture, carefully selected materials, and a contemporary living concept. The construction was carried out in the owner-occupier standard and offers a stylish home with high living comfort.The apartment has the following features: • well-thought-out floor plan • spacious entrance with wardrobe and practical wall cabinets • modern kitchen with high-quality granite countertops • separate room with its own washing tower in the apartment • spacious bathroom with walk-in shower • electric shutters • high-quality plank floors in 60×120cm format • covered balcony • elevator • bicycle storage facilities in the outdoor area and in the entrance hall • photovoltaic system • heating air/water heat pump • parking spaces for 130.-/month (optional with electric connection) • own cellar compartment in the basement The location combines the advantages of a quiet community with good infrastructure. Shopping facilities, schools, and other amenities for daily needs are located in the surrounding area. Thanks to the good transport links, Solothurn and other surrounding municipalities are also easily accessible.Convince yourself of this modern and high-quality apartment and sign up for a viewing appointment.We look forward to your contact.Important: Please note that the pictures may partially show deviations.

Travel time
-
1 / 18
2.5 rooms, 61m², CHF 1,690.–
Schützenstrasse 25, 4552 Derendingen

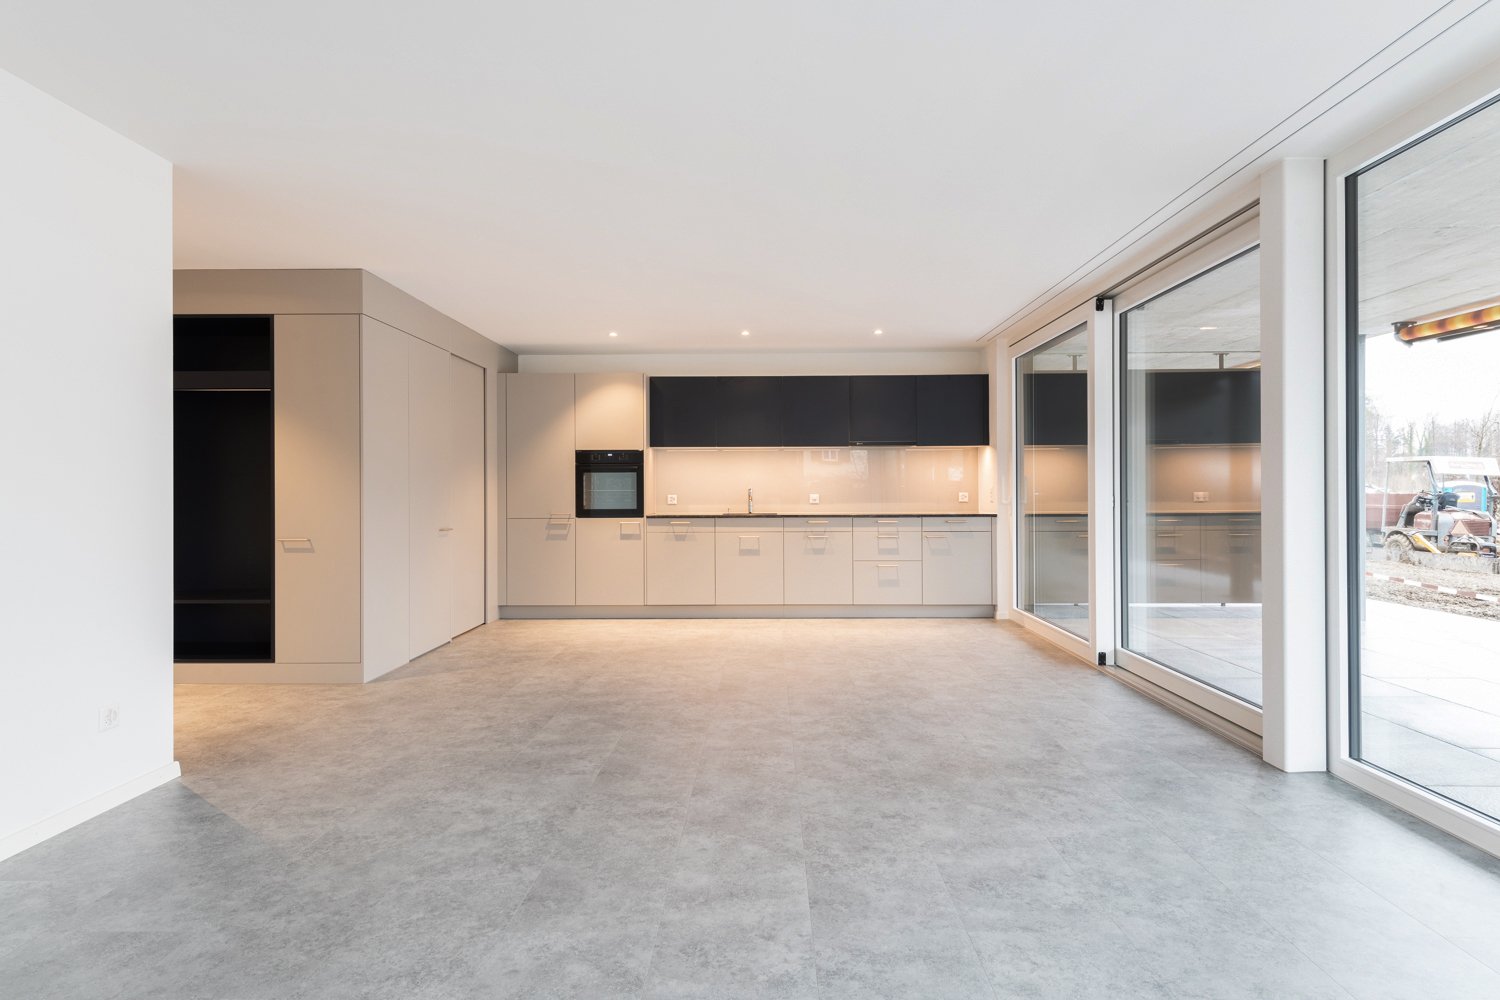
Modern 2-room ground floor apartment in Derendingen – available from December 2026

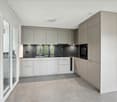
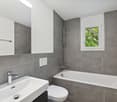
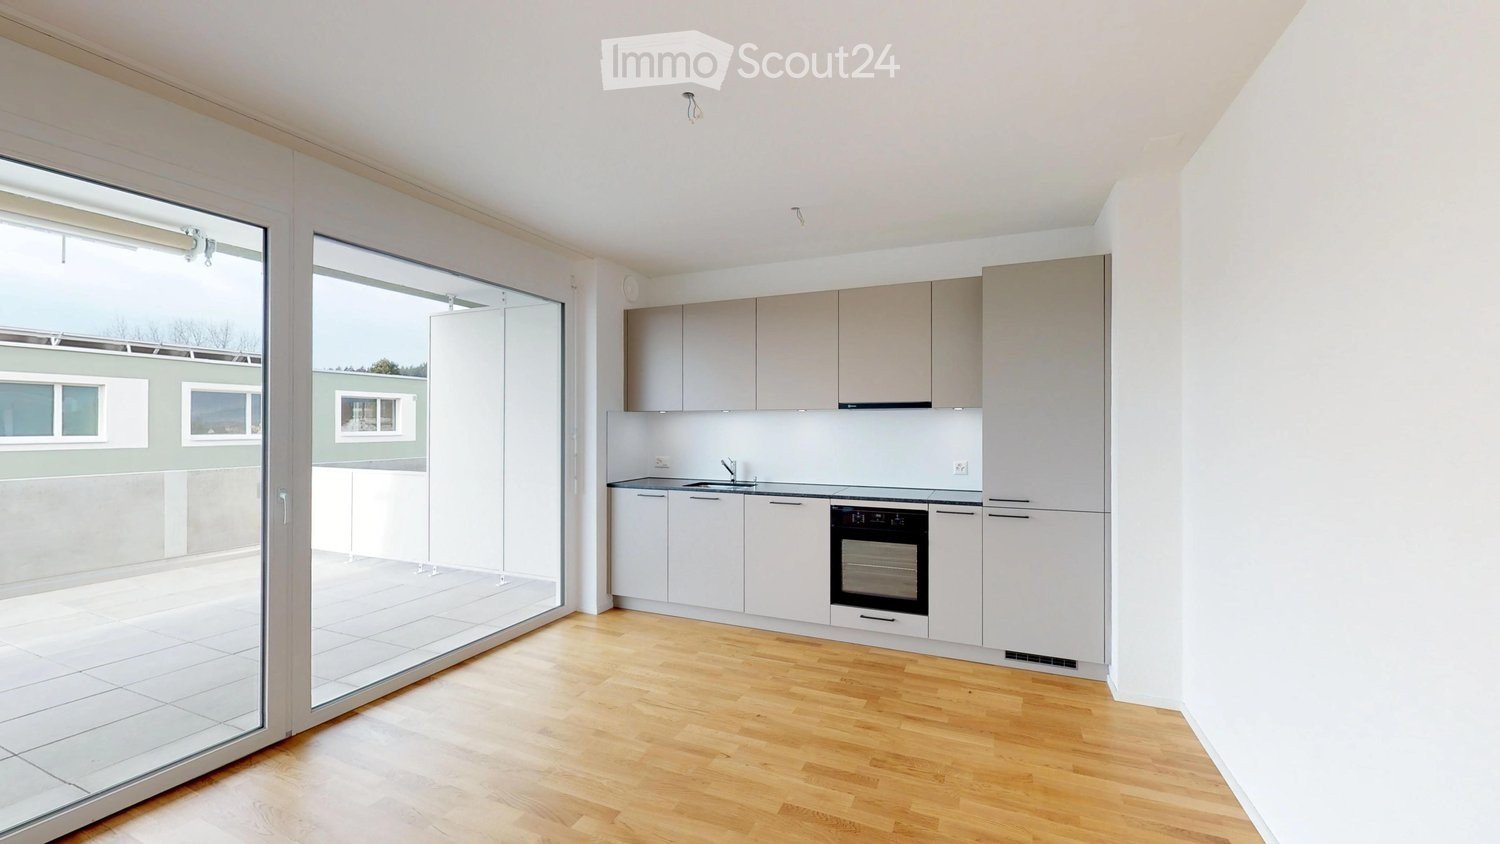
Welcome to this stylish and modern 2-room ground floor apartment in a building constructed in 2022, located at Schützenstrasse 25 in Derendingen. The apartment impresses with its contemporary design, high-quality features, and quiet location – ideal for singles or couples who appreciate comfortable living.The apartment offers the following highlights: • Modern kitchen: Equipped with bright cabinets, a built-in oven, a stainless steel sink, and large glass sliding doors that provide direct access to the outdoor area. • Minimalist entrance area: Bright hallway with white walls, gray tile floor, built-in lighting, and practical storage units. • Terrace: A private outdoor area for relaxation and enjoyment. • Bathroom: A modern bathroom for your daily comfort. • Wheelchair accessible: The apartment is barrier-free and has an elevator. • Pets allowed: Your four-legged friends are also welcome. Additional features: • Dishwasher and washing machine available • Cable TV connection • Garage parking space available • Elevator in the building Location and surroundings: The apartment is located in a quiet environment, close to the Emme. The Pestalozziplatz bus stop is just a 4-minute walk away, as is the Amavita pharmacy. The nearest Coop supermarket is just a 3-minute walk away – ideal for daily shopping.This well-maintained new apartment combines modern living with practical everyday infrastructure.

Travel time
-

Other interesting objects