Quick Filters for your search

Quick-filters

We show you quick-filters based on the most used filters by location.

By using these, you can enhance your search experience by finding new and interesting properties to your likings.

2 results - Flats for rent: Gränichen

1 / 6
  • Balcony / Terrace
  • Elevator
  • Wheelchair access
4.5 rooms124m²CHF 2,800.–
5722 Gränichen

LUXURIOUS TERRACE DREAM!

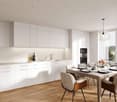
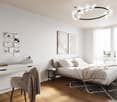
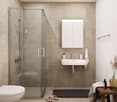
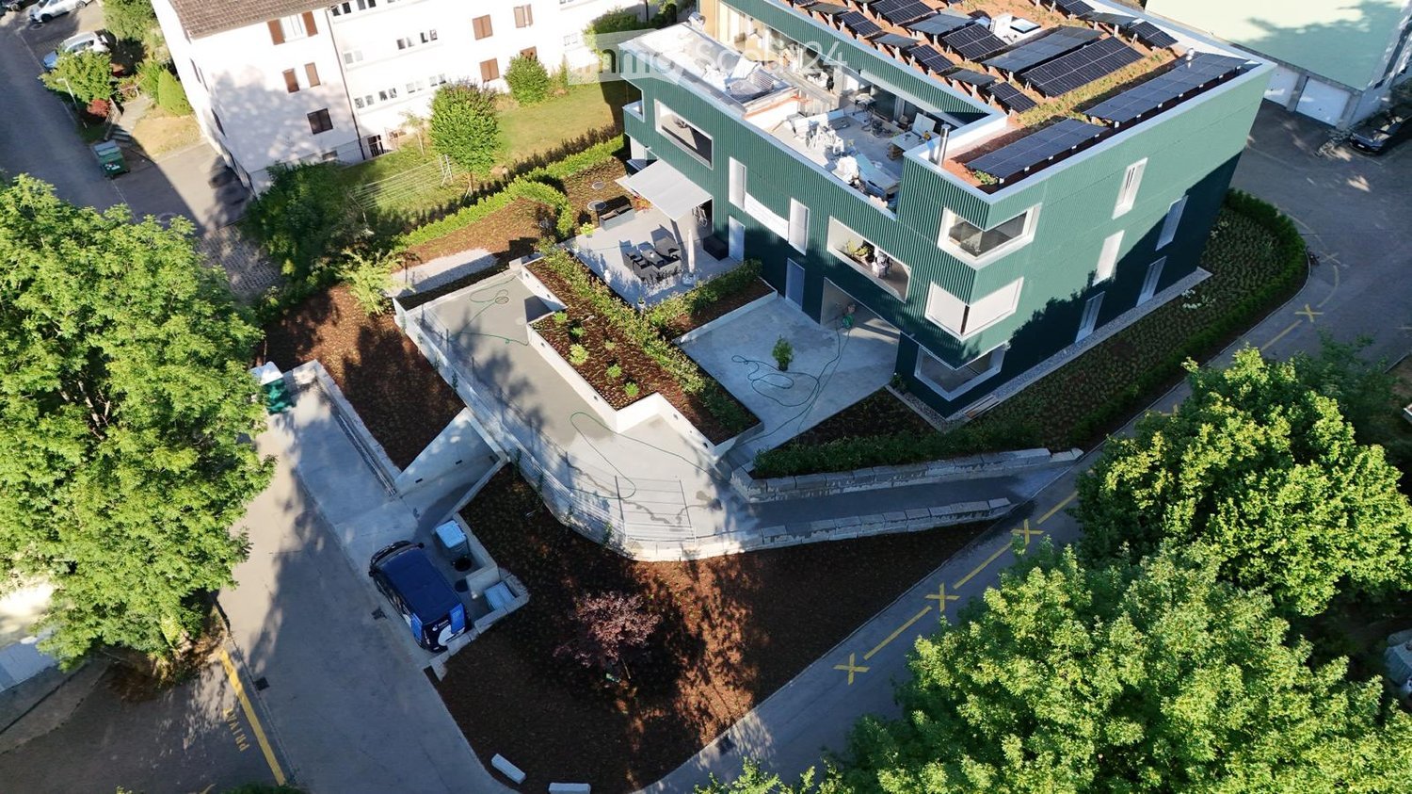
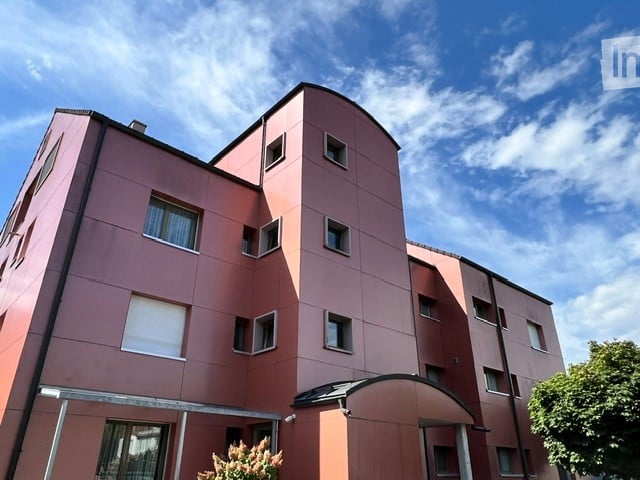
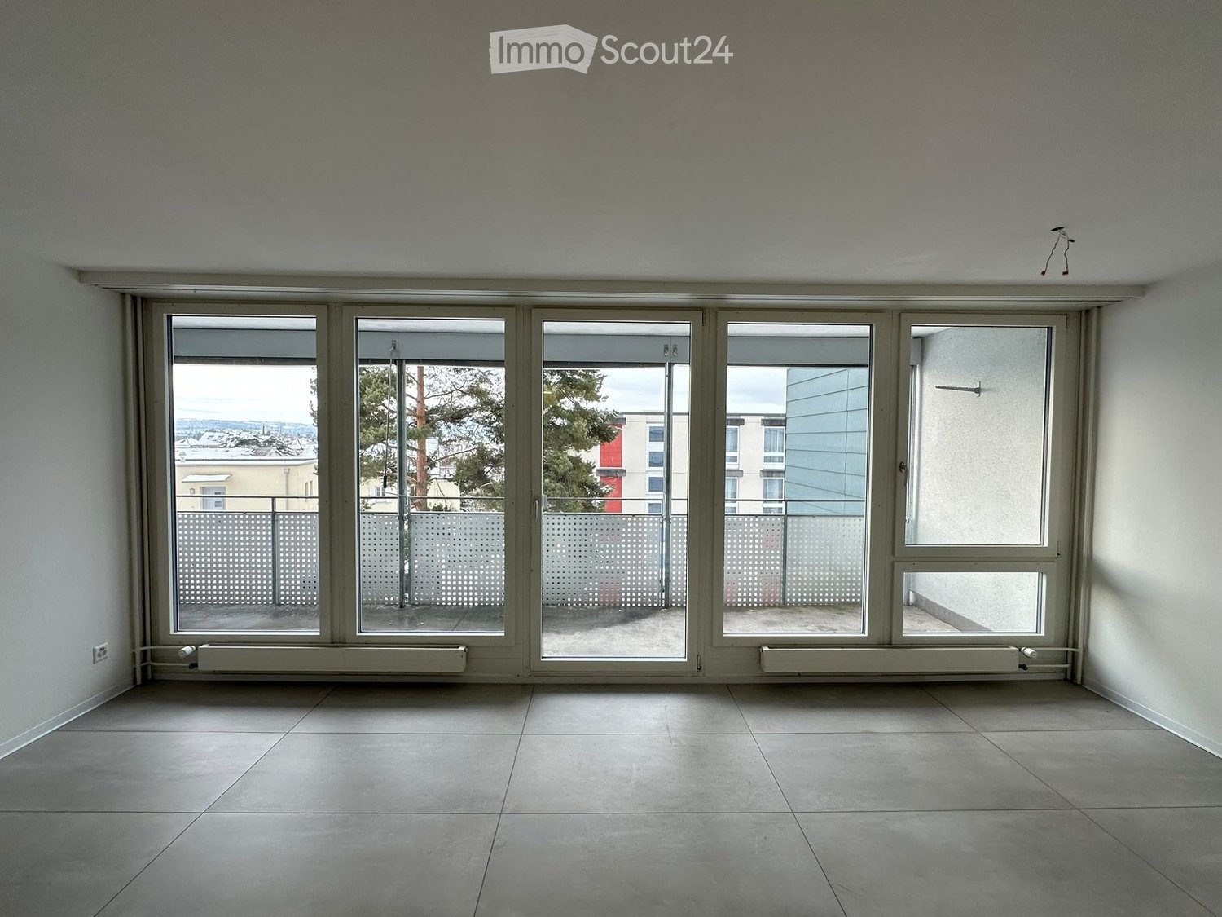
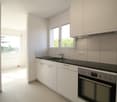
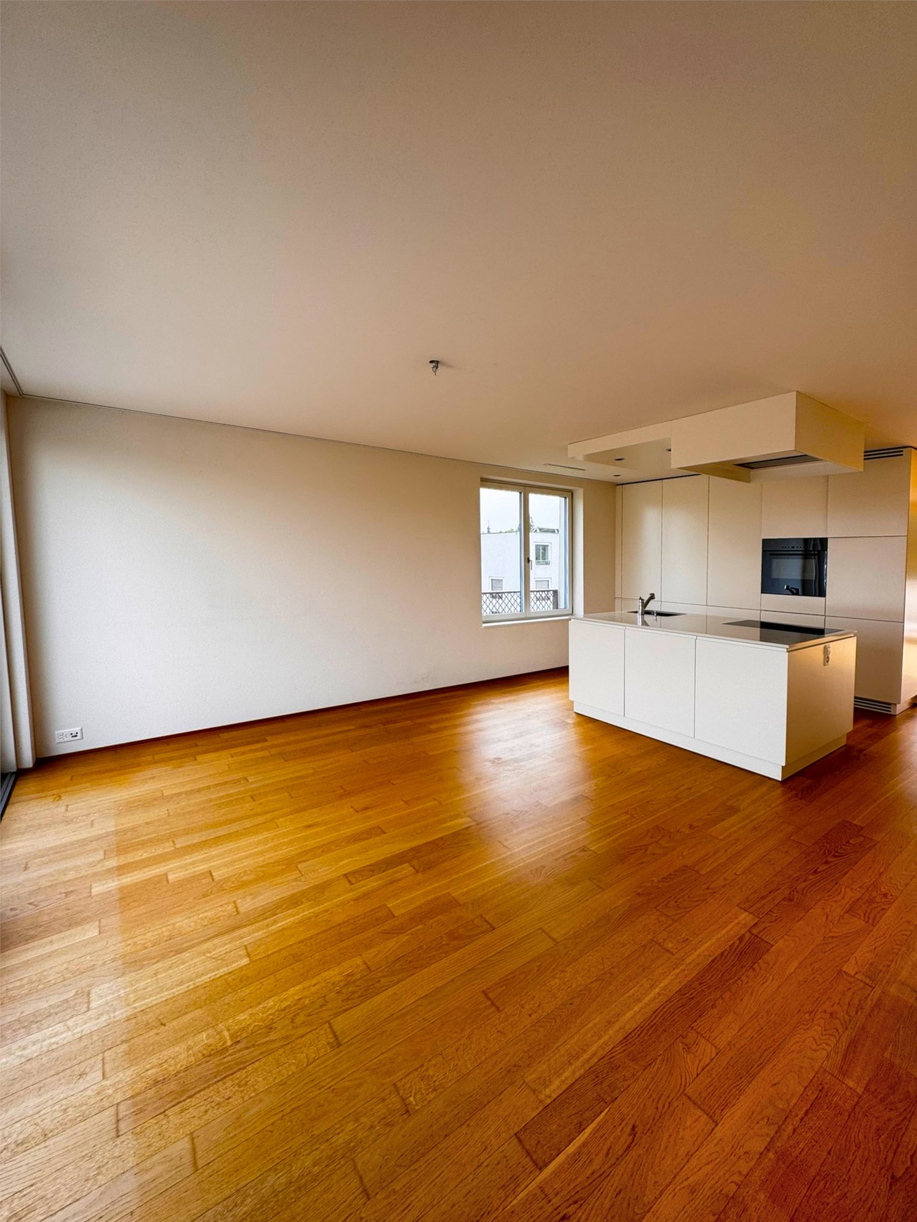
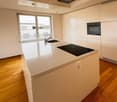
Welcome to this freshly renovated and bright attic apartment, which impresses with modern living comfort and maximum privacy. The absolute highlight is the huge terrace with a practical, automatic irrigation system for your plants. Inside, you'll find an elegant, state-of-the-art kitchen and a spacious entrance area with plenty of storage space thanks to a large built-in wardrobe.This BETTERHOMES offer stands out with the following advantages:- Sensational 154 m² panoramic terrace- Comfortable, automatic terrace irrigation system- 17 m² basement room with plenty of storage space- Barrier-free, convenient lift access- Private laundry tower offers highest independence- Generous window front creates a dreamy view- Modern dream kitchen with high-quality materials- Top bathroom with high-quality equipment- Spacious entrance area offers perfect storage space- and, and, and ...Interested? Contact us for a non-binding viewing!Didn't find anything suitable? Over 2,000 more offers at: www.betterhomes.ch - the real estate fair mediatorWant to market your own property?Take advantage of our know-how: https://www.betterhomes.ch/de/profitierenDo you want to have a property valued?Find out its value now with our free valuation, immediately and without obligation!https://www.betterhomes.ch/de/knowledge/estimationMore detailsLocation: quiet locationCondition: like new and offers finest first-time comfortBathrooms / wet cells: (1x bathroom / WC, 1x shower / WC en suite)Heating system: gas heating / underfloor heating Public transport: train, 900 mSchools: kindergarten, 100 m / primary school, 400 m Shops: Volg, 35 m / Migros and Coop, 900 m

  • Balcony / Terrace
  • Elevator
  • Wheelchair access
More objects in your automatically expanded search area
20 results - Radius: + 10km
New building
1 / 8
4.5 rooms119m²CHF 2,920.–
Premium
Lenzstrasse 15B, 5734 Reinach

First-time rental Wyna – arrive, feel good, be at home

At Lenzstrasse 13–19 in Reinach AG, "Wyna Reinach" is being built as a sustainably designed residential complex with modern rental apartments for different life phases and requirements. The apartments in House 15 will be ready for occupancy on October 1, 2026, and mark the beginning of a phased first-time rental.The six available 4.5-room apartments impress with well-thought-out floor plans, bright living rooms, and a high standard of construction. Spacious living and dining areas meet clearly zoned retreat areas, creating a pleasant living feeling for couples or families with a claim to quality and comfort.The rental apartments impress with a high standard of ownership: • Living and dining area with open kitchen • Kitchen with induction cooker, oven, steam cooker, dishwasher, refrigerator, and freezer • Two wet cells (bathroom/WC and shower/WC) • Laundry tower in the apartment • Built-in closets in the entrance area • Reduit for additional storage space • Spacious balcony or seating area • Private basement compartment • Elevator The complex is designed as a quiet and green living space. Generous outdoor areas, a stream, and car-free meeting zones create a high quality of living and offer space for relaxation. At the same time, the project meets modern requirements for sustainable and energy-efficient living with the Minergie standard, geothermal heat pump, and solar system.Reinach in the Wynental combines natural living with a well-developed infrastructure. Shopping facilities, schools, and public transportation are easily accessible, while the centers of Aarau and Lucerne offer good connections. The location is ideal for all those who appreciate a quiet environment with good accessibility.Visit our website for more information and to apply for your desired apartment: www.wyna-mieten.chThe apartments in House 15 are available for viewing immediately. Are you interested? Then we look forward to your contact.

Travel time
-
New building
1 / 19
4.5 rooms113m²CHF 2,790.–
Premium
5734 Reinach AG

First-time occupancy with a stylish view of living in the green

Top modern 4.5-room new apartment with garden and viewIn a quiet and yet central location in Reinach AG, this exclusive 4.5-room new apartment awaits you by appointment. The apartment on the high ground floor convinces with a spacious floor plan, bright rooms, a high-quality interior design on ownership standard, and an unobstructed view towards Homberg. Thanks to the high-quality materialization and modern construction, the apartment offers a living experience at the highest level.The open living and dining area with direct access to the large balcony and private garden creates a pleasant living atmosphere with a lot of peace and privacy. High-quality materials, modern Minergie-P standard, and a high-quality interior design provide the highest living comfort.Highlights of the apartmentapprox. 113 m² living space24.5 m² balcony with access to the private garden (36 m²)High-quality real wood parquet and floor heatingModern kitchen with granite countertop, combi steamer, and oven, as well as plenty of storage spaceTwo stylish bathroomsLaundry room with its own washing machine and dryerComfort ventilation and photovoltaic systemSmart home basic installationElevator and separate basement compartment with power connectionThe building also offers bicycle parking spaces in the underground garage, visitor parking spaces, a playground, and a separate barbecue area.Noble materialization and high-quality construction standard (building, apartment) on ownership level.Optional, two car parking spaces in the garage can be rented for CHF 140.00 per month each. The possibility of electric mobility is possible upon request.Central location with excellent infrastructureTrain station, shopping facilities, bank, gas station, and kindergarten are located in the immediate vicinity. Schools are easily accessible on foot.For more information, visit midoma.ch or call us at 041 928 15 14.Errors excepted, we strive for correct information, but cannot assume any warranty.

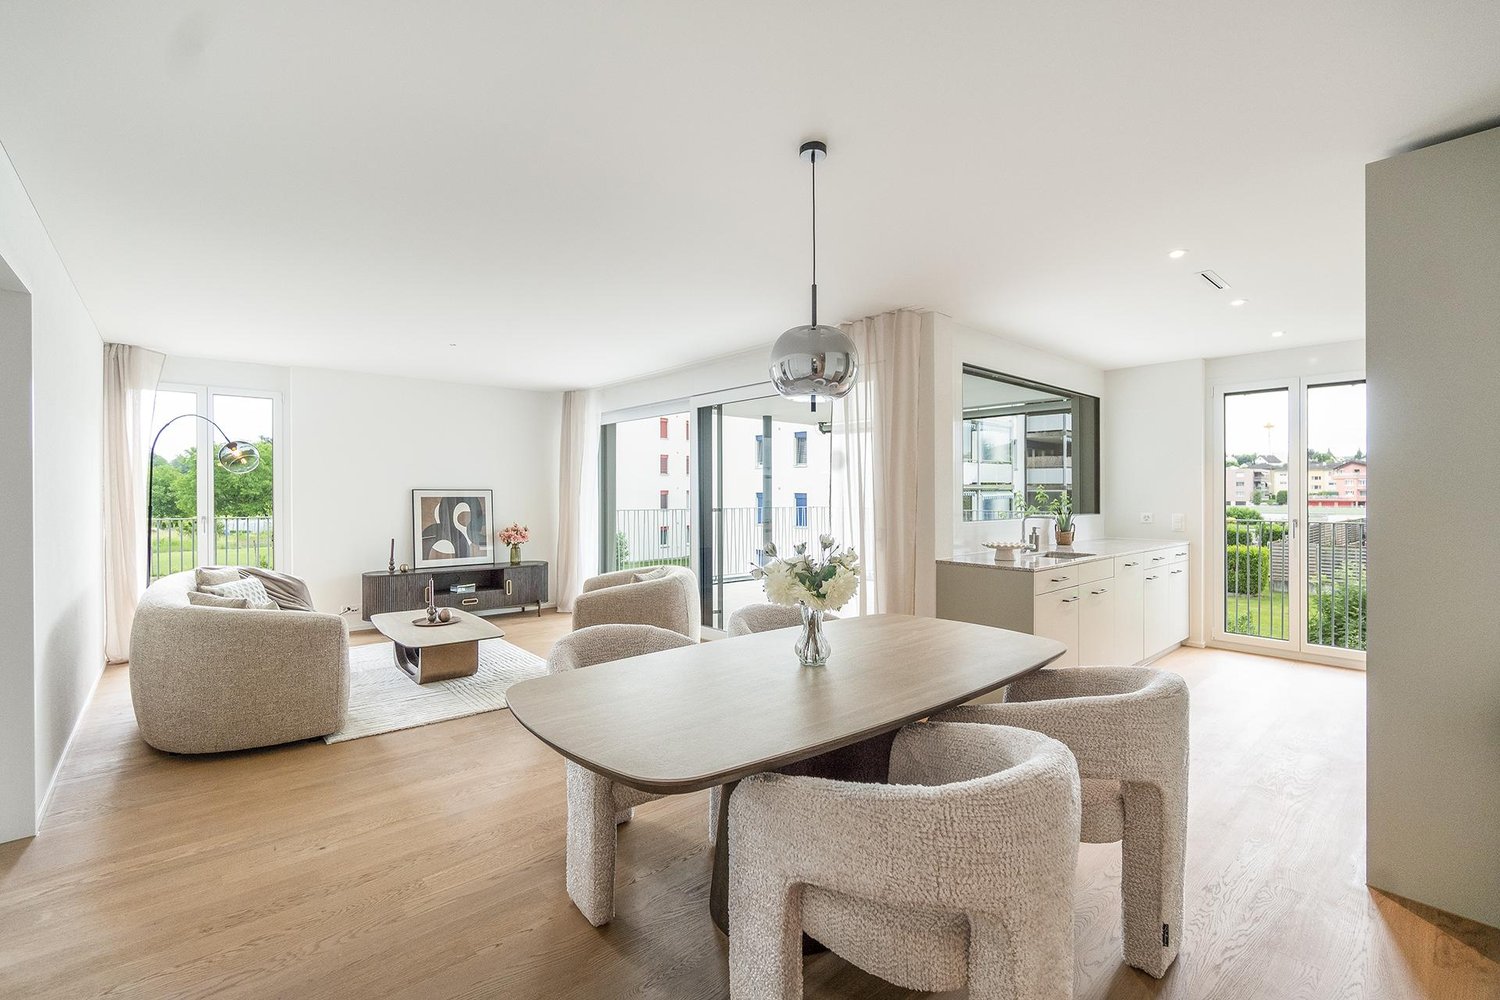
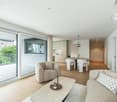
  • Open-plan living and dining area with a modern kitchen island, sofa, bar stools, and decorative vases. Large windows offer a view of the outdoor space.
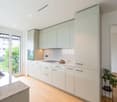
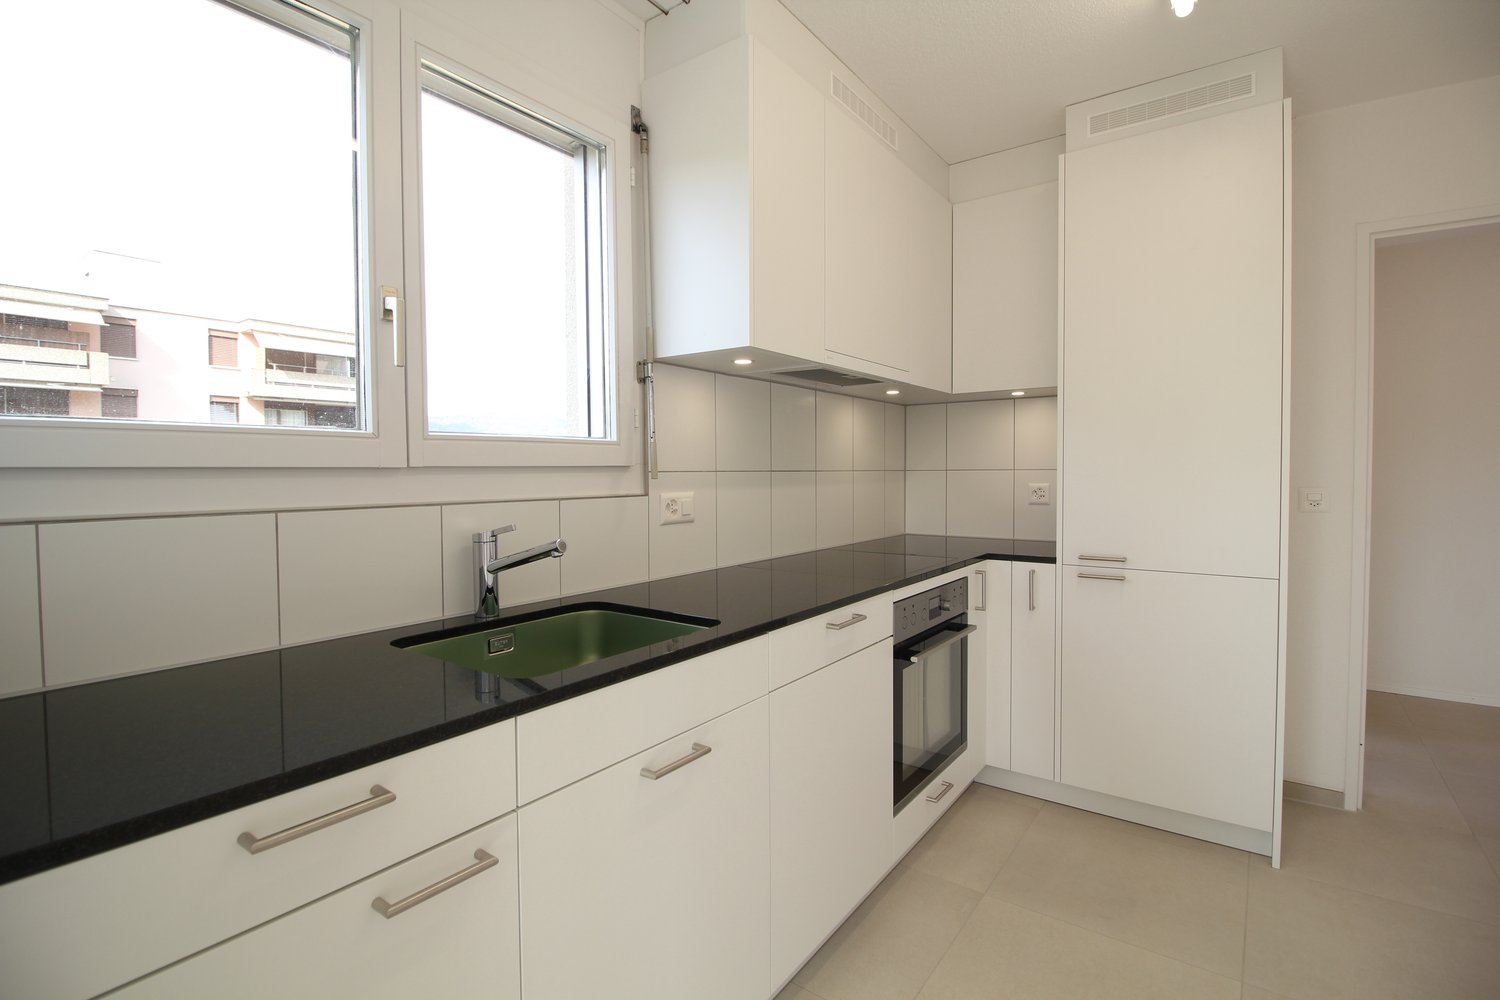
  • Modern kitchen with white cabinets, black countertop, and a large window overlooking a garden area.
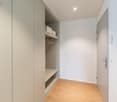
  • Empty hallway with white walls, tiled floor, built-in closet with shelves and drawers, and several closed doors.
  • Empty room with wooden flooring, white walls, large sliding glass doors leading to an outdoor area, and a small white cabinet in the corner.
  • Empty room with light wooden flooring, white walls, and large glass sliding doors leading to an outdoor area. A staircase is visible in the background.
  • Modern bathroom with a white sink, wooden cabinet, toilet, mirror, and glass-enclosed shower area.
  • Modern bathroom with a white sink, large mirror, toilet, and a glass-enclosed shower area.
  • Modern bathroom with a bathtub, sink, and mirror. Light-colored tiles and a sleek design.
  • Empty room with light wooden flooring, white walls, and large sliding glass doors leading to a balcony with a view of greenery and neighboring houses.
  • Empty room with light wooden flooring, white walls, and large sliding glass doors leading to a balcony or outdoor area.
1 / 10
4.5 rooms132m²CHF 2,990.–
Top
Stickiweg 10, 5615 Fahrwangen

Modern 4.5 room maisonette new building apartment in owner-occupier standard

Available from September 1, 2026360-degree tour: https://my.matterport.com/show/?m=Yje96C2w2sMIn a preferred location in Fahrwangen with optimal south-southwest orientation, this stylish 4.5-room maisonette apartment presents itself with over 131.8m2 in the owner-occupier standard with high privacy and bright living ambiance.Over two levels, a spacious living concept unfolds with an open living area, modern kitchen, and elevator from the garage to the apartment. The private garden seating area extends the living space outdoors. Bright rooms and high-quality materials create a special living feel. Ideal for couples or families who appreciate modern living with their own garden.At Stickiweg 10 in Fahrwangen, you will find peace, privacy, high quality of life, and living ambiance.HighlightsLocation & Privacy • South-southwest orientation with optimal sunshine until the evening hours • View into the landscape and the greenery at the seating area gives the feeling of a single-family home • Much peace and privacyLiving & Architecture • Maisonette floor plan, two floors EG / OG provide a spacious and varied living feel • 131.8 m2 living space, covered seating area (14.5m2) with additional garden share (23.3m2) and a balcony on the 1st floor (12.7m2) • Spacious living and dining area with floor-to-ceiling windows • Elevator from garage to apartment • Custom-made wardrobe with thoughtful storage solution • 3 spacious rooms with laundry tower offer plenty of storage space • Underfloor heating & Free-Cooling system in all rooms • The high-quality parquet in all rooms, in the living-dining area, the staircase, and the selected Feinstein plates provide harmony and warmth in the entrance area, bathrooms, rooms, and kitchen.Kitchen & Equipment • High-quality modern kitchen, large cooking island, and exclusive work surface and mirror rear wall • Siemens steam cooker, oven, refrigerator with additional freezer, and dishwasher with cutlery drawer • Induction cooktop with integrated steam extractor from Bora for an open living concept • Thoughtful modern kitchen concept with plenty of storage space and high-quality materials Bathrooms • Large bathroom on the 1st floor, WC, shower with glass partition, bathtub, modern large washbasin with base • Bathroom on the ground floor, with WC, shower with glass partition, and modern washbasin with baseTechnology & Sustainability • Sustainable heat pump with earth probe • Photovoltaic system for sustainable energy generationAncillary Rooms • Large private cellar room • Usable common drying room • Large bicycle cellar • Underground parking with 2 parking spaces ContactWe would be happy to present this stylish maisonette apartment to you during a personal viewing and let you experience the living feel, the spacious rooms, the thoughtful details, and the location directly on site.For further information and to arrange a personal viewing, we look forward to your contact.Autoteile Wettingen GmbHa.gnos@autoteile-liegenschaften.chRent: CHF 2,690.- per month Additional costs: CHF 300.- per month 2 parking spaces: à CHF 140.- per monthMove-in date: September 1, 2026

Travel time
-
  • Modern kitchen with light-colored cabinets, black countertops, and wooden flooring. Features include a sink, faucet, oven, and dishwasher.
  • Modern bathroom with a sleek black vanity, white sink, chrome faucet, large mirror, and a glass-enclosed shower with marble tiles.
  • Empty hallway with wooden flooring, white walls, and several open doors leading to other rooms.
  • Empty room with light-colored wooden flooring and modern built-in wardrobes with multiple doors and drawers.
  • Modern bathroom with a white sink, sleek faucet, large illuminated mirror, black cabinet, toilet, and bathtub.
  • Modern bathroom with a white sink, black cabinet, glass shower enclosure, and marble-textured walls.
  • Empty room with wooden flooring, white walls, and large sliding glass doors leading to a tiled balcony area.
  • Empty room with wooden flooring, white walls, and a large glass door leading to an outdoor area.
  • Modern hallway with tiled flooring, white walls, and metal railings leading to a balcony area.
1 / 9
4.5 rooms120m²CHF 2,840.–
Top
Stickiweg 10, 5615 Fahrwangen

Modern 4.5 room new apartment for rent immediately or by agreement

Available for occupancy immediately or by agreement 360-degree tour: https://my.matterport.com/show/?m=J7uVWoWVAz3 (Also, on 01.09.2026, we will have a 4.5-room maisonette apartment for rent at Stickiweg 10. If interested, please contact us.) In a preferred location in Fahrwangen with optimal south-southwest orientation, this stylish 4.5-room apartment presents itself with high privacy and a bright living ambiance. Generosity, light, and living comfort characterize the room feeling of this stylish 4.5-room apartment. The openly designed living and dining area creates an impressive feeling of openness and harmoniously connects the interior with the spacious balcony. High-quality materials, thoughtful details, and modern architecture create a living ambiance of special width, natural light, and timeless exclusivity. The high-quality equipped kitchen fits harmoniously into the open living concept and offers ideal conditions for everyday life as well as for social hours with family and friends. A well-thought-out lighting concept with elegantly integrated and dimmable recessed lights creates a pleasant atmosphere and sets the modern architecture, the living areas, and the high-quality materials in a harmonious scene. Whether breakfast, relaxed hours with family and friends, or a quiet evening with a view. The balcony combines generosity, privacy, and quality of life in a unique way. At Stickiweg 10 in Fahrwangen, you will find peace, privacy, high quality of life, and living ambiance. Highlights Location & Privacy • South-southwest orientation with optimal sunlight until the evening hours • View into the landscape and the surrounding forest • A lot of peace and privacy • Living & Architecture • 120m2 living space • Spacious living and dining area with floor-to-ceiling windows and panoramic sliding windows • Elevator from garage to apartment • Custom-made wardrobe with thoughtful storage solution • Spacious retreat with washing tower, sink, and plenty of storage space • Well-thought-out lighting concept with recessed lights and dimmer in all rooms • Underfloor heating & Free-Cooling system in all rooms • Kitchen & Equipment • High-quality modern kitchen with cooking island and exclusive worktop • Miele premium built-in appliances with wine cooler, large warming drawer, steam microwave, and oven • Induction cooktop with integrated downdraft from Bora for an open living concept • Well-thought-out modern kitchen concept with plenty of storage space and high-quality materials Bathrooms • Master area with en-suite bathroom with bathtub, walk-in rain shower, hand towel radiator, shower toilet, and glass partition • Second bathroom with walk-in rain shower and shower toilet • Technology & Sustainability • Sustainable heat pump with earth probe • Photovoltaic system for sustainable energy generation • Ancillary rooms • Large private cellar room • Usable common drying room • Large bicycle cellar • Underground parking with 2 parking spaces Contact We would be happy to present this stylish residential jewel to you during a personal viewing and let you experience the living feeling, the spacious rooms, the thoughtful details, and the location directly on site. For further information and to arrange a personal viewing appointment, we look forward to your contact. Autoteile Wettingen GmbH a.gnos@autoteile-liegenschaften.ch Rent: CHF 2,540.- per month Additional costs: CHF 300.- per month 2 parking spaces: à CHF 140.- per month Rental start: immediately or by agreement.

Travel time
-
1 / 14
4.5 rooms112m²CHF 1,570.–
Top
Gontenschwilerstrasse 2, 5727 Oberkulm

Charming 4.5-room maisonette apartment in Oberkulm – available for rent from August 2026

Welcome to this well-maintained and modernly renovated 4.5-room maisonette apartment on Gontenschwilerstrasse 2 in Oberkulm (AG). The spacious apartment with 112 m² of living space spans two floors and impresses with its contemporary construction standard after the renovation in 2022.The charming building with white walls, green window shutters, and a central arched entrance gives the property an inviting character. Inside, you'll find bright rooms with wooden floors, exposed wooden beams in the attic, and a modern interior staircase with wooden steps and a black metal railing.The apartment offers, among other things: • Modern kitchen: With white cabinets, stainless steel oven, sink, and elegant marble backsplash, as well as a wooden floor. • Stylish bathroom: With marble tiles, bathtub, toilet, sink, and large mirror. • Attic room: With exposed wooden beams and skylights that let in plenty of natural light. • Balcony: With a view of the surrounding buildings and a distant, expansive forest area. • Parking space: Can be rented for your convenience. The apartment is sunny – both in summer and winter – and is located in a quiet area, day and night. Ideal for families and pet owners, as the apartment is explicitly child- and pet-friendly.The location is convincing: • Oberkulm school: Only about 5 minutes' walk away – perfect for families. • Oberkulm bus stop: Can be reached in about 7 minutes on foot. • Volg supermarket: Can be reached on foot in about 11 minutes. • Nature: A river is located in the immediate vicinity and invites you to take walks. This attractive maisonette apartment is available from August 1, 2026. A rare opportunity to live in a quiet and family-friendly environment in the Aargau region – with all the comfort that modern life requires.

Travel time
-
New building
1 / 9
4.5 rooms121m²CHF 2,920.–
Top
Lenzstrasse 15A, 5734 Reinach

First rental Wyna – More calm. More green. More home.

At Lenzstrasse 13–19 in Reinach AG, "Wyna Reinach" is being built as a sustainably designed residential complex with modern rental apartments for different life phases and requirements. The apartments in House 15 will be ready for occupancy on October 1, 2026 and mark the beginning of a phased first rental.The six available 4.5-room apartments impress with well-thought-out floor plans, bright living rooms, and a high standard of construction. Spacious living and dining areas meet clearly zoned retreat areas, creating a pleasant living feeling for couples or families with a claim to quality and comfort.The rental apartments impress with a high private standard: • Living and dining area with open kitchen • Kitchen with induction cooktop, oven, steam cooker, dishwasher, refrigerator, and freezer • Two wet cells (bathroom/WC and shower/WC) • Laundry tower in the apartment • Built-in closets in the entrance area • Reduit for additional storage space • Spacious balcony or seating area • Private basement compartment • Elevator The complex is designed as a quiet and green living space. Generous outdoor areas, a stream, and traffic-free meeting zones create a high quality of living and offer space for relaxation. At the same time, the project meets contemporary requirements for sustainable and energy-efficient living with the Minergie standard, geothermal heat pump, and solar system.Reinach in the Wynental combines natural living with a well-developed infrastructure. Shopping facilities, schools, and public transport are easily accessible, while the centers of Aarau and Lucerne offer good connections. The location is ideal for all those who appreciate a quiet environment with good accessibility.Visit our website for more information and to apply for your desired apartment: www.wyna-mieten.chThe apartments in House 15 are available for viewing immediately. Are you interested? Then we look forward to your contact.

Travel time
-
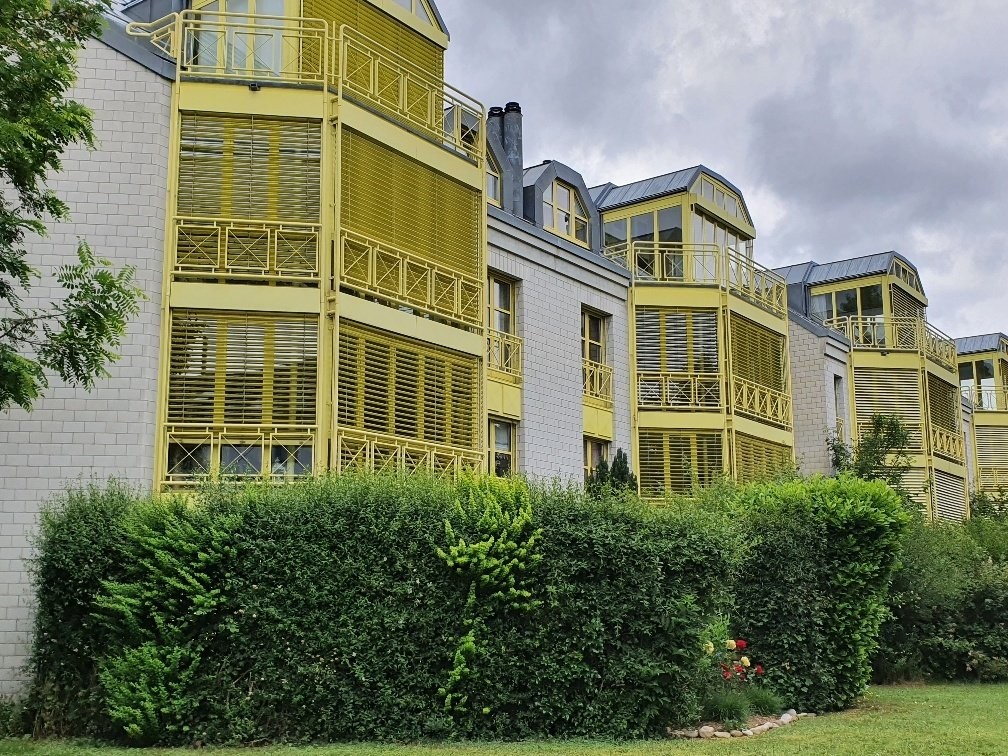
  • Modern two-story house with multiple balconies, large windows, and a well-maintained garden.
  • Clean, modern hallway with tiled flooring, white walls, and built-in storage unit holding coats, shoes, and bags. The hallway leads to another area with artwork on the wall.
  • {"type": "Furnished Room", "objects": ["sofa", "coffee table", "armchair", "piano", "dining table", "chair", "kitchen cabinet", "kitchen counter", "kitchen sink", "kitchen faucet", "kitchen appliance", "kitchen shelf", "kitchen drawer", "kitchen cabinet",
  • Modern bedroom with wooden flooring, a large bed with striped bedding, a nightstand with a lamp, a chair, a large potted plant on a white console table, and a mirror on the wall.
  • Modern bathroom with a bathtub, double sink, toilet, and large window offering a scenic view. Features tiled walls, a towel rack, and a blue bath mat.
  • A well-organized home office with a wooden floor, large window with curtains, a standing desk with a chair, a bookshelf, and a printer.
  • A small, unfurnished room with wooden flooring, white walls, and a ceiling light fixture. Contains an ironing board with an iron, a small cabinet, a vacuum cleaner, and a black rug.
  • Modern kitchen with white cabinets, granite countertops, and a dining area with a table and chairs. Features include a sink, faucet, coffee maker, and small plants on the windowsill.
  • Modern kitchen with white cabinets, granite countertop, stainless steel sink, and various appliances including an oven and microwave. A towel hangs on the door.
  • A small bathroom with a stacked washing machine and dryer, a wooden shelf with various items, a green bottle, and a mop leaning against the wall.
  • Balcony with a wicker sofa, coffee table, and grill, overlooking a residential area with trees and buildings.
  • Modern bathroom with white tiles, a glass-enclosed shower, a sink, a toilet, and a small plant on the windowsill.
1 / 12
4.5 rooms138m²CHF 2,450.–
Top
Alter Schulweg 23, 5102 Rupperswil

Modern barrier-free 4.5-room non-smoking apartment with balcony and beautiful view in Rupperswil

Welcome to this spacious and modern 4.5-room non-smoking apartment on the first floor of a well-maintained multi-family house at Alter Schulweg 23 in Rupperswil (AG). With a living area of 138 m², this apartment offers plenty of space and comfort for discerning tenants.The modern building impresses with a large balcony and large windows – light-filled rooms. Thanks to the elevator and wheelchair-accessible entrance, the apartment is perfectly suited for all life situations.Pets are not allowed.Highlights of the apartment: • Spacious living area: 138 m² on the first floor with an open, bright living area. • Balcony: Ideal for relaxing with a beautiful view of the greenery. • Modern kitchen: Fully equipped and functionally designed. • Elevator & wheelchair access: Barrier-free and comfortable for all residents. • Double garage: lockable double garage in the parking hall. • Bathroom: The newly barrier-free bathroom is directly connected to the parental bedroom. • Separate WC with shower Location & surroundings: The apartment is located in a beautiful residential area. In the immediate vicinity of school, kindergarten, train station, and shopping facilities: • Volg supermarket: Only 3 minutes' walk away – daily shopping is conveniently done. • Denner satellite: reachable in 3 minutes on foot. • Linden pharmacy: Also only 3 minutes' walk away. • Seetalschulhaus: Ideal for families with children – only 3 minutes' walk. • Rupperswil train station: In just 5 minutes' walk, you can reach the train station and the bus stop for optimal connection to public transport. This apartment combines modern living, excellent infrastructure, and a quiet, family-friendly environment. A real home for all who value comfort and quality of life – in the heart of Rupperswil.

Travel time
-
1 / 13
4.5 rooms180m²CHF 2,490.–
Top
Bahnhofstrasse 10, 5605 Dottikon

Charming 4.5-room maisonette apartment in Dottikon – available immediately!

Welcome to this spacious and stylish 4.5-room maisonette apartment at Bahnhofstrasse 10 in Dottikon (AG). With a living area of 180 m² on two floors, this apartment, built in 1998 and renovated with a new kitchen and windows by 2026, offers an exceptional living experience with a lot of character and modern comfort – available immediately.The heart of the apartment is the bright living area with exposed wooden beams, an elegant marble floor, a cozy fireplace, and large sliding glass doors that lead directly to the balcony. A curved wooden staircase connects the two floors and gives the apartment a unique, loft-like character.The apartment offers, among other things: • Open living area, skylights, and curved wooden staircase to the upper floor. • Modern kitchen: With granite countertops, plenty of storage space, and an induction stove. • Two bathrooms • Washing machine & dryer: Private washing machine and dryer in the apartment. • Built-in wardrobe units: Practical storage space in the hallway. • Fireplace: For cozy evenings at home. • Balcony: Directly accessible from the living area. • Pets allowed • Private garden plot • A garage is available, but not included in the rent! The apartment is very sunny in the summer and also well-lit in the winter.Location & surroundings: • Denner supermarket: Only 2 minutes' walk away – ideal for daily shopping. • Mühlehof Pharmacy AG: Can be reached in just 1 minute on foot. • Bus stop Dottikon Gemeindehaus: Right outside the door – 1 minute's walk. • Bahnhofstrasse school: Can be reached in 6 minutes on foot – practical for families.

Travel time
-
New building
1 / 14
4.5 rooms111m²CHF 2,340.–
Tunaustrasse 9, 5734 Reinach

Modern 3.5 and 4.5 room new apartments | First occupancy from March 2027

Welcome to your new home.In a quiet and yet central residential area, a modern multi-family house with a total of 11 high-quality rental apartments is being built at Tunaustrasse 9 in Reinach AG. The new building project includes attractive 3.5 and 4.5 room apartments and offers an ideal living environment for both couples and families. The first occupancy is expected to be possible from March 2027.The new building project impresses, among other things, with the following advantages:• First occupancy from March 2027• Modern 3.5 and 4.5 room apartments with well-thought-out floor plans• High-quality built-in kitchens with Siemens appliances• Oak parquet in all living and bedrooms• Low-maintenance tiles in wet cells, entrance and corridor areas• Spacious balconies, terraces or seats (depending on the apartment)• Own washing machine and dryer in each apartment• Own basement compartment with power connection• Elevator from the basement to the respective living floor• Barrier-free access• Parking spaces available• Preparation for e-charging stations at the parking spaces• Photovoltaic system and energy-efficient earth probes heat pump• Quiet and family-friendly residential areaThe residential building is located in an attractive residential area with short distances to shopping facilities, schools, kindergarten and various leisure activities. The Reinach AG train station is about a three-minute walk away and offers an excellent connection to public transport.Since this is a project with different apartment types, floor plans, living spaces and rents vary depending on the apartment. The complete rental documentation with all available apartments, floor plans and further information can be found in the documentation directly attached to the ad.Secure your dream apartment today. We look forward to your contact.

Travel time
-
1 / 16
  • Balcony / Terrace
  • Pets allowed
  • Parking space
  • +5
4.5 rooms176m²CHF 2,940.–
Schürmatt 2, 5108 Schinznach Dorf

MOUNTAINFLAIR - AN EXCLUSIVE FAMILY RESORT

This residential oasis combines spacious living with unique character and attention to detail. The inviting entrance area with elegant guest bathroom already sets stylish and noble accents. The spacious, cleverly divided living and dining area delights with a cozy seating area and a striking stone wall that gives the room a special atmosphere. The closed, modern kitchen with wood stove is a paradise for gourmets and invites you to cook and linger together. Via an elegant interior staircase, you reach the upper floor, where an impressive suite with open shower, visible beams, and dressing room creates an exceptional retreat with a lot of charm. A separate guest room and the bright attic room offer additional possibilities for individual living or working concepts.This LIVING ESTATES offer scores with the following facts: • Exclusive construction with many extras • Spacious living and dining area with stone wall and seating area • Bright rooms with unique living ambiance • Modern, closed kitchen with wood stove • Exclusive suite with open shower, visible beams, and dressing room • Separate laundry room with washing machine • And many more highlights... This exceptional apartment offers a lot of space for individuality and combines stylish architecture with a unique living feeling - ideal for people who appreciate the special. Various rooms such as a large hobby area (89m2), a workshop, and a vaulted cellar can be rented with the apartment.Interested? Then please contact us directly. We look forward to you!

  • Balcony / Terrace
  • Pets allowed
  • Parking space
  • +5
Travel time
-
1 / 14
4 rooms90m²CHF 1,320.–
Neumattstrasse 22, 4657 Dulliken

Bright 4-room apartment with balcony in Dulliken – available from October 2026

Welcome to this well-maintained 4-room apartment on the 1st floor of a multi-story residential building on Neumattstrasse 22 in Dulliken. With a living area of 95 m², this apartment offers spacious rooms for families or couples who appreciate comfortable living in a quiet location.The apartment is quietly located – both during the day and at night it is pleasantly quiet. In summer, you can enjoy plenty of sunlight.The apartment offers: • Bright rooms: Several rooms with wooden floors, white walls, and blinds provide a friendly living atmosphere. • Practical kitchen: Compact, well-equipped kitchen with wooden cabinets, electric stove, stainless steel dishwasher, refrigerator, and dishwasher. • Bathroom: Clean bathroom with white tiles, bathtub, shower, toilet, and sink. • Balcony with a view: A covered balcony with metal railing and a beautiful view of the surrounding residential area – ideal for relaxation. • Practical entrance area: Bright hallway with black tile floor as a transition to the living rooms with wooden floor. Location and surroundings: • Dulliken train station: Can be reached in just 7 minutes on foot – ideal for commuters. • Brüggli Park bus stop: Only 4 minutes away on foot. • Dolce Vita supermarket: Can be reached on foot in 5 minutes. • Jura Apotheke Eichenberger: Can be reached in 7 minutes on foot. • Gassacker school: Can be reached in 8 minutes on foot – ideal for families with children. This charming apartment combines quiet living with good public transportation connections and excellent local amenities. Available from October 1, 2026 – secure your new apartment in Dulliken now!

Travel time
-
1 / 16
4 rooms85m²CHF 1,330.–
Neumattstrasse 26, 4657 Dulliken

Sunny 4-room apartment with balcony in Dulliken

Discover this beautiful 4-room apartment with 85 m² of living space on the ground floor at Neumattstrasse 26 in Dulliken. The apartment impresses with its bright rooms with large windows, high-quality wooden floors, and white walls, creating a friendly and inviting atmosphere.The apartment offers: • Practical kitchen: Fully equipped with gas stove, refrigerator, dishwasher, and practical wooden cabinets • Spacious rooms: All rooms have beautiful wooden floors and large windows for plenty of natural light • Private balcony: With metal railing and a beautiful view of the greenery • Modern bathroom: With white tiles, bathtub, and illuminated mirror Location and surroundings: The apartment is located in a quiet area and is yet well connected. Dulliken train station is only 7 minutes' walk away, and the Brüggli Park bus stop can be reached in 6 minutes. For daily needs, you can find the Dolce Vita supermarket after just 5 minutes' walk, and the Jura Apotheke Eichenberger after 6 minutes. The Langacker school is within an 8-minute walk, making the apartment particularly family-friendly.The apartment is sunny and offers a quiet atmosphere. With the beautiful view and direct access to the balcony, you can enjoy a perfect balance between living comfort and connection to nature here. Ideal for families or anyone who appreciates quiet living in Dulliken.Available: Immediately

Travel time
-

Suggested properties for you based on search results

Other interesting objects