Gonten - Flats for rent

We recommend expanding your search criteria to get similar results. The current filters didn’t return any matches.

If you don’t want to change your current search criteria, we recommend creating a search alert, so you’ll be notified when matching offers become available.

More objects in your automatically expanded search area
74 results - Radius: + 10km
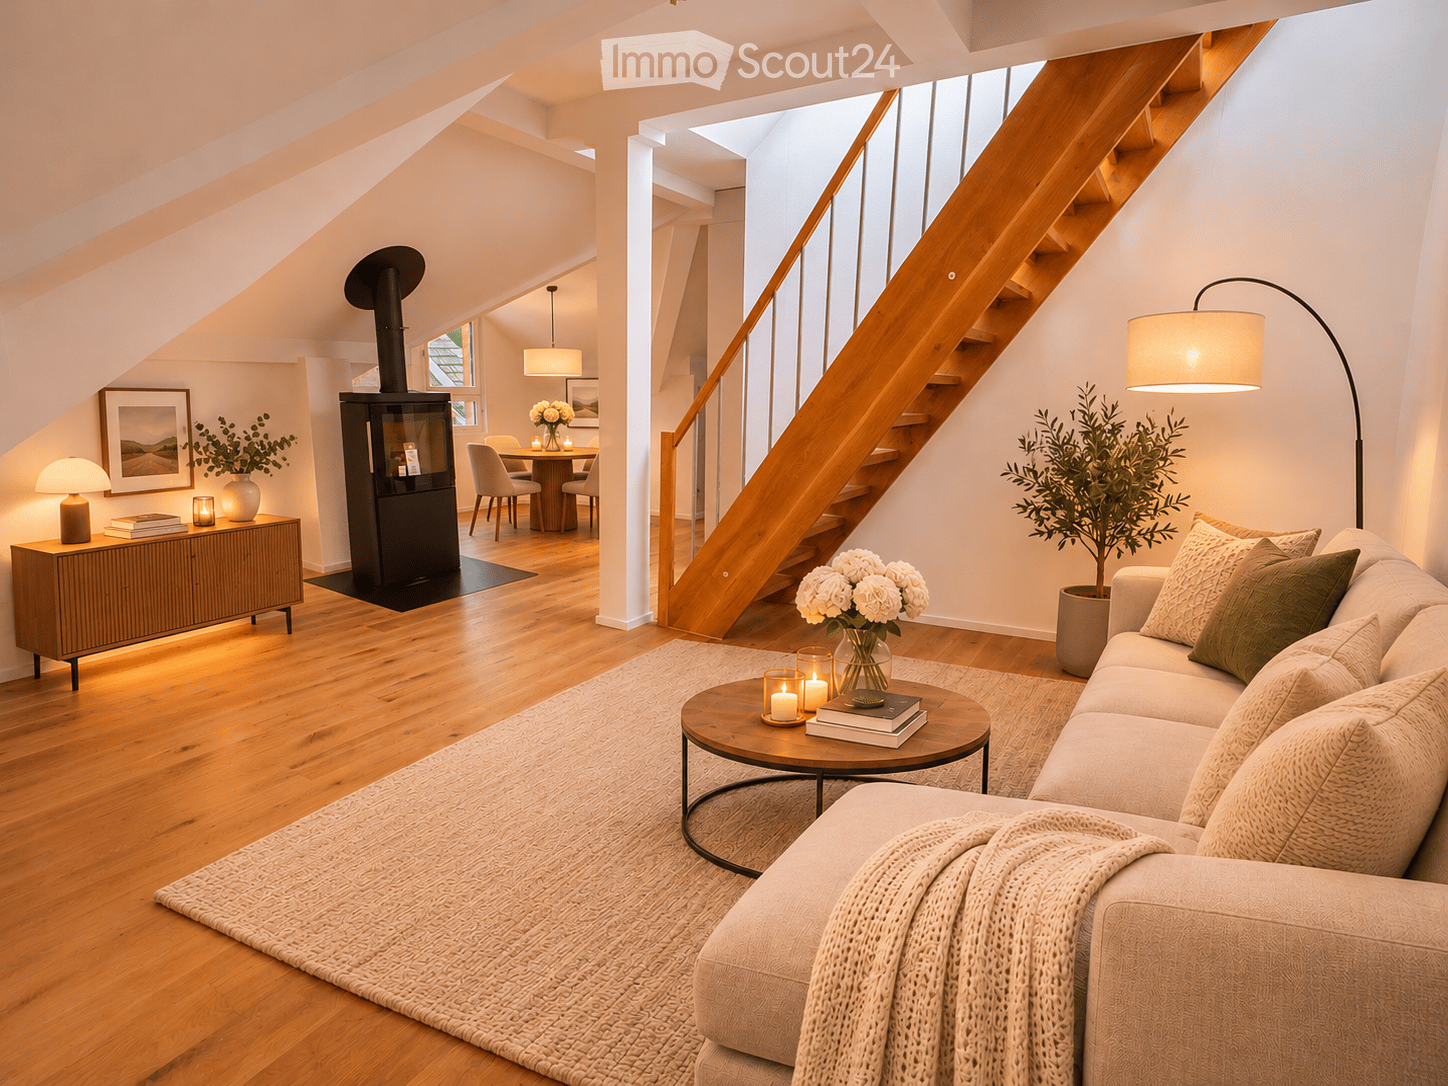
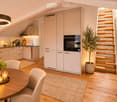
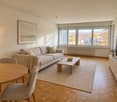
  • Modern living room with a fireplace, wooden staircase, and cozy seating area. Features include a sofa, coffee table, floor lamp, side table, dining area, and decorative plants.
  • Modern kitchen and dining area with light-colored cabinets, a round wooden dining table, four chairs, a pendant light, and a staircase leading upwards.
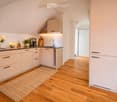
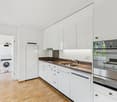
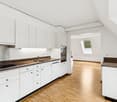
  • Modern kitchen with light-colored cabinets, wooden flooring, and a small rug. Features a sink, coffee maker, cutting board, vase with flowers, and a potted plant on the counter.
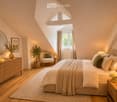
  • Cozy attic bedroom with slanted ceilings, large window, bed with pillows and blanket, nightstand with lamp, armchair, small table, mirror, and decorative plants.
  • Modern bathroom with a white sink, built-in cabinet, large mirror with LED lighting, glass-enclosed shower, and decorative elements including a plant and candle.
  • Modern bathroom with a white sink, faucet, toilet, and stacked Siemens washing machine and dryer. Shelves hold towels, plants, and decorative items.
  • A modern rooftop terrace with a wooden deck, green railing, and a panoramic city view. Features a beige sectional sofa, ottoman, woven rug, umbrella, and decorative lamps.
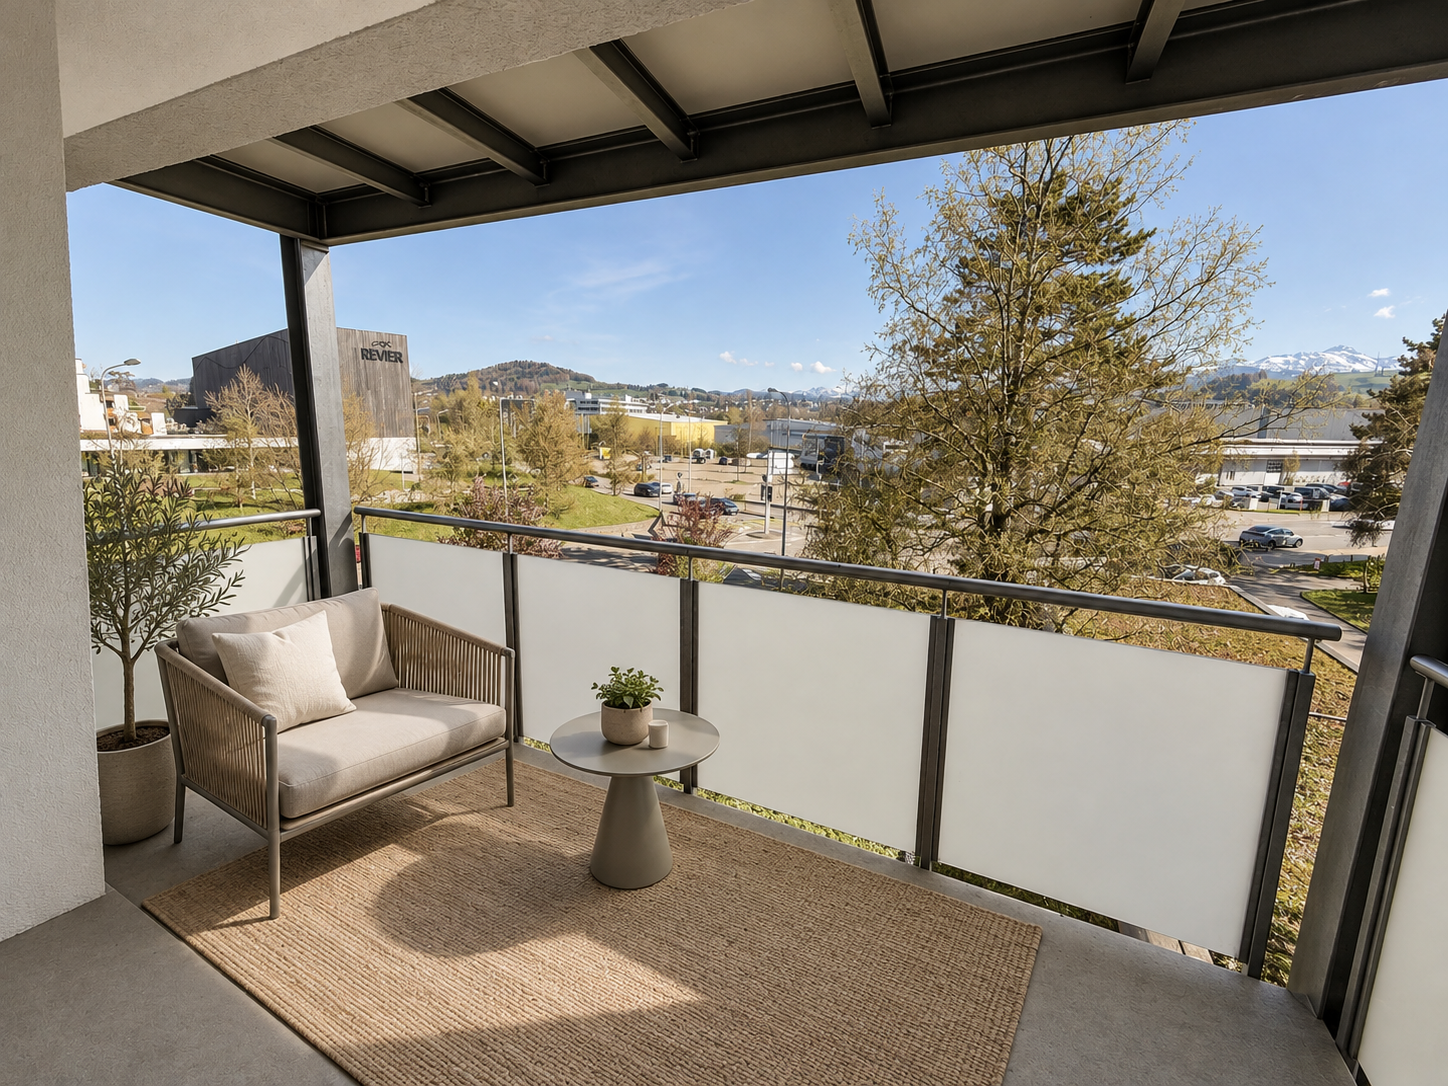
  • Balcony with a round table, two wicker chairs, a vase with white flowers, and a view of a town with a clock tower.
  • Empty hallway with light wooden flooring, white walls, and multiple doors leading to other rooms.
  • Aerial view of a residential area with multiple buildings, red-tiled roofs, green spaces, and a swimming pool in the foreground.
  • Close-up view of a wooden staircase with turned balusters and a carpeted stair tread, leading upwards.
  • Carpeted staircase with wooden handrail and balusters, white walls, and closed doors at the end of the hallway.
  • Empty hallway with a sliding glass door leading to a balcony area, carpeted floor, white walls, and a smoke alarm on the wall.
1 / 13
Modern kitchen and dining area with light-colored cabinets, a round wooden dining table, four chairs, a pendant light, and a staircase leading upwards.
Modern kitchen with light-colored cabinets, wooden flooring, and a small rug. Features a sink, coffee maker, cutting board, vase with flowers, and a potted plant on the counter.
Cozy attic bedroom with slanted ceilings, large window, bed with pillows and blanket, nightstand with lamp, armchair, small table, mirror, and decorative plants.
3.5 rooms, 75m², CHF 2,650.–
Premium
Dürrenmattstrasse 38, 9000 St. Gallen

Exclusive attic living with private lift and panoramic terrace – First occupancy after core renovation

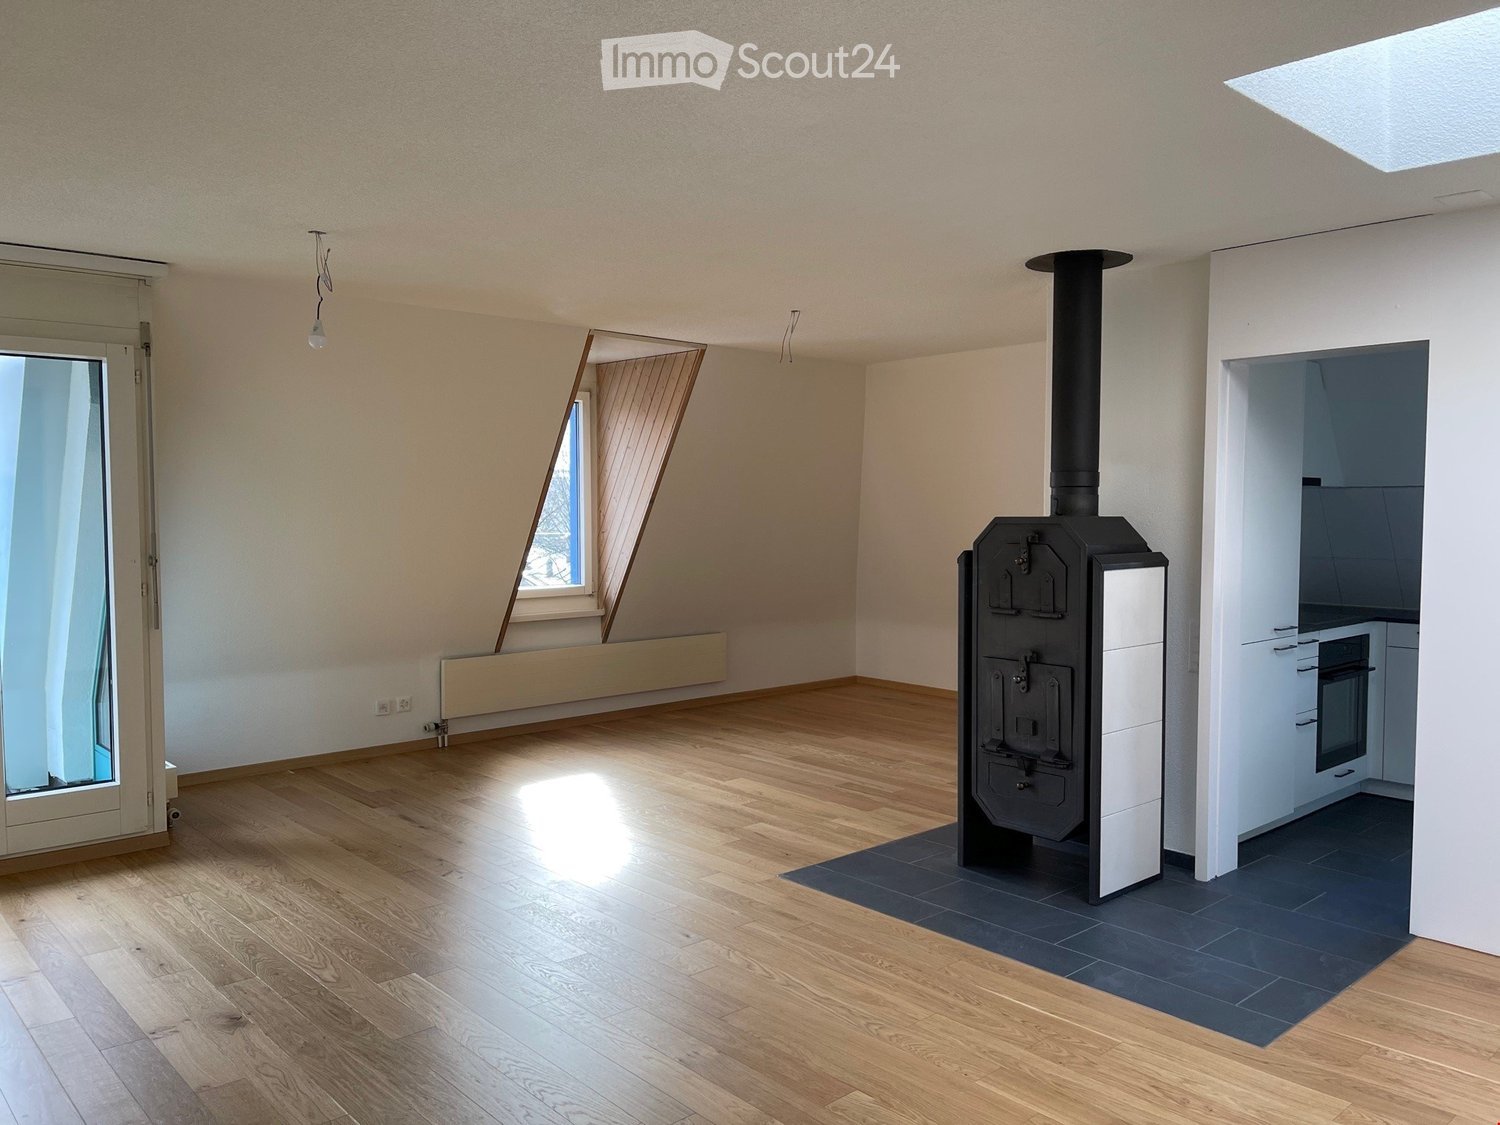
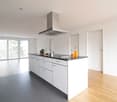
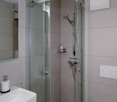
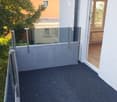
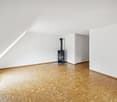
Exclusive attic living with private lift and panoramic terrace – First occupancy after core renovationIn a quiet and preferred location on Dürrenmattstrasse 38 in St. Gallen, this exceptional 3.5-room attic apartment with high living comfort, plenty of privacy, and an impressive all-around view awaits you. It is a first occupancy after a comprehensive core renovation of the building, where particular emphasis was placed on quality, comfort, and modern living.The arrival is already something special: The lift takes you directly and exclusively to the apartment. The spacious living and dining area with a stylish chimney creates a pleasant living atmosphere and offers direct access to the balcony. The modern, high-quality kitchen convinces with plenty of workspace and storage space and leaves no wishes unfulfilled.Another highlight is the private roof terrace with direct access from the apartment. Here, you can enjoy a spectacular 360-degree panoramic view of the city of St. Gallen and the surrounding landscape – the perfect spot for relaxed hours, social evenings, or unforgettable sunsets.The high-quality interior design underlines the exclusive character of the apartment. Noble oak parquet flooring provides a warm living atmosphere, while the modern wet cell with a spacious, walk-in shower offers the highest comfort. A private washing machine and a private dryer within the apartment round off the attractive offer.Highlights at a glance: • First occupancy after comprehensive core renovation • Exclusive 3.5-room attic apartment • Direct lift access to the apartment • Spacious, modern kitchen • Bright living and dining area with chimney • Covered balcony with 3.5m2 adjacent to the living room • Private roof terrace with 30m2 and direct access • Unique 360-degree all-around view • High-quality interior design • Oak parquet in the living areas • Modern wet cell with walk-in shower • Private washing machine and private dryer • Attractive and quiet living location in St. Gallen This special attic apartment combines exclusivity, comfort, and views at the highest level. The first occupancy after the comprehensive core renovation offers you the rare opportunity to occupy a practically new home in a sought-after living location. Arrange a viewing appointment today and convince yourself of this exceptional living offer.

Travel time
-
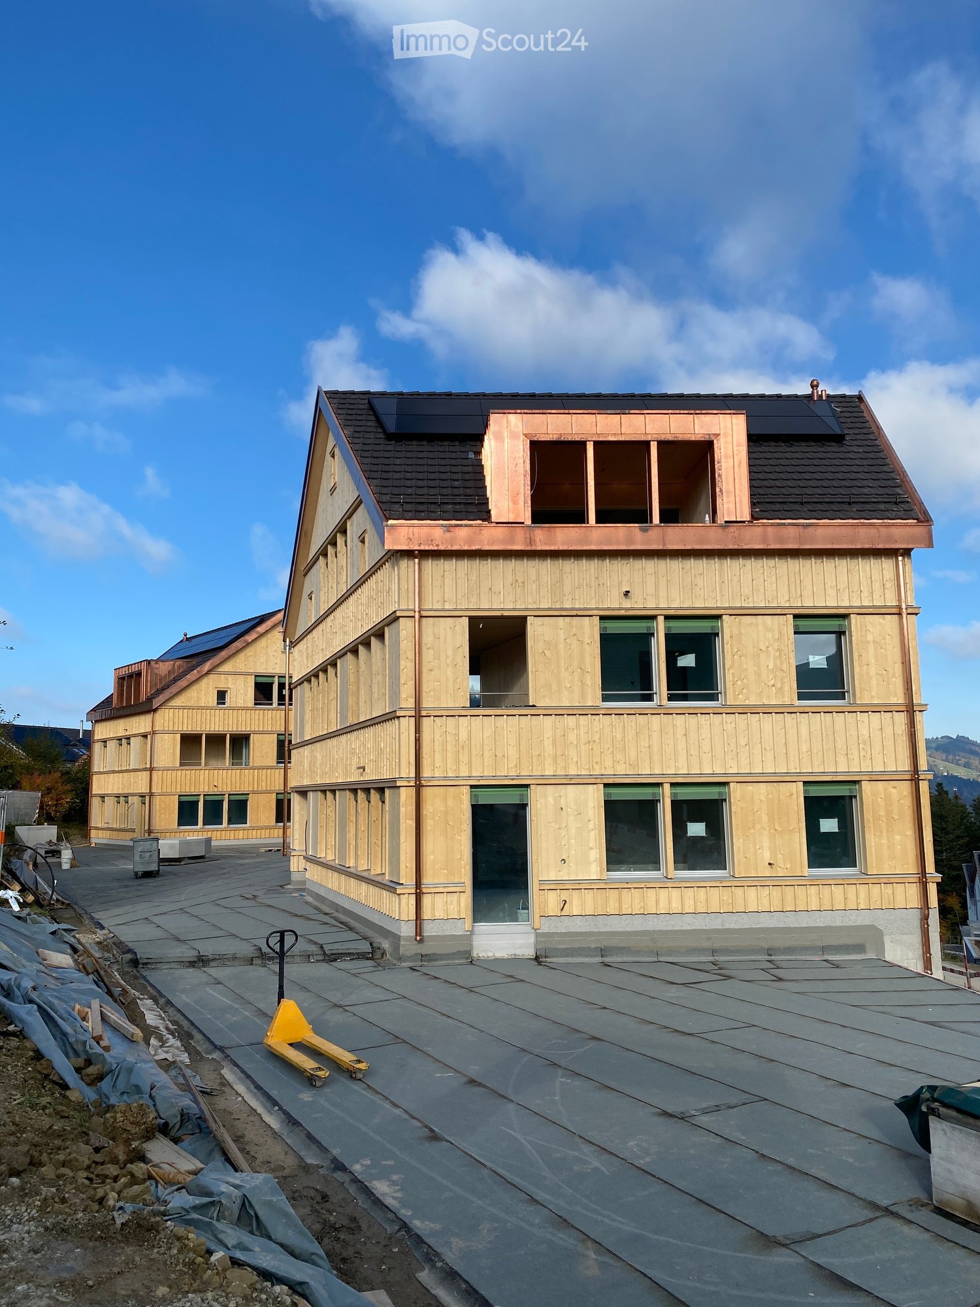
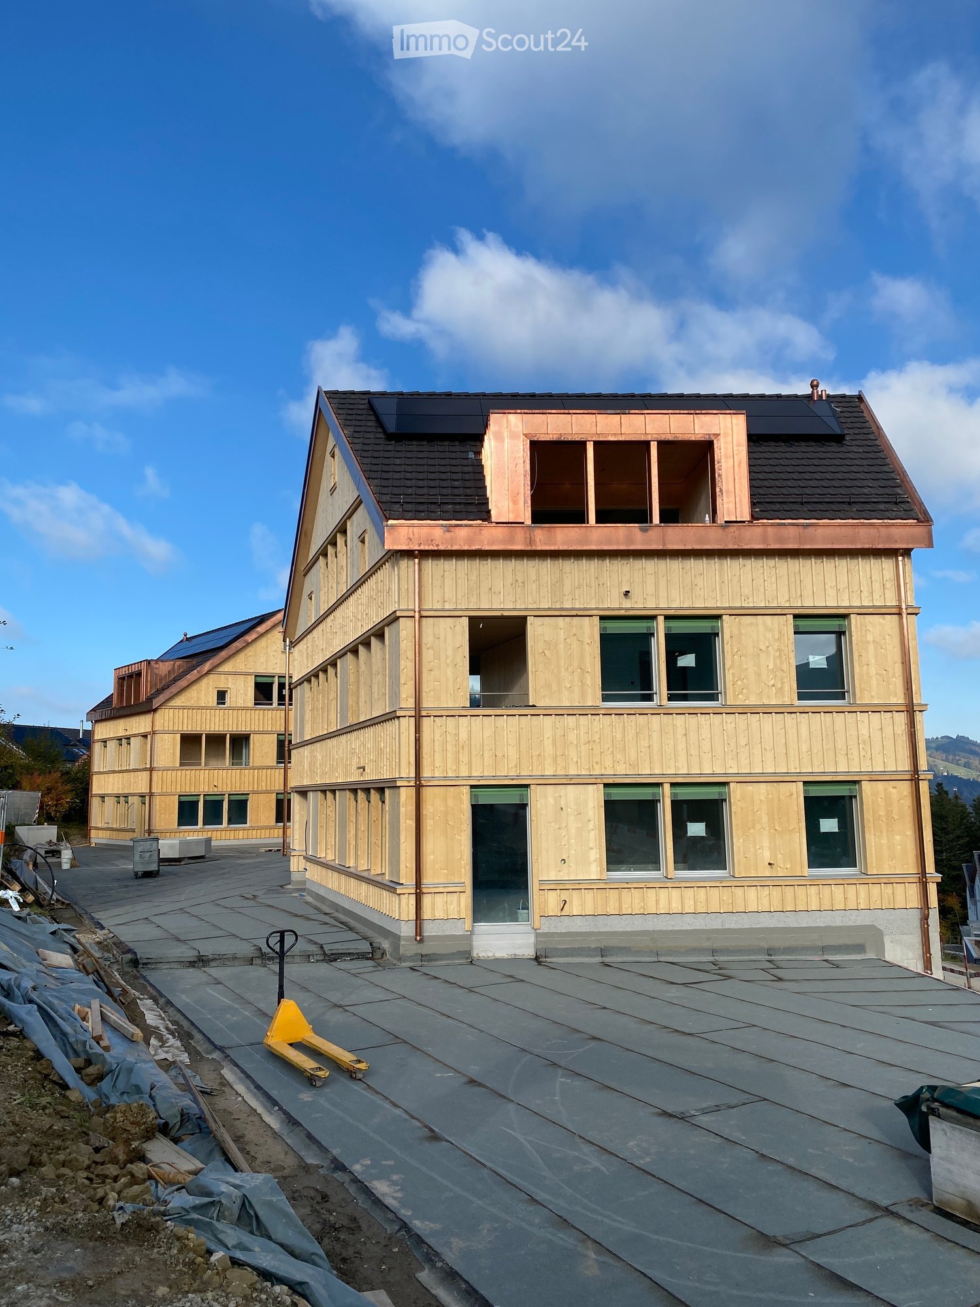
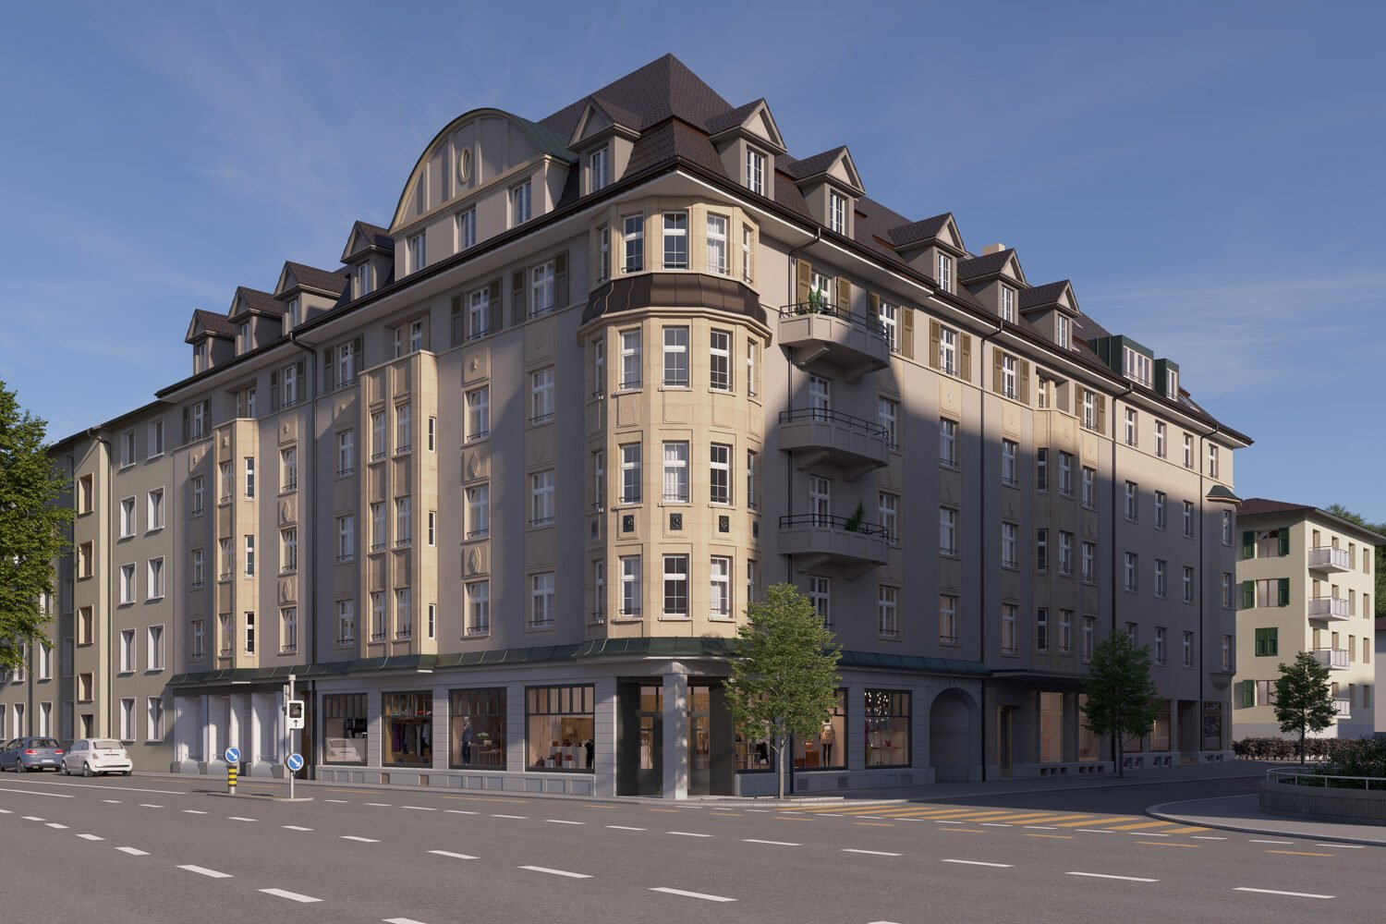
  • Newly built timber-clad residential building with three storeys, a dark tiled roof with solar panels, copper dormer, and a paved forecourt under construction.
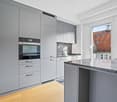
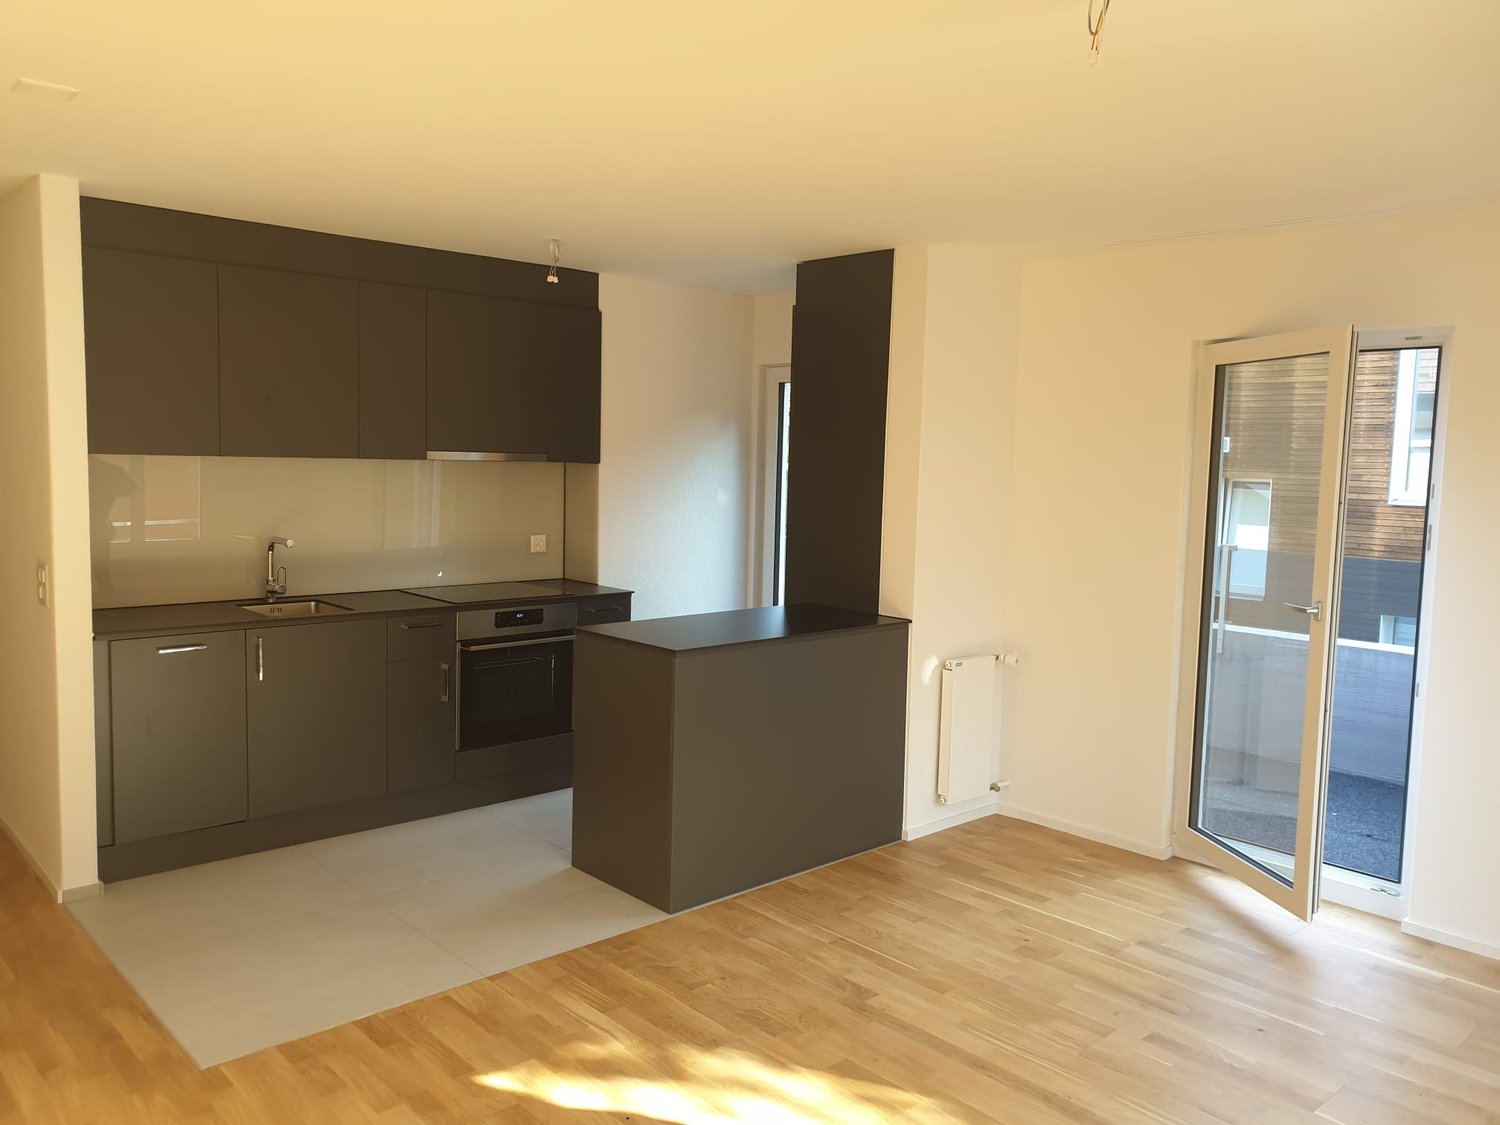
  • Kitchen with taupe cabinets, a dark countertop island with an integrated hob, a black tiled backsplash, and a built-in oven, on protective blue floor covering.
  • Bathroom under construction with grey wall tiles, a wall-mounted white sink, and a Geberit flush frame, with protective paper on the floor.
  • Bathroom under construction with grey wall tiles, a wall-mounted white sink with protective plastic on the tap, and a built-in white bathtub; bare concrete floor.
  • Wooden balcony seen through sliding glass doors, with a view over a valley and town beyond the railing.
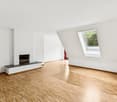
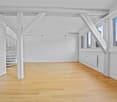
  • Unfurnished room with bare white walls, a wooden plank floor, and a two-pane window with a scaffold outside.
  • Aerial view of a village with a multi-storey residential building under construction beside a completed apartment building with solar panels.
1 / 7
3.5 rooms, 91m², CHF 2,270.–
Top
Unter Bendlehn 47, 9042 Speicher

Apartment in Speicher

Attractive new building project in a rural setting with good public transport connections. Alternatively, this type of apartment is also available on the ground floor with direct access to the meeting area with usage rights for approximately 10m2 of terrace space. • 6.5 m2 corridor with 2-part wardrobe • 4.5 m2 wet room 1 with WC, sink including under-sink furniture, shower • 5.5 m2 wet room 2 with WC, sink including under-sink furniture, bathtub • 2.5 m2 storage room with washing machine and dryer • 15.5 m2 bedroom 1 • 11.5 m2 bedroom 2 • 45 m2 dining/kitchen/living area • 10 m2 loggia • 4.5 m2 cellar compartment • For shared use • Bicycle room • Craft room • Spacious natural environment design • Ruderal areas • Wildflower meadows • Playground • Attractive house entrance with lounge and meeting area, gravel and natural stone surfaces, fountain with spring water • Compost facility Special features • Very sunny and quiet living location with a view • Appenzellerbahn stop within 200m walking distance • Floor heating, heat generation with geothermal probes and heat pump, climate regulation via freecooling • Photovoltaic system • Parking spaces in the underground garage are prepared for e-mobility • Toilet flushing with rainwater and spring water • All apartments are barrier-free, elevator • Wood-metal windows • Floor coverings bathroom: ceramic tiles / other areas: oak parquet Underground garage · comfortable underground parking spaces: Fr. 135.-

Travel time
-
1 / 10
3.5 rooms, 88m², CHF 1,820.–
Hechtackerstrasse 12d, 9014 St. Gallen

Live your dream home in Bernhardswies!

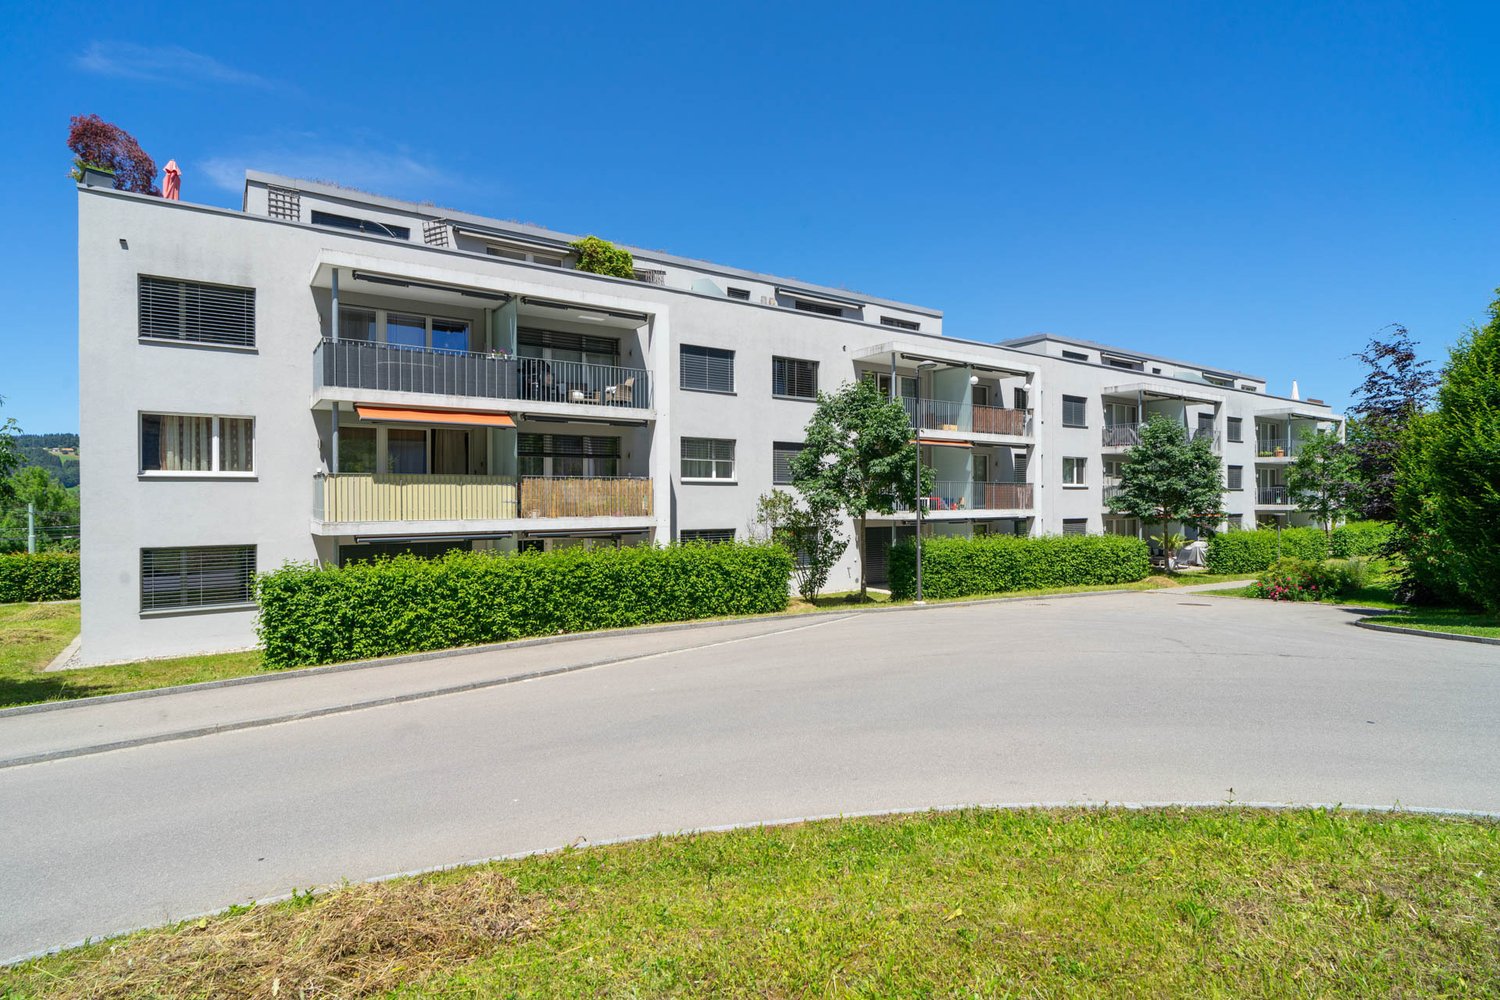
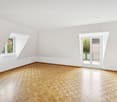
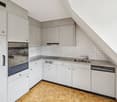
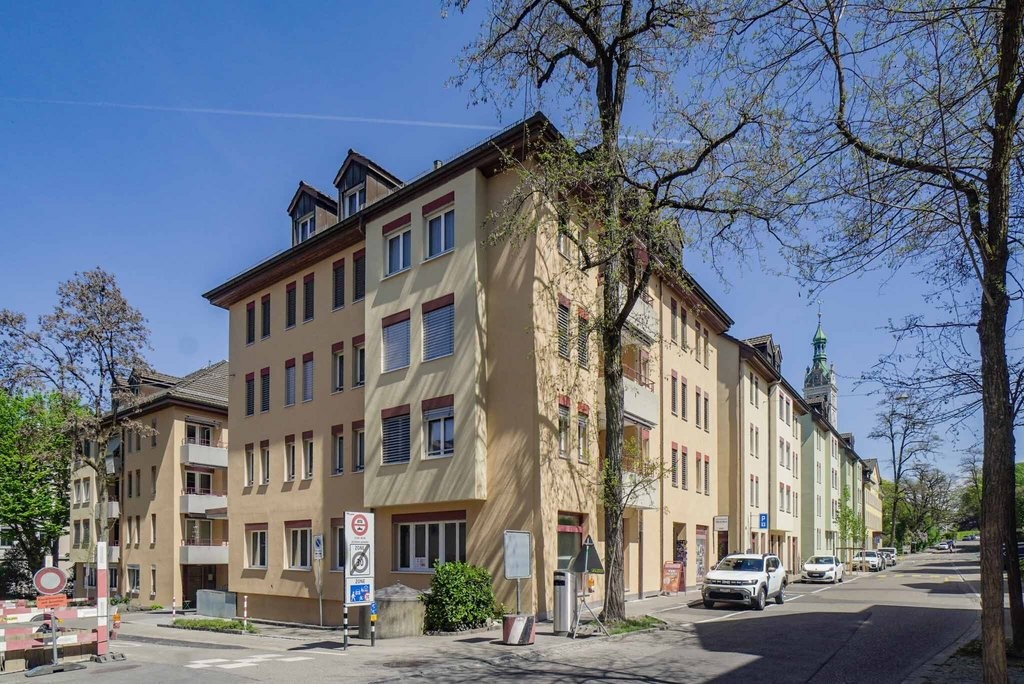
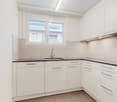
In the west of the city of St. Gallen, the Bernhardswies residential complex was built in 2020 with MINERGIE standards. The residential complex has an attractive and at the same time soothing exterior restraint. The contemporary, modern interior architecture and the orientation of the apartments promise bright rooms and guarantee the best living climate.By arrangement, we rent out this spacious 3.5-room apartment, which offers you the following amenities:- entire apartment (except wet cells) with oak parquet- spacious kitchen with sufficient storage space and workspace- with dishwasher, ceramic glass stove, built-in oven with steamer function- bathroom with bathtub- spacious balcony with sunshade- practical wardrobe in the entrance area- slat blinds in the entire apartment- adjustable underfloor heating- MINERGIE standard- basement compartment with socket- drying room for shared use- elevator- playground- separate bicycle roomPets are generally allowed with a supplementary agreement. If required, a parking space can be rented for CHF 120.00 per month.Directly at Haggen train station, Bernhardswies combines the best of city and country and is quickly and conveniently accessible. Parking spaces, S-Bahn and bus stops are located in front of the house. Various shopping facilities are within walking distance in about 5 minutes.The interior photos are sample photos that only represent the standard of construction and may slightly differ from the rental object.Have we sparked your interest? Then contact us. We look forward to your contact request!

Travel time
-

Other interesting objects