Goldingen - Flats for rent

We recommend expanding your search criteria to get similar results. The current filters didn’t return any matches.

If you don’t want to change your current search criteria, we recommend creating a search alert, so you’ll be notified when matching offers become available.

More objects in your automatically expanded search area
69 results - Radius: + 10km
New building
1 / 8
3.5 rooms, 89m², CHF 1,950.–
Premium
Bleikenstrasse 6d, 9630 Wattwil

Modern 3.5-room apartment for rent in the center of Wattwil

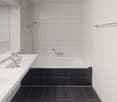
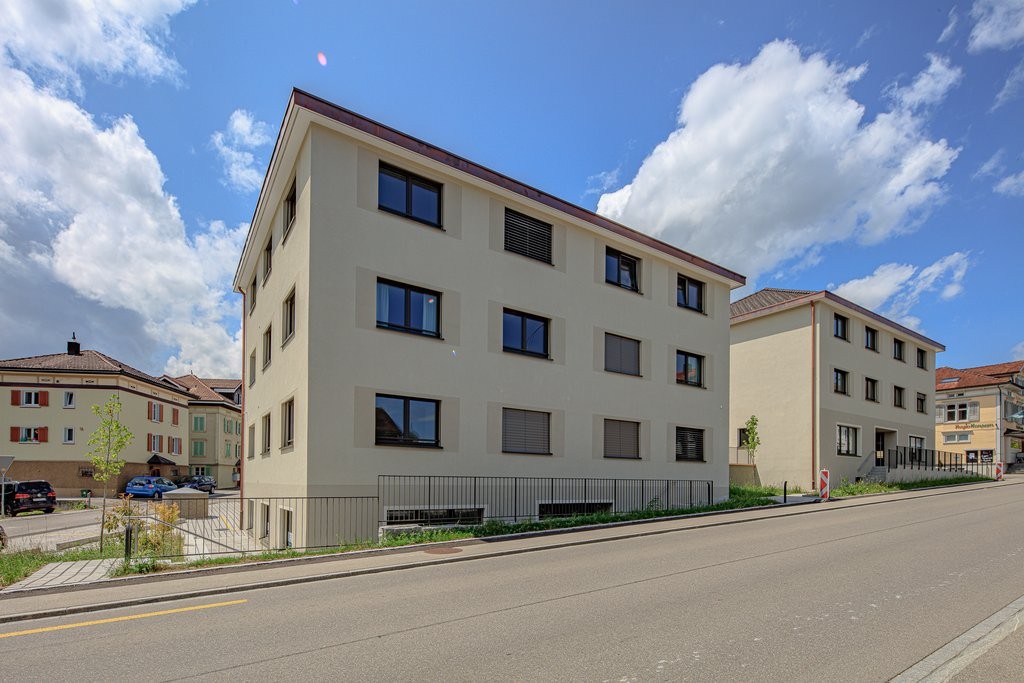
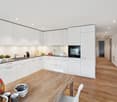
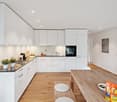
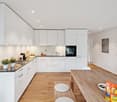
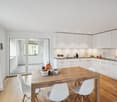
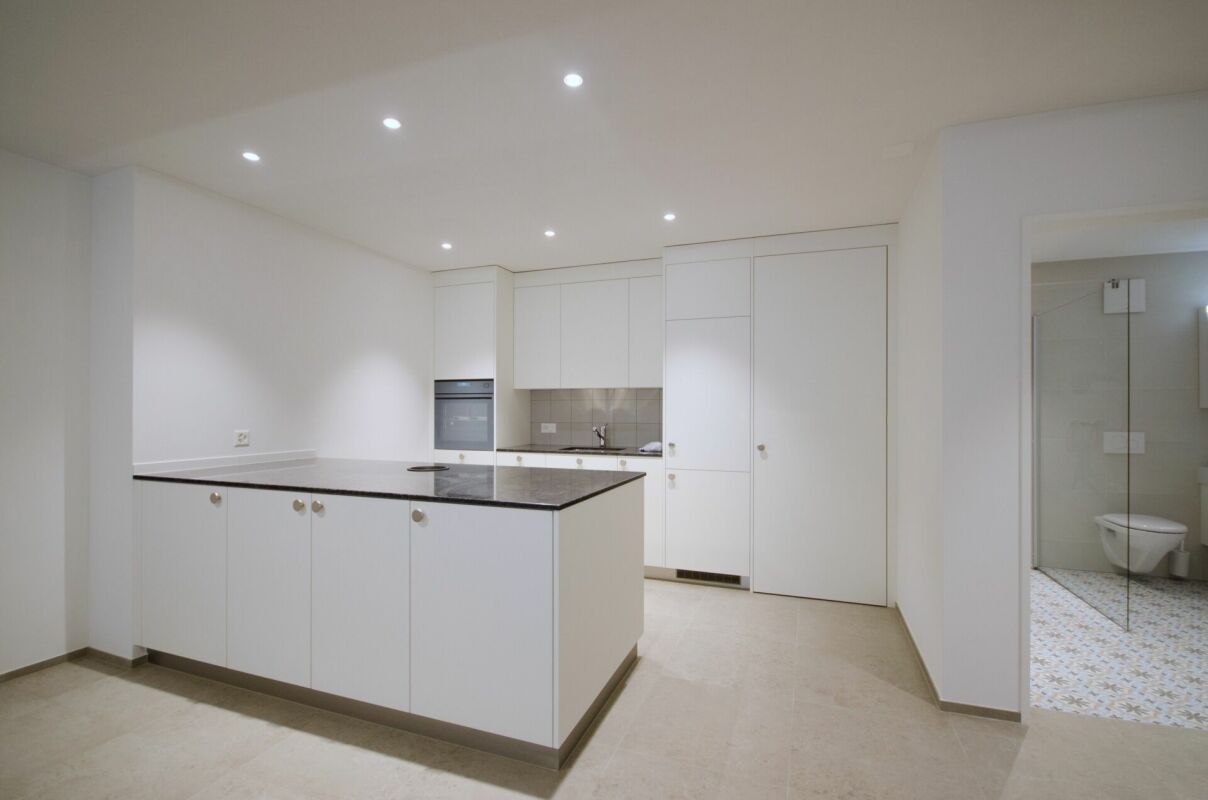
Located on Bleikenstrasse, in the heart of the thriving town of Wattwil, the Wisental development offers a unique blend of modern living and natural quality of life. Nestled in a green environment and just a few minutes from the village center, this new construction project provides space for people who value peace, style, and functionality. The four carefully planned multi-family homes blend harmoniously into the landscape and create a connection between urban comfort and rural charm. Whether for couples, families, or individuals, the Wisental development is a home that convinces with its thoughtful architecture and attractive location.- Bright rooms with generous and practical floor plan- Underfloor heating throughout the apartment, individual room control via room thermostats - Oak parquet flooring in all living rooms- High-quality built-in kitchen with granite countertops and appliances such as refrigerator/freezer combination, induction cooktop, combi-steam, and dishwasher from Electrolux (without cooking island).- Elegant bathrooms with floor-level shower or bathtub and practical under-sink furniture- Private laundry room (washing machine/tumble dryer) in each apartment's Reduit- Spacious balcony or seating area with beautiful views - Elevator to all floors- Basic installation for e-mobility in the underground garage available- Roofs of the properties equipped with photovoltaic systems, which generate environmentally friendly electricity directly on site- Additional storage rooms can be rented if neededThe following images are from a comparable object of the same property.Have we sparked your interest? We look forward to your contact!Interior design • Kitchen: Induction cooktop, dishwasher, combi-steamer • Secondary rooms: cellar, bicycle room, hobby roomSanitary • Sanitary: bathroom with showerInterior area • Flooring: parquet, tiles • Glazing: triple-glazed • Pets: allowed by arrangementExterior area • Extras: balconyTechnology & heating • Heating: underfloor heatingDeposit • Deposit required: yesPossible deposits:Rent deposit insurance/surety:Rent deposit:Parking spaces • Underground garage for CHF 130.00 per month • Electric parking space for CHF 160.00 per month

Travel time
-
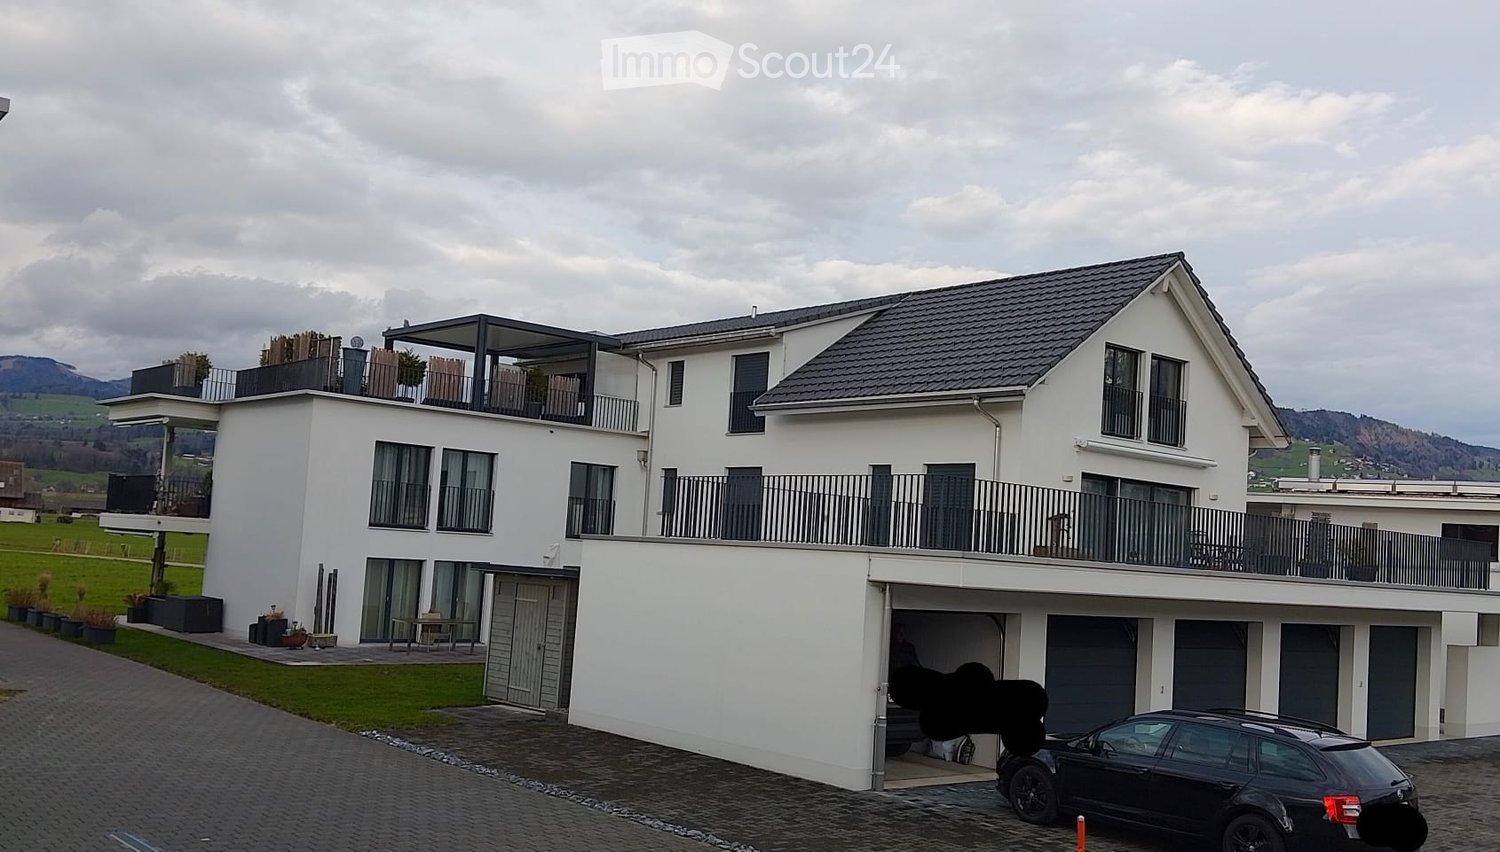
  • Modern two-story house with wooden and concrete exterior, large glass balconies, outdoor seating areas, and a raised ground floor.
  • A modern balcony with a panoramic mountain view, featuring a wicker chair, small table with a cup and book, lounge chairs, and a potted plant.
  • Open-plan living and dining area with large windows offering a scenic mountain view. Features a grey sofa, wooden coffee table, dining table with chairs, and decorative vases with plants.
  • Modern kitchen and dining area with white cabinets, a wooden dining table, six chairs, and various appliances including a blender and an oven. The space features a black backsplash, pendant lights, and a potted plant near the window.
  • Bright bedroom with wooden flooring, large glass doors opening to a balcony with outdoor seating and scenic mountain view. Includes a neatly made bed, a small table, and a built-in wardrobe with shelves and hanging space.
  • Modern bathroom with a wooden vanity, white sink, large mirror, glass-enclosed shower, and a wicker basket on the floor.
  • Modern bathroom with a wooden vanity, white sink, illuminated mirror, and a glass-enclosed shower area. Includes towels, candles, and a small plant on the vanity.
  • Floor plan of a multi-unit building with three apartments, each featuring living spaces, bedrooms, bathrooms, and shared utility areas. Includes a staircase, elevator, and terraces.
1 / 8
3.5 rooms, 155m², CHF 4,880.–
Top
Säntisstrasse 8, 8733 Eschenbach

Modern 3.5-room terrace apartment with panoramic views in Eschenbach SG

Welcome to your new dream apartment! This spacious 3.5-room terrace apartment in the new building on Säntisstrasse 8 in Eschenbach (SG) impresses with modern living comfort, a bright atmosphere, and a quiet location. With a living area of 155 m², this apartment offers plenty of space for a comfortable life.Highlights of the apartment: • Terrace & Balcony: Enjoy sunny hours on your private 38.5m² large terrace – ideal for relaxing and unwinding. • Materialization: The living and dining area has been equipped with modern ceramic plates. In the rooms, on the other hand, an oak parquet is laid. The bright kitchens in timeless white have a lot of storage space and the latest appliances. The black fittings in the wet cells are a great highlight. • New building: Modern building quality and contemporary equipment at the highest level. • Lift & Garage: 1x garage per apartment for CHF 150.00. The parking space in front can be used for a second car. • Basement: The 24m² large basement is directly accessible from the apartment. It also has its own laundry tower. Quiet location with good infrastructure: The apartment is located in a very quiet environment – both during the day and at night. The location is sunny and flooded with light. Nearby you will find a Coop supermarket (approx. 13 minutes walk) as well as the Eschenbach Post bus stop (approx. 14 minutes walk), which connects you conveniently with public transport.This exclusive new apartment is available from November 1, 2026 and is aimed at discerning tenants who value quality, comfort, and a quiet living environment. Secure your new dream apartment in Eschenbach today!

Travel time
-
  • Modern two-story house with wooden and concrete exterior, multiple balconies, raised ground floor, and outdoor seating areas.
  • Open-plan living and dining area with large windows offering a scenic mountain view. Features a grey sofa, wooden coffee table, dining table with chairs, and decorative vases with plants.
  • Modern kitchen and dining area with white cabinets, a wooden dining table, six chairs, and various appliances including a blender and an oven. The space features a black backsplash, pendant lights, and a potted plant near the window.
  • Bright bedroom with wooden flooring, large window offering scenic mountain view, bed with white linens, built-in wardrobe with shelves and hanging space, and a small seating area on the balcony.
  • Modern bathroom with a wooden vanity, white sink, large mirror, glass-enclosed shower, and a wicker basket on the floor.
  • Modern bathroom with a white sink, wooden cabinet, illuminated mirror, and a glass-enclosed shower area.
  • Floor plan of a multi-unit residential building with two apartments (WHG4 and WHG5), each featuring living/dining/kitchen areas, bedrooms, bathrooms, and storage spaces. Includes stairwell, elevator, and terraces.
1 / 7
3.5 rooms, 140m², CHF 4,480.–
Top
Säntisstrasse 8, 8733 Eschenbach

Modern 3.5-room terrace apartment in Eschenbach SG – New building from November 2026

Welcome to your new dream apartment! This spacious 3.5-room terrace apartment in the new building on Säntisstrasse 8 in Eschenbach (SG) impresses with modern living comfort, a bright atmosphere, and a quiet location. With a living area of 140 m², this apartment offers plenty of space for a comfortable life.Highlights of the apartment: • Terrace & Balcony: Enjoy sunny hours on your private 72m² large terrace – ideal for relaxing and unwinding. • Materialization: The living and dining area has been equipped with modern ceramic plates. In the rooms, on the other hand, an oak parquet is laid. The bright kitchens in timeless white have a lot of storage space and the latest appliances. The black fittings in the wet cells are a great highlight. • New building: Modern building quality and contemporary equipment at the highest level. • Lift & Garage: 1x garage per apartment for CHF 150.00. The parking space in front can be used for a second car. Quiet location with good infrastructure: The apartment is located in a very quiet environment – both during the day and at night. The location is sunny and flooded with light. Nearby you will find a Coop supermarket (approx. 13 minutes' walk) as well as the Eschenbach Post bus stop (approx. 14 minutes' walk), which connects you conveniently with public transport.This exclusive new building apartment is available from November 1, 2026 and is aimed at discerning tenants who value quality, comfort, and a quiet living environment. Secure your new dream apartment in Eschenbach today!

Travel time
-
New building
1 / 13
3.5 rooms, 94m², CHF 1,950.–
Bleikenstrasse 6c, 9630 Wattwil

Above the roofs of Wattwil

On Bleikenstrasse, in the heart of the thriving Wattwil, Wisental has emerged as a place that combines modern living with natural living quality. Embedded in a green environment and just a few minutes from the village center, this new building project offers space for people who value peace, style, and functionality. The four carefully planned multi-family houses blend harmoniously into the landscape and create a connection between urban comfort and rural charm. Whether for couples, families, or single people, the Wisental development is a home that convinces with its thoughtful architecture and attractive location.- Bright rooms with generous and practical floor plans- Underfloor heating throughout the apartment, individual room control via room thermostats - Oak parquet flooring in all living rooms- High-quality built-in kitchen with cooking island, granite countertop, and appliances such as refrigerator/freezer combination, induction cooktop, combi-steam, and dishwasher from Electrolux.- Elegant bathrooms with floor-level shower or bathtub and practical under-sink furniture- Private laundry room (washing machine/tumble dryer) in each apartment in the basement- Spacious balcony with beautiful views - Elevator to all floors- Basic installation for e-mobility in the underground garage available- Roofs of the properties equipped with photovoltaic systems, which generate environmentally friendly electricity directly on site- Additional storage rooms can be rented if neededHave we sparked your interest?We look forward to your contact!*The pictures are from a comparable object in this development.*The apartment is listed net. An additional monthly advance payment for heating and operating costs of CHF 200.00 applies.Interior design • Kitchen: Induction cooktop, dishwasher, combi-steamer • Additional rooms: Basement, bike room, hobby roomSanitary • Sanitary: Bathroom with shower • Number of toilets: 2Interior • Flooring: Parquet, tiles • Pets: Allowed by arrangementExterior • Extras: BalconyTechnology & heating • Heating: Underfloor heatingDeposit • Deposit required: YesPossible deposits:Rent deposit insurance/guarantee:Rent deposit:Parking spaces • Underground garage for CHF 130.00 per month • Electric parking space for CHF 160.00 per month

Travel time
-
1 / 11
3.5 rooms, 87m², CHF 1,842.–
Kirchgasse 1, 9606 Bütschwil

Stylish Living in Bütschwil

Welcome to a place that guarantees an exclusive sense of living. Three modern residential buildings offer you a particularly beautiful selection of stylish rental apartments here.The quiet-central neighborhood convinces with excellent infrastructure and genuine quality of life. The paths are short, the location is excellent, and the ambiance meets all expectations.As of September 1, 2026, we are renting this attractive apartment with the following highlights:- Entrance area with practical built-in closet- Floor heating in each room separately adjustable- Wet cell with shower, own washing machine & tumble dryer- Modern kitchen with cooking island and high-quality V-Zug appliances- Practical reduction for additional storage space- Bright living and dining area- Sunny loggia (7 m2) with awning- A parking space can be rented for CHF 120.- per month.The apartment at Kirchgasse 1 in 9606 Bütschwil is located in a central and yet quiet location in the midst of the inviting village center. Thanks to this ideal position, you can easily reach various shopping opportunities, schools, and services on foot in a few minutes. The nearby Bütschwil train station also provides optimal connections with regular train connections in the direction of Wil and Wattwil. For recreation in the green, the picturesque nature of Toggenburg and the nearby Thur directly in front of the door invite you, making this living situation extremely attractive.Have we aroused your interest? Then we look forward to your contact via the advertisement.The images are reference images. You can find the room layout in the floor plan.

Travel time
-
1 / 13
3.5 rooms, 87m², CHF 1,650.–
Obere Rittbergstrasse 6, 9615 Dietfurt

Bright garden apartment in a family-friendly residential area

Bright garden apartment in a family-friendly residential area Welcome to your new home!This modern apartment offers you high living comfort in a rural setting - ideal for couples, families or people who appreciate the quiet, natural life.The apartment is located in a very well-maintained multi-family house, which was built in 2021 on the quiet village edge of Dietfurt. The attractive residential estate consists of four multi-family houses and is located in the immediate vicinity of the agricultural zone, embedded in a natural environment. The architecture convinces with a contemporary living concept that harmoniously blends into the region.Thanks to the central location, you can reach the village center as well as all infrastructures - butcher's shop, cheese shop, kindergarten, primary school and public transport (post bus and train station) - in less than 10 minutes on foot.With the opening of the Bütschwil-Dietfurt bypass in 2020, you benefit from an optimal connection to the regional transport network. The travel time in the direction of Fürstenland - Wil has been significantly shortened.Highlights of the apartment: • Bright living/dining area with high-quality parquet floor • Modern, open kitchen with glass ceramic cooktop, oven, dishwasher and refrigerator with freezer • Spacious bedroom/study with parquet floor • Bathroom with bathtub and spacious shower • Separate guest toilet • Private laundry room with washing machine and dryer in the apartment • Spacious entrance hall • Practical built-in closets in the corridor • Sunny seating area (approx. 18m²) • Private basement compartment on the lower floor • Elevator to all floors available • Parking space in the underground garage available for rent for CHF 120.00/month Have we sparked your interest? Contact us for a viewing appointment - we look forward to your inquiry!

Travel time
-
1 / 10
3.5 rooms, 87m², CHF 1,790.–
Kirchgasse 1, 9606 Bütschwil

HARMONIOUS LIVING FEELING IN OWNERSHIP STANDARD

Welcome to a place that guarantees an exclusive sense of living. Where once the lords and counts of Werdenberg and Toggenburg strolled, today 3 modern residential complexes offer you a particularly beautiful selection of stylish rental apartments.The quiet-central quarter has established itself as a cultural hotspot with excellent infrastructure and genuine quality of life. The paths are short, the location is excellent, and the ambiance meets all expectations.As of September 1, 2026, we are renting this beautiful apartment, which offers the following highlights:- Entrance area with practical built-in closet- Floor heating per room adjustable- Spacious bathroom with shower and washing machine and tumble dryer- Modern kitchen with cooking island and V-Zug appliances- Practical reduction- Bright and airy living and dining area- Loggia with awning and south-facing orientation (9 m2)The apartment at Kirchgasse 1 in 9606 Bütschwil is located in a central and yet quiet location in the heart of the inviting village center. Thanks to this ideal position, you can reach various shopping facilities, schools, and services on foot in just a few minutes. The nearby Bütschwil train station also provides optimal connections with regular train connections to Wil and Wattwil. For relaxation in nature, the picturesque nature of Toggenburg and the nearby Thur invite you directly in front of the door, making this residential location extremely attractive.Have we sparked your interest? Then we look forward to your contact via the ad.The images are reference images. You can find the room layout in the floor plan.

Travel time
-
1 / 10
3 rooms, 71m², CHF 1,629.–
Meienfeldstrasse 36, 8645 Jona

Cozy apartment in a quiet and green location - Limited until 31.10.2027

Near the Sonnenhof shopping center, we rent this 3-room apartment. This great property offers you, in addition to an ideal room layout, the following amenities:- Corridor with parquet floor and built-in closet- spacious living room with parquet floor- other rooms with linoleum floors- separate kitchen with sliding door and window- with ceramic glass stove and oven- with large refrigerator and freezer- bathroom with window- seating area- basement compartmentThe photos are sample pictures of a comparison apartment. You can find the exact room layout in the attached floor plan.Parking spaces in the underground garage can be rented separately for CHF 130.00 if needed and available.The "Hanfländerstrasse" stop, from which you can reach Rapperswil train station in a short time with bus lines 885 and 994, can be easily reached on foot. From here, you enjoy ideal connections to Pfäffikon SZ or Zürich HB as well as to the surrounding cities and municipalities. Numerous shopping opportunities as well as various service providers and restaurants can be found in the center of Rapperswil or in the Sonnenhof shopping center. Here you will not miss anything! Additionally, the "Hanfländer" school is located in the immediate vicinity.The settlement has a beautiful garden with a seating area and a community room. You can also reach the beautiful Lake Zurich within 10 walking minutes. Here you can forget the stressful everyday life.Does this beautiful apartment meet your expectations?Then contact us directly in the online ad via "Contact provider". You will then receive an automated email with the viewing information and the opportunity to apply digitally for the apartment and/or ask us any questions.We look forward to your digital application after the viewing.

Travel time
-
1 / 12
3.5 rooms, 61m², CHF 1,800.–
Aubrigstrasse 19A, 8630 Rüti

Reserved: Bright 3.5-room apartment with balcony in Rüti ZH

Reserved: Well-maintained home with practical floor plan and pleasant living atmosphereAt Aubrigstrasse 19a in 8630 Rüti ZH, you will find a bright and well-maintained 3.5-room apartment with approximately 61 m² of living space. The well-structured floor plan, the friendly rooms, and the balcony with a view of the green surroundings create a home where you can quickly feel at ease.The apartment is located on the 2nd floor of a multi-family house. There is no elevator.Already the entrance area convinces with practical built-in closets, which offer valuable storage space for wardrobe, shoes, and other everyday items.The bright living room has a warm wooden floor and provides direct access to the balcony. Here, you can enjoy the evening outdoors in a relaxed atmosphere. Two more rooms can be flexibly used as bedrooms, children's rooms, offices, or guest rooms.The separate kitchen is designed in a timeless, bright style and equipped with a dark worktop, a glass ceramic hob, oven, extractor fan, and sink. A window also provides pleasant daylight and good ventilation.The brightly tiled bathroom has a bathtub, a sink, a toilet, and a separate window. The living and sleeping areas are equipped with well-maintained wooden floors and can be individually furnished thanks to their neutral design.A separate basement compartment also belongs to the apartment. For washing and drying, a jointly used laundry room is available to the residents.The apartment at a glance • 3.5 rooms • Approximately 61 m² of living space • • Upper floor without elevator • Bright living room with balcony access • Balcony with a view of the green surroundings • Two versatile bedrooms or workrooms • Separate kitchen with daylight • Glass ceramic hob, oven, and extractor fan • Bathroom with bathtub and window • Practical built-in closets in the entrance area • Well-maintained wooden floors in the living and sleeping areas • Separate basement compartment • Jointly used laundry room • Cat keeping is allowed • Available immediately Living in Rüti ZHRüti combines a well-developed infrastructure with the diverse recreational opportunities of the Zürcher Oberland. Shopping facilities, schools, public transport, and various leisure and service offerings make the municipality an attractive place to live.The apartment is suitable for all those who appreciate a well-organized floor plan, bright rooms, and their own outdoor area.Rental conditionsNet rent: CHF 1,700.– per month Advance payment for ancillary costs: CHF 100.– per month Gross rent: CHF 1,800.– per month Move-in date: immediatelyA parking space does not belong to the apartment. If necessary, it is possible to rent a parking space separately in the immediate vicinity. The availability and conditions are to be clarified individually and cannot be guaranteed.Cat keeping is allowed. Dogs and other pets are not permitted.Have we sparked your interest?We would be happy to show you this well-maintained 3.5-room apartment in person. Please send us your contact inquiry with a few brief details about the people moving in, your desired move-in date, and your current professional situation.We look forward to your contact.

Travel time
-
1 / 11
  • Balcony / Terrace
  • View
  • Parking space
  • +4
3.5 rooms, 93m², CHF 2,500.–
Aeussere Bahnhofstrasse 2, 8854 Siebnen

Modern bright 3.5-room apartment with a view in Siebnen

Modern 3.5-room apartment with a dreamy view in SiebnenWelcome to your new 3.5-room apartment in Siebnen. This modern apartment, built in 2017, offers you a comfortable and easily accessible home with beautiful views of the surroundings. It combines modern living with practical amenities and is equipped with barrier-free access.InteriorThe apartment is located on the second floor of a three-story building and offers a well-thought-out room layout on 93 m² of living space. When entering the apartment, you will be greeted by a bright and airy open living and dining area, which provides ample space for relaxed evenings and social gatherings. Large windows provide natural light and a pleasant atmosphere. Two spacious bedrooms offer sufficient retreat options for couples or small families. The kitchen is equipped with modern appliances and offers sufficient storage space, ideal for hobby cooks or for a quick snack in between. Two elegantly designed bathrooms with modern design complete the comfortable interior of this apartment, with one of the bathrooms equipped with a shower and the other with a bathtub.Outdoor spaces & viewsA striking feature of this apartment is the loggia with an area of 9.5 m², which provides an ideal area for cozy hours outdoors. Here you can enjoy the peace and quiet, cozy evenings, and beautiful moments with family and friends.LocationThe apartment is located in a central location. Siebnen benefits from a well-developed transportation network, which allows connections to both Switzerland and the surrounding foreign countries. The proximity to public transportation and the highway network makes this location particularly attractive. With the proximity to shops and services, all important facilities are easily accessible at all times, offering a high quality of life.Main features • 3.5 rooms with efficient use of areas • 93 m² of living space for you and your loved ones • Two elegant bathrooms with modern fixtures • Washing machine and dryer in the apartment • Spacious loggia with 9.5 m² of space • Modern building from 2017 • Barrier-free access for maximum comfort • Pets are not allowed • View of beautiful landscapes • Controlled living space ventilation • Parking space in the underground garage can be rented for CHF 130.--. Do not hesitate to contact us to arrange a viewing appointment and secure your new home in Siebnen.

  • Balcony / Terrace
  • View
  • Parking space
  • +4
Travel time
-
1 / 7
3.5 rooms, 94m², CHF 2,442.–
St. Gallerstrasse 141, 8645 Rapperswil-Jona

3.5-room apartment in child-friendly development

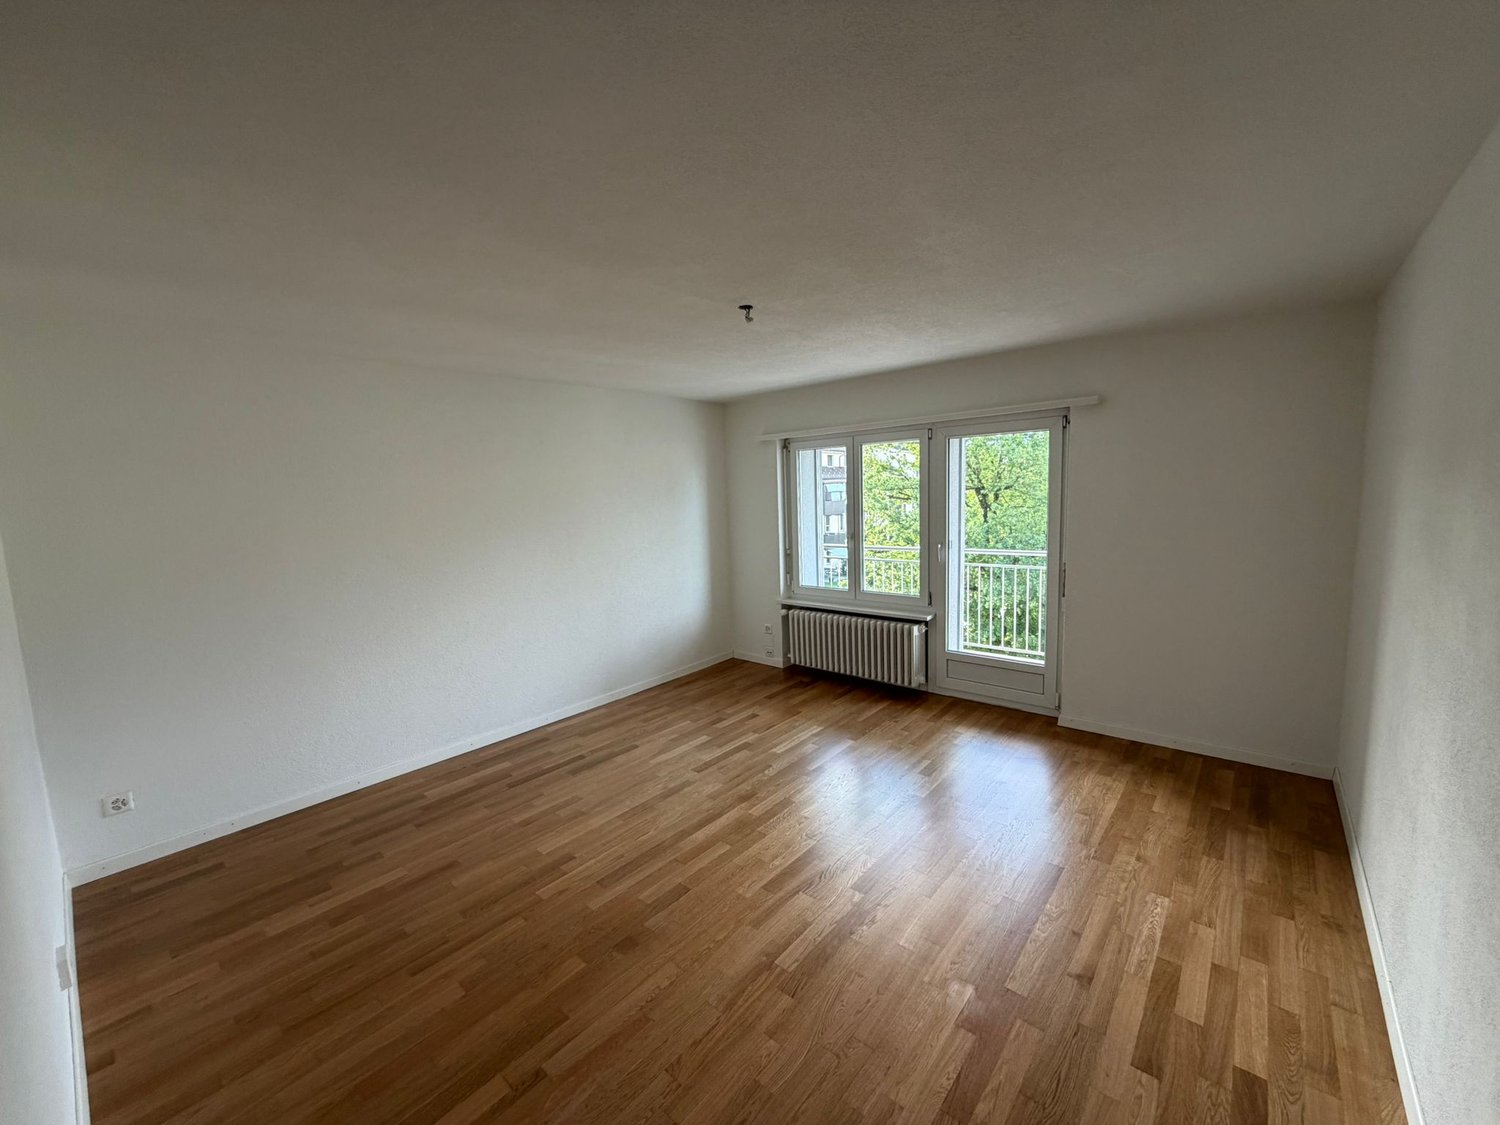
The locationThe family-friendly Kramen property is just a few minutes' walk from various shopping facilities and has a kindergarten nearby. The Jona and Rapperswil train stations are easily accessible thanks to the nearby bus stop Erlen. In the nearby nature reserve and by the lake, you can unwind and recharge.The region also has nearby motorway connections to Zurich-Bern-Basel, to the Zürcher-Oberland towards the airport, and towards Chur-Bündnerland-Ticino.A tour of the apartmentThe well-thought-out floor plan allows you to set up your new home individually on approximately 94m2 and give it a personal touch. On the balcony, you can let the day come to a close and enjoy the evening sun. The spacious living room invites you to socialize with friends and family. This apartment also includes a basement compartment, which offers you additional storage space. Other features include:- Kitchen with ceramic glass stove and dishwasher- Large living room with balcony- Dining area- 2 rooms- Balcony- Bathroom/WC- Basement compartmentDetailsA parking space can be rented on request. The development has several original playgrounds and a swimming pool for tenants.Apply. Visit. Rent.Would you like to end your day by the lake in the future?As a tenant of Helvetia, you benefit from a 40% discount on your first annual premium for selected Helvetia insurance products!The published images are similar/typical apartments. Deviations from the actual offer are therefore possible.You can find more interesting rental properties at: www.helvetia.ch/miete
Travel time
-

Other interesting objects