Golaten - Flats for rent

We recommend expanding your search criteria to get similar results. The current filters didn’t return any matches.

If you don’t want to change your current search criteria, we recommend creating a search alert, so you’ll be notified when matching offers become available.

More objects in your automatically expanded search area
83 results - Radius: + 10km
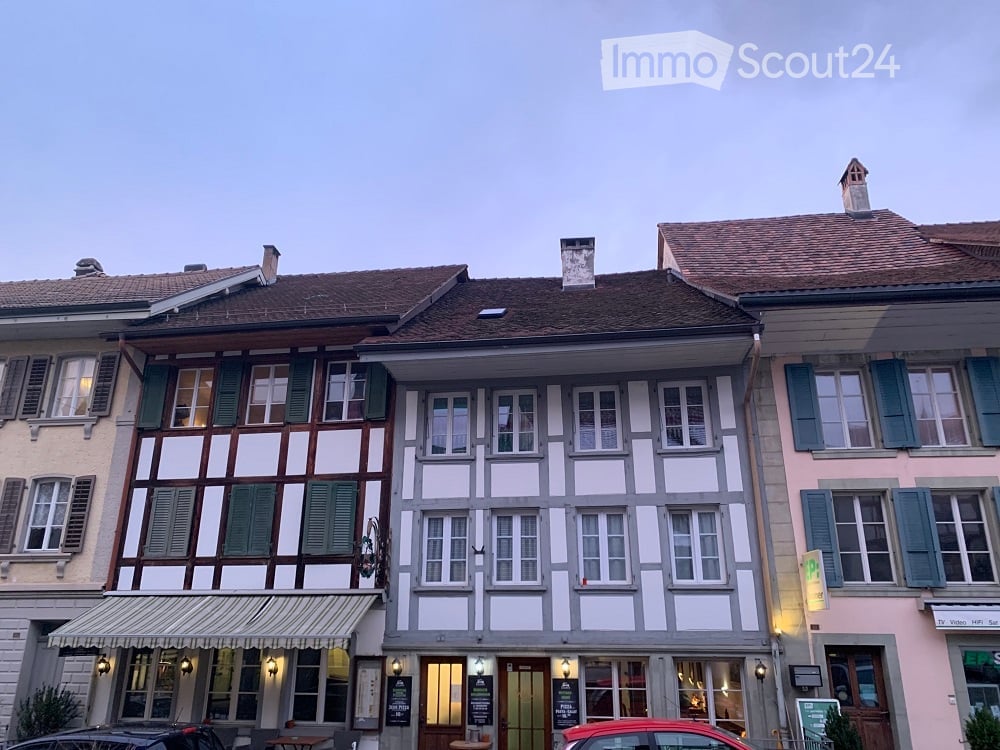
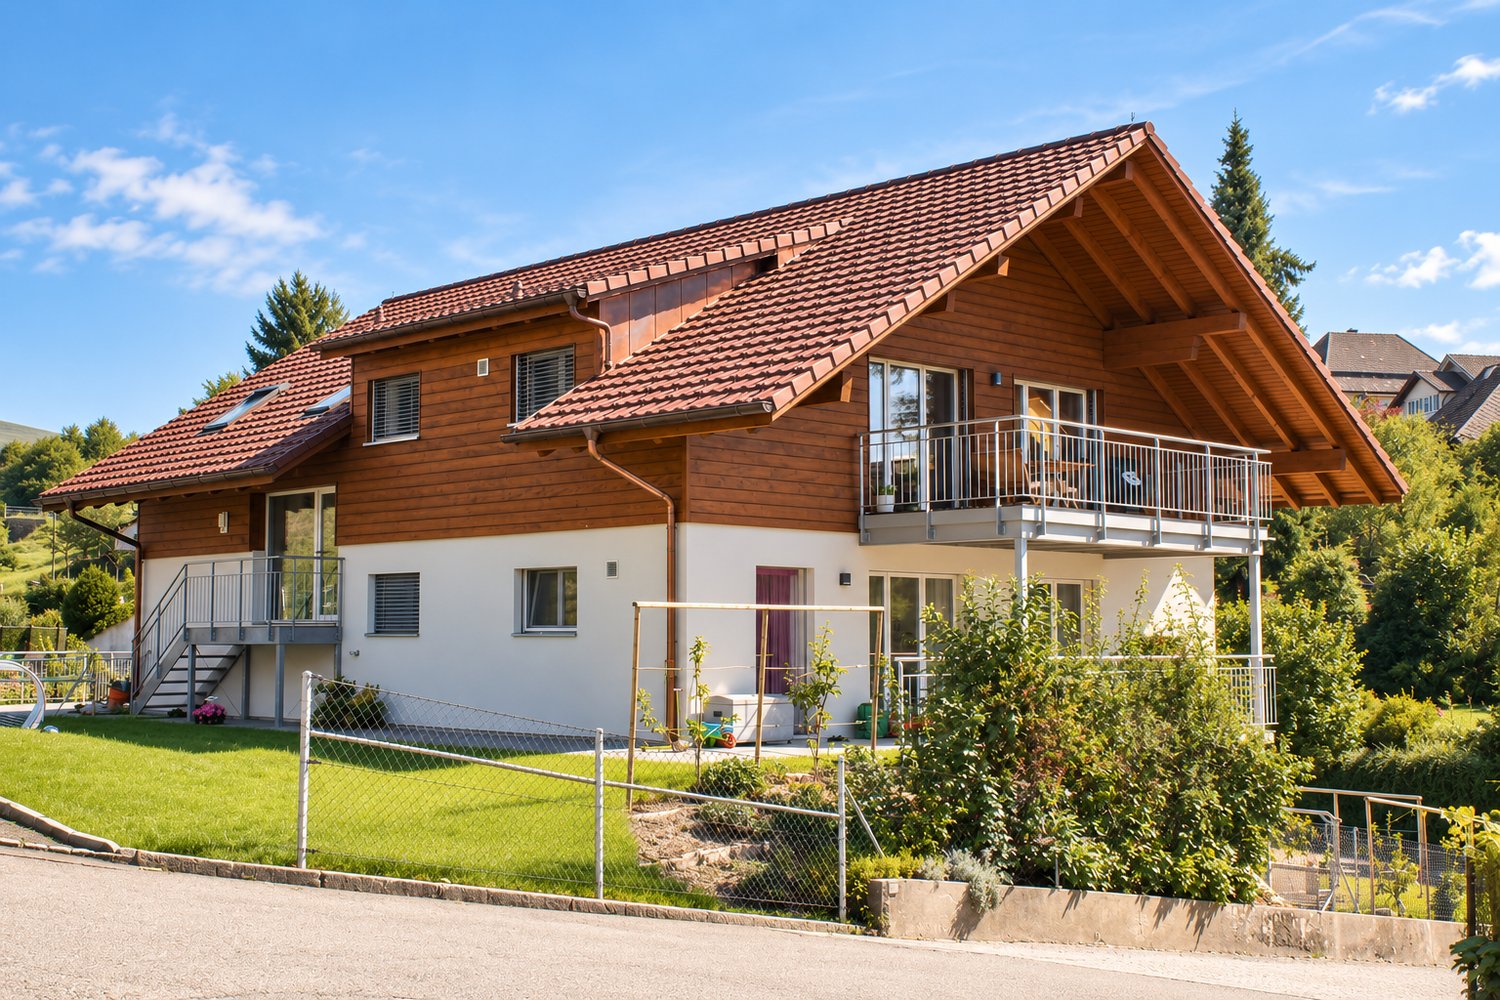
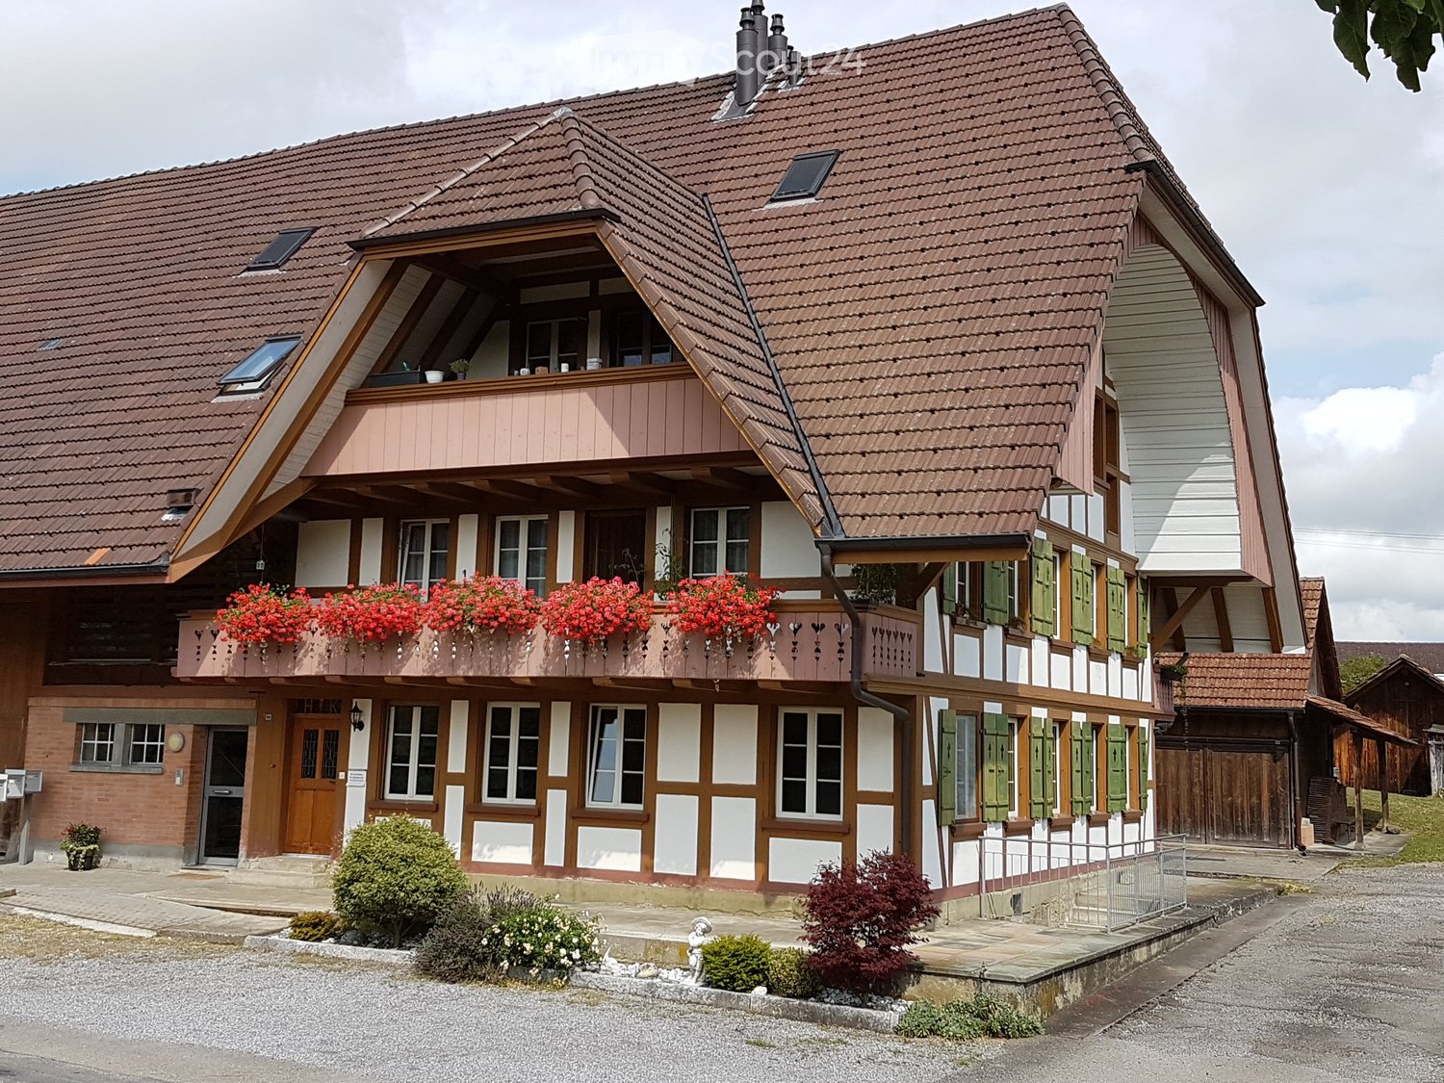
  • Two-story traditional half-timbered house with white plaster walls and wooden beams, multiple windows, and a tiled roof. Two cars are parked in front.
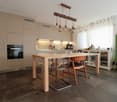
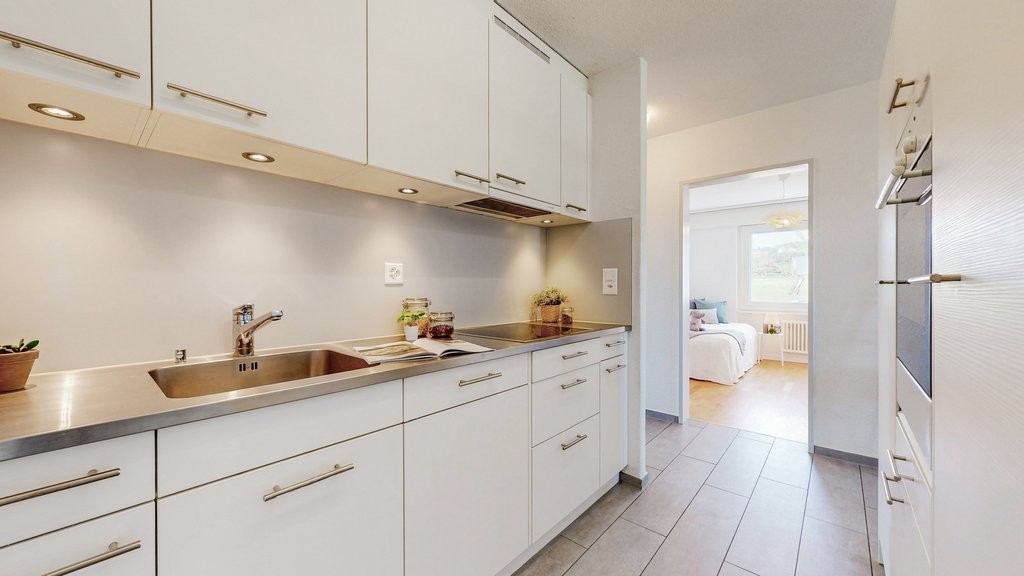
  • Modern kitchen with light-colored cabinets, a black countertop, a sink with a faucet, and an oven. The floor is tiled, and the walls are painted in a neutral tone.
  • Modern kitchen with white cabinets, black countertop, and a visible bathroom with a toilet through an open wooden door.
  • Spacious hallway with wooden floor, white walls, large windows, and a modern wooden spiral staircase leading upwards.
  • A modern hallway with wooden flooring, a spiral staircase leading to an upper level, and large windows allowing natural light to enter. The walls are painted in a light neutral color, and the space is clean and well-lit.
  • Empty room with wooden flooring, white walls, and a staircase leading upwards. Features a window with a view of greenery and a radiator below it.
  • Spiral staircase with wooden steps and a central wooden column, leading to an upper level. The staircase is set against a white wall with large windows providing natural light.
  • An empty attic space with wooden walls, ceiling, and floor, featuring a lofted sleeping platform and a ladder for access.
  • Empty wooden room with exposed beams, skylight, and built-in loft area. Features wooden walls, floor, and doors.
  • Empty attic room with wooden walls, ceiling beams, and a window. Features a white radiator and a wooden ladder leading to the loft area.
  • Empty wooden hallway with exposed wooden beams and a skylight, featuring a polished wooden floor and natural light from a window at the end.
  • Wooden-paneled hallway with a wooden door leading to another room, featuring a recessed ceiling light and a visible light switch.
  • Empty hallway with wooden walls, wooden floor, and built-in wooden shelving units with open compartments.
  • Modern bathroom with a corner shower, toilet, and sink. Shower features a handheld sprayer and a fixed overhead sprayer. The walls are tiled in beige, and the floor is tiled in light gray.
  • Bathroom with a white sink, chrome faucet, round mirror, and light fixture above the sink. Shower area visible on the left.
  • Empty room with wooden panel walls, wooden ceiling, and wooden floor. No furniture or equipment present.
  • Empty room with wooden flooring, light-colored walls, and a wooden door leading to another space.
  • Empty room with wooden flooring, white walls, and a wooden door. The ceiling features a decorative wooden panel design.
  • Empty room with wooden flooring, white walls, and a radiator. Features a large window and a door leading to another space.
  • Empty room with wooden flooring and large open doors leading to a patio area with tiled flooring and wooden decking.
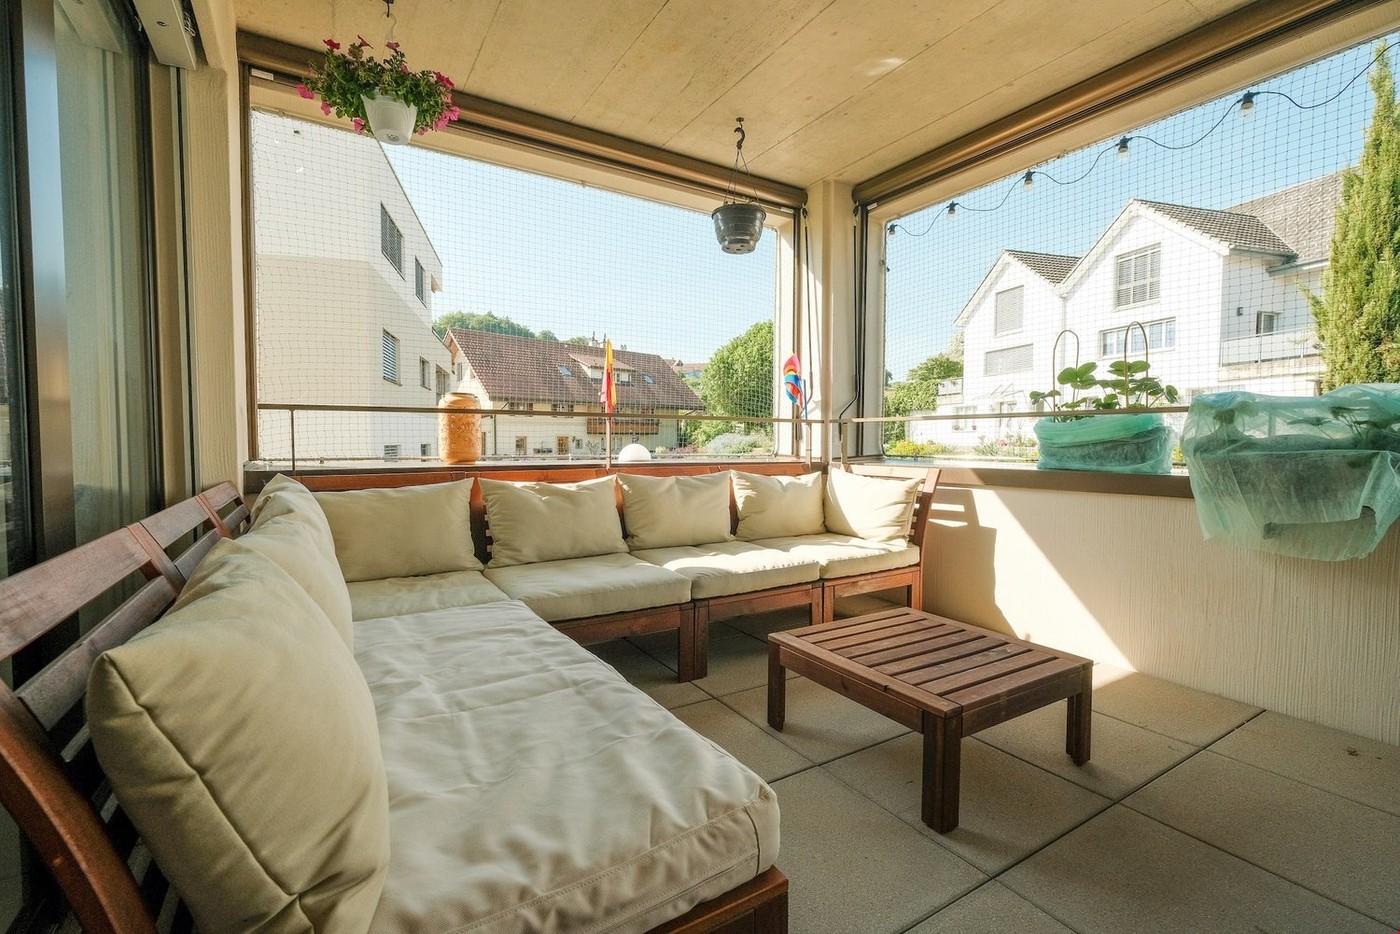
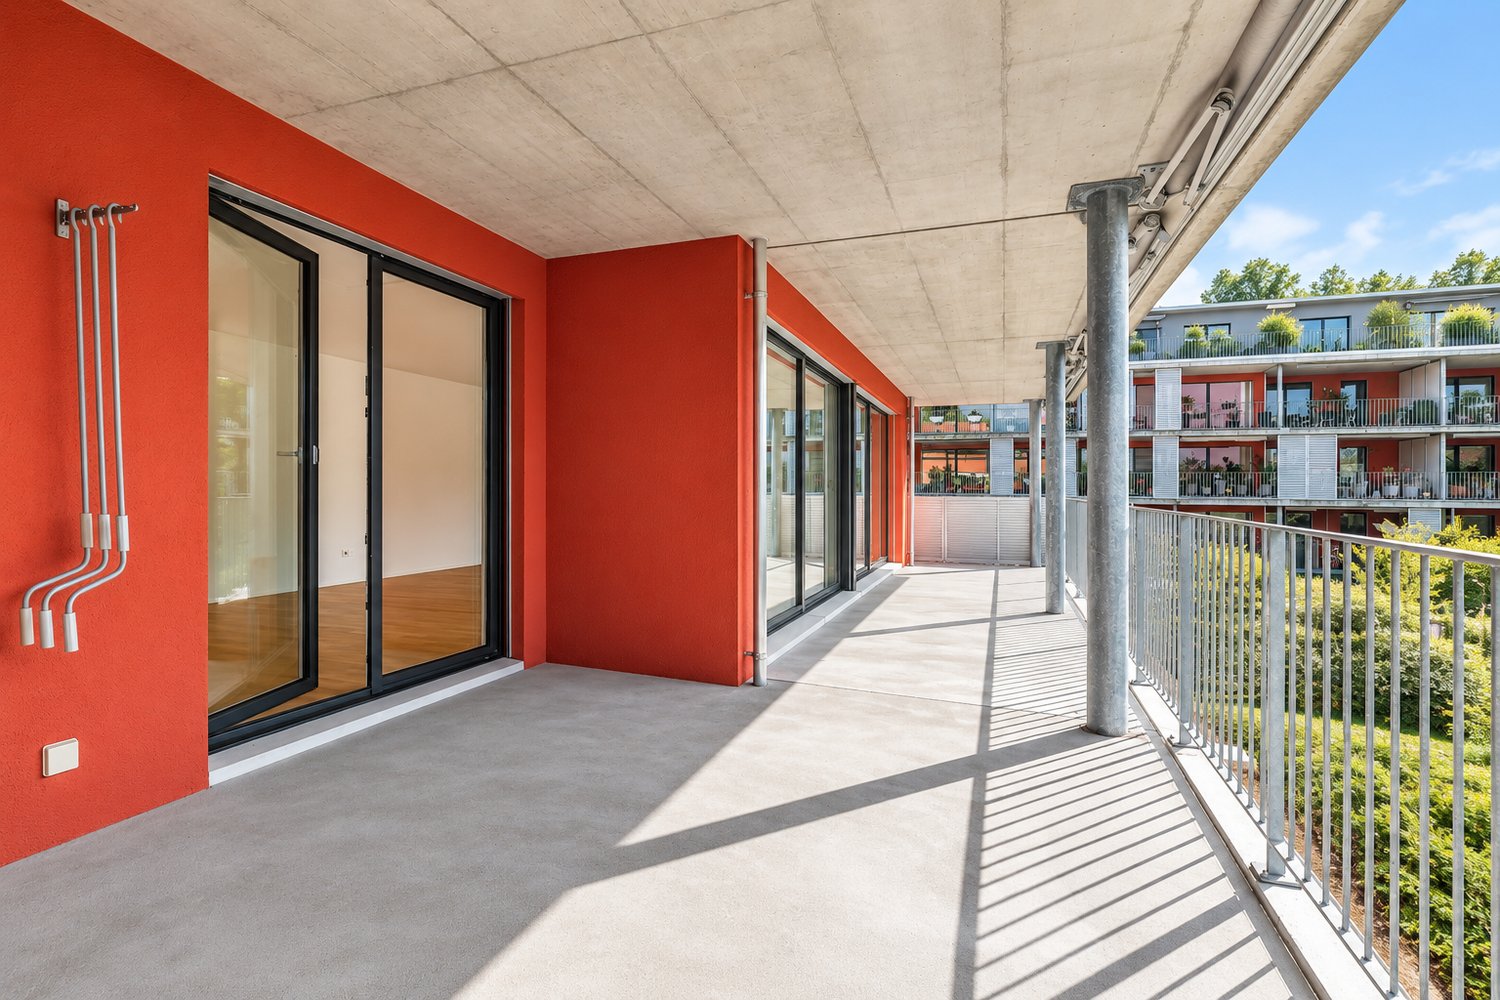
  • Empty wooden-framed balcony with tiled floor, large windows, and open sides, overlooking a garden and neighboring houses.
  • Wooden-framed balcony with tiled floor, large windows, and sliding glass doors leading to the interior.
  • Wooden balcony with glass panels, tiled floor, and wooden posts, attached to a house with a tiled roof.
  • Empty attic room with wooden floors, white walls, exposed wooden beams, and large windows offering a view of greenery.
  • Empty room with wooden flooring, white walls, large windows with open shutters, radiator, and a view of the street and greenery.
  • Empty room with wooden flooring, large windows, and exposed wooden beams on the ceiling. The room has a radiator under one window and offers a view of the street and surrounding greenery.
  • Empty room with wooden flooring, white walls, and large windows with open shutters. There is a visible radiator and an open doorway leading to another space.
  • Empty hallway with wooden flooring, white walls, and a partially open wooden door leading to another room.
  • Modern bathroom with a glass-enclosed shower, toilet, and sink. Light-colored tiles and warm lighting.
  • Modern bathroom with a white sink, chrome faucet, toilet, glass-enclosed shower, and a mirror above the sink.
1 / 30
4.5 roomsCHF 2,500.–
Top
Dorfstrasse 104, 3214 Ulmiz

Charming 4.5-room maisonette apartment in a historic, former restaurant "zum Jäger" – Ulmiz

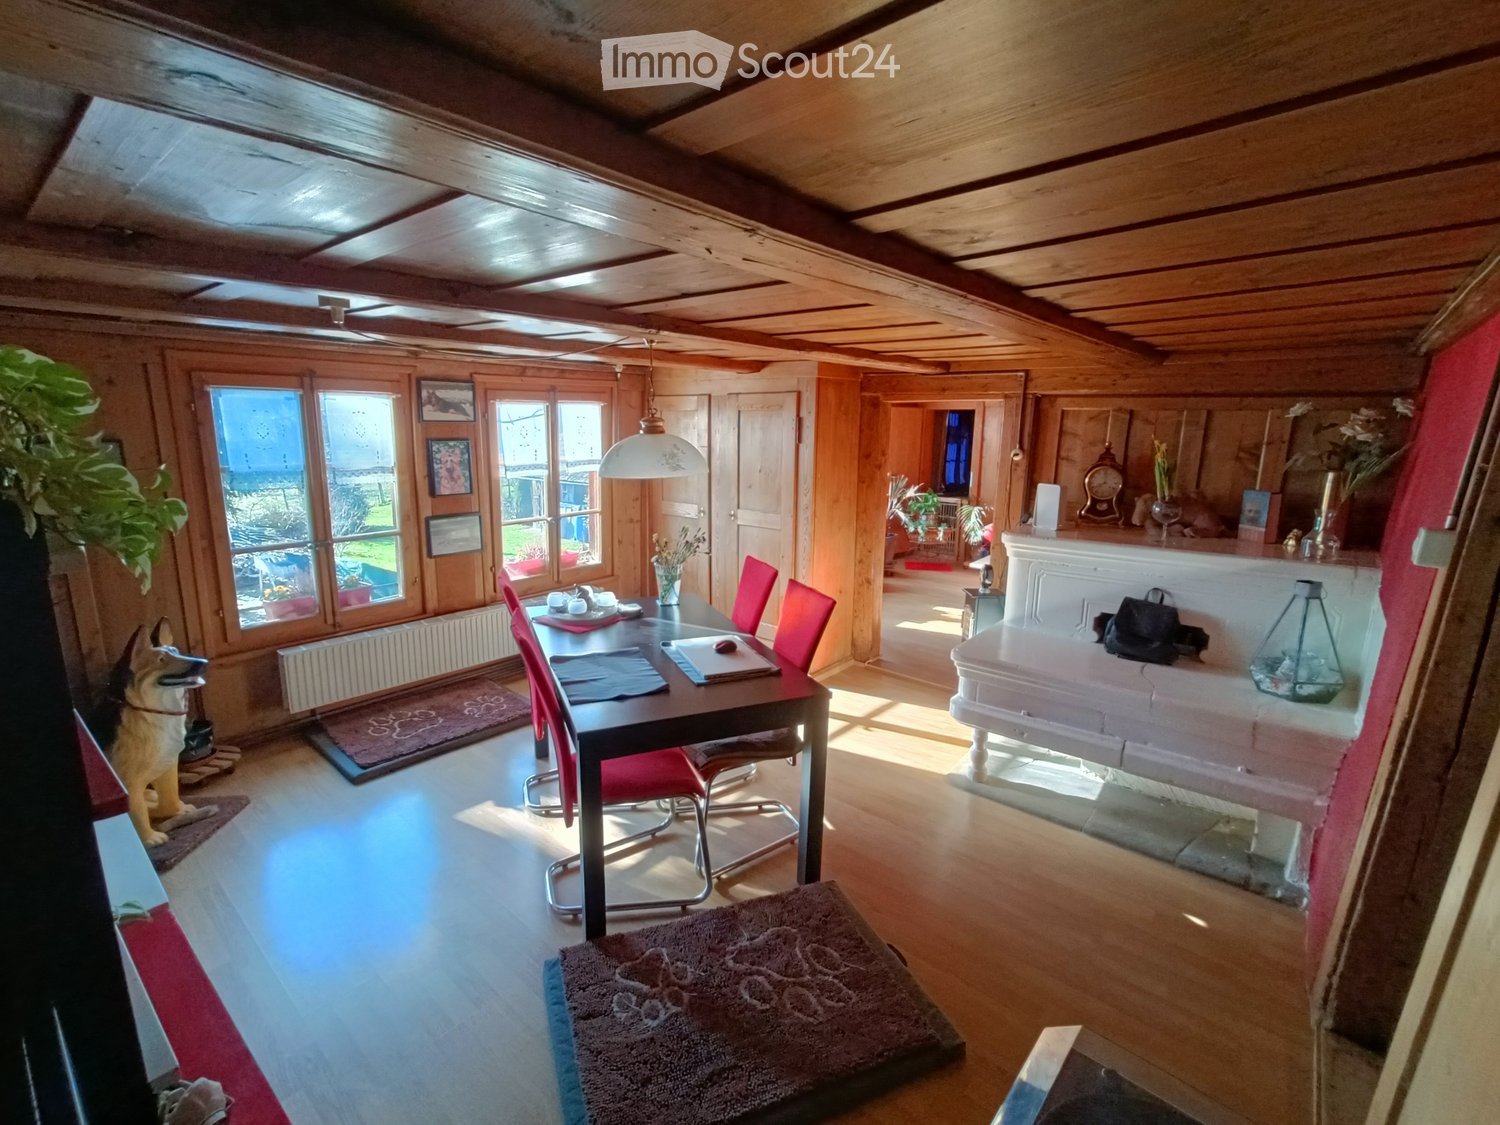
Discover this unique 4.5-room maisonette apartment in a partially renovated, historic half-timbered house from 1863 on Dorfstrasse 104 in Ulmiz. The apartment spans two floors and combines the charm of an old building with modern living comfort – ready for move-in from July 1, 2026. If required, a small studio and additional rooms can be rented. The house no longer operates as a restaurant (closed since August 2025). The former landlord's apartment is being rented out.The characteristic half-timbered house with its white plastered walls, wooden beams, and tiled roof exudes a warm, inviting atmosphere. Inside, you'll find spacious rooms with wooden floors and exposed wooden beams on the ceilings.The apartment has the following room layout: entrance on the 1st floor, an open kitchen-living room on the 1st floor (kitchen replaced in 2026), two spacious living rooms on the 1st floor, internal staircase to the 2nd floor (also accessible via the staircase), a very spacious living room on the 2nd floor with a skylight, gallery, wardrobes, and an en-suite bathroom (WC/shower).The apartment has two bathrooms (each with WC/shower/sink, no bathtub).The property does not have an elevator and can only be accessed via a staircase.The apartment has a separate room with a washing machine and dryer.The ancillary costs are flat-rate (no billing, no subsequent payment), and the consumed electricity is billed directly with Groupe E.In 2015 and 2026, the apartment was refreshed. Everything has been newly painted, floors are new, and the kitchen was newly installed in 2026. Ultimately, it remains a very individual old-building apartment in a listed building.The apartment offers, among other things: • Exciting room layout: So parents can live in the large living room with an en-suite bathroom on the 2nd floor, and children can live on the 2nd floor. • Modern kitchen: Equipped with modern facilities, including bright cabinets, a black countertop, sink, and oven – with exposed wooden beams on the ceiling as a charming detail. • Two modern bathrooms: Stylishly equipped with glass showers, sinks, toilets, and warm lighting. • Large pergola: A wooden-framed balcony with a tile floor, glass railing, and a view of the garden and the neighborhood. • Characterful spiral staircase: An elegant wooden spiral staircase connects the two living levels and allows plenty of natural light to enter through large windows. • Attic area: With exposed beams, skylights – ideal as a retreat or children's room. • Parking space available (outdoor parking space, rented for an additional CHF 40.00/month). • Pets are welcome. The apartment is located directly on Dorfstrasse, which means that some traffic noise cannot be avoided. However, the village center of Ulmiz is a quiet residential area.Location and surroundings: The apartment is located in the picturesque village of Ulmiz in the canton of Fribourg. The Ulmiz FR bus stop is right in front of the house. Since 2026, Ulmiz has been part of the municipality of Gurmels (including the school district).This exceptional apartment has an individual, historic character and is suitable for couples or families. Pets are allowed. Single people with increased space requirements may also feel at home. Are you looking for an apartment that doesn't match the standard, modern apartments of today? Contact us for a viewing.
Travel time
-
1 / 13
  • Balcony / Terrace
  • View
  • Parking space
  • +3
4.5 rooms85m²CHF 1,780.–
Nelkenweg 19, 3250 Lyss

Freshly renovated 4.5-room apartment with balcony and view

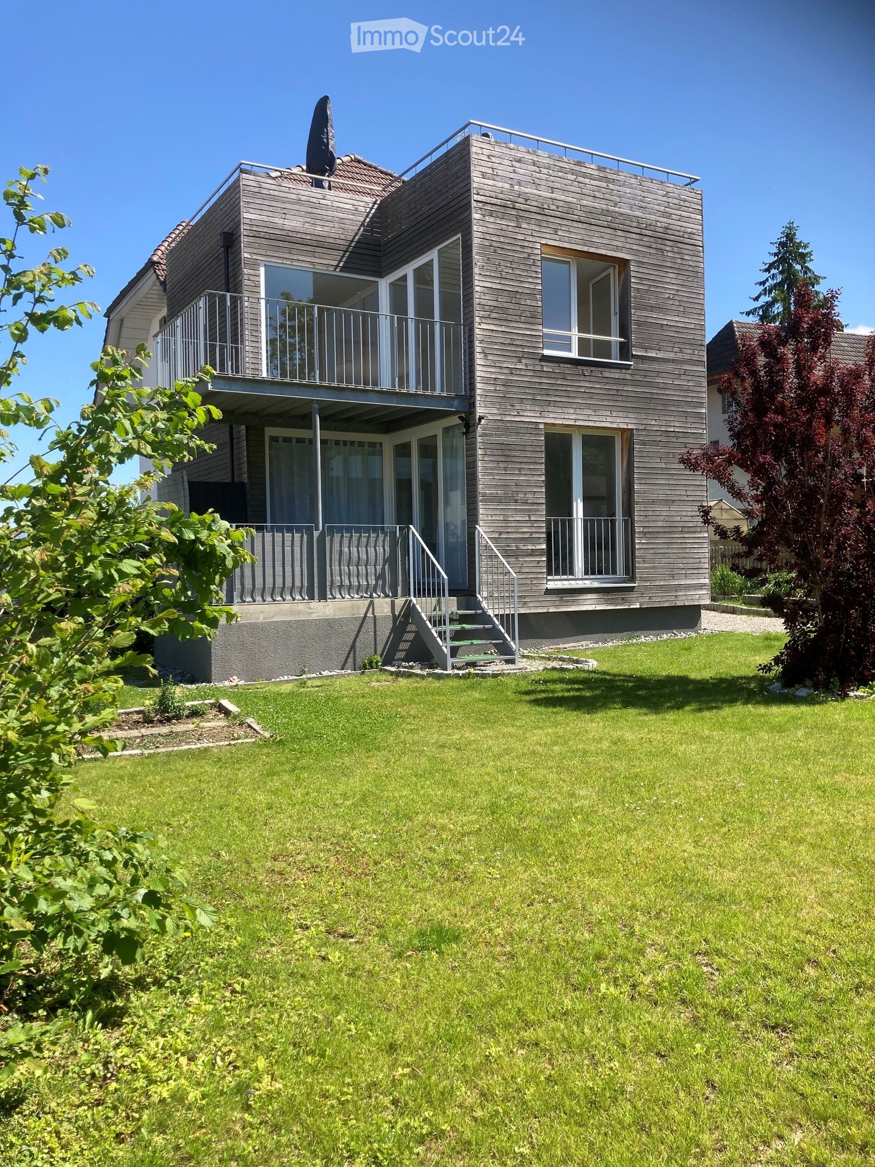
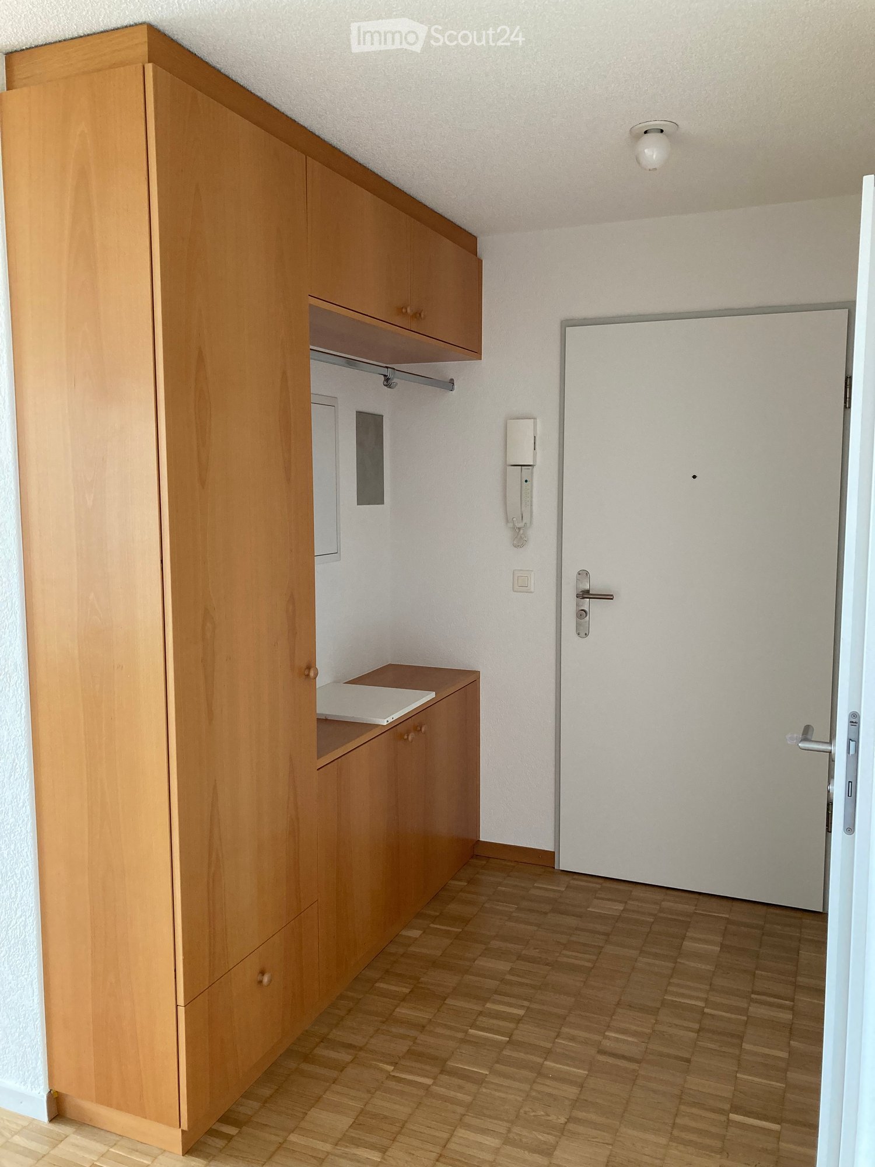
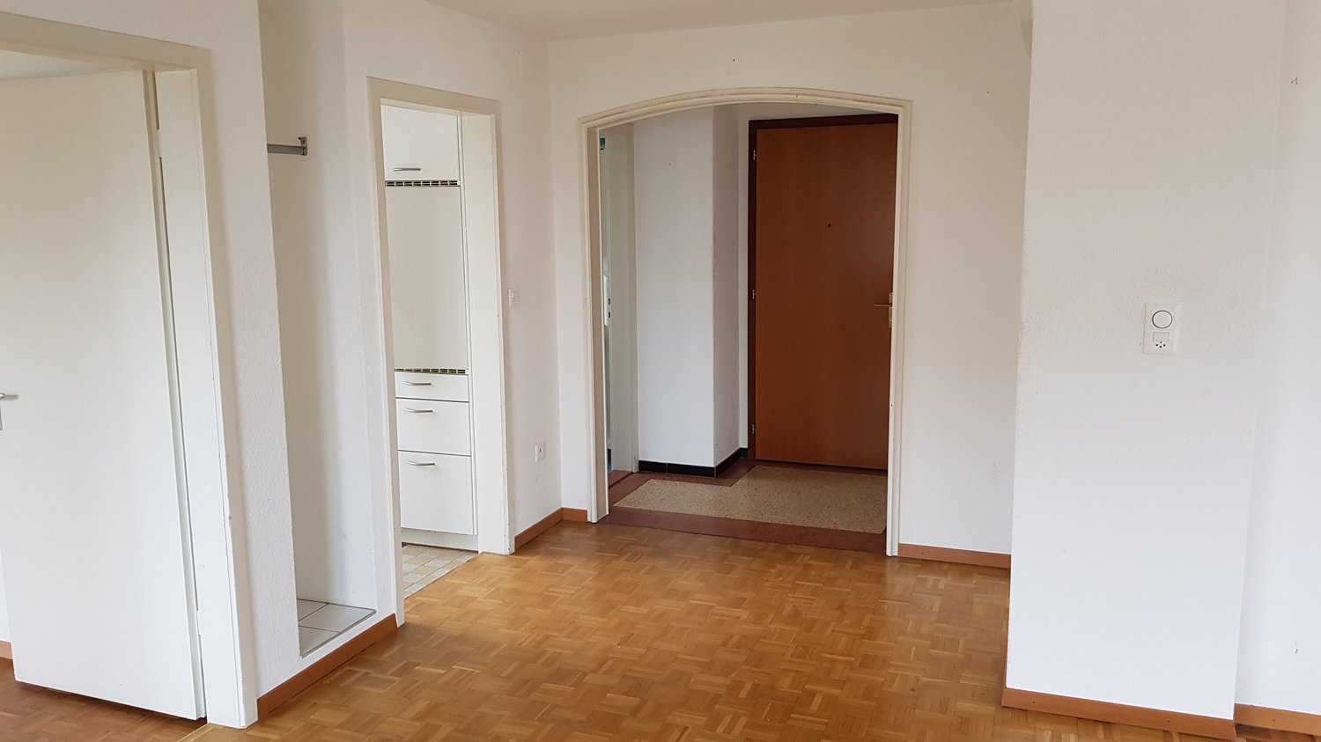
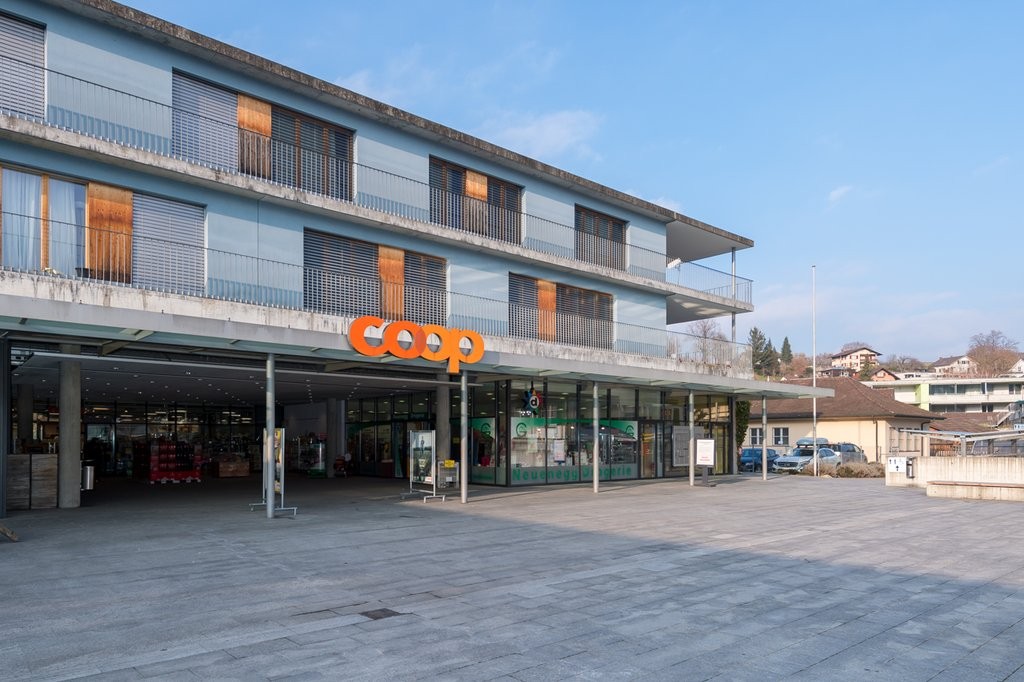
This freshly renovated 4.5-room apartment on the 1st floor of a charming multi-family house with large balconies and well-maintained outdoor facilities impresses with modern equipment, bright rooms, and a quiet living location. The apartment was renovated in the summer of 2026 and presents itself in a contemporary condition.The apartment offers: • Bright rooms: Spacious rooms with elegant wooden parquet flooring and white walls provide a friendly living atmosphere. • Modern kitchen: Equipped with white cabinets, a black granite countertop, refrigerator with three freezer drawers, a dishwasher, and induction cooktop – ideal for cooking enthusiasts. • Modern bathroom: With white tiles, shower, and toilet – stylish and functional. • Separate toilet • Balcony with a view: The balcony offers a beautiful view of the green residential area with lawns and trees under a wide sky. • Reduced: Practical storage space for more order in everyday life. • Garage & parking: A garage space as well as an outdoor parking space are available. Rent CHF 120 or CHF 40 • Corridor: Large built-in closets • Child-friendly: The apartment and its surroundings are perfectly suited for families with children. Location & surroundings:The apartment is located in a quiet residential area in Lyss and is both sunny in summer and winter. The infrastructure in the surrounding area leaves nothing to be desired: • Public transport: The Stigli bus stop is only 3 minutes' walk away, and the Lyss train station is about 12 minutes' walk away. • Shopping: A Coop supermarket is only 5 minutes' walk away. • Health: The Coop Vitality Apotheke Lyss is also within 5 minutes' walk. • School: The Herrengasse school is only 4 minutes' walk away – ideal for families. • Nature: A river is nearby and invites you to take walks.

  • Balcony / Terrace
  • View
  • Parking space
  • +3
Travel time
-
1 / 13
  • Balcony / Terrace
  • Parking space
  • Elevator
  • +1
4.5 rooms105m²CHF 2,200.–
Hagacherweg 21, 3225 Müntschemier

First-time rental on Hagacherweg – exclusive 4.5-room apartments

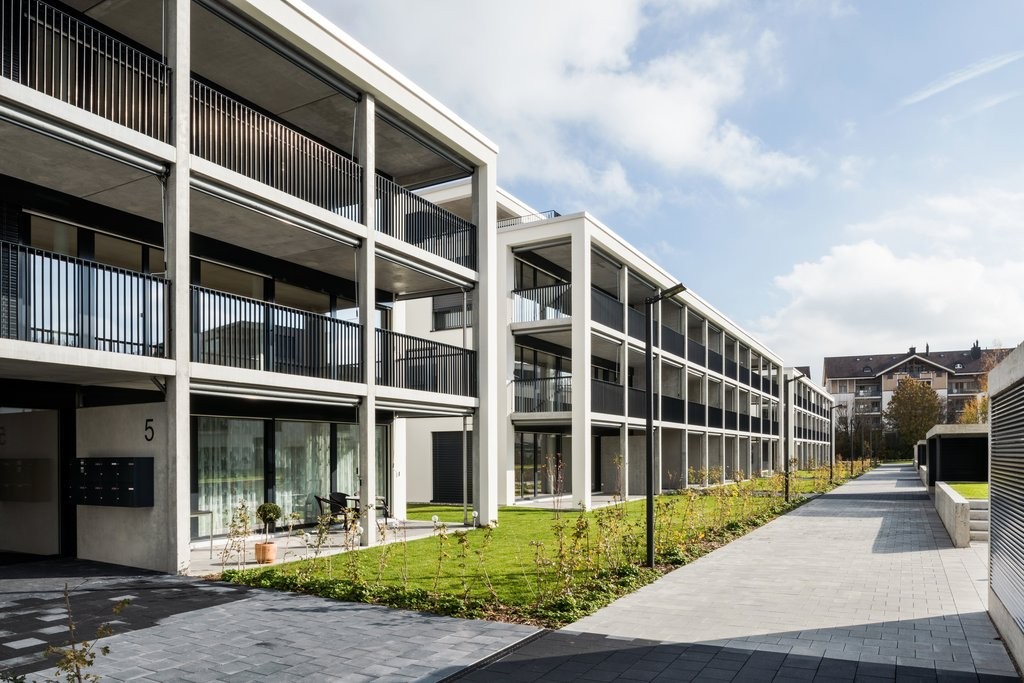
Living between the lakes – modern new apartments for rentIn the heart of Müntschemier, on Hagacherweg, an attractive new building complex with modern 2.5- to 4.5-room apartments is being built. The apartments convince with well-thought-out floor plans, a high-quality construction standard, and spacious private outdoor areas.Bright rooms, contemporary architecture, and comfortable equipment create a pleasant living atmosphere in a quiet and natural environment. Whether single, couple, or family – on Hagacherweg, you will find a modern home with high living and quality of life.In the building complex, different apartment sizes and floor plans are available for selection: • 2.5-room apartments with approximately 50 m² of living space, depending on the unit with loggia or terrace and garden area, from CHF 1280.00 • 3.5-room apartments with approximately 85 to 93 m² of living space, with loggia or terrace and partially spacious garden area, from CHF 1850.00 • 4.5-room apartments with approximately 105 to 108 m² of living space, with covered loggia or spacious terrace and green area, from CHF 2200.00 • 3.5- and 4.5-room attic apartments, spacious winter garden available; individual apartments have two winter gardens, from CHF 1990.00 – 2390.00 What to expect • Modern kitchen: High-quality kitchen with bright wood fronts and modern Electrolux appliances, equipped with dishwasher, integrated microwave, and a spacious refrigerator with separate freezer compartment. • Private outdoor areas: Depending on the apartment, you have a balcony, a covered loggia, a spacious terrace with a large garden area at your disposal. All outdoor areas are illuminated. • Practical storage room: Additional storage space directly in the apartment. • Elevator: Comfortable access to the different floors. • Parking spaces in the parking garage: Parking facilities for your vehicle are available in the parking garage. The train station can be reached in about 13 minutes on foot. Shopping facilities, kindergarten, and primary school are located in the village. The proximity to Lake Biel and Lake Murten, as well as numerous walking and cycling paths, combine natural living with a high leisure and recreational value.

  • Balcony / Terrace
  • Parking space
  • Elevator
  • +1
Travel time
-
1 / 10
4.5 rooms118m²CHF 2,390.–
Stadtmatte 26, 3177 Laupen BE

More space for life – 118 m² of living happiness in Laupen

In a pleasant and family-friendly location in Laupen, this spacious 4.5-room apartment on the 1st floor with approximately 118 m² of living space awaits you. Bright rooms, a well-thought-out floor plan, and plenty of space to live create a home where you can feel comfortable from the very first moment.The heart of the apartment is the open living and dining area, which creates a welcoming atmosphere and offers plenty of space for individual furnishing ideas. The modern kitchen blends harmoniously into the living area and impresses with plenty of storage space.A special highlight is the approximately 37 m² large balcony. Whether a cozy lounge, a large dining table, or a green retreat – here you have exceptionally much space for relaxed hours outdoors.Three separate rooms can be flexibly used as bedrooms, children's rooms, guest rooms, or home offices. Two bathrooms and a practical storage room also provide comfort in everyday life.The apartment impresses with the following advantages: • approximately 118 m² of living space • 4.5 rooms on the 1st floor • impressive balcony with approximately 37 m² • bright, open living and dining area • modern kitchen with plenty of storage space • three separate, well-cut rooms • bathroom with bathtub and toilet • separate bathroom with shower and toilet • practical storage room • private basement compartment • elevator available • two parking spaces available Rental conditions:Net rent: CHF 2,040.– / month Additional costs: CHF 350.– / month Gross rent: CHF 2,390.– / monthParking space: CHF 110.– / month per parking spaceThe apartment is ideal for couples or families who appreciate spacious living conditions, modern living comfort, and plenty of private outdoor space.Have we sparked your interest? We look forward to your contact and to showing you this beautiful home during a personal viewing.

Travel time
-
1 / 10
4.5 rooms109m²CHF 2,200.–
Forststrasse 11, 3176 Neuenegg

Penthouse Apartment to Fall in Love with – 4½ Rooms in Neuenegg

Located at Forststrasse 11 in Neuenegg, this exceptional 4½-room penthouse apartment boasts approximately 109 m² of net living space. Visible wooden beams, high ceilings, plenty of natural light, and a spacious room layout give the apartment its unique character.The heart of the apartment is the spacious living and dining area with high-quality plank flooring. The large windows provide ample light and lead directly to the generous, covered balcony with a south-west orientation – a lovely spot for relaxed hours outdoors.The private garden area with raised beds offers additional outdoor space, making the apartment particularly attractive to those who enjoy spending time outside while still wanting to enjoy the benefits of a penthouse apartment.The apartment features three separate rooms that can be flexibly used as bedrooms, children's rooms, guest rooms, or home offices. Two separate bathrooms provide additional comfort: a bathroom with a bathtub and a shower room. A practical storage room within the apartment offers additional storage space.An additional plus is the private separate laundry room with a washing machine, dryer, and Secomat – no sharing and no fixed laundry days.Highlights at a glance • Spacious 4½-room penthouse apartment • Approximately 109.4 m² of net living space • Impressive roof structure with visible wooden beams • Bright and spacious living/dining area • Beautiful plank flooring in the living area • Large, covered balcony approximately 8m² • Private garden area with raised beds • Three versatile rooms • Modern kitchen with ample storage space • Bathroom with bathtub • Separate shower room • Practical storage room in the apartment • Private laundry room with washing machine, dryer, and Secomat • Electrically operated shutters • Garage with direct access to the basement • Additional covered carport Rental conditionsNet rent: CHF 1,950.– / monthAdditional costs: CHF 250.– / monthGross rent for the apartment: CHF 2,200.– / monthGarage including carport: CHF 200.– / month extraTotal rent including garage and carport: CHF 2,400.– / monthLocation:The apartment is located at Forststrasse 11 in 3176 Neuenegg in a quiet and well-maintained residential area. Shopping facilities, schools, and public transportation are easily accessible.Interested?This penthouse apartment is ideal for those who appreciate spacious living, plenty of light, a private outdoor area, and the unique ambiance of a penthouse apartment.Have we piqued your interest? We look forward to your contact and to showing you this special home during a personal viewing.
Travel time
-

Other interesting objects