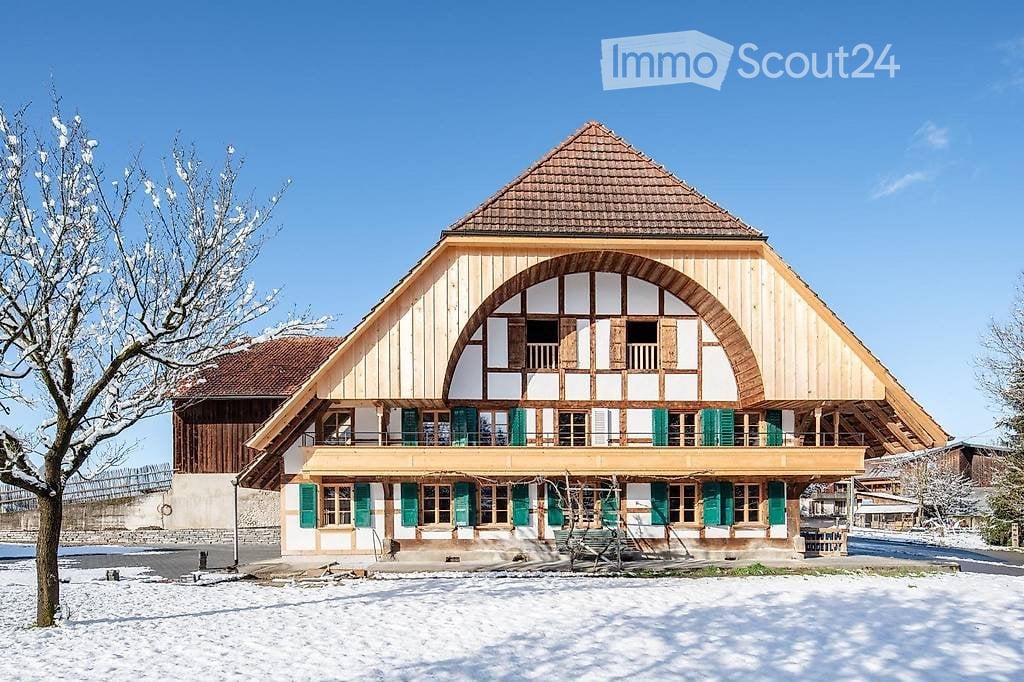
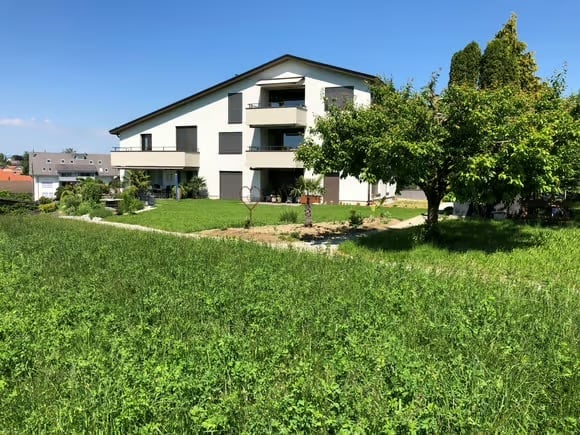
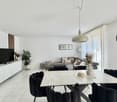
aussergewöhnliche Wohnung mit viel Charme und 2 Terrassen
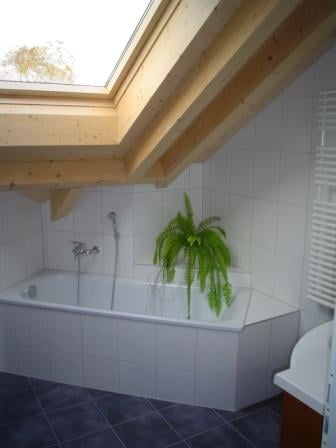
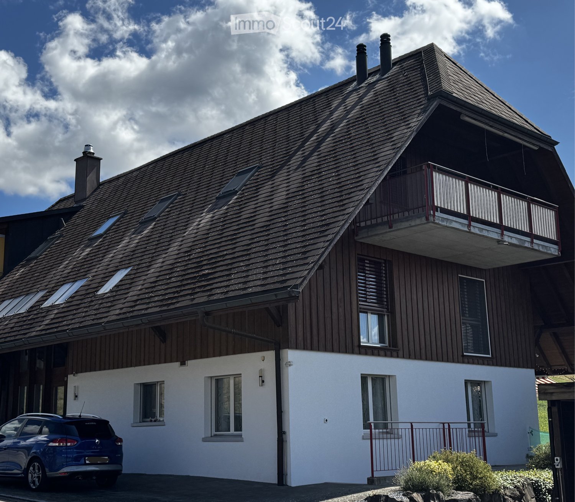
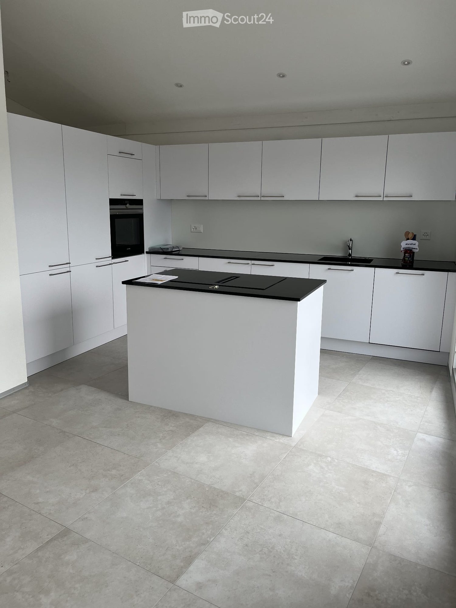
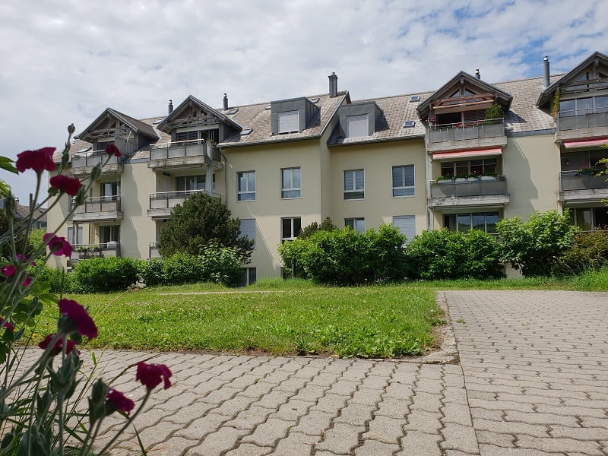
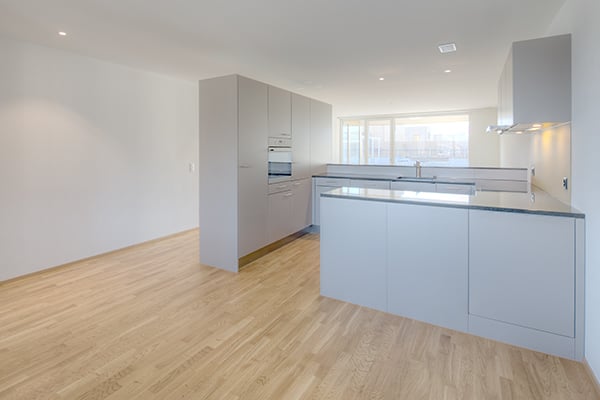
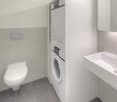
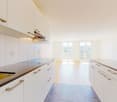
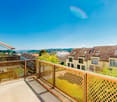
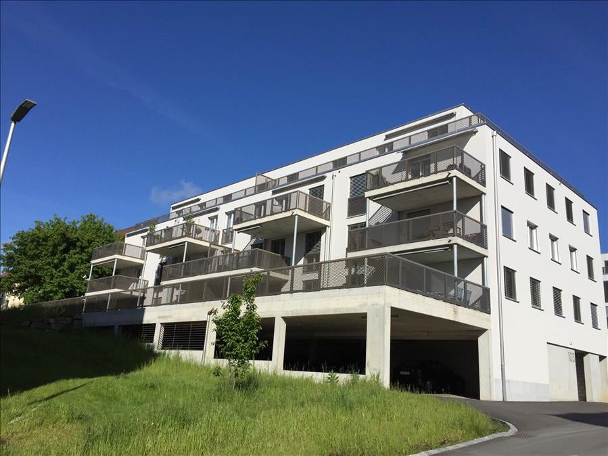
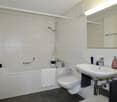
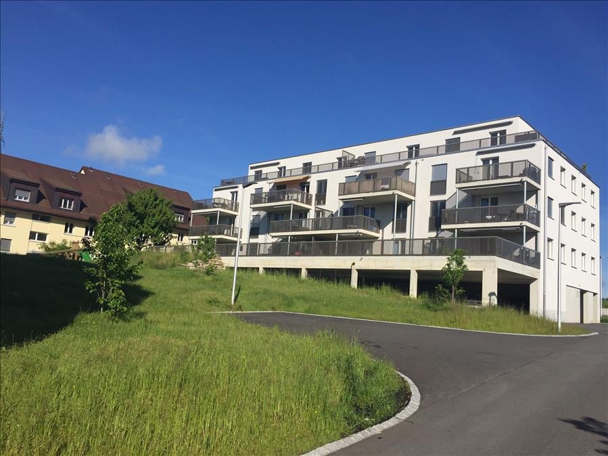
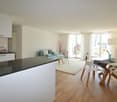
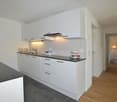
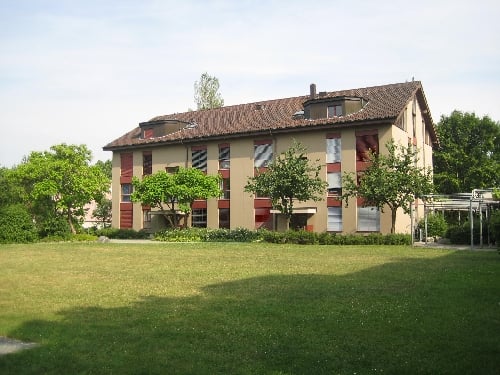
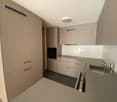
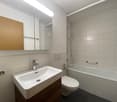
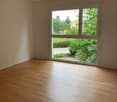
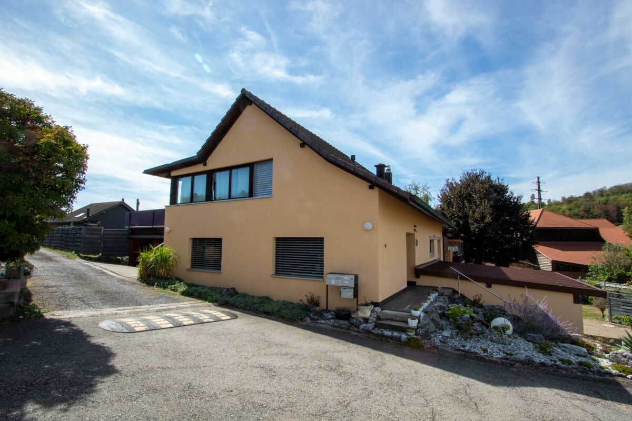
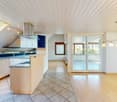
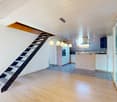
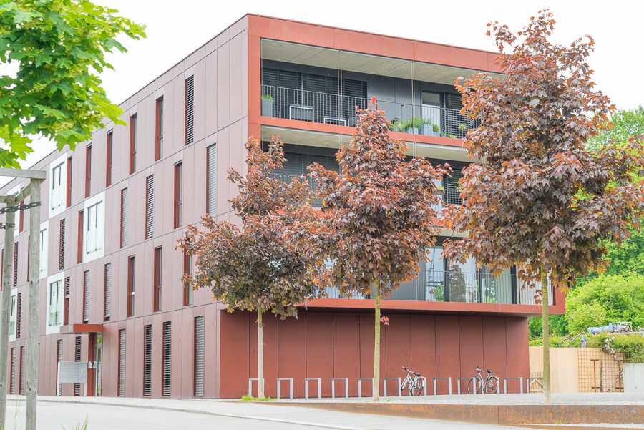
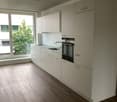
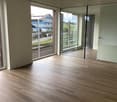
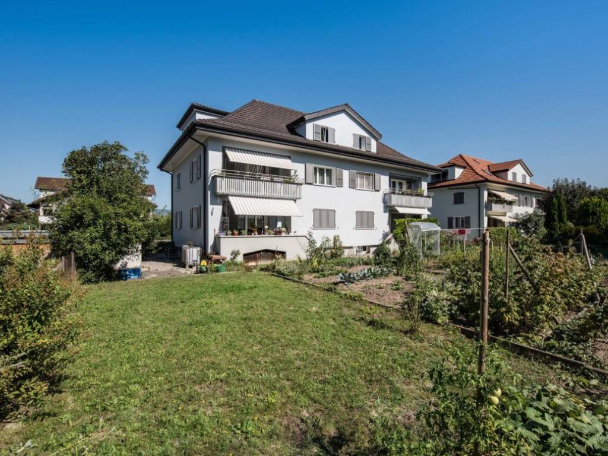
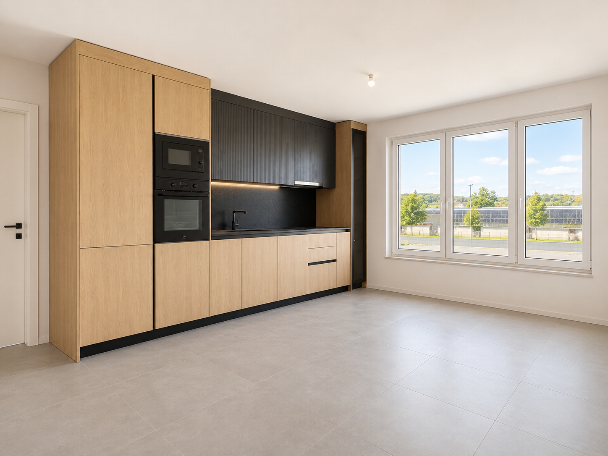
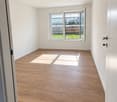
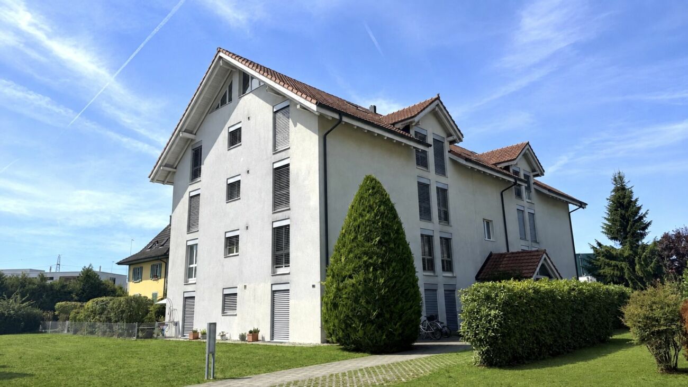
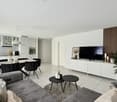
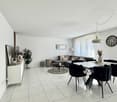
Diese Wohnung ist alles andere als gewöhnlich. Unter dem Dach eines Dreifamilienhauses erwartet Sie ein Zuhause mit individuellem Grundriss, verschiedenen Wohnbereichen, viel zusätzlichem Platz und gleich zwei grosszügigen Terrassen.Die Wohnung verfügt über mehr als 80 m² Wohnfläche und wird durch zahlreiche zusätzliche Flächen ergänzt: einen beheizten Wintergarten mit 21,6 m², einen ausgebauten Dachboden mit rund 65 m², zwei Reduits mit 15 m² und 4,2 m² sowie zwei Terrassen mit 37 m² und 33 m². Ein aussergewöhnliches Raumangebot für alle, die Platz und individuelle Nutzungsmöglichkeiten schätzen.Bereits der Zugang zur Wohnung ist besonders: Über den grossen, beheizten Wintergarten gelangen Sie in Ihr neues Zuhause. Dieser zusätzliche Raum lässt sich vielseitig nutzen und schafft einen angenehmen Übergang zwischen drinnen und draussen.Das Herzstück der Wohnung bildet die offene Küche mit gemütlichem Essbereich - ein schöner Ort für gemeinsame Mahlzeiten und gesellige Stunden. Das direkt mit der Küche verbundene Zimmer eignet sich ideal als Wohnzimmer und überrascht mit seiner offenen Verbindung zum darüberliegenden Raum unter dem Dach. Dadurch entsteht ein spannendes Raumgefühl mit ganz eigenem Charakter.Der ausgebaute Dachboden eröffnet zusätzliche Möglichkeiten und eignet sich beispielsweise als gemütlicher Rückzugsort, Leseecke, Hobbybereich oder als zusätzlicher Stauraum. Aufgrund der Dachschrägen ist die Stehhöhe eingeschränkt und nur im mittleren Bereich gegeben.Zusätzlichen Stauraum bieten die beiden Reduits.Ein weiteres Zimmer lässt sich flexibel als Schlaf-, Gäste- oder Arbeitszimmer nutzen.Das Badezimmer ist mit Badewanne, Lavabo und Toilette ausgestattet.Besonders grosszügig präsentiert sich das weitere Schlafzimmer mit kleiner Ankleide. Von hier gelangen Sie direkt auf eine der beiden Terrassen - ein schöner privater Aussenbereich. Diese grössere Terrasse bietet viel Platz für eine gemütliche Lounge, Pflanzen oder entspannte Stunden im Freien.Angrenzend befindet sich ein zusätzlicher Raum mit Dusche sowie eigener Waschmaschine und Tumbler.Die zweite Terrasse befindet sich über der Garage und erweitert den Aussenbereich nochmals grosszügig. Hier lässt sich die warme Jahreszeit wunderbar geniessen - ob beim Essen im Freien, beim Sonnen oder bei einem gemütlichen Abend mit Freunden.In der Pauschale für die Nebenkosten sind Wasser, Heizung und Kehricht inbegriffen. Die Stromkosten gehen zu Lasten der Mieterschaft. Ebenfalls zur Wohnung gehört eine eigene Garagenbox, die Miete beläuft sich auf CHF 80.-/ Monat.Diese Wohnung richtet sich an Menschen, die nicht nach einem klassischen Grundriss suchen, sondern Freude an einem Zuhause mit Persönlichkeit, unterschiedlichen Ebenen, aussergewöhnlich viel zusätzlichem Platz und besonderen Details haben.Für eine Besichtigung steht Ihnen Nathalie Jendly gerne zur Verfügung.P.S.: Hunde nach Absprache. Cet appartement est tout sauf ordinaire. Niché sous les combles d'une maison comprenant trois logements, il vous offre un cadre de vie plein de caractère, avec une distribution originale, différents espaces de vie, de généreuses surfaces supplémentaires et deux grandes terrasses.L'appartement dispose de plus de 80 m² de surface habitable, auxquels viennent s'ajouter de nombreux espaces complémentaires : une véranda chauffée de 21,6 m², des combles aménagés d'environ 65 m², deux réduits de 15 m² et 4,2 m², ainsi que deux terrasses de 37 m² et 33 m². Une offre d'espace exceptionnelle pour celles et ceux qui apprécient les volumes généreux et les multiples possibilités d'aménagement.Dès l'entrée, cet appartement se distingue par son originalité : vous accédez à votre nouveau chez-vous par une grande véranda chauffée. Cet espace supplémentaire peut être utilisé de multiples façons et crée une agréable transition entre l'intérieur et l'extérieur.Le coeur de l'appartement est constitué par la cuisine ouverte avec son agréable espace repas - un lieu convivial pour partager des repas et de bons moments. La pièce directement reliée à la cuisine se prête parfaitement à l'aménagement d'un salon et surprend par son ouverture sur l'espace situé juste au-dessus, sous les combles. Cette configuration crée une belle sensation de volume et confère à l'ensemble un caractère tout à fait particulier.Les combles aménagés offrent de nombreuses possibilités supplémentaires : coin détente, espace lecture, loisirs ou rangement. En raison des pentes du toit, la hauteur sous plafond est toutefois limitée et permet de se tenir debout uniquement dans la partie centrale.Les deux réduits offrent par ailleurs de précieux espaces de rangement supplémentaires.Une autre pièce peut être aménagée selon vos besoins en chambre à coucher, chambre d'amis ou bureau.La salle de bains est équipée d'une baignoire, d'un lavabo et de toilettes.La seconde chambre à coucher séduit par ses dimensions généreuses et dispose d'un petit dressing. De là, vous accédez directement à l'une des deux terrasses, offrant ainsi un bel espace extérieur privé. La plus grande terrasse offre suffisamment de place pour aménager un agréable coin lounge, installer des plantes ou simplement profiter de moments de détente en plein air.À proximité immédiate se trouve une pièce supplémentaire équipée d'une douche ainsi que d'un lave-linge et d'un sèche-linge privatifs.La seconde terrasse, située au-dessus du garage, complète généreusement les espaces extérieurs. Elle invite à profiter pleinement des beaux jours, que ce soit pour prendre un repas en plein air, se détendre au soleil ou passer une agréable soirée entre amis.Le forfait des charges comprend l'eau, le chauffage et les ordures ménagères. Les frais d'électricité sont à la charge du locataire. L'appartement dispose également d'une place de garage privée, dont le loyer s'élève à 80 CHF par mois.Cet appartement s'adresse à celles et ceux qui ne recherchent pas un logement au plan classique, mais qui apprécient un lieu de vie avec du caractère, différents niveaux, des espaces supplémentaires particulièrement généreux et de nombreux détails qui font toute la différence.Pour organiser une visite, Nathalie Jendly se tient volontiers à votre disposition.P.S. : Les chiens sont acceptés sur demande.