Gipf-Oberfrick - Flats for rent with Balcony / Terrace, Elevator, Pets allowed

We recommend expanding your search criteria to get similar results. The current filters didn’t return any matches.

If you don’t want to change your current search criteria, we recommend creating a search alert, so you’ll be notified when matching offers become available.

More objects in your automatically expanded search area
12 results - Radius: + 10km
  • Modern living room with a white sectional sofa, coffee table, TV, dining area, and large windows with sheer curtains.
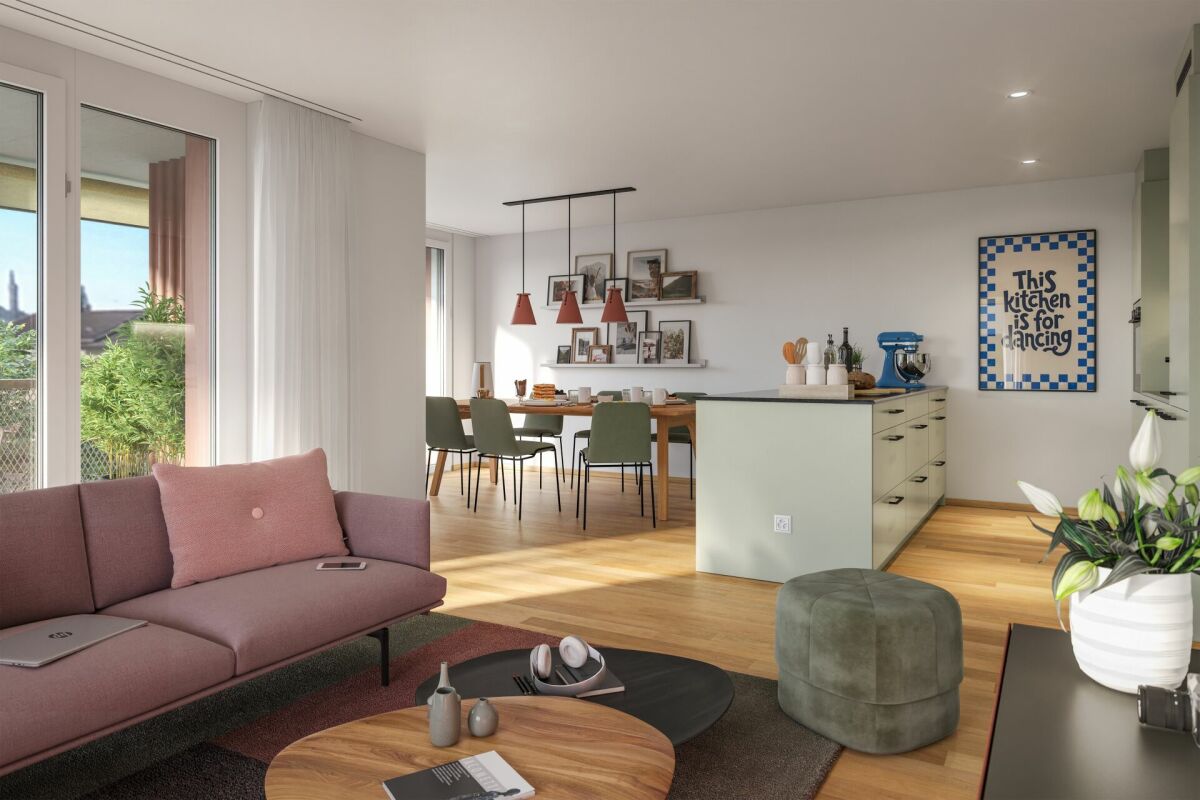
  • Open-plan kitchen and dining area with light wood flooring, white cabinets, a round dining table with chairs, and a potted plant near the window.
  • A modern, minimalist office space with a wooden floor, white walls, and a large window offering a scenic view. The room features a white desk with a laptop, monitor, and two ergonomic chairs.
  • Modern bathroom with beige tiles, double sink, bathtub, shower, and decorative items including a vase with dried flowers and a towel on the edge of the bathtub.
  • Modern bedroom with wooden flooring, large bed with white bedding, nightstand with lamp, and sheer curtains on the window.
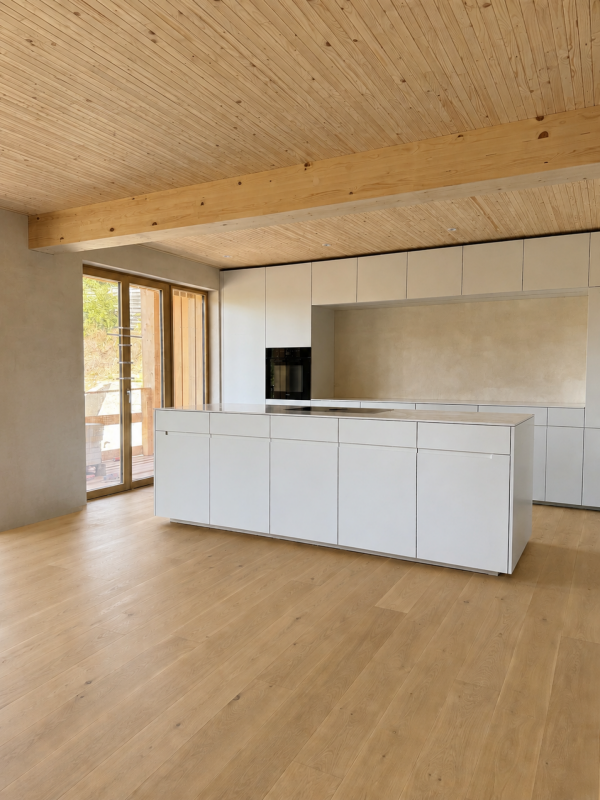
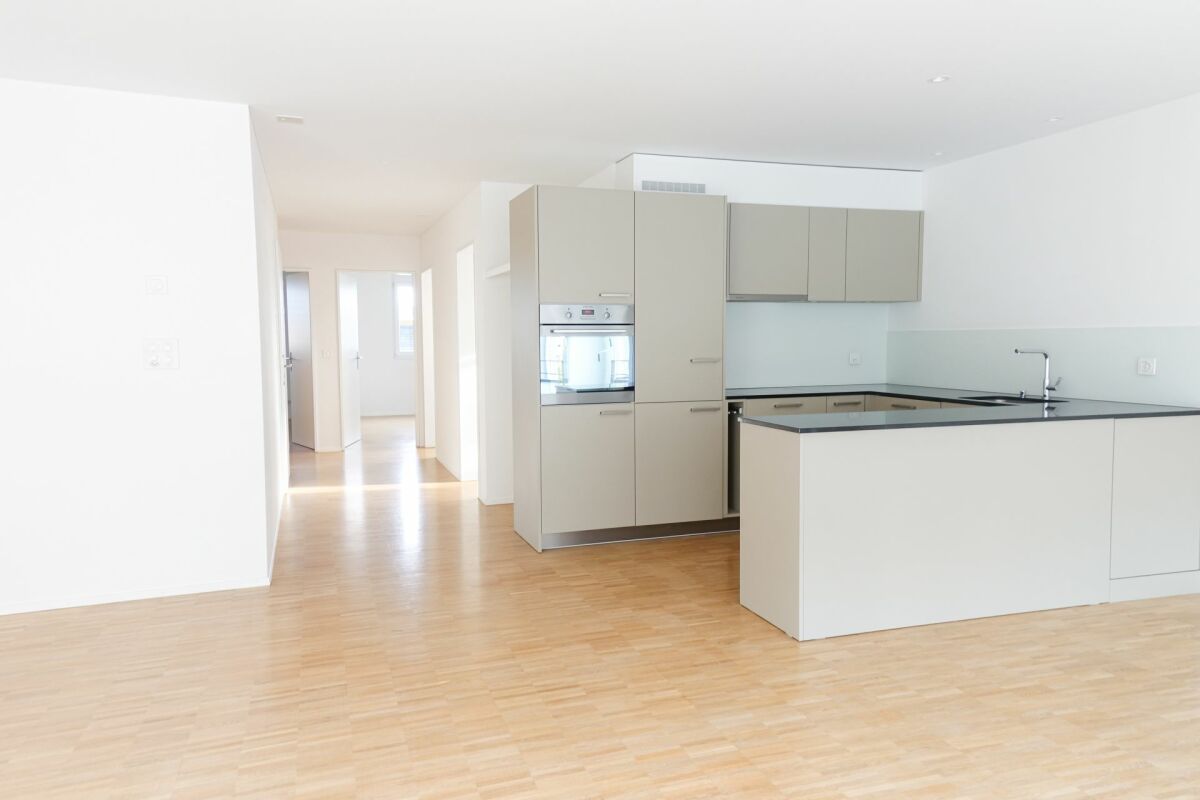
  • Modern kitchen with white cabinets, black countertop, wooden flooring, and stainless steel appliances.
  • Open-plan living and dining area with a modern kitchen. Features a round dining table with chairs, a sofa, a television, and a kitchen with white cabinets, a sink, and a refrigerator.
  • Open-plan kitchen and dining area with light wood flooring, modern kitchen cabinets, a dining table with chairs, and a large window leading to a balcony with a view of greenery.
  • Modern bathroom with a double sink, large mirror, built-in cabinet, and a bathtub. The room features tiled floors and walls, a small rug, and an open doorway leading to a bedroom area with wooden flooring and a small nightstand.
  • A modern hallway with light wooden flooring, beige walls, and a sleek black console table holding decorative items, a mirror, and a lamp.
  • Empty hallway with wooden flooring, white walls, and modern lighting fixture. Two large mirrored wardrobes on one side and a window with sheer curtains on the other.
  • A well-lit hallway with wooden flooring, a large built-in wardrobe, a small table with a lamp and vases, and an open doorway leading to a bathroom.
  • Bright bedroom with wooden flooring, a neatly made bed, a small mirror, and a closet door.
  • Bedroom with wooden flooring, a neatly made bed on the left, and an open doorway leading to a small bathroom with a toilet and sink.
  • Modern bathroom with a bathtub, toilet, and a towel on a shelf. The walls are tiled in a neutral color scheme, and there is a vase with dried flowers on the shelf.
  • Modern bathroom with a bathtub, toilet, double sink, large mirror, and a small window leading to a balcony.
  • Modern bathroom with a white sink, toilet, large mirror, and wicker baskets. The walls are tiled in a neutral color, and the floor is made of beige tiles.
  • Modern bathroom with a double sink, large mirror, toilet, and wicker basket on the floor. The sink has a sleek faucet and is paired with a modern cabinet. A window with a view of greenery is visible in the background.
  • Modern bathroom with a walk-in shower, tiled walls and floor, and a sleek showerhead with handheld sprayer.
  • Balcony with a modern design, featuring a wicker sofa, a glass table, a lounge chair, and potted plants, overlooking a green landscape.
  • Balcony with a glass table and four chairs, concrete floor, and a view of neighboring buildings.
1 / 21
4.5 rooms112m²CHF 2,295.–
Top
Steimet 573, 5063 Wölflinswil

Modern 4.5-room new apartment with balcony and beautiful view in Wölflinswil

Welcome to this beautiful, brand-new 4.5-room apartment in the idyllic Wölflinswil (AG). The building, constructed in 2024, combines modern living comfort with the quiet atmosphere of the rural Aargau – a true home for discerning tenants.The apartment offers: • Spacious living area: 112 m² on the 1st floor, ideal for families or couples who appreciate space and comfort. • Balcony with beautiful view: Enjoy sunny hours on your private balcony with a magnificent view. • New building standard: High-quality equipment and modern architecture for the highest living comfort. • Elevator: Convenient access to all floors thanks to the existing elevator. • Garage & parking space (upon request): Optimal parking possibilities directly at the building. • Practical washing facilities available in the building. • Pets allowed: Your four-legged friends are also welcome. • Child-friendly: Perfectly suitable for families with children. Location & surroundings: The apartment is located in a quiet and sunny environment – both during the day and at night, there is pleasant silence. In the summer, you can enjoy plenty of sunshine. The bus stop Wölflinswil Unterdorf is just a 2-minute walk away, so you are well connected to public transport. The Volg supermarket for your daily needs is about an 8-minute walk away, and the Wölflinswil school is about a 15-minute walk – ideal for families with school-age children.This new apartment combines rural idyll with modern living comfort and is available from November 1, 2026. Secure your new home in the green Aargau now!

Travel time
-
1 / 6
4.5 rooms121m²CHF 3,400.–
Schmittenhöhle 1, 4313 Möhlin

High-quality family apartment (new building)

FIRST OCCUPANCY OF THE NEW BUILDING IN OCTOBER 2026 This high-quality 4.5-room apartment on condominium standard convinces with a covered terrace, high-quality kitchen with large réduit, private cellar room and additional hobby room. With a net living area of 120.9 m², it offers plenty of space for families, couples or anyone who appreciates spacious living.As a first occupancy from October 1, 2026, you will benefit from a home that combines high-quality materials, sustainable construction and modern living comfort. The bright rooms, the well-thought-out floor plan and the high-quality interior design create a pleasant living atmosphere with a lot of feel-good character.This is what you can expect: • Spacious, open floor plan with warm living atmosphere • 120.9 m² net living area • Terrace with plenty of privacy • Réduit • Separate cellar and hobby room • High-quality interior design • Consistent wooden construction with non-toxic materials for a healthy indoor climate • Bright architecture • Smart home technology for maximum comfort and high energy efficiency • Very low energy costs thanks to photovoltaics, heat pump, rainwater utilization and heat-recovering fixtures • 1 parking space with charging infrastructure (separate rent CHF 160.- per month) • Excellent connection to public transport and the highway • Shopping facilities, schools and restaurants in the immediate vicinity • Certification according to Minergie-P and Minergie-A-Eco; SNBS Silver is being sought Move-in is possible from October 1, 2026. The apartments are currently still in the interior design phase.We look forward to your contact.

Travel time
-
1 / 6
4.5 rooms121m²CHF 3,550.–
Schmittenhöhle 1, 4313 Möhlin

High-quality garden apartment (new building)

FIRST OCCUPANCY OF THE NEW BUILDING IN OCTOBER 2026 This high-quality 4.5-room apartment on condominium standard convinces with a spacious garden, a covered terrace and a separate basement/hobby room. With a net living area of 120.9 m², it offers plenty of space for families, couples or anyone who appreciates spacious living.As a first occupancy from October 1, 2026, you will benefit from a home that combines high-quality materials, sustainable construction and modern living comfort. The bright rooms, the well-thought-out floor plan and the high-quality interior design create a pleasant living atmosphere with a lot of feel-good character.Here's what you can expect: • Spacious, open floor plan with warm living atmosphere • 120.9 m² net living area • Private garden and covered terrace with plenty of privacy • Separate basement/hobby room • High-quality interior design • Consistent wood construction with non-toxic materials for a healthy indoor climate • Bright architecture • Smart home technology for maximum comfort and high energy efficiency • Very low energy costs thanks to photovoltaics, heat pump, rainwater utilization and heat-recovery fixtures • Two parking spaces with wallbox (separate rent) • Excellent connection to public transport and the highway • Shopping facilities, schools and restaurants in the immediate vicinity • Certification according to Minergie-P and Minergie-A-Eco; SNBS silver is being sought Move-in is possible from October 1, 2026. The apartments are currently still in the interior design phase.We look forward to your contact.

Travel time
-

Other interesting objects