Quick Filters for your search

Quick-filters

We show you quick-filters based on the most used filters by location.

By using these, you can enhance your search experience by finding new and interesting properties to your likings.

1 result - Roof flat rent: Füllinsdorf

More objects in your automatically expanded search area
20 results - Radius: + 10km
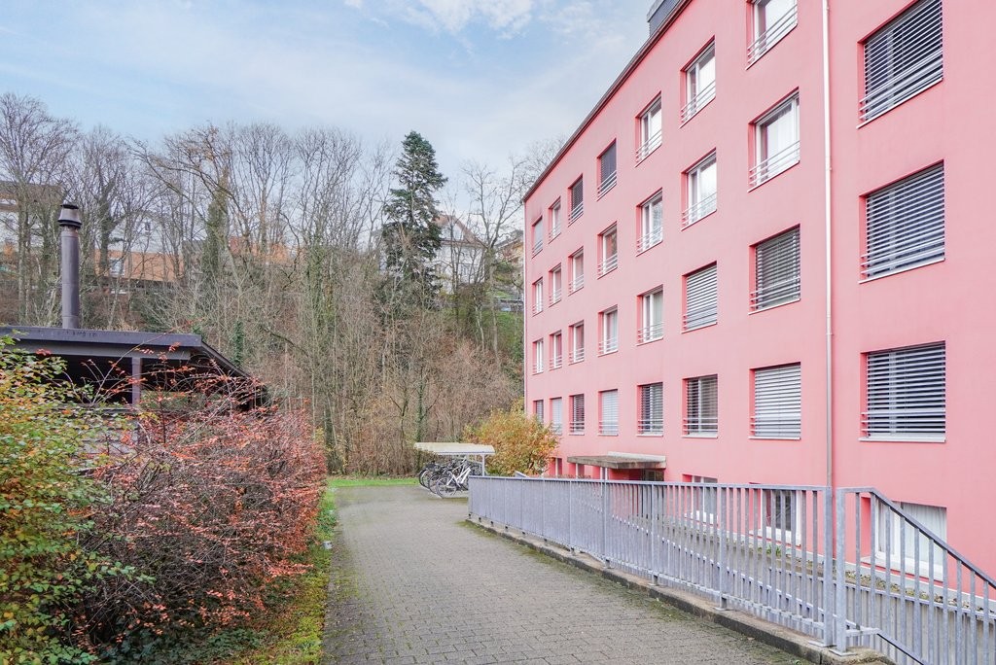
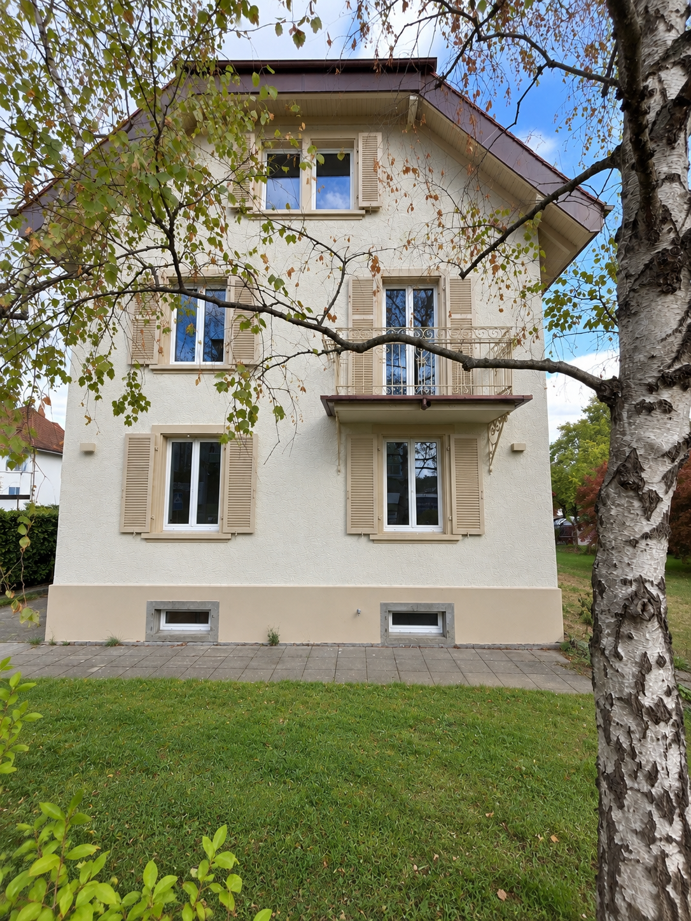
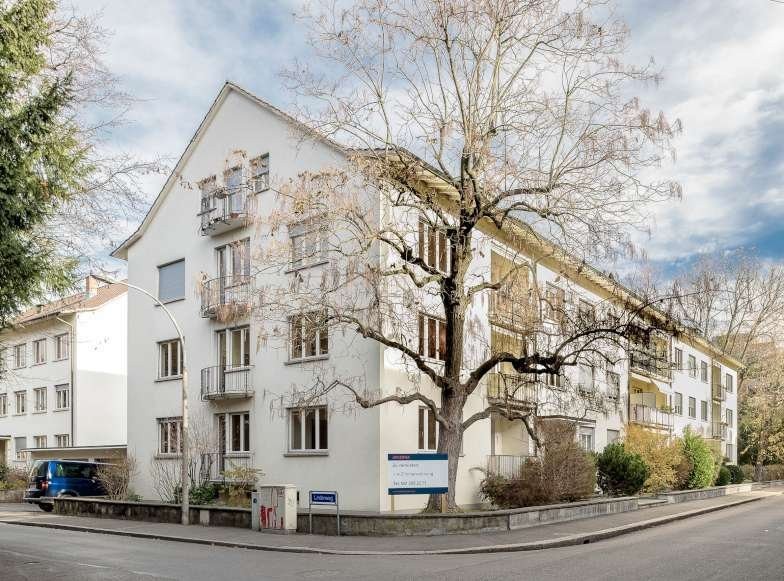
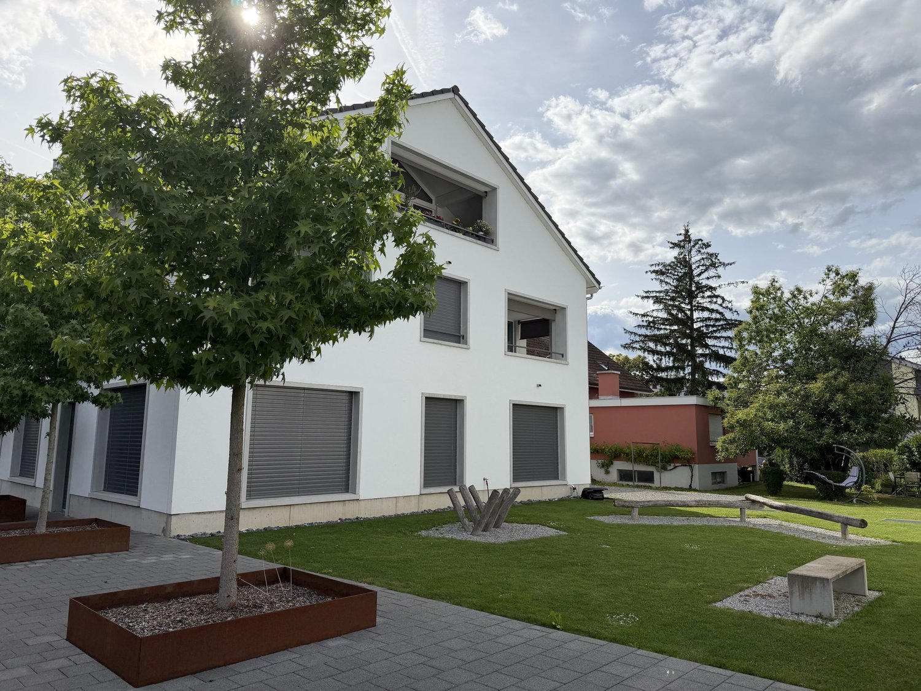
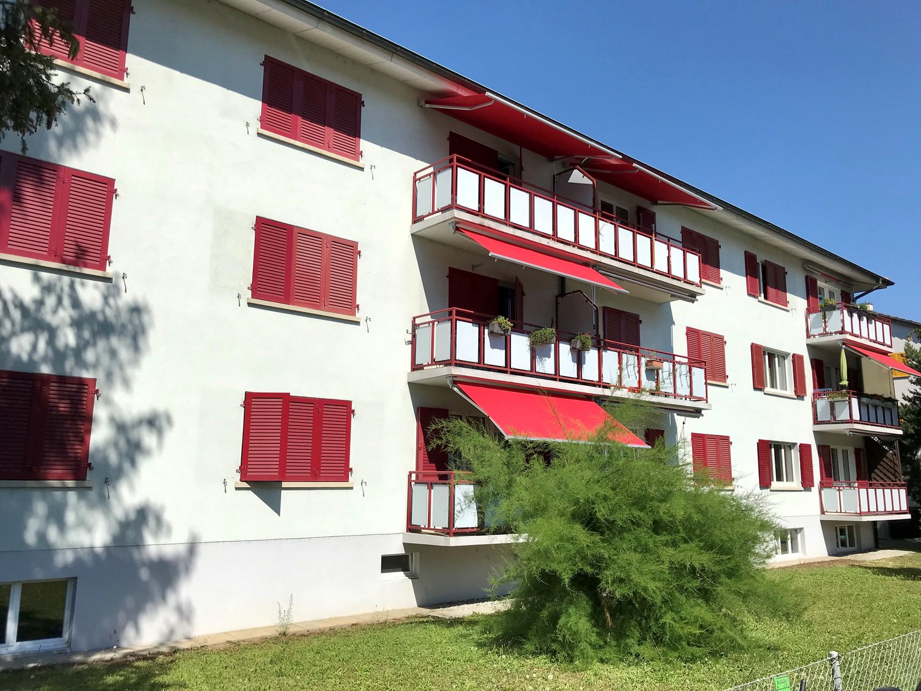
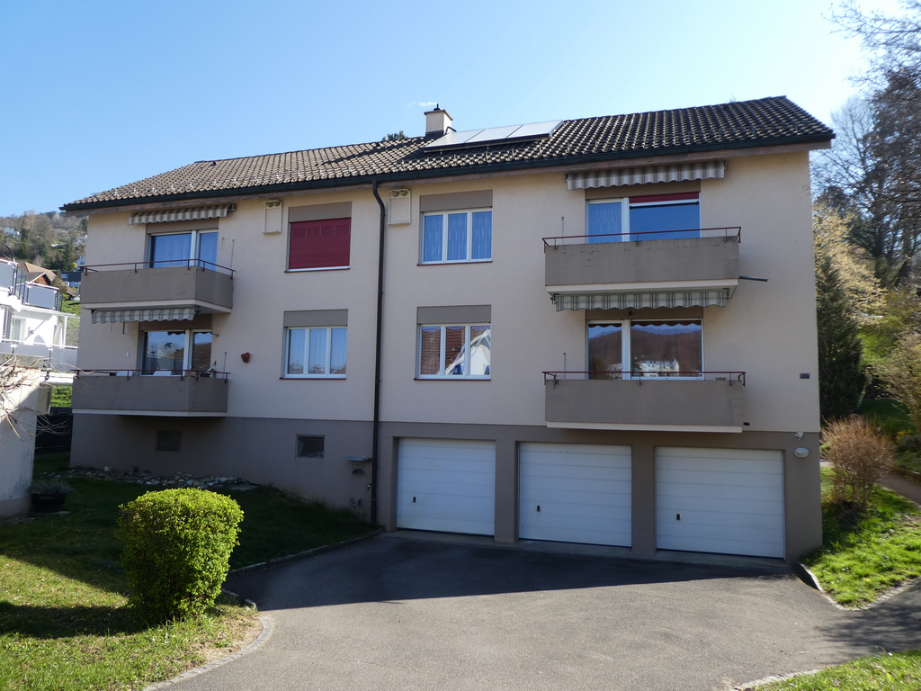
  • Two-story modern house with white exterior, dark roof, multiple windows, and a balcony on the upper floor.
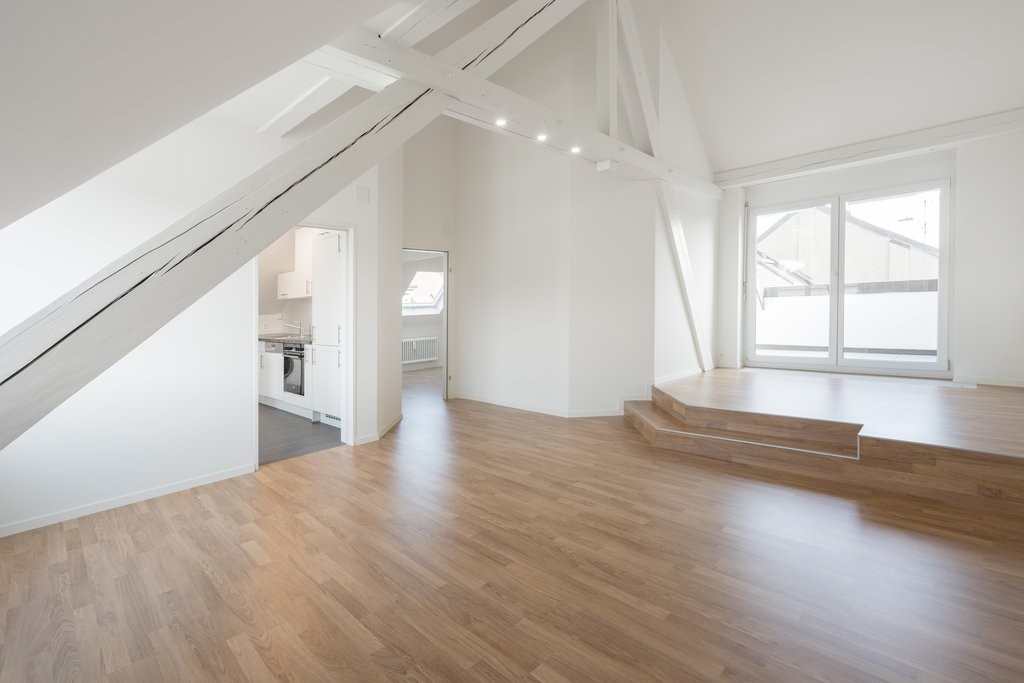
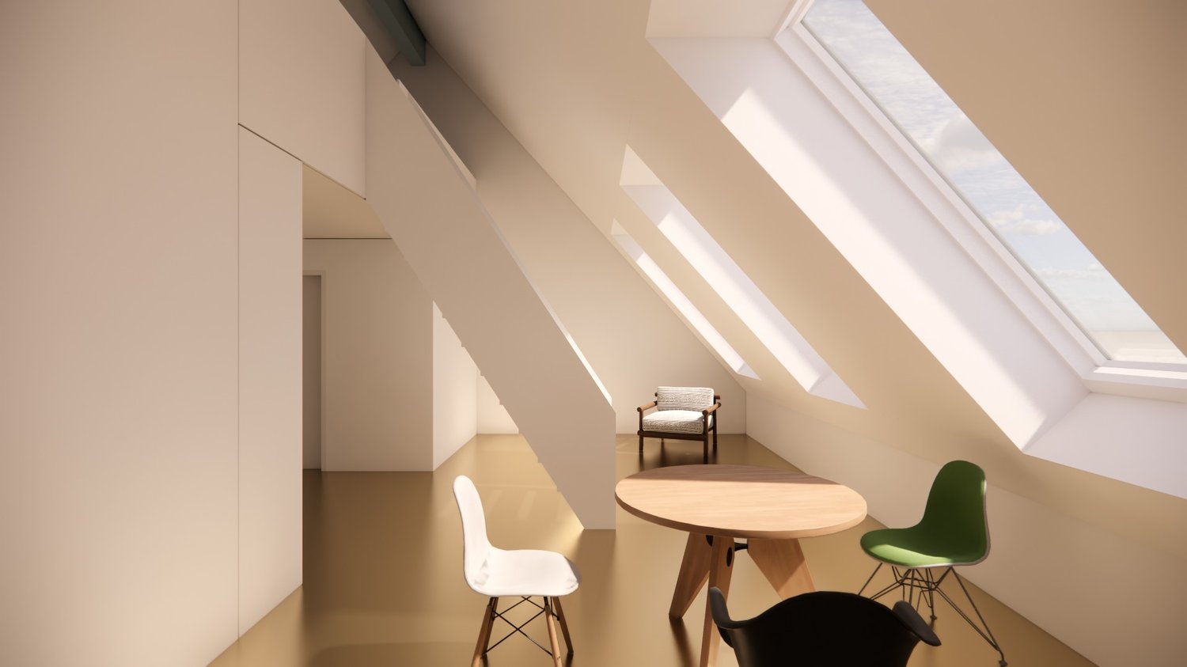
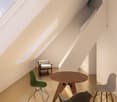
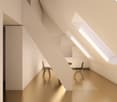
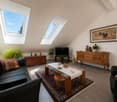
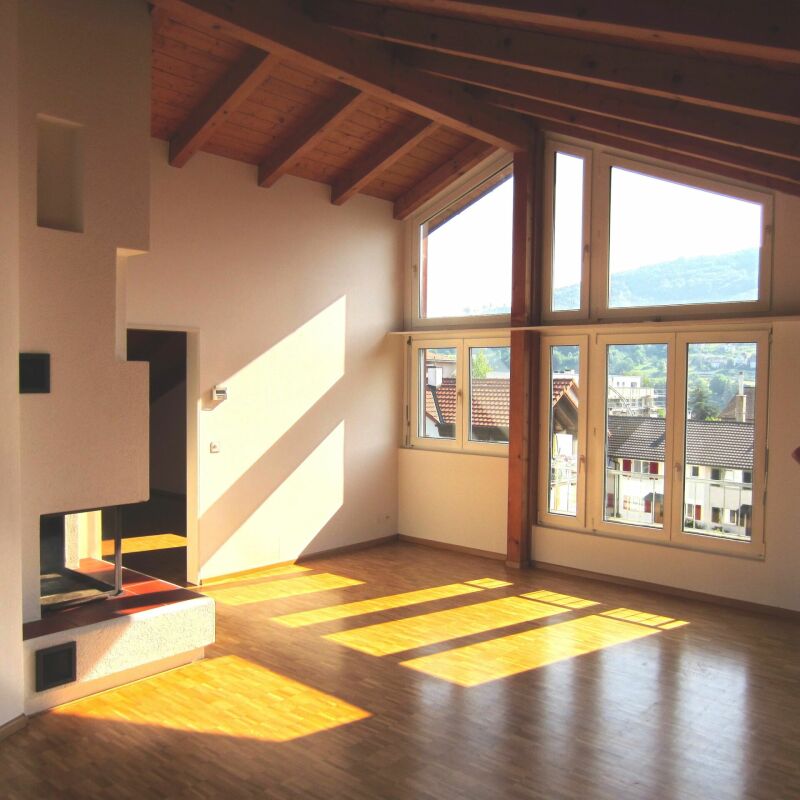
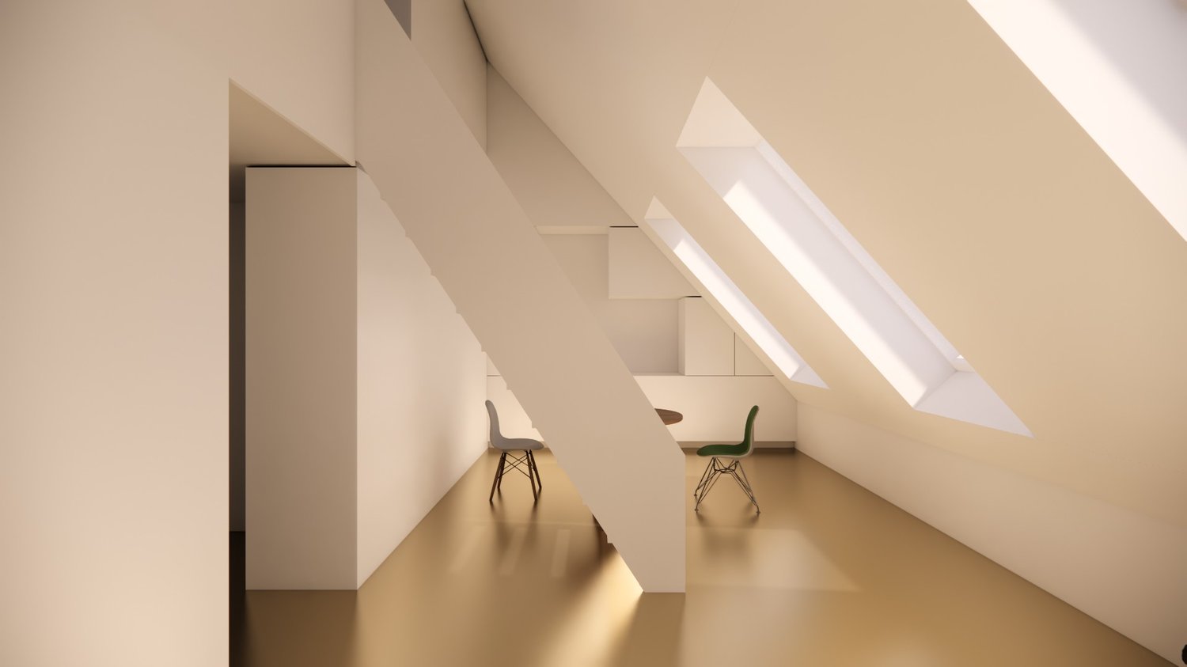
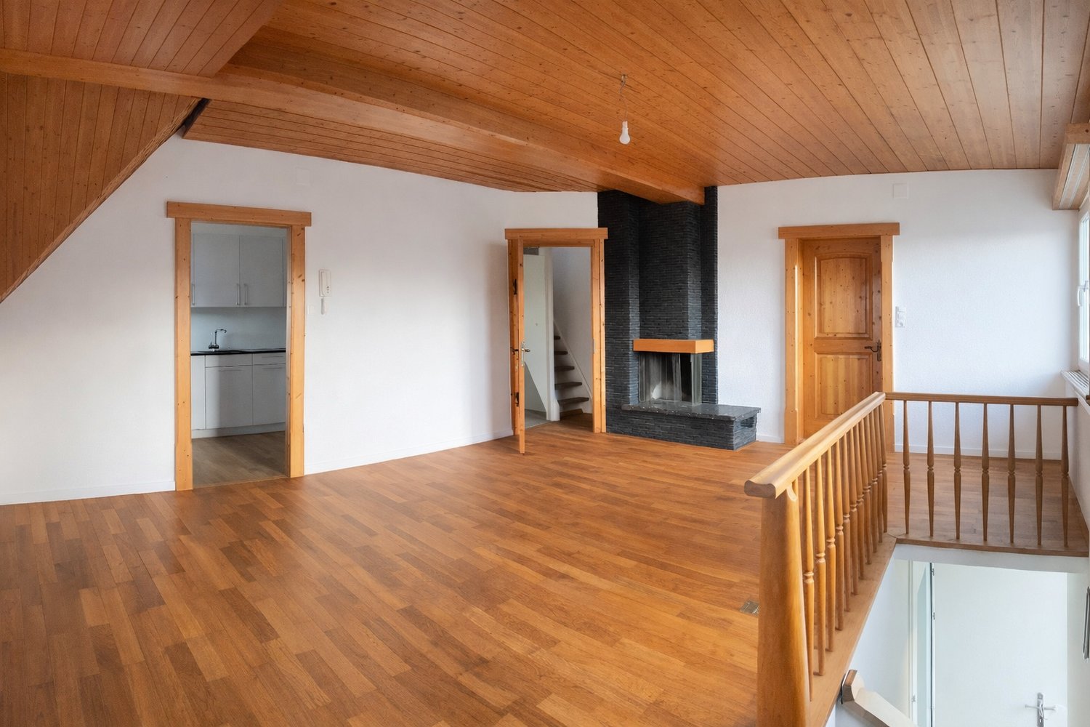
  • Bright, open attic space with wooden flooring, white walls, exposed wooden beams, skylight window, and a small balcony area with glass railing.
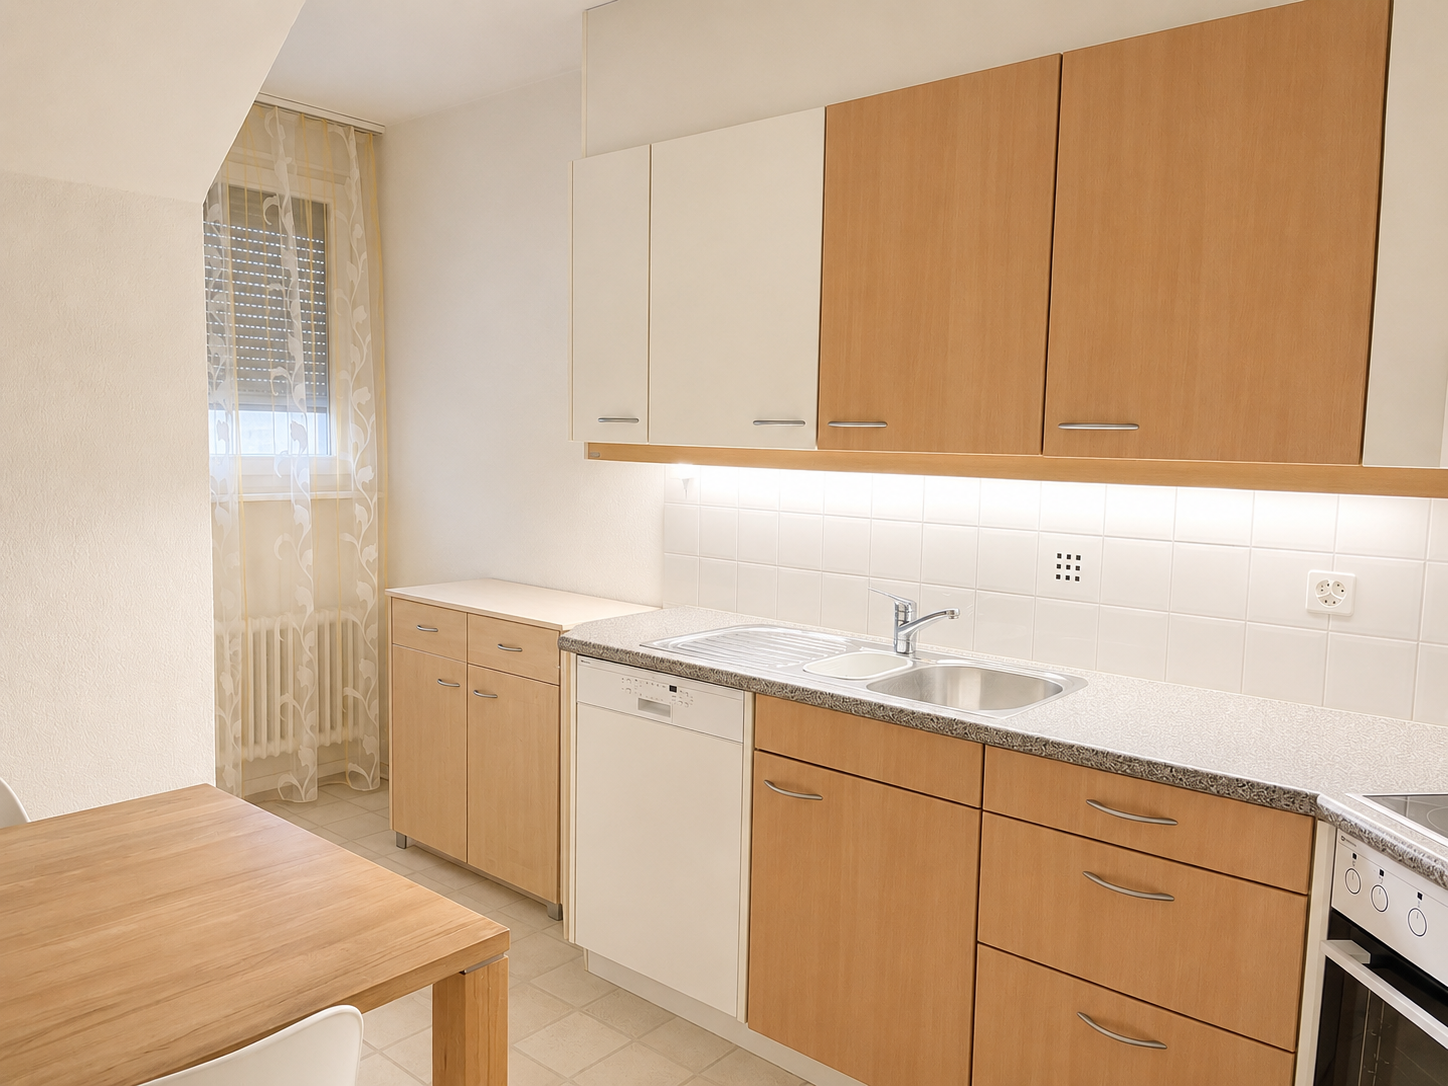
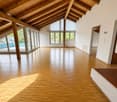
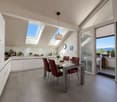
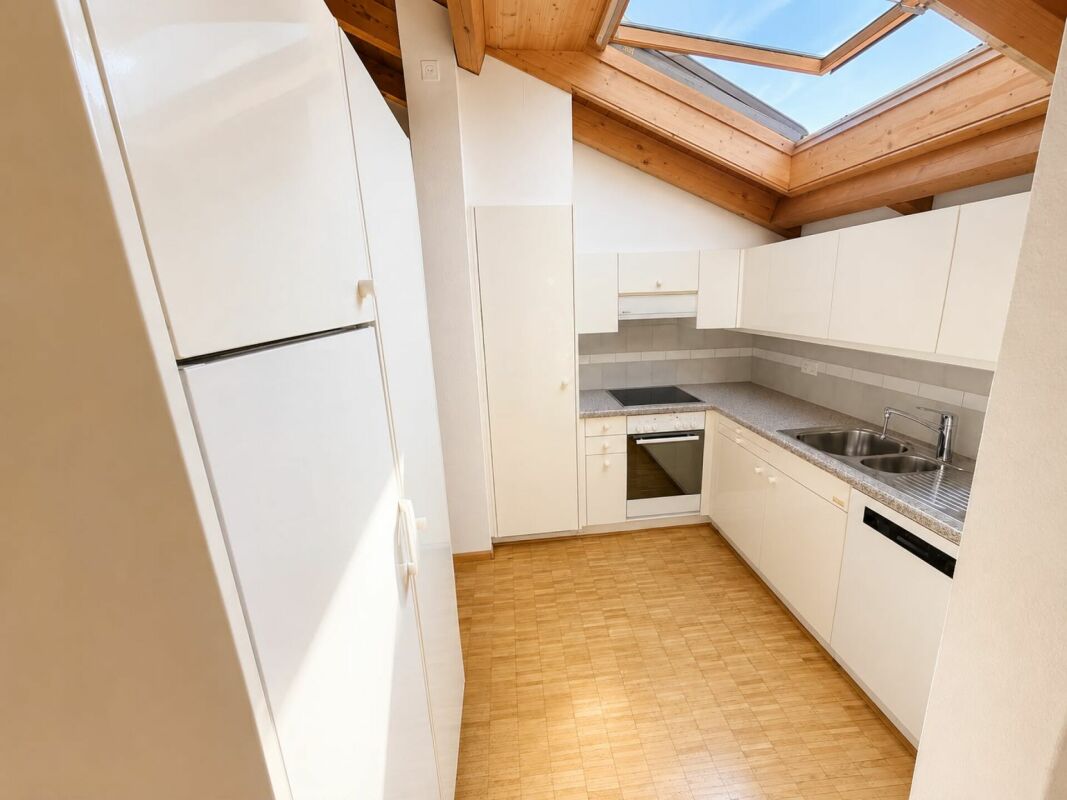
  • Bright, unfurnished room with wooden flooring, white walls, and large windows. Features a modern kitchen area with white cabinets and stainless steel appliances visible in the background.
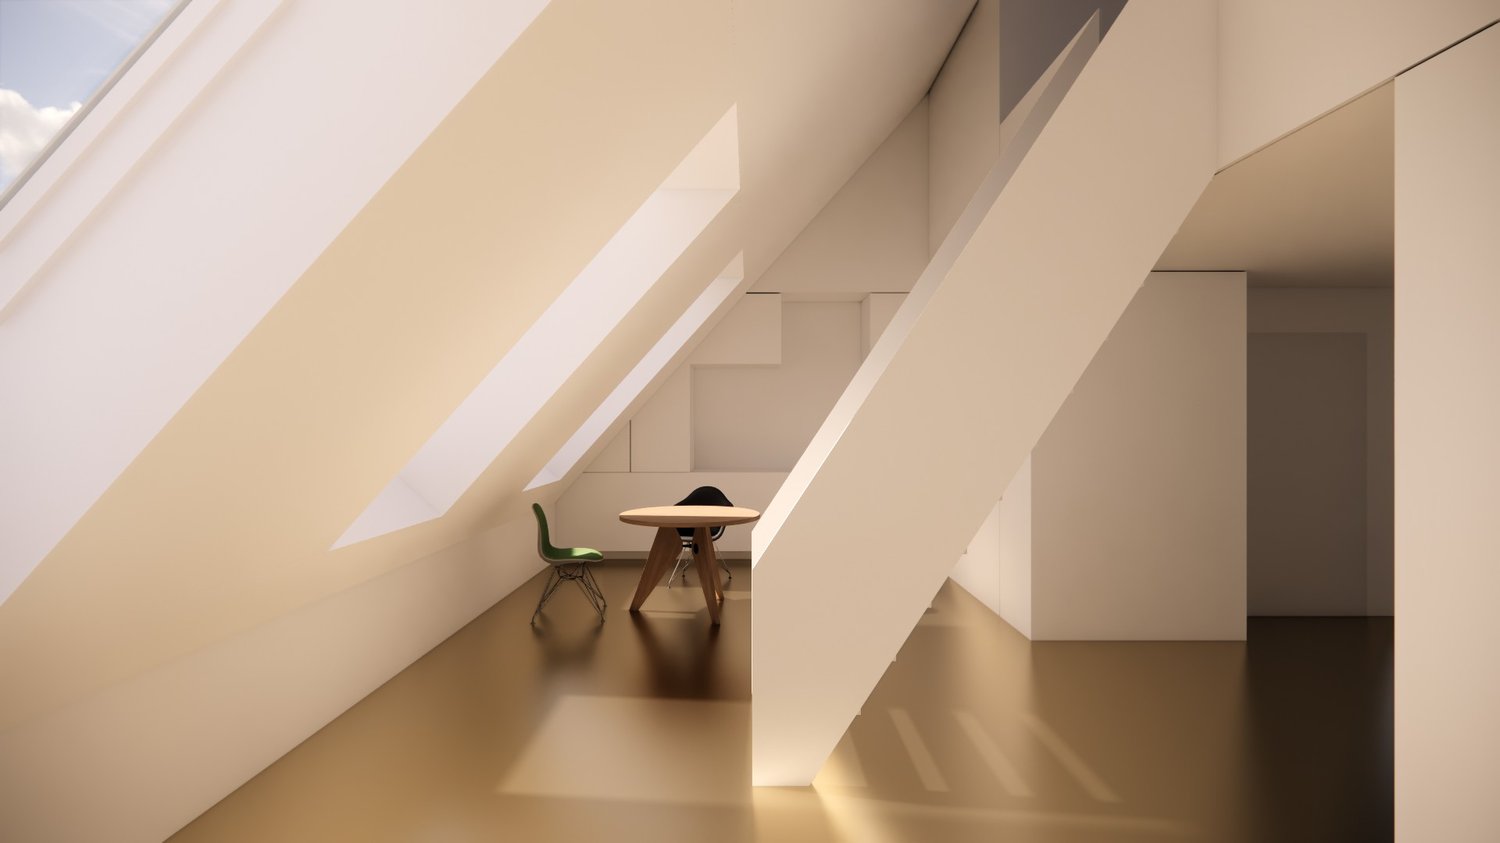
  • Bright, open loft-style room with wooden flooring, white walls, and a wooden staircase leading to an upper level with glass railings.
  • Modern hallway with wooden flooring, glass railing, and exposed wooden beams. Features a skylight and a staircase leading to an upper level.
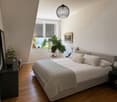
  • Bright, empty attic space with wooden flooring, white walls, and large windows allowing natural light. Features include exposed wooden beams, a small balcony area, and an open doorway leading to another room.

  • Modern bathroom with grey tiled walls and floor, a toilet, a sink with a mirror, and a shower with a handheld sprayer. A skylight provides natural light.
1 / 7
Bright, open attic space with wooden flooring, white walls, exposed wooden beams, skylight window, and a small balcony area with glass railing.
Bright, unfurnished room with wooden flooring, white walls, and large windows. Features a modern kitchen area with white cabinets and stainless steel appliances visible in the background.
Bright, open loft-style room with wooden flooring, white walls, and a wooden staircase leading to an upper level with glass railings.
1.5 rooms60m²CHF 1,400.–
Premium
Schulstrasse 21B, 4402 Frenkendorf

Charming 1.5-room attic apartment with balcony in Frenkendorf

Discover this bright and modern 1.5-room attic apartment on the 2nd floor of a well-maintained, two-story house with a white facade and dark roof on Schulstrasse 21B in Frenkendorf. The apartment, renovated in 2018, impresses with its unique attic charm and is available from October 1, 2026. The apartment offers: • Bright living space: Open, light-flooded attic with wooden floor, white walls, and exposed wooden beams, giving the room a warm, characteristic atmosphere. • Skylight: A skylight provides additional daylight and a special living feeling. • Balcony: A small balcony with an elegant glass railing invites you to relax outside. • Spacious living area: 60 m² of well-divided space for comfortable living. Location and surroundings: The apartment benefits from an excellent location in Frenkendorf. Frenkendorf-Füllinsdorf train station is just a 2-minute walk away, as is the bus stop. A Coop supermarket is available for daily needs within a 5-minute walk, and the Linden pharmacy is even just a 1-minute walk away. Families appreciate the immediate proximity to the Halde/Neufeld school campus, also just a 2-minute walk away. The apartment is sunny and located in a quiet environment – both during the day and at night, it is pleasantly quiet. An ideal home for singles or couples who want to combine modern living comfort with excellent connections and everyday proximity.

Travel time
-
1 / 6
  • Balcony / Terrace
  • Elevator
  • Wheelchair access
4.5 rooms121m²CHF 2,690.–
Top
4133 Pratteln

High ceilings with private gallery!

This nearly new 4.5-room apartment in Pratteln (built in 2025) offers 121 m² of living space to arrive and breathe. The large kitchen is openly connected to the living room and leads to a spacious balcony with a far-reaching view. Two modern bathrooms provide comfort, the unique gallery under the roof for a special living feeling. Ideal for couples, families, or people with a home office. Wheelchair accessible, elevator, private laundry room with washing tower. Very good connection by car and train. Parking space with vehicle lift for an additional 130.- per month.This BETTERHOMES offer is characterized by the following advantages:- large kitchen with living room connected- nearly new equipment - built in 2025- modern equipment and luxury with 2 bathrooms- elevator available- large balcony with far-reaching view- unique gallery under the roof- separate laundry room with private washing tower in the apartment- good traffic connection, by car and train- wheelchair accessible- car parking garage with vehicle lift, PP: 130.-/month excl.- and, and, and ...Interested? Contact us for a non-binding viewing, also online viewing possible!Not found anything suitable? Over 2,000 more offers at: www.betterhomes.ch - the real estate fair mediatorDo you want to market a property yourself?Take advantage of our know-how: https://www.betterhomes.ch/de/profitierenDo you want to have a property valued?Find out its value now through our free valuation, immediately and non-binding!https://www.betterhomes.ch/de/knowledge/estimationMore detailsLocation: goodCondition: nearly newBathrooms / wet cells: 2 (1 x bathtub / WC / sink, 1 x shower / WC / sink)Heating system: heat pumpPublic transport: train, 300 mSchools: primary school, 250 m / kindergarten, 250 mShops: Spar, 300 m

  • Balcony / Terrace
  • Elevator
  • Wheelchair access
1 / 15
4.5 rooms151m²CHF 2,510.–
Hauptstrasse 38, 4143 Dornach

moderne 4.5-Zimmer-Maisonettewohnung mit Garten

Sie sind auf der Suche nach einer hellen 4.5-Zimmer-Wohnung, die Raum und Komfort ideal verbindet? Sie wünschen sich zwei Badezimmer und eine moderne, offen gestaltete Küche, die den Wohnraum harmonisch ergänzt? Eine zentrale Lage innerhalb des Dorfs ist Ihnen wichtig?Sollten Sie diese Fragen mit ja beantworten können, hat Ihre Suche hier ein Ende. Das IMMOBILIEN-TEAM DANIEL SCHWEIZER (061 415 30 30) vermietet diese wunderbare Wohnung. ObjektBeim Betreten der Wohnung empfängt Sie ein einladender Eingangsbereich, von dem aus Sie bequem in alle weiteren Räume gelangen. Geradeaus führt eine Wendeltreppe auf die Galerieebene, während sich im Erdgeschoss die Hauptwohnräume befinden.Links vom Eingang öffnet sich der Wohn- und Essbereich mit einer integrierten Küche. Der Raum ist hell gestaltet und bietet ausreichend Platz. Ein gemütlicher, wintergartenähnlicher Bereich erweitert den Wohnraum und eignet sich ideal als ruhige Lese- oder Sitzecke.Vom Wohnbereich aus gelangen Sie zu zwei Zimmern, die sich flexibel als Schlaf-, Kinder- oder Arbeitszimmer nutzen lassen. Das angrenzende Badezimmer ist mit Badewanne, Toilette, Doppelwaschbecken und Waschmaschine ausgestattet.Über die Wendeltreppe erreichen Sie die Galerie. Dieser Bereich eignet sich gut als Büro, Rückzugsort oder zusätzliche Wohnzone. Auf derselben Ebene befindet sich zudem ein weiteres Badezimmer mit Dusche, Lavabo und Toilette sowie ein grosszügiges Zimmer, das ebenfalls vielseitig genutzt werden kann - beispielsweise als Schlafzimmer, Atelier oder Hobbyraum.Die Wohnung überzeugt durch ihre klare Raumstruktur, die helle Atmosphäre und die flexiblen Nutzungsmöglichkeiten auf zwei Ebenen.Die tägliche Sonne können Sie in Ihrem Gartenabteil, welches Ihnen zur alleinigen Nutzung zur Verfügung steht, geniessen.Zur Wohnung gehört ein Kellerabteil dazu. Für die Parkierung stehen Ihnen öffentliche Parkplätze im Quartier zur Verfügung. Zudem besteht grundsätzlich die Möglichkeit, in der unterirdischen Einstellhalle Parkplätze dazuzumieten oder dazuzukaufen. LageDie Gemeinde Dornach (SO) bietet eine sehr gute Infrastruktur und eine hohe Wohnqualität. Einkaufsmöglichkeiten, Restaurants, Schulen sowie verschiedene Dienstleistungsbetriebe befinden sich im Ortszentrum und in der näheren Umgebung.Für Freizeit und Erholung stehen entlang der Birs, in den umliegenden Wäldern und im nahen Jura zahlreiche Spazier- und Wanderwege zur Verfügung. Auch sportliche und kulturelle Angebote sind in Dornach und der Region gut vertreten.Die Anbindung an den öffentlichen Verkehr ist ausgezeichnet. Die Tramlinie 10, mehrere Buslinien sowie der Bahnhof Dornach-Arlesheim ermöglichen schnelle Verbindungen nach Basel und Delémont. Auch die Strassenverbindungen sind gut ausgebaut.Die Liegenschaft an der Hauptstrasse 38 befindet sich an einer zentralen Lage. Bahnhof, Schulen, Kindergarten sowie diverse Einkaufs- und Verpflegungsmöglichkeiten (z.B. Denner und Milchhüsli) sind bequem zu Fuss erreichbar. Sie wünschen nähere Informationen oder wollen gleich einen Besichtigungstermin vereinbaren? Wir freuen uns auf Ihre Kontaktaufnahme! Are you looking for a bright 4.5-room apartment that perfectly combines space and comfort? Would you like two bathrooms and a modern, open-plan kitchen that harmoniously complements the living space? Is a central location within the village important to you?If you can answer yes to these questions, your search ends here. The IMMOBILIEN-TEAM DANIEL SCHWEIZER (061 415 30 30) has this wonderful apartment.PropertyUpon entering the apartment, you are greeted by an inviting entrance area, from which you can easily access all other rooms. Straight ahead, a spiral staircase leads to the gallery level, while the main living areas are located on the ground floor.To the left of the entrance is the living and dining area with an integrated kitchen. The room is brightly designed and offers plenty of space. A cozy, conservatory-like area extends the living space and is ideal as a quiet reading or sitting area.From the living area, you can access two rooms that can be used flexibly as bedrooms, children's rooms, or studies.The adjoining bathroom is equipped with a bathtub, toilet, double sink, and washing machine.A spiral staircase leads to the gallery. This area is well suited as an office, retreat, or additional living area.On the same level there is also another bathroom with a shower, sink, and toilet, as well as a spacious room that can also be used in a variety of ways ? for example, as a bedroom, studio, or hobby room.The apartment impresses with its clear room structure, bright atmosphere and flexible usage options on two levels.You can enjoy the daily sunshine in your garden plot, which is for your sole use.The apartment comes with a basement storage unit. For parking, there are public parking spaces available in the neighborhood. In addition, it is generally possible to rent or purchase additional parking spaces in the underground parking garage.LocationThe municipality of Dornach (SO) offers excellent infrastructure and a high quality of life. Shopping facilities, restaurants, schools, and various service providers are located in the town center and the surrounding area.For leisure and recreation, there are numerous walking and hiking trails along the Birs River, in the surrounding forests, and in the nearby Jura Mountains. Sports and cultural activities are also well represented in Dornach and the surrounding region.The public transport connections are excellent. Tram line 10, several bus lines, and the Dornach-Arlesheim train station provide fast connections to Basel and Delémont. The road connections are also well developed.The property at Hauptstrasse 38 is centrally located. The train station, schools, kindergarten, and various shopping and dining options (e.g., Denner and Milchhüsli) are within easy walking distance. Would you like more information or to arrange a viewing appointment? We look forward to hearing from you!

Travel time
-
New building
1 / 13
2.5 rooms82m²CHF 1,990.–
Kleine Allmend 13, 4450 Sissach

First rental - modern 2.5-room attic apartment with loggia balcony in Sissach

By appointment, we rent this attractive 2.5-room attic apartment in a modern new building at Kleine Allmend 13 in 4450 Sissach. The new building convinces with contemporary living comfort and high-quality construction. The apartment is located on the 3rd floor. On spacious 82 m² of living space, it offers the following equipment standard: • The open living kitchen convinces with a cooking island, a noble stone worktop, and modern appliances, and flows smoothly into the spacious, cozy living room • A stylish chimney in the living area creates a warm, cozy atmosphere and invites you to relax • The brightly designed wet cell with shower, as well as its own washing machine and dryer, offer high comfort in everyday life • A covered and weather-protected balcony with a view of the garden invites you to linger and relax • Two spacious and light-flooded rooms provide versatile usage possibilities • In all rooms, a high-quality, oiled wooden floor was laid, which creates a warm and elegant living atmosphere A garage parking space can be rented for CHF 130.- per month. Alternatively, a garage space with an E-charging station is available for CHF 170.- per month.The quiet location is convincing, as is the excellent connection: Sissach train station can be reached in just 10 minutes on foot, and the Allmend bus stop in just 2 minutes. Shopping facilities for daily needs, such as the Milchhüsli Sissach and the Strichcode Apotheke, are located in the immediate vicinity. Families also benefit from the proximity to the primary school, which can be reached in just 4 minutes on foot.This sunny and quietly located new apartment with a lift combines modern living comfort with excellent infrastructure and is ideal for couples or families who value quality and living quality.Have we sparked your interest? We would be happy to arrange a viewing appointment with you.

Travel time
-
1 / 13
4 rooms84m²CHF 2,010.–
Gotenstrasse 36, 4125 Riehen

Idyllic, green residential area on the city border to Basel

Idyllic location between city and nature At the interface to the popular Kleinbasler "Hirzbrunnenquartier" and directly adjacent to a extensive family garden area, we rent this bright 4.0-room apartment. The property at Gotenstrasse 36 impresses with its well-maintained appearance and the quiet, green surroundings ? ideal for couples or small families who want to combine urban life with relaxation.Your new apartment on the 3rd floor (without elevator): The apartment on the top floor convinces with a well-thought-out floor plan and a cozy atmosphere: • Living comfort: Inviting living room and all bedrooms are equipped with high-quality parquet flooring. • Kitchen: Modern kitchen with contemporary glass ceramic cooktop and dishwasher. • Bathroom: Functional bathroom with washing machine connection possibility. • Additional room: A separate basement compartment belongs to the apartment. • Infrastructure: A communal laundry room with separate drying room and a bicycle storage room in the basement are available for shared use. Excellent connection & infrastructure: The location offers you maximum flexibility in everyday life: • Public transport: The bus stop "Gotenstrasse" (line 34) is only about 200 meters away. The train station "Riehen Niederholz" (S6), with direct connection to the Badischer Bahnhof or to Lörrach, can be reached in just about 300 meters. • Shopping & services: The Rauracher-Zentrum is practically located at the front door (about 250 meters) and offers everything for daily needs: supermarkets, post office, bank, pharmacy, and further specialty stores. • Leisure: The proximity to the recreational area Lange Erlen invites you to extensive walks or sporting activities in the green. Parking: Garage boxes can be rented separately depending on availability.Have we sparked your interest? For a non-binding viewing appointment, please contact us via the contact form.

Travel time
-
1 / 20
3 rooms66m²CHF 1,550.–
Neumattstrasse 3, 4434 Hölstein

Quiet 3-room attic apartment in Hölstein – new kitchen, parking, panoramic view of the green

Bright and well-maintained attic apartment, combining tranquility, plenty of daylight, and modern living comfort.The new kitchen, the sunny southwest orientation, and the pleasant neighborhood make it an ideal home for single people or couples.Monthly rent including utilities: CHF 1,550.– (excluding electricity)Key facts • Living area: 66 m² (according to floor plan, excluding areas under 1.5 m room height) • Usable area: 74 m² • Basement room: 7 m² • Floor: 3rd upper floor • New kitchen: 2026The kitchen was completely renovated in 2026 and features a modern induction cooktop, dishwasher, and storage space. • Like-new bathroom: 2006The well-maintained bathroom presents itself in practically new condition thanks to very low usage. Living comfort • Bright entrance with practical hallway • Spacious living room with sloping ceilings and charming folding windows • Spacious bedroom • Additional room as guest room, children's room, or home office • Modern, newly installed kitchen with dishwasher, refrigerator, and induction cooktop (2026) • Well-maintained bathroom with sink, bathtub, and toilet, floor heating with timer function Ancillary rooms and infrastructure • Private basement room • Bicycle storage room • Shared laundry room with drying room and tumble dryer LocationThe apartment is located in a family-friendly neighborhood without through traffic. Shopping facilities, schools, and the train station are easily accessible on foot.Distances • Public transport: approx. 400 m • Kindergarten: approx. 100 m • Shopping facilities and schools: approx. 900 m Additional information • Quiet multi-family house with only 6 residential units • Neighborhood street with winter service by the municipality of Hölstein • Parking space directly in front of the house available for CHF 50.–/month. Ideal for professionals working from home, commuters, or anyone who values quiet living with good connections.If you are looking for a bright, quiet, and immediately available attic apartment with a new kitchen, you will quickly feel at home here.We would be happy to show you this attractive apartment in person – we look forward to your contact.

Travel time
-
1 / 14
4.5 rooms125m²CHF 3,300.–
Riburgerstrasse 22, 4313 Möhlin

Moderne 4.5-Zimmer-Dachwohnung mit Loggia im Eigentumsstandard in Möhlin

Diese attraktive 4.5-Zimmer-Dachwohnung auf ca. 125 m² überzeugt mit einem hochwertigen Innenausbau, grosszügigen Raumverhältnissen und einer durchdachten Grundrissgestaltung. Die hohen Dachschrägen verleihen den Räumen ein besonderes Ambiente und schaffen ein helles, offenes Wohngefühl.Der grosszügige Wohn-, Ess- und Küchenbereich mit rund 36 m² bildet das Herzstück der Wohnung. Von hier aus gelangen Sie direkt auf die sonnige Loggia (17.7 m²) mit schönem Weitblick – der ideale Ort zum Entspannen.Drei helle Schlafzimmer, eine separate Ankleide sowie ein praktisches Reduit bieten viel Platz und hohen Wohnkomfort. Das moderne Badezimmer mit Badewanne sowie das zusätzliche Badezimmer mit Dusche/WC mit eigenem Waschturm bietet viel Platz für höchsten Wohnkomfort.Ausstattungsmerkmale:• Hochwertiger Innenausbau im Eigentumsstandard• Klimaanlage• Moderner Schwedenofen• Modernes Badezimmer mit Dusche und grossem Spiegel• Eigenem Wäscheturm (Waschmaschine und Tumbler)• Separates Reduit• Zentrale Lage mit kurzen Gehwegen zu Einkaufsmöglichkeiten, öffentlichem Verkehr und Bahnhof MöhlinRaumaufteilung• Wohnen, Essen, Kochen: 36.40 m2• Zimmer 1: 14.35 m2• Zimmer 2: 14.10 m2• Zimmer 3: 13.55 m2• Ankleide: 8.30 m2• Entree: 12.90 m2• Bad: 11.70 m2• Dusche, WC: 6.10 m2• Reduit, Waschen: 3.95 m2• Loggia: 17.70 m2ParkierungEin Einstellplatz in der Tiefgarage für CHF 140.00, oder ein Aussenplatz für CHF 90.00 pro Monat kann dazu gemietet werden.Lage und InfrastrukturDie Gemeinde Möhlin bietet eine lückenlose Infrastruktur. Diverse Einkaufsmöglichkeiten wie Migros, Coop und Denner sowie alle Schulstufen, ein Schwimmbad befinden sich direkt im Ort.Verkehrsanbindung• S-Bahn im Viertelstunden- oder Halbstundentakt direkt nach Basel• Umfassendes Postauto-Netz in der Region• Autobahnanschluss A3 (Rheinfelden oder Eiken) in wenigen Fahrminuten erreichbar• Flughafen Basel in ca. 30 Minuten, Flughafen Zürich in ca. 60 Minuten erreichbar*******************************************************************************Modern 4.5 Room Top Floor Apartment with Loggia in Condominium Standard in MöhlinThis attractive 4.5 room top floor apartment with approx. 125 m2 of living space offers high quality interior finishes, generous room dimensions, and a well thought out layout. High sloped ceilings give the rooms a unique ambiance and create a bright, open living atmosphere.The spacious living, dining, and kitchen area with around 36 m2 forms the heart of the apartment. Direct access leads onto the sunny loggia (17.7 m2) with a beautiful open view, the ideal place to relax.Three bright bedrooms, a separate dressing room, and a practical storage room offer ample space and high living comfort. The modern bathroom with a bathtub, as well as the additional bathroom with shower, toilet, and private washing column, offer plenty of space for maximum living comfort.Features· High quality interior finishes in condominium standard· Air conditioning· Modern Swedish stove· Modern bathroom with shower and large mirror· Private washing column (washing machine and tumble dryer)· Separate storage room· Central location with short walking distances to shopping facilities, public transport, and Möhlin train stationRoom Layout· Living, Dining, Cooking: 36.40 m2· Room 1: 14.35 m2· Room 2: 14.10 m2· Room 3: 13.55 m2· Dressing Room: 8.30 m2· Entrance: 12.90 m2· Bathroom: 11.70 m2· Shower, Toilet: 6.10 m2· Storage Room, Laundry: 3.95 m2· Loggia: 17.70 m2ParkingAn underground parking space for CHF 140.00 or an outdoor parking space for CHF 90.00 per month can be rented additionally.Location and InfrastructureThe municipality of Möhlin offers complete infrastructure. Various shopping facilities such as Migros, Coop, and Denner, as well as all school levels and a swimming pool, are located directly in town.Transport Connections· Direct S-Bahn connection to Basel every 15 to 30 minutes· Comprehensive regional postbus network· A3 motorway access (Rheinfelden or Eiken) reachable within a few minutes by car· Basel Airport reachable in approx. 30 minutes, Zurich Airport in approx. 60 minutes
Travel time
-
1 / 21
3.5 rooms115m²CHF 2,020.–
Hauptstrasse 40, 4143 Dornach

Renovated 3.5-room attic apartment - new kitchen

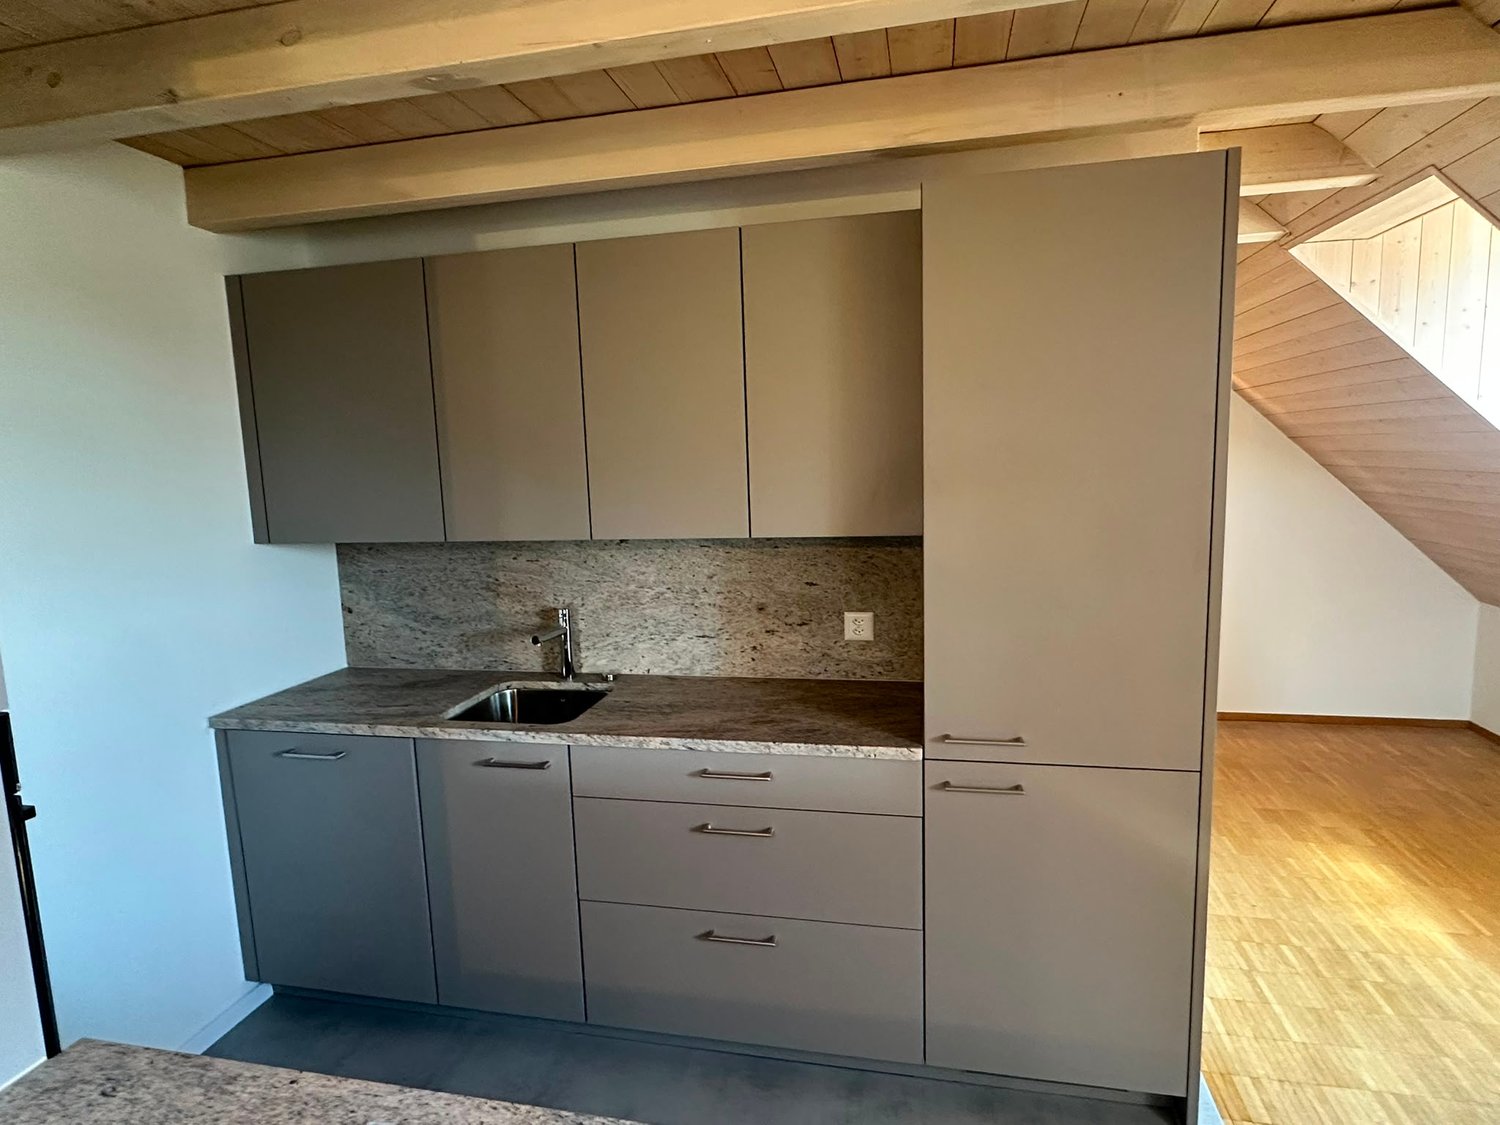
Discover this unique and spacious 3.5-room attic apartment on the top floor of a well-maintained, historic house from 1919 on Hauptstrasse 40 in Dornach. After a comprehensive renovation in 2026, this apartment combines charming old-building character with modern living comfort on approximately 115 m² of living space.The apartment impresses with the following highlights: • Characterful attic space: Bright, open attic areas with beautifully exposed wooden beams, wooden floors, and skylights that flood the home with natural light. Accessible via a staircase. • Modern kitchen: New, stylish kitchen with built-in kitchen, kitchen island, granite countertops, and elegant sink area – all under one roof with visible wooden beams. High-quality appliances will be installed soon. Including dishwasher. • Modern bathroom and guest bathroom: Modern bathroom with bathtub, toilet, sink, and mirror cabinet with tiled walls and floors. Additionally, a guest bathroom with toilet, sink, and mirror cabinet. • Bright rooms: Several spacious rooms with wooden floors, white walls, and built-in storage space. • Hallway with built-in closets: Modern built-in closets with plenty of storage space. • Parking spaces can be rented as needed. Location and surroundings: In the summer, you benefit from plenty of sunlight. The bus stop is quickly accessible on foot, the next supermarket in 5 minutes. The Primarschule Dornach is about a 10-minute walk away – ideal for families. Additionally, a river and the train station are in close proximity.This exceptional attic apartment combines historic charm with contemporary comfort and offers a unique living experience in Dornach. Available from September 1, 2026. We look forward to your contact.

Travel time
-
1 / 28
4.5 rooms175m²CHF 3,430.–
Klostergasse 25, 4464 Maisprach

Top modern 4.5-room attic apartment approx. 175m2 with large balcony

In 4464 Maisprach (BL) we rent from 01 August 2026 a large, top modern 4.5-room attic apartment in a well-maintained property, with a lift from the parking garage directly to the apartment.With a living area of approximately 175 m², the apartment impresses with a generous room layout, plenty of daylight and a pleasant living feeling.The openly designed living and dining area flows smoothly into the kitchen and offers direct access to the approximately 40 m² large balcony with an unobstructed view into the green.Room layout and equipment • Spacious living room, bright window front, direct access to the balcony • Functional, fully equipped kitchen including dishwasher • Large balcony with unobstructed view and electric sun blinds • Bathroom with bathtub and shower, double sink and toilet • Guest bathroom with shower, toilet, sink and mirror cabinet • Integrated dressing area (Walking Closet) • Floor heating, individually adjustable • Electric slat blinds • Lift from the underground garage to the apartment • Separate, spacious basement compartment (approx. 37 m²) • Own laundry room in the apartment with washing tower (washing machine and dryer) and a washing trough The apartment is in very good, well-maintained condition and is particularly suitable for people or families who value space, clear structures and a quiet living environment.Location and surroundingsThe property is located in Maisprach (4464 BL), a quiet and natural residential community in the Sissach district with good regional connections.A bus stop, kindergarten and primary school directly in the village as well as shopping facilities in the surrounding municipalities are easily accessible. The location combines rural tranquility with functional accessibility to the surrounding centers.Parking options (optional) • Parking garage space: CHF 150.– / month • Outdoor parking space: CHF 60.– / month We are happy to provide you with further information or a personal viewing. We look forward to your contact.

Travel time
-
1 / 8
3.5 rooms115m²CHF 1,980.–
Kirschgartenstrasse 3, 4132 Muttenz

3.5-room attic apartment with chimney, gallery, and attic; renovated in 2021

Welcome … and thank you for your interest in our attractive apartment offer. Come in and let yourself be convinced by this opportunity. Maybe your new home soon? We look forward to your feedback. Property The property Kirschgartenstrasse 3 forms a harmonious ensemble with the new building Kirschgartenstrasse 5. The charming building from 1906, completely renovated in 2021, convinces with its quiet location and inviting atmosphere. The development has a small, lovingly designed design garden. Parking spaces directly in front of the property provide additional comfort. • Year of construction 1906 • Completely renovated in 2021 • Quiet location • Communal green area (design garden) • Communal bicycle stand • Communal laundry room (WM, TUM) • Parking spaces directly in front of the property Apartment This 3.5-room maisonette apartment combines charm with functionality. Noble parquet flooring in all rooms creates a cozy atmosphere. The spacious living room with a chimney invites you to cozy evenings and is supplemented by a modern, bright kitchen that offers plenty of space for cooking and enjoying. The maisonette layout creates exciting spatial references. A mansard room in the attic and a gallery as an additional usable area offer flexible usage possibilities. Built-in cabinets under the roof provide practical storage space and round off this attractive rental object. • 3.5 rooms on one floor (parquet floor) • • Modern kitchen with all appliances • Bathroom with bathtub and shower • Gallery with mansard room and storage space • Basement Parking spaces Can be rented separately: • Outdoor parking space (CHF 80.--/m) Langmatt Quarter, Kirschgartenstrasse Kirschgartenstrasse in Muttenz, located in the popular Langmatt quarter, stands for quiet and pleasant living in a well-kept environment. The quarter is characterized by its green, family-friendly atmosphere and high quality of living. Shopping facilities, schools, recreational areas, and public transport are easily accessible. Kirschgartenstrasse combines quarter idyll with urban proximity and thus offers an ideal location for all those who want to live relaxed and yet be well connected. • Public transport stops Kirschgartenstrasse (bus 50), Muttenz village (tram 14), and Muttenz train station within walking distance • Shopping and services within walking distance (Muttenz village) • Schools and kindergarten within walking distance Muttenz Muttenz combines high quality of living with urban proximity. The attractive community on the outskirts of Basel offers an excellent infrastructure, short distances to shopping, schools, and services, as well as a very good connection to public transport. Green recreational areas, a lively village life, and the proximity to the city make Muttenz an ideal place to live for people who appreciate peace and quiet and yet want to live centrally. • Immediate proximity to the city of Basel • Plenty of job opportunities • Well connected to public transport • Easy access to the A1 highway • Several schools, including kindergartens, primary schools, and secondary schools • Numerous green spaces • Large offer of cultural events • Many shopping facilities • Beautiful village For more information about Muttenz, visit www.muttenz.ch Interested? Questions? Do not hesitate to contact us without obligation; we look forward to you. We are happy to answer any questions you may have about your housing wishes. Your DaHOME team www.dahome.ch ... still important • The property has no elevator • The object has no balcony • Dogs and cats are not allowed
Travel time
-

Suggested properties for you based on search results