5 results - Flats for rent: Frick

1 / 6
  • Balcony / Terrace
  • Elevator
  • Wheelchair access
3.5 rooms, 92m², CHF 2,385.–
Top
5070 Frick

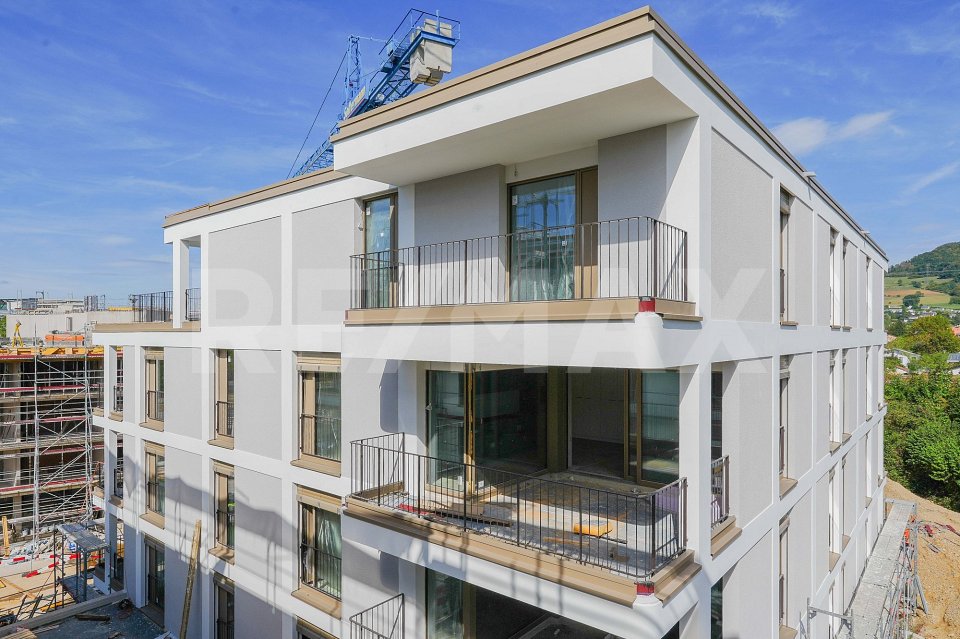
Luxury New Building in Central Location!

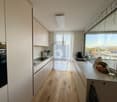
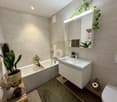
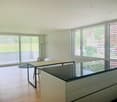
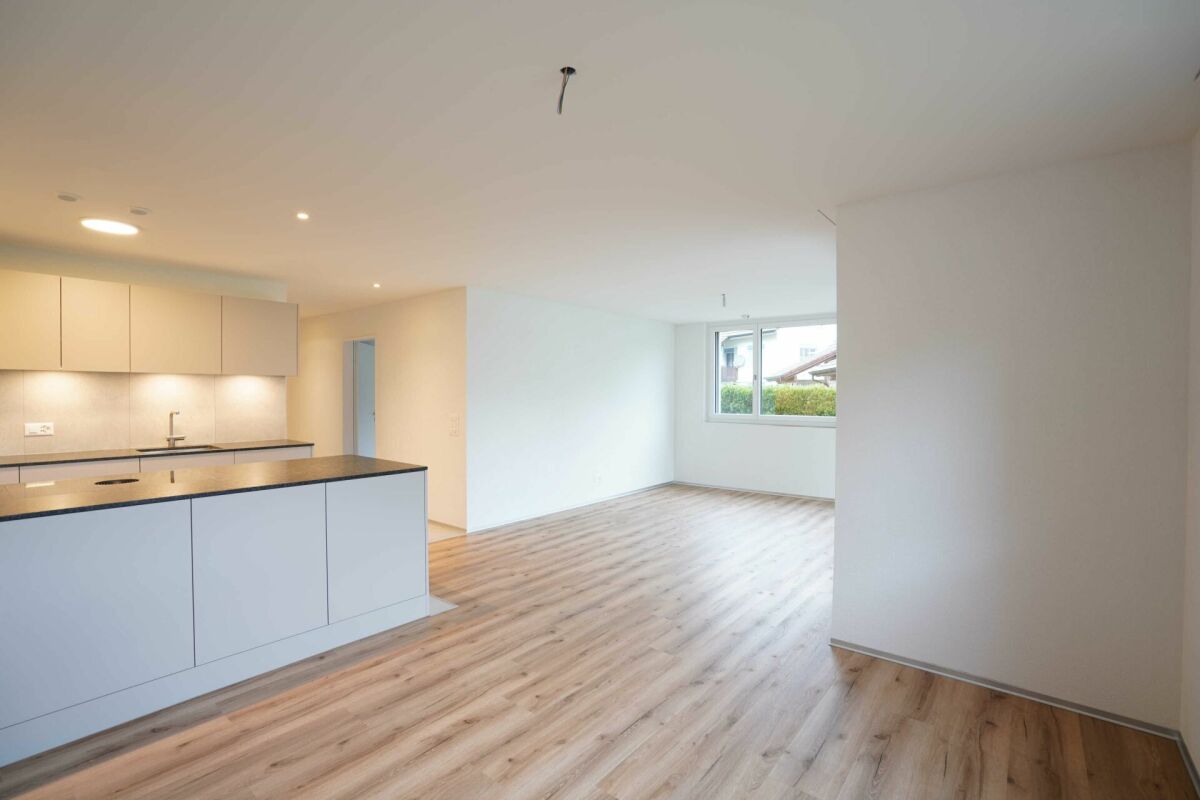
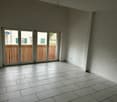
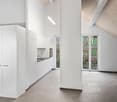
This new 3.5-room apartment (built in 2025) with 92 m² delights with high-quality construction and a spacious, bright living and dining area. The large, covered terrace with a beautiful view invites you to relax and enjoy. Two bathrooms with shower and bathtub offer comfort for couples, small families, or home office users. Practical: laundry room with washing machine and dryer, built-in closets with plenty of storage space, and a large cellar. Shopping, banks, fitness center, etc. are nearby. Parking space in the building for CHF 160 per month.This BETTERHOMES offer stands out for the following advantages:- Year of construction 2025- new with high-quality construction- large, covered terrace with beautiful views- spacious, bright living and dining area- two bathrooms (shower and bathtub)- all amenities like supermarkets, banks, fitness centers, etc. nearby- laundry room with washing machine and dryer in the apartment- parking space in the building for an additional CHF 160.- per month- large cellar- and, and, and ...Interested? Contact us for a non-binding viewing!Not found what you're looking for? Over 1,900 more offers at: www.betterhomes.ch - the real estate fair mediatorWant to market your own property?Take advantage of our know-how: https://www.betterhomes.ch/de/profitierenDo you want to have a property valued?Find out its value now through our free valuation, immediately and without obligation!https://www.betterhomes.ch/de/knowledge/estimationMore detailsLocation: very good Condition: very good, like new Bathrooms: 2 (1x bathtub / sink / toilet, 1x shower / sink / toilet)Heating system: heat pumpPublic transport: train station, 1.2 km Schools: primary school, 800m Shops: Otto's, 50m

  • Balcony / Terrace
  • Elevator
  • Wheelchair access
1 / 6
3 rooms, 20m², CHF 700.–
5070 Frick

Room in a shared apartment for rent in Frick

Object description:Room in a shared apartment in Frick – flexible living in the Fricktal region Are you looking for a room in Frick for a new phase of life, for professional reasons, or as a practical living solution? We offer a living opportunity in Frick, in the canton of Aargau. This offer is particularly aimed at working professionals, commuters, and individuals seeking an uncomplicated living solution in the Fricktal region. Frick is located between Basel and Zurich and offers good regional infrastructure with shopping opportunities, gastronomy, and public transportation. **Your benefits:** ? Living location in Frick, canton of Aargau ? Suitable for working professionals and commuters ? Shopping opportunities and services in the municipality ? Good regional connection ? Personal consultation and viewing by appointment Information on room size, equipment, rent, additional costs, and availability can be obtained upon request. **Interested?** We look forward to your contact and would be happy to arrange a viewing appointment. Immo Swiss Scout AG www.imss.ch/frickHighlights:LOCATION: Frick AG – central location in the Fricktal region, between Basel and Zurich. Shopping opportunities, services, and public transportation in the municipality.USE: Suitable for single persons, working professionals, and commuters. Usage and rental conditions according to agreement.QUALITY: Information on equipment, condition, furniture, and commonly used rooms will be added later.OUTDOOR AREA: Information on balcony, terrace, garden, and parking possibilities is still to be clarified.Floor plan / room layout:Room within a residential unit. The exact room layout, room size, and shared use of kitchen, bathroom, and other rooms will be confirmed later.

1 / 13
3.5 rooms, 98m², CHF 2,470.–
Blaieweg 12, 5070 Frick

First Rental BLAIE Frick - Urban and spacious living near the train station

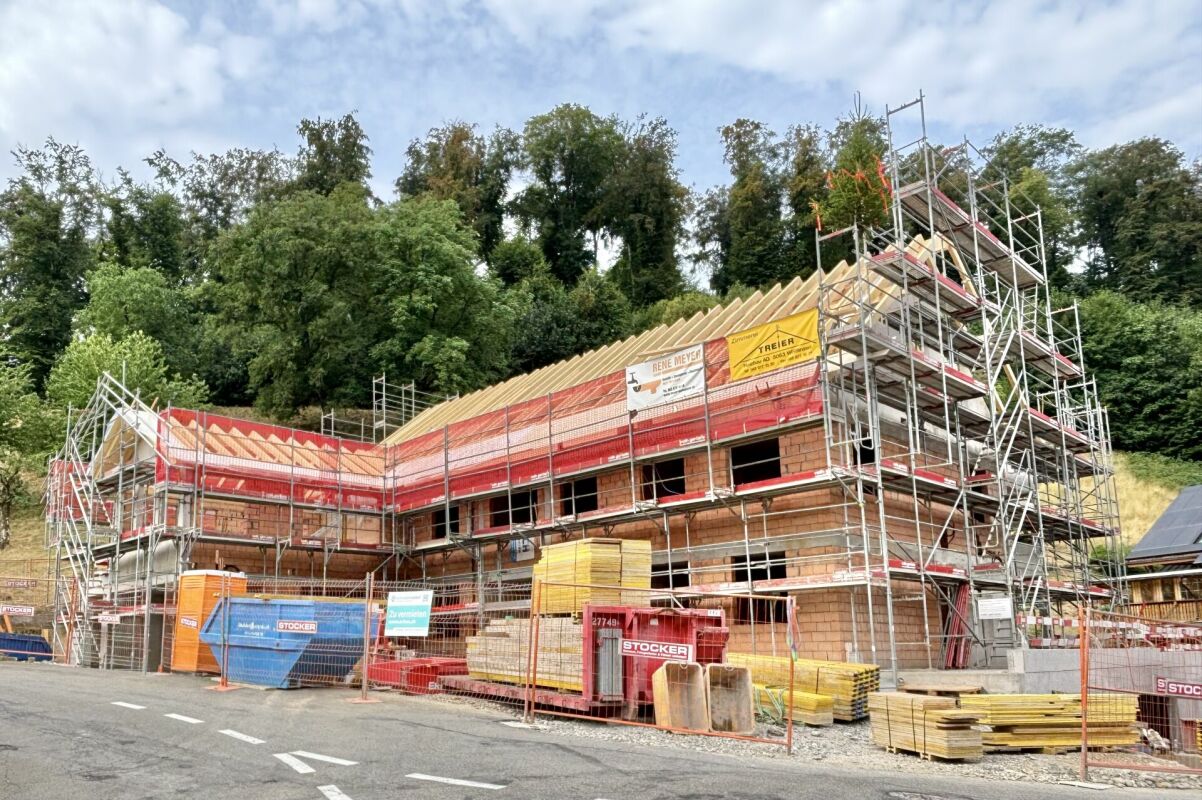
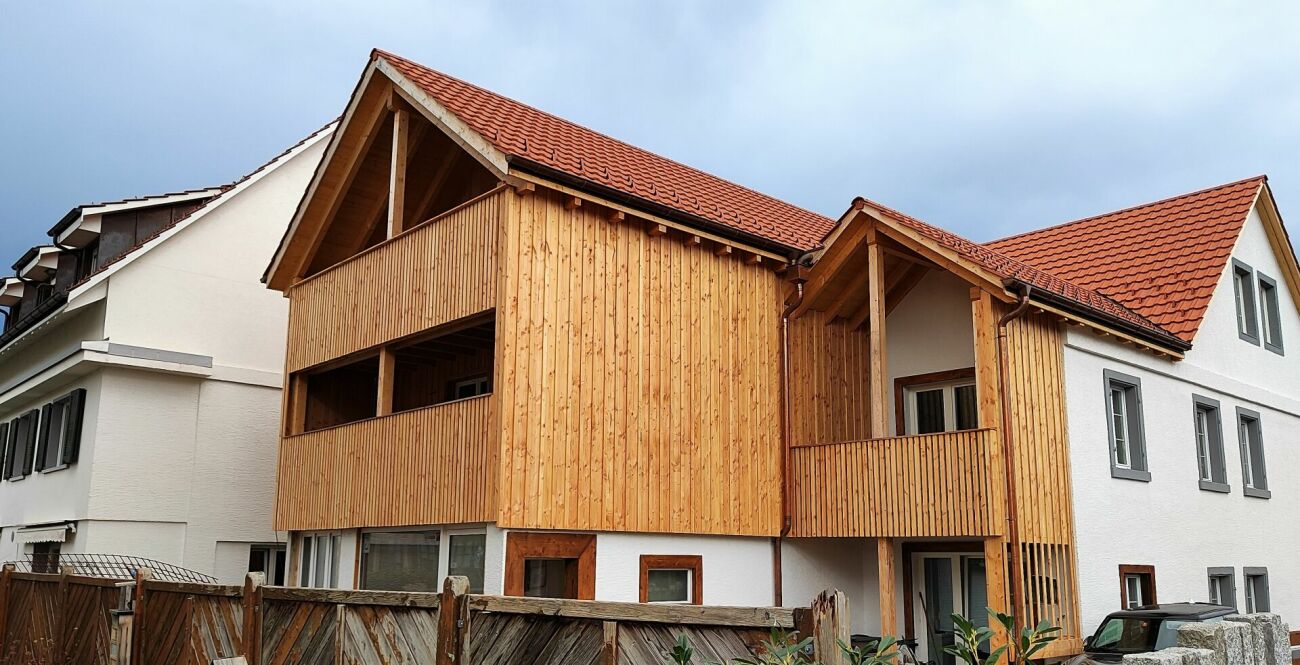
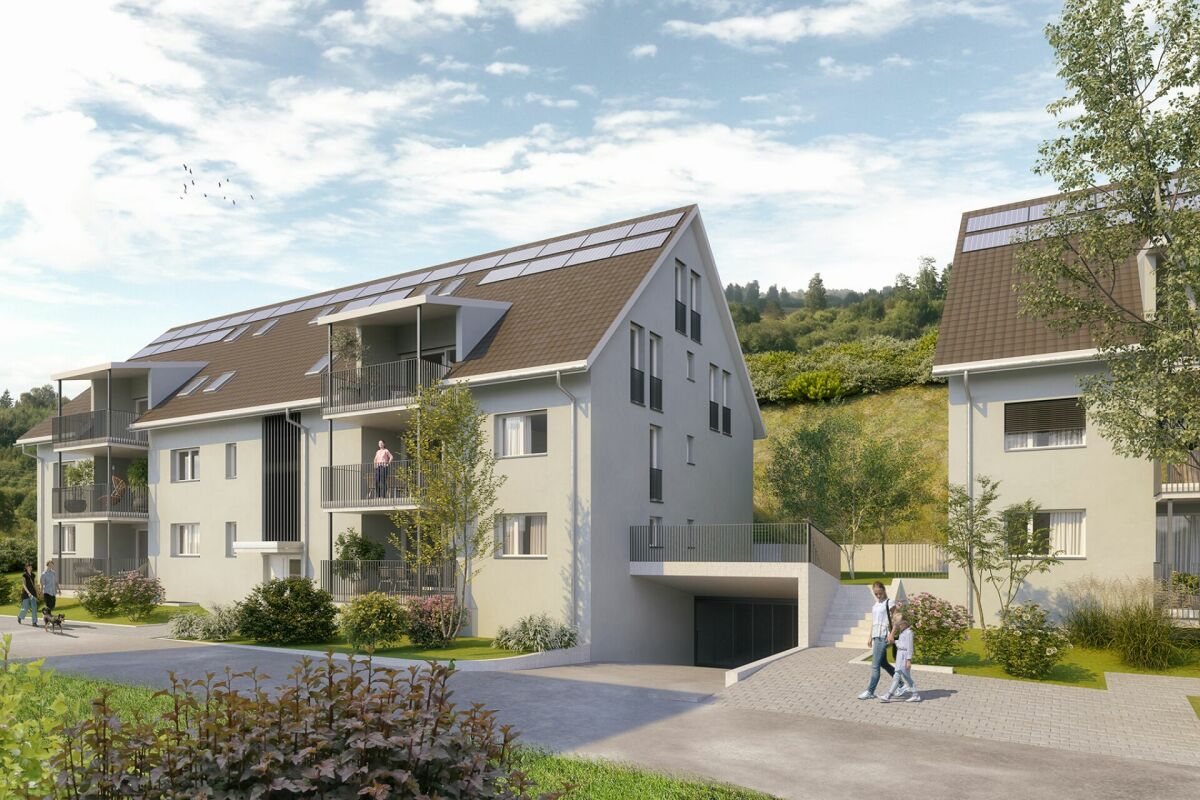
This development convinces with its favorable location in the immediate vicinity of Frick train station and the above-average apartment sizes. Therefore, commuters and people for whom living means quality of life are addressed. An architecturally convincing development with numerous apartments is planned, which perfectly covers the different (living) needs for all age groups.In addition to the ideal location and exceptional architecture, the overall concept is particularly convincing: The buildings are connected by a lot of greenery, a meeting zone, and a traffic-free design, creating a unique living experience.14 high-quality rented apartments with 2.5- to 4.5-room attic apartments (1st stage, House I) with net living areas of 78 to 138 m² will be realized.THE MOST IMPORTANT KEY DATA- Modern architecture with floor-to-ceiling panoramic windows- Bright floor plans with a lot of privacy- Loggias or spacious roof terraces- High-quality interior design- Controlled living room ventilation- Washing machine/tumbler in the apartment- Car parking garage with preparation for e-mobility- Central location at Frick train station- Available for rent from February 1, 2027- Minimum rental period: 2 years- Tenant's deposit: 2 months' rent on a bank account- Pets on requestTHE FOLLOWING APARTMENTS ARE AVAILABLE3.5 rooms, approx. 98 m² living space, loggia approx. 17 m², rent from CHF 2225 plus CHF 245 for heating and utilities2.5 rooms, approx. 78 m² living space, loggia approx. 19 m², rent from CHF 1775 plus CHF 195 for heating and utilities4.5 rooms attic, approx. 128 - 138 m² living space + terrace approx. 54 m², rent from CHF 2970 plus CHF 320 for heating and utilitiesAdditionally, storage and hobby rooms of various sizes are available.LOCATION WITHIN FRICKThe central location allows you to virtually do without a car: whether it's the train station with excellent express train connections, diverse shopping, service, and leisure facilities, schools (from kindergarten to high school) or local recreation, everything can be reached quickly on foot or by bike. But the location is also perfect for car commuters: the A3 highway can be reached in two minutes (travel time to Basel approx. 25, to Zurich approx. 30 minutes).WHO ARE THE OBJECTS SUITABLE FOR?Ideal for singles, couples, and small families who appreciate urban living, architecture, and short commutes.NOTE RENTAL APARTMENTSThe rental of apartments in houses G and H will follow at a later date.COMMENTThe client is JKB Immobilien AG from Frick. The project is being planned by the renowned architectural firm Bäumlin + John AG, Frick.Interested? Request our detailed documentation with the price list. We are happy to provide further information.https://www.blaie.ch

1 / 4
3.5 rooms, 92m², CHF 2,330.–
Widenplatz 12, 5070 Frick

Modern 3.5-room attic apartment with terrace and loggia

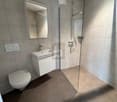
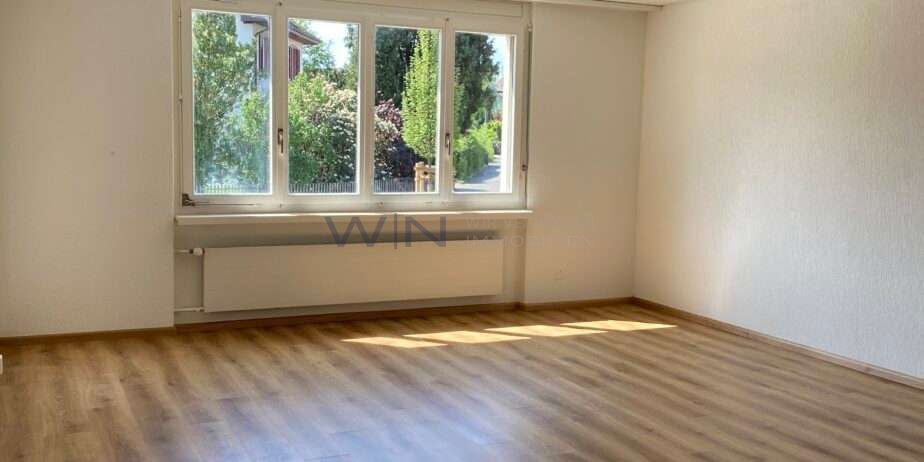
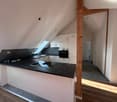
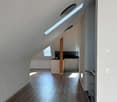
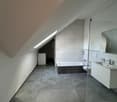
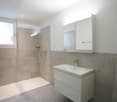
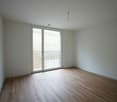
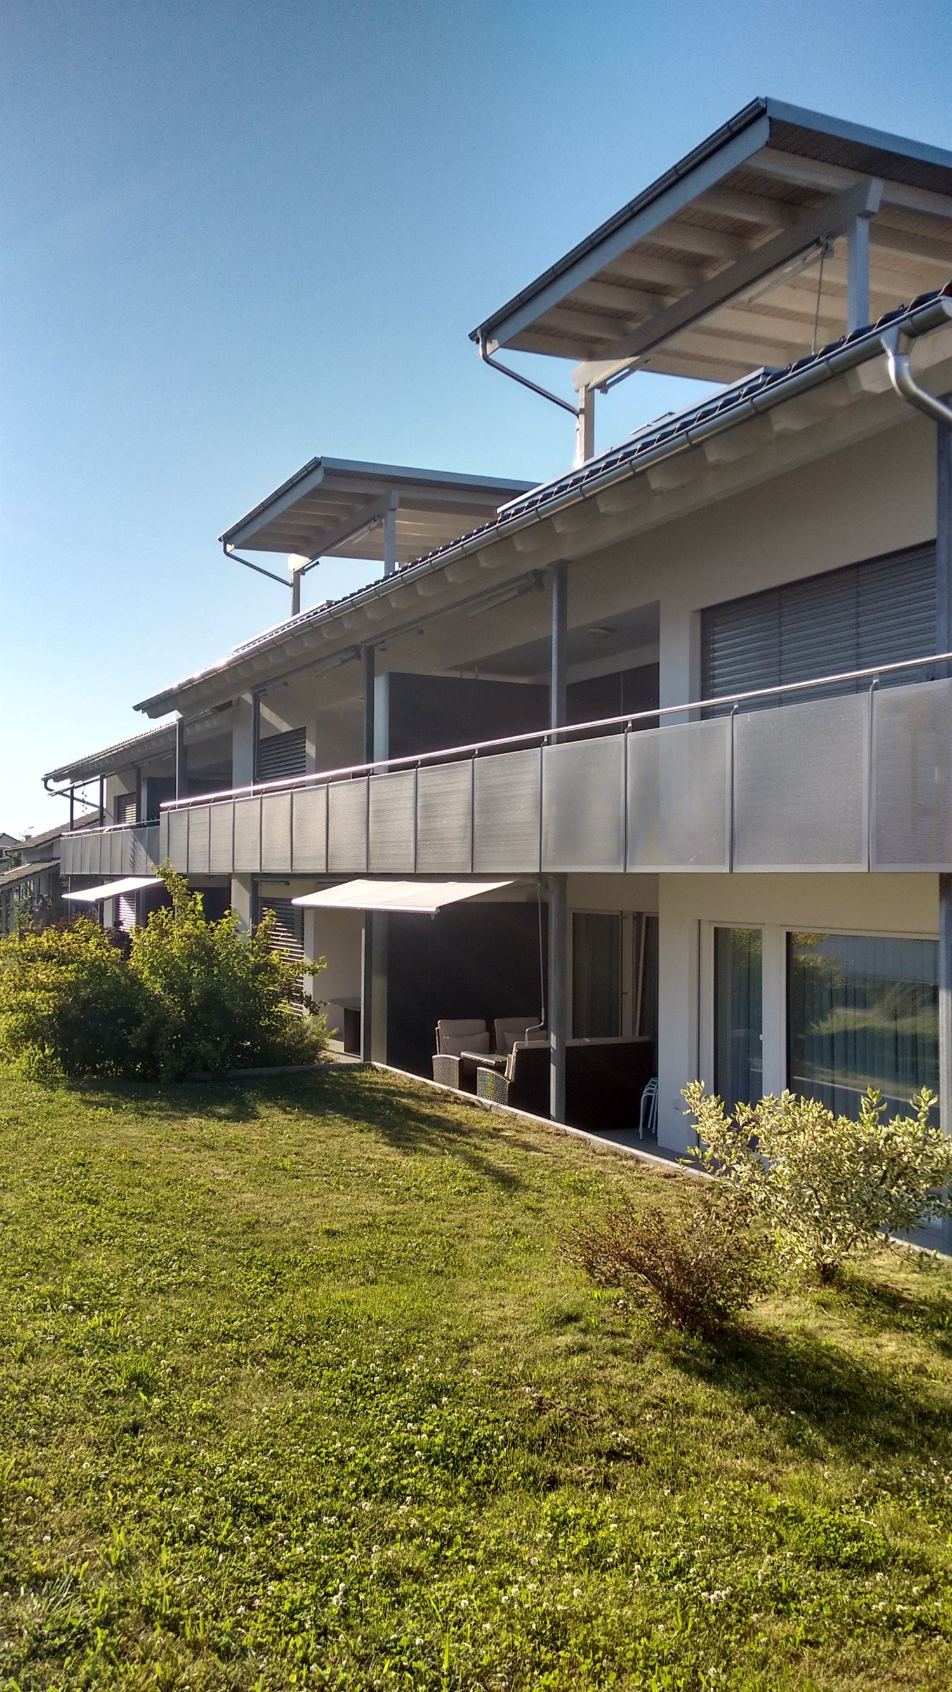
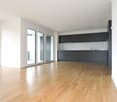
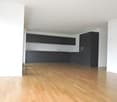
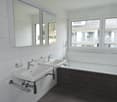
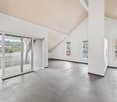
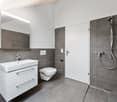
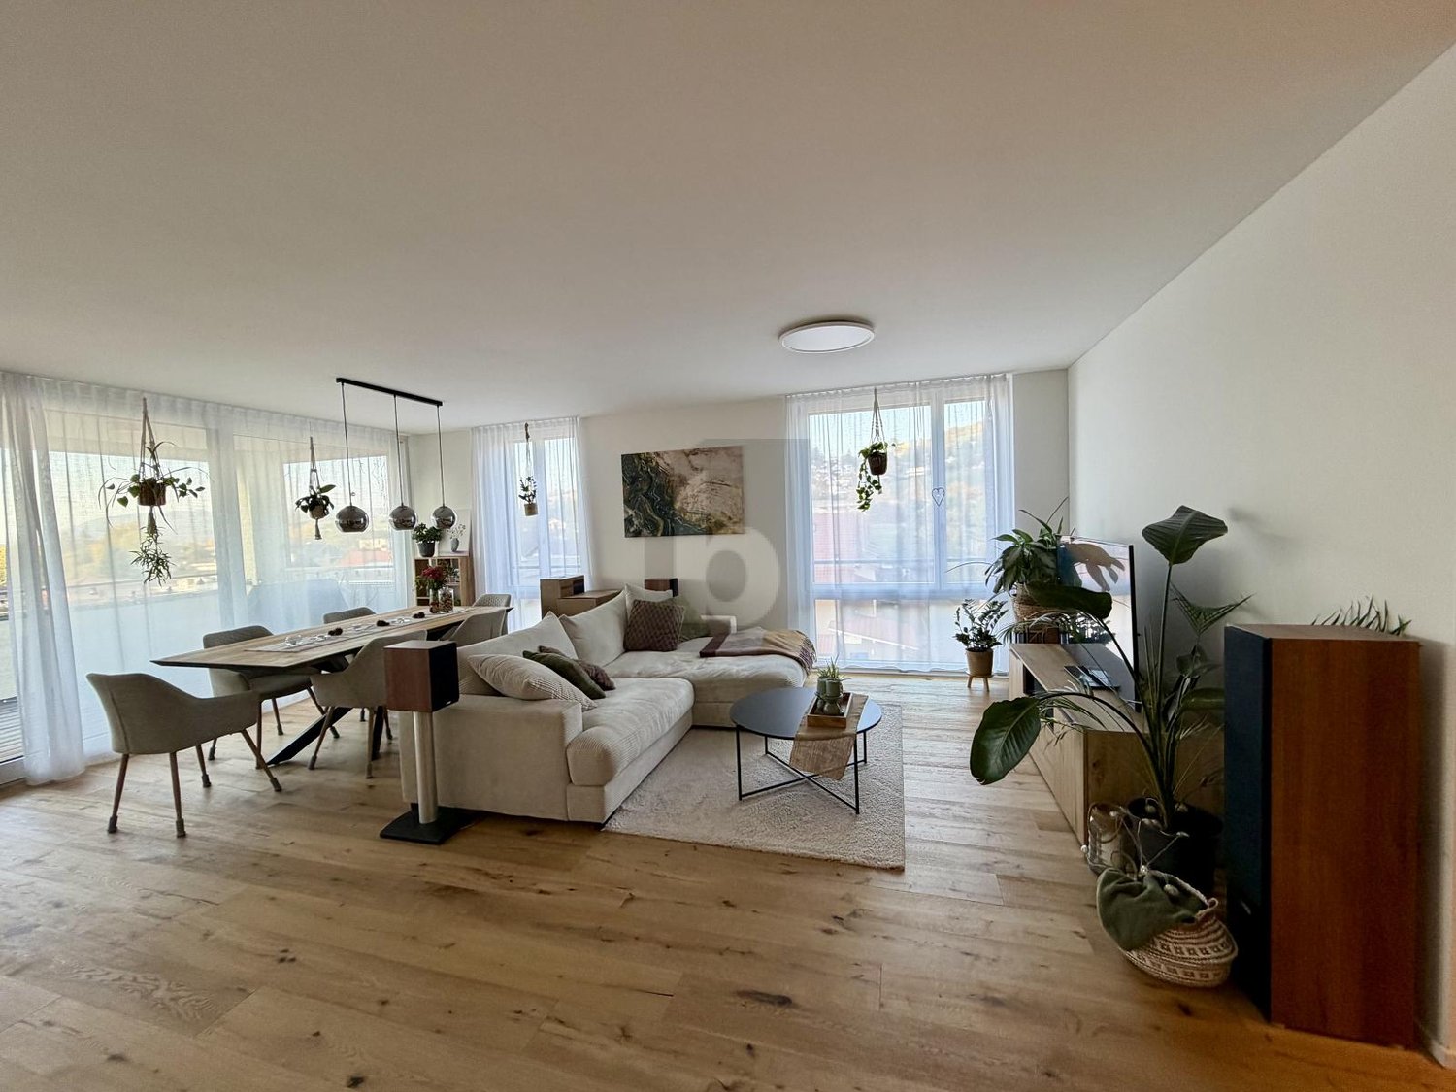
Welcome to this exclusive, 2024-built attic apartment on the 3rd floor at Widenplatz 12 in Frick. With a spacious living area of 92.4 m² and a well-thought-out floor plan, this 3.5-room apartment offers modern living comfort at the highest level – available from February 1, 2027.The apartment impresses with the following highlights: • Bright rooms with wooden floors: Large windows let in plenty of light and offer a beautiful view of the surroundings. • Terraces and loggias with a view: Enjoy sunny days on your private balcony with a beautiful view. • Two modern bathrooms: One bathroom with a floor-level glass shower, wall-hung toilet, sink, and mirror cabinet, as well as another with a built-in bathtub, hand shower, and wall-hung toilet – both stylishly and high-quality equipped. • New building quality: Built in 2024 with modern materials and timeless design. • Elevator and wheelchair accessibility: The building has an elevator and is fully wheelchair accessible. • Garage and parking: Convenient parking for your vehicle directly at the building. • Pets allowed and child-friendly: Ideal for families and animal lovers. Location and surroundings:The apartment is located in the center of Frick. In the summer, you benefit from plenty of sunshine, and even in winter, the sun's radiation is good. The river is nearby, which provides for relaxing walks. • Denner supermarket: Only 2 minutes' walk away – daily shopping made easy. • Neumatt bus stop: Can be reached on foot in just 4 minutes. • Löwen pharmacy: Also only 4 minutes' walk away. • Primary and secondary schools Frick: Can be reached on foot in 7 minutes – ideal for families with children. • Frick train station: Can be reached on foot in 12 minutes – excellent connection to public transport. This attic apartment combines modern living, central location, and excellent equipment. Additionally, a parking space can be rented for CHF 80.00 per month and a hobby room for CHF 160.00 per month.

Travel time
-
More objects in your automatically expanded search area
18 results - Radius: + 10km
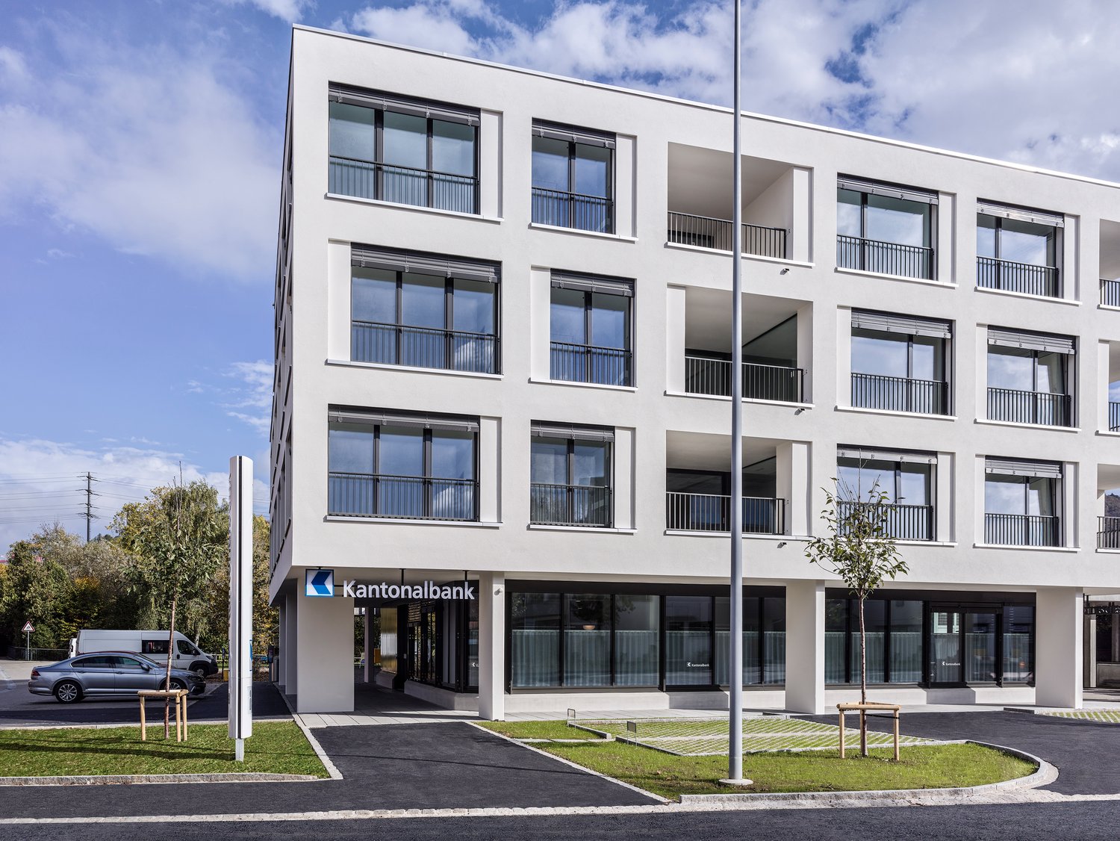
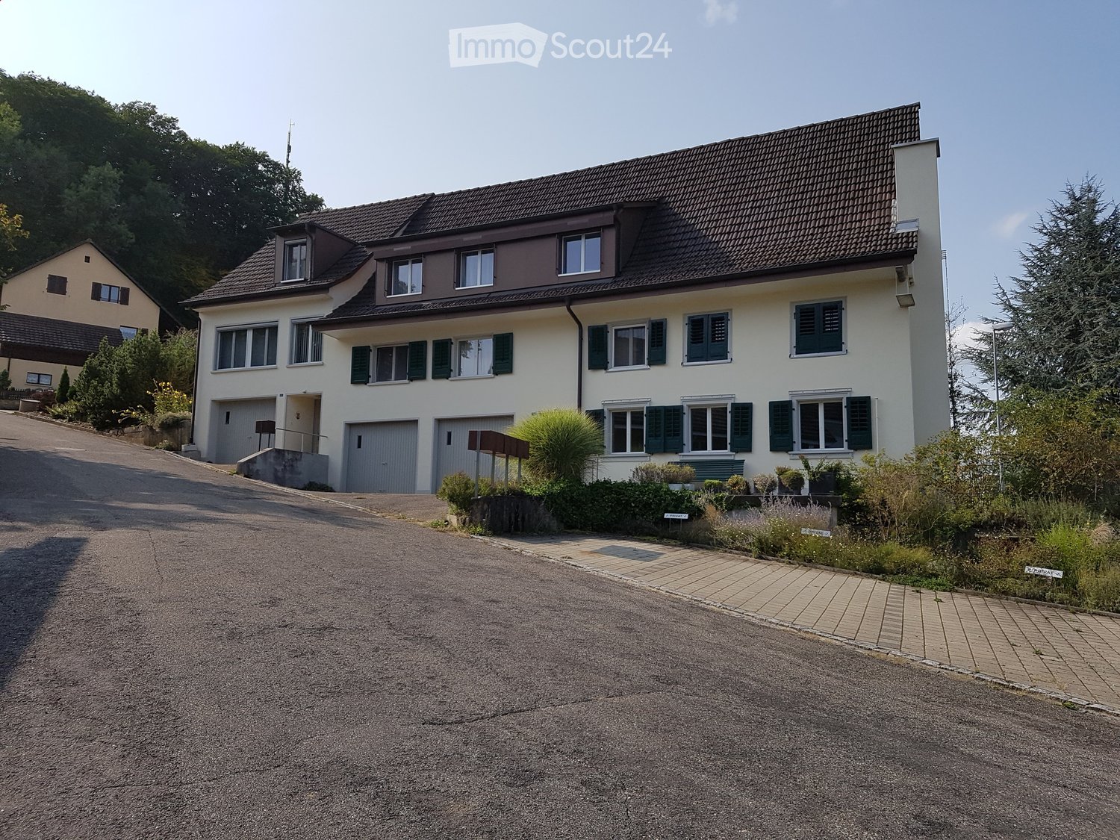
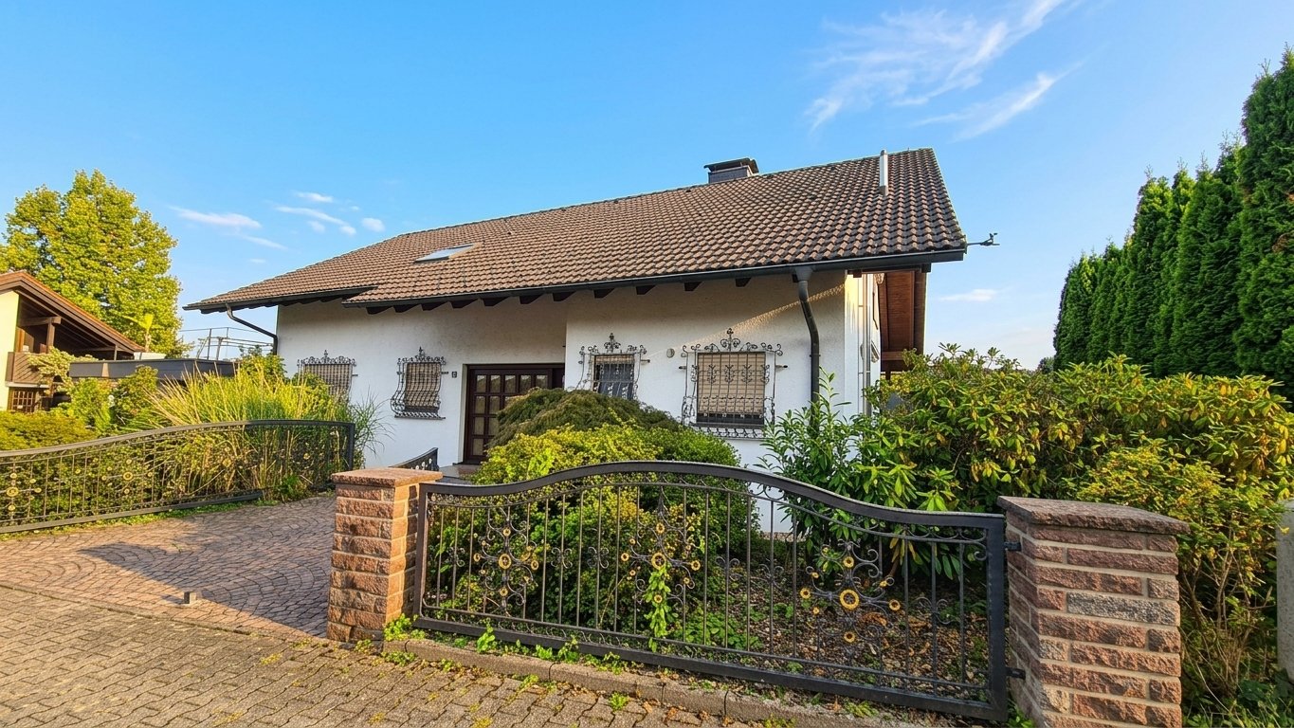
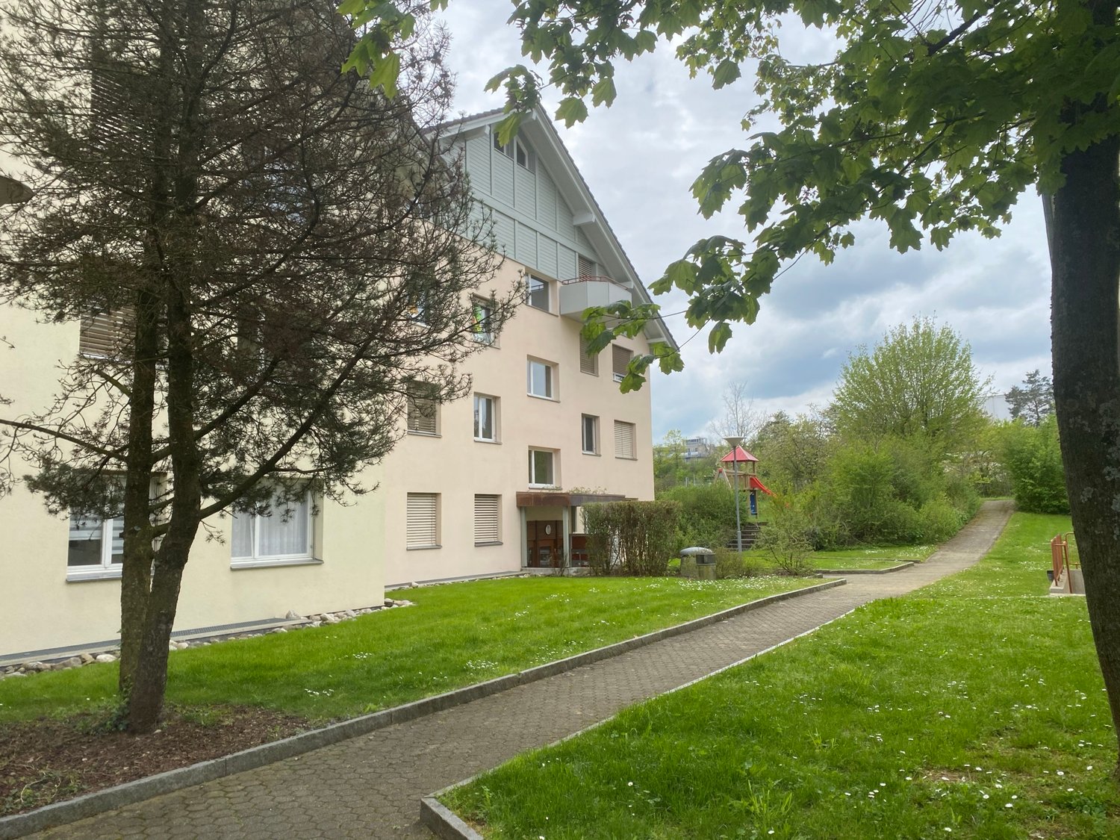
  • Multi-storey residential building with cream facade, green shutters, and balconies on several floors, with a lawn and garden in front.
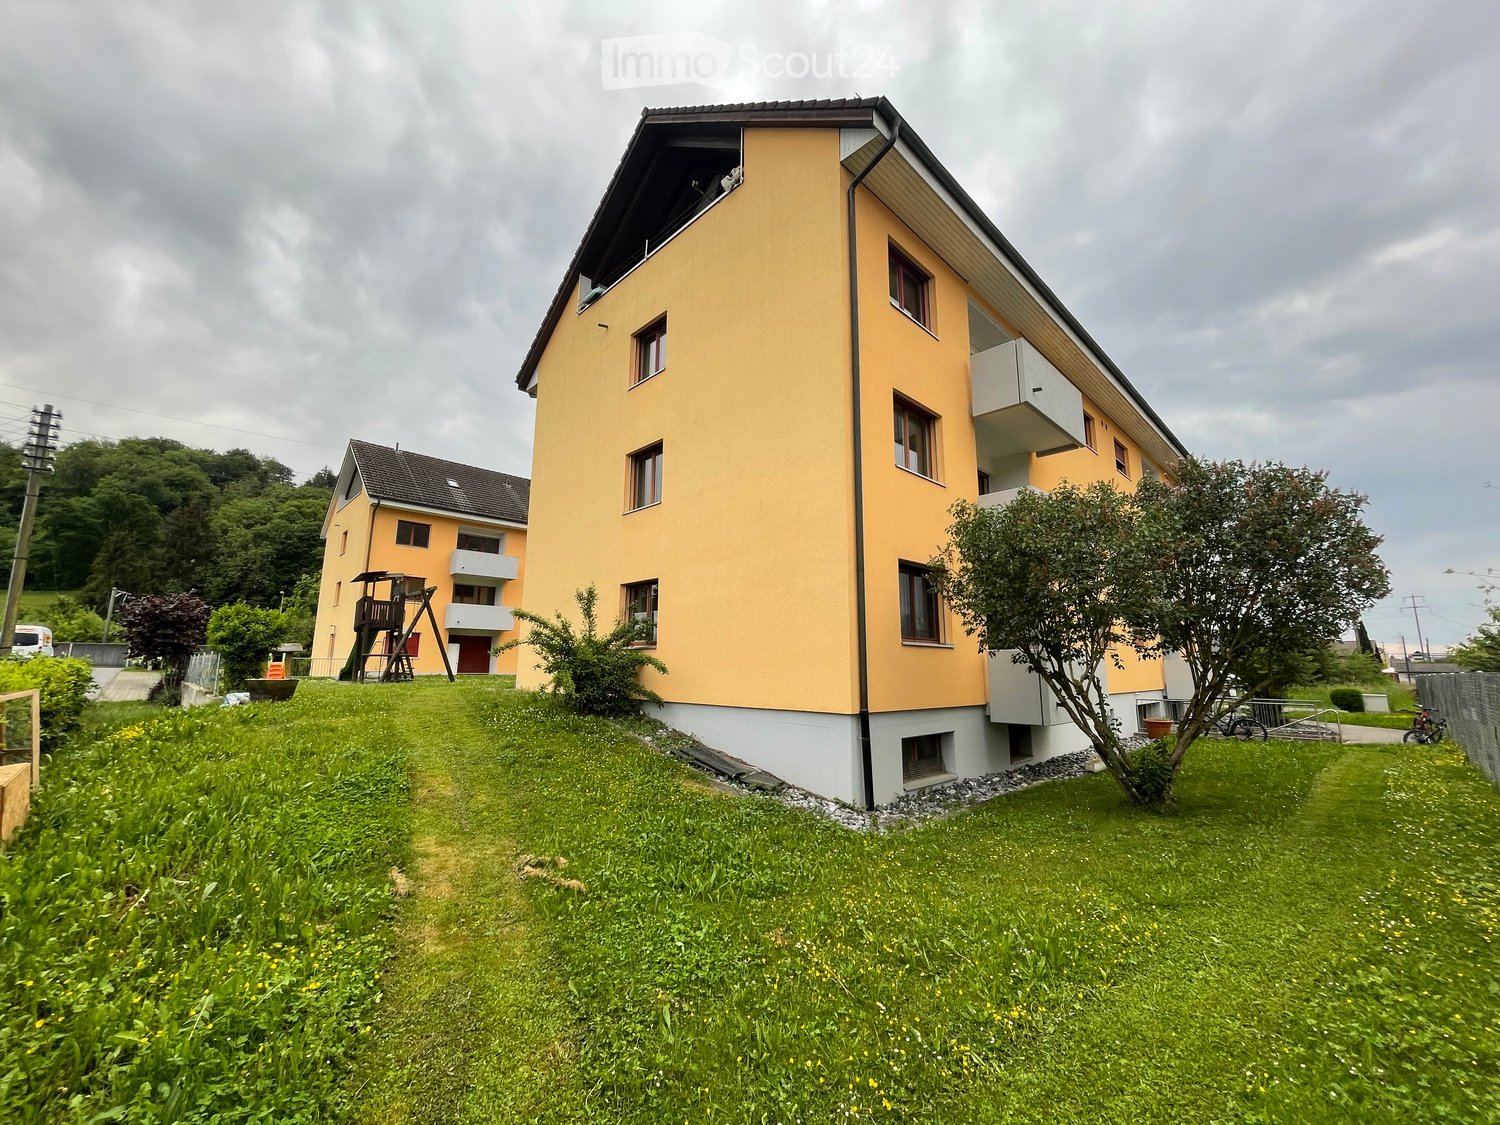
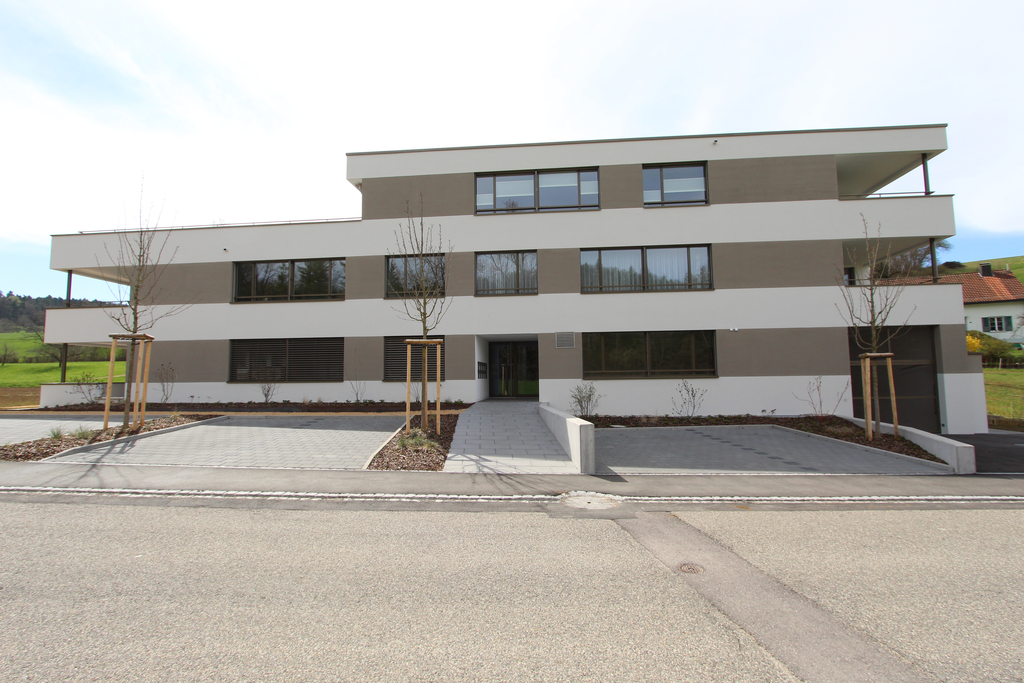
  • Multi-storey residential building with a brown tiled roof, several balconies, and a garden in front.
  • Multi-storey residential building with a pitched tiled roof, green shutters, and a covered entrance canopy, set among autumn trees and hedges.
  • Living room with a wooden wall unit, a flat-screen TV, a glass display cabinet, and a rug over a wood floor.
  • Living room with a large corner sofa, a glass coffee table on a patterned rug, and a wooden cabinet.
  • Dining area with a round table, a curved upholstered bench, and a kitchen visible through an arched opening.
  • Kitchen with white cabinets, a stainless steel sink, a built-in oven and microwave, and a white dishwasher panel beside the sink.
  • Hallway with a wooden floor, white walls, arched openings, and a wooden front door visible at the far end.
  • Hallway with light wood flooring, a runner rug, several wooden doors, and a wooden sideboard with candles and small items.
  • Balcony with a round metal table, floral-cushioned metal chairs and a bench, and a glass railing overlooking a town.
  • Bathroom with a wall-mounted toilet, a floating sink with mirror cabinet, and a walk-in shower with glass screen and window showing hills and neighboring houses.
  • Floor plan of Haus A on EG and 1.OG with a living room, a kitchen, a dining area, 2 bedrooms (Eltern and Kind), a bathroom/WC, a stairwell, a lift, and a seating area.
1 / 12
3.5 rooms, 99m², CHF 1,790.–
Top
Kellermattweg 14, 5107 Schinznach Dorf

Spacious 3.5-room apartment with large balcony in a quiet and sunny location in Schinznach-Dorf

Plenty of space, pleasant tranquility, and comfortable living – perhaps your new home! The spacious and well-maintained 3.5-room apartment with 99 m² of living space is located in a quiet and sunny spot in Schinznach-Dorf. It convinces with its practical floor plan, plenty of storage space, and a comfortable balcony that invites you to linger and relax. The apartment offers a pleasant living atmosphere and a friendly, helpful house community. Those who appreciate peace, comfort, and a well-maintained living environment will feel particularly at home here. Equipment and living comfort • Spacious 99 m² living space • Bright, friendly rooms with laminate and plank floors • Partially equipped with insect screen windows • Large, comfortable balcony • Practical kitchen with granite countertop, oven, microwave, ceramic hob, and dishwasher • Renovated bathroom • Four large built-in closets in the hallway with matching wardrobe niche – plenty of storage space included • Water softening system • Lift system, renewed in 2026 • Ground probe heat pump and photovoltaic system (2020) • Private basement compartment • Laundry room and bike room for shared use A garage space can be rented additionally if needed. Costs per month: CHF 120.00 Have we piqued your interest? Maybe this beautiful, spacious apartment could soon be your new home. We look forward to your contact and to being able to show you the apartment in person.

Travel time
-
1 / 9
  • Balcony / Terrace
  • Parking space
  • Elevator
  • +4
3.5 rooms, 88m², CHF 2,050.–
Schulstrasse 2, 5028 Ueken

3.5-Room Apartment 1st Floor First Occupation

YOUR NEW HOME IN THE BEAUTIFUL STAFFELEGGTAL In a quiet location on Schulstrasse 2 in Ueken, a modern residential complex with seven high-quality first-occupation apartments is being built. The apartments convince with a high-quality construction standard, modern living comfort, and a carefully designed environment. An E-Mobility connection can be installed on request.The most important highlights at a glance: • High-quality construction standard at condominium level • Modern kitchen equipment • Bathroom with floor-level walk-in shower • Reduit • Own washing machine and dryer • Vinyl and record floors • Sunny loggiaBright, light-filled rooms thanks to generous window areas • Electric louvers • Invisible sockets through floor canal • At least one window with fly screen in each room • Fiber optic connection • Own cellar compartment • Elevator • Energy-efficient cooling/heating and hot water preparation using a reversible air-water heat pump • Floor heating with cooling function • Photovoltaic system with connection for self-consumption (ZEV) • Expected occupancy on April 1, 2027 • Parking spaces in the garage can be rented for CHF 130.- per month. On request with E-Mobility connection • No pets are allowed in the property Ueken belongs to the municipality of Herznach-Ueken in the Laufenburg district. The central location offers short distances to the most important facilities of daily needs. The Volg, the primary school, and the kindergarten are easily accessible on foot. The Frick train station and the motorway connection can be reached in a few minutes by car or bus.Have we sparked your interest? We look forward to your contact and are available to answer your questions at any time.Tel.: 062 865 05 05Mail: miete@arimo.ch
  • Balcony / Terrace
  • Parking space
  • Elevator
  • +4
Travel time
-
1 / 10
  • Balcony / Terrace
  • Elevator
  • Garage
  • +4
3.5 rooms, 88m², CHF 1,875.–
Unterdorfstrasse 10, 5082 Kaisten

3.5 room apartment in Kaisten

The most important highlights are summarized for you: • Top brand kitchen with induction cooker and integrated cooker hood, combination device (oven/steamer), dishwasher and refrigerator-freezer combination from Miele • Bathroom with ceramic floor tiles, washbasin with base cabinet and spacious walk-in shower • Laundry room with washing machine and dryer from Miele • Built-in wardrobe with cloakroom in the entrance area • Seating area or balcony • Bright rooms through large windows and sliding door in the living area • Minergie standard with air renewal system for a pleasant indoor air quality and reduced energy costs • Electric lamella shutters • Fiber optic connection • Private basement compartment with power connection in the basement • Parking spaces for bicycles and strollers in the basement • Elevator • Energy-efficient, intelligent heating system and hot water preparation via an external air-water heat pump system • Photovoltaic system with connection for self-consumption (ZEV) • Child-friendly environmental design with play and meeting areas • Spacious green areas with trees Parking spaces in the garage can be rented separately for CHF 130.00 per month.Move-in possible by arrangement.Have we sparked your interest? We look forward to your contact and are available to answer any questions at any time.

  • Balcony / Terrace
  • Elevator
  • Garage
  • +4
Travel time
-
1 / 9
3.5 rooms, 86m², CHF 1,690.–
Tannengut 1, 5000 Aarau

Sunny location in Aarau

We rent this bright 3.5-room apartment, which offers you, in addition to the beautiful view of the city of Aarau, the following features:- Living room with parquet floor- Kitchen with Novilon coating- with glass ceramic stove- with freezer and refrigerator- Bathroom with Novilon coating- with bathtub/WC- Built-in closet- Reduit- Two balconies- Basement compartment- Elevator availableThese are sample pictures showing the construction standard. Please note the exact room layout on the floor plan.A parking space can be rented for CHF 120.00 per month if needed and available.The bus stop "Rombach, Rombacherhof", which is served by bus lines 1 and 135, with a direct connection to Aarau train station, Frick, and Laufenburg, can be found just a few meters from the property. You can reach Aarau train station, for example, by bus in just 15 minutes. Additionally, the University of Education is located in the immediate vicinity.In the immediate vicinity, you will find a pharmacy, a Migros, and a post office. The center of Aarau can be reached by bus in about 8 minutes. There, you will also find various shopping opportunities, bars, and restaurants.Here, you will find relaxation and the vibrant city life in Aarau close together! On foot, you can reach the Buechwald or various shopping opportunities in and around Aarau in a very short time.Schools and kindergartens are located in the direct surroundings of the property due to its proximity to the city center.Have we sparked your interest?Then don't hesitate and contact us directly via "Contact the provider" to receive the viewing information.We look forward to your digital application after the viewing.
Travel time
-
1 / 13
  • Balcony / Terrace
  • Pets allowed
  • Garage
3 rooms, 125m², EUR 1,480.–
79725 Laufenburg / Binzgen

Laufenburg - 3-room apartment with Rhine views - 125qm

This well-maintained 3-room ground-floor apartment for rent is located in Laufenburg and offers approximately 125 m² of living area, providing ample space for couples, families or seniors who need room. The apartment impresses with its well-planned layout, bright living areas and lovely views of the Rhine, which add a special quality of life to the home. The spacious living area with a fireplace and access to the balcony is the heart of the apartment. It creates a pleasant atmosphere with plenty of room for cosy moments and socialising. The fitted kitchen is practically integrated into the layout and provides a solid basis for everyday use. The apartment has two bedrooms, a bathroom and an additional guest toilet. This also makes the property ideal for households that value comfort and a clear separation of living areas. A shared laundry and drying room is also available. The apartment also has a basement, providing additional storage space. The building, constructed using solid construction methods in 1983, is in well-maintained condition. There is no elevator. Pets are allowed. The net rent is 1.250,00 per month. Service charges are approximately 230,00 per month. The deposit is equivalent to 3.0 months' net rent, amounting to 3.750,00 . This spacious rental apartment in Laufenburg combines ample living space, practical amenities and attractive views of the Rhine to create an appealing overall offering.The apartment is centrally located in Laufenburg, just approximately 0.5 km from the town centre. This means that shops, pharmacies, doctors, banks and other everyday services are conveniently and quickly accessible. Restaurants, cafés and various amenities in the town are also a short distance away, ensuring excellent access to everyday necessities. The location is also particularly suitable for cross-border commuters, as the Laufenburg border crossing is approximately 1 km away and can be reached in just a few minutes. Connections to the regional road network are also good: the motorway is around 15 km away, providing quick access to the surrounding towns and regions.Key details at a glance: - 3 rooms - approx. 125 m² living area - 2 bedrooms - 1 bathroom - Guest toilet - Fitted kitchen - Balcony with views of the Rhine - Fireplace - Gas heating - Underfloor heating - Hot water supplied by solar collectors - Basement - Laundry and drying room with laundry chute - Pets allowed - Well-maintained condition - Year built 1983 - Solid construction - Parking space in a garage; parking space in front may be available - Available: immediately

  • Balcony / Terrace
  • Pets allowed
  • Garage
1 / 5
  • Balcony / Terrace
  • Elevator
  • Garage
  • +5
3.5 rooms, 87m², CHF 1,900.–
Moosmatt 578b, 5063 Wölflinswil

3.5-Room Living in the Green

The most important highlights are summarized for you: • Top brand kitchen with induction cooktop and integrated cooktop extractor, combination device (oven/steamer), dishwasher and refrigerator from Miele • Bathroom with ceramic floor tiles, washbasin with base cabinet and spacious floor-level shower • Laundry room with washing machine and dryer from Miele • Built-in wardrobe with cloakroom in the entrance area • Balcony • Bright rooms through large windows and sliding doors in the living area • Minergie standard with air renewal system for a pleasant indoor air quality and reduced energy costs • Electric louvers • Fiber optic connection • Private basement compartment with power connection in the underground • Parking spaces for bicycles and strollers in the underground • Elevator • Energy-efficient heating system with groundwater heat pump including hot water preparation • Photovoltaic system with connection for self-consumption (ZEV) • Child-friendly environmental design with play and meeting areas • Spacious green areas Parking spaces in the underground garage can be rented separately for CHF 130.00 per month. Basic installation for e-mobility available. We invite you to visit our project homepage www.moosmatt-woelflinswil.ch. Have we sparked your interest? We look forward to your contact and are available to answer any questions at any time.

  • Balcony / Terrace
  • Elevator
  • Garage
  • +5
Travel time
-

Suggested properties for you based on search results

Other interesting objects