4 results - Flats for rent: Flamatt

1 / 13
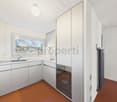
4.5 rooms, 121m², CHF 2,290.–
3175 Wünnewil-Flamatt

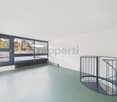
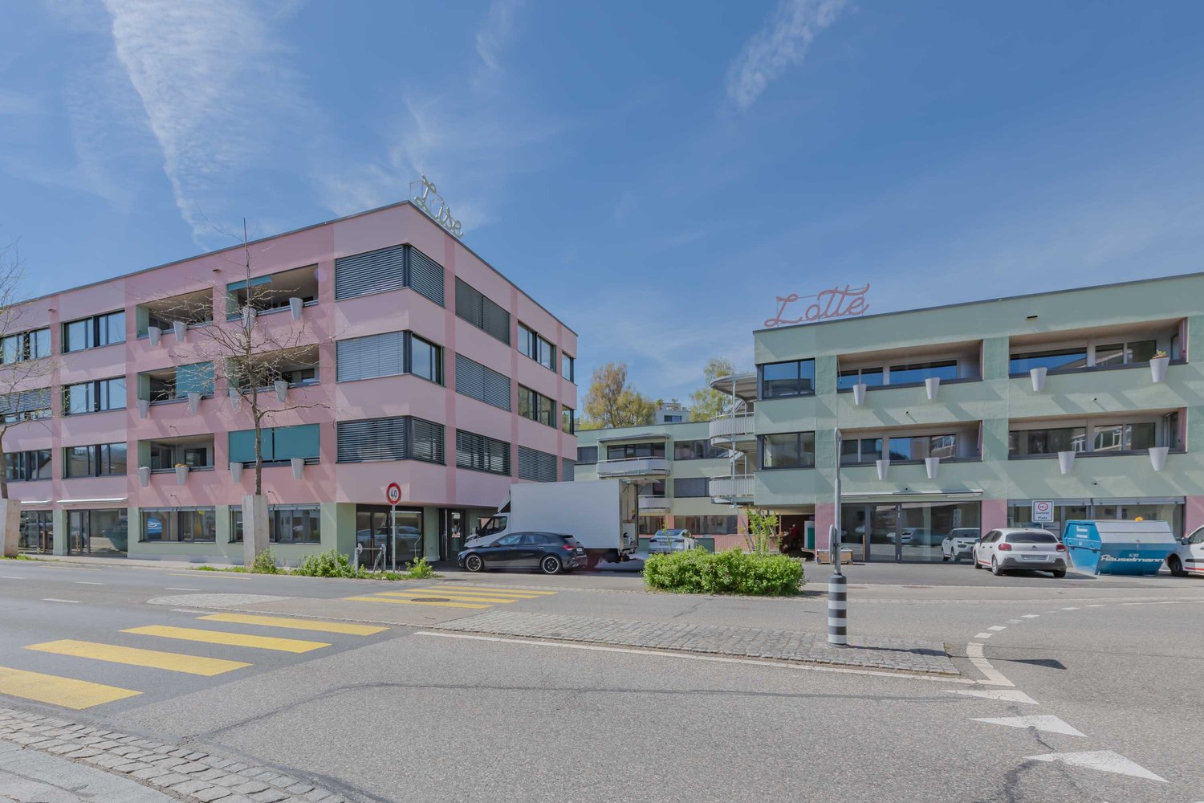
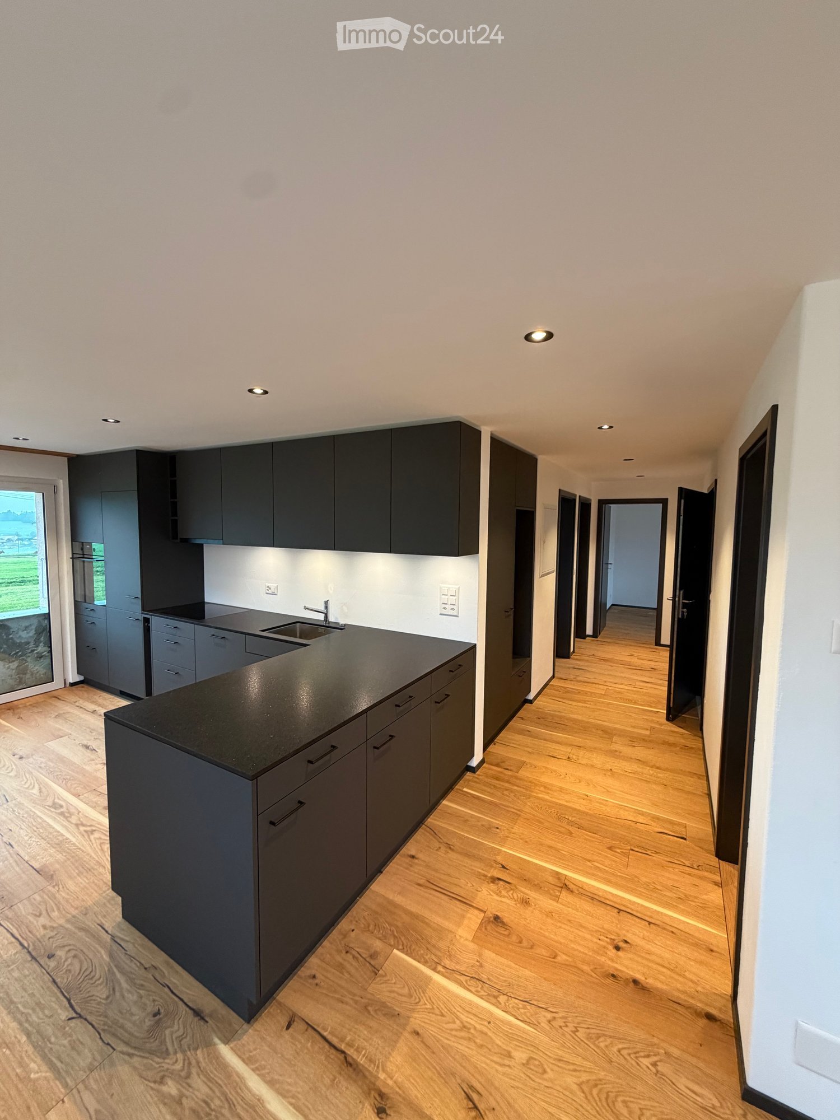
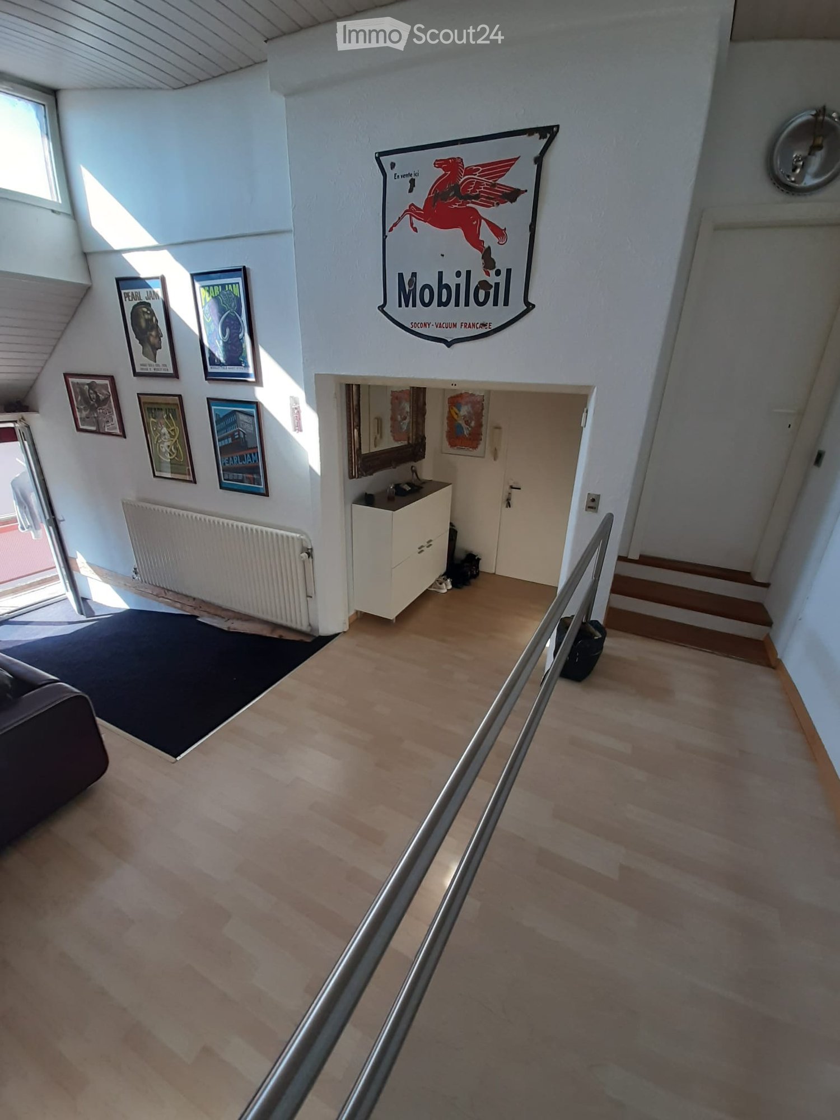
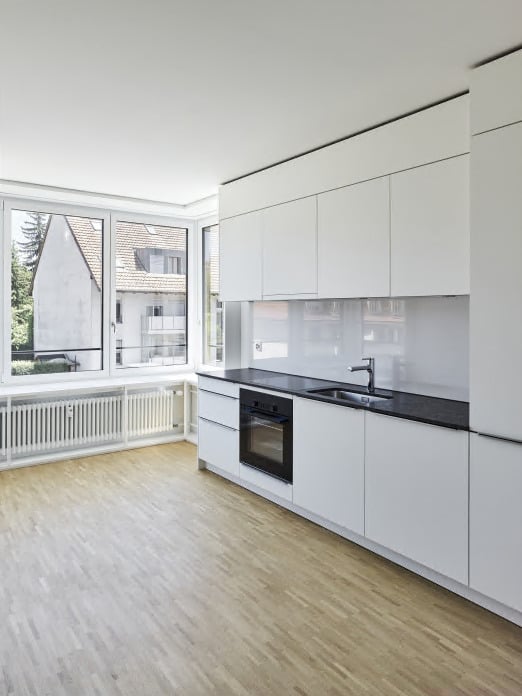
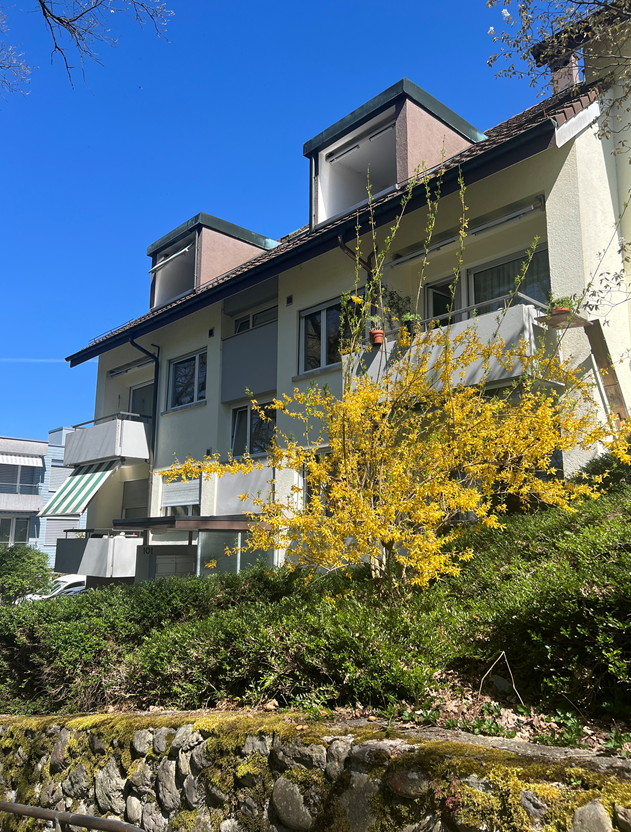
Living in an Icon of Swiss Architecture | Unique 4.5-Room Maisonette Apartment in the Protected Atelier-5 Ensemble in Flamatt

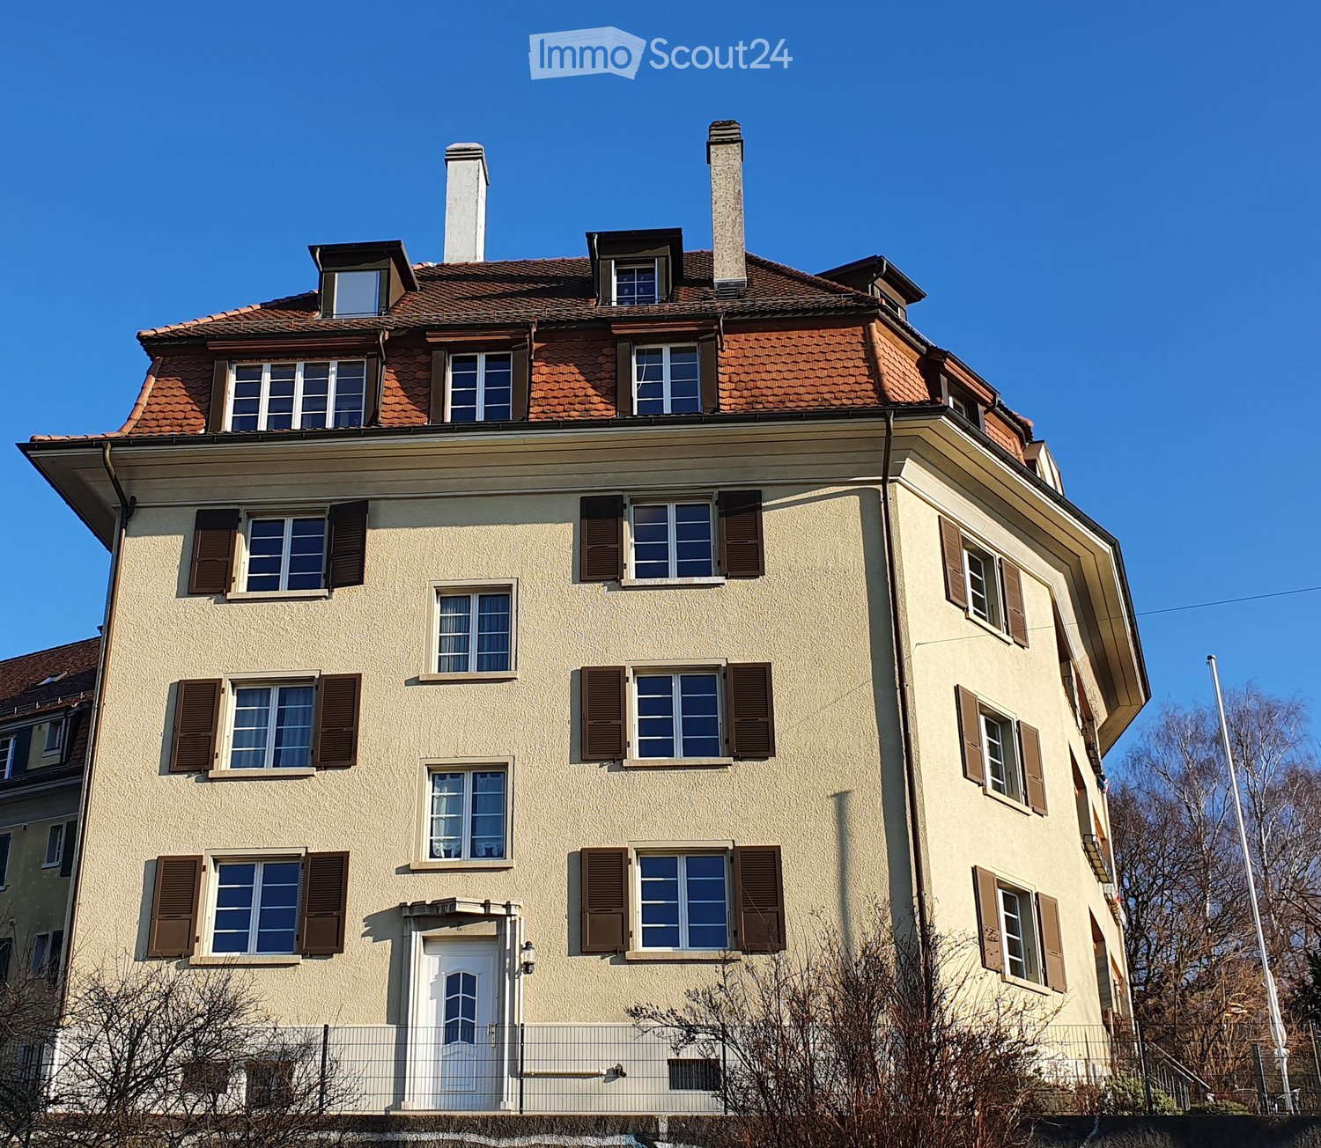
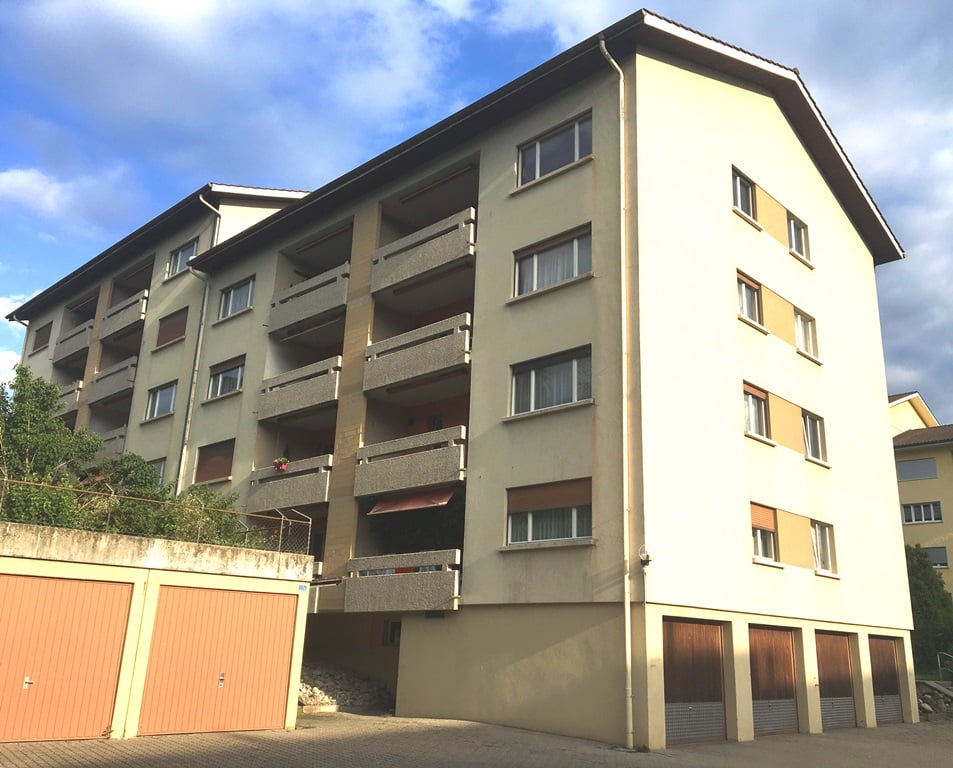
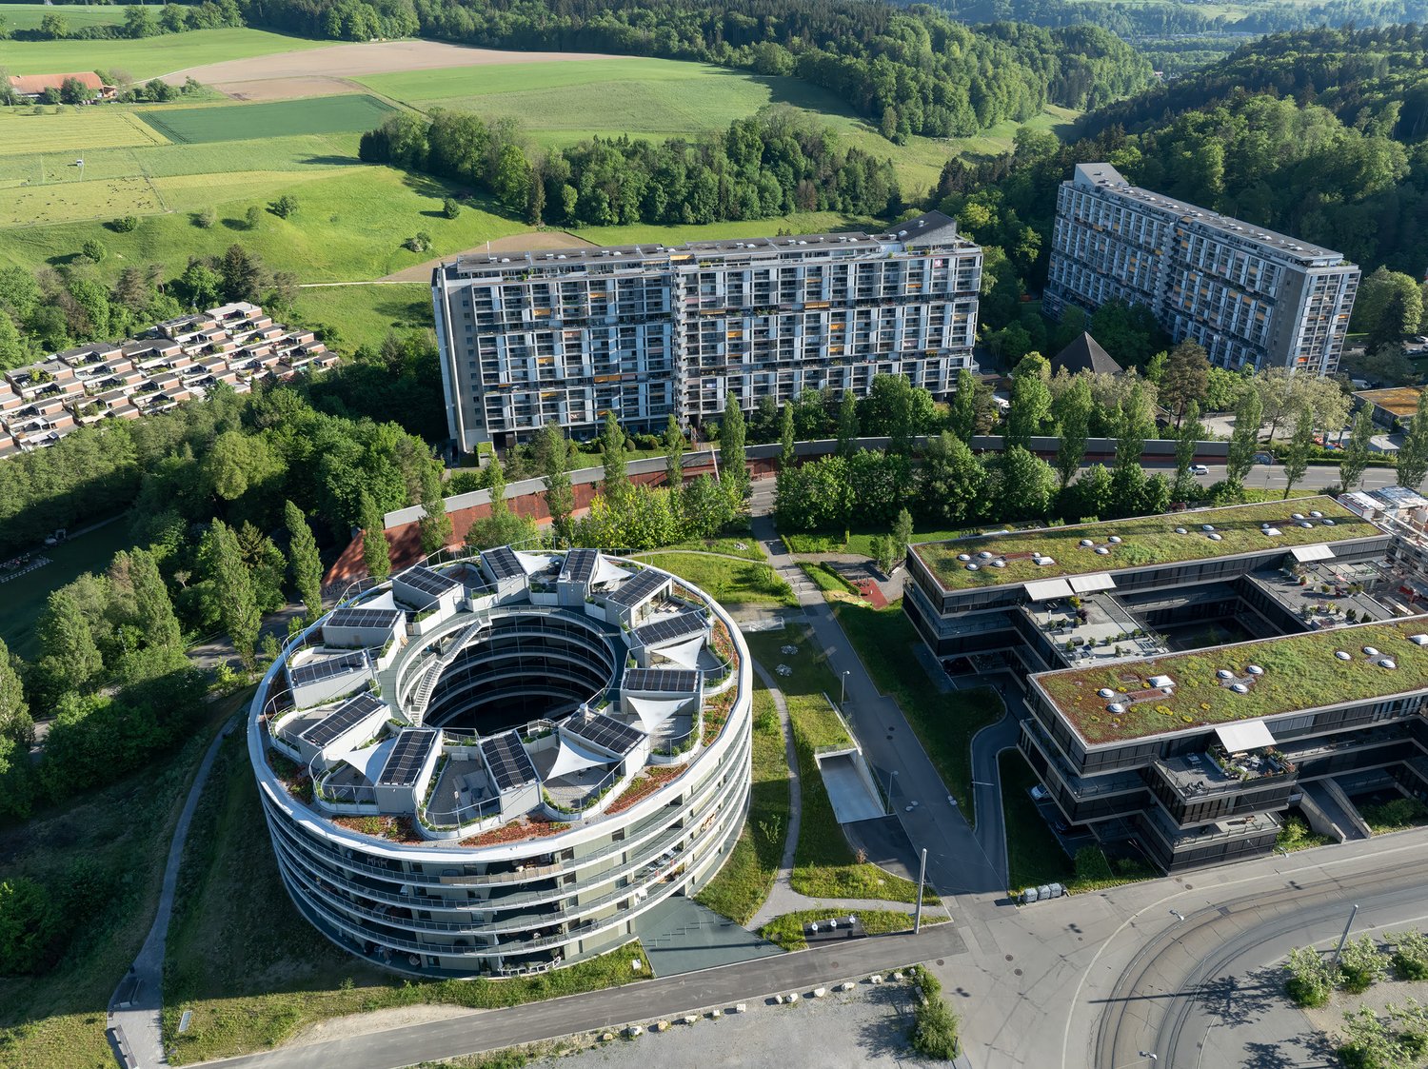
Those who are looking for something special will find much more than an apartment here. In Flamatt, there is the rare opportunity to become part of an architecturally significant ensemble.The building, realized by the renowned architectural community Atelier 5 in 1957-1958, is one of the early and formative examples of Swiss post-war architecture and was included in the Swiss Inventory of Cultural Assets of National Significance together with the neighboring buildings.Already the approach underlines the special character of this property: The building can only be reached via a private road and thus offers a high level of peace and privacy. Another highlight is the adjacent river, which gives the place a very special atmosphere and provides an exceptional living environment.The apartment extends over several levels and combines timeless architecture with a unique sense of living. Generous window fronts, exciting spatial references, and the characteristic architecture create a home that consciously sets itself apart from the usual.Particularly noteworthy are the various private outdoor areas: The roof terrace invites you to relax and enjoy, while the balcony and the covered seating area offer additional space outside. Thus, the living space expands uniquely to the outside - a living comfort that is rarely found today. Highlights • Rooftop terrace with plenty of privacy • Balcony • Covered seating area • Access via private road • Direct location on the river • Architectural icon by Atelier 5 • Cultural asset of national significance • Maisonette floor plan on multiple levels • Bright living rooms with generous window areas • Individual living with unique character • Good accessibility to Bern and Fribourg This apartment is aimed at people who are looking for more than a ordinary rental apartment. Those who appreciate architecture, individuality, and a special living environment will find a home with rarity value here.

More objects in your automatically expanded search area
20 results - Radius: + 10km
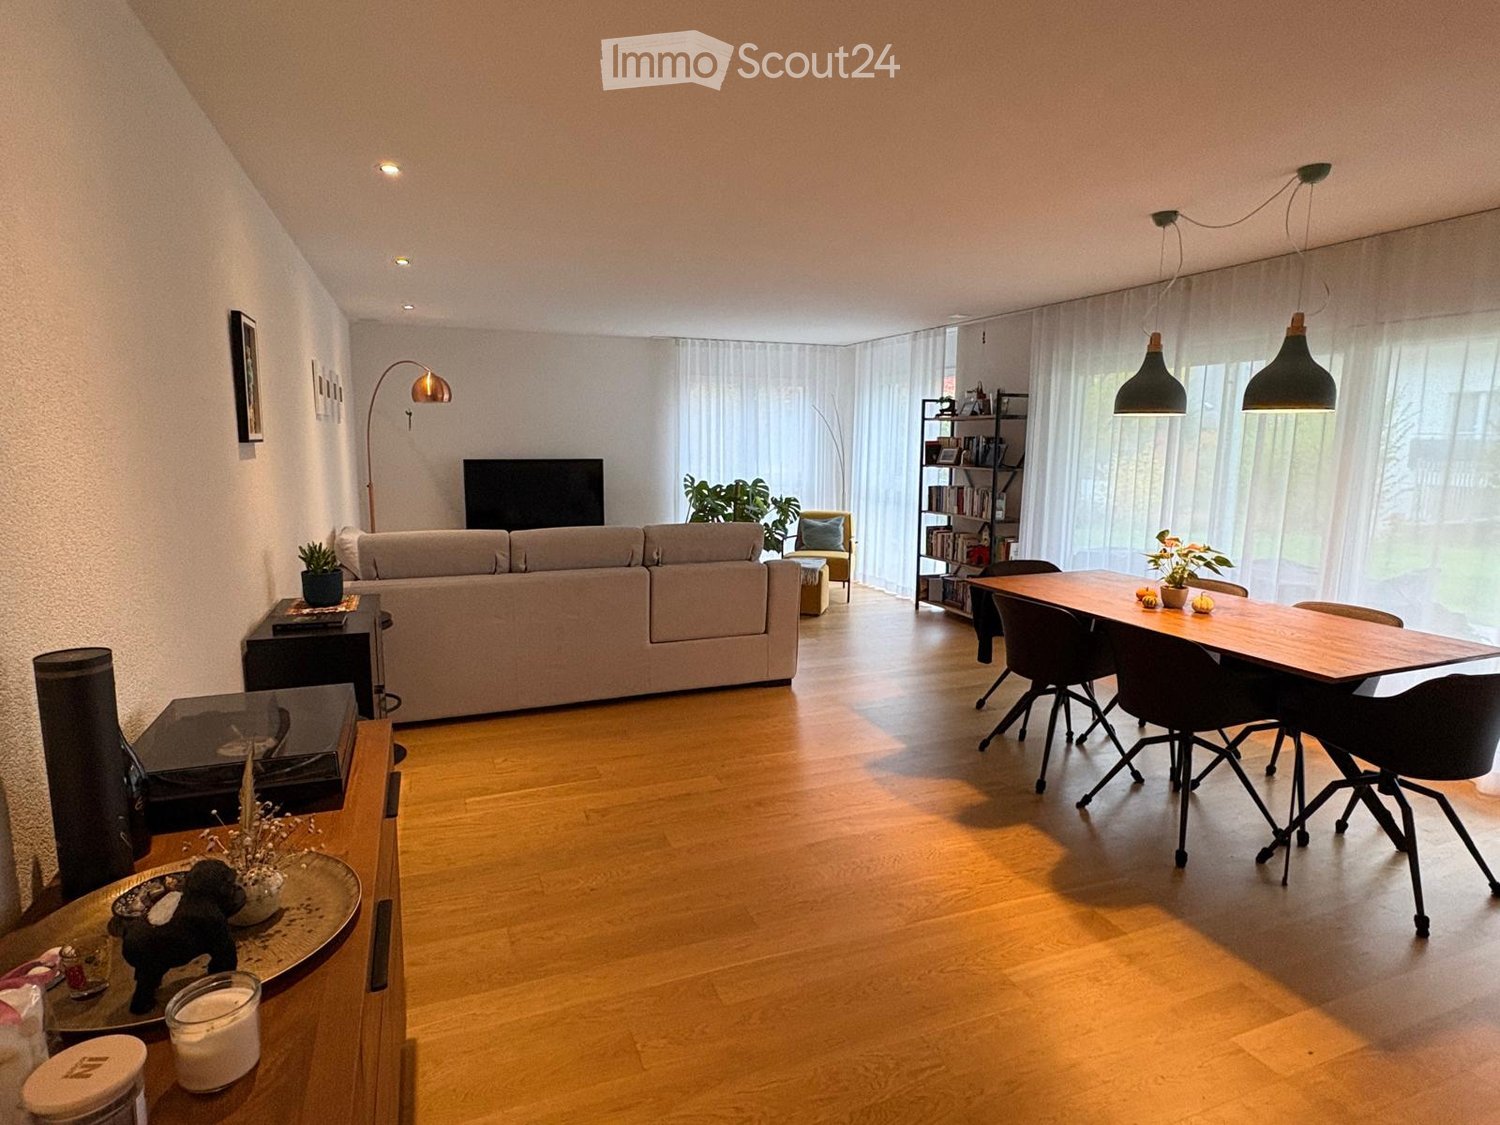
  • Living room with a beige sofa, a wooden dining table with black chairs, and sheer curtains over large windows onto a garden.
  • Kitchen with white cabinets, dark countertops, a built-in induction hob, and a glass door opening to a terrace and lawn.
  • Kitchen with wood-grain cabinets, a central island with a black worktop and stainless steel hood, built-in ovens, and a green glass splashback.
  • Bathroom with a double vanity and mirror cabinet, a wall-hung toilet, and a bathtub with a patterned blue shower curtain.
  • Bathroom with a walk-in glass shower, a wall-hung toilet, and a wall-mounted sink with a backlit mirror cabinet.
  • Room with a cream sofa, a desk with chair, a world map on the wall, and a window with sheer curtains and shutters; no clear view.
  • Furnished room with a bookshelf, a yoga mat, an exercise ball, a desk with a chair, and a window with sheer curtains and blinds.
  • Bedroom with a wooden bed, striped bedding, wooden floor, and a window with a balcony railing visible behind sheer curtains.
  • Empty room with a wall of white built-in wardrobe doors, a wooden floor, and a curtained window on the right.
  • Hallway with built-in white wardrobe cabinets, a coat closet with hanging jackets, a low white shoe cabinet, and dark tiled floors.
  • Small laundry room with a stacked washer and dryer, a laundry basket and wicker storage, a drying rack, and a stool beside the door.
1 / 11
4.5 rooms, 122m², CHF 2,365.–
Top
Strassweidweg 26, 3147 Mittelhäusern

Spacious 4.5-room garden apartment with 41 m² terrace in Mittelhäusern

Tenant sought from February 1, 2027We are looking for a tenant from February 1, 2027 for our spacious and modern 4.5-room apartment at Strassweidweg 26 in 3147 Mittelhäusern (Köniz municipality).The apartment is located on the ground floor of a well-maintained building with few residential units and impresses with its high-quality finish, spacious layout, and extensive terrace with adjacent green space.Apartment highlights • 122 m² net living space with spacious and open living and dining area • 41 m² terrace with additional green space • Modern, open-plan kitchen with cooking island, oven, and Combi-Steamer • Three separate bedrooms, all equipped with practical built-in wardrobes • Two modern bathrooms: • One bathroom with bathtub and double sink • Another bathroom with spacious walk-in shower • Separate laundry room with its own washing machine and dryer • Parquet floors in all three bedrooms and in the living and dining area; low-maintenance panel floors in the kitchen, corridor, and bathrooms • Floor heating with geothermal heat pump • Triple-glazed windows • Electric louvers and large sun shades • Separate basement compartment (approx. 14 m²) • Parking space in the garage for CHF 120.– per month, with an already installed charging station for electric vehicles at particularly low charging costs (CHF 0.23/kWh). Quiet location with good connectionsMittelhäusern is located about 13 km southwest of Bern and belongs to the Köniz municipality. The apartment is situated in a quiet, rural residential area with plenty of green space and high living quality.Thanks to the train connection to Bern and Schwarzenburg, as well as good accessibility by car, natural living and proximity to the city can be ideally combined. Bern train station can be reached in about 20 minutes.Rental conditions • Net rent: CHF 2'115.– / month • Utility costs deposit: CHF 250.– / month • Parking space: CHF 120.– / month • Total rent including parking space: CHF 2'485.– / month • Availability: from February 1, 2027 Have we sparked your interest? We look forward to your contact and would be happy to arrange a viewing appointment.

Travel time
-
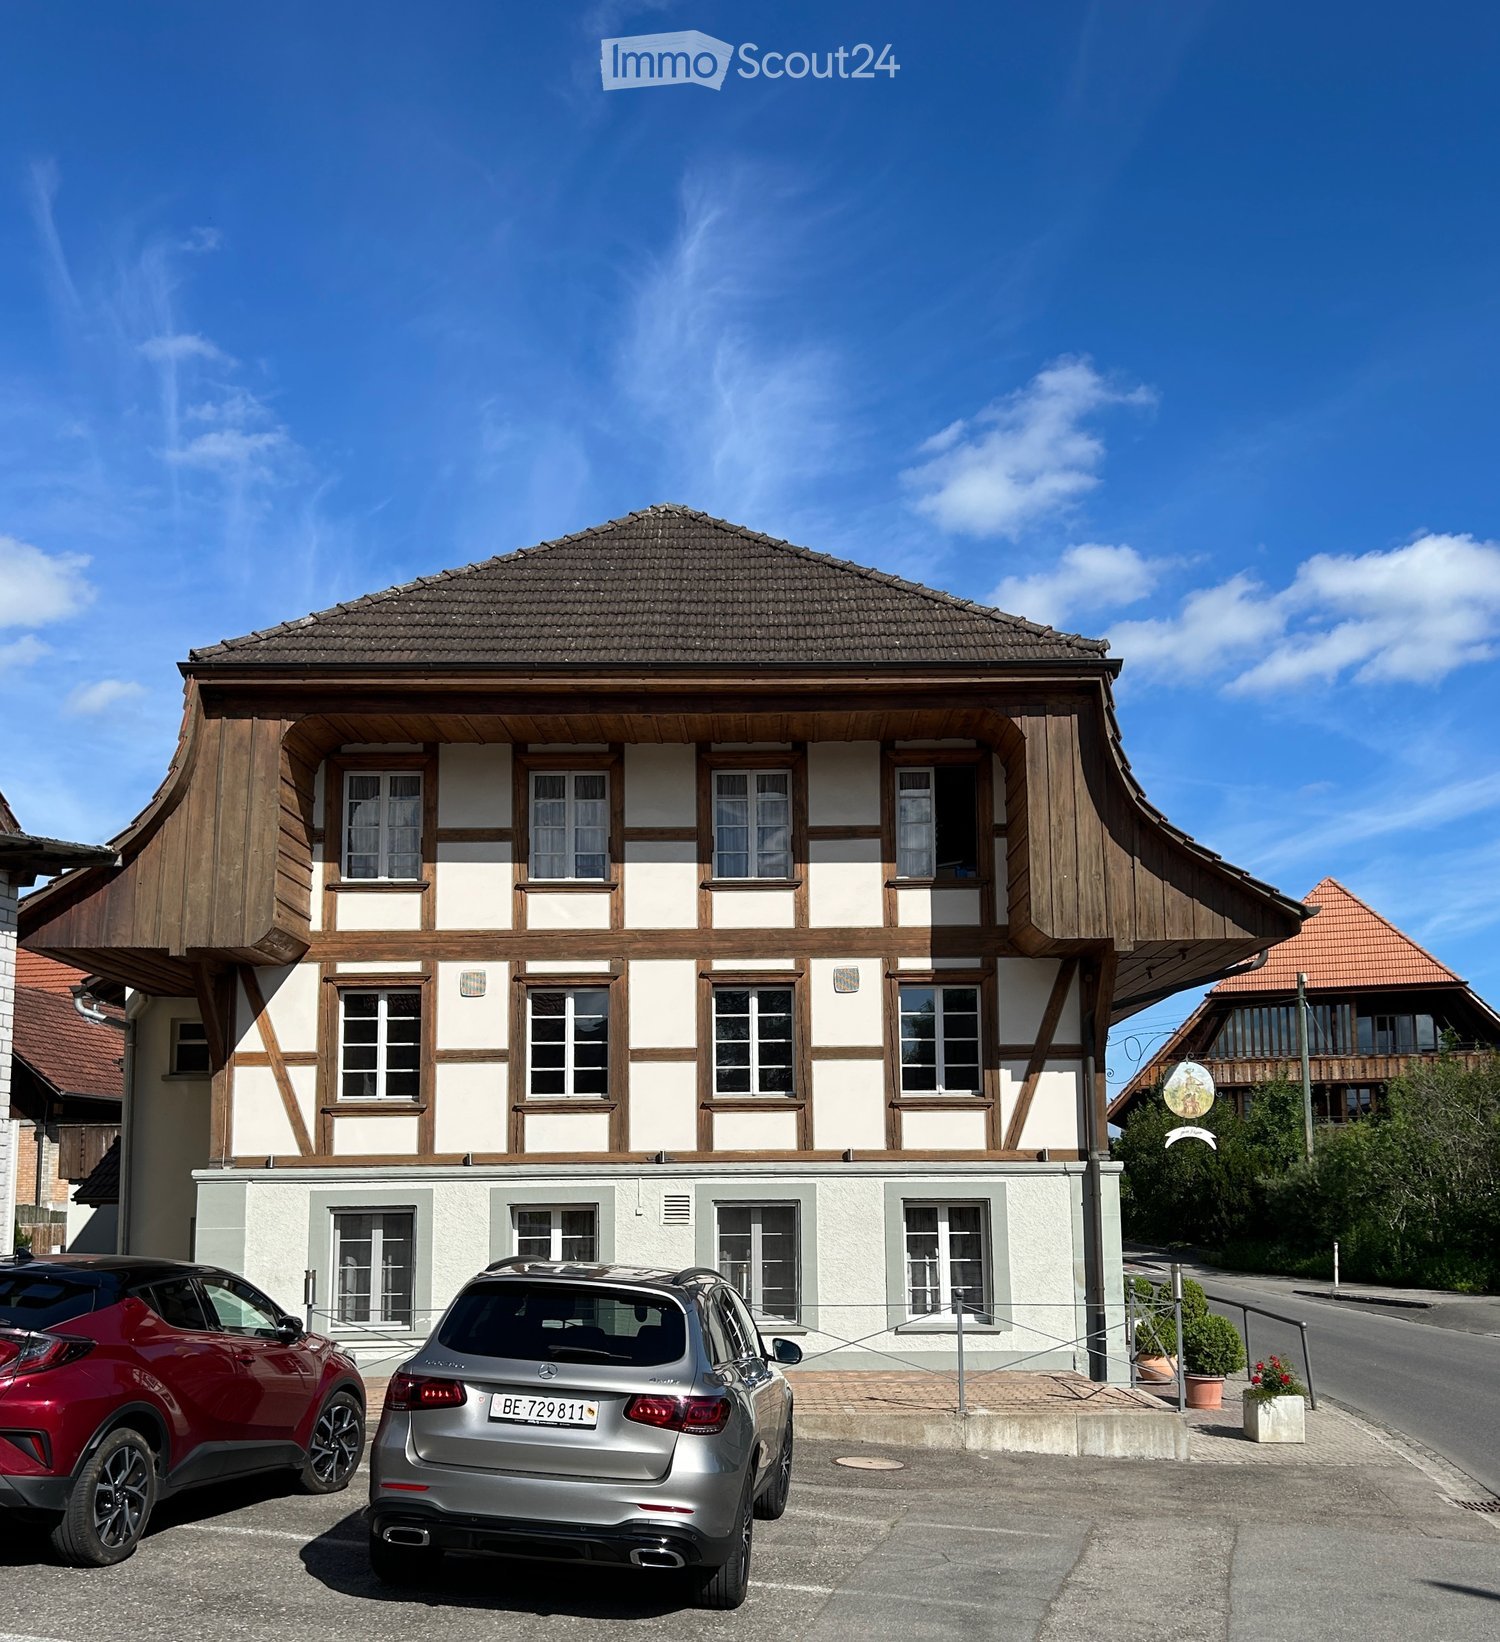
  • Two-story traditional half-timbered house with white plaster walls and wooden beams, multiple windows, and a tiled roof. Two cars are parked in front.
  • Modern kitchen with light-colored cabinets, a black countertop, a sink with a faucet, and an oven. The floor is tiled, and the walls are painted in a neutral tone.
  • Modern kitchen with white cabinets, black countertop, and a visible bathroom with a toilet through an open wooden door.
  • Spacious hallway with wooden floor, white walls, large windows, and a modern wooden spiral staircase leading upwards.
  • A modern hallway with wooden flooring, a spiral staircase leading to an upper level, and large windows allowing natural light to enter. The walls are painted in a light neutral color, and the space is clean and well-lit.
  • Empty room with wooden flooring, white walls, and a staircase leading upwards. Features a window with a view of greenery and a radiator below it.
  • Spiral staircase with wooden steps and a central wooden column, leading to an upper level. The staircase is set against a white wall with large windows providing natural light.
  • An empty attic space with wooden walls, ceiling, and floor, featuring a lofted sleeping platform and a ladder for access.
  • Empty wooden room with exposed beams, skylight, and built-in loft area. Features wooden walls, floor, and doors.
  • Empty attic room with wooden walls, ceiling beams, and a window. Features a white radiator and a wooden ladder leading to the loft area.
  • Empty wooden hallway with exposed wooden beams and a skylight, featuring a polished wooden floor and natural light from a window at the end.
  • Wooden-paneled hallway with a wooden door leading to another room, featuring a recessed ceiling light and a visible light switch.
  • Empty hallway with wooden walls, wooden floor, and built-in wooden shelving units with open compartments.
  • Modern bathroom with a corner shower, toilet, and sink. Shower features a handheld sprayer and a fixed overhead sprayer. The walls are tiled in beige, and the floor is tiled in light gray.
  • Bathroom with a white sink, chrome faucet, round mirror, and light fixture above the sink. Shower area visible on the left.
  • Empty room with wooden panel walls, wooden ceiling, and wooden floor. No furniture or equipment present.
  • Empty room with wooden flooring, light-colored walls, and a wooden door leading to another space.
  • Empty room with wooden flooring, white walls, and a wooden door. The ceiling features a decorative wooden panel design.
  • Empty room with wooden flooring, white walls, and a radiator. Features a large window and a door leading to another space.
  • Empty room with wooden flooring and large open doors leading to a patio area with tiled flooring and wooden decking.
  • Empty wooden-framed balcony with tiled floor, large windows, and open sides, overlooking a garden and neighboring houses.
  • Wooden-framed balcony with tiled floor, large windows, and sliding glass doors leading to the interior.
  • Wooden balcony with glass panels, tiled floor, and wooden posts, attached to a house with a tiled roof.
  • Empty attic room with wooden floors, white walls, exposed wooden beams, and large windows offering a view of greenery.
  • Empty room with wooden flooring, white walls, large windows with open shutters, radiator, and a view of the street and greenery.
  • Empty room with wooden flooring, large windows, and exposed wooden beams on the ceiling. The room has a radiator under one window and offers a view of the street and surrounding greenery.
  • Empty room with wooden flooring, white walls, and large windows with open shutters. There is a visible radiator and an open doorway leading to another space.
  • Empty hallway with wooden flooring, white walls, and a partially open wooden door leading to another room.
  • Modern bathroom with a glass-enclosed shower, toilet, and sink. Light-colored tiles and warm lighting.
  • Modern bathroom with a white sink, chrome faucet, toilet, glass-enclosed shower, and a mirror above the sink.
1 / 30
4.5 rooms, CHF 2,300.–
Top
Dorfstrasse 104, 3214 Ulmiz

Charming 4.5-room maisonette apartment in a historic, former restaurant "zum Jäger" – Ulmiz

Discover this unique 4.5-room maisonette apartment in a partially renovated, historic half-timbered house from 1863 on Dorfstrasse 104 in Ulmiz. The apartment spans two floors and combines the charm of an old building with modern living comfort – ready for immediate occupancy. The restaurant operation in the house has ceased (discontinued since August 2025). The former landlord's apartment is being rented out.The characteristic half-timbered house with its white plastered walls, wooden beams, and tile roof exudes a warm, inviting atmosphere. Inside, you'll find spacious rooms with wooden floors and exposed wooden beams on the ceilings.The apartment has the following room layout: entrance on the 1st floor, an open kitchen-living room on the 1st floor (kitchen replaced in 2026), two spacious living rooms on the 1st floor, internal staircase to the 2nd floor (also accessible via the staircase), a very spacious living room on the 2nd floor with a skylight, gallery, wardrobes, and an en-suite bathroom (WC/shower).The apartment has two bathrooms (each with WC/shower/sink, no bathtub).The property has no elevator and is only accessible via a staircase.The apartment has a separate room with a washing machine/tumble dryer.The ancillary costs are flat-rate (no billing, no subsequent payment), and the consumed electricity is billed directly with Groupe E.In 2015 and 2026, the apartment was refreshed. Everything has been newly painted, floors are new, and the kitchen was newly installed in 2026. Ultimately, it remains a very individual old-building apartment in a listed building.The apartment offers, among other things: • Exciting room layout: So parents can live in the large living room with an en-suite bathroom on the 2nd floor, and children can live on the 2nd floor. • Modern kitchen: Equipped with modern appliances, including bright cabinets, a black countertop, sink, and oven – with exposed wooden beams on the ceiling as a charming detail. • Two modern bathrooms: Stylishly equipped with glass showers, sinks, toilets, and warm lighting. • Large pergola: A wooden-framed balcony with a tile floor, glass railing, and a view of the garden and the neighborhood. • Characteristic spiral staircase: An elegant wooden spiral staircase connects the two living levels and allows plenty of natural light to enter through large windows. • Attic area: With exposed beams, skylights – ideal as a retreat or children's room. • Parking space available (outdoor parking space, rented for an additional CHF 40.00/month). • Pets are welcome. The apartment is located directly on Dorfstrasse, which means that some traffic noise cannot be avoided. However, the village center of Ulmiz is a quiet residential area.Location and surroundings: The apartment is situated in the picturesque village of Ulmiz in the canton of Fribourg. The Ulmiz FR bus stop is located right in front of the house. Since 2026, Ulmiz has been part of the municipality of Gurmels (including the school district).This exceptional apartment has an individual, historic character and is suitable for couples or families. Pets are allowed. Even single persons with increased space requirements should feel comfortable. Are you looking for an apartment that doesn't match the standard, modern apartments of today? Sign up for a viewing.
Travel time
-
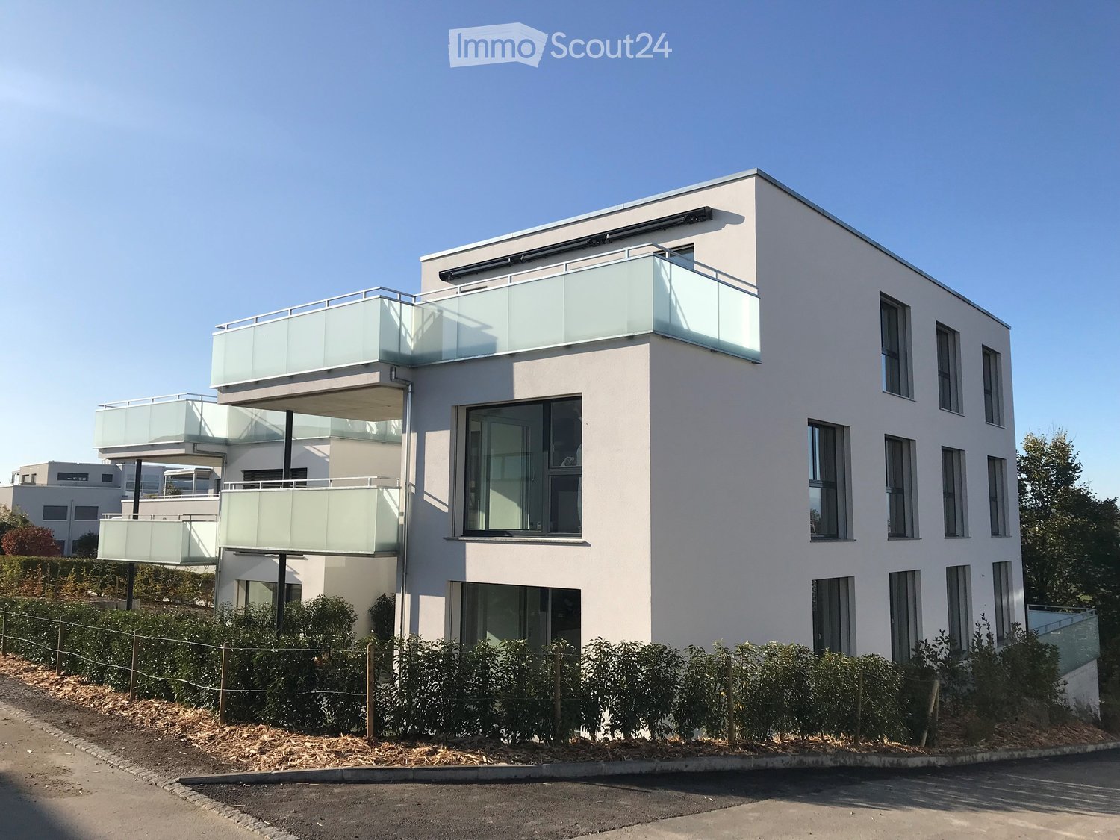
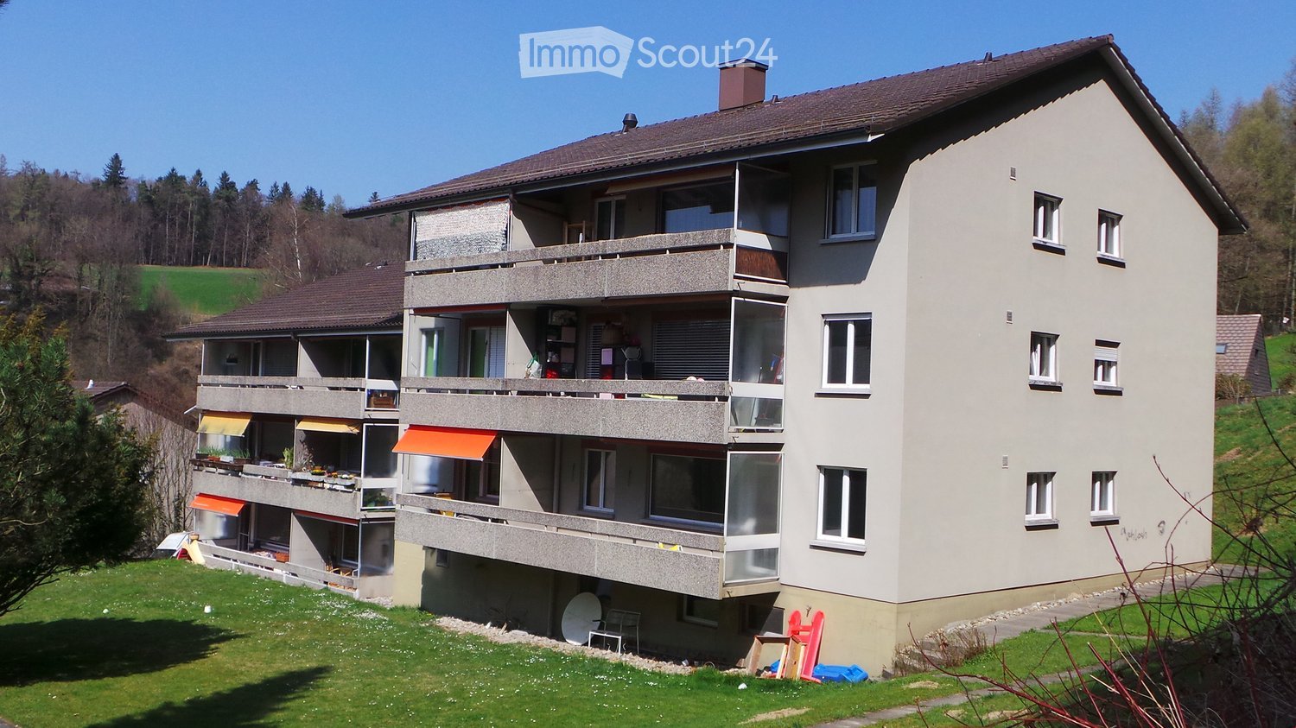
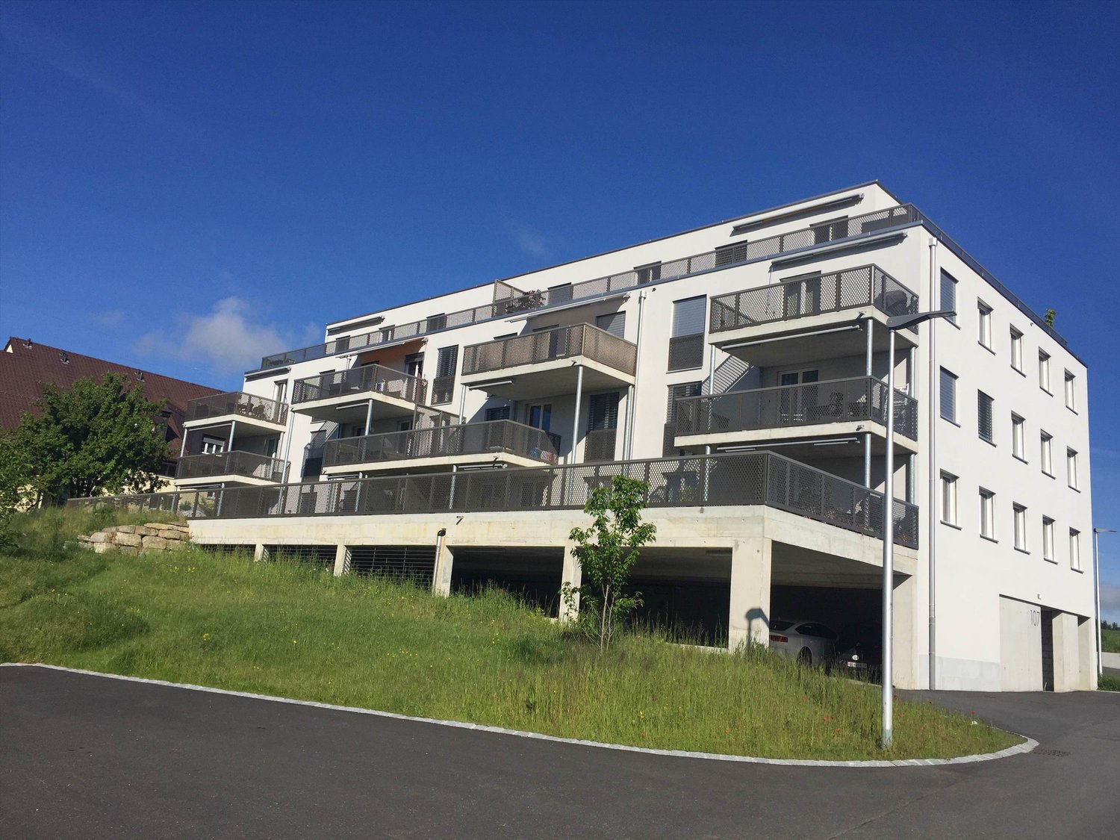
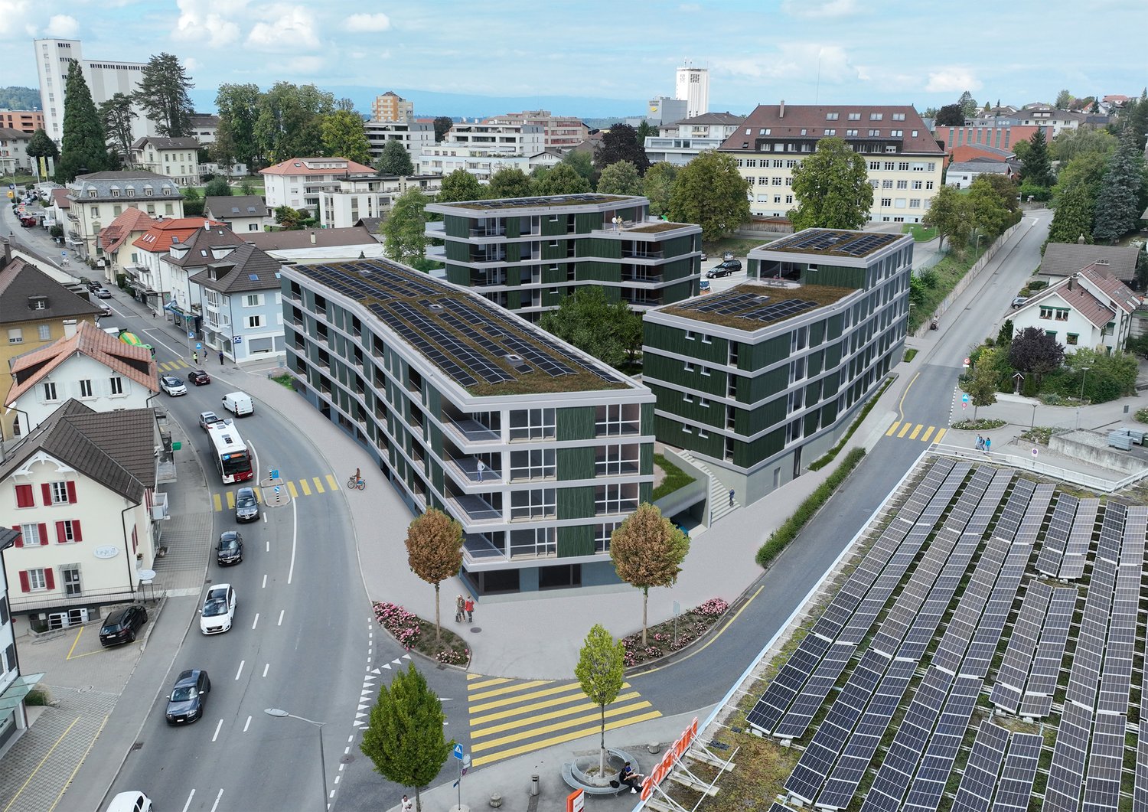
  • Multi-story residential building with balconies, large windows, and a surrounding green lawn.
  • Empty kitchen with white cabinets, black countertops, and wooden flooring. No appliances or furniture are present.
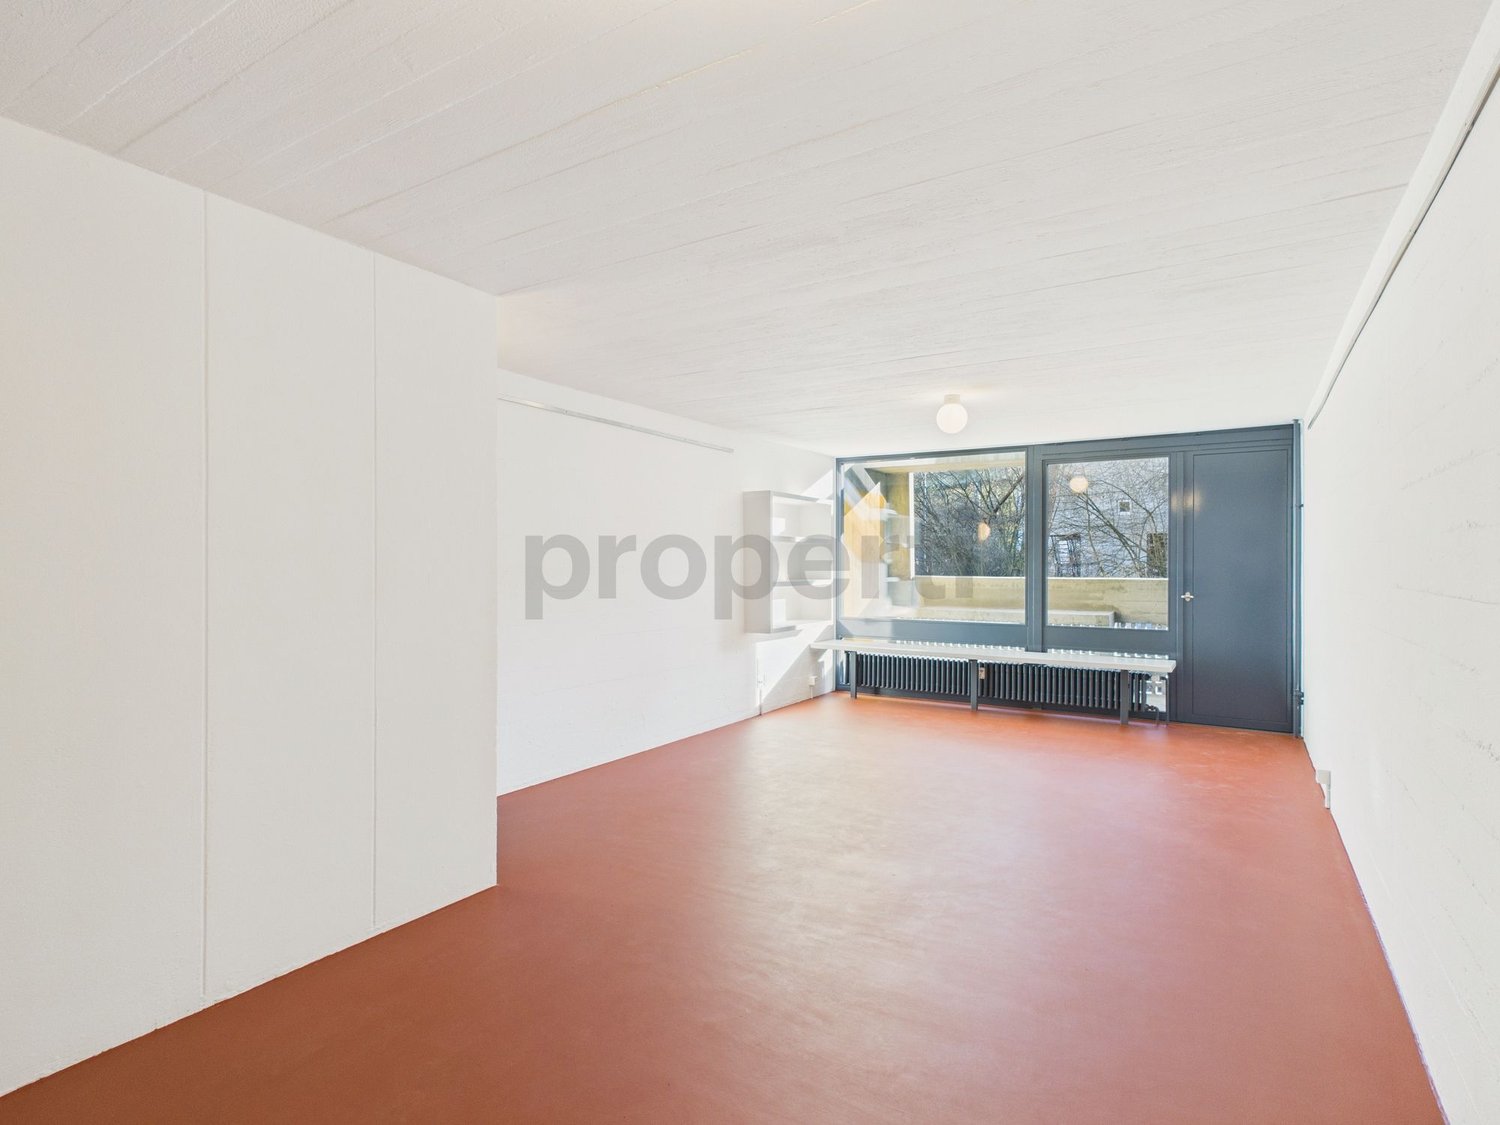
  • Empty room with wooden flooring and white walls, featuring a small wooden bench and a door frame visible on the left side.
  • Modern bathroom with a white sink, faucet, toilet, bathtub, and shower. Features a large mirror above the sink and two windows providing natural light.
  • Modern bathroom with a white sink, chrome faucet, mirrored cabinet, and toilet. Light-colored tiles and a sleek design.
  • A compact bathroom with a toilet, a sink, and a white cabinet. The walls are light-colored, and the floor is dark.
  • Empty room with light wooden flooring, white walls, a window with double glass panels, a small wooden shelf, and a radiator below the window.
  • Empty room with wooden flooring, white walls, and a large window with a view of greenery outside. A radiator is visible under the window.
  • Empty room with wooden flooring, white walls, a window with white frame, and a radiator below the window.
  • Empty hallway with wooden flooring, white walls, and built-in cabinets on one side. A doorway leads to another room with green walls and a window.
1 / 10
4.5 rooms, 100m², CHF 1,650.–
Top
Freiburgstrasse 949, 3174 Thörishaus

Bright 4.5-room apartment with balcony in Thörishaus – available from December 2026

Welcome to this well-maintained 4.5-room apartment at Freiburgstrasse 949 in Thörishaus (3174). The apartment, renovated in 2018, is located on the ground floor of a multi-story residential building with balconies, large windows, and surrounding green space – ideal for families and animal lovers.The apartment impresses with the following features: • Bright rooms: Several spacious rooms with bright wooden flooring, white walls, and windows with a view of the greenery. • Modern kitchen: With white cabinets, black countertops, and wooden flooring – functional and stylish. A dishwasher is available. • Bathrooms: One bathroom and a separate toilet are available – one modernly designed with a bathtub, shower, large mirror, and natural light through a window; another compact bathroom with toilet and sink. • Balcony: Ideal for relaxing outdoors. • Built-in closets: In the corridor, built-in closets provide practical storage space. • Garage: A garage space can be rented additionally. • Cable TV: Connection available. • Pets allowed and child-friendly. Location and surroundings:The apartment is located in the quiet community of Thörishaus – both during the day and at night, it is pleasantly quiet. In the summer, the location benefits from plenty of sunshine. The connection to public transport is good: • Stop Thörishaus Dorf – approx. 9 minutes on foot • Bus stop Thörishaus Dorf Bahnhof – approx. 9 minutes on foot • Thörishaus Station train station – approx. 12 minutes on foot • Landi supermarket – approx. 8 minutes on foot This charming apartment combines rural tranquility with good accessibility and offers everything you need for a comfortable home. Available from December 1, 2026 – secure your viewing now!

Travel time
-
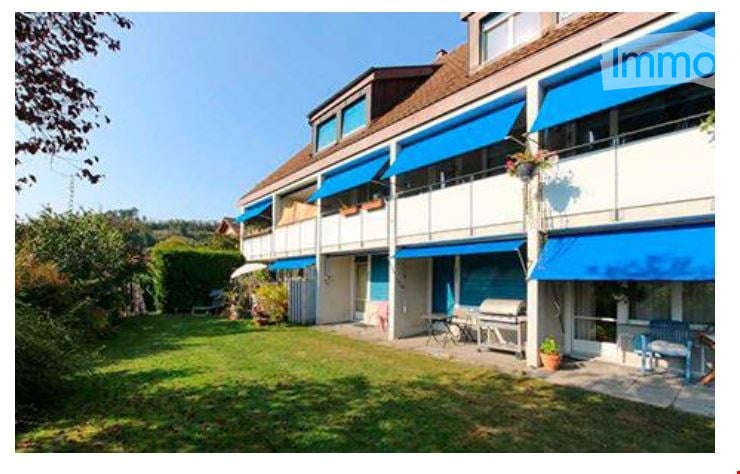
  • A multi-story residential building with blue awnings, balconies, and a well-maintained lawn in front.
  • Empty attic room with wooden flooring, white walls, and a skylight window. A white radiator is mounted on one wall.
  • Wooden staircase leading up with a small window at the top, wooden floor, and white walls.
  • Wooden staircase with light-colored steps and railings, leading upwards, with a white wall on one side and a wooden floor on the other.
  • Modern bathroom with white tiled walls, a white radiator, a toilet, a bathtub, and a toilet brush holder.
  • Modern bathroom with a glass-enclosed shower, tiled walls, and a sleek chrome showerhead and faucet.
  • Empty room with light wooden flooring, white walls, a window with blinds, and a radiator below the window.
  • Modern hallway with dark tiled floor, white walls, and a contemporary wooden staircase with black metal frame leading upwards.
  • Empty hallway with dark grey tiled floor, white walls, and a staircase leading upwards. Large windows at the end provide natural light.
  • Modern kitchen with grey cabinetry, dark grey tiled floor, and stainless steel appliances including a sink, faucet, and oven. Natural light from large windows.
1 / 10
4 rooms, 95m², CHF 1,900.–
Top
Freiburgstrasse 742, 3173 Oberwangen b. Bern

NEW 4-room apartment, 95 m² completely renovated

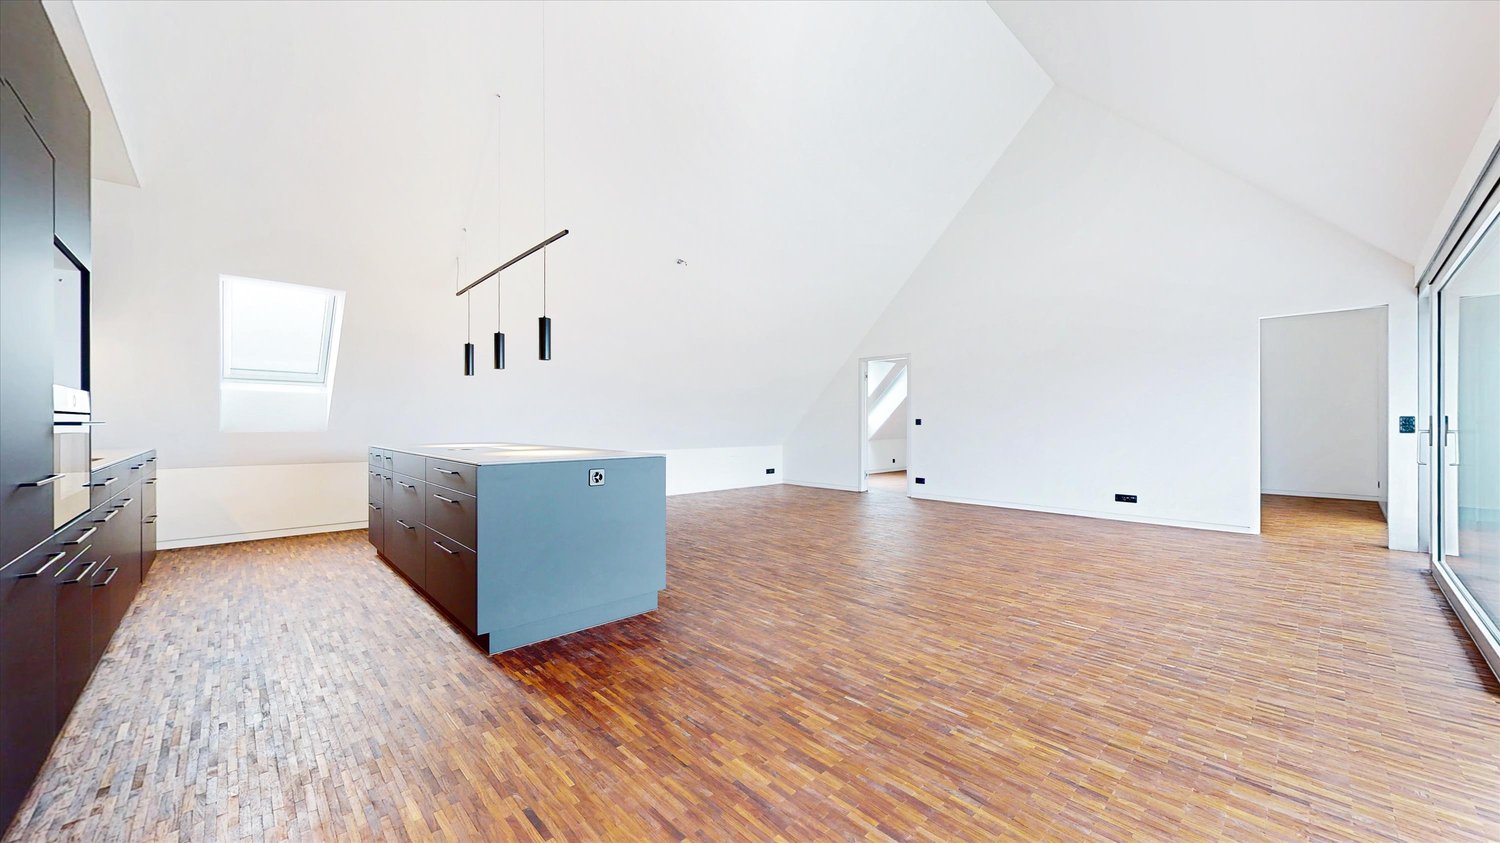
Modern 4-room duplex apartment with sunny balcony – 95 m² in Oberwangen near Bern Available immediately or by agreement Address: Freiburgstrasse 742, 3173 Oberwangen near Bern Living area: approx. 95 m² Location: 1st floor Rooms: 4 Object description This modern 4-room duplex apartment convinces with its bright, friendly atmosphere, high-quality equipment, and well-thought-out room layout on three floors. The well-maintained multi-family house is located in a sunny and quiet residential area. The apartment offers a lot of space and flexible usage possibilities – ideal for couples, small families, or people who want to combine living and working under one roof. Equipment and highlights • Modern, open kitchen with light gray fronts, dark worktop, stainless steel appliances, and dishwasher. Directly connected to the spacious living and dining area. • Easy-to-clean tile floor in the kitchen and living area. • Comfortable bedroom • Attractive duplex layout: An additional, smaller room is ideal as a study. From this room, an internal staircase leads to another spacious room with approx. 25 m², which can be used versatilely as a bedroom, hobby room, or personal retreat. • Modern shower on the upper floor. • Separate guest toilet. • Sunny balcony with all-day sunshine – ideal for relaxing and enjoying. • Cable TV connection available. • Own cellar compartment. • Communal laundry room with washing machine and tumble dryer. • Separate room with Secomat for drying laundry. Room layout Living and enjoying: Step in and be impressed by the spacious living and dining area with an open kitchen. On an area of 35 m², you will find a bright and inviting living space that offers plenty of space for cozy hours and social gatherings. From here, you can directly access the sunny balcony with a size of 5 m², which ideally complements the living area and invites you to relax outdoors. Via the internal staircase, you reach the 1st floor, which is the ideal place for sleeping and retreating. Here, you will find a spacious bedroom with 15 m², as well as a versatilely usable transition room, ideal as an office, dressing room, or additional bedroom. From here, another internal staircase leads to the top floor, where you will find another spacious room with 23 m². Whether as an additional bedroom, hobby room, home office, or personal retreat, this room offers numerous usage possibilities and makes the duplex apartment particularly versatile. Location and transport links The apartment is located in a quiet and pleasant residential area in Oberwangen near Bern. Here, you can enjoy relaxed living and at the same time benefit from an excellent transport connection. • Only 2 minutes' walk to the Oberwangen train station. • In about 13 minutes at Bern railway station (HB). • Shopping possibilities and schools in good reachable distance. • Recreational areas invite you to take walks and engage in leisure activities. Thanks to the sunny orientation, you can benefit from plenty of daylight and a pleasant living atmosphere all year round. Your new home? If you are looking for a modern, bright, and versatilely usable apartment in a quiet location with good connections to the city of Bern, this duplex apartment could be just the right thing for you. We look forward to your contact.

Travel time
-
1 / 6
4.5 rooms, 100m², CHF 2,460.–
Top
Gänsebergstrasse A, 3186 Düdingen

PATIO, Düdingen

Your new home in the heart of Guin. A 4.5-room apartment combining comfort and quality of life.A 4.5-room apartment, sober and elegant, made with high-quality materials and designed to offer optimal comfort. The well-thought-out layout and spacious rooms seduce from the first glance. With a living area of 100 m², these rental apartments constitute a true haven of peace where comfort and elegance meet.Located in the heart of Guin and characterized by elegant architecture, the three buildings housing 63 apartments offer a unique living environment. A pleasant inner courtyard, light-filled spaces, and harmonious amenities create a warm and convivial atmosphere. The apartment has a loggia and a terrace, ideal for relaxing and enjoying the beautiful days.A private cellar provides additional storage space, while a common room is at the disposal of the inhabitants. Parking spaces in the underground car park can be rented optionally, subject to availability.Your advantages • A living environment close to all amenities • Central location near Fribourg with excellent access to Bern • Direct access to the A12 motorway • A high level of quality of life in a family-friendly environment • An excellent infrastructure (schools, shops, and services) • An attractive location for work and commuting Offer • A spacious and modern apartment • An inner courtyard with benches and a playground • A loggia and a terrace suitable for relaxation • A private cellar • A common room with kitchen and toilet • Parking space available on request

1 / 17
  • Balcony / Terrace
  • Pets allowed
  • View
  • +2
4.5 rooms, CHF 2,090.–
Hangweg 99, 3095 Köniz

Bright 4.5-room apartment with balcony and beautiful view in Köniz

Welcome to this well-maintained 4.5-room apartment on the 2nd floor at Hangweg 99 in Köniz. The apartment impresses with spacious, bright rooms, beautiful parquet floors, and a quiet location – ideal for families or anyone who values comfort and a pleasant living environment.All living rooms have been newly painted and the parquet floor has been freshly prepared, so the apartment can be handed over in a well-maintained and inviting condition.The apartment offers: • Bright rooms: Several spacious rooms with large windows that let in plenty of natural light. • Modern kitchen: Equipped with white cabinets, black countertops, oven, dishwasher, refrigerator, and a window with a view of the greenery. • Bathroom: A bright bathroom with green tiles, toilet, mirror cabinet, sink, and bathtub, as well as a skylight. • Separate toilet: With white tile walls, toilet, sink, mirror cabinet, and black tile floor. • Built-in closets: Practical, white built-in closets and shelves for ample storage space. • Balcony: With a beautiful view of the quiet surroundings. • Pets: Cats are welcome. Location and surroundings: The apartment is located in an excellent location with great public transportation connections. For daily needs, various shopping options are available. Families appreciate the proximity to Spiegel school, which is a 6-minute walk away.This child-friendly apartment combines living comfort, a quiet environment, and practical infrastructure – an ideal combination for a pleasant life in Köniz.Availability: Possible by arrangement.

  • Balcony / Terrace
  • Pets allowed
  • View
  • +2
Travel time
-
1 / 12
  • Pets allowed
  • Elevator
4.5 rooms, 115m², CHF 2,495.–
Bottigenstrasse 273, 3019 Bern

Modern living in owner-occupied standard

As of February 1, 2027, we are renting this modern 4.5-room apartment on the ground floor in owner-occupied standard. The spacious living area, two balconies, and the well-thought-out room layout create a pleasant living atmosphere with plenty of space. The well-equipped kitchen, two bathrooms, and practical built-in units complement the living comfort. These advantages await you: - spacious living and dining area - spacious kitchen with induction cooktop and wok pit, oven, steamer, and dishwasher - sleeping area with wardrobe, two accesses, and sliding door for flexible subdivision - additional separately usable room - bathroom with bathtub, built-in closet, and private washing tower - second bathroom with floor-level shower - two balconies with plate floor - practical built-in closets and wardrobe in the entrance area - parquet floor in the living and sleeping areas - low-maintenance plate floors in the kitchen and bathrooms Note on room layout: The current spacious sleeping area originally consisted of two separate rooms and was opened up to form a connected area with a wardrobe. Thanks to two separate accesses and a sliding door, the room can still be flexibly divided into two areas. A parking space can be rented for CHF 120 per month. The apartment is located in Oberbottigen in a quiet, rural environment and is at the same time well connected to Bern-West. The Bösstude bus stop is about a six-minute walk away. The Oberbottigen school center with kindergarten, primary school, and day school is within walking distance. For shopping, gastronomy, and leisure activities, Brünnen and Westside are within a short driving distance. The A1 and A12 highways are also well connected. Have we sparked your interest? We would be happy to show you the apartment during a personal viewing and look forward to your contact.

  • Pets allowed
  • Elevator
Travel time
-

Suggested properties for you based on search results

Other interesting objects