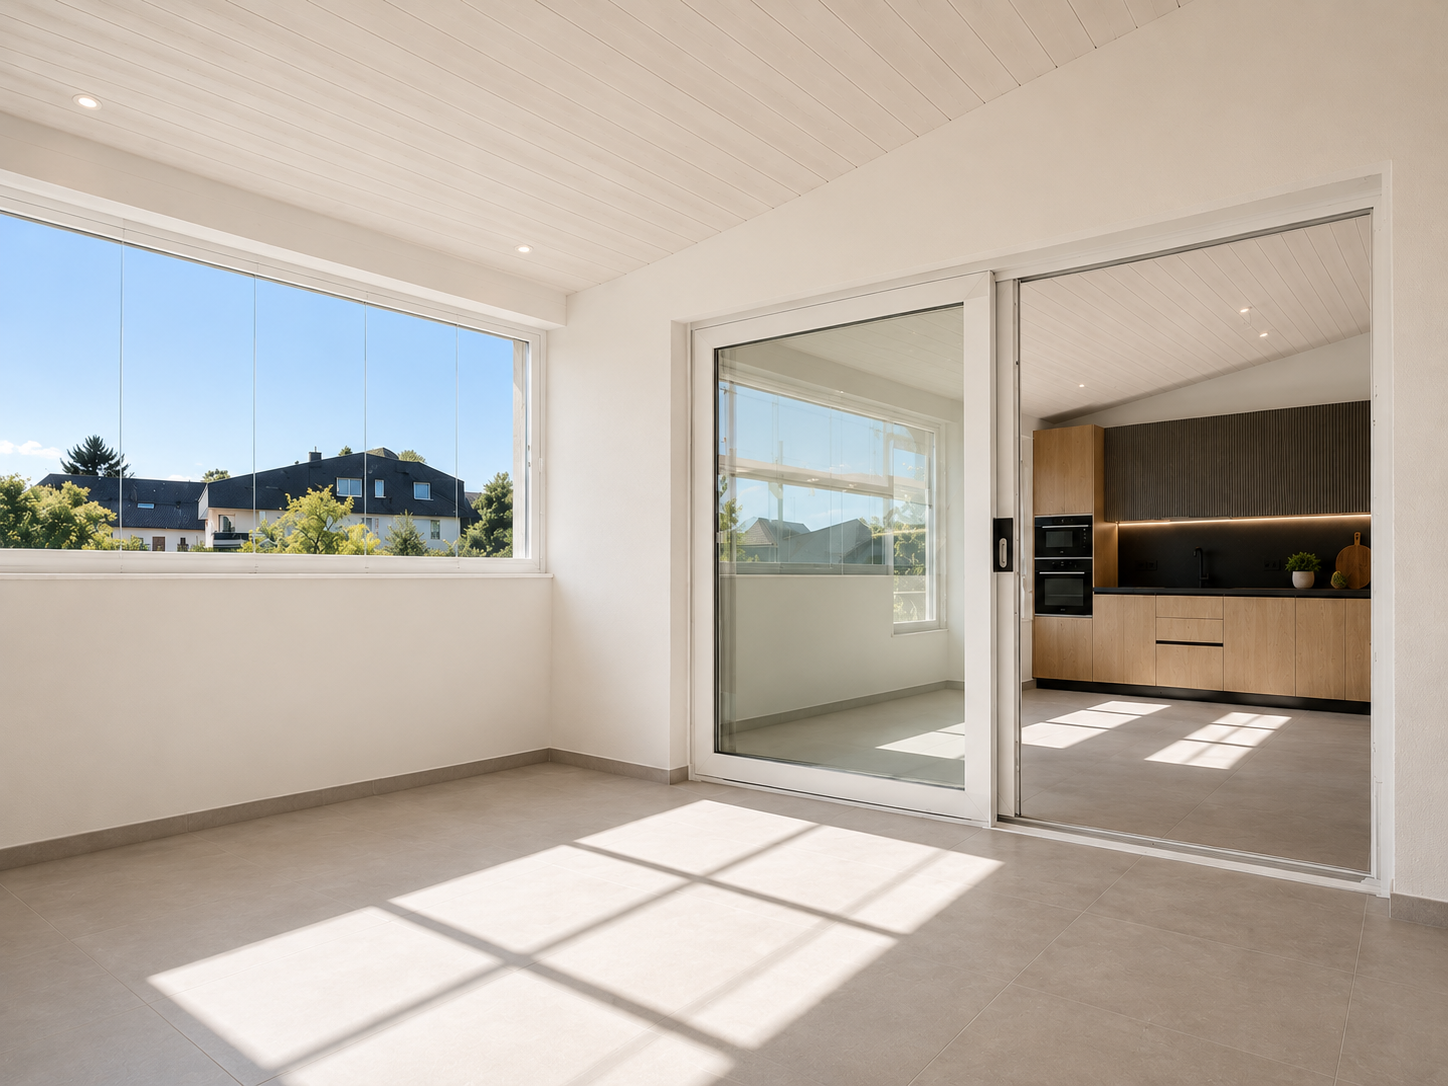
Faoug - Flats for rent with Elevator

We recommend expanding your search criteria to get similar results. The current filters didn’t return any matches.

If you don’t want to change your current search criteria, we recommend creating a search alert, so you’ll be notified when matching offers become available.

More objects in your automatically expanded search area
75 results - Radius: + 10km
New building
1 / 5
3.5 rooms, 94m², CHF 2,490.–
Premium
Gänsebergstrasse A, 3186 Düdingen

PATIO, Düdingen

Your new home in the best location in the center of Düdingen. A 3.5-room apartment that combines comfort and quality of life.Simple and elegant 3.5-room apartments with high-quality materials, designed for comfort and convincing through their thoughtful layout and spacious rooms. With a living area of 94 m², these rental apartments offer an ideal retreat where comfort and style are the focus.Embedded in the heart of Düdingen and characterized by elegant architecture, the three buildings with a total of 63 apartments offer a unique living atmosphere. A pleasant living environment with an inner courtyard, bright rooms, and harmoniously designed areas provides a special living experience. The apartment also has an inviting loggia, which invites you to relax and linger.A private cellar provides additional storage space, and a community room is also available to residents. Parking spaces can be rented on request if needed.Your advantages at a glance • A living environment near all amenities • Central location near Fribourg, good connection to Bern • Direct access to the highway (A12) • High quality of life and family-friendly environment • Good infrastructure (schools, shops, services) • Attractive location for work and commuting OfferYour advantages at a glance: • A spacious and modern apartment • An inner courtyard with benches and a playground • A loggia for relaxation • A private cellar • A community room with kitchen and toilet • Parking space available on request

  • Garden with a hot tub, outdoor seating area, and a covered balcony with a view of the house.
  • Open-plan living and dining area with light wooden flooring, a sofa, dining table with chairs, a large mirror, and decorative items.
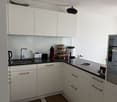
  • Modern kitchen with white cabinets, wooden flooring, and stainless steel appliances. Features a central island with a sink and a built-in oven and refrigerator.
  • Modern bedroom with a large bed, sofa, mirror, nightstand, and picture frames on the wall.
  • A narrow hallway with tiled flooring, leading to a closet with shelves and a bedroom area with a bed and nightstand.
  • Modern bathroom with a glass-enclosed shower, a white sink with a dark cabinet, a toilet, and a large mirror with built-in lighting. The floor is tiled, and the walls feature a wood-like finish.
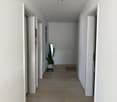
  • A long, narrow hallway with light-colored wooden flooring and white walls, featuring recessed ceiling lights and doors leading to adjacent rooms.
  • Modern bathroom with a double sink, toilet, mirror, and a small bathtub. Features include a towel rack, a flower vase, and a sleek, contemporary design with gray tiles and white fixtures.
  • Modern bathroom with a bathtub, sink, and a wooden tray holding toiletries. A flower arrangement is placed next to the bathtub, and the room features tiled flooring and walls.
  • A furnished room with a wooden desk, computer, office chair, printer, and cabinet. The room has light-colored wooden flooring and white walls.
  • A well-lit hallway with light-colored wooden flooring and white walls, featuring built-in storage cabinets with sleek handles and a visible open area leading to a dining space with chairs and a table.
  • A narrow hallway leading to a laundry area with a washing machine, dryer, and shelving unit holding cleaning supplies and other items.
  • Open-plan living and dining area with light wooden flooring, grey sofa, coffee table, dining table with chairs, piano, and decorative items.
  • Well-maintained garden with a covered patio area, outdoor furniture, and a motorcycle parked nearby.
1 / 14
3.5 rooms, 114m², CHF 2,450.–
Top
Route du grenier 7, 1721 Misery

Apartment With Garden in Misery

Discover this spacious and bright 3.5-room apartment, offering 114 m² of modern comfort, with a covered terrace and a private garden of 120 m² to fully enjoy the beautiful days. Ideally located in a quiet environment, while being in close proximity to amenities and public transportation, this property stands out for its intelligent design and quality services.The apartment includes: • An entrance hall with integrated wardrobes for optimal storage. • A fully equipped and habitable kitchen, perfect for preparing meals in a convivial atmosphere. • A large living room with a dining area, bathed in natural light, offering a warm and welcoming space. • A parental bedroom with dressing room and private bathroom equipped with a WC, sink, and Italian shower. • A second bedroom, also equipped with a tiled floor, offering comfort and modernity. • An additional bathroom with WC, sink, and bathtub for relaxing moments. • A storage room/laundry room with a sink, where a washing machine and dryer can be installed. The apartment benefits from underfloor heating in all rooms for optimal comfort in every season. • The apartment will have a home automation system with remote control and a device in the house by March 2027 to optimize the management of lights and shutters. Outside, you can enjoy a large covered terrace and a private garden of 120 m², ideal for relaxing moments or outdoor meals. A cellar is also included to provide additional storage space.For your vehicles, the apartment offers: • An outdoor parking space. • A large parking space in the secure underground parking lot. Soon it will be possible to install an electric car charging station. • And as an extra, you can take a third parking space with the PPE. The building, located at Route du Greniers 7 in Misery-Courtion, is equipped with an intercom system for more security. You will be just a few steps away from schools, shops, and public transportation, making your daily life easier.Pets are allowed.Price: 2'450.- including charges, including parking spaces.Don't miss this opportunity to live in a privileged environment, combining comfort, tranquility, and proximity to essential services.Apartment can be taken over from April 1, 2027.Please contact me at 0794887856.Email: Kevin.surchat@icloud.com.

Travel time
-
1 / 12
  • Balcony / Terrace
  • Parking space
  • Elevator
  • +2
3.5 rooms, 86m², CHF 1,900.–
Hagacherweg 21, 3225 Müntschemier

First-time rental on Hagacherweg – exclusive 3.5-room apartments

Living between the lakes – modern new apartments for first-time rentalIn the heart of Müntschemier, on Hagacherweg, an attractive new building with modern 2.5- to 4.5-room apartments is being built. The apartments convince with well-thought-out floor plans, a high-quality construction standard, and spacious private outdoor areas.Bright rooms, contemporary architecture, and comfortable equipment create a pleasant living atmosphere in a quiet and natural environment. Whether single, couple, or family – on Hagacherweg, you will find a modern home with high living and quality of life.In the building, different apartment sizes and floor plans are available: • 2.5-room apartments with approximately 50 m² of living space, depending on the unit with loggia or terrace and garden area, from CHF 1280.00 • 3.5-room apartments with approximately 85 to 93 m² of living space, with loggia or terrace and partially spacious garden area, from CHF 1850.00 • 4.5-room apartments with approximately 105 to 108 m² of living space, with covered loggia or spacious terrace and green area, from CHF 2200.00 • 3.5- and 4.5-room attic apartments, spacious winter garden available; individual apartments have two winter gardens, from CHF 1990.00 - 2390.00 What to expect • Modern kitchen: High-quality kitchen with bright wood fronts and modern Electrolux appliances, equipped with dishwasher, integrated microwave, and a spacious refrigerator with separate freezer. • Private outdoor areas: Depending on the apartment, you have a balcony, a covered loggia, or a spacious terrace with a large garden area at your disposal. All outdoor areas are illuminated. • Practical storage room: Additional storage space directly in the apartment. • Elevator: Comfortable access to the different floors. • Parking spaces in the garage: Parking facilities for your vehicle are available in the garage. The train station is about a 13-minute walk away. Shopping facilities, kindergarten, and primary school are located in the village. The proximity to Lake Biel and Lake Murten, as well as numerous hiking and cycling trails, combine natural living with a high recreational value.Have we piqued your interest? Do not hesitate to contact us. We will be happy to arrange a viewing appointment with you and send you our detailed rental dossier. Discover the heart of the building in person – perhaps you have found exactly the home you were looking for.

  • Balcony / Terrace
  • Parking space
  • Elevator
  • +2
Travel time
-
1 / 13
3.5 rooms, 119m², CHF 1,750.–
Rte de la Croix 6, 1589 Chabrey

Appartement 3.5 pces de 119 m2 avec balcon à Chabrey / VD

Appartement 3.5 pces de 119 m2 sis en attique. Il comprend 1 entrée avec armoires murales, 1 spacieux séjour / coin à manger, 1 cuisine équipée et habitable avec sortie sur 1 balcon (avec store-toile), 2 chambres à coucher, 1 espace dressing, 1 salle de bain avec lavabo / baignoire / douche, 1 WC-lavabo séparé et galetas. Divers : ascenseur, 1 cave, buanderie et local vélos-poussettes communs. Parking extérieur à disposition.Loyer mensuel : Fr. 1'750.- charges (forfait, sans décompte).Libre de suite ou à convenir.Un appartement 3.5 pces au rez-de-chaussée est également à louer dans le même immeuble.Contact visites : propriétaire au 079 673 64 89 (Mme Barbey).3,5-Zimmer-Wohnung mit 119 m² im Dachgeschoss. Sie umfasst 1 Eingangsbereich mit Einbauschränken, 1 geräumiges Wohn-/Esszimmer, 1 ausgestattete Wohnküche mit Zugang zu einem Balkon (mit Stoffmarkise), 2 Schlafzimmer, 1 Ankleidebereich, 1 Badezimmer mit Waschbecken, Badewanne und Dusche, 1 separates WC mit Waschbecken sowie einen Dachboden. Sonstiges: Aufzug, 1 Keller, gemeinschaftlicher Waschraum und Abstellraum für Fahrräder und Kinderwagen. Außenparkplatz vorhanden.Monatliche Miete: 1'750 CHF Nebenkosten (Pauschale, ohne Abrechnung).Sofort bezugsfertig oder nach Vereinbarung.Eine 3,5-Zimmer-Wohnung im Erdgeschoss steht ebenfalls im selben Gebäude zur Vermietung.Kontakt für Besichtigungen: Eigentümerin unter 079 673 64 89 (Frau Barbey).3.5-room apartment measuring 119 m² located on the top floor. It features 1 entryway with built-in closets, 1 spacious living room/dining area, 1 fully equipped kitchen with dining area and access to a balcony (with a fabric awning), 2 bedrooms, 1 walk-in closet, 1 bathroom with sink, tub, and shower, 1 separate toilet with sink, and an attic. Additional features: elevator, 1 storage unit, shared laundry room, and shared bike and stroller storage. Outdoor parking available.Monthly rent: CHF 1,750--utilities included (flat rate, no separate billing).Available immediately or by arrangement.A 3.5-room ground-floor apartment is also available for rent in the same building.To schedule a viewing, contact the owner at 079 673 64 89 (Ms. Barbey).Appartamento di 3,5 locali da 119 m² situato all'attico. Comprende 1 ingresso con armadi a muro, 1 ampio soggiorno/zona pranzo, 1 cucina attrezzata e abitabile con accesso a 1 balcone (con tenda da sole in tela), 2 camere da letto, 1 cabina armadio, 1 bagno con lavabo/vasca/doccia, 1 WC separato con lavabo e soffitta. Varie: ascensore, 1 cantina, lavanderia e locale comune per biciclette e passeggini. Parcheggio esterno a disposizione.Affitto mensile: Fr. 1'750.- spese incluse (forfait, senza rendiconto).Disponibile da subito o da concordare.Nello stesso edificio è disponibile anche un appartamento di 3,5 locali al piano terra.Contatto per le visite: proprietaria al numero 079 673 64 89 (sig.ra Barbey).
Travel time
-
1 / 12
3.5 rooms, 68m², CHF 1,865.–
Route du Mont-Carmel 19, 1762 Givisiez

A bright and spacious 3-room apartment, quiet location

What if you lived every day in a spacious and sun-drenched space? • 68.26 m² perfectly designed for a fluid and comfortable life • Large living room of 20.16 m² with kitchen-dining area of 15.08 m² • Two bedrooms of 14.00 m² and 10.43 m², ideal for family life or telecommuting • Private loggia of 3.70 m² with southwest orientation, perfect for relaxing in the sun • Modern shower room, careful finishes • Underfloor heating for a gentle warmth all year round • Parking space available as an option, electric vehicle charging point possible • Last floor of a modern residence in Givisiez, just a few minutes from Fribourg This new 68.26 m² apartment, located on the 2nd and last floor of a modern residence in Givisiez, offers you optimal living comfort, generous volumes, and beautiful brightness thanks to its southwest orientation.Upon entering, a 4.80 m² hall welcomes you and leads you to a spacious living area consisting of a 20.16 m² living room and a 15.08 m² kitchen-dining area. This warm, open space is ideal for sharing convivial moments with family or friends.The sleeping area includes two comfortable bedrooms: a main bedroom of 14.00 m² and a second room of 10.43 m², perfect for a child, an office, or a relaxation area.The 3.70 m² loggia pleasantly extends the living space outdoors, allowing you to enjoy the sun in complete privacy.In terms of comfort, the modern shower room and underfloor heating guarantee you optimal well-being in all seasons.A parking space is available as an option, with the possibility of adding an electric vehicle charging point.A bright, spacious, and well-thought-out apartment for a high-quality life, just a stone's throw from Fribourg.Contact us to organize your visit.

1 / 12
3.5 rooms, 68m², CHF 1,845.–
Route du Mont-Carmel 19, 1762 Givisiez

A spacious and bright 3-room apartment, designed for your comfort

What if your future apartment combined space, light, and functionality? • 68.26 m² of well-designed living space for a smooth daily routine • Bright living room of 20.16 m² and open kitchen of 15.08 m² • Two comfortable bedrooms of 14.00 m² and 10.43 m² • Private loggia of 3.70 m² with southwest orientation, ideal for relaxation • Modern and pleasant shower room • Underfloor heating for gentle warmth all year round • Parking space available as an option, with the possibility of installing an electric charging station • In Givisiez, just a few minutes from the center of Fribourg A spacious and bright 3-room apartment with comfortLocated on the first floor of a new residential building in Givisiez, this 68.26 m² apartment combines spacious rooms, plenty of natural light, and modern amenities. Just a few minutes from the center of Fribourg, it offers a peaceful, functional, and elegant living environment.The entrance welcomes you with a 4.80 m² hall leading to a large living room of 20.16 m², bathed in light thanks to its southwest orientation. The open, fully equipped kitchen of 15.08 m² naturally extends this living space, making it a convivial area, perfect for family meals or gatherings with friends.On the sleeping side, two comfortable bedrooms await you: a main bedroom of 14.00 m² and a second bedroom of 10.43 m², ideal for a child, a home office, or a hobby room.The 3.70 m² loggia offers a pleasant outdoor space, sheltered from the wind, perfect for enjoying a moment of calm or prolonging the beautiful summer evenings.The contemporary shower room and underfloor heating ensure optimal comfort in all seasons.A parking space is available as an option, with the possibility of installing an electric charging station for your vehicle.An apartment that is both spacious, bright, and well-located, designed to meet the needs of a modern daily life.Several apartments of the same typology are available on different floors:Apartment 106 - 3.5 rooms on the 1st floor - CHF 1'845.00 including chargesApartment 206 - 3.5 rooms on the 2nd floor - CHF 1'865.00 including chargesApartment 306 - 3.5 rooms on the 3rd floor - CHF 1'895.00 including chargesContact us today to organize your visit.

1 / 10
3.5 rooms, 68m², CHF 1,950.–
Chem. de la Forêt 8, 1720 Corminboeuf

Beautiful 3.5-room apartment in Corminboeuf

Beautiful modern 3.5-room apartment (68 m²) in CorminboeufDescription:Ideal for people looking for a living space that combines comfort, space, and modernity. Built in 2025 with high-quality materials, this bright apartment offers a contemporary and elegant architecture, perfect for daily life or for receiving guests.Layout and interior design:Living area: A large, cozy, and bright living room opening onto a modern, fully equipped, and functional kitchen. Sleeping area: Two comfortable bedrooms. Sanitary facilities: Private bathroom. The big plus: A private washing column (washing machine and dryer) is included in the apartment.Equipment and outdoor areas:Beautiful balcony to enjoy the nice days. Triple glazing for optimal thermal and acoustic insulation. Elevator and easy access for all. Private cellar included. Bicycle storage. Access to beautiful common green spaces. Possibility of parking in the underground parking garage (covered parking spaces).Location and environment:Located in the charming commune of Corminboeuf (District of Sarine, Canton of Fribourg), this apartment offers a perfect balance between the tranquility of the countryside and urban proximity. With its 3,000 inhabitants, the village offers a convivial and green atmosphere. Football and tennis complexes next to the equestrian center at the entrance of the Verdilloud woods with a cabin available for reservation. Two steps from the Bois de Moncor (5 minutes on foot) and the primary school, also 5 minutes on foot, directly connected by the pedestrian path that runs along the Tiguelet stream.Shops: You will find village amenities within walking distance, and large shopping centers in Fribourg, including the Fribourg-Sud shopping center, that of Villars-sur-Glâne (accessible on foot by crossing the Bois de Moncor) and Avry-sur-Matran. Above all, 3 minutes on foot, next to the bus stop, a pizzeria (named in 2025 the best pizzeria in the canton of Fribourg) and a bakery opposite the St-Georges restaurant.Transportation: Excellent bus service by TPF (direct connection, line 8, to the city center of Fribourg and to the Marly swimming pool). Frequency every 15 minutes. And for weekends, buses with night schedules. The Belfaux CFF train station, very close, offers numerous rail connections.Road connections: Quick access to the Fribourg-Sud and Matran highway entrances.Year of construction: 2025 (almost new condition).Availability: 01.07.2026.Shops: 450 meters (Volg).Primary school: 1.4 kmPrice without charges: CHF 1950.-Charges: CHF 165.-Available from now on--------Are you a tenant with early termination or an owner looking for a solvent tenant? You can count on our network and experience to be released from your commitments as soon as possible. For more information, contact us at lea.yerly@lcr-immo.chHave you not yet found your ideal home? We invite you to find all our offers on www.lcr-immo.ch. Save time by viewing our virtual tours!
Travel time
-
1 / 10
3.5 rooms, 85m², CHF 2,635.–
Hauptstrasse 141, 3286 Muntelier

moderne 3.5-Zimmerwohnung in unmittelbarer Seenähe

Wir vermieten per 1. Oktober 2026 eine exklusive 3.5-Zimmerwohnung (85m²) im Erdgeschoss in Muntelier. Die Wohnung überzeugt durch ihre hochwertige Ausstattung, grosszügige Raumaufteilung und die lichtdurchfluteten Zimmer.Highlights der Wohnung:. Wohnfläche: 85 m². Bodenbeläge: Edles Eichenparkett in allen Wohnräumen. Offene Küche: Hochwertige Küche mit grosszügiger Kücheninsel. Nasszelle: Grosszügige Dusche/WC und zusätzliches separates WC. Terrasse: Schöne Terrasse mit optimaler Besonnung. Kellerabteil: Inklusive privater Waschmaschine und TumblerDie Wohnung befindet sich in einer ruhigen Wohngegend in unmittelbarer Nähe zum wunderschönen Murtensee und bietet hervorragende Naherholungsmöglichkeiten. Der Bahnhof Muntelier-Löwenberg ist nur wenige Gehminuten entfernt und bietet eine optimale Anbindung an den öffentlichen Verkehr.Es besteht die Möglichkeit einen Einstellhallenplatz für CHF 160.- pro Monat dazuzumieten.Haben wir Ihr Interesse geweckt? Kontaktieren Sie uns für einen Besichtigungstermin und lassen Sie sich von dieser traumhaften Wohnung überzeugen!Nous proposons à la location, à compter du 1er octobre 2026, un appartement exclusif de 3,5 pièces (85 m²) situé au rez-de-chaussée à Muntelier. Cet appartement séduit par ses finitions haut de gamme, son agencement spacieux et ses pièces baignées de lumière.Points forts de l'appartement :. Surface habitable : 85 m². Revêtements de sol : parquet en chêne raffiné dans toutes les pièces à vivre. Cuisine ouverte : cuisine haut de gamme avec un îlot spacieux. Salle d'eau : grande douche/WC et WC séparé supplémentaire. Terrasse : beau balcon bénéficiant d'un ensoleillement optimal. Cave : avec lave-linge et sèche-linge privésL'appartement est situé dans un quartier résidentiel calme, à proximité immédiate du magnifique lac de Morat, et offre d'excellentes possibilités de loisirs de proximité. La gare de Muntelier-Löwenberg se trouve à seulement quelques minutes à pied et offre une desserte optimale par les transports en commun.Il est possible de louer en supplément une place de parking en garage pour 160 CHF par mois.Avons-nous éveillé votre intérêt ? Contactez-nous pour convenir d'un rendez-vous de visite et laissez-vous séduire par ce magnifique appartement !

Travel time
-
1 / 10
  • Balcony / Terrace
  • View
  • Elevator
  • +3
3.5 rooms, CHF 2,090.–
3225 Müntschemier

Exclusive attic apartments for rent - 3.5 & 4.5 rooms

The heart of Hagacherweg - Attic apartment with winter gardenAre you not just looking for an apartment, but a home with a special flair? On the top floor of the new building on Hagacherweg, exclusive 3.5 and 4.5 room attic apartments await you from November 1, 2026, which combine generosity, privacy, and high-quality living comfort in a special way.The heart of the apartments is the bright winter garden. Depending on the apartment, there are two winter gardens. As an extension of the living area, it creates a protected favorite spot for relaxed hours, social evenings, or the first coffee in the morning. The quiet location on the top floor and the increased privacy give these attic apartments a special quality of living that is noticeable in everyday life.Living between the lakes - modern new apartments for rentIn the heart of Müntschemier, on Hagacherweg, an attractive new building is being constructed with modern 2.5 to 4.5 room apartments. The apartments convince with well-thought-out floor plans, a high-quality construction standard, and spacious private outdoor areas.Bright rooms, contemporary architecture, and comfortable equipment create a pleasant living feeling in a quiet and natural environment. Whether single, couple, or family - on Hagacherweg, you will find a modern home with high living and lifestyle quality.In the building, different apartment sizes and floor plans are available: • 2.5-room apartments with approximately 50 m² of living space, depending on the unit with loggia or terrace and garden area, from CHF 1280.00 • 3.5-room apartments with approximately 85 to 93 m² of living space, with loggia or terrace and partially spacious garden area, from CHF 1850.00 • 4.5-room apartments with approximately 105 to 108 m² of living space, with covered loggia or spacious terrace and green area, from CHF 2200.00 • 3.5 and 4.5 room attic apartments, spacious winter garden available; individual apartments have two winter gardens, from CHF 2,090.00 What to expect • Modern kitchen: High-quality kitchen with bright wood fronts and modern Electrolux appliances, equipped with dishwasher, integrated microwave, and a spacious refrigerator with separate freezer. • Private outdoor areas: Depending on the apartment, you have a balcony, a covered loggia, a spacious terrace with a large garden area at your disposal. All outdoor areas are illuminated. • Practical storage room: Additional storage space directly in the apartment. • Lift: Comfortable access to the different floors. • Parking spaces in the garage: Parking possibilities for your vehicle are available in the garage. The train station is about a 13-minute walk away. Shopping facilities, kindergarten, and primary school are located in the village. The proximity to Lake Biel and Lake Murten, as well as numerous walking and cycling paths, combine natural living with a high leisure and recreation value.Have we sparked your interest? Do not hesitate to contact us. We will be happy to arrange a viewing appointment with you and send you our detailed rental dossier. Discover the heart of the building personally - maybe you have found exactly the home you were looking for.

  • Balcony / Terrace
  • View
  • Elevator
  • +3
1 / 7
3.5 rooms, 67m², CHF 1,940.–
Route du Centre 17, 1720 Corminboeuf

A.13 -- 3½ rooms -- 1st floor

The 1517 | 3½ rooms with loggia and well-separated sleeping areas68 m² living space | Living room of 27 m² | 2 bedrooms | Loggia of 6 m² | Move-in early 2027A balanced apartment, designed for everyday lifeLocated on the 1st floor of The 1517, this new 68 m² apartment offers a particularly functional interior layout.The living room with open kitchen of 27 m² forms a convivial space extended by a covered loggia of 6 m². The northwest orientation allows for pleasant lighting in the second part of the day.Set back from the living area, the two bedrooms with parquet flooring benefit from a distribution that preserves the intimacy of the sleeping area. The shower room and separate toilet provide appreciable comfort in everyday life.A versatile 3.5-room apartment, suitable for both a small family and those who want an additional room for work or reception.The highlights • Two bedrooms with parquet flooring, including a main bedroom of 14 m² • Living room with open kitchen of 27 m² • Covered loggia of 6 m² • Northwest orientation, pleasant in the second part of the day • Shower room and separate toilet • Interior layout preserving a clear separation between living and sleeping areas The 1517 -- A contemporary residence with its own identityWith its metallic Montana facades in a triangular Grey Stone profile, The 1517 stands out for its carefully designed, contemporary architecture.Two buildings with only 12 apartments, equipped with Miele kitchens, electric shutters, provided lighting, intercom, and multimedia equipment, as well as remote heating, complete the comfort of this new residence in Corminboeuf.Availability expected: early 2027Interior parking space extra: CHF 150.-/month.Does this 3.5-room apartment match your search? Contact us to obtain additional information and submit your application.Visit the project: https://appartements-1517.ch/

Travel time
-
1 / 8
3.5 rooms, 61m², CHF 1,660.–
Route du Lac 17, 1763 Granges-Paccot

Spacieux 3.5 pièces au 5ème étage

A 2 minutes de l'arrêt de bus et de l'autoroute, ce lumineux 3.5 pièces au 5ème étage a un emplacement idéal et proche de toutes commodités. Les sols de l'appartement sont en carrelage. La cuisine est complétement agencée, celle-ci dispose d'un lave-vaisselle et de plaques vitrocéramiques. Le logement bénéficie d'un balcon.Chaque immeuble possède un ascenseur ainsi qu'une buanderie commune.Un jour de lessive par semaine est accordé par logement dont les heures sont de 7h00 le matin à 22h00.Pour toute autre information complémentaire que vous pourriez souhaiter, toute l'équipe de Gérance C SA reste naturellement à votre entière disposition.Nur 2 Minuten von der Bushaltestelle und der Autobahn entfernt befindet sich diese helle 3,5-Zimmer-Wohnung im 5. Stock in idealer Lage und in der Nähe aller Annehmlichkeiten. Die Böden der Wohnung sind gefliest. Die Küche ist komplett ausgestattet und verfügt über einen Geschirrspüler sowie ein Cerankochfeld. Die Wohnung verfügt über einen Balkon.Jedes Gebäude verfügt über einen Aufzug sowie einen gemeinsamen Waschraum.Pro Wohnung ist ein Waschtag pro Woche vorgesehen, und zwar von 7:00 Uhr morgens bis 22:00 Uhr.Für weitere Informationen steht Ihnen das gesamte Team von Gérance C SA selbstverständlich gerne zur Verfügung.Just 2 minutes from the bus stop and the highway, this bright 3.5-room apartment on the 5th floor is ideally located and close to all amenities. The apartment has tile floors. The kitchen is fully equipped with a dishwasher and a glass-ceramic cooktop. The apartment features a balcony.Each building has an elevator and a shared laundry room.One laundry day per week is allocated per unit, with hours from 7:00 a.m. to 10:00 p.m.For any additional information you may require, the entire team at Gérance C SA is, of course, at your service.

Travel time
-
1 / 7
3.5 rooms, 67m², CHF 2,070.–
Route du Centre 17, 1720 Corminboeuf

B.23 -- 3½ rooms -- 2nd and top floor

The 1517 | 3½ rooms bright on the top floor with loggia68 m² living area | Living room of 27 m² | 2 bedrooms | Loggia of 6 m² | Southwest orientationThe highlights • Southwest orientation and excellent brightness • Location on the 2nd and top floor • Living room with open kitchen of 27 m² • Covered loggia of 6 m² • Two bedrooms with parquet, including a master bedroom of 14 m² • Shower and separate toilet Light, top floor and well-distributed spacesThe location on the top floor and the southwest orientation are the main advantages of this 3½-room new apartment of 68 m².The living room with open kitchen of 27 m² offers a convivial space to arrange the living room and dining room. Extended by a covered loggia of 6 m², it benefits from a particularly favorable orientation for light in the second part of the day.The two bedrooms with parquet are grouped in a distinct night area. The second room can accommodate a child's room, an office or a reception area. A shower and a separate toilet complete an apartment that combines brightness, functionality and comfort of the top floor. The 1517 -- A contemporary architecture immediately recognizableWith its metallic Montana facades in a triangular Grey Stone profile, The 1517 asserts a distinctive architectural identity in Corminboeuf.Two buildings with only 12 apartments, equipped Miele kitchens, electric shutters, provided lighting, intercom, multimedia facilities and remote-controlled heating complete the services of the residence.Planned availability: early 2027Interior parking space extra: CHF 150.-/month.Are you looking for a bright, new 3½-room apartment on the top floor in Corminboeuf? Contact us to get detailed information and submit your application.Visit the project: https://appartements-1517.ch/

Travel time
-

Other interesting objects