Fällanden - Roof flat rent

We recommend expanding your search criteria to get similar results. The current filters didn’t return any matches.

If you don’t want to change your current search criteria, we recommend creating a search alert, so you’ll be notified when matching offers become available.

More objects in your automatically expanded search area
7 results - Radius: + 10km
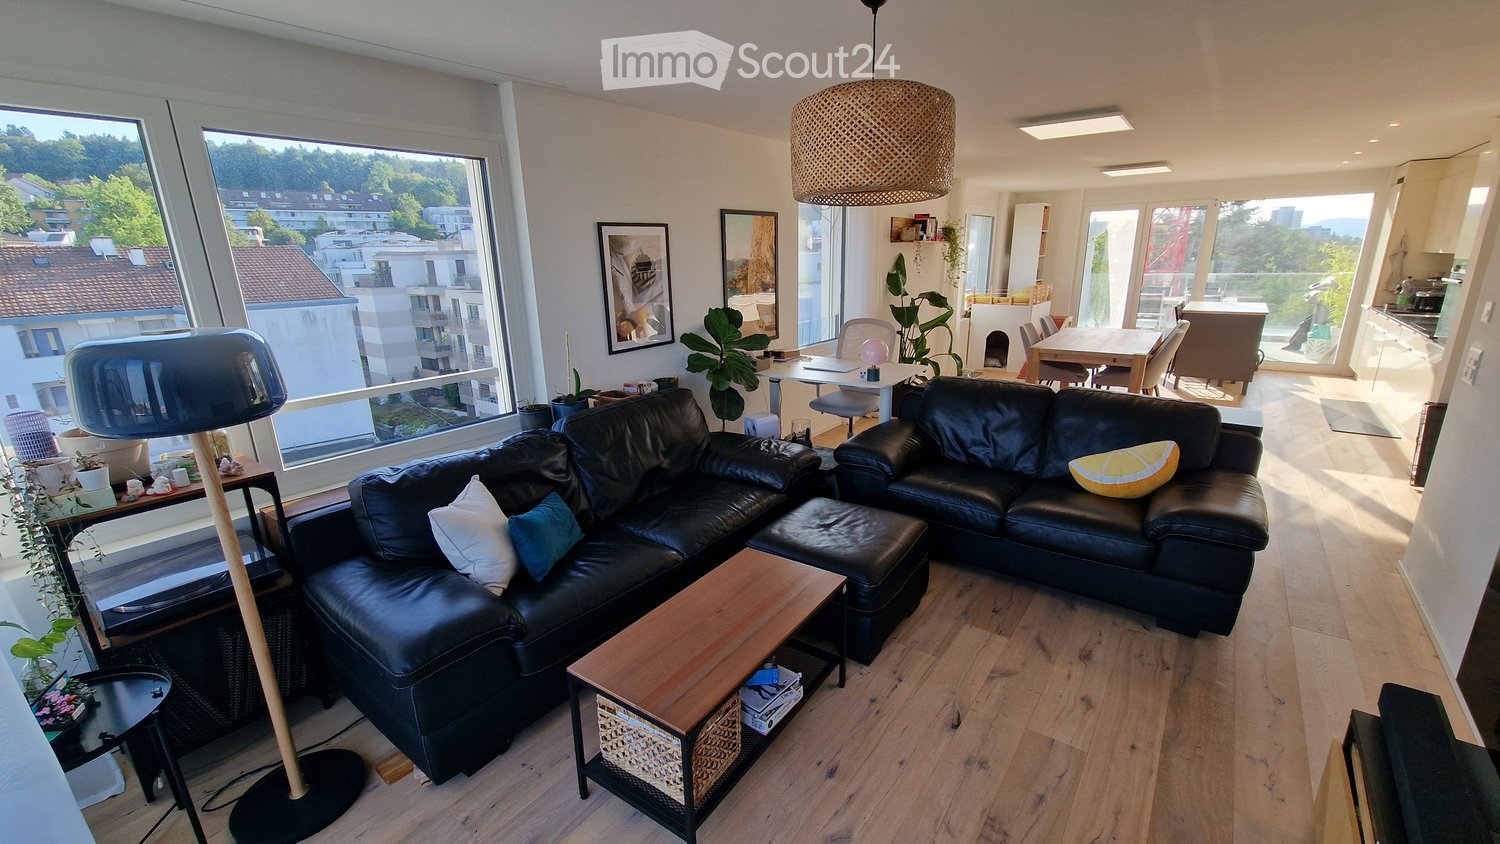
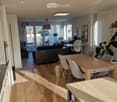
  • Modern living room with large windows, black leather sofa, coffee table, floor lamp, and dining area visible in the background.
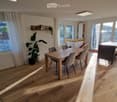
  • Open-plan living and dining area with wooden flooring, large windows, and a balcony. Features a sofa, dining table with chairs, and decorative plants.
  • Bright, open-plan living and dining area with wooden flooring, large windows, and modern furniture including a dining table, chairs, and a potted plant.
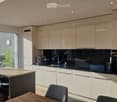
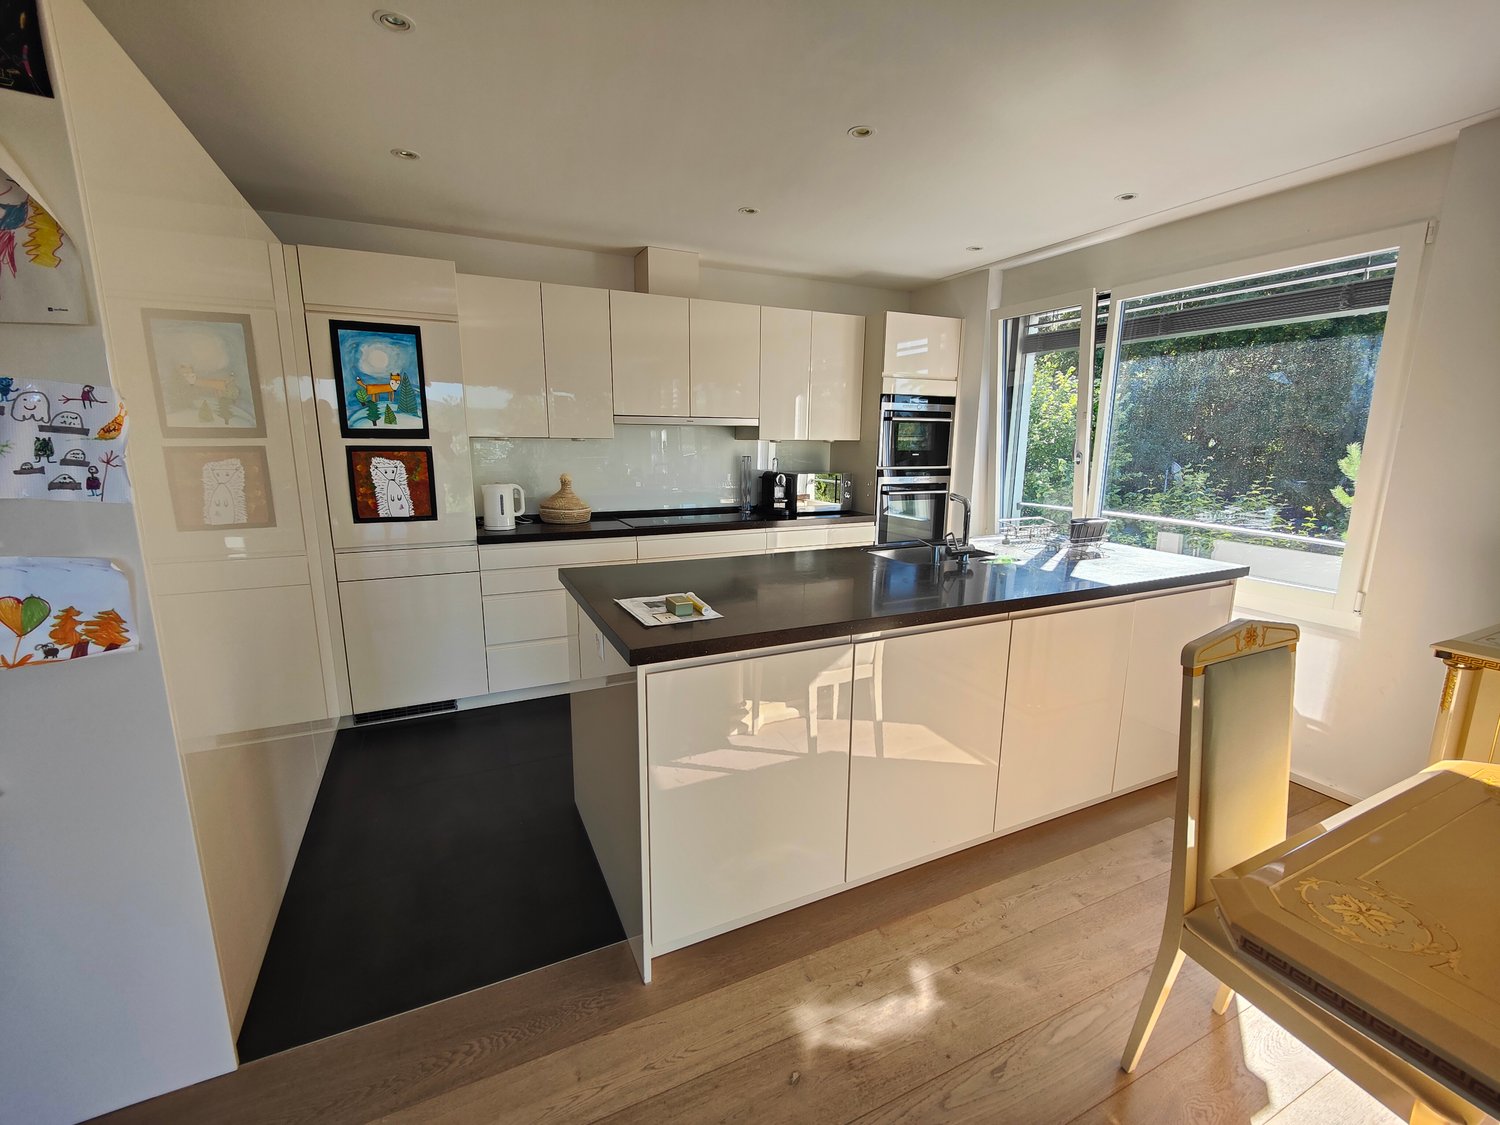
  • Modern kitchen with white cabinets, black countertops, and a central island with bar stools. Features a built-in oven, sink, and ample natural light from large windows.
  • Modern kitchen with white cabinets, black countertops, stainless steel sink, and a built-in washing machine. Coffee maker and blender on the counter.
  • A narrow hallway with wooden flooring, white walls, and a partially open door leading to a room with a desk and a window view.
  • A modern, well-lit room with a wooden floor, a large window offering a view, a desk with a screen, a chair, a lamp, a cabinet, a small refrigerator, and a printer. A small toy is placed on top of the cabinet.
  • Modern office space with wooden flooring, large windows, desk with dual monitors, ergonomic chair, side cabinet, floor lamp, and decorative vase.
  • Office space with large windows overlooking a cityscape, featuring a flat-screen screen on a desk, a wooden cabinet with files and a printer, and a view of buildings and greenery.
  • Balcony with wooden table, grill, potted plant, and sheer white curtain leading to interior space.
  • Balcony with a wooden table, chairs, umbrella, and potted plants, overlooking a cityscape with buildings and trees.
  • Balcony with wicker sofa, coffee table, chairs, hanging egg chair, umbrella, and decorative flags.
  • Balcony with a hanging egg chair, potted plants, and a wooden railing, overlooking a cityscape.
  • Balcony with tiled floor, glass railing, and several potted plants, overlooking a street with buildings and parked cars.
  • Bedroom with a wooden floor, a dark dresser with drawers, a bed with a patterned bedspread, a coat rack with jackets, a small lamp, a picture frame, and a jewelry stand.
  • A modern bedroom with a double bed, nightstand, mirror, and a dog bed on the floor. The room features white walls, a large window with blinds, and a coat rack with jackets.
  • Modern bathroom with a bathtub, toilet, sink, mirror, and a black cabinet with a woven basket on top. The room features light-colored tiles and a sleek design.
  • A partially constructed room with exposed wooden framing and concrete walls, containing a shelf with cleaning supplies, a fan, a small table with tools, and various storage items.
  • Floor plan showing a layout with labeled rooms including a kitchen/dining/living area, two bedrooms, a bathroom, an entrance, and a balcony.
1 / 19
Open-plan living and dining area with wooden flooring, large windows, and a balcony. Features a sofa, dining table with chairs, and decorative plants.
Bright, open-plan living and dining area with wooden flooring, large windows, and modern furniture including a dining table, chairs, and a potted plant.
Modern kitchen with white cabinets, black countertops, and a central island with bar stools. Features a built-in oven, sink, and ample natural light from large windows.
3.5 rooms85m²CHF 2,834.–
Premium
Wehntalerstrasse 572, 8046 Zürich

Bright 85 m² Attic Apartment in Zürich-Affoltern – South-Facing & Excellent Location

Contact us via the embedded contact form or at audergons@gmail.comKontakt über das integrierte Kontaktformular oder unter audergons@gmail.comEnglish version belowWunderschöne und aussergewöhnlich helle 85 m² Attikawohnung an der Wehntalerstrasse 572, 8046 Zürich.Dank der Lage im obersten Stockwerk, Fenstern auf drei Seiten und der Südausrichtung profitiert die Wohnung den ganzen Tag über von viel natürlichem Licht und bietet eine sehr angenehme Wohnatmosphäre.Ein privates Kellerabteil im Untergeschoss mit Stromanschluss ist ebenfalls vorhanden.Eine Waschmaschine und ein Trockner sind in der Wohnung vorhanden und bleiben Eigentum des Wohnungseigentümers.Die Lage ist äusserst praktisch, mit allem, was man für den Alltag benötigt, in unmittelbarer Nähe: • Bahnhof Zürich Affoltern: ca. 5 Gehminuten • Migros & Coop: ca. 4 Gehminuten • Aldi & Lidl: ca. 7 Gehminuten • Kindergarten in der Nähe • Schneller und einfacher Zugang zur Autobahn • Naturnähe (Wälder, Katzensee) Miete & NebenkostenNettomiete: CHF 2'634.– / MonatAkontozahlung Nebenkosten: CHF 200.– / MonatMonatliche Gesamtzahlung: CHF 2'834.–Zusätzlich besteht die Möglichkeit, einen Tiefgaragenparkplatz für CHF 190.– / Monat zu mieten. Anträge, bei denen ein Parkplatz angegeben ist, werden vorrangig behandelt (Mietübernahme).Die Wohnung verfügt über individuelle Zähler für Heizung, Strom und Wasser, sodass der jeweilige Verbrauch individuell erfasst werden kann.__________________Beautiful and exceptionally bright 85 m² attic apartment (Attikawohnung) located at Wehntalerstrasse 572, 8046 Zürich.Thanks to its position on the top floor, three sides with windows, and south-facing orientation, the apartment benefits from plenty of natural light throughout the day and offers a very pleasant living atmosphere.Private underground cellar/storage room with electricity is also included.A washing machine and dryer are included in the apartment and remain the property of the apartment owner.The location is extremely convenient, with everything needed for daily life within easy reach: • Zürich Affoltern train station: approx. 5 minutes on foot • Migros & Coop: approx. 4 minutes on foot • Aldi & Lidl: approx. 7 minutes on foot • Kindergarten nearby • Quick and easy access to the highway • Proximity to nature (forests, Katzensee) Rent & Additional CostsMonthly net rent: CHF 2,634Monthly advance payment for utilities (Nebenkosten): CHF 200Total monthly payment: CHF 2,834An underground parking space can additionally be rented for CHF 190/month. Priority will be given to applications that include the parking space (lease transfer).The apartment has individual meters for heating, electricity and water, allowing consumption to be measured individually.

Travel time
-
1 / 5
  • Balcony / Terrace
  • Pets allowed
  • View
  • +1
2.5 rooms87m²CHF 4,970.–
Marienstrasse 21, 8003 Zürich

MARIE – Living in the heart of Zurich Wiedikon

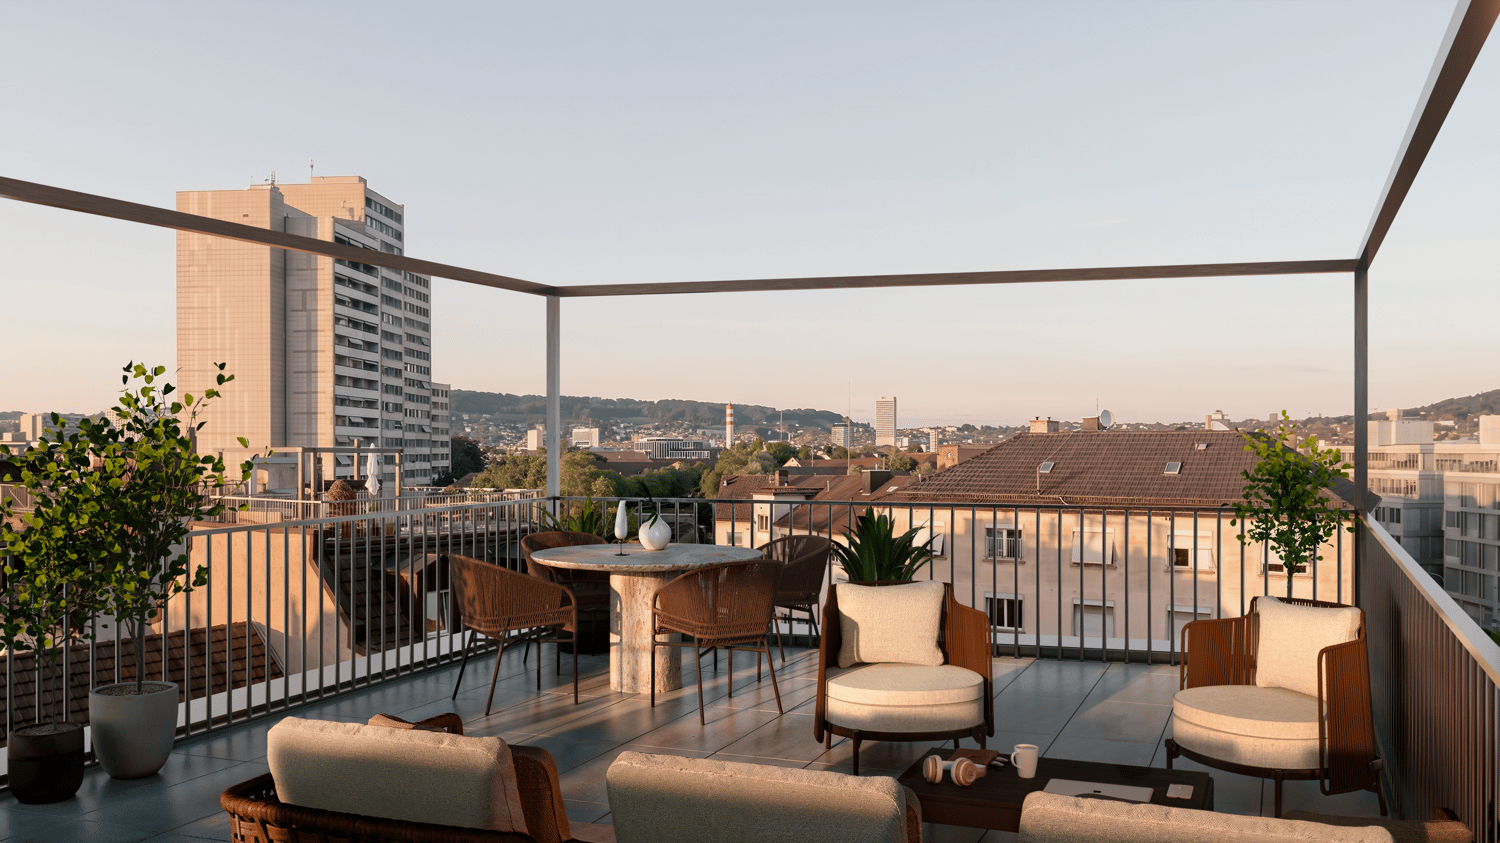
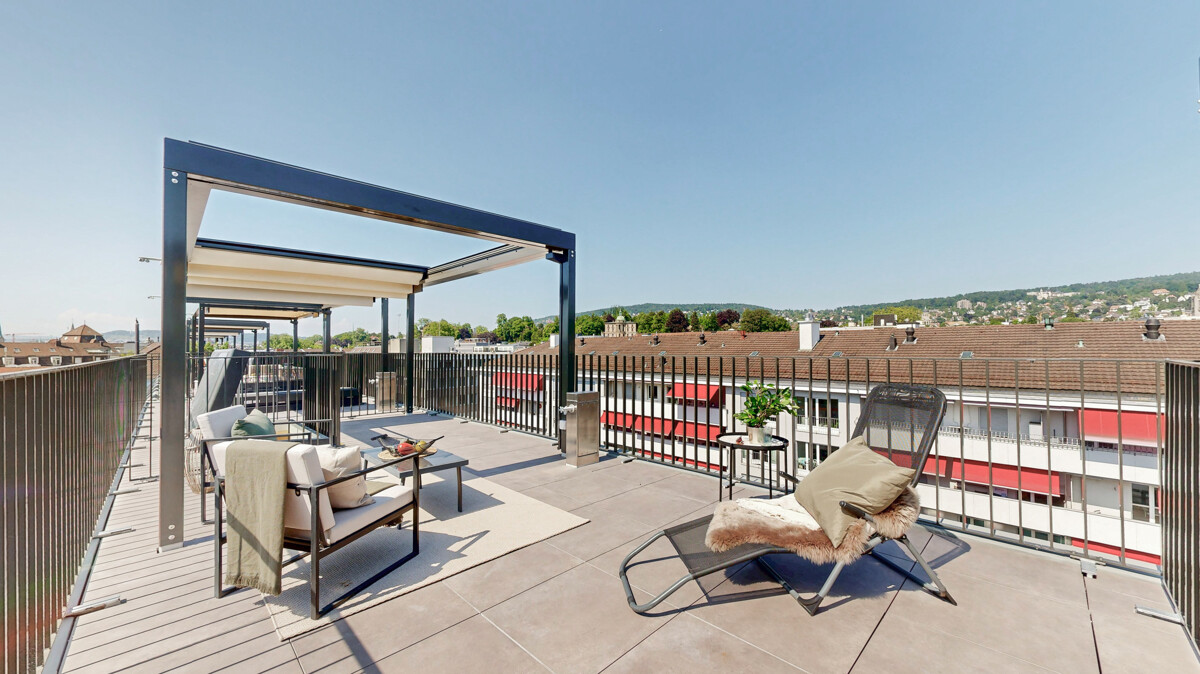
Urban living. Stylish life.Welcome to MARIE – your new home in the heart of Zurich.The new building project includes 14 compact 1.5-room apartments and this exclusive 2.5-room penthouse apartment with a rooftop terrace as a special highlight.Look forward to: • Spacious rooftop terrace with a view over the roofs of Zurich • Open floor plan • Modern and high-quality equipment • Elevator to the apartment • Central location with excellent public transportation connections • Shopping, restaurants, and recreation in the immediate vicinity • Attractive living environment with an urban character The apartments convince with well-thought-out, open floor plans, bright rooms, and modern equipment. They are ideal for residents who want to combine urban living with comfort and high quality of life.The location offers excellent connections. With the Lochergut stop and Wiedikon train station right outside the door, you can quickly reach your destination. The quarter also impresses with a diverse range of restaurants, leisure activities, and shopping opportunities, as well as numerous green spaces and recreational areas.MARIE stands for modern, urban living in a prime location – compact, high-quality, and in the midst of life.Already excited? Then learn more at www.marie-zurich.ch and apply directly through the online application form.We look forward to your contact.Your Yuna marketing team

  • Balcony / Terrace
  • Pets allowed
  • View
  • +1
Travel time
-
1 / 11
3.5 rooms93m²CHF 5,500.–
Seefeldstrasse 32, 8008 Zürich

Last fantastic 3.5 maisonette apartments with private rooftop terrace

The property at Seefeldstrasse 26, 28, 32, 34 is located in the heart of one of Zurich's most attractive residential areas - Seefeld. Just a few steps from Lake Zurich, residents here enjoy a unique combination of urban lifestyle, high quality of life, and natural recreation. Thanks to its central location in District 8, you benefit from an excellent infrastructure and optimal transport connections. Stadelhofen station, various tram lines, and bus connections are within walking distance and connect you to the city center, Zurich Airport, and the entire agglomeration in no time. On the completely renovated building, a new attic floor was created with attractive 2-story maisonette apartments with private rooftop terraces. The individual apartments already have a small terrace on the lower floor. The bedrooms and bathrooms, which are arranged here, benefit from a normal room height without sloping ceilings, allowing for the placement of cabinets. An internal staircase leads to the upper floor, where the attractive sloping ceiling houses the kitchen and living/dining area. Another internal staircase leads to the rooftop and private roof garden. The view over the roofs of Seefeld is fantastic. On sunny days, the seating area can be shaded by a pergola. Enjoy life above the roofs of Zurich with a drink and an aperitif. Living on Seefeldstrasse means living in the heart of Zurich and yet enjoying the luxury of peace, nature, and lake access right outside your door.

Travel time
-

Other interesting objects