








Eysins - Flats for rent

We recommend expanding your search criteria to get similar results. The current filters didn’t return any matches.

If you don’t want to change your current search criteria, we recommend creating a search alert, so you’ll be notified when matching offers become available.

More objects in your automatically expanded search area
19 results - Radius: + 10km
1 / 12
5.5 rooms, 230m², CHF 4,800.–
En bordure de zone agricole, 1183 Bursins

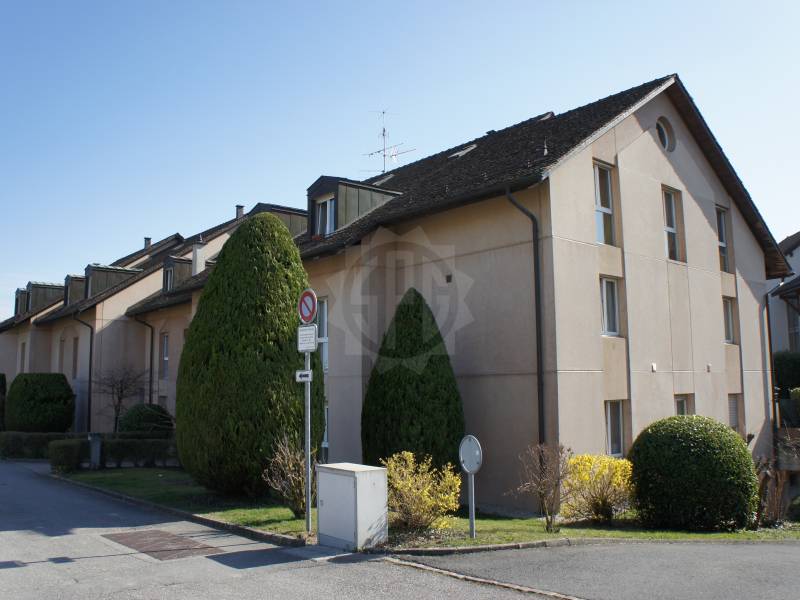
Spacious Apartment - Bursins

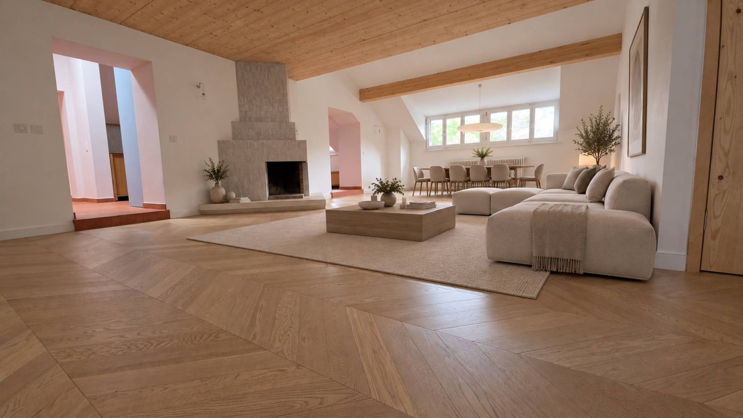
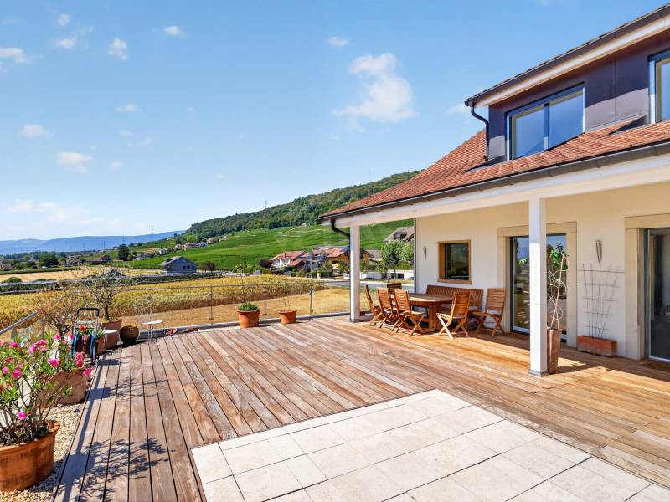
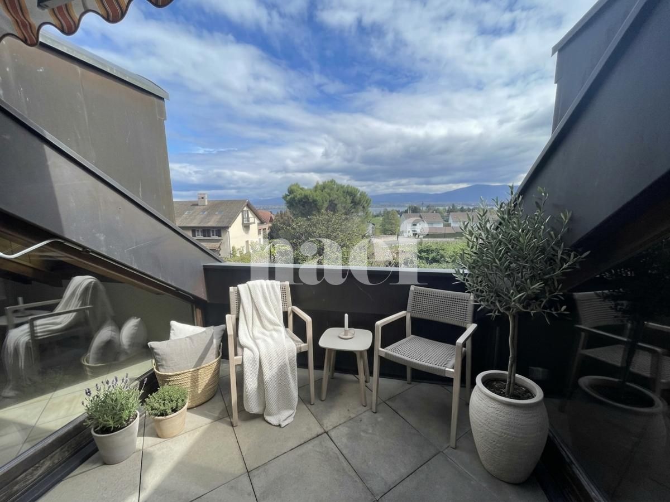
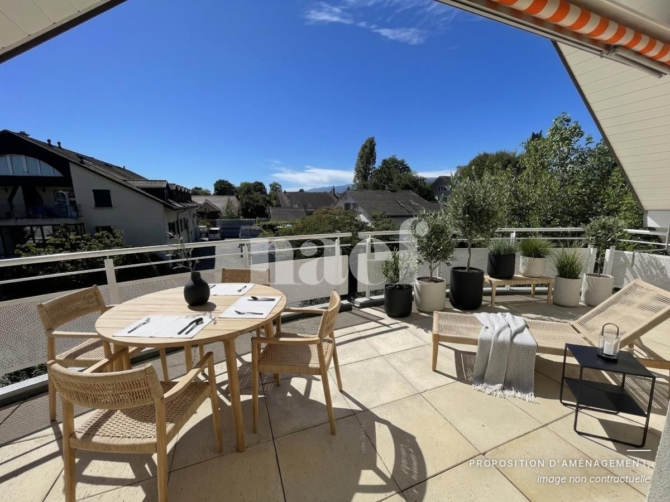
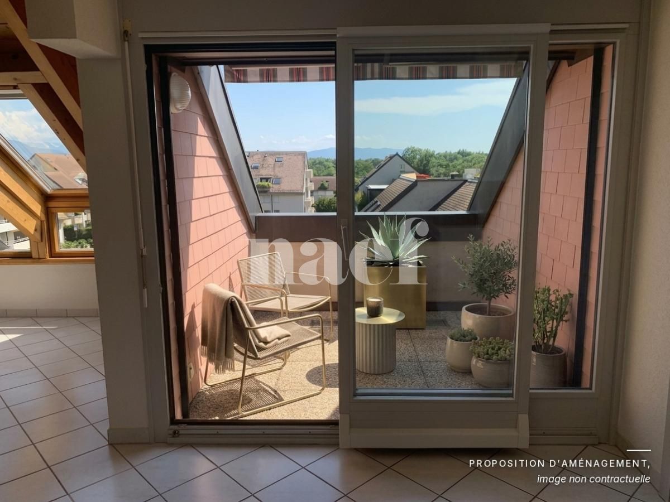
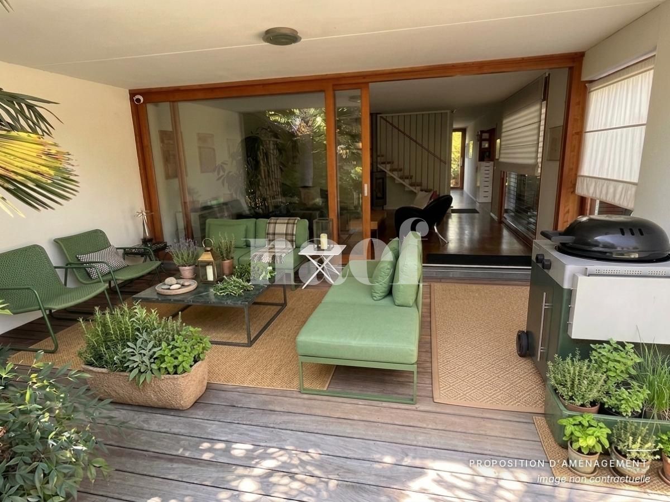
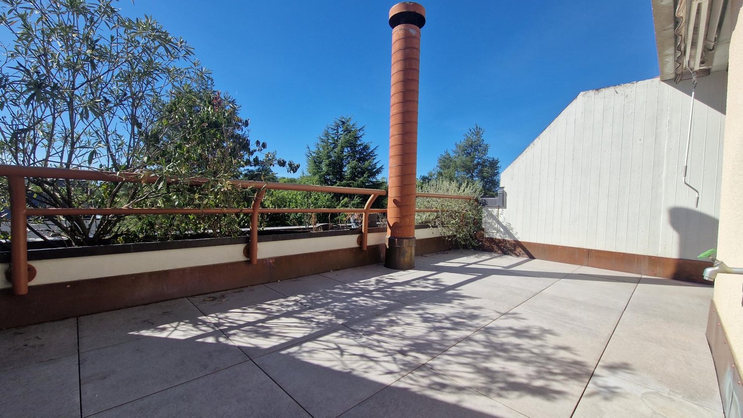
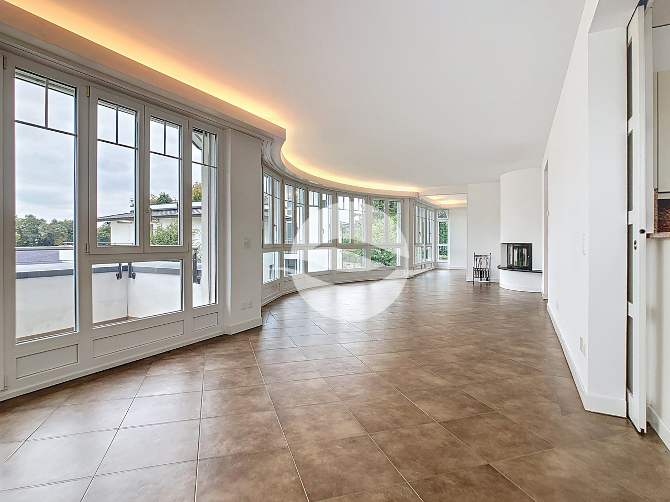
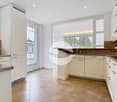
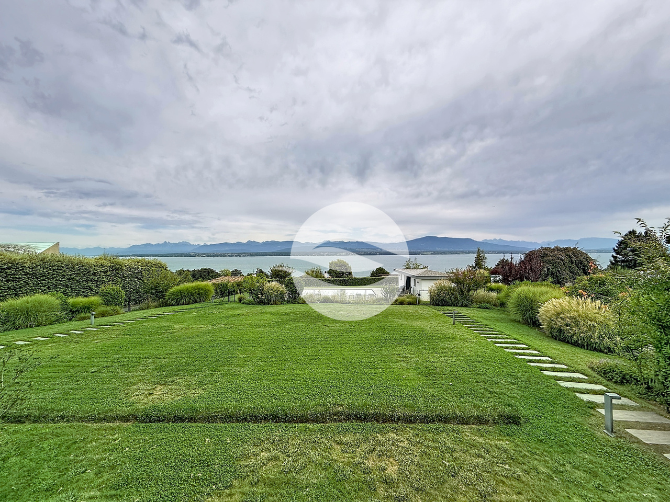
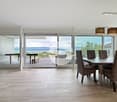
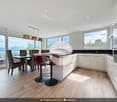
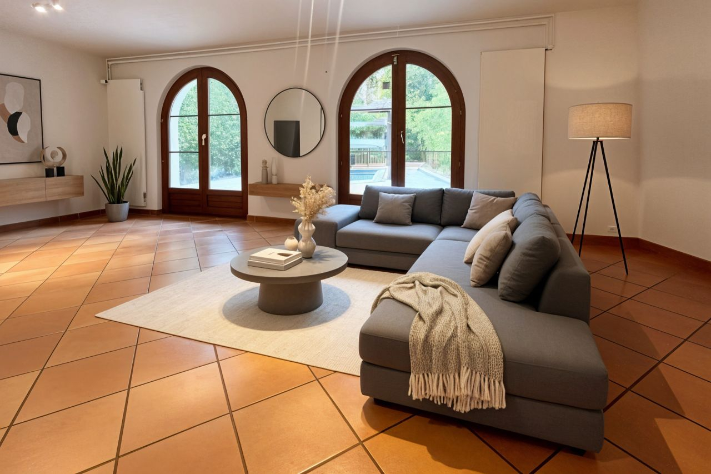
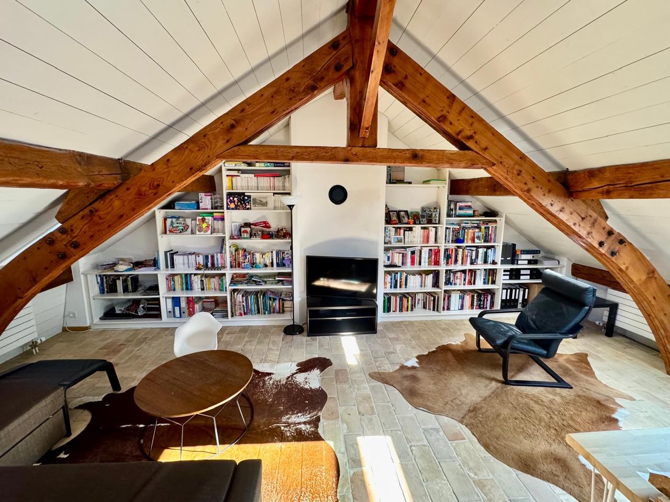
The spirit of a house, space for the whole family230 m² of living space, four bedrooms and a 100 m² terrace: the lake and the Alps as a horizon, Mont-Blanc in the crosshairs, surrounded by agricultural fields.Space to get together, intimacy for each and a generous outdoor area to enjoy the beautiful days: this triplex of high standing brings together the ingredients for a beautiful family life. Designed like a single-family home, it offers the volumes and organization on three levels, with the simplicity of an apartment in a PPE and without a garden to maintain.In a peaceful and green environment in Bursins, this 5.5-room property, with approximately 230 m² of living space and 280 m² of usable space, is located in a small, very well-maintained condominium with five apartments. Completely renovated, it seduces with its brightness, its high-end finishes and its generous spaces. An elegant and welcoming place to live, where a family with two or three children can feel at ease. A large living space for the moments that count.On the ground floor, approximately 80 m², the large living room and the large, open kitchen with full equipment form the heart of the house. Preparing meals while discussing the day, receiving friends or sharing an evening with the family: the spaces naturally invite to live together.The living room opens onto a 100 m² terrace, ideally exposed and partially covered. Facing the countryside, the lake and the Alpine peaks, it becomes a true outdoor living room. Breakfast with a view of Mont-Blanc, summer meals and moments of relaxation find an exceptional setting here. The surrounding agricultural fields accentuate this pleasant feeling of space and tranquility. An entrance hall, guest toilets and a laundry room complete this level.Each child has their own room, their own universeA staircase, illuminated by a light well, leads to the upper floor, approximately 120 m². This floor accommodates three spacious bedrooms for the children, with windows and skylights, as well as a family bathroom with an corner bathtub and an Italian shower.The parents have their own suite, with a large bathroom, an Italian shower and separate toilets. A window overlooking the Vinzel vineyard adds charm to this area.In the attic, approximately 30 m², the spaces adapt to your daily life: playroom, office or leisure space for the whole family. Comfort in everyday life, amenities just a few steps away.Floor heating, powered by a heat pump, double glazing and freshly painted walls in 2023 complete the amenities. The terrace has several lighting points, power outlets and two water connections. A reinforced area also allows for the installation of an above-ground pool.A cellar, a bicycle shed in the basement and two covered parking spaces facilitate family organization. The roof has a provision for the installation of an electric vehicle charging station.The address combines calm and proximity: bus stop and small shops a minute's walk away, schools nearby and highway access from Gland in five minutes. • Monthly rent: CHF 4'800.? • Charges: CHF 200.? per month • Two covered parking spaces: CHF 100.? each per month Total monthly cost: CHF 5'200.?, including charges and two parking spaces.Furnished or partially furnished rental possible, rent to be agreed.Availability: to be agreed.Offer your family the space to grow and the pleasure of living together in a privileged environment.In case of interest in a visit, our residential rental service is at your disposal: location-vd@spg.ch- Close to highway connections- Close to public transportation- View of the lake and mountains- South orientation- Bright- Three-level property- On the 1st floor- Laundry room- Good condition- Terrace- Immediately available

1 / 12
5 rooms, 161m², CHF 7,850.–
1296 Coppet

Attique avec terrasse privative sur le toit

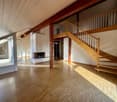
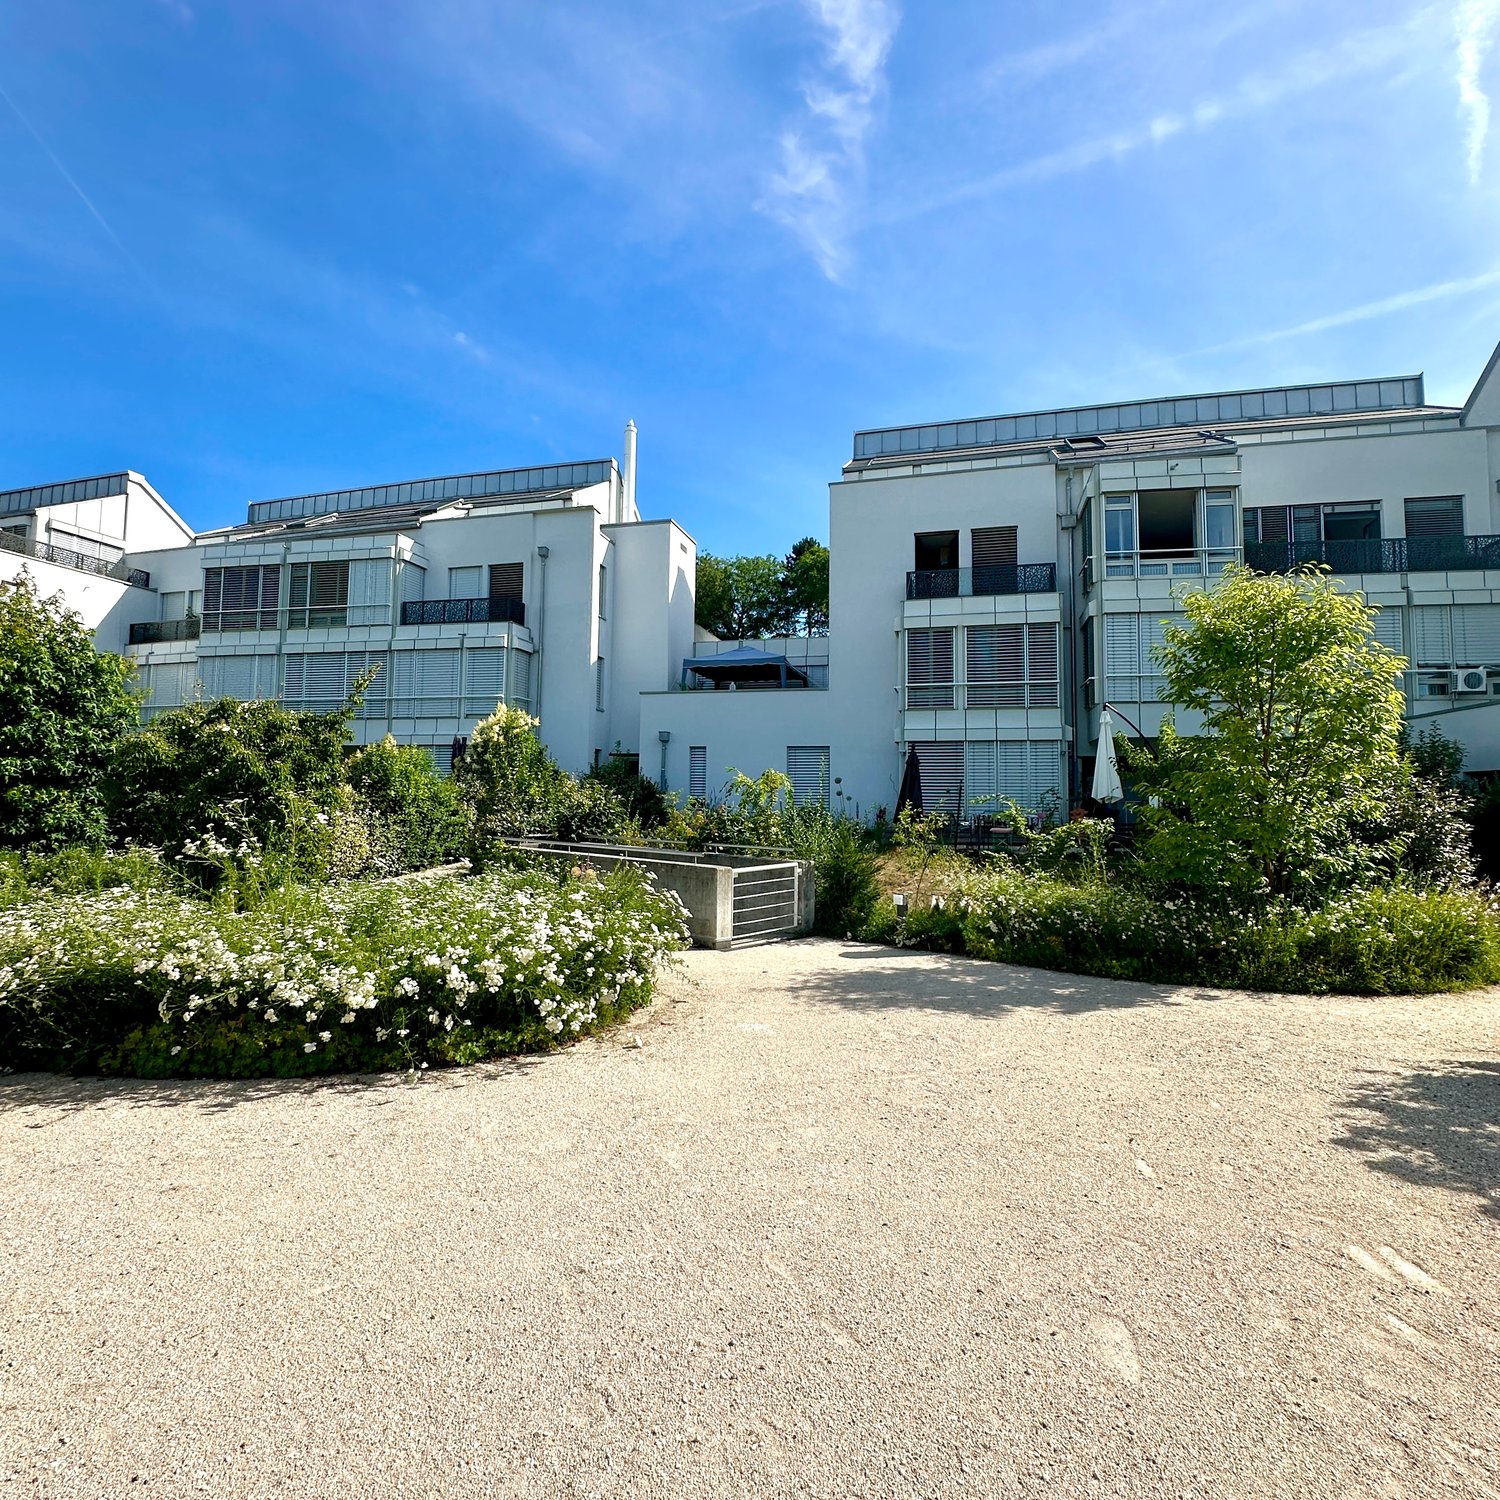
Situé au milieu d'un écrin de verdure, dans un quartier privilégié, ce magnifique appartement localisé au 1er étage possède tout le confort moderne : finitions soignées, équipements de très haute qualité tels que des électroménagers V-ZUG, une douche/hammam. Cet appartement se compose comme suit : 1er ÉTAGE:- Entrée avec penderie et WC visiteurs - Lumineuse pièce de vie de 45m2 avec cheminée - Espace bureau ou TV avec porte coulissante- Cuisine équipée avec accès à la terrasse - Chambre parentale avec armoires et salle d'eau privée- Chambre avec armoires et salle de bains privative - Chambre avec armoires - Salle de douche - Buanderie privée équipée d'un lave-linge, d'un séchoir et d'un aspirateur centralANNEXES : - Terrasse privative de 116m2 sur le toit accessible par les escaliers ou l'ascenseur - Sous-sol : cave privée d'environ 40m2- Garage souterrain sécurisé avec une zone de parking intérieure pouvant accueillir par appartement de 2 à 4 véhicules selon la taille.Loyer : CHF 7'000.-Forfait de frais accessoires : CHF 850.-Parking inclus 2 à 4 places intérieuresLOYER MENSUEL : CHF 7'850.-DISPONIBLE de suiteSituated in the middle of a green setting, in a privileged neighborhood, this magnificent apartment located on the 1st floor has all the modern comforts: meticulous finishes, very high quality equipment such as V-ZUG appliances, a shower/hammam. This apartment is composed as follows: 1ST FLOOR:- Entrance with closet and guest WC - Bright 45m2 living room with fireplace - Office or TV area with sliding door- Fitted kitchen with access to terrace - Master bedroom with wardrobes and private shower room- Bedroom with wardrobes and private bathroom - Bedroom with wardrobes - Shower room - Private laundry room equipped with washing machine, dryer and central vacuum- 116m2 private roof terrace accessible by stairs or elevator - Basement: private cellar of approx. 40m2- Gsecure underground parking with an interior parking area that can accommodate per apartment from 2 to 4 vehicles depending on size.Rent: CHF 7'000.- Fixed incidental costs: CHF 850.-Parking included 2 to 4 interior spacesMONTHLY RENT: CHF 7'850.-AVAILABLE immediately

1 / 12
7.5 rooms, 260m², CHF 4,900.–
1270 Trélex

For rent - Magnificent Duplex in a 7.5-room village house - 260 m² - Heated pool - Trélex (Nyon)

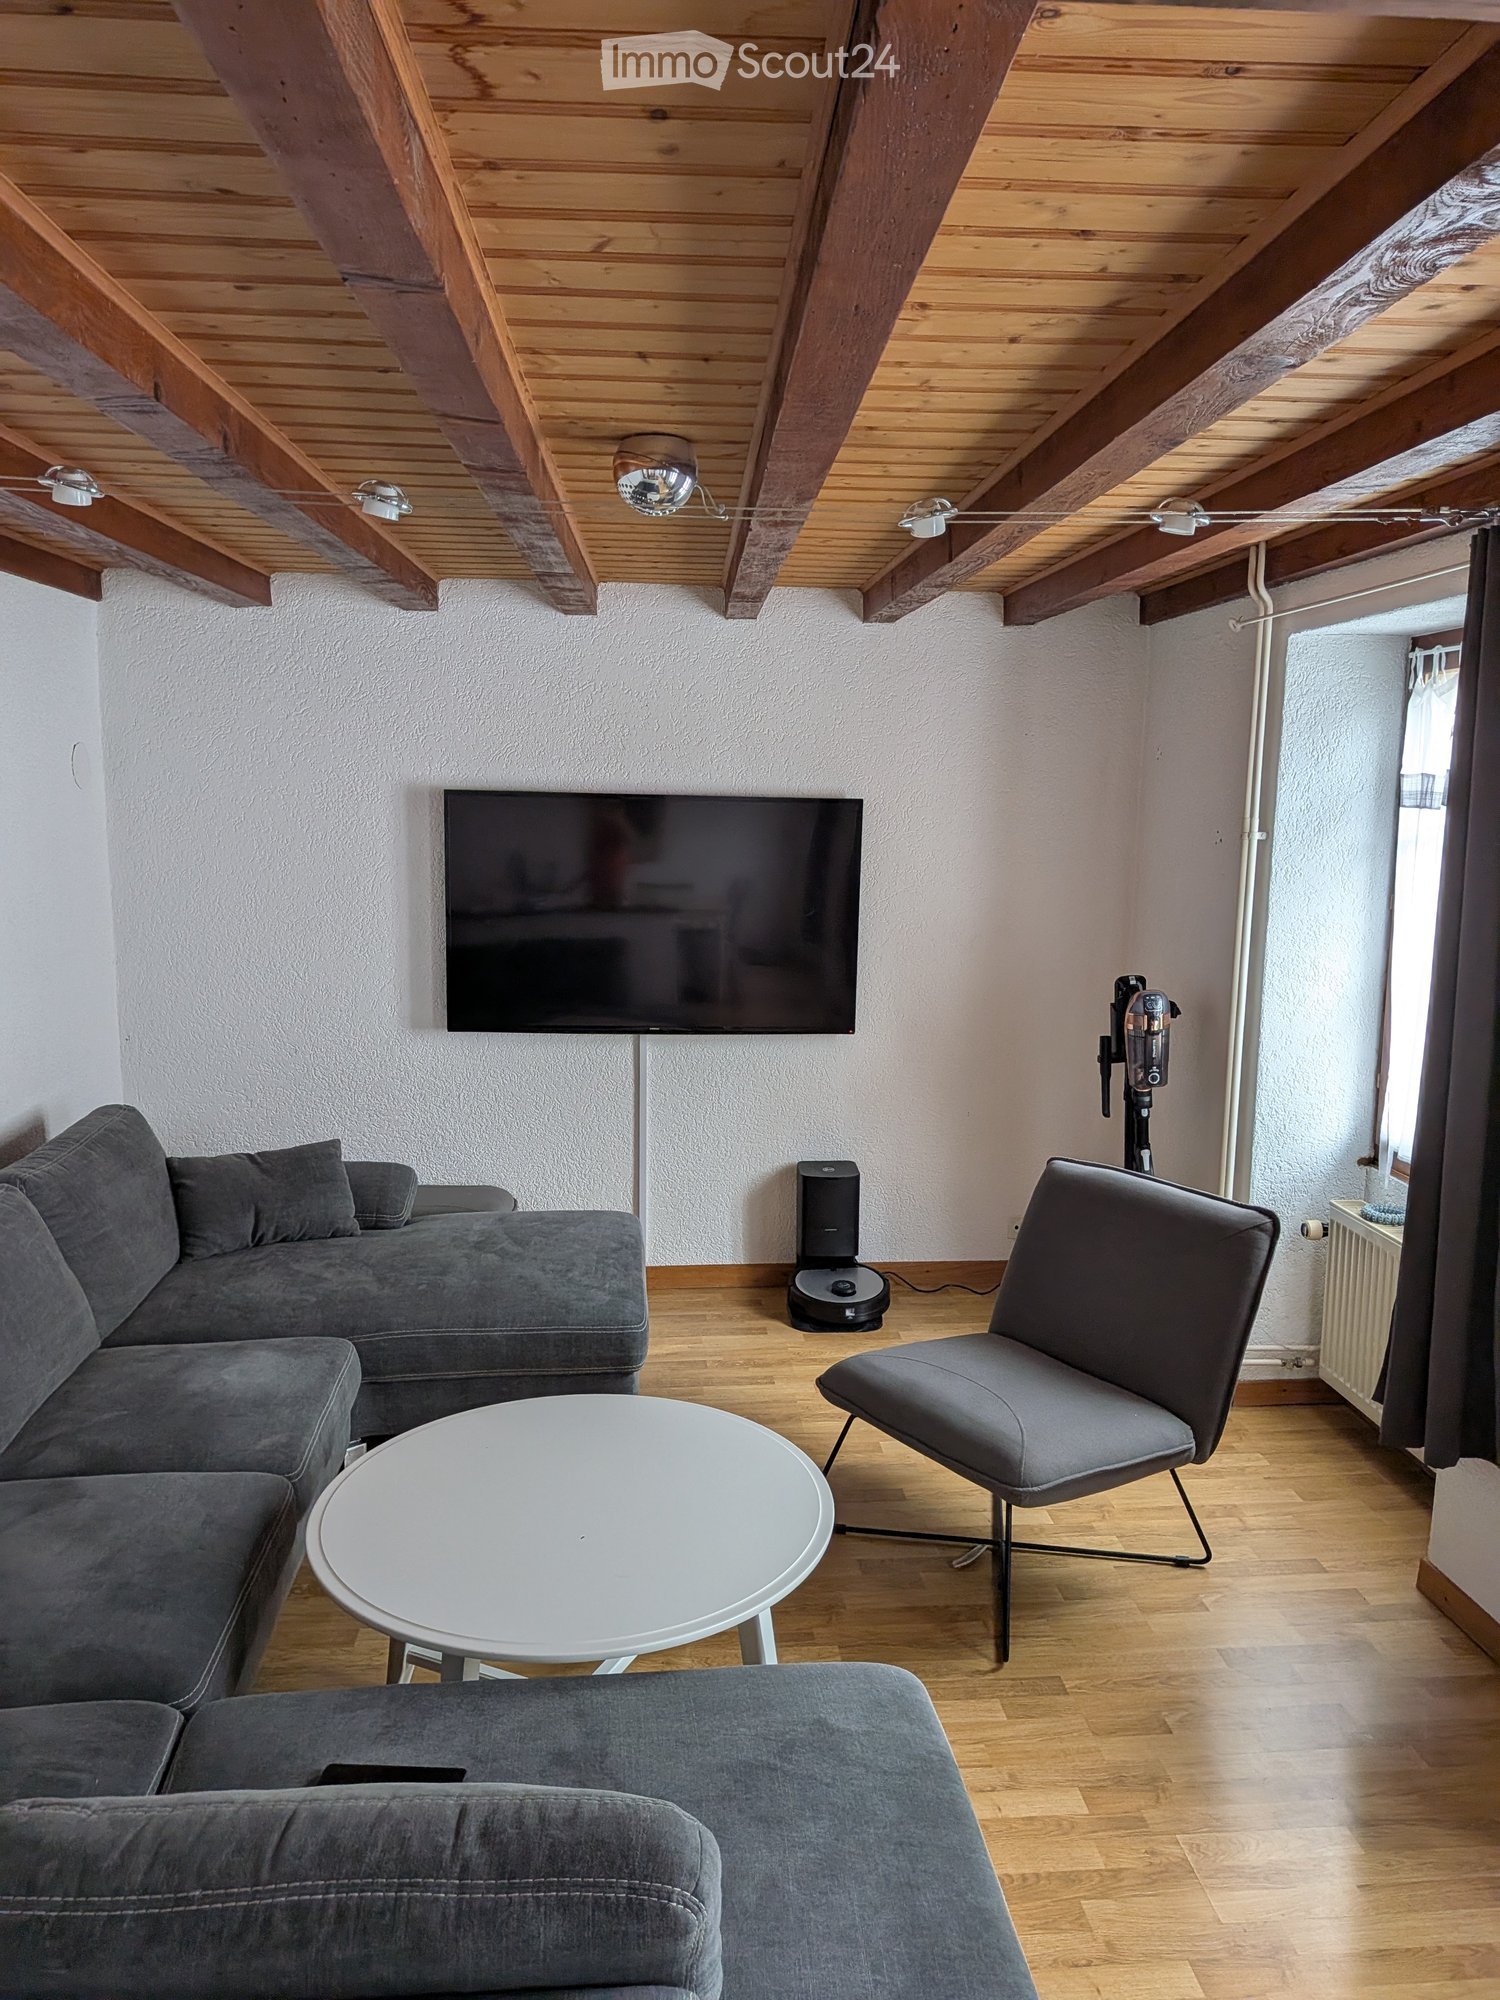
At LCR, we do not charge any agency fees for submitting your application for one of our properties. However, we do ensure rigorous follow-up with the management or owner.Located in the heart of the charming village of Trélex, this fully renovated 18th-century character house offers a unique, spacious, and warm living space. With its 260 m² of living space, large volumes, separate areas, and exceptional exterior, it perfectly meets the needs of several family configurations or organized groups.A house suitable for various types of occupantsThanks to its large rooms, two lounges, a large kitchen, four bedrooms, and two bathrooms, this property is ideal for:? A family or two single-parent families looking for large spaces? Two families wanting to share a large house? A serious and stable co-living arrangement- All bedrooms are spacious (20 to 25 m²)- Several living areas allowing for real circulation- Garden and heated pool usable all year round- Large shared living spaces (2 lounges, large kitchen, terrace)- Convivial exterior- Large common areas- Quiet and residential environmentIdeal location- 5 minutes' walk from the station (Nyon in 7 minutes)- Shops in the village- 4 minutes from the highway- 15 minutes from Geneva airport- Close to international schools and the Signy shopping centerThe house- 18th-century farmhouse, renovated- Independent entrance- Heated pool usable all year round- Terrace- Living area: 260 m² + attic 125 m²Ground floor- Entrance hall- Office/winter garden with fireplace (34 m²)- Dining room (14 m²)- Summer lounge (27 m²) with access to the terrace and pool- Large, fully equipped kitchen (24 m²)- Guest toilet- Laundry room- Technical room1st floor- 4 bedrooms (20-25 m²), including:- 3 with decorative fireplaces- 1 with dressing room- 2 bathrooms (bath and shower)- Storage room- Large terrace with a view of the JuraAttic- Unheated attic of 125 m² (ideal storage space)Equipment- Oil heating- Fiber optic connection- Water softener- 1 parking space + public parking nearbyRent- CHF 4'900.- / month- Charges: CHF 300.- / month (heating excluded)Available immediately or by agreement

Other interesting objects