Quick Filters for your search (1)

Quick-filters

We show you quick-filters based on the most used filters by location.

By using these, you can enhance your search experience by finding new and interesting properties to your likings.

Erlinsbach SO - Pets allowed rent

We recommend expanding your search criteria to get similar results. The current filters didn’t return any matches.

If you don’t want to change your current search criteria, we recommend creating a search alert, so you’ll be notified when matching offers become available.

More objects in your automatically expanded search area
16 results - Radius: + 10km
  • Two-story house with beige siding, multiple windows with shutters, a wooden front door, and a tiled roof with skylights.
  • Modern kitchen with white cabinets, dark wooden countertops, and a central island table. The floor is made of dark wood tiles, and there is a window on the right side.
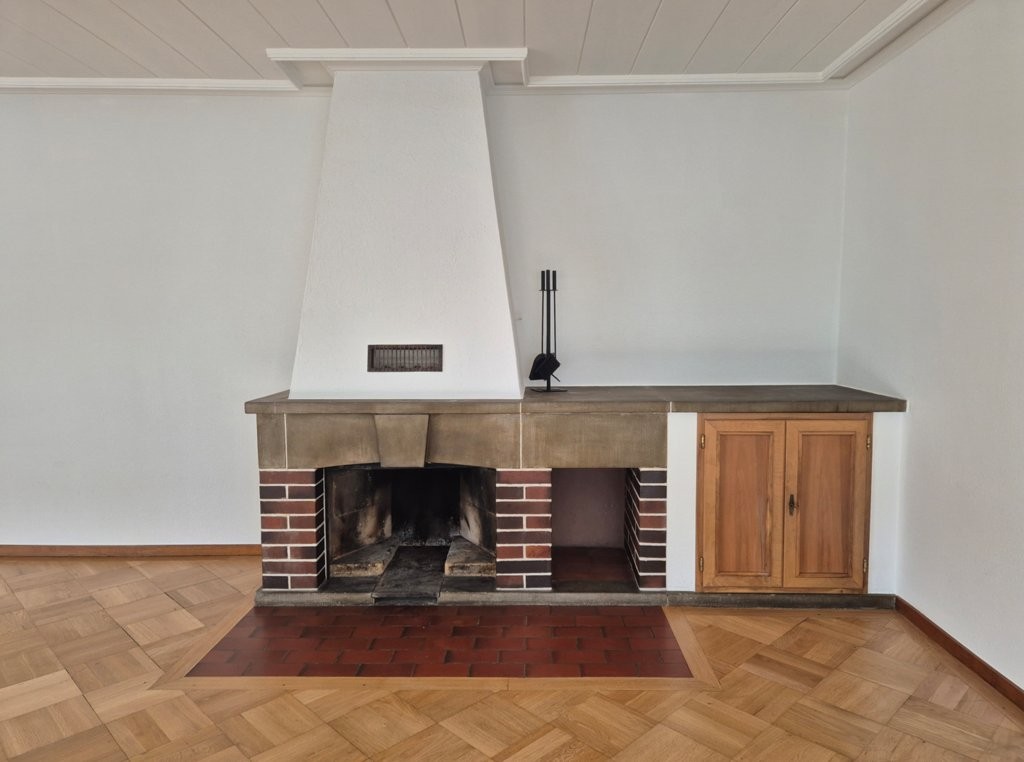
  • Empty room with polished wooden flooring, white walls, and a decorative fireplace. A staircase with a metal railing is visible on the right side.
  • Empty room with wooden flooring and white walls, featuring two small windows and recessed ceiling lights.
  • Modern bathroom with a bathtub, white cabinetry, dark tiled floor, and built-in storage. Features include recessed lighting, a skylight, and a washing machine in the corner.
  • Modern bathroom with dark tiled floor, two white sinks, large mirror, glass-enclosed shower, and multiple ceiling lights.
  • Spacious hallway with a staircase leading upwards, tiled floor, fireplace, and large window with curtains.
  • Modern staircase with brown tiled steps, white walls, and stainless steel railings.
  • Modern bathroom with a toilet, sink, mirror, and framed picture on the wall. The room features a window with blinds and a sleek, contemporary design.
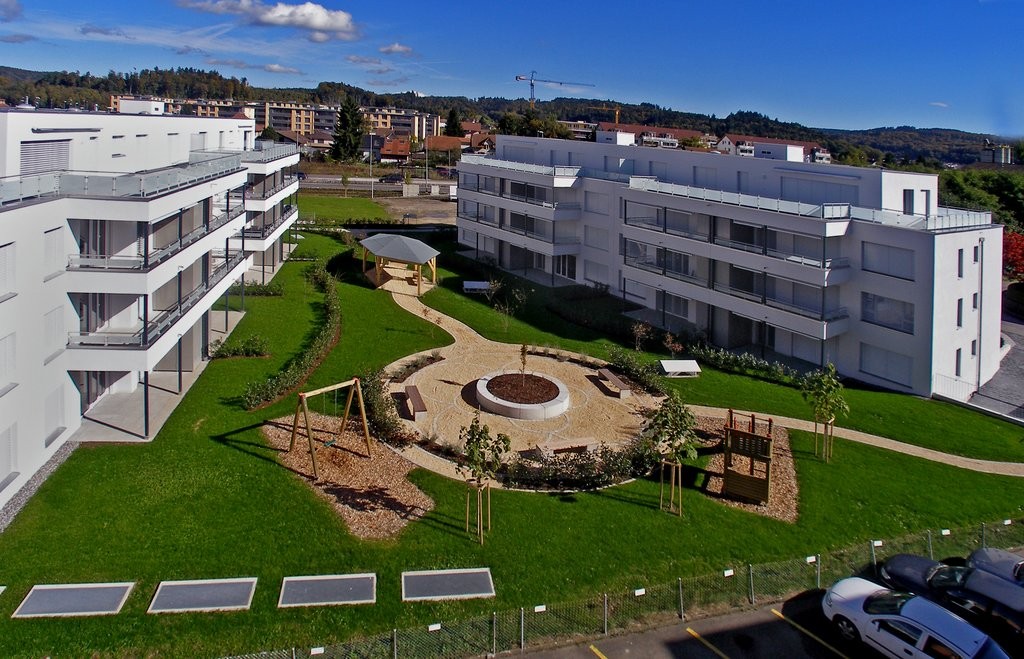
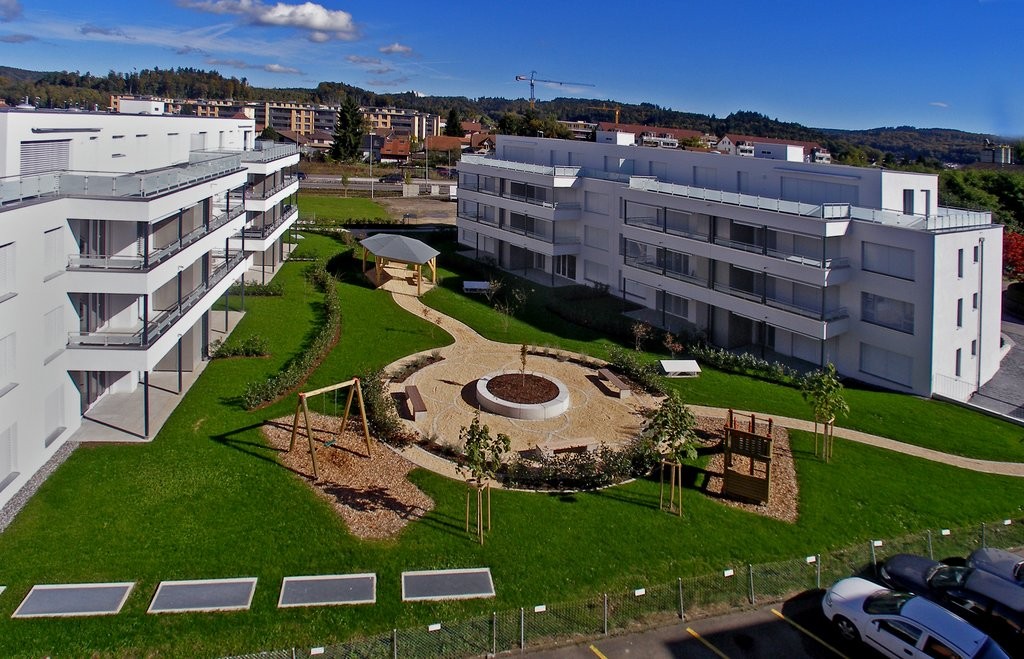
  • Lawn with a tiled pathway leading to a house with a balcony, stairs, and a small garden area.
1 / 10
5.5 rooms172m²CHF 2,950.–
Top
Hauptstrasse 23, 4466 Ormalingen

Spacious 5½-room maisonette apartment with fireplace, private garden, and converted attic

Welcome to your new home! This stylish and spacious 5½-room maisonette apartment with a living area of approximately 172 m² impresses with its well-thought-out floor plan, bright rooms, and a living concept that perfectly combines comfort and quality of life. The surroundings, the exterior facade, and the advertised apartment will be comprehensively renovated from August 2026.Already when entering the apartment, you are greeted by a spacious entrance area. From here, you can access the light-flooded living and dining area with a stylish fireplace, which provides a cozy atmosphere, especially on cooler days. The modern, open-plan kitchen is equipped with high-quality appliances and offers plenty of storage space and generous work surfaces – ideal for everyday life and social evenings with family and friends.On this living level, you will also find a guest room, another room that is ideal as a home office, TV room, or playroom, as well as a separate guest toilet, which further enhances the living comfort.A special highlight is the direct access from the balcony to the approximately 75 m² large private garden. Whether it's cozy barbecue evenings, relaxing hours in the sun, or a safe play area for children – this spacious garden extends the living space outdoors and offers a high level of privacy.Upstairs, you will find a spacious bedroom with an adjacent dressing room and a comfortable bathroom with a corner bathtub, floor-level shower, sink, toilet, and connection for a washing machine and dryer.The combination of spacious living areas, timeless architecture, and high-quality equipment makes this maisonette apartment an ideal home for families, couples, or people who want to combine living and working under one roof.Highlights • Approx. 172 m² living area • 5½-room maisonette apartment • 75 m² private garden with direct access • Bright living/dining area with fireplace • Modern open-plan kitchen • Guest room and additional home office/family room • Separate guest toilet on the ground floor • Converted attic • Bedroom with dressing room • Large bathroom with corner bathtub and shower • Private laundry room in the apartment • Plenty of storage space and flexible usage options • Family-friendly and quiet location Rent Net rent: CHF 2,750.– Additional costs: CHF 200.– Gross rent: CHF 2,950.–Available from 01.09.2026Secure one of the sought-after apartments in the exclusive residential project "Living 5 – Ormalingen" today and contact us.Stern Immo & Bau AGinfo@sternimmo-bau.com or 061 511 29 23

Travel time
-
  • Roof terrace with concrete tiles, low stone walls, and a view of a town and surrounding hills.
  • Spacious room with wooden floors, skylight windows, staircase, and a pool table.
  • Empty room with wooden flooring, large windows, and sliding doors leading to a balcony.
  • Spacious, unfurnished room with wooden floors, exposed wooden beams, and skylights. A door leads to another room with a pool table.
  • Empty attic room with wooden slanted ceilings, light-colored walls, and dark wooden flooring. No furniture or equipment present.
  • Empty room with wooden flooring and white walls, featuring a slanted wooden ceiling and a skylight window allowing natural light to enter.
  • Empty room with wooden flooring, white walls, and a window with a radiator below it.
  • Empty room with light wooden flooring, white walls, and a radiator under a large window with a view of greenery.
  • Empty room with wooden flooring, large window, sliding glass door leading to a balcony, radiator, and ceiling light fixture.
  • Empty room with light wooden flooring, white walls, and built-in white closet units. The room has a wooden door leading to another space.
  • Empty hallway with wooden built-in storage units, light-colored wooden flooring, and a skylight at the far end. Two doors lead to other rooms.
  • Bathroom with a white tiled wall, bathtub, showerhead, and a wooden door.
  • Spacious room with wooden ceiling and floors, large skylight windows, a pool table with green felt surface, and modern pendant lights.
  • A modern kitchen with light wooden cabinets, granite countertops, a sink, and built-in appliances including an oven and microwave.
  • Empty room with wooden flooring, fireplace, and large windows leading to another room.
  • Empty room with wooden flooring, white walls, exposed wooden ceiling beams, fireplace, and large windows with radiators beneath them.
  • Spacious balcony with wooden walls and ceiling, large windows offering scenic views, tiled floor, and a single piece of furniture.
  • Small bathroom with white tiled walls, dark tiled floor, sink with faucet, toilet, and built-in cabinet.
  • A scenic view of a residential area with multiple houses, surrounded by lush green hills and trees under a partly cloudy sky.
1 / 19
8.5 rooms220m²CHF 3,000.–
Top
Ruederstrasse 9, 5040 Schöftland

Spacious 8.5-room attic apartment with panoramic views in Schöftland

This exceptional 8.5-room attic apartment on the 3rd and 4th floors at Ruederstrasse 9 in Schöftland is waiting for you. With a spacious living area of 220 m², this apartment offers plenty of space for families, shared flats, pets, and hobbies.The apartment impresses with its unique character, featuring two terraces across the entire south side and a balcony on the west side. It also includes a fireplace that promises cozy evenings, as well as a chimney on one of the terraces. Part of one terrace is covered and can be closed off with a sliding door, so no barbecue evening will be ruined.Highlights of the apartment: • Three bathrooms: One bathroom with a bathtub and shower, one with a shower and connections for a washing tower, and another with a sink and toilet. • Terraces: With a view over Schöftland and the surrounding hills – ideal for relaxation. One of them is partially covered. • Multipurpose room: Spacious room with 4 m ceiling height, parquet floor – versatile. • Built-in closets: In the hallway and partially in the rooms for ample storage space. • Fireplace: for a cozy atmosphere. • Double garage: CHF 200. The apartment is child-friendly and pet-friendly – ideal for families or anyone who values space and comfort.The location convinces: • Schöftland train station: Can be reached in just 5 minutes on foot. • Schools: Only 5 minutes' walk away. • Aarau West motorway access: Only 5 minutes' drive away.

Travel time
-
1 / 9
6 rooms157m²CHF 3,100.–
Baslerstrasse 66, 4600 Olten

Modern apartment in the heart of Olten

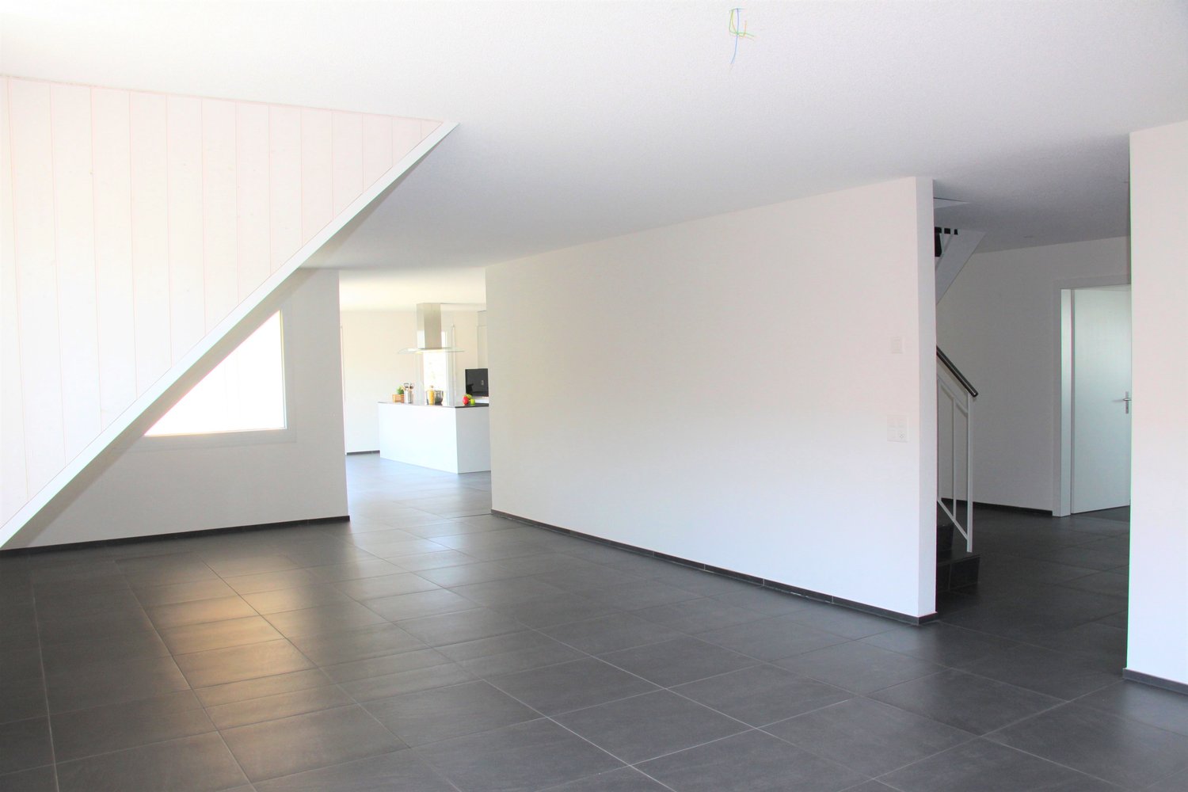
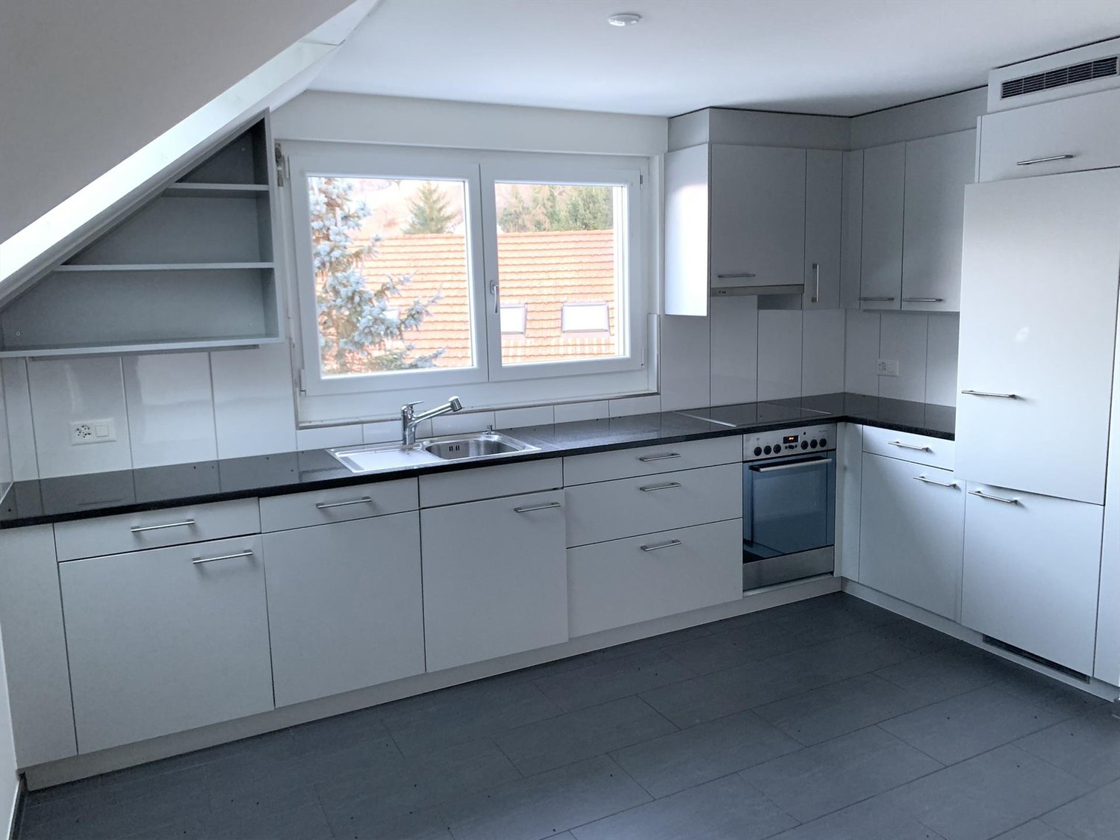
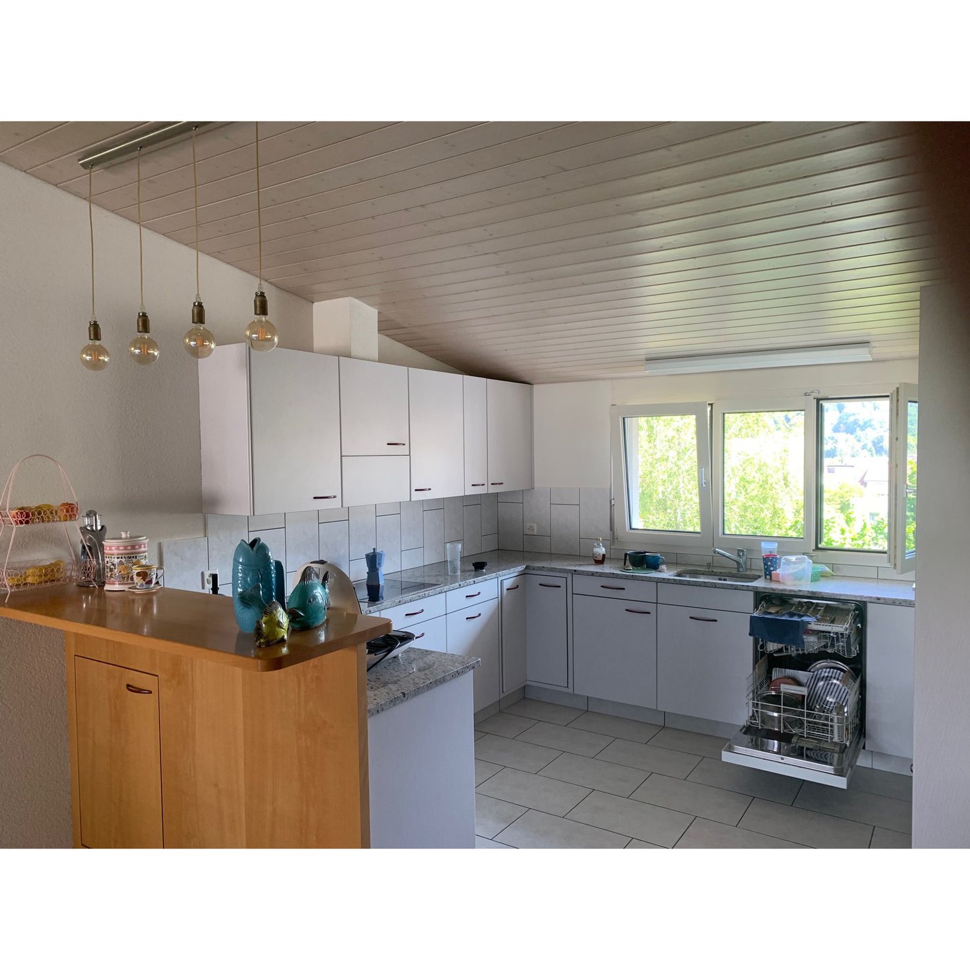
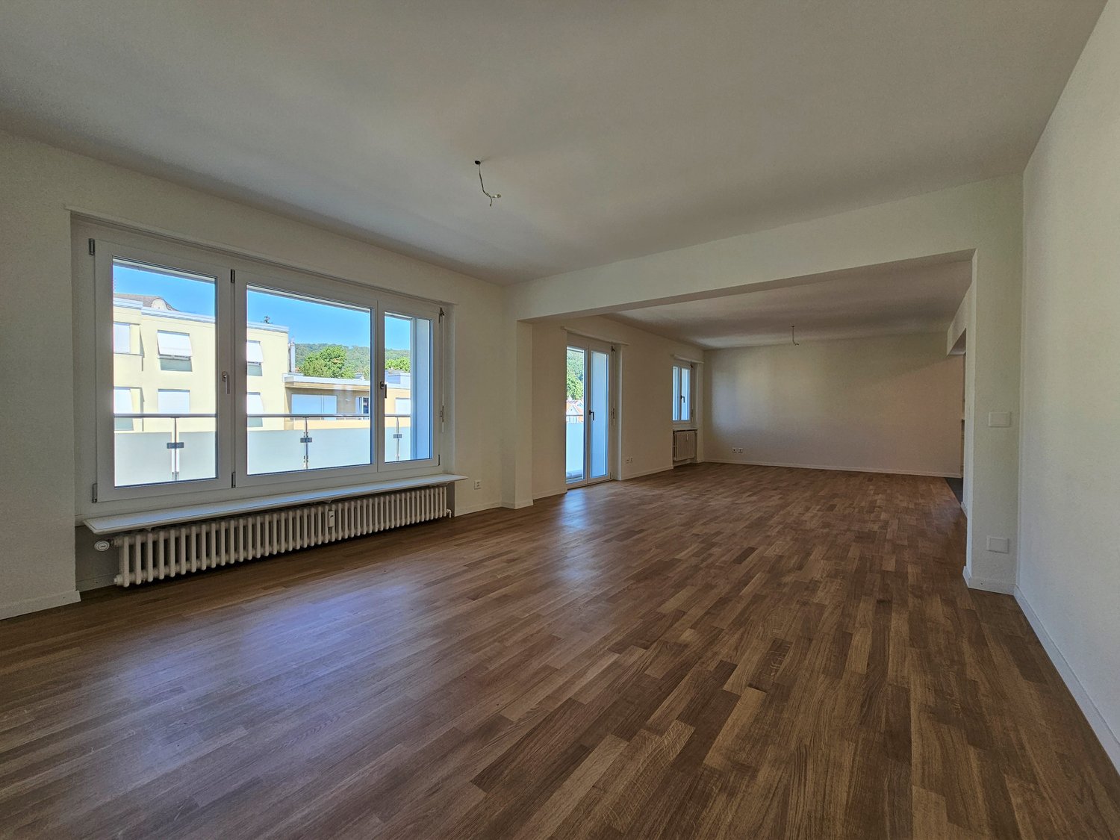
The locationThe apartment is located in the attractive city of Olten. Here you will feel comfortable thanks to the proximity to the train station and the city center with various shopping and service options.A tour of your apartmentThe large 6-room apartment on the top floor with a high standard of construction offers you everything you could wish for. The openly designed living and cooking area as well as the large window fronts give the apartment a modern and bright character. The entire living area has elegant oak parquet flooring. In the bathroom, you will find a shower and a bathtub. The spacious terrace on the side away from the street invites you to linger. You can wash your laundry in the practical laundry room, equipped with a washing machine and dryer.This apartment also offers you the following advantages:- Modern kitchen- Large living and dining room- Huge terrace- Large rooms- Bathroom with shower and bathtub- Laundry tower in the laundry room- Entrance area with wardrobe and wall closetDetailsA parking space in the underground garage can be rented for CHF 160.00 per month on request.Apply. View. RentWe look forward to your contact!As a tenant of Helvetia, you benefit from a 40% discount on your first annual premium for selected Helvetia insurance products!The published images are similar/typical apartments. Deviations from the actual offer are therefore possible. Unfortunately, a floor plan of this apartment is not available.You can find more interesting rental properties at:www.helvetia.ch/immobilien

Travel time
-

Other interesting objects