Quick Filters for your search

Quick-filters

We show you quick-filters based on the most used filters by location.

By using these, you can enhance your search experience by finding new and interesting properties to your likings.

Erde - Flats for rent

We recommend expanding your search criteria to get similar results. The current filters didn’t return any matches.

If you don’t want to change your current search criteria, we recommend creating a search alert, so you’ll be notified when matching offers become available.

More objects in your automatically expanded search area
78 results - Radius: + 10km
  • Clean, modern hallway with dark tiled floor, white walls, and a ceiling light. Features a partially open door leading to another room and a staircase with granite steps.
  • Modern hallway with sleek white cabinetry, dark wooden flooring, and recessed lighting. Features a built-in storage unit with drawers and shelves, and a door leading to a balcony area.
  • Modern, empty walk-in closet with built-in storage units, glass-fronted shelves, and drawers. The space features sleek, grey cabinetry with metallic handles and a dark tiled floor.
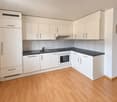
  • Empty room with modern design, white cabinetry, large windows with blinds, and a dark tiled floor.
  • Modern kitchen with white cabinets, stainless steel appliances, dark tiled floor, and a central island.
  • Modern kitchen with a light-colored island, pendant lighting, and large windows with blinds.
  • Modern kitchen with white cabinets, a central island, dark tiled floor, and built-in appliances including an oven and sink.
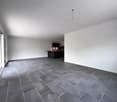
  • Empty room with dark tiled floor, white walls, large windows with blinds, and a small counter area.
  • Modern kitchen with a central island, built-in cabinets, and sleek lighting fixtures. The space features dark tiled flooring and white walls.
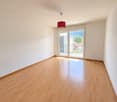
  • Empty room with light grey walls, wooden flooring, and a large window with blinds. The room has a modern ceiling light fixture and a door with a handle visible on the left side.
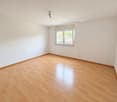
  • Empty room with wooden flooring, white walls, large window with blinds, and a closed white door.
  • Modern bathroom with a freestanding bathtub, toilet, and shower hose. Blue tiled floor and white tiled walls with a decorative border.
  • Bathroom with large windows offering a scenic view of mountains, trees, and buildings. The windows are framed in white and have a modern design.
  • Modern bathroom with a bathtub, toilet, sink, and showerhead. Features a large mirror, sleek fixtures, and a window with a scenic view.
  • Modern bathroom with white tiles, a large bathtub, a sink with a mirror cabinet, and a shower with a handheld sprayer.
  • Modern bathroom with white tiled walls, dark blue mosaic border tiles, and a sleek chrome showerhead with handheld sprayer.
  • A hallway with light wooden flooring and white walls, leading to a modern bathroom with a toilet, sink, and shower area.
  • Empty room with wooden flooring, light grey walls, and large windows with blinds, offering a view of greenery outside.
  • Modern bathroom with white tiles, black floor, toilet, shower, washing machine, and dishwasher.
  • Modern bathroom with white tiles, black accents, a toilet, a showerhead with a flexible hose, and a towel rack.
  • Modern bathroom with a white sink, chrome faucet, large mirror with built-in lighting, toilet, and a showerhead visible in the reflection.
  • Modern bathroom with white tiled walls, black tiled floor, toilet, urinal, and towel rack.
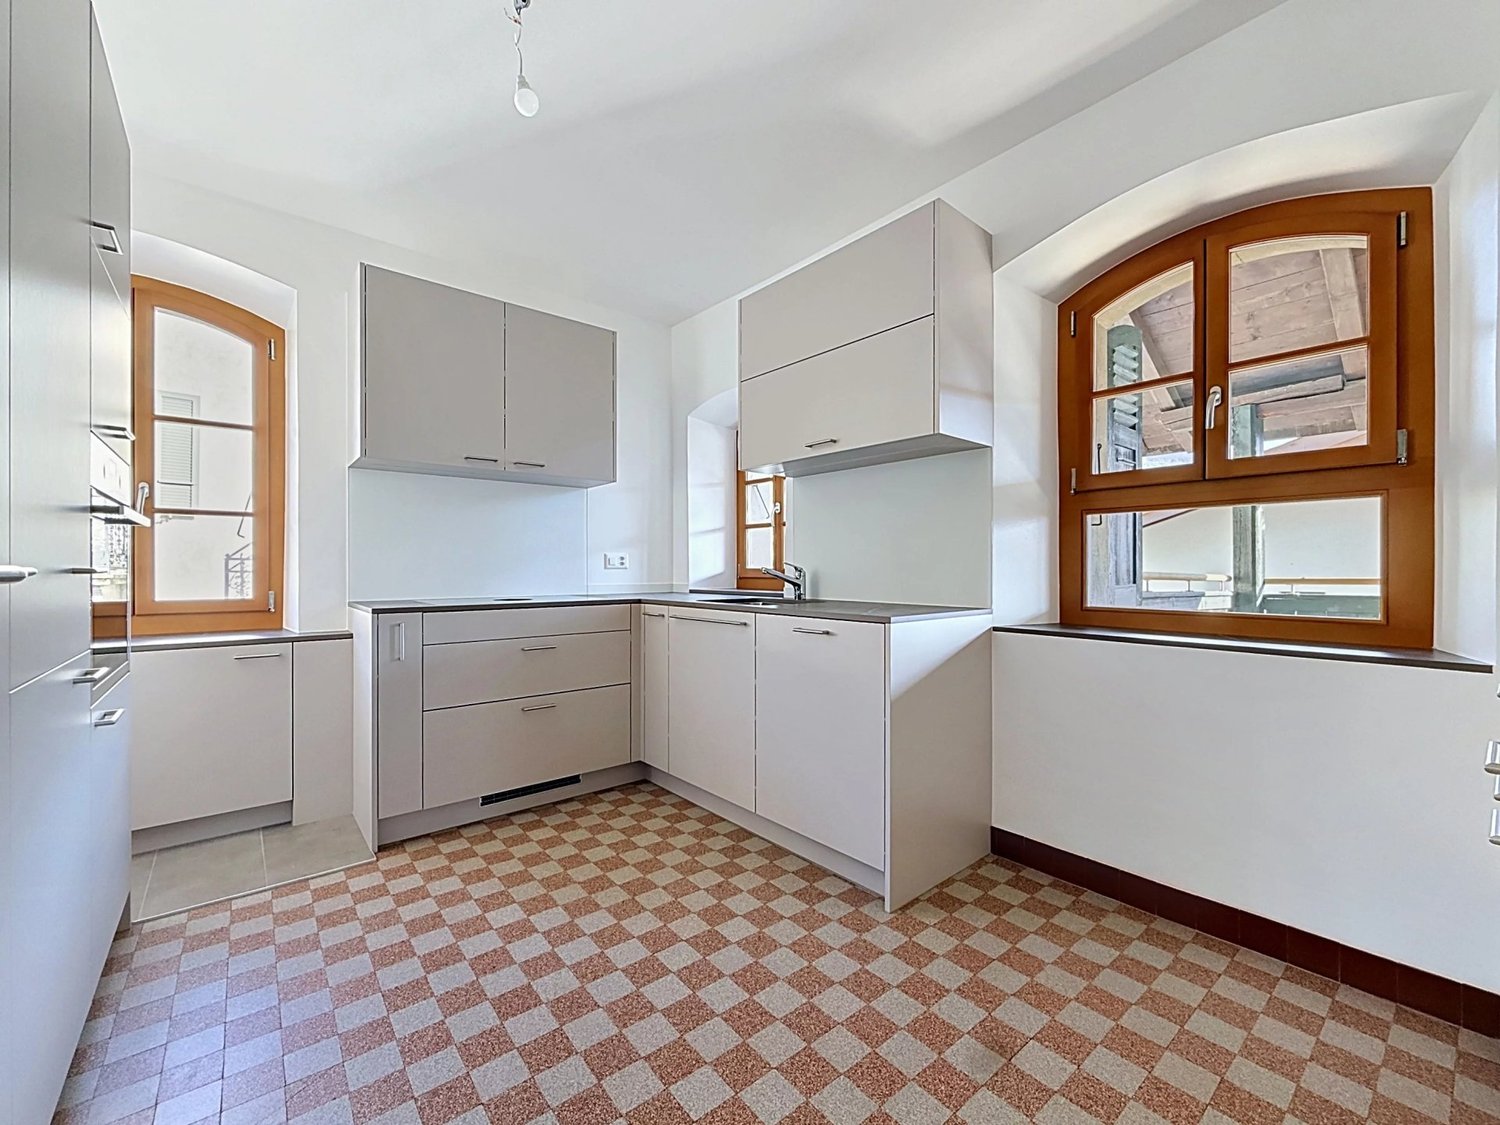
  • Modern kitchen with white cabinets, black tiled floor, built-in oven, and sink area.
  • Modern hallway with white built-in storage units, open shelving, and recessed lighting. The hallway features dark tiled flooring and leads to a bathroom with a visible toilet and bathtub.
  • Empty room with dark tiled floor, white walls, and a modern kitchen area with white cabinets and a countertop.
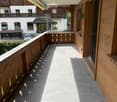
  • Balcony with wooden decking, metal railing, and scenic mountain view.
  • Balcony with wooden decking, metal railing, and scenic mountain view.
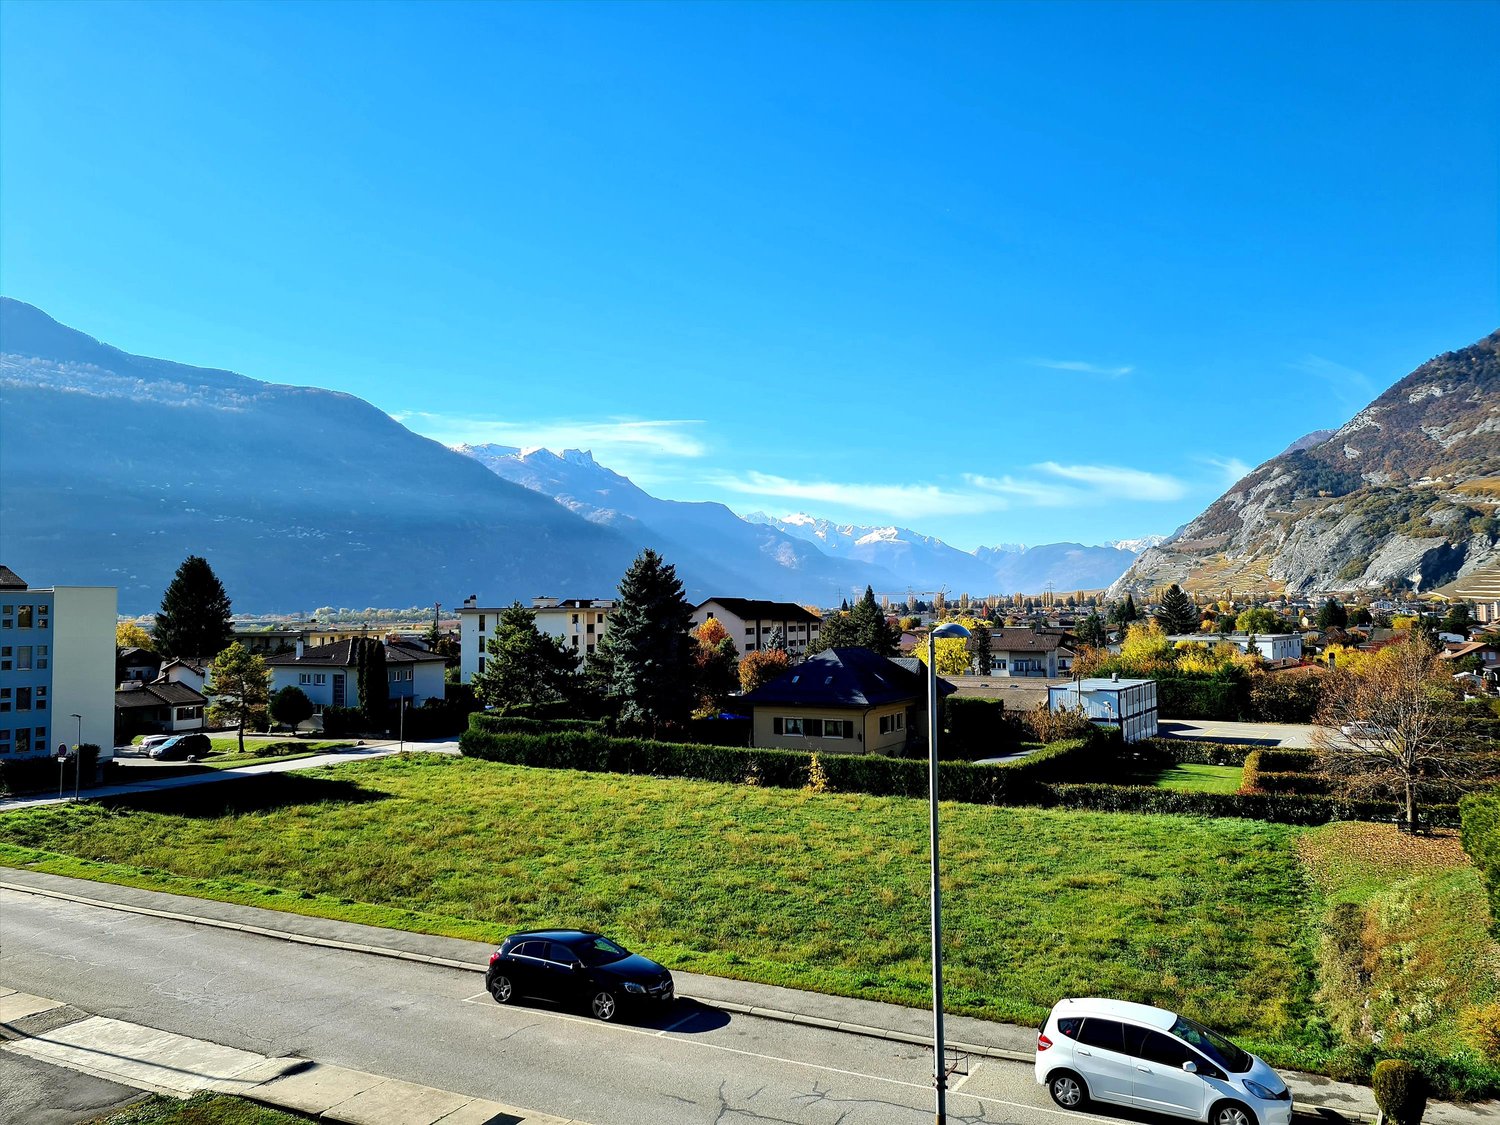
  • Balcony overlooking a parking lot, residential buildings, and a scenic mountain view.
  • Balcony with wooden decking, metal railing, and scenic mountain view.
  • Balcony with wooden decking, metal railing, and closed blinds on the windows.
  • A narrow hallway with unfinished wooden walls and a grey carpeted floor. A partially open wooden door leads to a room with visible shelving units.
  • Empty storage room with wooden shelves and yellow measuring tape markings on the walls. No furniture or equipment present.
1 / 32
Modern hallway with sleek white cabinetry, dark wooden flooring, and recessed lighting. Features a built-in storage unit with drawers and shelves, and a door leading to a balcony area.
Modern, empty walk-in closet with built-in storage units, glass-fronted shelves, and drawers. The space features sleek, grey cabinetry with metallic handles and a dark tiled floor.
Empty room with modern design, white cabinetry, large windows with blinds, and a dark tiled floor.
4.5 rooms116m²CHF 2,495.–
Premium
Chemin des Pâquerettes 39, 1950 Sion

Modern 4.5-room apartment in Sion with mountain view, available immediately

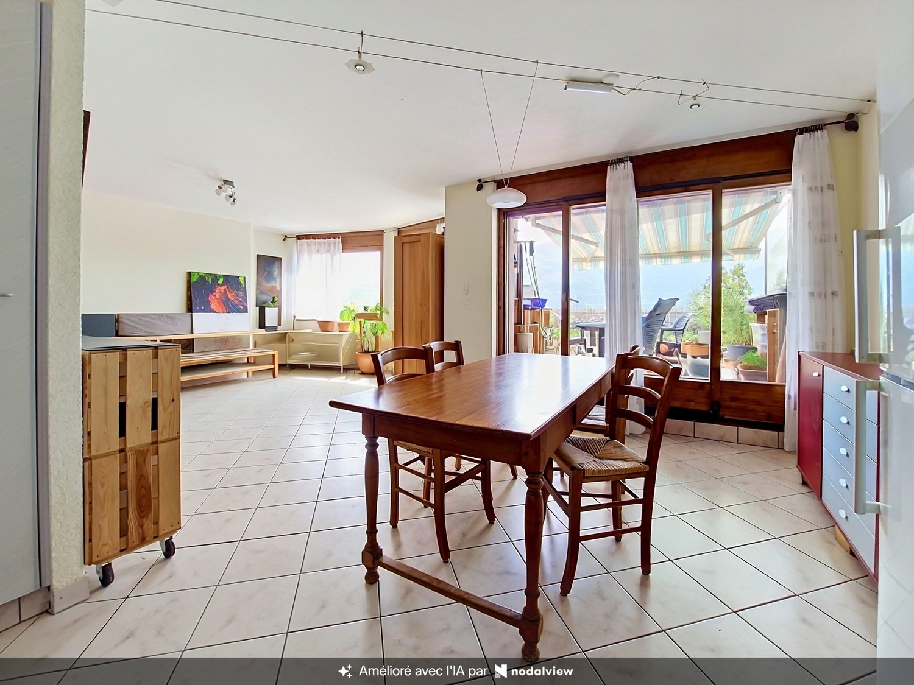
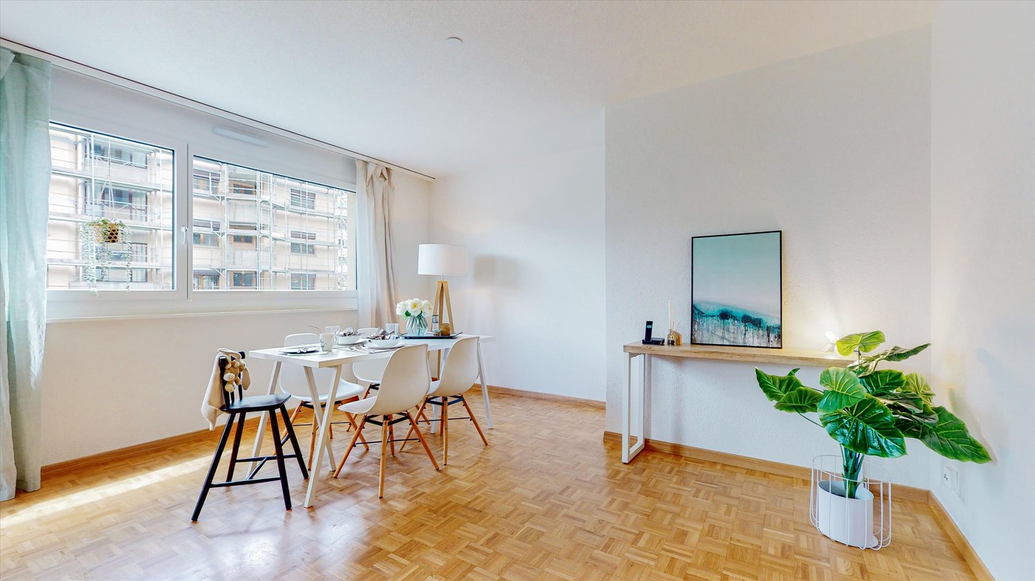
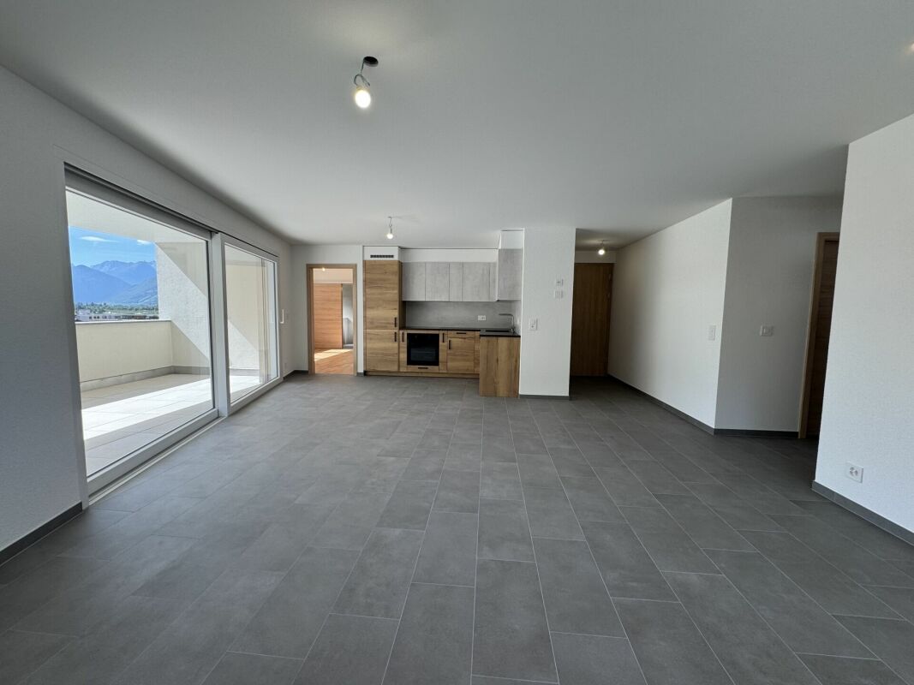
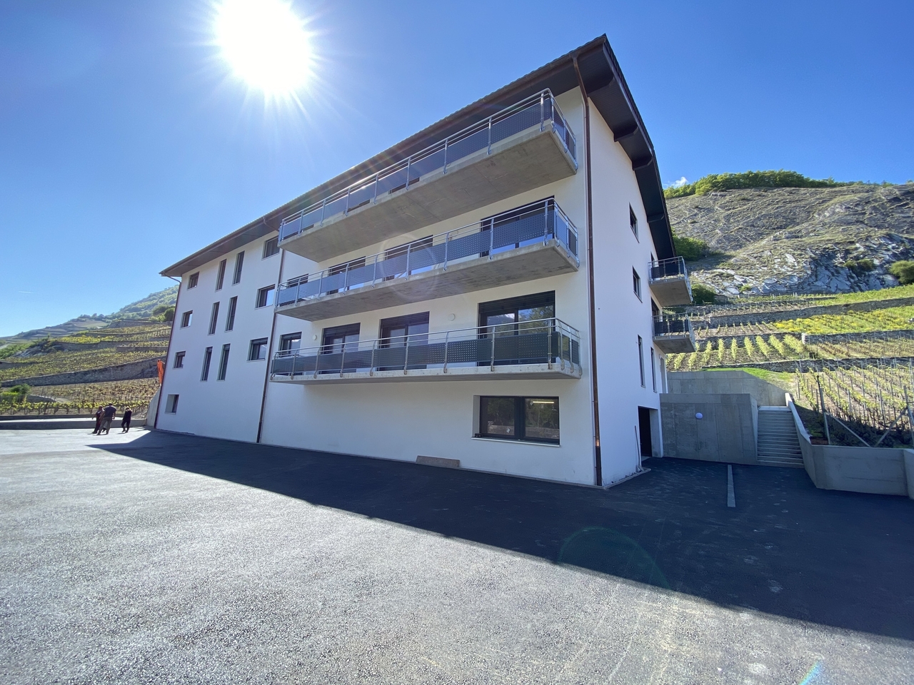
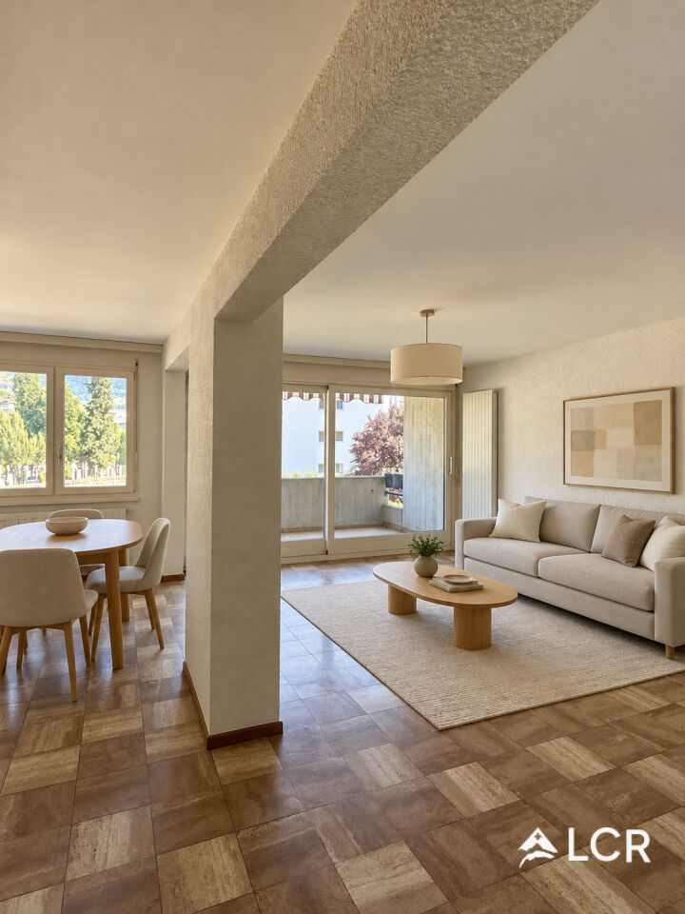
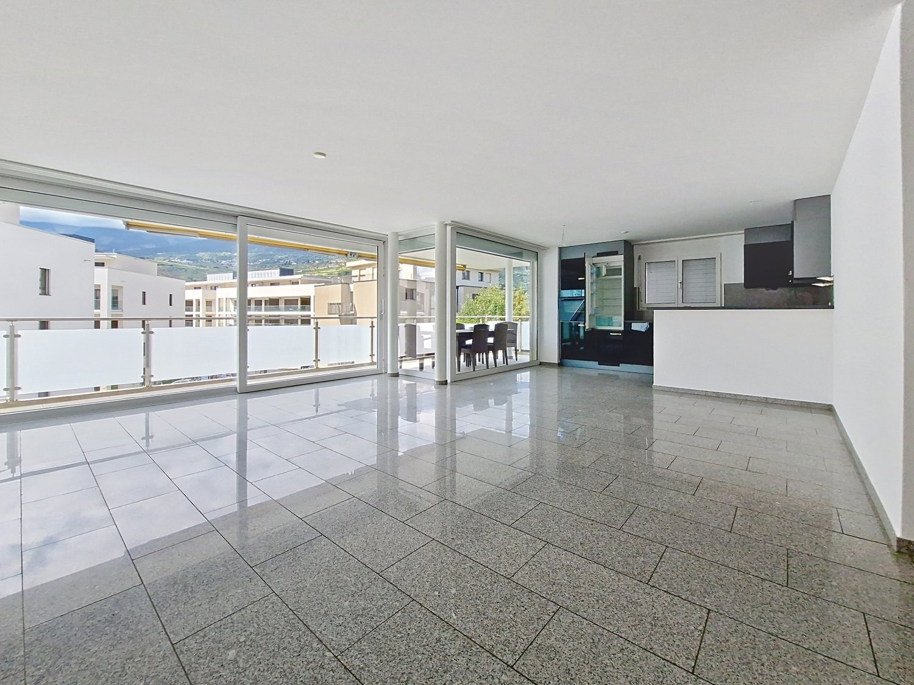
Welcome to this modern and spacious 4.5-room apartment on the 3rd floor of a carefully maintained 4-story building at Chemin des Pâquerettes 39 in Sion-Champsec. With its 116 m², this apartment offers everything you could want – comfort and functionality in an urban environment sought after by families, high-quality finishes, and an ideal location in the Valais. It is inclusive, as it adapts to any life situation.The apartment is available immediately and has been renovated at great expense. The Minergie certification is sought after and confirms its sustainability, energy efficiency, and the inner comfort of the occupants. The air drawn in is filtered against dust and pollen and circulates without being noticeable.Some highlights: • Wardrobe with two built-in closets and drawers at the entrance, automatically lit. • Modern kitchen: its elegance with white cabinets, its worktops in the color of river water (Borgne, Rhône), its central island with oven, infrared plates, dishwasher, and recessed lighting – functional and aesthetically pleasing at the same time. • Living and dining area with plenty of light: cozy and modern with dark flooring and white walls, this large room is illuminated by a glass front with ample daylight, regulated by blinds and accessible through a sliding door to a large wooden balcony on one side and a loggia in continuation of the dining area on the other. Storage, workspace, and internet access in the kitchen bar. Continuous and imperceptible ventilation openings. • Bedrooms: quiet, wooden floor, white walls, large windows. Large built-in wardrobe in the parents' bedroom. Continuous and imperceptible ventilation openings. • Modern bathrooms: walls with white tiles, Italian showers without thresholds, handles, doors, or glass walls, very easy to clean like in a luxury hotel or a hospital, also accessible by wheelchair and visually enlarged. Another advantage: toilets near the showers. The showers offer a large overhead showerhead in addition to the flexible shower. The freestanding and spacious bathtub in the center of the bathroom with blue tiles allows playing with a child, helping someone, or relaxing. The second bathroom houses the washing column. • Large L-shaped balcony: runs from the living room to the loggia. With wooden flooring and glass railings, it offers a panoramic and picturesque view of the Valère church, the Tourbillon castle, and the Valais Alps on the right side – ideal for relaxing during the beautiful season. In addition: • Elevator • Free movement for people with wheelchairs, • Possibility to play a musical instrument or keep a pet • Child-friendly • Certified with Minergie – living in an environmentally friendly way and protected from dust and pollen (filtered ventilation). • Sunny location all year round • Good sound insulation • Fiber optic internet • Devices for hanging pictures • Lighting everywhere • Fixed costs for 5 years • Garage space (CHF 140/month) and outside (CHF 60/month), charging station for electric cars, ordered by the condominium association Location and environment:The apartment is ideally located in a quiet and residential area – pleasant during the day and at night. Access to public transportation is excellent: the bus stop is 4 minutes away. Families appreciate the immediate proximity to the Champsec primary school, the new Ella Maillart middle school, and the large play and promenade area "Bonvin". Pharmacy and Aldi store, etc. are 3 minutes away, Migros Outlet, Otto Solder, etc. a little further away, ideal for daily shopping. On the outskirts of the neighborhood, there is a hospital, SUVA, universities, and access to the highway. The city center is easily accessible on foot or by bike via a pedestrian bridge. The CFF and postal train stations are 23 minutes away on foot.

Travel time
-
1 / 13
  • Balcony / Terrace
  • Pets allowed
  • View
  • +3
4.5 rooms87m²CHF 1,520.–
Avenue Maurice-Troillet 133, 1950 Sion

For rent! Beautiful 4-room apartment in a family-friendly setting, at the entrance of Sion!

ATTENTION -> ACCESS TO THE ELEVATOR IS DONE ON A HALF-LANDING This accommodation is ideal for families: • nursery in the residential complex • green space all around the building, without access for vehicles • play area for children It consists of:Entrance hall • built-in wardrobes (2 doors) • tiled floor • white plaster on the walls Semi-closed living kitchen of 12 m2, with access to the balcony and the living room • fridge • dishwasher • gas stove • exhaust fan • oven • built-in cupboards • tiled floor • white plaster on the walls • access to the balcony Balcony (west-facing) Living room of about 21 m2 • bright and spacious • parquet floor • white plaster on the walls • access to the balcony Parent's bedroom of about 14 m2 • parquet floor • white plaster on the walls 2 children's bedrooms of about 11 m2 • parquet floor • white plaster on the walls Shower room • shower cubicle • sink • medicine cabinet • wall-mounted toilet • tiled floor and walls Storage room • electrical outlet • tiled floor • white plaster on the walls A cellar is also available.ONE OUTDOOR PARKING SPACE (No. 103) IS INCLUDED IN THE PRICEPossibility to rent additional outdoor parking spaces for 60.00 CHF/month, in addition to the rentGENERAL INFORMATION ABOUT THE BUILDING: • communal laundry room

  • Balcony / Terrace
  • Pets allowed
  • View
  • +3
Travel time
-
1 / 13
  • Balcony / Terrace
  • Child-friendly
4.5 roomsCHF 2,240.–
Rue de la Marot 17, 3963 Crans-Montana

LOC 98 - ROYAL GOLF B

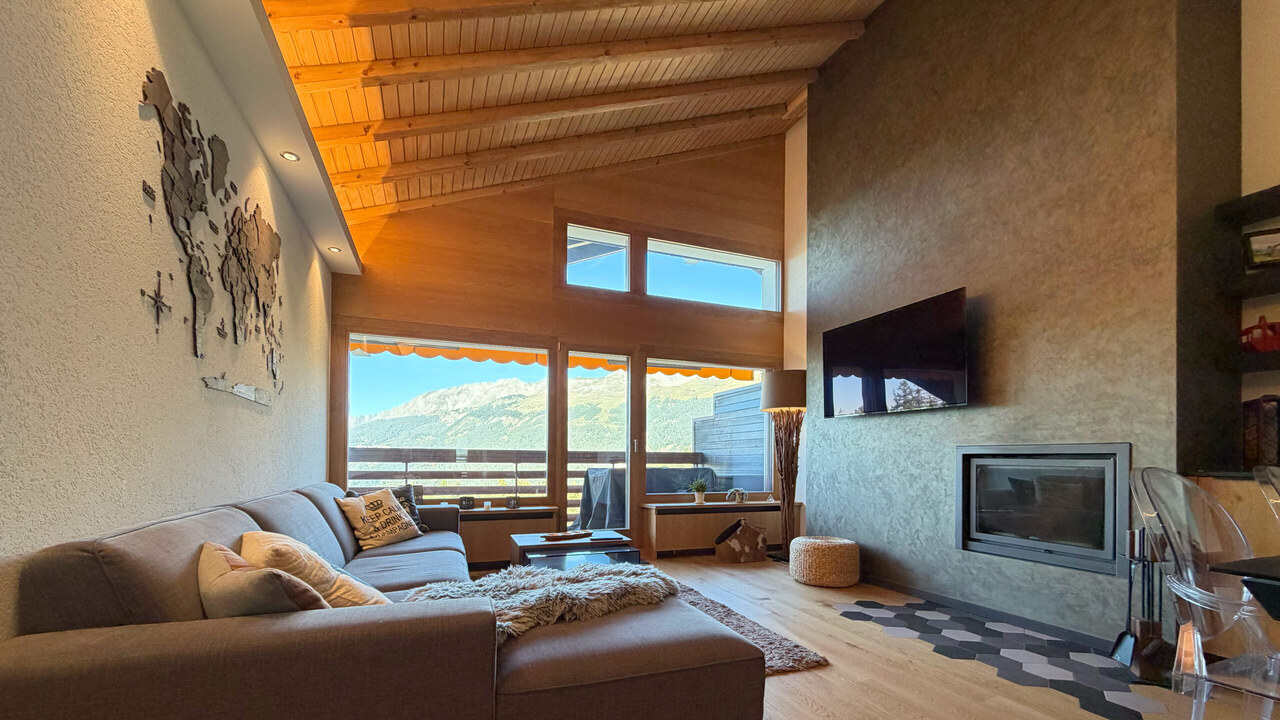
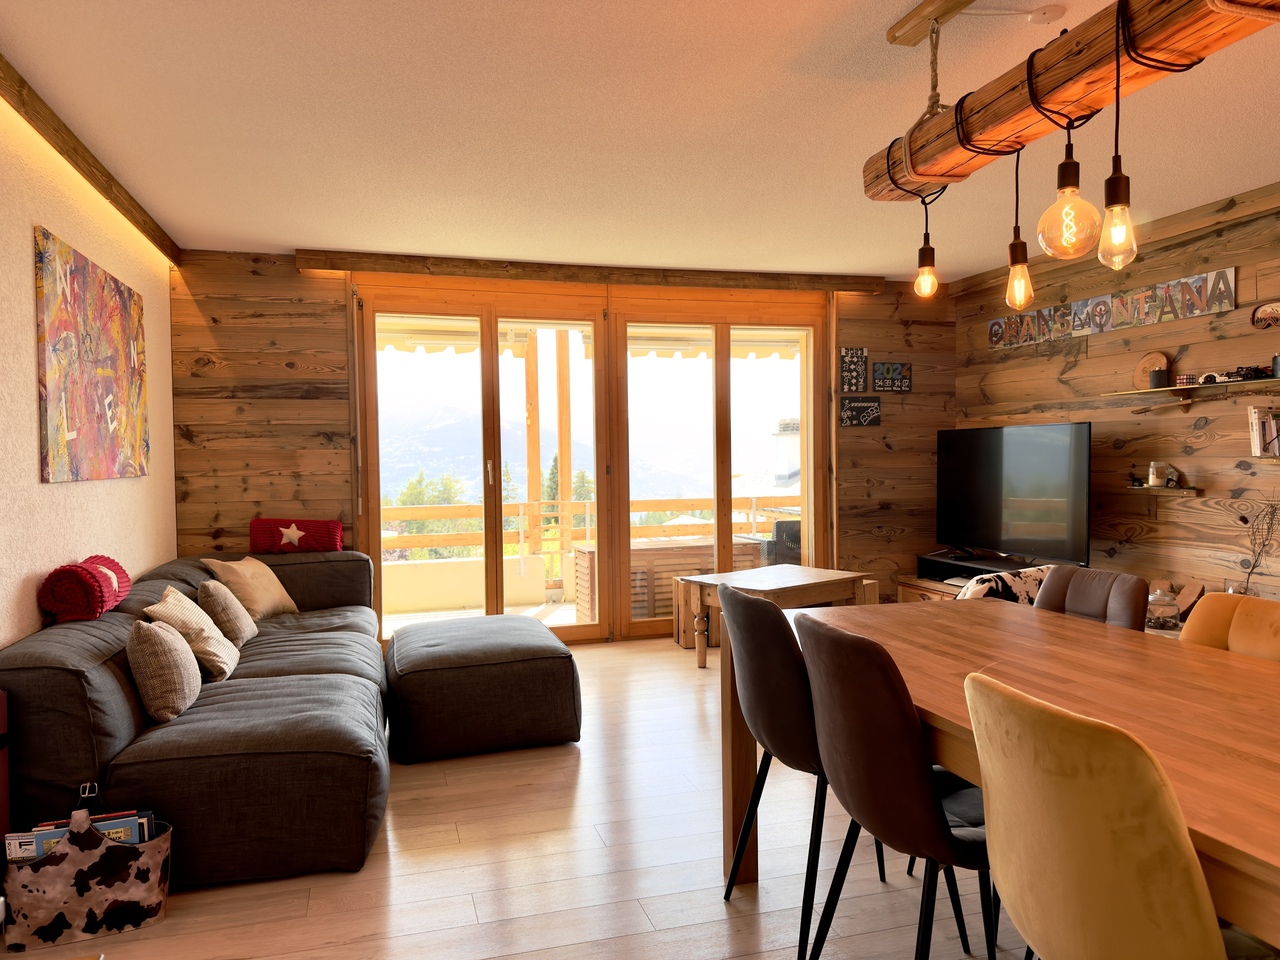
Disponible en location vacances à partir de CHF 2'240.-/semaine.*Disponible également pour toute la saison d'hiver 26/27. Superbe appartement en duplex idéalement situé, à seulement quelques minutes en voiture ou en bus du centre de Crans-Montana, de ses commerces, restaurants, remontées mécaniques et de toutes les commodités qu'offre la station.Niché dans un quartier résidentiel particulièrement paisible, en bordure du prestigieux Golf Ballesteros, ce bien bénéficie d'un environnement privilégié où calme et nature se rencontrent pour vous garantir des vacances en toute sérénité.Sa spacieuse terrasse exposée plein sud offre une luminosité exceptionnelle tout au long de la journée ainsi qu'une superbe vue dégagée sur les montagnes environnantes. Un espace extérieur idéal pour profiter d'un repas en famille, d'un moment de détente ou simplement admirer le panorama, quelle que soit la saison.L'appartement dispose de trois chambres et peut accueillir confortablement jusqu'à 10 personnes. Ses volumes généreux en font le lieu parfait pour des vacances en famille ou entre amis, alliant convivialité, confort et fonctionnalité.Entre sa situation privilégiée, son environnement calme, sa vue panoramique et sa belle capacité d'accueil, cet appartement réunit tous les atouts pour faire de votre prochain séjour à Crans-Montana une expérience unique.Il se compose comme suit :Rez • Une entrée avec rangements pour chaussures et porte manteaux; • Un séjour avec cuisine entièrement équipée et accès à la terrasse Sud; • Une chambre avec lit double et armoires; • Une salle de douches avec w.c. et lavabo; • Une terrasse exposée Sud avec table à manger et salon de jardin. 1er étage • Une chambre avec lit double, armoires et accès au balcon Nord; • Une chambre avec 2 lits gigognes et une mezzanine avec lit pour 2 personnes et TV. Accès au balcon Nord; • Une salle de douches avec w.c., lavabo, lave linge et sèche linge. Autres informations importantes : • Box privatif dans le garage de l'immeuble; • Toutes les charges (électricité, eau, chauffage, télévision et internet) sont incluses dans le loyer; • Linge de maison, vaisselle, TV et internet; • Nombreuses marches pour arriver à l'appartement; • Capacité totale : 6 à 10 personnes. * Prix sujet à des variations selon la période et la saison.Contactez nous pour en savoir plus !ImmoCrans SA+41 (0)27 483 83 83Available for vacation rental starting at CHF 2,240.- per week.*Also available for the entire 26/27 winter season. Stunning duplex apartment in an ideal location, just a few minutes by car or bus from the center of Crans-Montana, its shops, restaurants, ski lifts, and all the amenities the resort has to offer.Nestled in a particularly peaceful residential neighborhood, on the edge of the prestigious Ballesteros Golf Course, this property enjoys a privileged setting where tranquility and nature come together to ensure you a completely serene vacation.Its spacious south-facing terrace offers exceptional natural light throughout the day as well as a superb, unobstructed view of the surrounding mountains. An ideal outdoor space to enjoy a family meal, a moment of relaxation, or simply admire the panoramic view, no matter the season.The apartment has three bedrooms and can comfortably accommodate up to 10 people. Its generous layout makes it the perfect place for a vacation with family or friends, combining a warm, welcoming atmosphere with comfort and functionality.With its prime location, peaceful surroundings, panoramic views, and generous capacity,...

  • Balcony / Terrace
  • Child-friendly
Travel time
-
1 / 13
4.5 rooms150m²CHF 2,500.–
Rue de l'Eglise 12, 1975 Saint-Séverin

For rent: 4.5 rooms renovated, 150 m², with garden, garage and panoramic view

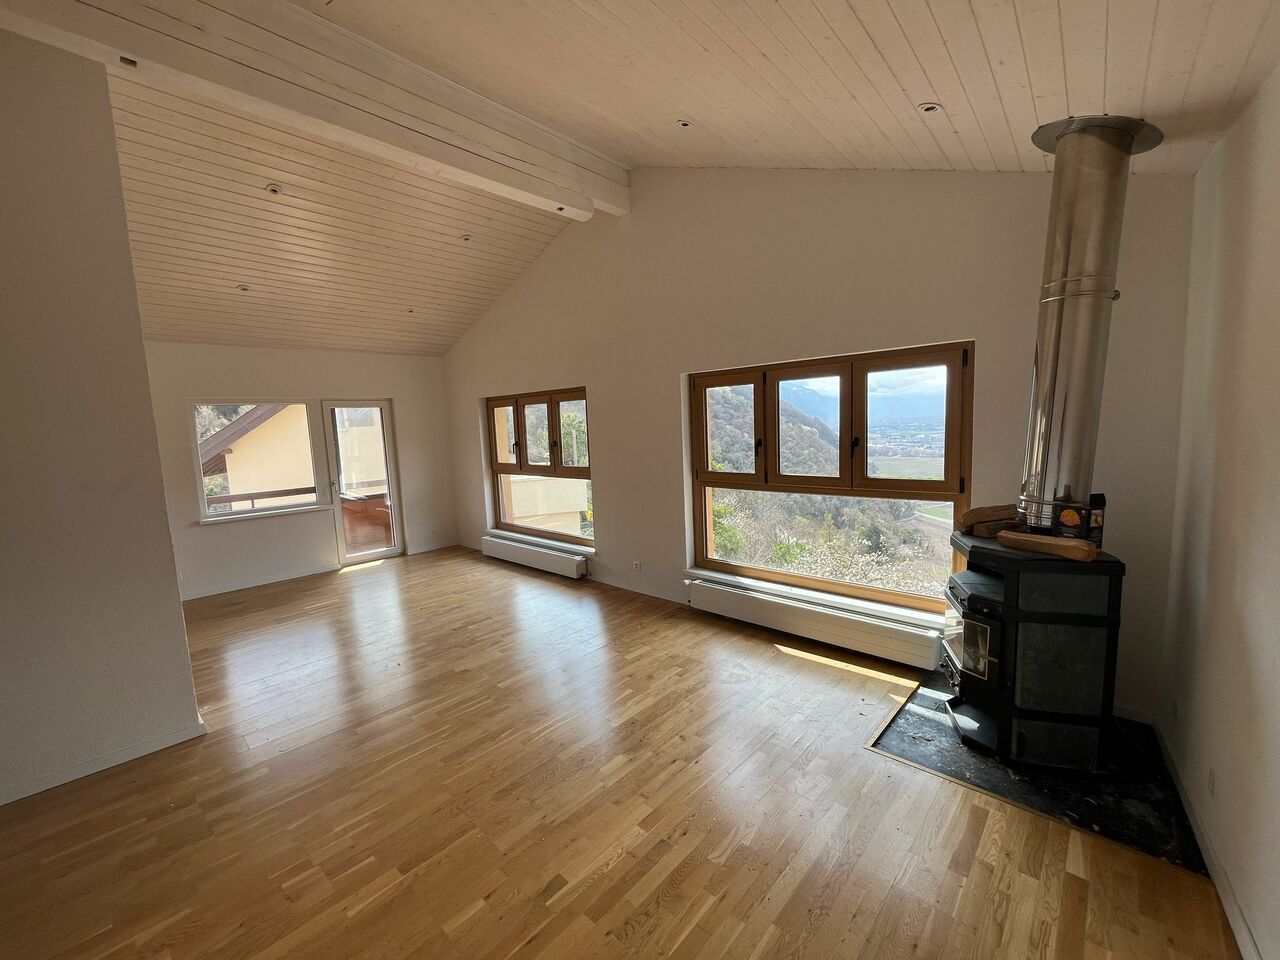
In the peaceful and privileged setting of the village of St-Séverin, above Conthey, discover this magnificent 150 m² apartment located on the 2nd and last floor of a charming, heritage-listed building without a lift. Entirely renovated, this rare property combines the charm of the old, beautiful volumes, generous lighting, and modern comfort. From its openings and exteriors, it enjoys a remarkable panoramic view of the Rhone plain and the Valais mountains. Its exposed location offers an intimate and privileged atmosphere with a very beautiful sense of space. The apartment consists of spacious living rooms, an open kitchen with dining area, a large living room, three comfortable bedrooms, and a modern bathroom with shower and toilet. It is also equipped with a new washing column. The recent renovations concern notably the floors, the paints, the woodwork, the kitchen, the sanitary facilities, the radiators, the electrical installations, as well as all the windows. Two new, latest-generation pellet stoves complete the comfort of this accommodation and provide a warm atmosphere throughout the year. The exteriors are a real asset. The property has a large, covered loggia of about 25 m², ideal for enjoying the view in every season, as well as two additional small balconies. A garden of about 240 m² is available and completes the ensemble. This rare space can be arranged as a pleasure garden, a relaxation area, or a vegetable garden thanks to excellent soil quality. The apartment also benefits from a private garage, two outdoor parking spaces, and a cellar. The situation offers a sought-after balance between tranquility, nature, and accessibility. The amenities of Conthey, shops, schools, public transport, restaurants, the Châteauneuf train station, and the highway axes remain easily accessible. Distribution: Entrance hall Open kitchen of about 11 m² Dining area of about 18 m² Large living room of about 31.5 m² Hall / corridor of about 29 m² 3 large bedrooms of 14 to 26 m² Bathroom with shower and toilet Cellar Large loggia and two balconies Garden of about 240 m² available Main advantages: 150 m² apartment Last floor Heritage-listed building Complete, recent renovation Washing column Panoramic view of the plain and the mountains Very bright rooms Two new pellet stoves Large garden available Covered loggia of 25 m² Private garage and two outdoor parking spaces Quiet, village environment Available immediately Monthly rent: CHF 2'500.- + flat rate for ancillary costs CHF 300.- Video available on request. For more information or to organize a visit, we are at your disposal.

Travel time
-
1 / 13
  • Balcony / Terrace
  • Swimming pool
4 rooms108m²CHF 2,800.–
Rue de la Beaumanière, 3963 Crans-Montana

LOC 88 - BAUMANIERE A

Disponible à partir de: CHF 2'800.-/semaine*. Magnifique appartement, entièrement rénové, se trouvant à environ 20 minutes de marche du centre de Crans, dans la région du Pas de l'Ours avec une vue exceptionnelle sur les Alpes. Situation calme et ensoleillée. Comprenant: 1 entrée 1 living-salle à manger sud avec cheminée, TV et accès sur balcon 1 cuisine ouverte sur le living avec 4 plaques vitrocéramiques, four, lave-vaisselle, réfrigérateur et micro-ondes 1 chambre est avec 1 lit double et 1 salle de bain attenante avec w.c. et lavabo 1 salle de douche avec w.c. et lavabo 1 chambre nord avec 1 lit double, accès sur balcon et salle de douche attenante avec w.c. et lavabo 1 chambre nord avec 2 lits 1 place (séparables) avec TV et accès sur balcon Lave-linge et sèche-linge dans l'appartement Linge de maison, vaisselle, internet illimité. Remarques: Piscine et tennis extérieurs en été * Nos prix sont sujets à variation, selon la période et les saisons. Plus d'informations ? Contactez-nous sans plus attendre !ImmoCrans SA+41 (0)27 483 83 83Available from: CHF 2'800.-/week*. Beautiful apartment, completely renovated, located about 20 minutes' walk from the center of Crans, in the Pas de l'Ours area with exceptional views of the Alps. Quiet, sunny location. Comprising: 1 entrance 1 south-facing living-dining room with fireplace, TV and access to balcony 1 kitchen opening onto the living room with 4 ceramic hobs, oven, dishwasher, fridge and microwave 1 east bedroom with 1 double bed and 1 en suite bathroom with w.c. and washbasin 1 shower room with w.c. and washbasin 1 north bedroom with 1 double bed, access to balcony and en-suite shower room with w.c. and washbasin 1 north bedroom with 2 single beds (separable) with TV and access to balcony Washing machine and tumble dryer in the apartment Household linen, crockery, unlimited internet. Notes: Outdoor swimming pool and tennis courts in summer *Our prices are subject to variation, depending on period and seasons. More information? Contact us now!ImmoCrans SA+41 (0)27 483 83 83Disponibile a partire da: CHF 2'800.-/settimana*. Bell'appartamento, completamente rinnovato, situato a circa 20 minuti a piedi dal centro di Crans, nella zona del Pas de l'Ours con vista eccezionale sulle Alpi. Posizione tranquilla e soleggiata. Composto da: 1 ingresso 1 soggiorno-sala da pranzo esposto a sud con camino, TV e accesso al balcone 1 cucina aperta sul soggiorno con 4 piastre in vetroceramica, forno, lavastoviglie, frigorifero e microonde 1 camera da letto esposta a est con 1 letto matrimoniale e 1 bagno privato con w.c. e lavabo. e lavabo 1 bagno doccia con w.c. e lavabo 1 camera da letto a nord con 1 letto matrimoniale, accesso al balcone e bagno doccia con w.c. e lavabo 1 camera da letto a nord con 2 letti singoli (separabili) con TV e accesso al balcone Lavatrice e asciugatrice nell'appartamento Lavatrice di casa, stoviglie, internet illimitato. Note: Piscina esterna e campi da tennis in estate *I nostri prezzi sono soggetti a variazioni, a seconda del periodo e delle stagioni. Più informazioni? Contattateci subito! ImmoCrans SA+41 (0)27 483 83 83

  • Balcony / Terrace
  • Swimming pool

Other interesting objects