




















1 result - Flats for rent: Elsau

1 / 10
4.5 rooms, 107m², CHF 2,530.–
Pestalozzistrasse 1, 8352 Elsau

First rental: 4.5-room family apartment on the 3rd floor

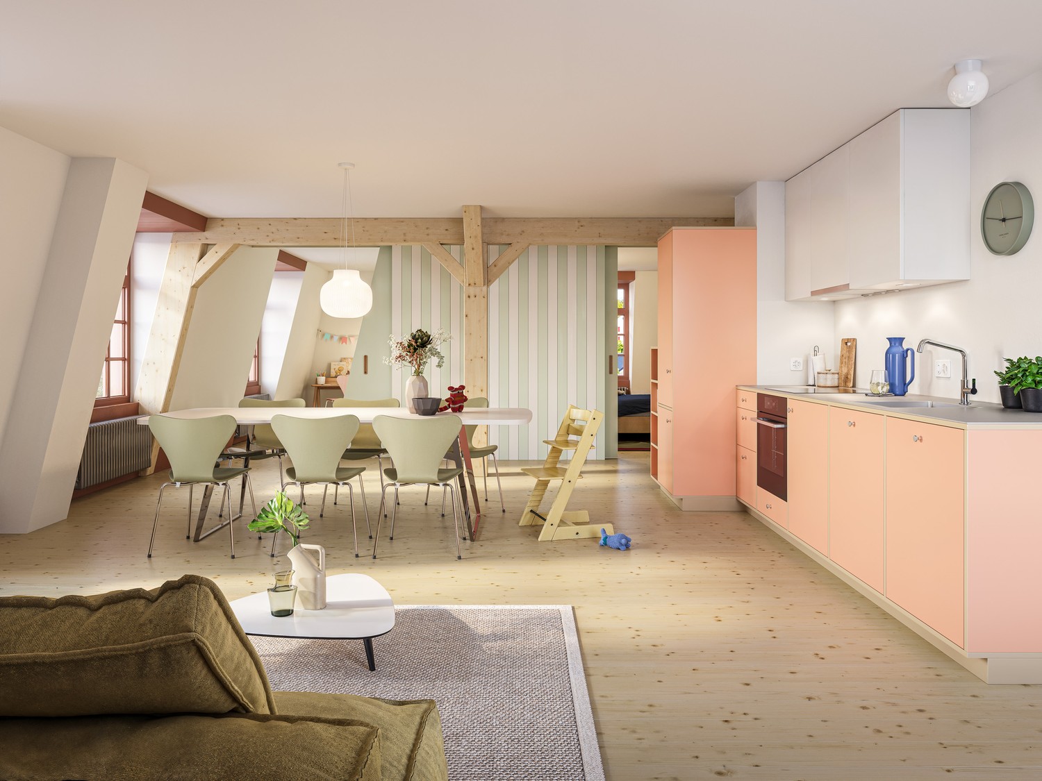
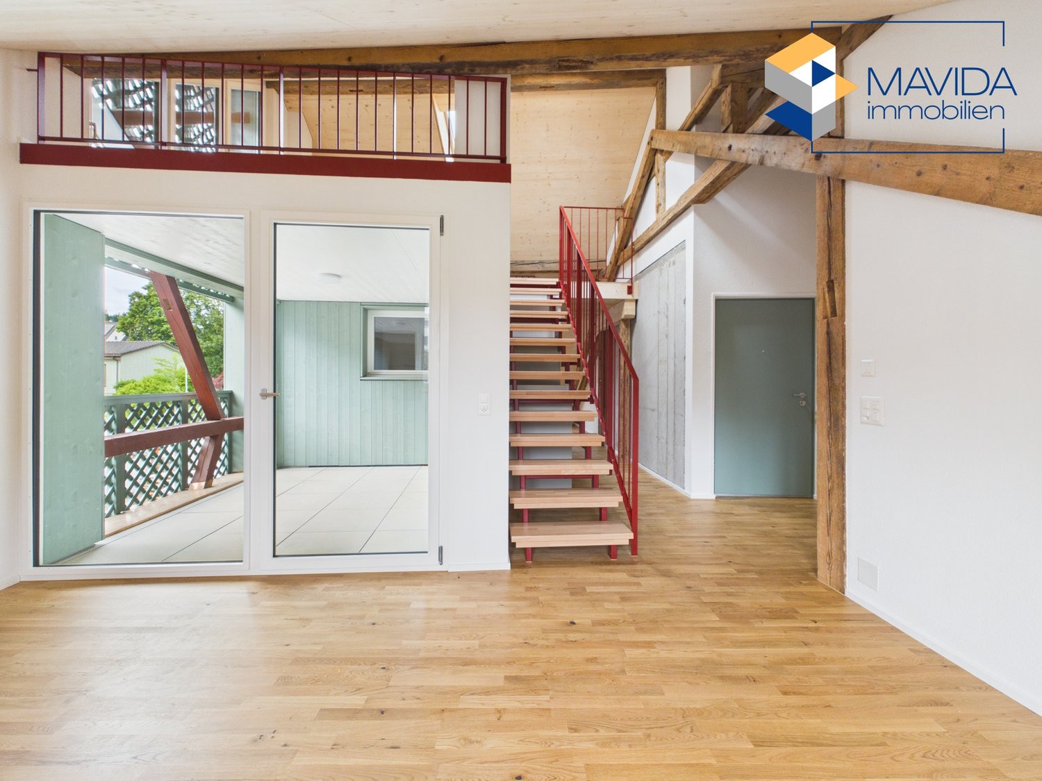
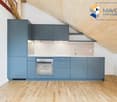
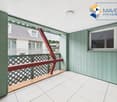
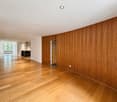
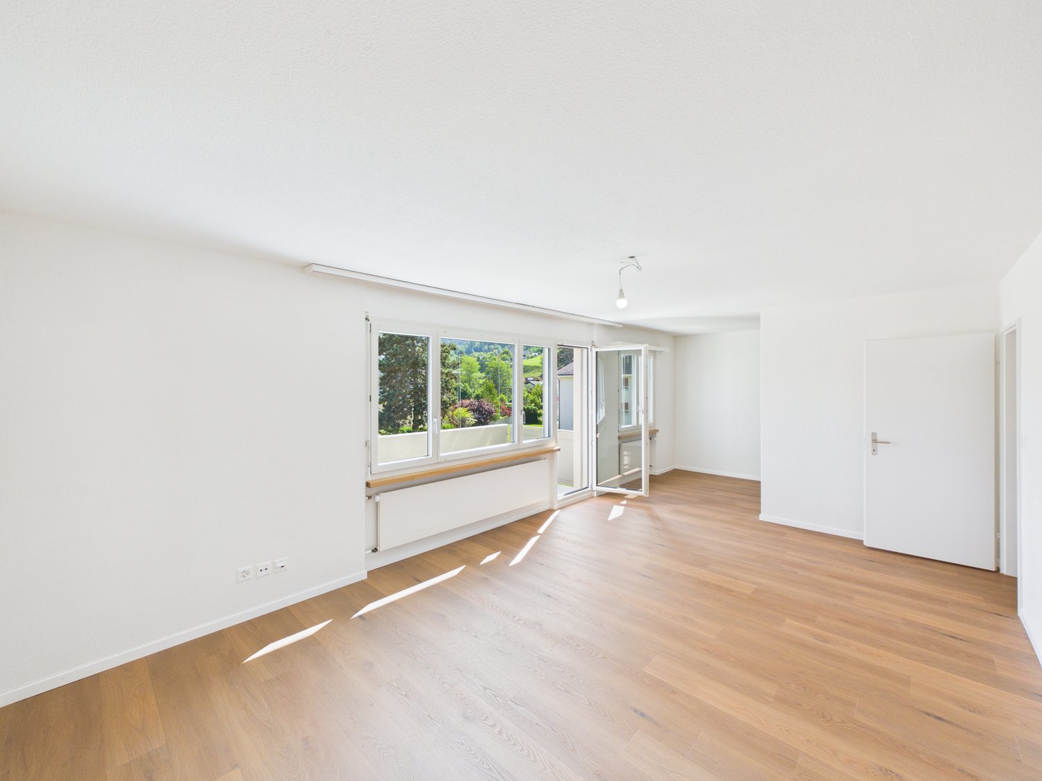
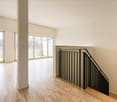
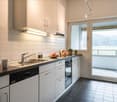
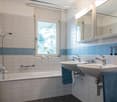
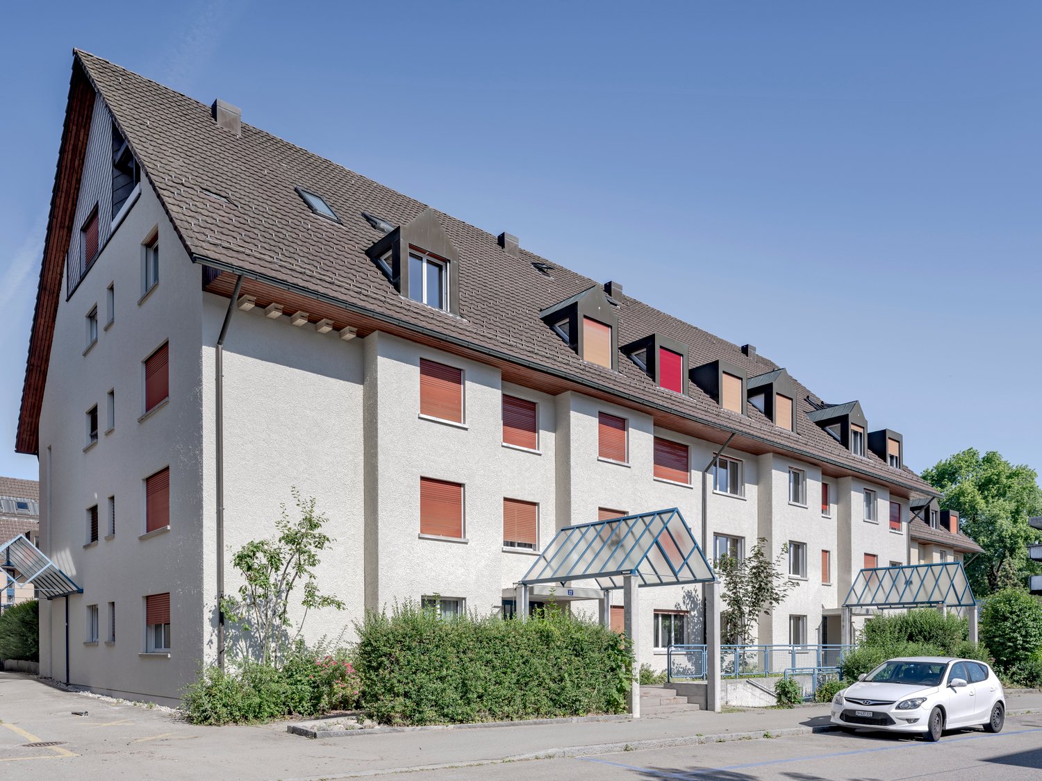
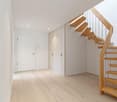
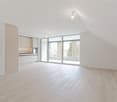
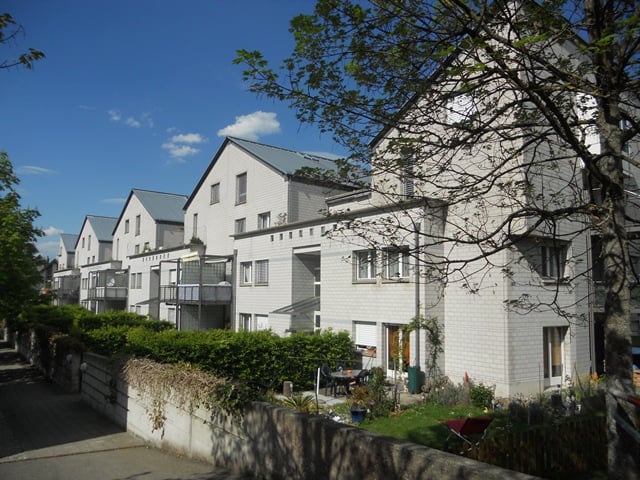
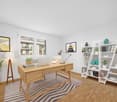
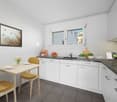
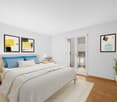
First rental of House Friedheim - Living with character As of December 1, 2026, a rare residential opportunity arises: In the carefully renovated former boarding house, nine unique rental apartments with special character are being created. The three-story building at Pestalozzistrasse 1 was originally built in 1815 as a cotton mill and is now one of the significant witnesses of the past. After a comprehensive and monument-friendly renovation, the historic house combines its unmistakable charm with the demands of modern living: Location advantages • Ideal location in a green area with good city connections • Räterschen/Elsau train station in 5 minutes' walk • Zurich main station with S12 in 35 minutes' driving distance • Idyllic bike paths and proximity to forest/recreational area Advantages of the apartments • Living and sleeping areas with solid wood floors • Elegant kitchens with modern V-Zug appliances • Spacious bathrooms with historic elements and colors • Restored details: paneling, coffered ceilings, beam ceilings - each apartment is unique and color-coordinated • Private laundry tower and/or comfortable laundry area Special features • Shared use of the inviting outdoor area • On request, a garden bed is available per apartment • Conveniently accessible bike storage / stroller parking • Each apartment has a basement compartment or an attic room Important: The apartments are currently being completed and cannot be visited. The first rental will take place according to plan. If you are interested, we look forward to your contact and the submission of the apartment application. Further information can be found on our website and in the first rental documentation. We look forward to you!

Travel time
-
More objects in your automatically expanded search area
20 results - Radius: + 10km
1 / 3
4.5 rooms, 85m², CHF 2,390.–
Top
Birchstrasse 16/ Breitestrasse 38, 8472 Seuzach

First rental: modern 4.5-room apartments after renovation

The first rental "Seuzi mis Dihei" includes two renovated multi-family houses with a total of 14 rental apartments (2.5 to 4.5 rooms). The building is located in a quiet and central area in the middle of Seuzach. The move-in date for the apartments is planned for spring 2027 (expected to be April 1, 2027). The 4.5-room apartments are ideal for couples or families and offer the following living comfort: - Stylish kitchen with high-quality appliances and plenty of storage space- Modern bathroom with bathtub, shower, and bright tile floor- Warm oak parquet in all living rooms- Spacious balcony that can also be used as a winter garden. If required, a single garage can be rented for CHF 140.00 per month or an outdoor parking space for CHF 50.00 per month. If you need one or more parking spaces, please let us know the make and model of your vehicle so we can assign you a suitable parking space. Within walking distance to the property, there are various shopping facilities, Seuzach train station, as well as a kindergarten and school. All information about the different apartments and the equipment of the building can be found on the project website: www.seuzimisdihei.ch. Have we sparked your interest?Then register now on our project website (www.seuzimisdihei.ch/anmeldung) for this type of apartment. Please submit your current extraction records (not older than 3 months) for all places of residence in the last 2 years, as well as a copy of the front and back of your ID, passport, or residence permit, with your application. You can find more information in the brochure "Good to know", which you can also find on the project website. As part of the selection process, we will invite you to a viewing appointment on the construction site. This will give you the opportunity to get a first impression of the apartment's layout, room division, and construction progress. The viewings are planned for October 2026.

Travel time
-
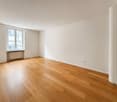
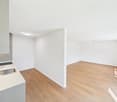
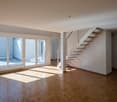
  • Empty room with wooden flooring, white walls, large windows, and a radiator. No furniture or equipment present.
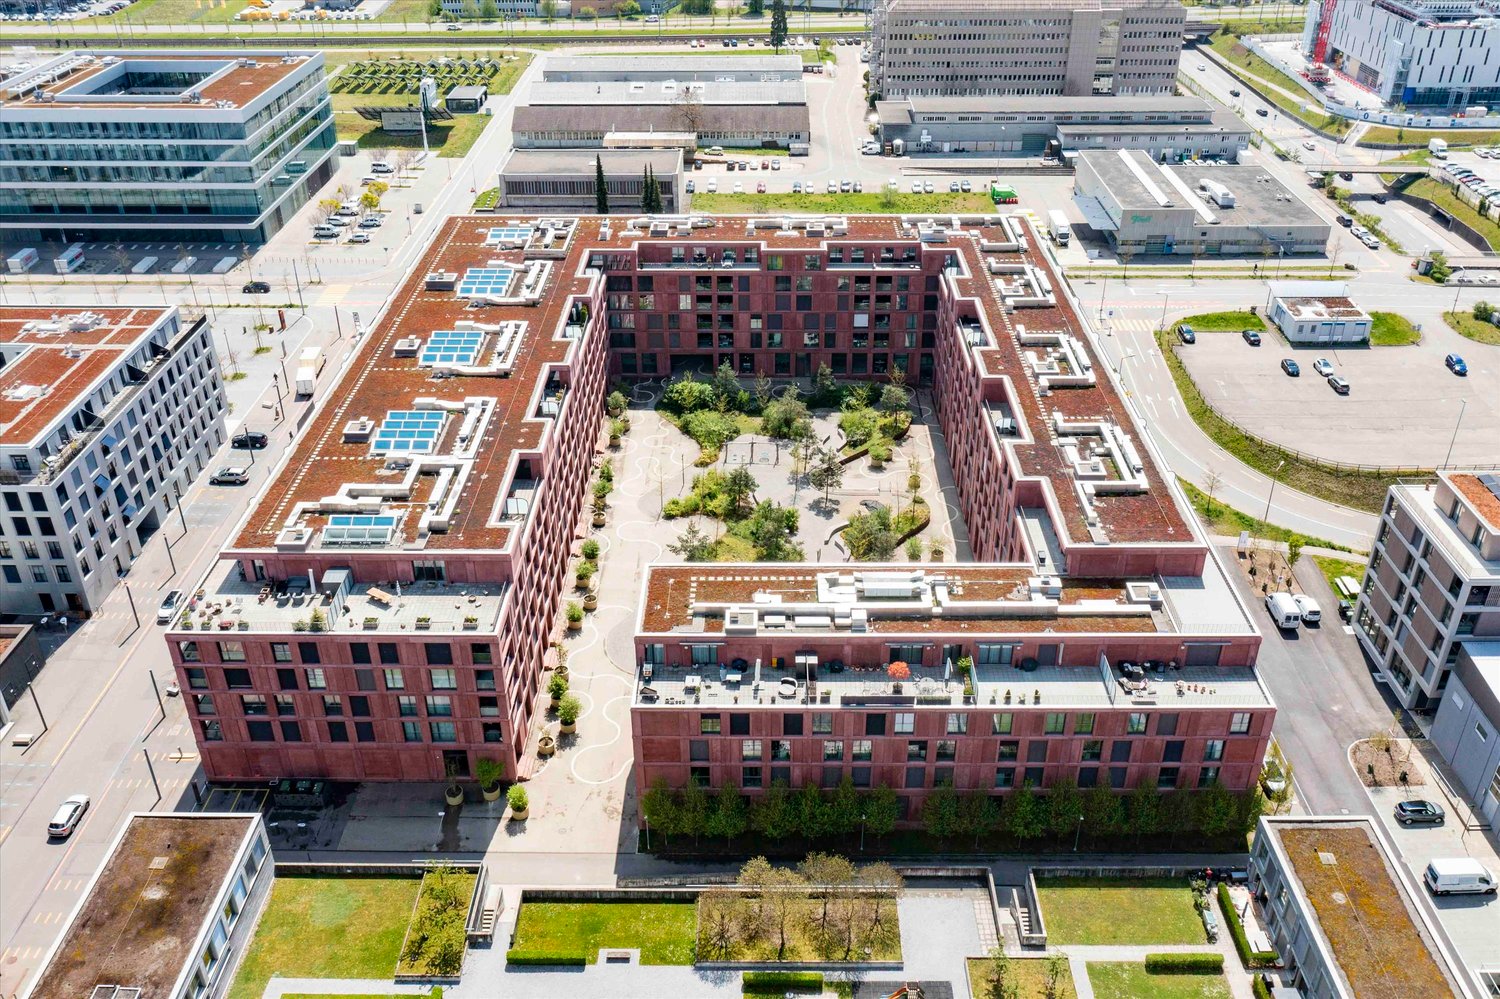
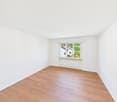
  • Empty room with light wooden flooring, white walls, and a large window with a view of a red building and balcony area.
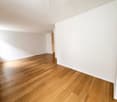
  • Empty room with light wooden flooring, white walls, a window with a radiator below, and a door handle visible on the right side.
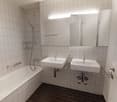
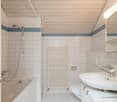
  • Modern bathroom with a bathtub, sink, toilet, and mirror. Features light-colored tiles and wooden flooring.
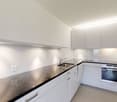
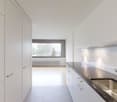
  • Modern kitchen with white cabinets, black countertop, and a built-in stove and oven. The room features light wooden flooring and large windows offering a view of the street.
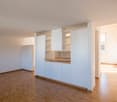
  • Empty room with light wooden flooring, white walls, and built-in cabinets. Features a large window with a view of the outside and a radiator below it.
  • Compact bathroom with a white washing machine and dryer unit, a small sink, and white cabinets.
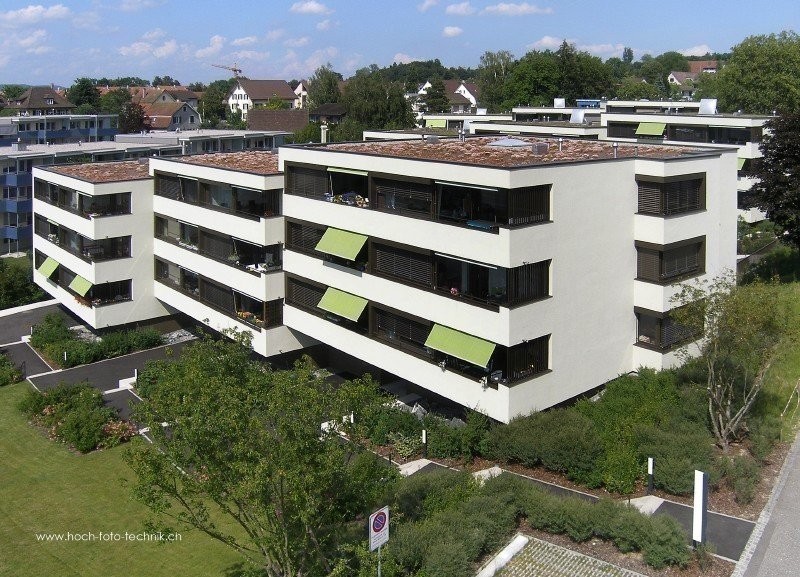
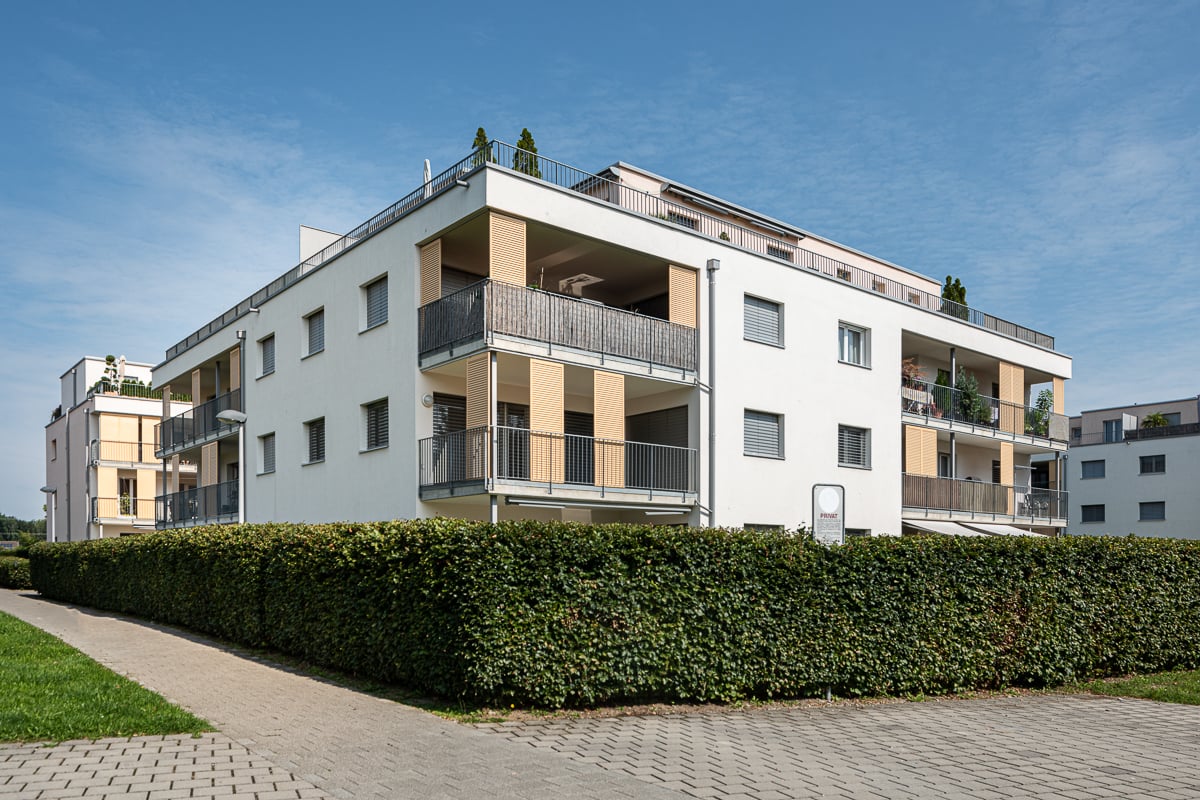
  • Two-story building with light green and beige exterior, multiple windows, and a small entrance area with a signpost.
  • Floor plan showing a multi-room layout including a kitchen, two bedrooms, a bathroom, a hallway, a staircase, and a balcony.
1 / 9
4 rooms, 73m², CHF 1,780.–
Top
Goldackerstrasse 5, 8500 Frauenfeld

Bright, freshly renovated 4-room apartment including balcony & parking space

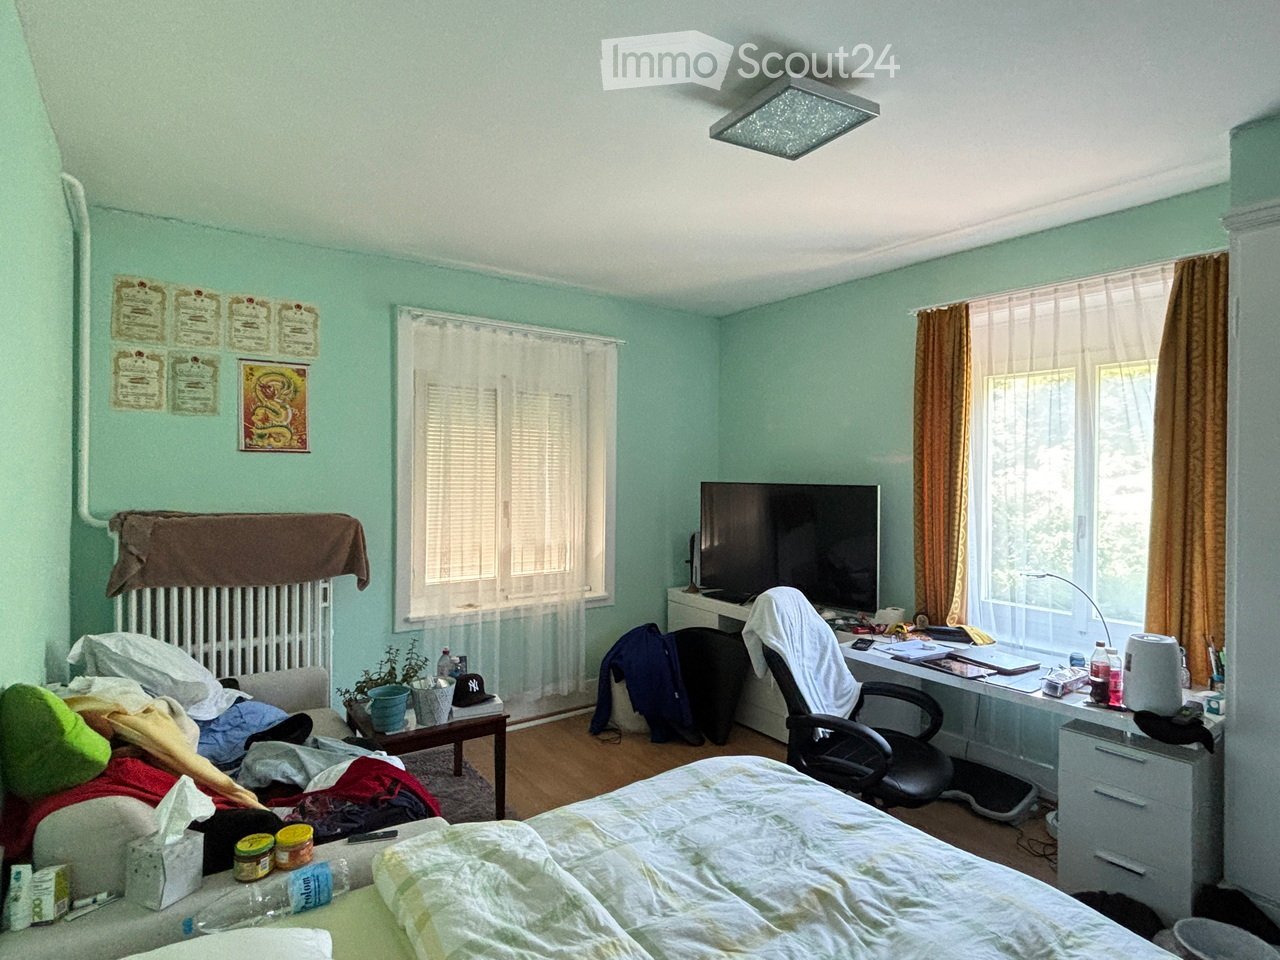
At Goldackerstrasse 5 in 8500 Frauenfeld, we are looking for a subtenant as of November 1st for our beautiful and extensively renovated 4-room apartment on the 1st floor.The apartment has approximately 73 m² of living space and impresses with a bright, modern, and friendly design. Due to the practical room layout, it is ideal for couples, families, or people with home office needs.Particularly beautiful is the spacious and light-flooded living room with access to the balcony. The apartment also has three other rooms that can be flexibly used as bedrooms, children's rooms, offices, or guest rooms.The modern, separate kitchen is equipped with white fronts, dark worktop, stove, oven, dishwasher, and plenty of storage space. A special plus is the private washing machine and private dryer directly in the apartment.The bathroom has a bathtub with shower option, toilet, sink, and mirror cabinet. The entire apartment is equipped with a modern wood-optic floor and therefore appears warm and cozy.The location is also very practical: Frauenfeld train station can be reached on foot in about 10 minutes, and the Thurgipark bus stop is just a few minutes' walk away. Shopping facilities and schools are also located in the immediate vicinity.We have felt very comfortable in the apartment and are looking for a suitable subtenant due to a personal change.Parking space is included in the price!Key data: 4 rooms · approx. 73 m² · 1st floor · balcony · private washing machine & dryer · dishwasher · renovated 2025 · Goldackerstrasse 5, 8500 Frauenfeld.If you are interested, we look forward to a message with a brief introduction. Viewings are possible by arrangement.The apartment is still occupied and furnished during viewing!!

Travel time
-
1 / 14
4.5 rooms, 120m², CHF 2,695.–
Katzenbachstrasse 13, 8492 Wila

A home to arrive at – with loggia, apartment lift, and plenty of charm

Those who are looking for something special will immediately feel at home here. In a lovingly renovated building from 1854, this unique 4.5-room attic apartment was created, combining historical charm with modern living comfort. On 120 m² of floor space, spread over two floors, you can expect a home with a lot of character.The apartment presents itself practically like a new building. The expansion was implemented with great attention to detail: bright rooms, visible wooden beams, high-quality materials, and beautiful floors create a warm and inviting living atmosphere. The open design gives the apartment a sense of generosity and makes it particularly cozy at the same time.Two modern bathrooms and the private apartment lift, which takes you directly from the entrance area to the apartment, provide additional comfort in everyday life.Another highlight is the 8.6 m² large loggia, which expands the living space outward and invites you to linger. Additionally, a spacious garden is available for shared use by the residents.The apartment is located in a quiet and sunny spot without disturbing street or train noise. At the same time, shopping opportunities, schools, and public transport are easily accessible on foot. The Volg and the Wila Center bus stop are just a two-minute walk away, and Wila train station is within a few minutes' reach.An underground parking space in the house next door and an outdoor parking space can also be rented. Pets are welcome by arrangement.This apartment is the perfect home for people who appreciate the extraordinary. We look forward to your contact.

Travel time
-
1 / 13
4.5 rooms, 85m², CHF 1,790.–
Espistrasse 2, 8492 Wila

Bright and renovated 4.5-room apartment with balcony

Welcome to this well-maintained and freshly renovated 4.5-room apartment on the 2nd floor at Espistrasse 2 in Wila. With a living area of 85 m², this apartment offers spacious rooms for comfortable living – available immediately.The modern multi-family house with characteristic red window shutters and covered parking spaces was built in 1980 and was last comprehensively renovated. The bright rooms with elegant vinyl flooring and white walls create a welcoming atmosphere.The apartment offers the following highlights: • Bright living rooms: Spacious, light-filled rooms with bright vinyl flooring, white walls, and large windows • Modern kitchen: Stylish kitchen with gray cabinets, white countertops, vinyl flooring, induction stove, and dishwasher. • Two bathrooms: A modern bathroom with shower, sink, and mirror, as well as a compact second bathroom with toilet – both with bright beige tiles and slim fixtures. The laundry tower and glass shower wall will be installed. • Balcony: Cozy balcony and well-sunny • Built-in closets: Practical light-gray built-in closets for optimal storage solutions. • Parking space: Additional parking space can be rented. • Washing machine: Washing machine and dryer in the apartment. Location & surroundings: The apartment is located in a quiet residential area in Wila and convinces with its sunny location – particularly sun-kissed in summer. The surroundings are pleasantly quiet. The bus stop Espistrasse (approx. 2 minutes' walk) is nearby, and the Wila train station can be reached in about 9 minutes' walk. A Volg supermarket is available for daily needs in about 6 minutes' walk. Families appreciate the proximity to the Primarschule Eichhalde, which can be reached in about 8 minutes' walk. The nearby nature with a river also invites you to take walks.This well-maintained apartment combines modern living with rural tranquility – ideal for families, couples, or individuals who want to enjoy the best of both worlds. Take a look at the apartment with our 360° tour and arrange a viewing afterwards!

Travel time
-
1 / 12
4.5 rooms, 92m², CHF 1,960.–
Teuchelwiesstr. 6, 8500 Frauenfeld

Attractive Home!

The LocationThe development on the banks of the town stream provides a preferred living space. Despite the quiet location, the Teuchelwies development is very close to the city center. The bus stop is right in front of the door, so you are also flexible without a car. Shopping opportunities and schools are also located in the immediate vicinity.A Tour of Your ApartmentThe living and dining room with adjacent kitchen is open-plan and gives you the freedom to individualize yourself. The generous window fronts let in plenty of daylight into the living areas. The oak parquet also ensures a cozy living climate. A spacious sliding window provides access to the covered and cozy balcony. This apartment also offers you the following advantages: - Entrance area with wardrobe - High-quality kitchen with granite countertops - Bathroom with double sink and separate toilet - Multimedia connection (phone, TV, internet) in every room - Flooring in oak parquet - Protected balconyCall. Visit. Rent.Do you want a trendy apartment in the green and yet live centrally? Then we look forward to your contact!As a tenant of Helvetia, you benefit from a 40% discount on your first annual premium for selected Helvetia insurance products!The published images are similar / identical to the apartments. Deviations from the actual offer are therefore possible.You can find more interesting rental properties at: www.helvetia.ch/immobilien

Travel time
-
1 / 13
  • Balcony / Terrace
  • Pets allowed
  • Elevator
  • +1
4.5 rooms, 126m², CHF 2,810.–
Thurtalstrasse 55, 8478 Thalheim an der Thur

Attractive 4.5-room attic apartment with two loggias

Spacious 4.5-room attic apartment with 126 m² and two loggias This attractive 4.5-room attic apartment with approximately 126 m² of living space is located on the second floor and impresses with its spacious floor plan, bright living atmosphere, and two beautiful loggias.Upon entering the apartment, you will be greeted by an inviting entrance area with a practical built-in closet. The lower area features a spacious living and dining area with access to the loggia. Additionally, this floor has a bedroom and a bathroom with a bathtub and separate laundry room. The upper floor, accessible via the stairs, has two more bedrooms, a anteroom, and an additional bathroom with a shower.The second loggia on the upper floor is accessible from both the anteroom and one of the bedrooms.The apartment offers: • approximately 126 m² of living space • 4.5 rooms on two floors • 3 bedrooms • spacious living and dining area • 2 loggias • bathroom with bathtub and laundry room • additional bathroom with shower • practical built-in closet in the entrance area • apartment on the second floor • basement storage room • shared drying room • bicycle room Optional: Underground parking spaces can be rented for CHF 140 per month and space.The apartment is ideal for couples or families who appreciate spacious living, a special room layout, and attractive outdoor areas.

  • Balcony / Terrace
  • Pets allowed
  • Elevator
  • +1
Travel time
-
1 / 11
4.5 rooms, 112m², CHF 2,600.–
Thurtalstrasse 51, 8478 Thalheim an der Thur

Attractive 4.5-room attic apartment with two loggias

Spacious 4.5-room attic apartment with 112 m² and two loggias This attractive 4.5-room attic apartment with approximately 112 m² of living space is located in the second occupancy and impresses with its spacious floor plan, bright living atmosphere, and two beautiful loggias. Upon entering the apartment, you will be greeted by an inviting entrance area with a practical built-in closet. The lower area features a spacious living and dining area with access to the loggia. Additionally, there is a bedroom and a bathroom with a shower and separate laundry room on this floor. The upper floor is accessible via the stairs and features two more bedrooms, an anteroom, and an additional bathroom with a shower. The second loggia on the upper floor is accessible from one of the bedrooms. The apartment offers: • approx. 112 m² of living space • 4.5 rooms on two floors • 3 bedrooms • spacious living and dining area • 2 loggias • bathroom with shower and laundry room • additional bathroom with shower • practical built-in closet in the entrance area • apartment in second occupancy • basement compartment • shared drying room • bicycle room Optional: Underground parking spaces can be rented for CHF 140 per month and space. The apartment is ideal for couples or families who appreciate spacious living, a special room layout, and attractive outdoor areas. Note: The photos only show the construction standard and may be from a different apartment.

Travel time
-
1 / 7
4.5 rooms, 121m², CHF 2,395.–
Oberackerstrasse 4, 8309 Nürensdorf

Attractive apartment in beautiful property for rent

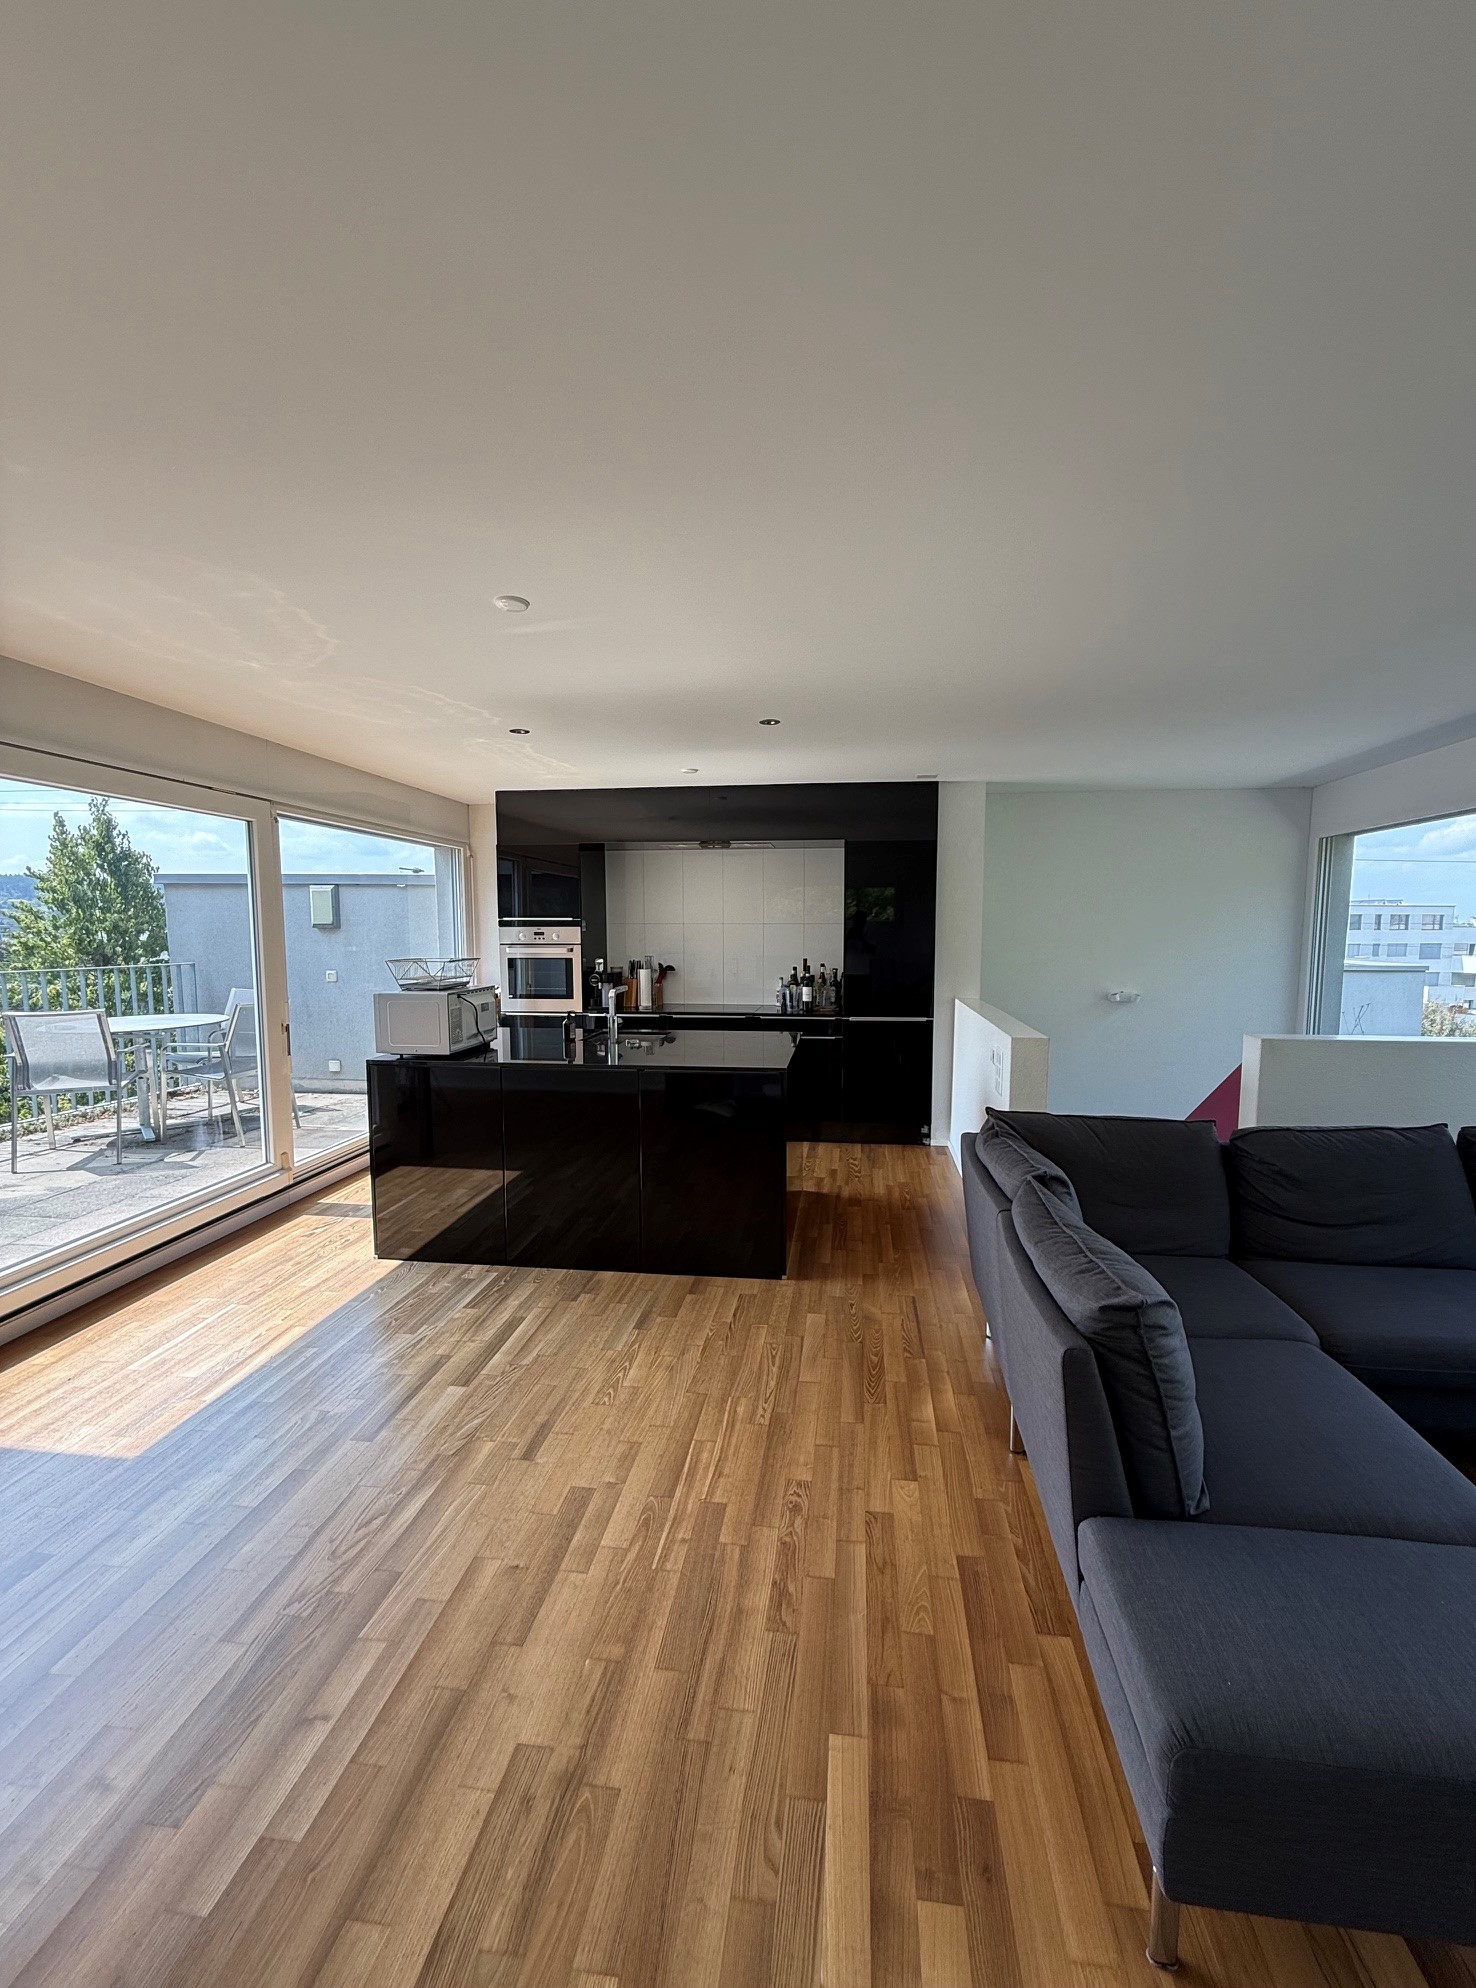
The village of Breite-Nürensdorf is located in the green, with simultaneous proximity to Zurich, Zurich Airport, Kloten, and Winterthur. The bright apartment impresses with modern architecture, good sunlight, and floor-to-ceiling windows. It offers you:- Living rooms with oak parquet floor- large living and dining area- spacious bedrooms- modern, bright kitchen- with dark granite countertop- with glass ceramic stove- with dishwasher - bathroom with daylight - shower/WC with daylight - own washing tower- built-in wardrobe- balcony- cellar compartmentOn the large, sunny balcony with individually movable sunshade panels, you can enjoy wonderful sunsets.The photos are sample pictures that show the standard of construction. You can find the exact room layout in the floor plan.If required and available, a parking space can be rented for CHF 135.- per month.From Breite-Nürensdorf, you can easily reach Zurich, Zurich Airport, and Kloten and Winterthur.Public transport with the bus stop "Breite bei Nürensdorf, Winterthurerstrasse", which is served by bus numbers 658 & 767, is located immediately in front of the house door.Shopping facilities like a Volg can be found in the center of Nürensdorf.Does this beautiful apartment meet your expectations?Then contact us directly in the online ad via "Contact provider". You will then receive an automated email with the viewing information and the possibility to apply digitally for the apartment and/or ask us any questions.We look forward to your digital application after the viewing.

Travel time
-

Suggested properties for you based on search results

Other interesting objects