Quick Filters for your search (1)

Quick-filters

We show you quick-filters based on the most used filters by location.

By using these, you can enhance your search experience by finding new and interesting properties to your likings.

5 results - Balcony / Terrace rent: Einsiedeln

1 / 5
6.5 rooms172m²CHF 3,830.–
8840 Einsiedeln

Einsiedeln: freshly renovated attic maisonette apartment in the old town

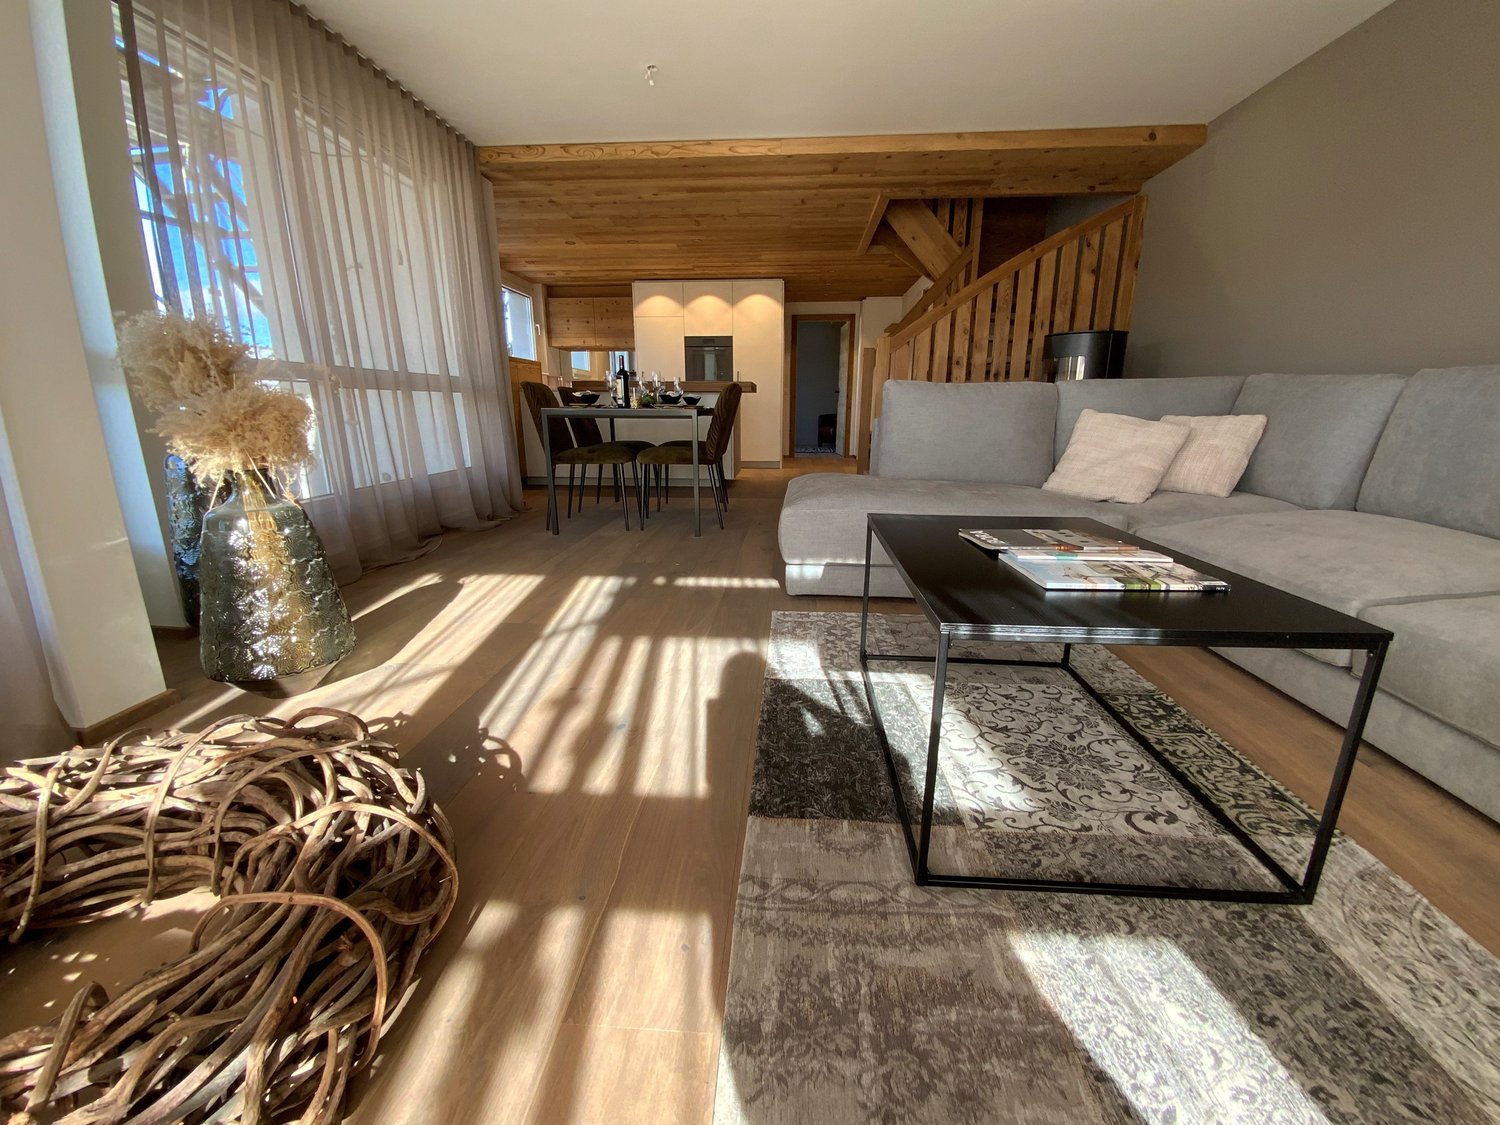
On two floors, this 6.5-room maisonette apartment unfolds a spacious sense of space and an inviting atmosphere. Approximately 172 m² of living space offer ample room and create a home that convinces both families and couples. The living and dining area forms the heart of the property: a stylish tiled stove creates a cozy ambiance and forms the perfect framework for relaxed hours. The kitchen impresses with plenty of storage space and a separate cooking island, inviting you to try out new recipes together. Three bathrooms on two floors, including an en-suite bathroom, provide a high level of comfort. Five rooms offer space for relaxation, work, play or sports activities. The south-facing terrace is the perfect place to stylishly end the day and enjoy the sunny evening hours. The offer is complemented by a garage space and a separate basement compartment. The old town awaits with a diverse environment for a consistent shopping experience. Cozy cafes, numerous fashion and specialty stores, as well as the train station are within short walking distance. In the summer, the nearby Sihlsee and the surrounding landscape invite you to recreational and leisure activities. In the winter, the Hoch-Ybrig ski area and the cross-country ski trails offer varied opportunities for sports and fun in the snow. The property - 6.5-room maisonette apartment - Freshly renovated, approximately 172 m² of living space - Terrace with south orientation - Tiled stove for cozy hours - 1 garage space - Basement compartment - In the middle of Einsiedeln's old town
More objects in your automatically expanded search area
20 results - Radius: + 10km
  • Empty room with wooden flooring and white walls, leading to a small kitchen area with white cabinets and black countertops.
  • Empty hallway with wooden flooring, white walls, and a window at the end.
  • A narrow hallway with wooden flooring and white walls, leading to a kitchen area with white cabinets and a built-in oven.
  • Modern kitchen with white cabinets, black countertops, and a wooden floor. Features an oven, sink, and faucet.
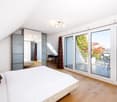
  • Empty room with wooden flooring, white walls, and large windows with white frames. The room has a sliding glass door leading to a balcony area.
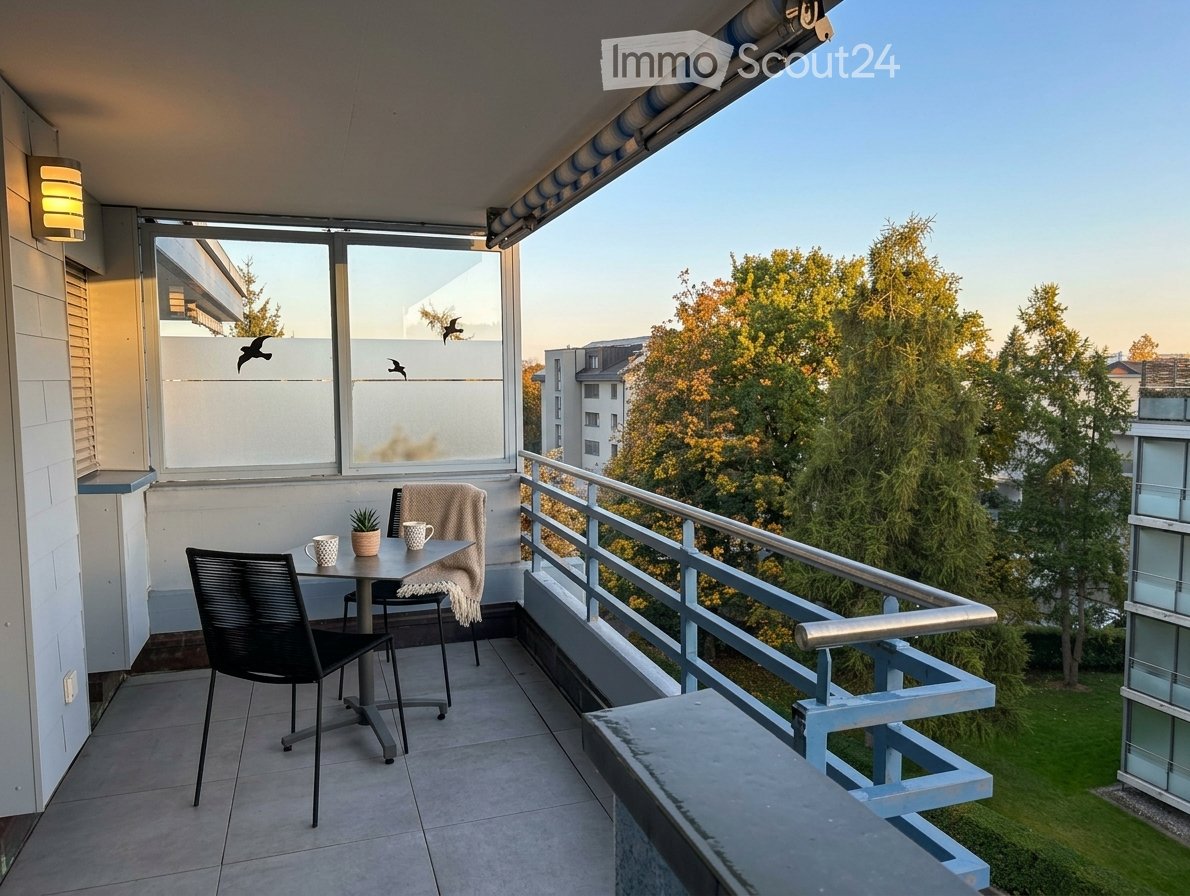
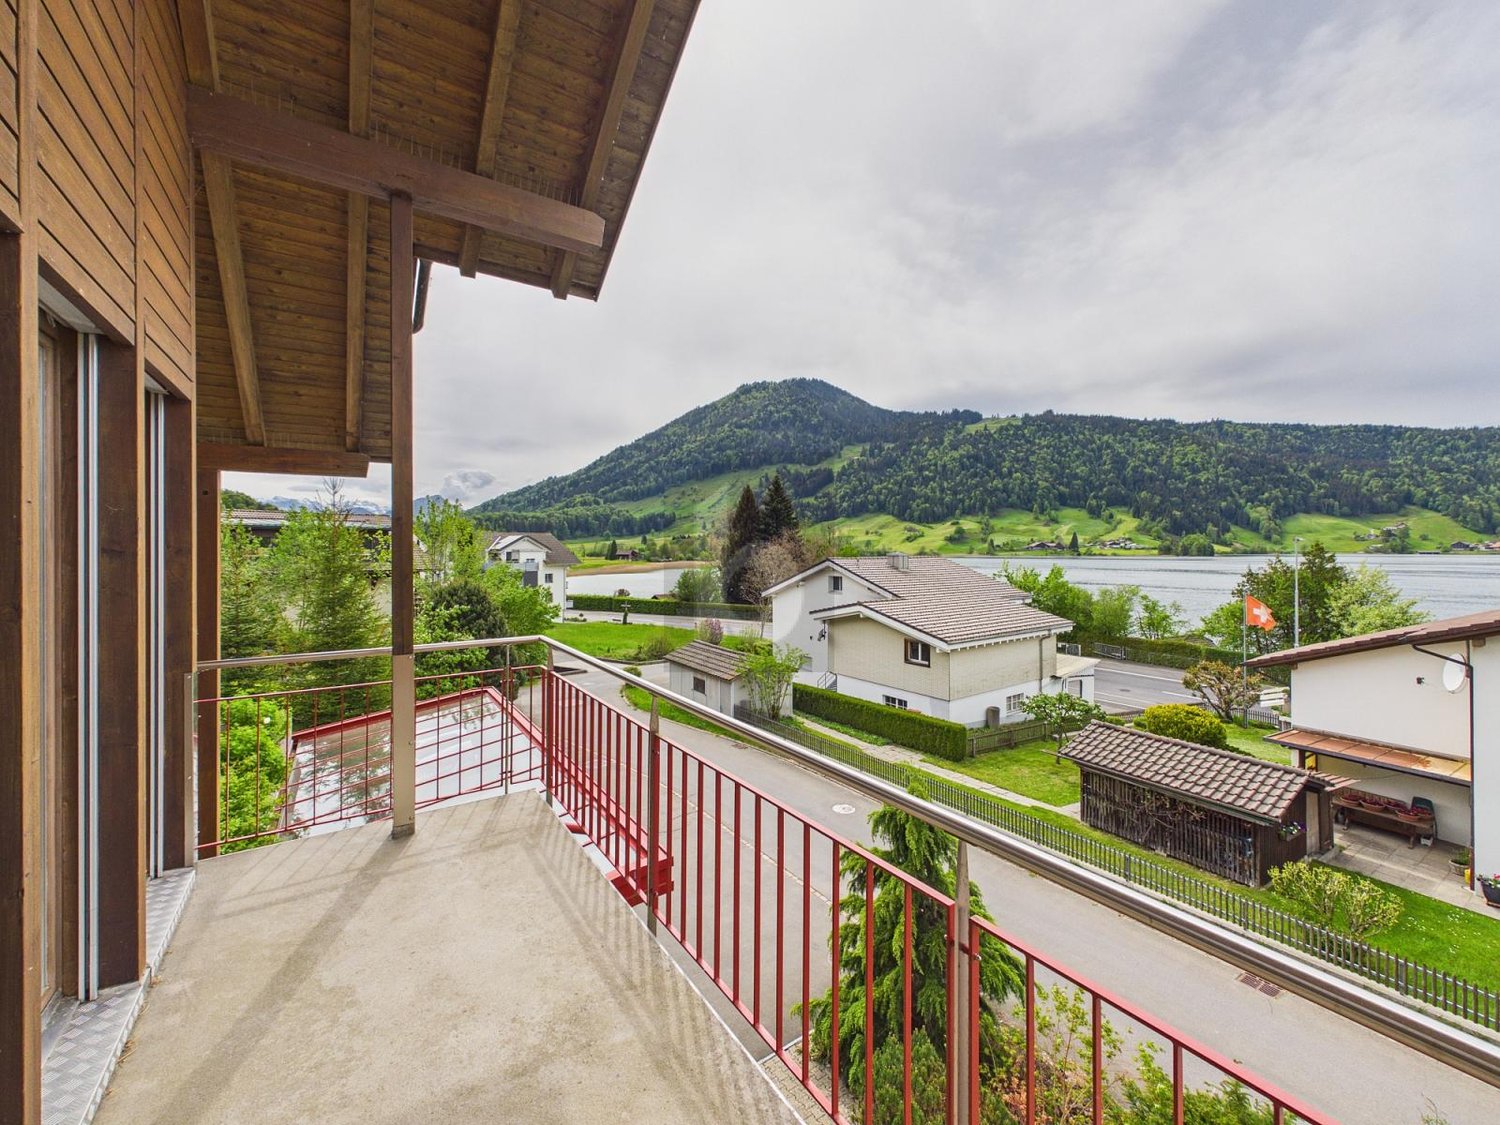
  • Balcony with concrete floor, metal railing, overlooking a residential area with houses and greenery.
  • Balcony with concrete floor, metal railing, sliding glass doors, and a view of a garden and neighboring houses.
  • Empty room with light wooden flooring, white walls, and a single door leading to another space. Natural light comes through a window on the left side.
  • Empty room with light-colored walls, wooden flooring, and a single window with white frame and blinds.
  • Empty room with wooden flooring, white walls, and a single door leading to another space. No furniture or equipment is present.
  • Modern bathroom with a white sink, two faucets, a large mirror, and a built-in cabinet. The room features light grey tiles on the floor and walls, with a window providing natural light.
  • Modern bathroom with a glass-enclosed shower, a toilet, and tiled flooring.
1 / 12
3.5 rooms76m²CHF 2,800.–
Top
Alpenstrasse 14, 8853 Lachen

Newly renovated 3.5-room apartment with balcony in Lachen SZ – available immediately

Welcome to this well-maintained and freshly renovated 3.5-room apartment on the 1st floor at Alpenstrasse 14 in Lachen SZ. The apartment with 76 m² of living space is available immediately and combines modern living with an excellent location directly on Lake Zurich.The apartment offers: • Bright rooms: Several spacious rooms with bright wooden floors, white walls, and plenty of daylight through large windows. • Modern kitchen: Stylish kitchen with white cabinets, black countertops, wooden floor, and built-in oven and sink. • Terrace: Cozy terrace 40m2 in size, metal railing – with a view of a garden and the green living environment. • Modern bathroom: Freshly renovated bathroom with glazed shower cabin, toilet, double sink with mirror cabinet, beige tiles, own washing tower, and with two daylight windows. • Garage: A garage with a sectional door including a parking space can be rented for 165.- CHF per month. Location and surroundings:Lachen SZ is picturesquely located on Lake Zurich and offers a high quality of life. The apartment is quietly located – both during the day and at night, it is pleasantly quiet. In the summer, the location benefits from plenty of sunshine. • Public transport: The Lachen Kapelle bus stop is just a 3-minute walk away, and the Lachen SZ train station is an 8-minute walk. • Lake & nature: The lake is a 9-minute walk away. • Shopping & everyday life: A Migros branch and the International Apotheke Dr. Bruhin are each just a 5-minute walk away. This charming apartment combines modern, freshly renovated living with a quiet and natural location in the attractive municipality of Lachen SZ. An ideal choice for couples and anyone who wants to enjoy life by the lake.

Travel time
-
  • Modern kitchen with white cabinets, marble countertop, stainless steel sink, and built-in oven.
  • Completely empty room with white walls, wooden floor, and large windows. No furniture or equipment.
  • Empty room with white walls, wooden floor, and large windows. No furniture or equipment.
  • Balcony with a metal railing, overlooking a street with parked cars and buildings.
  • Empty balcony with glass railing, white walls, and a window with a view of the surroundings.
  • Modern bathroom with white walls, wooden floor, and large windows. Features a bathtub, sink, and toilet. The room is currently empty.
  • Empty room with white walls, wooden floor, and two large windows. No furniture or equipment.
  • Empty room with white walls, wooden floor, and a large window. No furniture or equipment.
  • An empty room with white walls, wooden floor, and a built-in washer and dryer.
  • Empty room with white walls, wooden floor, and large windows. No furniture or equipment.
  • Modern bathroom with a glass shower, white toilet, double sinks, and a large mirror.
  • Modern bathroom with a shower area, a double sink, and a mirror.
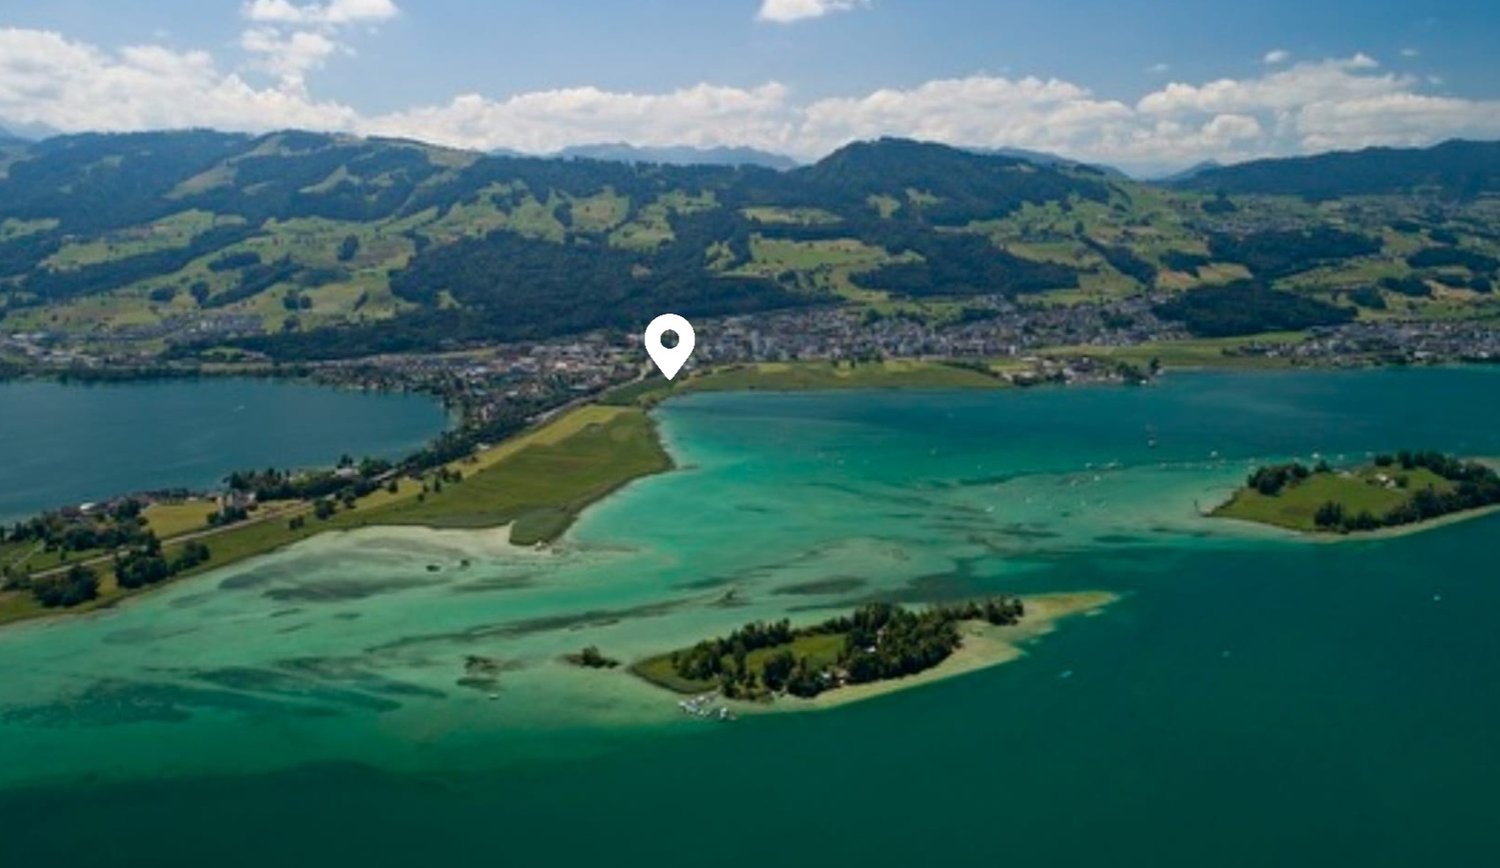
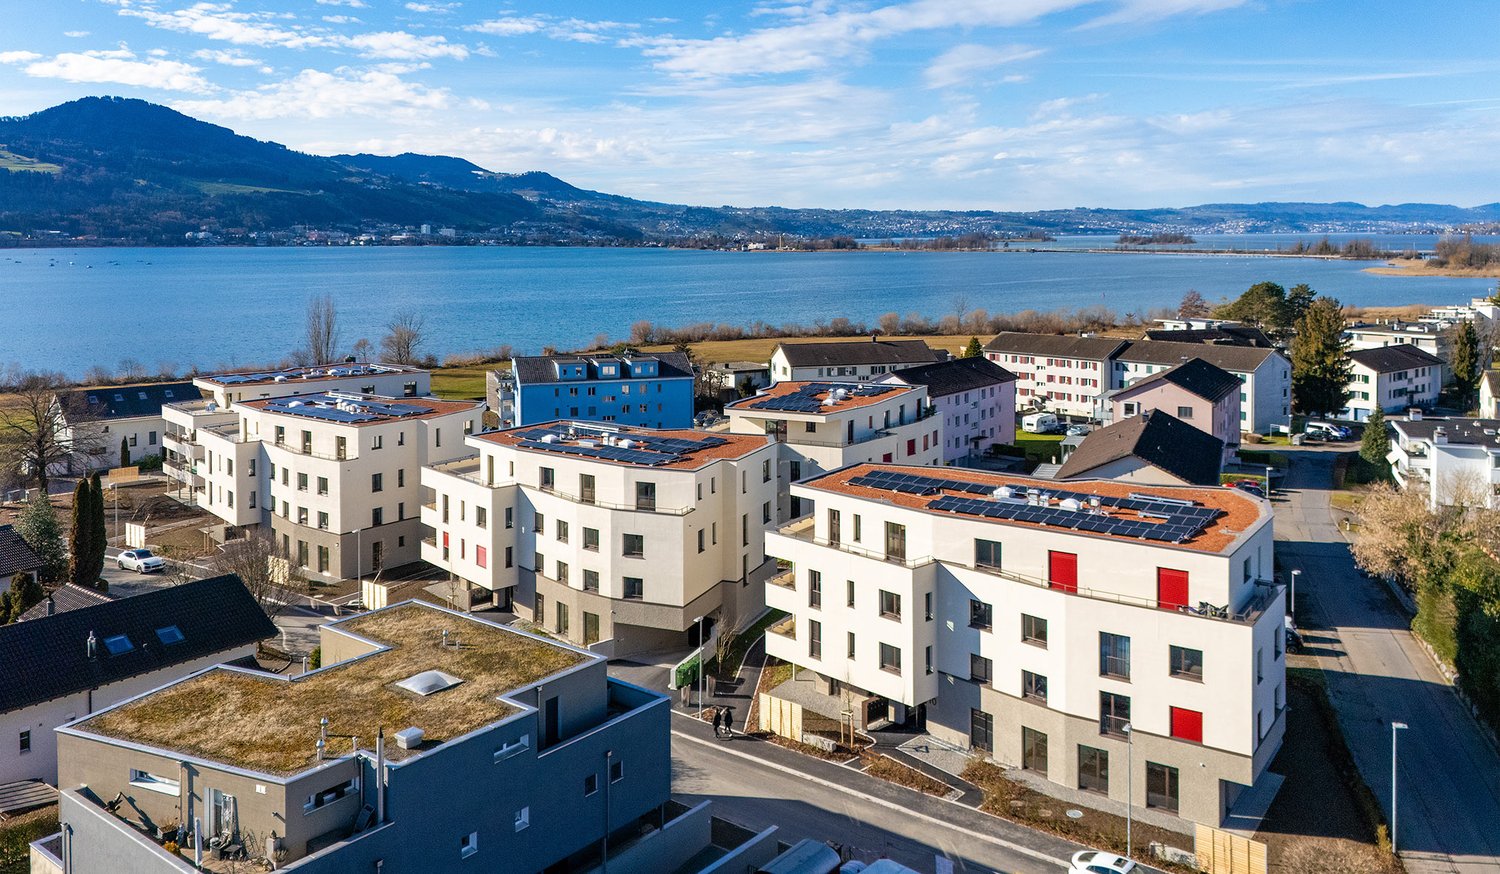
  • Aerial view of a residential area with buildings, a road, and a scenic view of a lake and mountains.
  • A corridor with marble flooring, white walls, and two large white columns. A staircase with marble steps and metal handrails leads to the upper floor. A door with a glass panel and a silver handle is on the right side.
  • A modern hallway with marble flooring, a spiral staircase, and an open door leading to a staircase.
  • Empty room with white walls, gray floor, wooden partition, and a ceiling light.
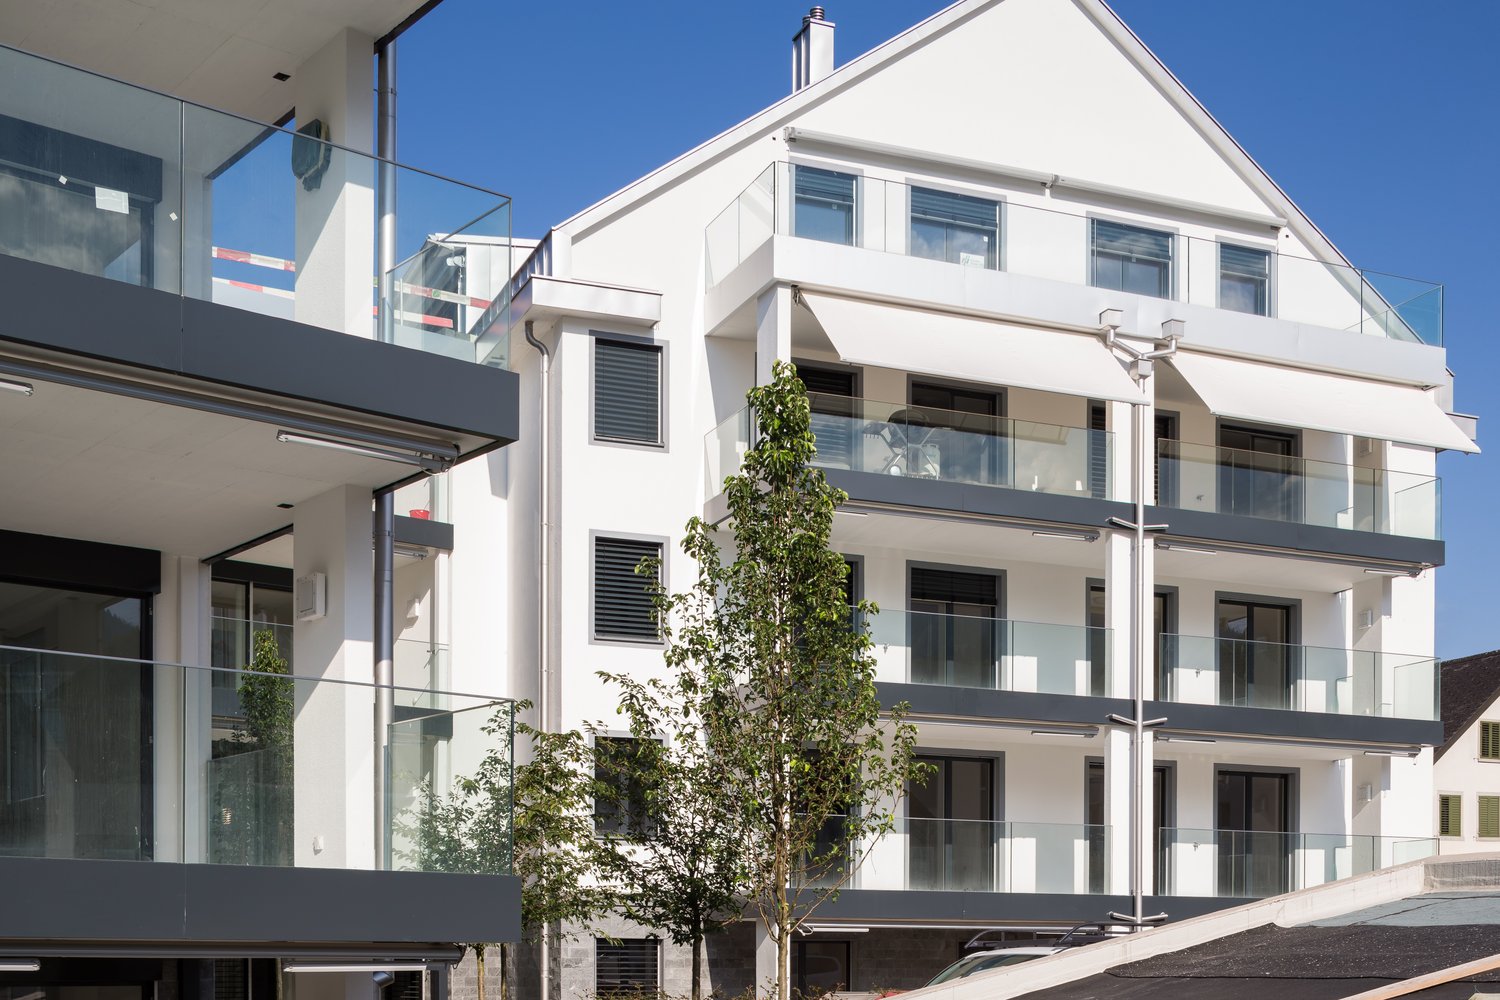
  • Multi-story residential building with balconies, large windows, and a scenic view of the surrounding area.
1 / 17
4.5 rooms100m²CHF 5,450.–
Top
Pfäffikonerstrasse 3, 8834 Schindellegi

Beautiful 4.5-room apartment with lake view – freshly renovated

DescriptionThis charming 4.5-room apartment presents itself in new splendor after a comprehensive renovation. With a lot of love for detail, modern living comfort has been combined with high-quality equipment and timeless elegance here.The light-flooded rooms and the warm ambiance create a home to feel good in. The open living and dining area as well as direct access to the covered balcony invite you to cozy hours with family and friends.Highlights at a glance • Dreamlike lake and panoramic view to Zurich • High-quality, open kitchen with modern appliances • Three bright bedrooms • Two modern bathrooms (one en suite) • New washing machine/dryer • Covered balcony (10 m2) • Private cellar • Two parking spaces included (1 underground and 1 outdoor parking space) • Elevator in the house • Completely renovated as of March 2026 • Ready for occupancy immediately Location: The apartment (approx. 100 m2) is located at Pfäffikonerstrasse 3 in the tax-friendly Schindellegi and is situated on the 3rd floor of a multi-family house. Shopping facilities, gastronomy, public transport, and everything for daily life are easily accessible on foot, while Zurich and Zug are only a short drive away.This apartment combines style, comfort, and quality of life – a home to feel completely at ease. Let yourself be convinced of the unique charm of this property during a personal viewing.

Travel time
-
  • Modern white apartment building with multiple balconies, raised ground floor, and well-maintained green lawn in front.
  • modern multistory building, large windows, several balconies, concrete wall, green lawn
  • Car parked in front of a multistory building, greenery and bushes, parking lot in the middle
  • Spacious living room, large windows, white sofa, coffee table, rug, potted plant, TV
  • Multiple apartment buildings, green lawns, trees, building with a brown roof
  • Open layout, sleek white furnishings, large glass doors, elegant rug, contemporary art, modern kitchen, dining area, large balcony with outdoor plants
  • Empty room with white walls, black tile flooring, kitchen area with a red counter, a refrigerator and an extractor hood, sliding glass doors leading to a balcony with plants
  • modern kitchen with white and red cabinets, central island, large windows
  • modern kitchen, red cabinets, black countertop, induction stove, dining area, glass doors to balcony
  • wall mounted fireplace with glass and black frame, ceramic mug on the hearth
  • a terrace with garden furniture and plants in black planters, large green trees, sunny
  • An apartment hallway with black tile flooring, white walls, and illuminated ceilings. The hallway is adorned with framed artwork on the wall and a black cabinet with a lamp in the distance. A few doors are situated on either side of the hallway.
  • large window, wooden floor, modern decor, living room furniture, exercise bike
  • floor rug, large green chair, white built-in wardrobe, modern artwork, wooden flooring
  • A bedroom with a double bed, wooden headboard, white walls, hardwood floors, two nightstands, pillows, white bedding, window with white curtains, and a nightstand with a lamp.
  • Modern bathroom with shower, sink, toilet, and white tiles
  • Stacked white washing machine and dishwasher against a wall in a corner
  • A modern bedroom with a bed, side table, and a painting on the wall
  • white walls, hardwood floors, king-size bed, pillows, nightstand, lamp, remote, long white curtains
  • Sliding doors, balcony with potted plants, tiled floor, railing, view of buildings and greenery
  • A shower cubicle, glass walk-in shower, shower head, shower hose, shower rack, toilet, sink, white tile flooring, window with blinds, towel rack with a red towel, and other bathroom amenities on the counter.
  • modern white tiled walls, large bathtub, separate sink, shower head, towel rack with red towel, mirror on the wall, green bottle on the counter, floor without visible flooring
  • Walk-in closet with wooden floor, white sliding doors, clothes hanger, white clothing
  • 1st floor plan with multiple rooms and a lift
1 / 24
4.5 rooms157m²CHF 6,950.–
Top
Höh-Rohnenweg 3, 8832 Wilen b. Wollerau

Modern, exclusive 4.5-room apartment with balcony and garage in Wilen b. Wollerau

Discover this spacious 4.5-room apartment on the 1st floor of a modern residential building from 2007 in the quiet municipality of Wilen b. Wollerau. With 157 m² of living space, this Minergie-certified apartment offers the highest level of comfort and is wheelchair accessible.The apartment impresses with: • Spacious living room: Open, spacious floor plan with large windows and direct access to the sunny terrace • Cozy fireplace: Fireplace with glass front for relaxed evenings • Modern kitchen: Stylish kitchen with white cabinets, black granite countertops, induction cooktop, and central cooking island in Bordeaux red. • Comfortable bedrooms: Bright rooms with elegant sea oak parquet floors, white walls, and practical built-in closets in the 2 children's rooms/office • Guest bathroom: Modernly equipped with a floor-level glass shower, white tiles, towel warmer, toilet, mirror cabinet, and stylish details • Practical housekeeping room: With its own washing tower in the apartment, shared use of the laundry drying room (Secomat) in the basement • Parent's bedroom: with parquet flooring, private balcony, dressing area, en-suite bathroom with shower/bathtub/double sink/towel warmer and toilet • Basement room: 1 large basement room in the basement belongs to the apartment • Underground parking in the house: 2 underground parking spaces are reserved for this apartment, exclusive and cost CHF 140.--/month per space. A third space can be rented on demand. Direct access in the house • Availability of the apartment: The exclusive apartment is available immediately or by arrangement. Special features: The apartment has an underground garage, a lift, and is designed to be child-friendly. The quiet location guarantees restful nights, while the sunny orientation provides plenty of daylight.Perfect location: Only 5 minutes' walk from Wollerau train station. The Coop supermarket is within 6 minutes' walking distance, the school and kindergarten are within walking distance. There are kindergartens in the immediate vicinity. The proximity to the lake, the mountain areas like Hoch Ybrig and Flumserberge invite you to hike or ski. The quiet, green surroundings make this dream apartment an ideal retreat for families and working professionals.This modern apartment combines urban comfort with the tranquility of rural life and offers everything for a comfortable home in one of the most sought-after locations in the canton of Schwyz.(No contact from brokers desired)

Travel time
-
  • Apartment building, balcony, garden, people relaxing, green grass, trees
  • Building: Residential complex, balconies, modern architecture, ground floor shops, mountain view, city backdrop
  • Office with wooden desk, chair, bookshelf, plants, sliding glass door to balcony
  • Modern bathroom with shower, toilet, sink, and potted plant.
  • raised ground floor, multiple balconies, open spaces
  • Floor plan for three units: 68.0-1 is a 3.5 room apartment, 68.0-2 and 68.0-3 are commercial/office spaces.
  • Topographical map of a region featuring names of several localities and landforms like Zug, Luzern, and rivers like Ägerital
1 / 7
3.5 rooms91m²CHF 2,850.–
Top
Schlagstrasse, 6417 Sattel

Modern 3.5-room garden apartment in Kronenhaus Sattel - living in the heart of the village

In the garden apartment of the new construction project Kronenhaus Sattel, you can expect a stylish 3.5-room apartment (owner-occupier standard) on the ground floor with a well-thought-out floor plan, plenty of daylight, and a spacious outdoor area. Here you live centrally in the village of Sattel - in the midst of the action and yet with peace and high living quality.Highlights of the garden apartment • 3.5 rooms with approx. 91 m2 of living space • Spacious outdoor area of around 109 m2 (seating area and garden area) ideal for lounge, outdoor dining/grill area or play area • Hello, open living and dining area with direct access to the outdoor area • Modern kitchen with high-quality appliances (oven, steamer) and plenty of storage space • Built-in closets in the entrance area with plenty of space • Comfortable bedroom, as well as an additional room as a children's, guest, or home office room • Contemporary bathroom with high-quality tile coverings and floor-level shower / additional guest toilet • Utility room/storage space for practical everyday life • Laundry tower in the utility room (washing machine/dryer) • Including 1 underground parking space Urban flair in the village centerThe Kronenhaus combines modern architecture with traditional village character. Due to its location directly in the center of Sattel, you benefit from short distances: • Shopping (bakery/volg) 30 meters away • Train (Sattel train station) and bus connection (Krone bus stop) 70 meters away • School 5 minutes' walk away • Sattel Hochstuckli - the family mountain 5 minutes' walk away The apartment is ideal for couples, singles with space requirements or small families who are looking for a high-quality, low-maintenance apartment with a large outdoor area and value a central location.

Travel time
-
  • Empty room with wooden flooring, white walls, and large windows with blinds. A small black object is placed near the wall.
  • Empty kitchen with light wooden flooring, white cabinets, and built-in appliances including a sink, stove, and oven. The backsplash features a marble-like design.
  • Bathroom with beige tiled walls and floor, white sink, toilet, bathtub, and a mirror above the sink.
  • Empty room with wooden flooring and large windows with blinds, showing a view of a garden and neighboring house.
  • Floor plan of a 1.5-room apartment with labeled dimensions, including a living area, bedroom, and kitchen.
1 / 5
1.5 rooms45m²CHF 1,370.–
Top
Erlenstrasse 39, 8805 Richterswil

Charming 1.5-room apartment in Richterswil – near lake and train station

Welcome to this well-maintained 1.5-room apartment at Erlenstrasse 39 in the idyllic municipality of Richterswil (8805). The old building apartment on the ground floor, renovated in 2025, convinces with its timeless charm and modern comfort – available from October 1, 2026. We are looking for an older, quiet individual who integrates into the community.Viewing by appointment via e-mailThe apartment offers: • Bright room: Spacious, empty room with warm wooden floor, white walls, and large windows with blinds – ideal for individual furnishing. • Modern kitchen: Lockable built-in kitchen with bright wooden floor, white cabinets, and built-in appliances such as dishwasher, stove, and oven, and refrigerator. The worktop features an elegant, marble-like design. • Bathroom: with new toilet, sink, and fittings, and window • Seating area: A private outdoor area for relaxation and enjoyment. • Basement compartment and shared laundry room • Garage & parking space: Comfortable parking for your vehicle right on site. • Living area: 44.8 m² of spacious area. Location & surroundings:The apartment is located near a church, you have to get used to the bells, otherwise in a quiet environment – both during the day and at night it is pleasantly quiet. In summer, the location benefits from plenty of sunshine, and even in winter, the sun's radiation is good. The lake and the train station are within walking distance. • Richterswil train station (lake): reachable on foot in 10 minutes This charming apartment combines the quiet village life of Richterswil with an excellent connection to public transport and proximity to Lake Zurich. An ideal choice for individuals who value peace, nature, and good accessibility.

Travel time
-
1 / 13
4.5 rooms135m²CHF 3,600.–
Tanne 14A, 8820 Wädenswil

High-quality 4.5-room apartment with unobstructed lake and panoramic views

Newly valued and spacious apartment in a quiet location available for rent immediately or by agreementThis modern 4.5-room apartment on the 2nd floor of a multi-family house with only nine residential units combines spacious room proportions, high-quality equipment, and an exceptionally quiet location in the middle of nature. The building, constructed in 2021, is conveniently accessible by elevator and offers contemporary living comfort on a high level.The apartment has a net living area of approximately 135 m² and impresses with a well-thought-out floor plan and bright rooms. The open living and dining area with a modern kitchen and integrated breakfast bar is equipped with high-quality appliances and forms the communicative center of the apartment. From all rooms, you can enjoy an unobstructed view of the surrounding greenery. The spacious master bedroom has a practical dressing room and, together with the three stylishly designed bathrooms (two with shower/WC and one with bath/WC), offers the highest living comfort. A private washing machine and dryer in the apartment underline the high construction standard. High-quality ceramic tiles in elegant wood optics, a comfortable floor heating system, and an efficient heat pump emphasize the modern and sustainable construction.A balcony with a beautiful lake and panoramic view invites you to linger. The offer is complemented by a spacious storage room in the attic and a comfortable parking space in the underground garage. The property is located in an extremely quiet area, surrounded by non-buildable agricultural land. Hiking trails and a bus stop with a direct connection to Wädenswil are located in the immediate vicinity, combining natural living with good accessibility.GENERAL INFORMATION Object type Apartment on the 2nd floor, in condominium ownershipStreet and number Tanne 14A Postal code and location 8824 Schönenberg Year of construction 2021Cadastral number Cadastral SO3416Number of rooms 4.5Number of bathrooms 3Dressing room 1Washing machine/Dryer 1/1Balcony 1Elevator 1Parking space in the underground garage 1Available from immediately or by agreementHEATINGHeating type Ground-source heat pumpHeating elements Floor heating ROOM PROGRAMKitchen/Dining/Living 52.4 m²Entrée 7.7 m²Bedroom 1 16.6 m²Bedroom 2 14.9 m² Master bedroom 15.1 m² Dressing room 9.4 m²Bath/WC 4.6 m²Shower/WC 5.7 m²Shower/WC 6.5 m² Vorplatz 2.9 m²Total net living area 134.8 m² Balcony 9.8 m² PRICENet rent per month for the apartment CHF 3,600.-Additional costs per month CHF 300.-Rent for the parking space in the underground garage per month CHF 150.- Total rent per month CHF 4,050.-Deposit: 2 months' rentSchönenberg is idyllically located on the south slope of the Zimmerberg above Lake Zurich and is one of the most sought-after residential areas in the region. The place combines rural tranquility with an excellent connection to the economic centers on the left bank of Lake Zurich and to the city of Zurich. Schönenberg is a municipality of the city of Wädenswil and belongs politically and administratively to it. The surroundings are characterized by extensive green spaces, forests, and agriculturally used areas. Numerous walking and hiking trails invite you to relax in nature and offer impressive views of Lake Zurich and the Alps on clear days. Despite the natural location, residents benefit from a well-developed infrastructure in the surrounding area.Shopping facilities for daily needs, schools, and other services are located in the immediate vicinity.

Travel time
-
1 / 15
4.5 rooms110m²CHF 3,550.–
Zürcherstrasse 11, 8854 Siebnen

Design meets living comfort - stylish apartment with high-quality finish

Living with a hotel feel? That's exactly what you'll find here!This exceptionally high-quality finished apartment combines modern design with thoughtful living comfort and a central location in the heart of the village. A home for all those who appreciate the beautiful in everyday life and like to live a bit more stylishly.As soon as you enter, the high-quality finish is immediately noticeable. Noble materials, clear lines, and a consistent living concept give the apartment an elegant and at the same time cozy atmosphere.Particularly noteworthy is the spacious bedroom with en-suite shower/WC in elegant marble. The room offer is complemented by an additional bathroom with bathtub - also high-quality equipped and perfect for relaxed moments after a long day.The modern kitchen with cooking island quickly becomes the center of the apartment. Whether a quick coffee in the morning or extended cooking evenings with friends - living here is simply a pleasure.Practical built-in closets provide plenty of storage space and thanks to controlled apartment ventilation, you benefit from a pleasant room climate all year round.The apartment also convinces in everyday life with thoughtful details: A separate Reduit with its own washing tower creates order and additional comfort.A real plus? The house-owned fitness room, which is available to residents for free use. Fitness subscription therefore optional.Parking spaces in the underground garage can be rented for CHF 150.- per month if required.We look forward to your contact and will show you this special apartment personally.

Travel time
-
1 / 9
5.5 rooms143m²CHF 4,350.–
Laubisrütistrasse 67, 8712 Stäfa

First occupancy new building - Sunny living on the former vineyard slope in Stäfa

First occupancy 5 1/2-room new apartment For rent a new, bright and spacious 5.5-room apartment with high standard on the 2nd floor. In the basement, there are also a separate laundry room (12.6 m²) with washing tower and Secomat, as well as two cellar rooms (each 15 m²). The property is located on Laubisrütistrasse, which is currently being extensively upgraded (new pedestrian infrastructure, modern bus stops, widened bike paths, and new street lighting). This means the apartment is now located on an attractive, safe, and comfortable residential street!The spacious apartment has a high standard with a comfort ventilation system and is built to the Minergie-P standard. The living/dining room, corridor, wet cells, and balcony have recessed ceiling spots.The kitchen is equipped with high-quality V-ZUG appliances; oven, oven/steamer (combination device), induction cooktop with integrated steam extractor, refrigerator, freezer, dishwasher.There is a large bathroom with shower and bathtub and a separate en-suite bathroom with a large shower.The entire apartment has flooring with low-maintenance ceramic tiles.A garage space can be rented for CHF 150/month. The bus stop in front of the house also provides good access to public transportation.More information about the overall construction can be found on the builder's website www.atelier19.ch.We are happy to provide further information and arrange a viewing appointment.

Travel time
-

Suggested properties for you based on search results

Other interesting objects