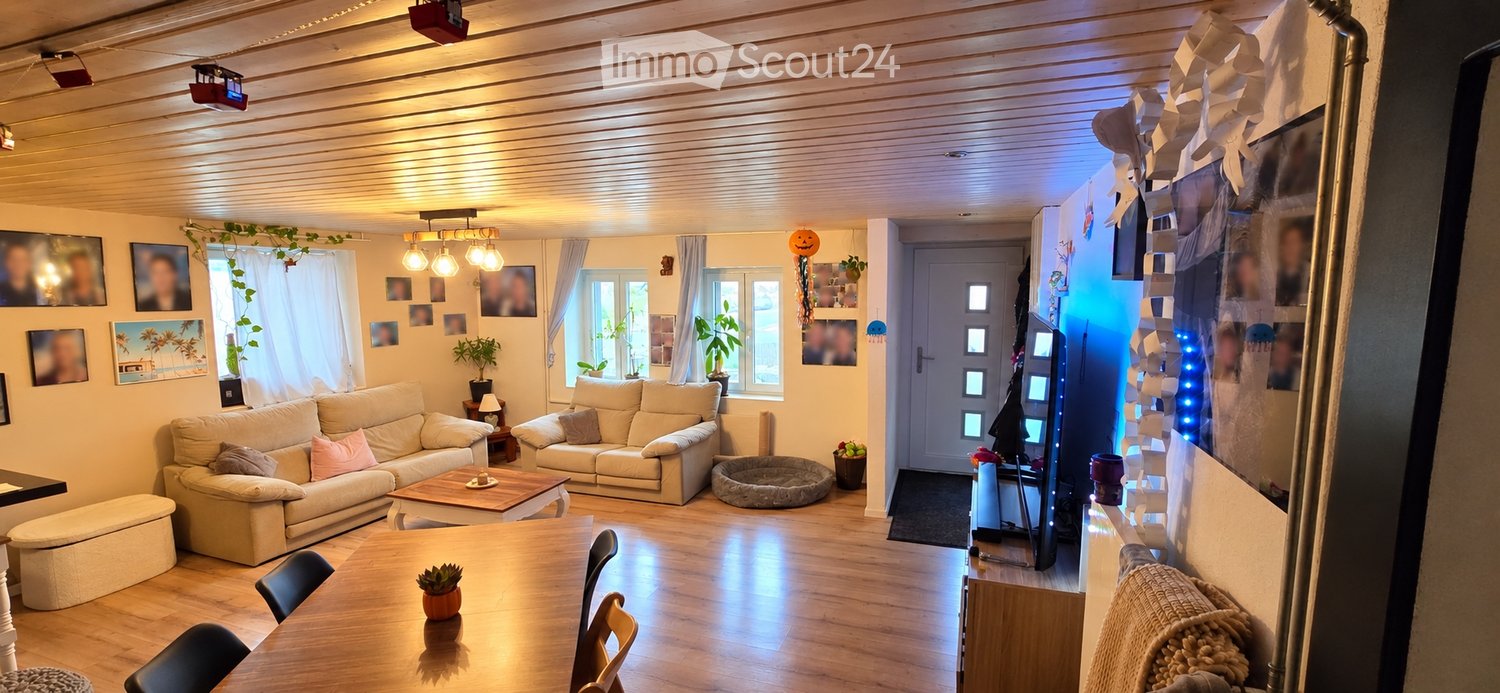
1 result - Flats for rent: Eclagnens

More objects in your automatically expanded search area
20 results - Radius: + 10km
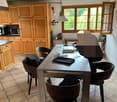
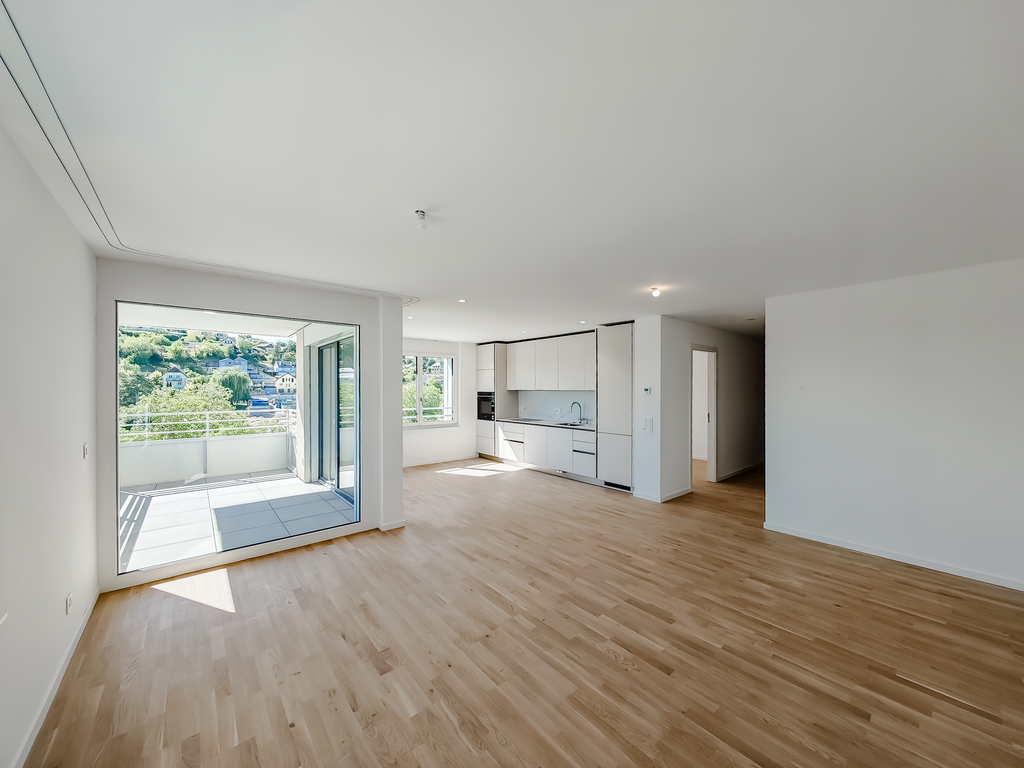
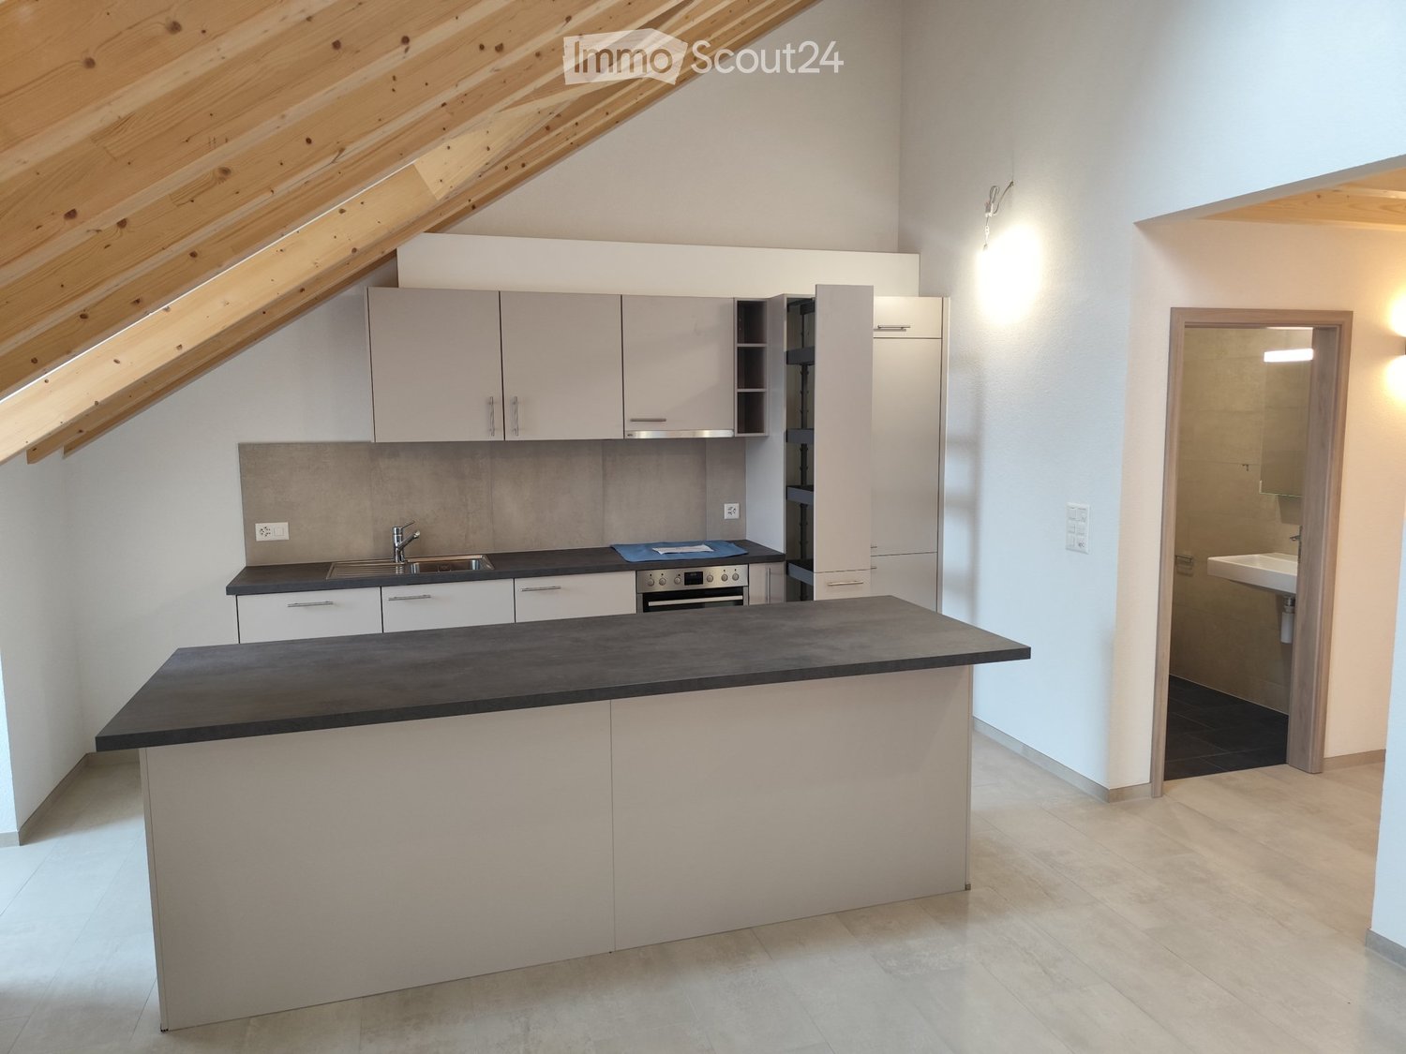
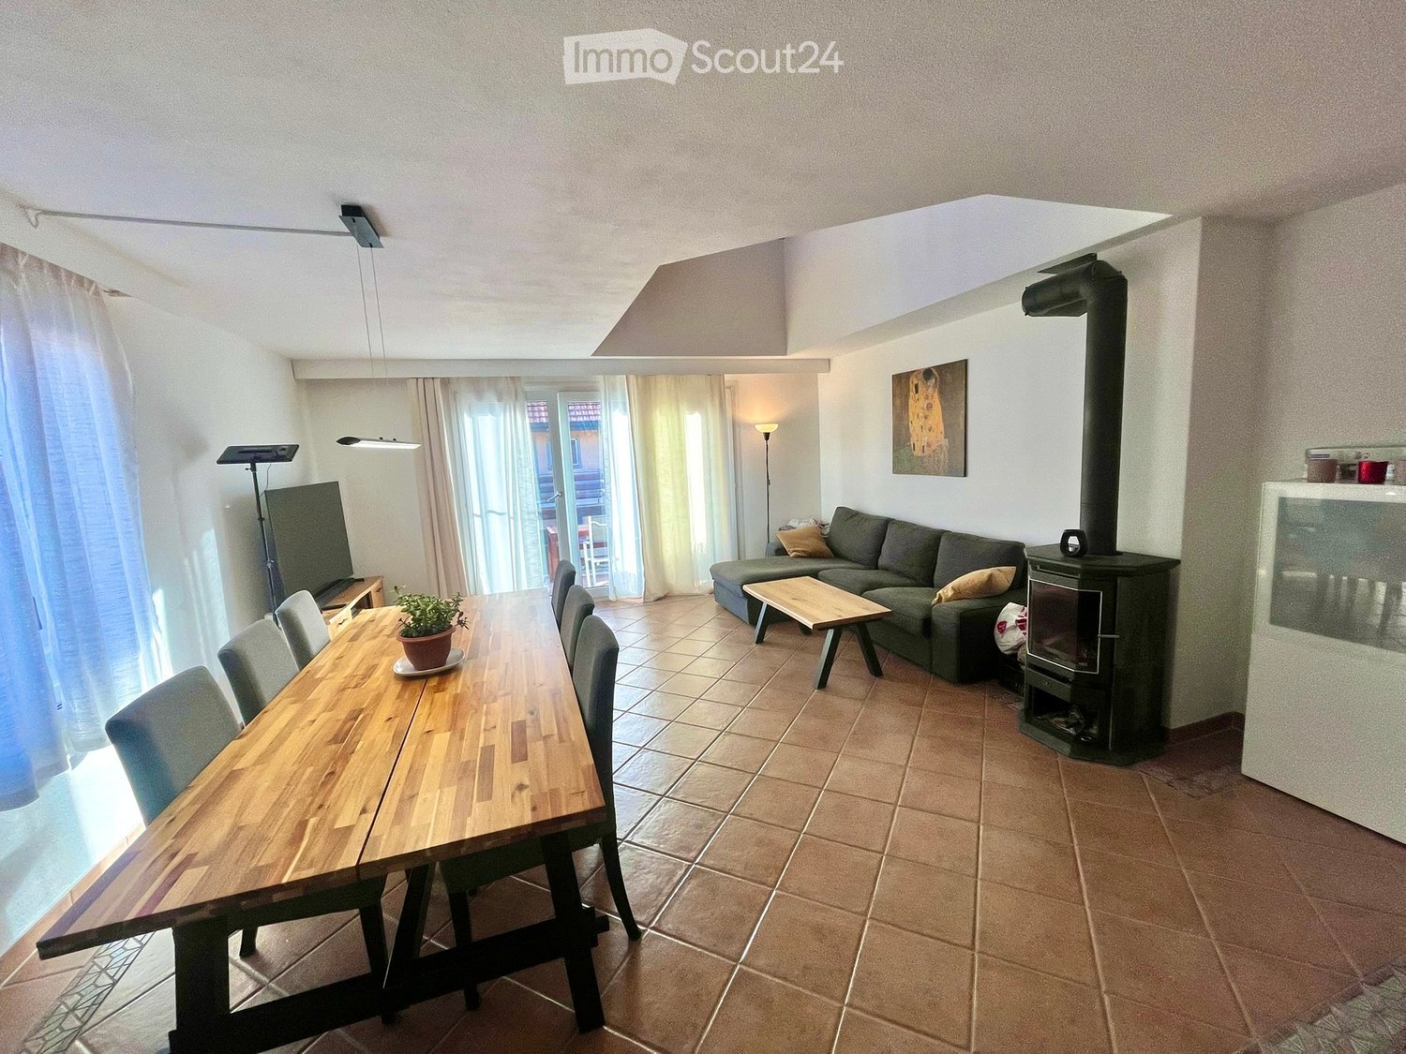
  • Open-plan living and dining area with wooden flooring, a dining table with chairs, a small cabinet, and a modern kitchen area with appliances.
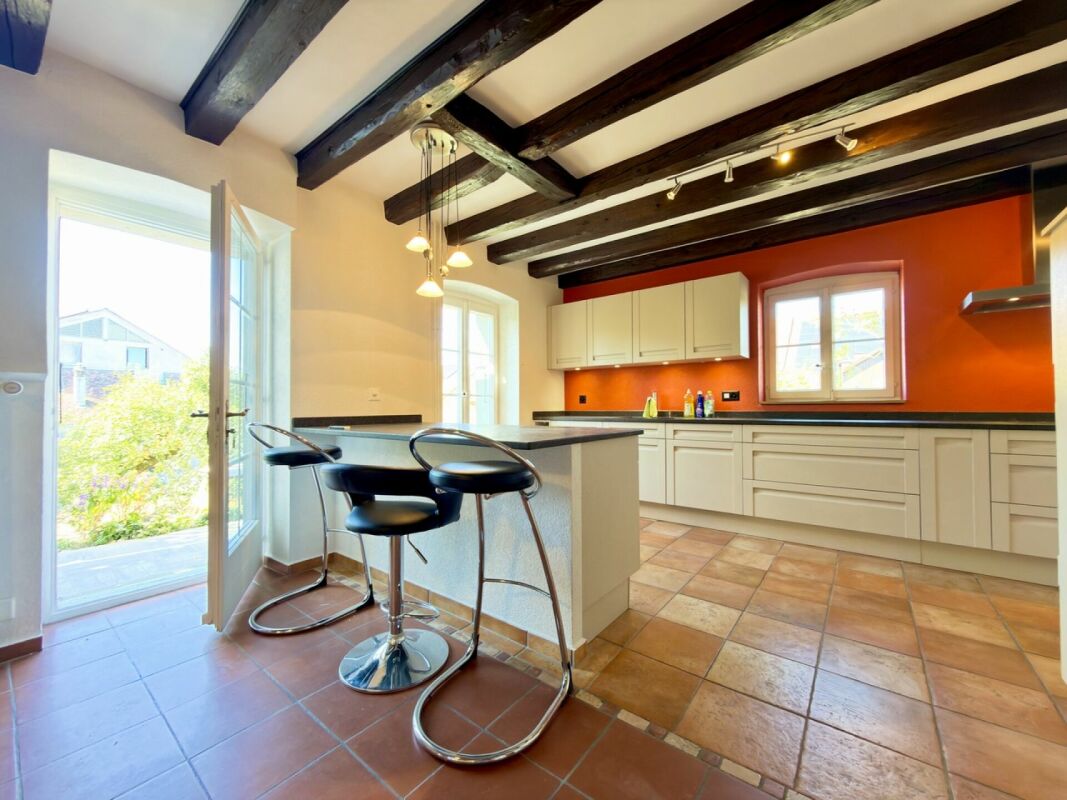
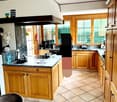
  • Modern kitchen with white cabinets, wooden accents, and a black countertop. Appliances include a refrigerator, oven, microwave, and dishwasher. The space features a central island with a stool and various kitchen items on the counter.
  • A well-organized study or office space with wooden flooring, a large wooden table with a laptop, books, and papers, multiple bookshelves filled with books and binders, a tall floor lamp, a wooden cabinet, and a vacuum cleaner on the floor.
  • Bedroom with a wooden floor, a bed with a patterned bedspread, a nightstand with a lamp, a dresser, a chair, and a large mirror on the wall.
  • Modern bathroom with a toilet, sink, mirror, and shelves holding cleaning supplies and decorative items.
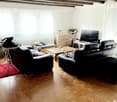
  • Open-plan living and dining area with wooden flooring, a black leather sofa, ottoman, coffee table, dining table with chairs, shelves, and a large window with a plant on the windowsill.
  • Underground storage area with stone brick floor, exposed wooden ceiling, and various storage items including a wine rack, radiator, and bins.
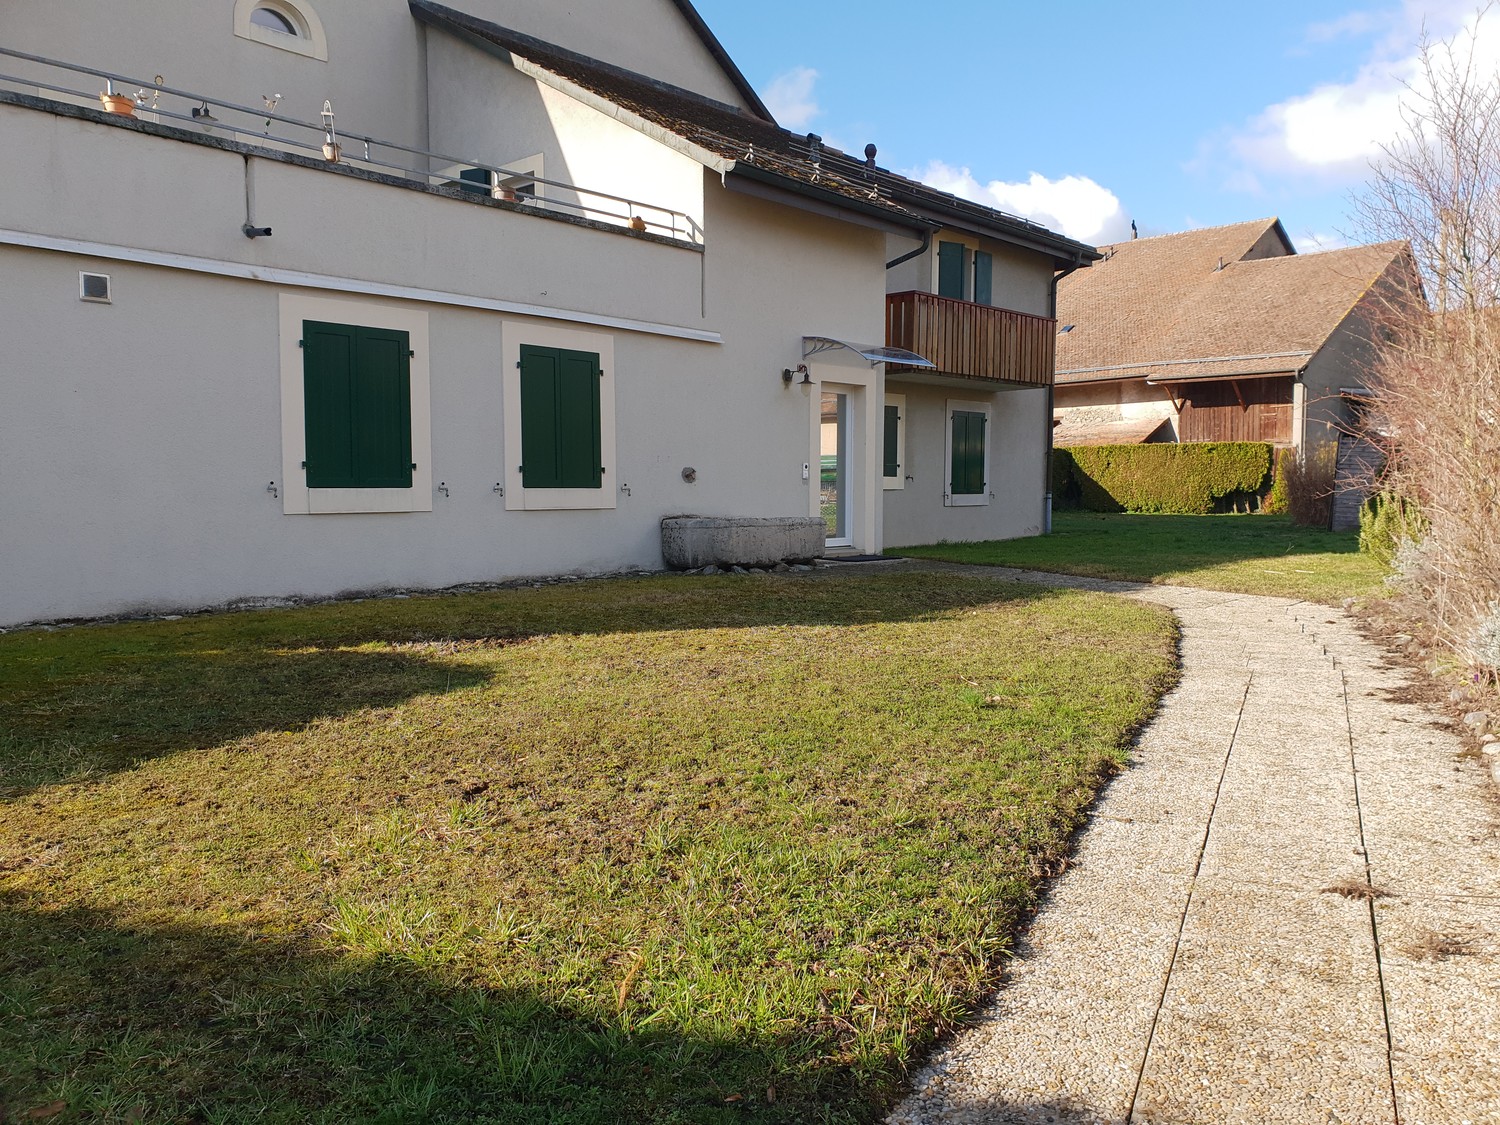
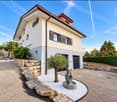
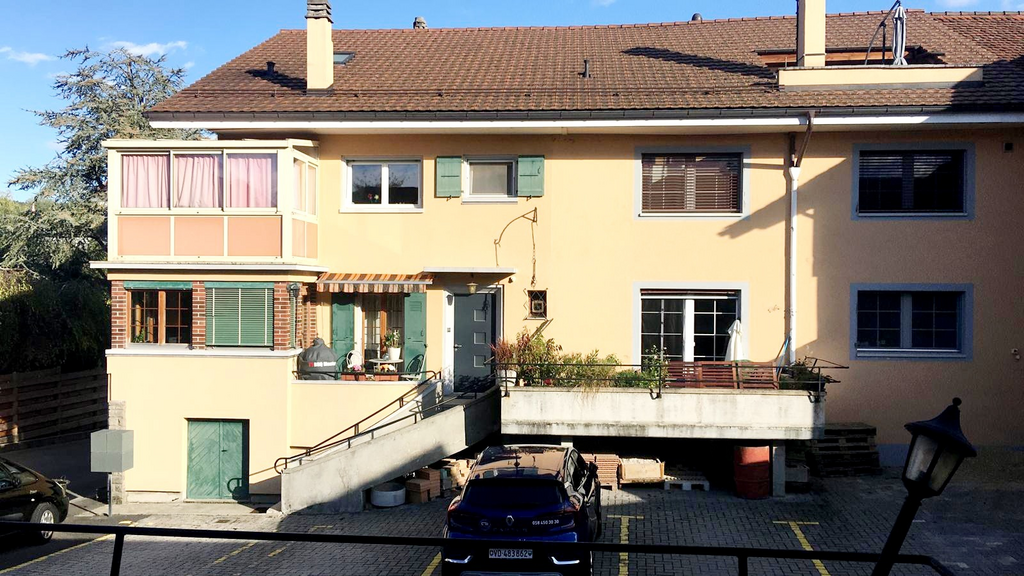
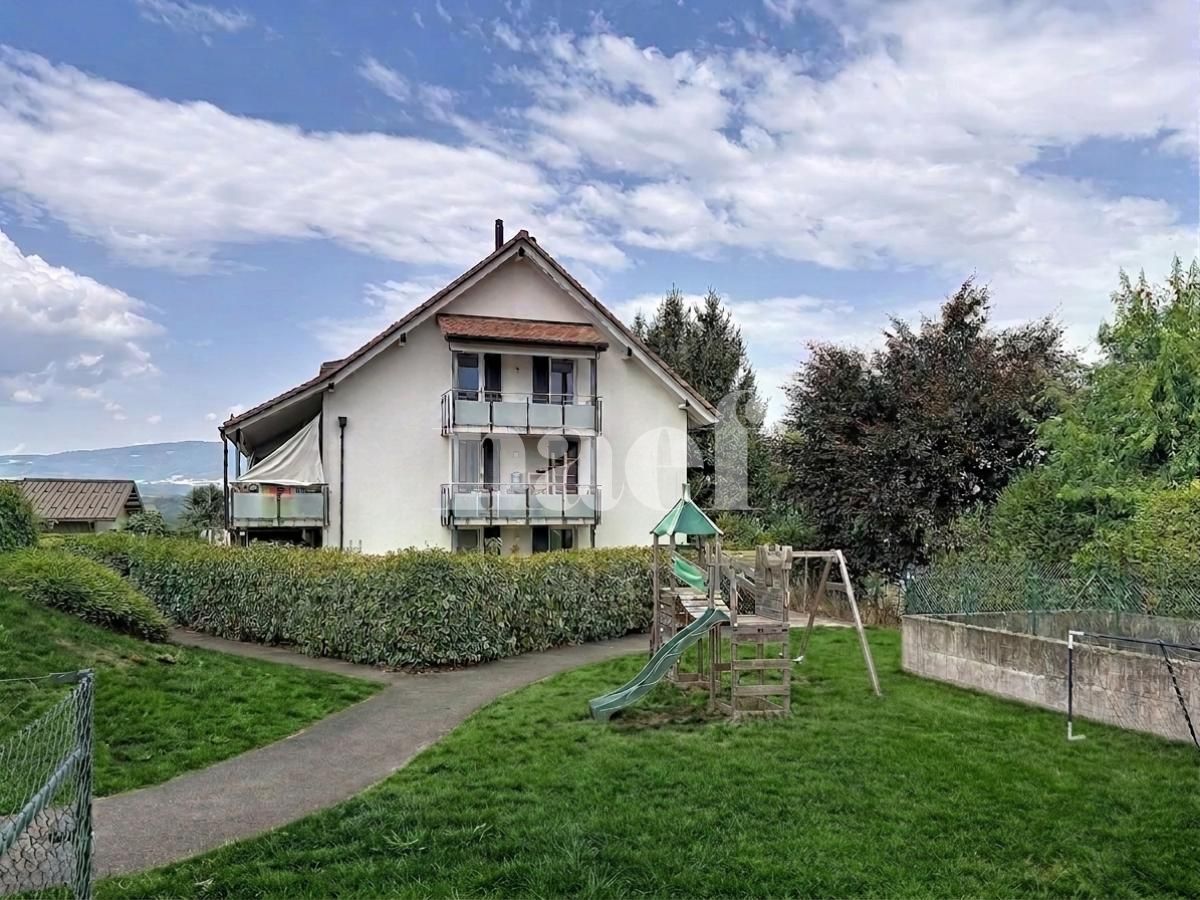
  • A modern house with a raised ground floor, large windows, and a well-maintained garden area with potted plants and greenery.
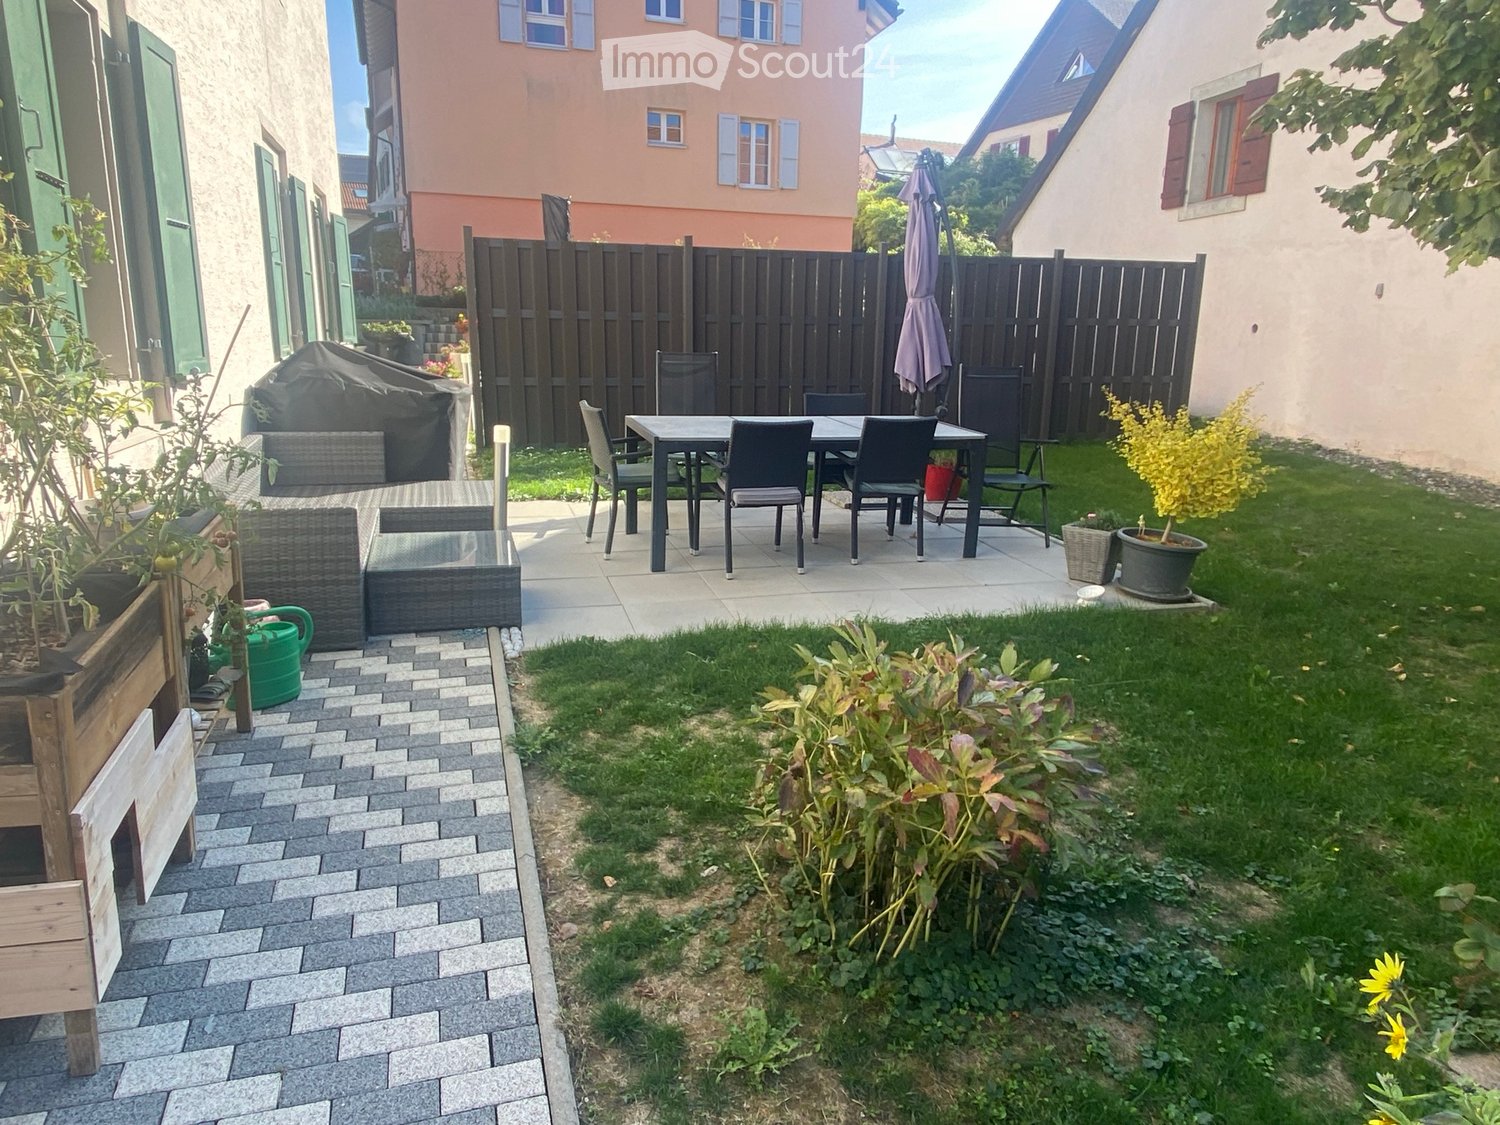
  • Two-story house with red-tiled roof, white walls, multiple windows with shutters, and a balcony on the upper level. The front yard includes a small patio area with outdoor furniture.
  • Bathroom with a sink, mirror, toilet, washing machine, and a small laundry basket. The sink has a red cabinet underneath, and a towel hangs on the wall.
  • Balcony with wooden decking, glass railing, and outdoor furniture including a lounge chair and small table.
  • Modern bathroom with a glass-enclosed shower stall, a towel hanging on the door, a mirror, a sink, and a cabinet. The floor is tiled, and there is a blue bath mat inside the shower area.
  • Underground cellar with stone walls and brick floor, featuring a large wine rack filled with bottles, an orange bucket, a stack of bricks, and a cardboard box labeled "MANCOT".
  • Bright bedroom with wooden flooring, large windows, a bed with white bedding, a desk with a computer, a bookshelf, and several picture frames on the walls.
1 / 14
4.5 rooms148m²CHF 3,150.–
Top
Ruelle du Pré de la Caille 6, 1376 Goumoëns

Charming 4.5-room duplex in Goumoëns

Discover this charming 4.5-room duplex located in the heart of the village of Goumoëns-la-Ville, in the canton of Vaud. With its 148 m² of living space spread over two levels, this spacious and well-appointed accommodation will seduce people looking for space and tranquility.The environment is calm day and night, ideal for enjoying a serene quality of life in the countryside.The main living area extends over nearly 60m². It includes a living room, a dining room, and a kitchen. This level also accommodates a hallway with storage closet and a WC.Upstairs, there are two beautiful bedrooms (12 and 21m²) as well as a bathroom equipped with a large sink, a shower, and washing/drying machines. Access to the balcony (14m²) is via the office space.Outside, two parking spaces are provided (CHF 150.- extra), with the possibility of installing an electric vehicle charging station.A terrace and a garden border the apartment.The apartment has a private basement of 26m² on the lower level, accessible from the outside.Situation: The property is ideally served by the Goumoens-la-Ville postal bus stop, accessible in just 3 minutes on foot. A school is located 8 minutes on foot, making this accommodation particularly suitable for families. The green and village-like setting offers a refreshing living environment, far from urban bustle.Available from October 1st, 2026, this duplex is an opportunity not to be missed in the Goumoëns region.

Travel time
-
  • Modern balcony with a wooden table, glass railing, and a view of trees and buildings.
  • Modern balcony with grey wooden bench, white metal table, green chairs, and a view of trees and rooftops.
  • Modern kitchen with grey cabinets, stainless steel appliances, and a large window overlooking a green area.
  • Modern kitchen with light grey cabinets, wooden flooring, and a dining area featuring a wooden table and chairs. A small white stool and a furry rug are visible near the sliding glass door.
  • Open-plan living and dining area with modern kitchen, wooden flooring, and large windows. Includes a dining table with chairs, a small stool, a furry rug, and a child's table and chair.
  • Modern bathroom with a white sink, mirror with LED lighting, glass-enclosed shower, and a toilet. Beige tiles and a light-colored floor.
  • Modern bathroom with a bathtub, sink, toilet, and a large illuminated mirror above the sink. The space features beige tiles, a towel rack, and a small stool near the toilet.
  • A child's bedroom with a single bed, pillows, toys, artwork, and a rug on the floor.
  • Modern bedroom with a large bed, geometric patterned duvet, nightstand, and a hanging pendant light.
  • Minimalist bedroom with a single bed, white pillow, and a colorful rug on the floor. The room features white walls, wooden flooring, and large windows with white curtains.
  • Modern balcony with a view of trees and buildings, featuring wicker chairs, a glass table, and a flower pot.
  • A long, narrow hallway with light-colored walls and wooden flooring, featuring several open doors leading to adjacent rooms.
  • Modern living room with white walls, wooden flooring, large window with blinds, sofa, coffee table, ottoman, bookshelf, TV, and small green table with toys.
1 / 13
4.5 rooms107m²CHF 4,050.–
Top
Route de la Clochatte 98, 1052 Le Mont-sur-Lausanne

Bright & Modern 4.5-Room New Build Apartment in Le Mont-sur-Lausanne

🇬🇧 English VersionExceptional 4.5-Room Apartment with Large Terrace – Le Mont-sur-LausanneDiscover this beautiful 4.5-room apartment on the 2nd floor of a brand-new Minergie-certified residence, ideally located at Route de la Clochatte 98 in the sought-after commune of Le Mont-sur-Lausanne.Built in 2024 and available from end of October 2026, it offers a modern, bright and family-friendly living environment. The location is especially convenient, very close to the International School of Lausanne (ISL) and well connected by public transport.The ApartmentBright open-plan living and dining area with large windows, wooden flooring, and a modern kitchen with light-grey cabinetry and stainless-steel appliances.A major highlight is the large balcony-terrace, offering generous outdoor space with open views, ideal for dining and relaxing.The apartment includes a master bedroom and two additional bedrooms, suitable for family, guests or office use.There are two modern bathrooms: one with walk-in shower and one with bathtub.Well-designed layout separating living and sleeping areas.Highlights● Large balcony-terrace with open views● 4.5 rooms, ideal for families● New residence (2024), Minergie certified● Very close to ISL● Excellent public transport access● Shared spaces in residence● Bright, sunny and very quiet● Modern kitchen and quality finishes● Two bathrooms (shower + bathtub)● Elevator, parking, wheelchair access● Child-friendly, pets allowedLocationPeaceful residential area of Le Mont-sur-Lausanne (1052), close to Lausanne. ISL is just minutes away. Shops, schools and green spaces are easily accessible.A rare opportunity to rent a modern, energy-efficient family apartment with large terrace in a prime ISL location.Available end of October 2026.🇫🇷 Version françaiseExceptionnel appartement de 4.5 pièces avec grande terrasse – Le Mont-sur-LausanneDécouvrez ce magnifique appartement de 4.5 pièces au 2e étage d’une résidence neuve certifiée Minergie, situé à la Route de la Clochatte 98 dans la commune prisée du Mont-sur-Lausanne.Construit en 2024 et disponible dès fin octobre 2026, il offre un cadre moderne, lumineux et familial. L’emplacement est idéal, à proximité immédiate de l’International School of Lausanne (ISL) et bien desservi.L’appartementGrand séjour lumineux avec cuisine moderne ouverte et finitions de qualité.La grande terrasse-balcon offre un bel espace extérieur avec vue dégagée, parfait pour repas et détente.Il comprend une chambre parentale et deux chambres supplémentaires, idéales pour famille ou bureau.Deux salles de bains : douche à l’italienne et baignoire.Agencement séparant clairement les espaces jour et nuit.Points forts● Grande terrasse-balcon● 4.5 pièces familial● Résidence neuve (2024), Minergie● Proche de l’ISL● Transports publics à proximité● Espaces communs● Très lumineux et calme● Cuisine moderne● Deux salles de bains● Ascenseur, parking, accès PMR● Enfants et animaux acceptésLocalisationQuartier résidentiel calme du Mont-sur-Lausanne (1052), proche de Lausanne. ISL à quelques minutes. Commodités et espaces verts à proximité.Une opportunité rare de louer un appartement moderne et économe en énergie avec grande terrasse, proche de l’ISL.Disponible fin octobre 2026.

Travel time
-
1 / 11
4.5 rooms160m²CHF 4,750.–
Bois de l'Hôpital 54, 1052 Le Mont-sur-Lausanne

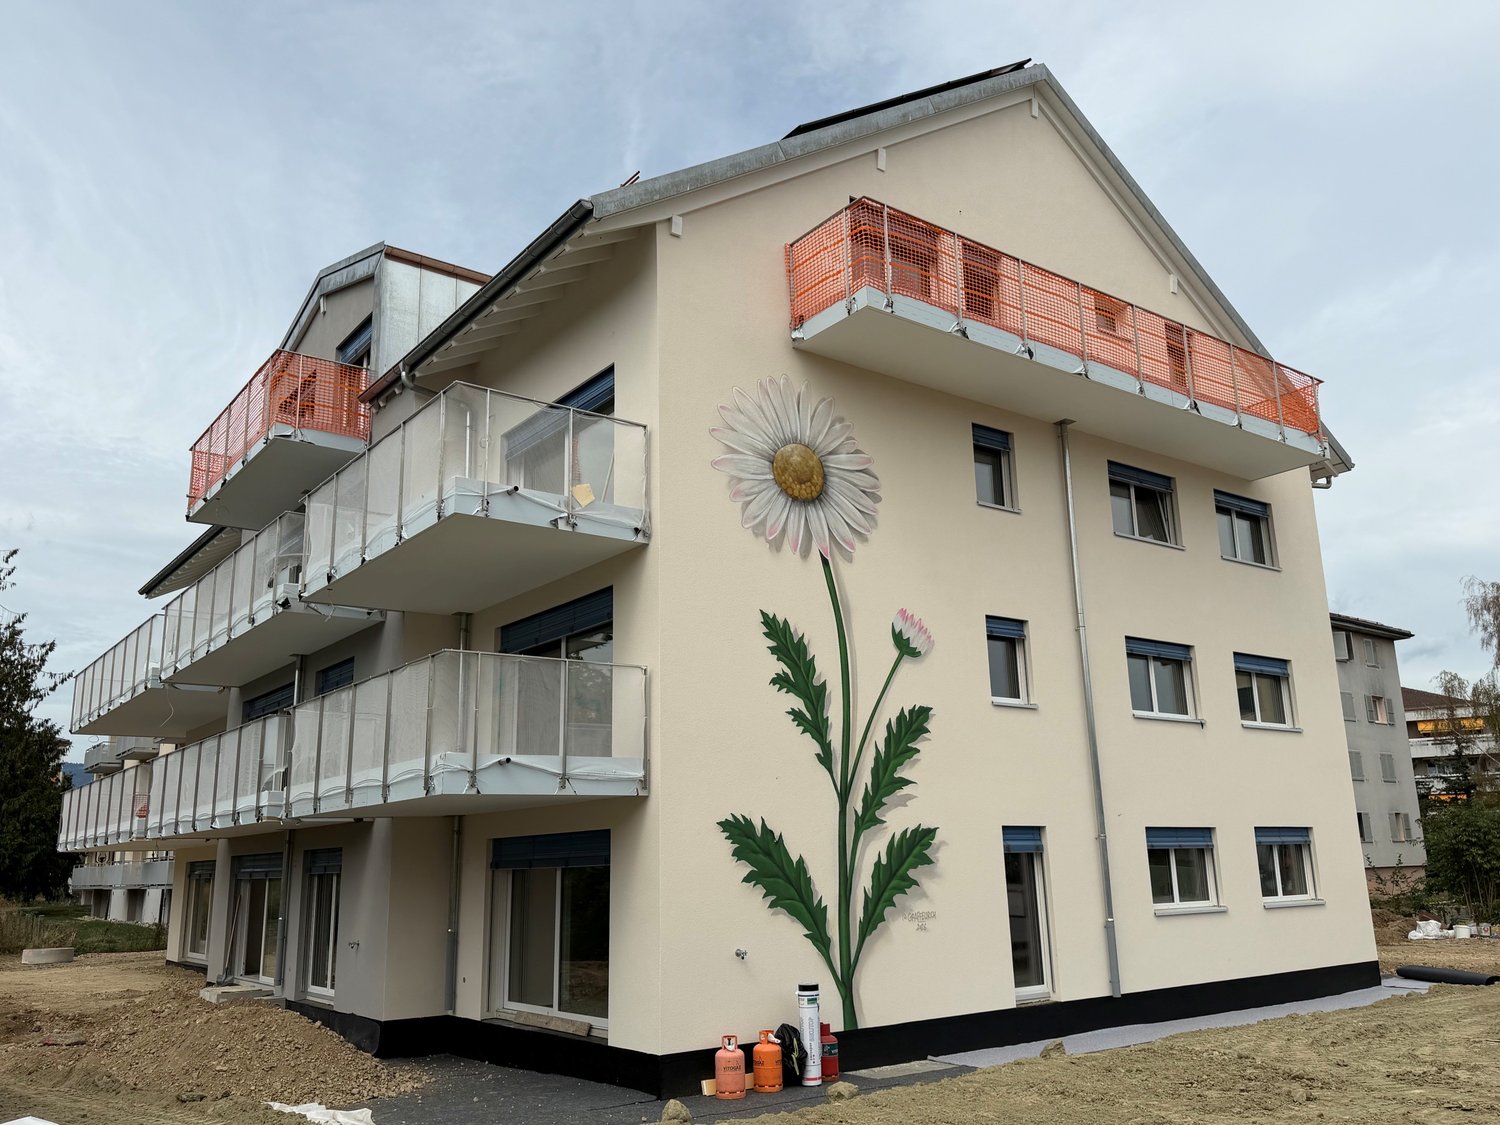
Elegant contemporary triplex with balcony and private garden

Le Mont-sur-Lausanne charms with its quality of life, offering a perfect balance between nature and urban life. Nestled at the gates of the Bois du Jorat, the commune benefits from a green setting while remaining perfectly connected to the center of Lausanne and the main highways. An ideal situation for those who want to combine serenity, comfort, and immediate proximity to all amenities in one of the communes of the Lausanne agglomeration.The Bois de l'Hôpital neighborhood is appreciated for its residential atmosphere, green spaces, and preserved environment, offering a peaceful living environment, ideal for families and for people seeking tranquility.Located in a building constructed in 2024 and composed of only two apartments, this superb triplex seduces from the first moments with its generous volumes, luminosity, and the quality of its finishes. Perfectly maintained, it offers a peaceful and intimate living environment, ideal for people looking for a property that combines elegance, comfort, and tranquility. The distribution presents itself as follows:Ground floor • Entrance hall with storage room. First floor • Hall with storage room. • Spacious living area combining living room and dining room, bathed in light and equipped with electric blinds. • Magnificent open kitchen, fully equipped, with a central island also serving as a bar. • Beautiful balcony of approximately 35 m², accessible from all living areas, a true extension of the interior space. • Guest toilet. Attic • Hall that can accommodate a home office. • Three bedrooms, including an elegant master suite benefiting from a dressing room and a private shower room. • Bathroom with machines. • Attic space. In the basement, a third private storage room offers additional storage space, particularly appreciated.Outside, in addition to its large balcony, this property benefits from a pleasant private garden, carefully laid out, inviting you to fully enjoy the beautiful days in a calm and preserved environment, ideal for moments of relaxation as well as for convivial moments.Finally, a garage and an outdoor parking space, offered in addition to the rent, complete the services of this exceptional property, a true heart's desire for those seeking quality of life.Rental conditions (lease takeover) :Net rent: CHF 4'500.00Charges: CHF 250.00Parking: CHF 300.00Total rent: CHF 5'050.00Availability : from September 2026

Travel time
-
1 / 12
4.5 roomsCHF 1,885.–
Route d'Orny 1-33, 1350 ORBE

OPEN HOUSE - WEDNESDAY AFTERNOON - from studio to 6.5 rooms new

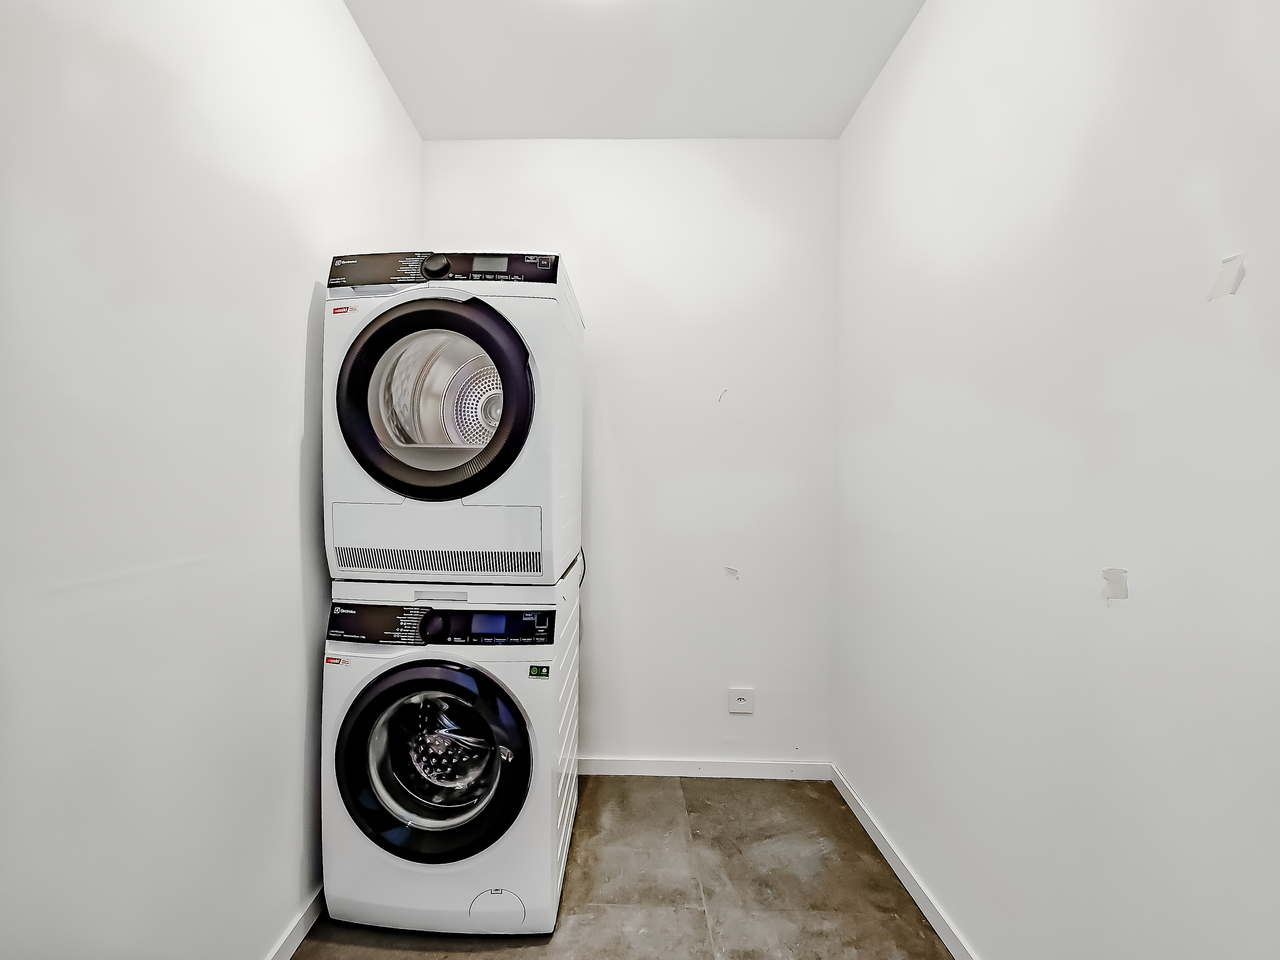
OPEN HOUSE EVERY WEDNESDAY AFTERNOON + SATURDAY, OCTOBER 31 FROM 10 AM TO 1 PM - REGISTRATION VIA www.orbe-gruvatiez.chLocated in the new Gruvatiez district in Orbe, this residential project of 394 apartments is set in an environment that is being fully developed to offer a sustainable, modern, and convivial quality of life.Designed according to high energy standards (Minergie-P-Eco and SEED certification) and surrounded by green spaces, the district prioritizes soft mobility, encounters, and neighborhood life, while remaining perfectly connected to the urban centers of the region.The district also integrates several local facilities, including a neighborhood house and a fitness center directly on site, fostering an active and convivial living environment.Just 8 minutes from the Chavornay highway, in direct proximity to public transportation, shops, schools, and local facilities, this new district offers an ideal living environment for families, professionals, and anyone seeking a balance between nature, comfort, and accessibility.101 apartments with 4.5 rooms for rent - from CHF 1'885.- + chargesThese 4.5-room apartments offer a spacious and comfortable living environment, ideal for families.The apartments benefit from: • a spacious living room with open kitchen and loggia (some ground-floor apartments do not have a loggia), • three comfortable bedrooms, • as well as a bathroom/WC + shower/WC • a storage room and a laundry column The spaces are designed to offer functionality and comfort in everyday life.Find all the information about this new district and the apartments on the website www.orbe-gruvatiez.ch

Travel time
-
1 / 10
4.5 roomsCHF 1,885.–
Gruvatiez, 1350 Orbe

Next open houses: Saturday, August 22, 2026

Next open houses: Saturday, August 22, 2026 - registration via www.orbe-gruvatiez.chLocated in the new Gruvatiez district in Orbe, this residential project of 394 apartments is integrated into an environment in full development, designed to offer a sustainable, modern, and convivial quality of life.Conceived according to high energy standards (Minergie P-Eco and SEED certification) and surrounded by green spaces, the district prioritizes soft mobility, encounters, and neighborhood life, while remaining perfectly connected to the urban centers of the region.The district also includes several nearby facilities, including a neighborhood house and a fitness center directly on site, promoting an active and convivial living environment.Just 8 minutes from the Chavornay highway, in direct proximity to public transportation, shops, schools, and local facilities, this new district offers an ideal living environment for families, professionals, and anyone seeking a balance between nature, comfort, and accessibility.101 apartments with 4.5 rooms for rent - from CHF 1'885.- + chargesThese 4.5-room apartments offer a spacious and comfortable living environment, ideal for families.The apartments benefit from: • a spacious living room with open kitchen and loggia (some ground-floor apartments do not have a loggia) • three comfortable bedrooms, • a bathroom/WC + shower/WC • a storage room and a laundry column The generous surfaces allow for a flexible and pleasant organization of the spaces.Find all the information about this new district and the apartments on the website www.orbe-gruvatiez.ch

Travel time
-

Suggested properties for you based on search results

Other interesting objects