Quick Filters for your search

Quick-filters

We show you quick-filters based on the most used filters by location.

By using these, you can enhance your search experience by finding new and interesting properties to your likings.

Duggingen - Roof flat rent

We recommend expanding your search criteria to get similar results. The current filters didn’t return any matches.

If you don’t want to change your current search criteria, we recommend creating a search alert, so you’ll be notified when matching offers become available.

More objects in your automatically expanded search area
59 results - Radius: + 10km
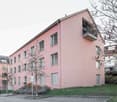
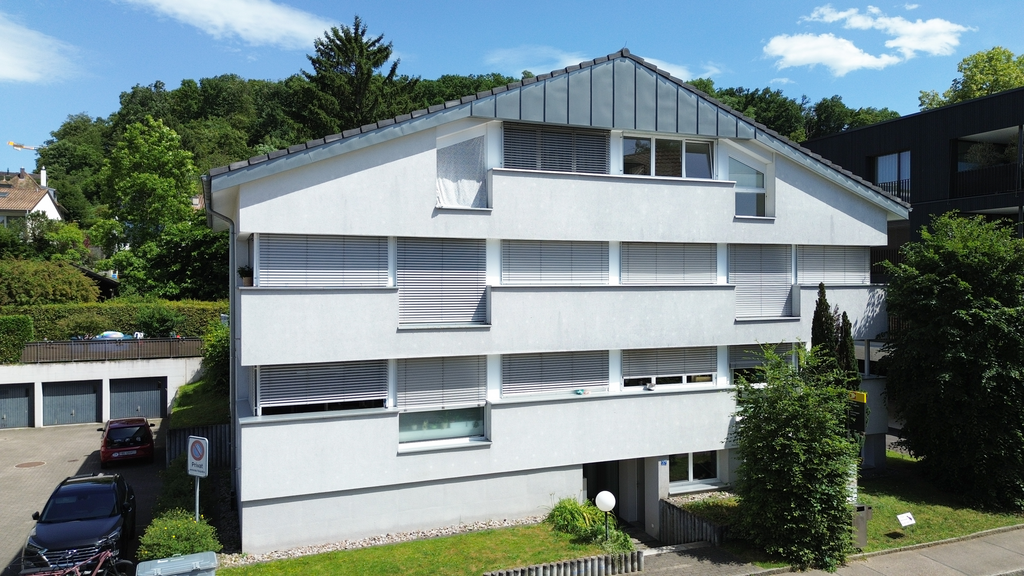
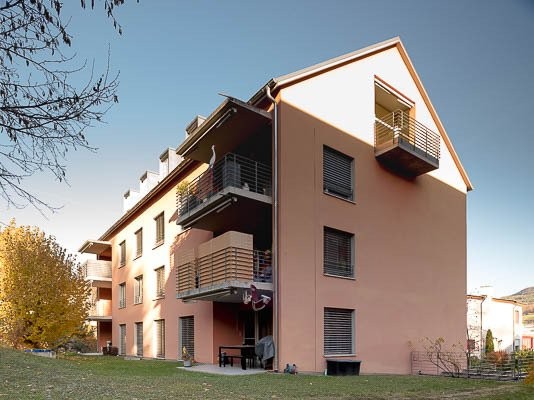
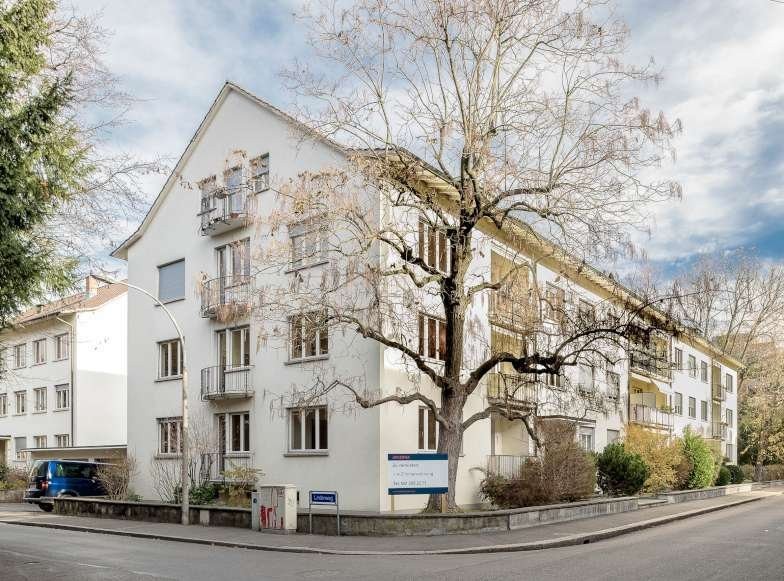
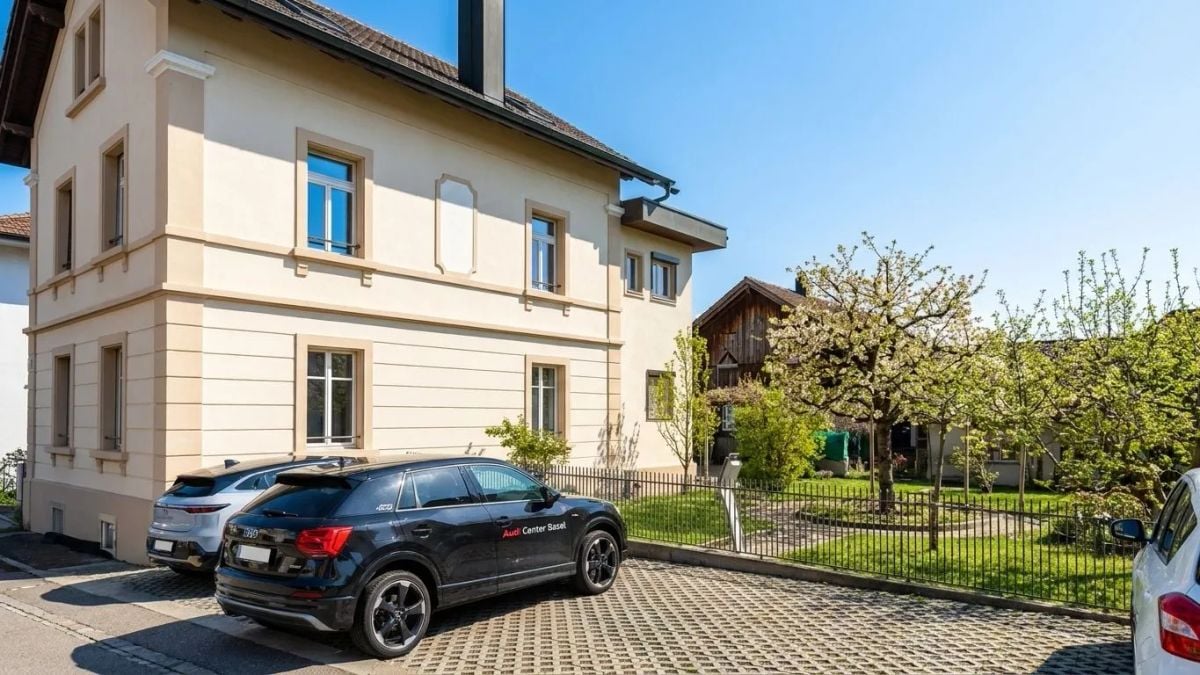
  • Two-story modern house with white exterior, dark roof, multiple windows, and a balcony on the upper floor.
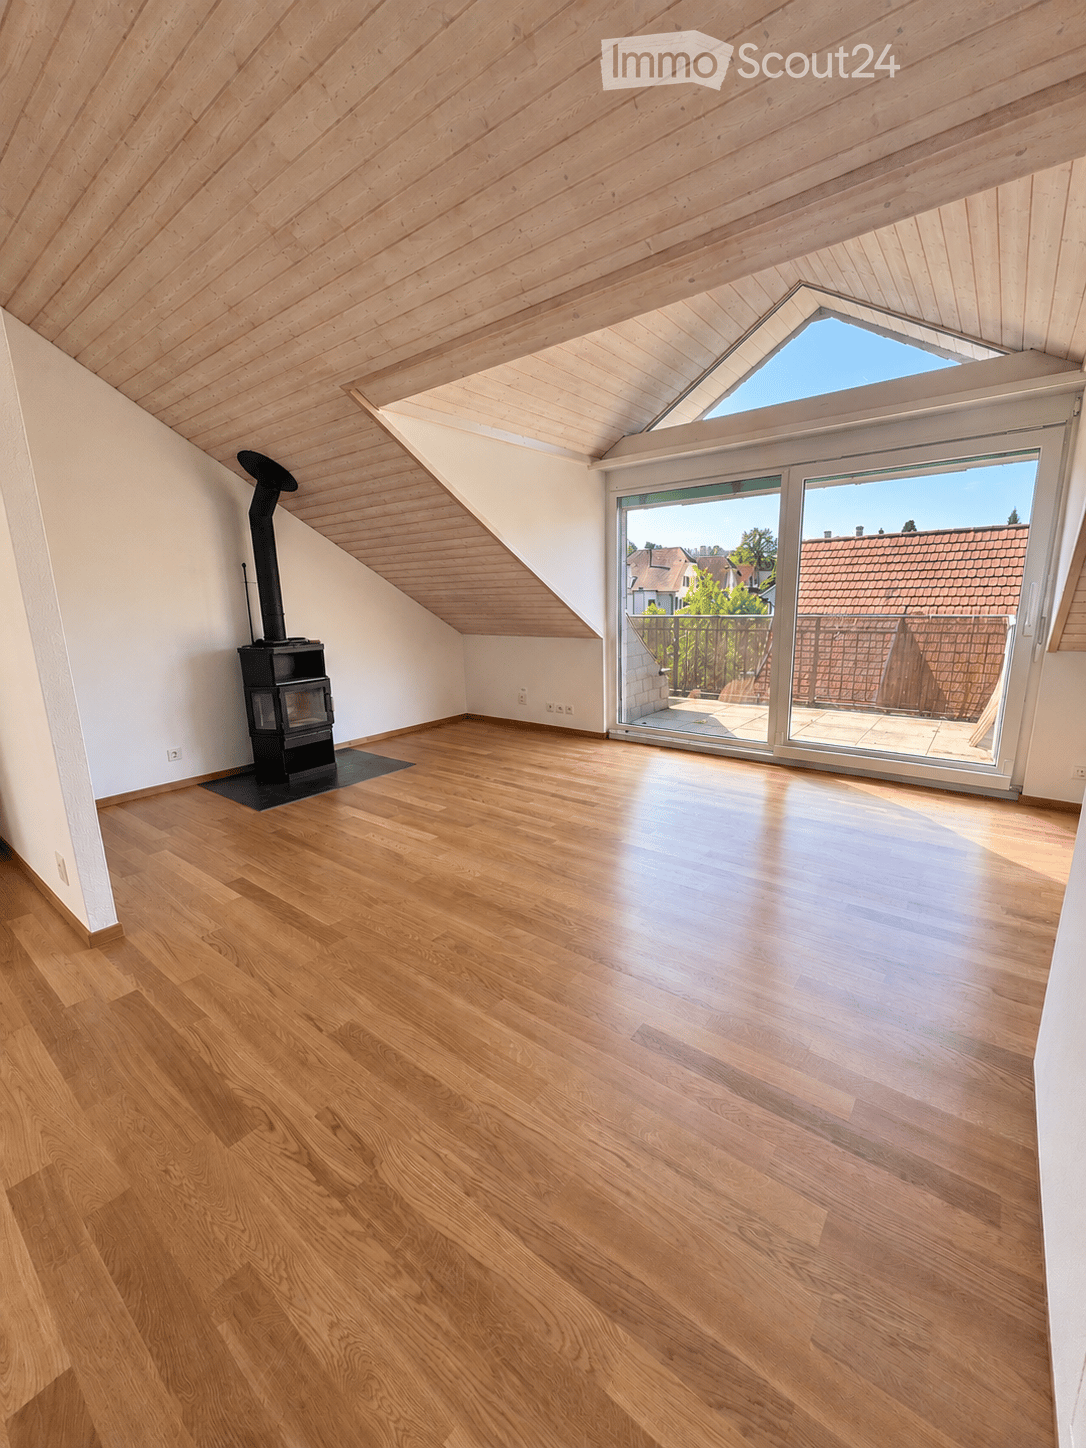
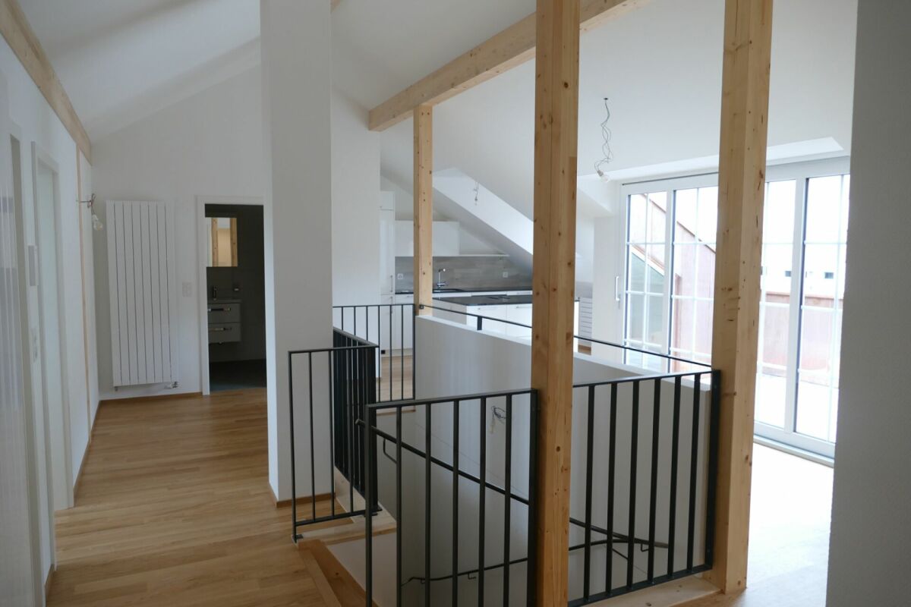
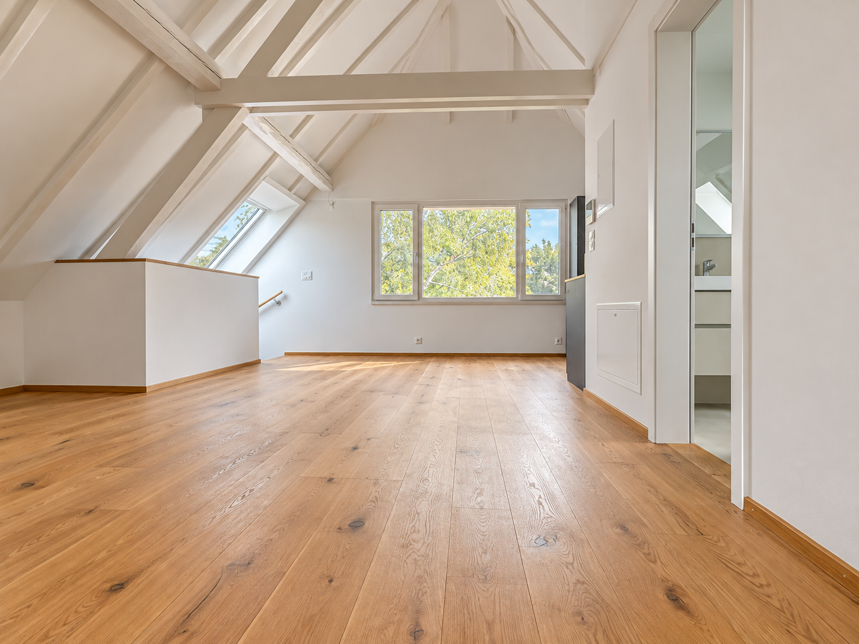
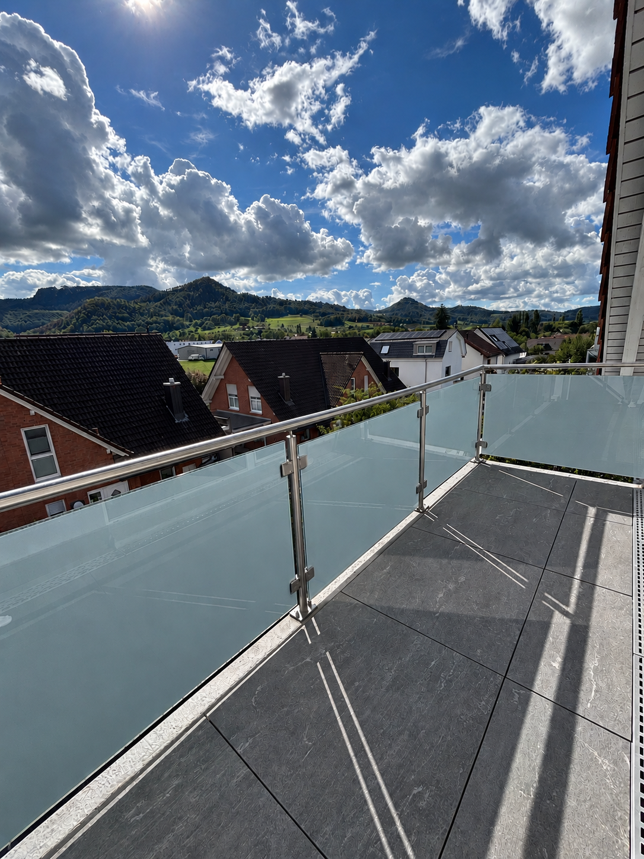
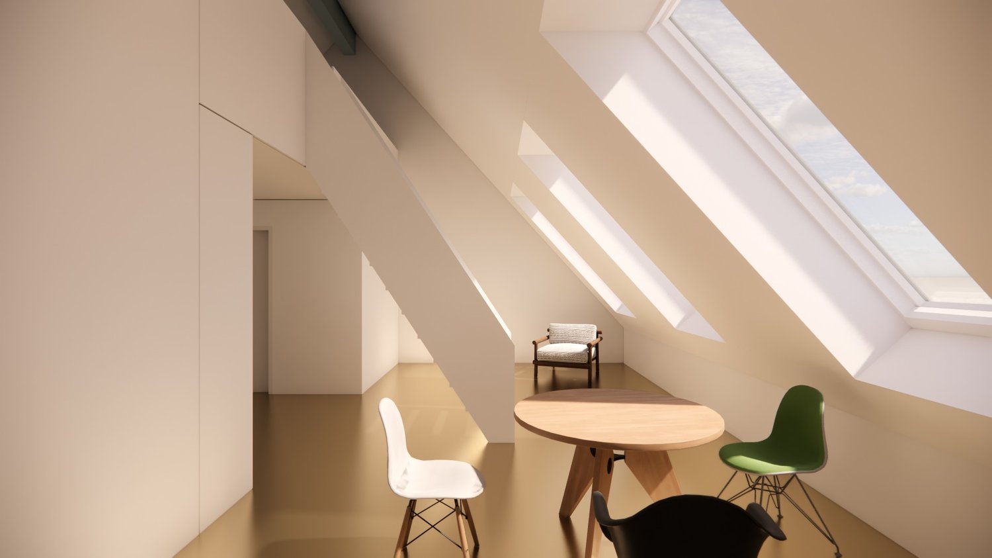
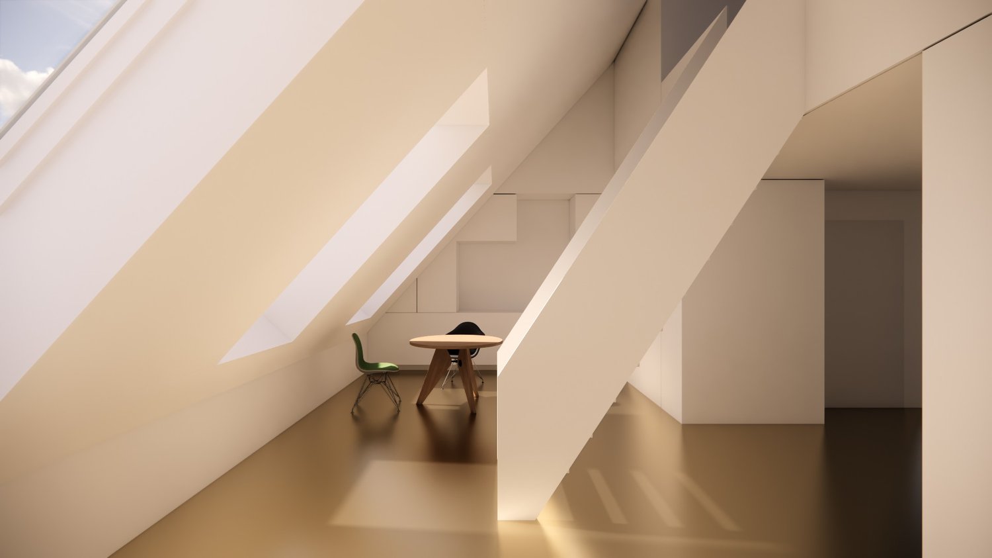
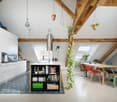
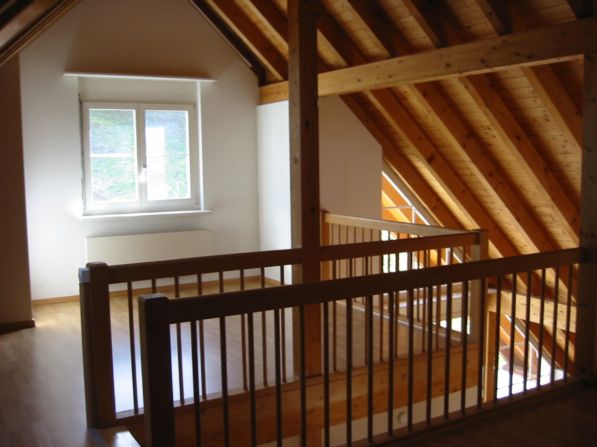
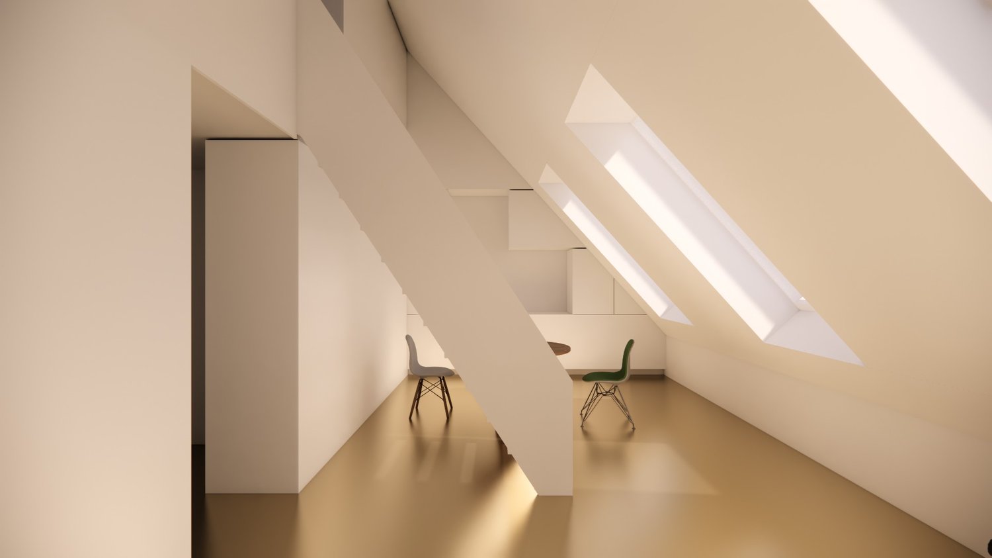
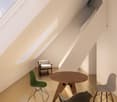
  • Bright, open attic space with wooden flooring, white walls, exposed wooden beams, skylight window, and a small balcony area with glass railing.
  • Bright, unfurnished room with wooden flooring, white walls, and large windows. Features a modern kitchen area with white cabinets and stainless steel appliances visible in the background.
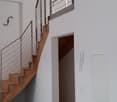
  • Bright, open loft-style room with wooden flooring, white walls, and a wooden staircase leading to an upper level with glass railings.
  • Modern hallway with wooden flooring, glass railing, and exposed wooden beams. Features a skylight and a staircase leading to an upper level.
  • Bright, empty attic space with wooden flooring, white walls, and large windows allowing natural light. Features include exposed wooden beams, a small balcony area, and an open doorway leading to another room.
  • Modern bathroom with grey tiled walls and floor, a toilet, a sink with a mirror, and a shower with a handheld sprayer. A skylight provides natural light.
1 / 7
Bright, open attic space with wooden flooring, white walls, exposed wooden beams, skylight window, and a small balcony area with glass railing.
Bright, unfurnished room with wooden flooring, white walls, and large windows. Features a modern kitchen area with white cabinets and stainless steel appliances visible in the background.
Bright, open loft-style room with wooden flooring, white walls, and a wooden staircase leading to an upper level with glass railings.
1.5 rooms60m²CHF 1,400.–
Premium
Schulstrasse 21B, 4402 Frenkendorf

Charming 1.5-room attic apartment with balcony in Frenkendorf

Discover this bright and modern 1.5-room attic apartment on the 2nd floor of a well-maintained, two-story house with a white facade and dark roof on Schulstrasse 21B in Frenkendorf. The apartment, renovated in 2018, impresses with its unique attic charm and is available from October 1, 2026. The apartment offers: • Bright living space: Open, light-flooded attic with wooden floor, white walls, and exposed wooden beams, giving the room a warm, characteristic atmosphere. • Skylight: A skylight provides additional daylight and a special living feeling. • Balcony: A small balcony with an elegant glass railing invites you to relax outside. • Spacious living area: 60 m² of well-divided space for comfortable living. Location and surroundings: The apartment benefits from an excellent location in Frenkendorf. Frenkendorf-Füllinsdorf train station is just a 2-minute walk away, as is the bus stop. A Coop supermarket is available for daily needs within a 5-minute walk, and the Linden pharmacy is even just a 1-minute walk away. Families appreciate the immediate proximity to the Halde/Neufeld school campus, also just a 2-minute walk away. The apartment is sunny and located in a quiet environment – both during the day and at night, it is pleasantly quiet. An ideal home for singles or couples who want to combine modern living comfort with excellent connections and everyday proximity.

Travel time
-
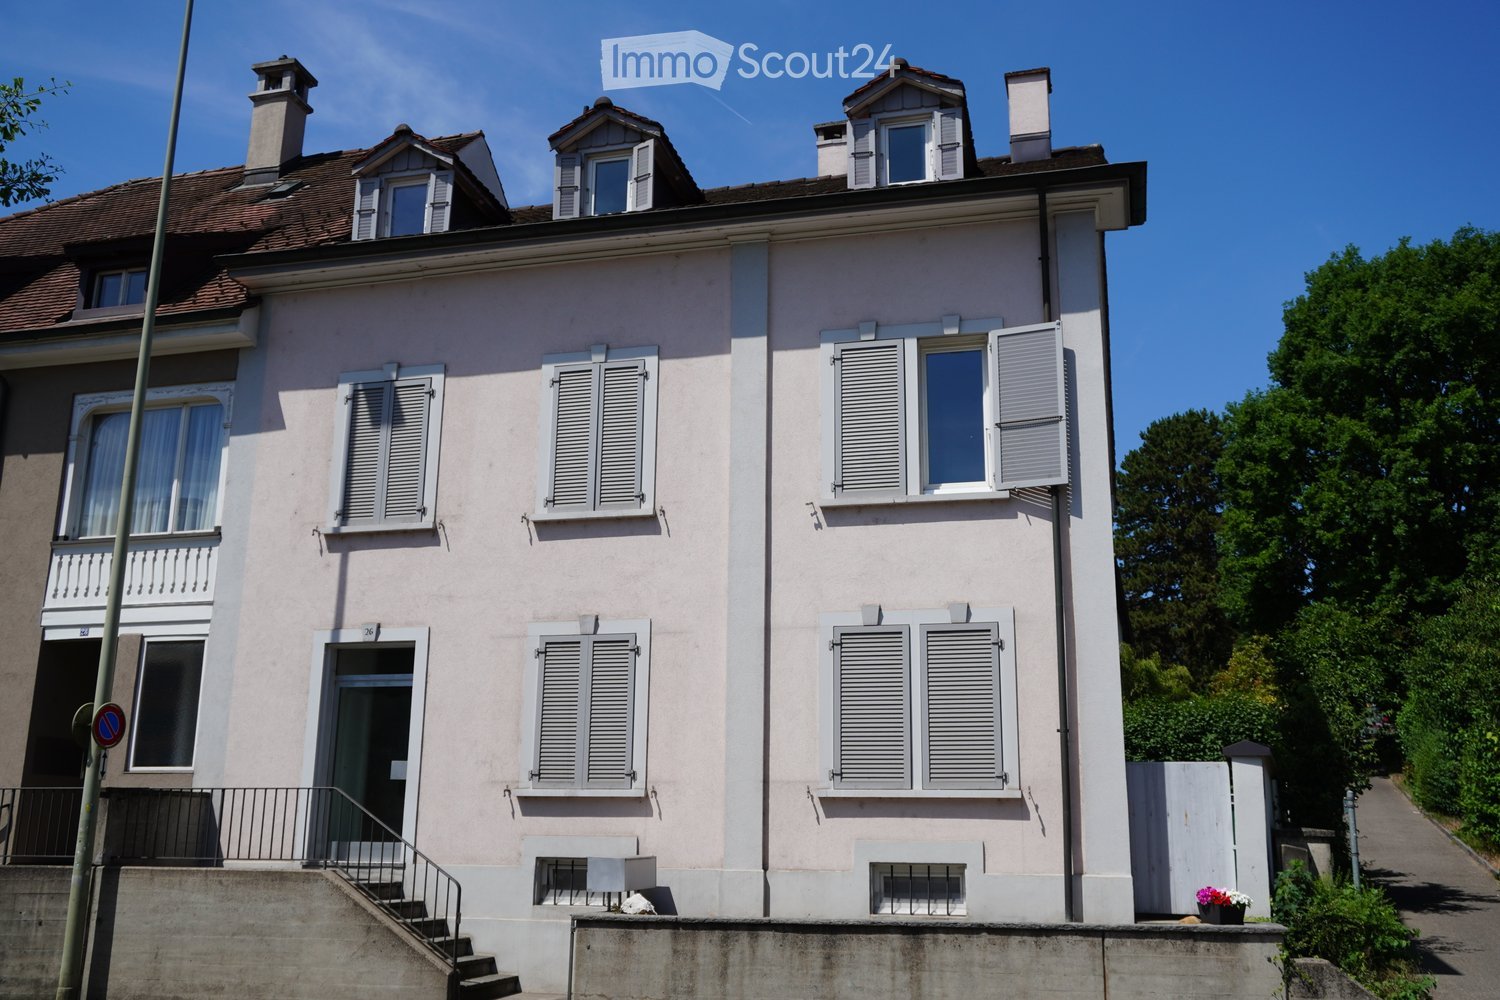
  • Two-story house with white exterior, multiple windows, and a fenced garden area.
  • Two-story white house with a red-tiled roof, multiple windows, and a well-maintained garden with green grass and flowering plants.
  • Modern kitchen with grey cabinets, stainless steel sink, dishwasher, and island. Exposed wooden beams on the ceiling and skylights provide natural light.
  • Modern kitchen with light grey cabinets, stainless steel appliances, and a central island. Features a sink, dishwasher, stove, and ample windows providing natural light.
  • Empty attic room with exposed wooden beams, white tiled floor, large windows offering a view of the surrounding area.
  • Modern bathroom with white tiles, dark blue lower tiles, a bathtub, a sink, and a mirror above the sink.
  • Empty attic room with exposed wooden beams, tiled floor, skylight window, and a large window showing outdoor view.
  • Well-maintained garden with green lawn, surrounded by trees and shrubs, with a two-story house visible in the background.
  • Floor plan of a multi-level building with labeled rooms, dimensions, and structural elements. Includes living spaces, bedrooms, bathrooms, and a balcony.
1 / 9
4.5 rooms105m²CHF 2,150.–
Top
Schlossstrasse 19, 4133 Pratteln

Charming 4.5-room attic apartment in an old building on Schlossstrasse, Pratteln

Discover this beautiful 4.5-room attic apartment on the 2nd floor of a well-maintained old building from 1905 on Schlossstrasse 19 in Pratteln. With a spacious living area of 105 m² and a charming character ambiance, this apartment combines historic charm with modern living comfort – available immediately.The apartment offers: • Cozy attic rooms: Exposed wooden beams, skylights, and large windows with a wonderful view of the surroundings give the rooms a unique flair. • Modern kitchen: Stylish kitchen with light gray cabinets, stainless steel appliances, dishwasher, and a central cooking island. Skylights provide pleasant daylight. • Modern bathroom: Timelessly designed with white tiles, dark blue accent tiles, bathtub, and sink. • Balcony: Enjoy the view from your own balcony. • Well-kept garden: A beautiful, green garden with lawn, trees, and shrubs invites you to linger. • Parking space: A parking space is available. • Old building charm: Built in 1905, last renovated in 2003 – historic substance meets modern living standards. Location and surroundings:The apartment is located in a quiet area and is very sunny in the summer. The location scores with an excellent infrastructure: • Public transport: The Pratteln Altersheim bus stop is only 1 minute's walk away, the Bahnhofstrasse tram stop is 4 minutes' walk away, and Pratteln train station is only 7 minutes' walk away – ideal for commuters. • Shopping: A Migros is just 3 minutes' walk away. • Education: The Primarschule Burggarten is only 3 minutes' walk away – ideal for families. • Health: The Amavita Apotheke Pratteln is within 5 minutes' walk. This exceptional attic apartment combines old building character, modern equipment, and a top-class location. A rare opportunity for all those who want to combine stylish living with urban comfort.

Travel time
-
1 / 15
4.5 rooms151m²CHF 2,510.–
Hauptstrasse 38, 4143 Dornach

moderne 4.5-Zimmer-Maisonettewohnung mit Garten

Sie sind auf der Suche nach einer hellen 4.5-Zimmer-Wohnung, die Raum und Komfort ideal verbindet? Sie wünschen sich zwei Badezimmer und eine moderne, offen gestaltete Küche, die den Wohnraum harmonisch ergänzt? Eine zentrale Lage innerhalb des Dorfs ist Ihnen wichtig?Sollten Sie diese Fragen mit ja beantworten können, hat Ihre Suche hier ein Ende. Das IMMOBILIEN-TEAM DANIEL SCHWEIZER (061 415 30 30) vermietet diese wunderbare Wohnung. ObjektBeim Betreten der Wohnung empfängt Sie ein einladender Eingangsbereich, von dem aus Sie bequem in alle weiteren Räume gelangen. Geradeaus führt eine Wendeltreppe auf die Galerieebene, während sich im Erdgeschoss die Hauptwohnräume befinden.Links vom Eingang öffnet sich der Wohn- und Essbereich mit einer integrierten Küche. Der Raum ist hell gestaltet und bietet ausreichend Platz. Ein gemütlicher, wintergartenähnlicher Bereich erweitert den Wohnraum und eignet sich ideal als ruhige Lese- oder Sitzecke.Vom Wohnbereich aus gelangen Sie zu zwei Zimmern, die sich flexibel als Schlaf-, Kinder- oder Arbeitszimmer nutzen lassen. Das angrenzende Badezimmer ist mit Badewanne, Toilette, Doppelwaschbecken und Waschmaschine ausgestattet.Über die Wendeltreppe erreichen Sie die Galerie. Dieser Bereich eignet sich gut als Büro, Rückzugsort oder zusätzliche Wohnzone. Auf derselben Ebene befindet sich zudem ein weiteres Badezimmer mit Dusche, Lavabo und Toilette sowie ein grosszügiges Zimmer, das ebenfalls vielseitig genutzt werden kann - beispielsweise als Schlafzimmer, Atelier oder Hobbyraum.Die Wohnung überzeugt durch ihre klare Raumstruktur, die helle Atmosphäre und die flexiblen Nutzungsmöglichkeiten auf zwei Ebenen.Die tägliche Sonne können Sie in Ihrem Gartenabteil, welches Ihnen zur alleinigen Nutzung zur Verfügung steht, geniessen.Zur Wohnung gehört ein Kellerabteil dazu. Für die Parkierung stehen Ihnen öffentliche Parkplätze im Quartier zur Verfügung. Zudem besteht grundsätzlich die Möglichkeit, in der unterirdischen Einstellhalle Parkplätze dazuzumieten oder dazuzukaufen. LageDie Gemeinde Dornach (SO) bietet eine sehr gute Infrastruktur und eine hohe Wohnqualität. Einkaufsmöglichkeiten, Restaurants, Schulen sowie verschiedene Dienstleistungsbetriebe befinden sich im Ortszentrum und in der näheren Umgebung.Für Freizeit und Erholung stehen entlang der Birs, in den umliegenden Wäldern und im nahen Jura zahlreiche Spazier- und Wanderwege zur Verfügung. Auch sportliche und kulturelle Angebote sind in Dornach und der Region gut vertreten.Die Anbindung an den öffentlichen Verkehr ist ausgezeichnet. Die Tramlinie 10, mehrere Buslinien sowie der Bahnhof Dornach-Arlesheim ermöglichen schnelle Verbindungen nach Basel und Delémont. Auch die Strassenverbindungen sind gut ausgebaut.Die Liegenschaft an der Hauptstrasse 38 befindet sich an einer zentralen Lage. Bahnhof, Schulen, Kindergarten sowie diverse Einkaufs- und Verpflegungsmöglichkeiten (z.B. Denner und Milchhüsli) sind bequem zu Fuss erreichbar. Sie wünschen nähere Informationen oder wollen gleich einen Besichtigungstermin vereinbaren? Wir freuen uns auf Ihre Kontaktaufnahme! Are you looking for a bright 4.5-room apartment that perfectly combines space and comfort? Would you like two bathrooms and a modern, open-plan kitchen that harmoniously complements the living space? Is a central location within the village important to you?If you can answer yes to these questions, your search ends here. The IMMOBILIEN-TEAM DANIEL SCHWEIZER (061 415 30 30) has this wonderful apartment.PropertyUpon entering the apartment, you are greeted by an inviting entrance area, from which you can easily access all other rooms. Straight ahead, a spiral staircase leads to the gallery level, while the main living areas are located on the ground floor.To the left of the entrance is the living and dining area with an integrated kitchen. The room is brightly designed and offers plenty of space. A cozy, conservatory-like area extends the living space and is ideal as a quiet reading or sitting area.From the living area, you can access two rooms that can be used flexibly as bedrooms, children's rooms, or studies.The adjoining bathroom is equipped with a bathtub, toilet, double sink, and washing machine.A spiral staircase leads to the gallery. This area is well suited as an office, retreat, or additional living area.On the same level there is also another bathroom with a shower, sink, and toilet, as well as a spacious room that can also be used in a variety of ways ? for example, as a bedroom, studio, or hobby room.The apartment impresses with its clear room structure, bright atmosphere and flexible usage options on two levels.You can enjoy the daily sunshine in your garden plot, which is for your sole use.The apartment comes with a basement storage unit. For parking, there are public parking spaces available in the neighborhood. In addition, it is generally possible to rent or purchase additional parking spaces in the underground parking garage.LocationThe municipality of Dornach (SO) offers excellent infrastructure and a high quality of life. Shopping facilities, restaurants, schools, and various service providers are located in the town center and the surrounding area.For leisure and recreation, there are numerous walking and hiking trails along the Birs River, in the surrounding forests, and in the nearby Jura Mountains. Sports and cultural activities are also well represented in Dornach and the surrounding region.The public transport connections are excellent. Tram line 10, several bus lines, and the Dornach-Arlesheim train station provide fast connections to Basel and Delémont. The road connections are also well developed.The property at Hauptstrasse 38 is centrally located. The train station, schools, kindergarten, and various shopping and dining options (e.g., Denner and Milchhüsli) are within easy walking distance. Would you like more information or to arrange a viewing appointment? We look forward to hearing from you!

Travel time
-
1 / 14
5.5 rooms233m²CHF 4,650.–
Hauptstrasse 57, 4132 Muttenz

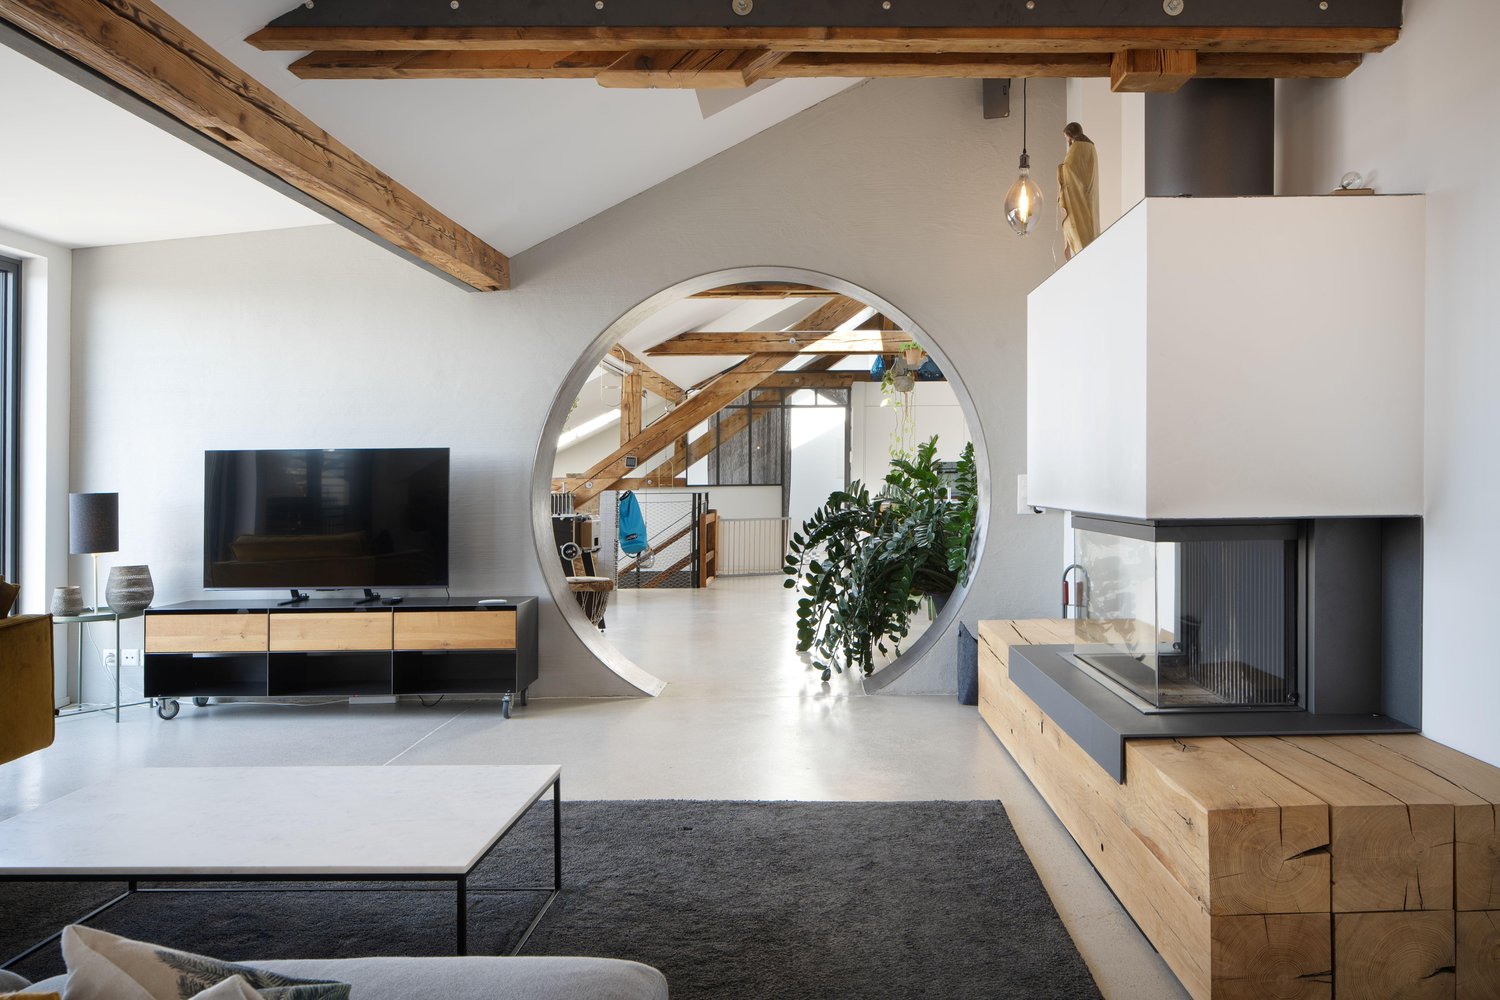
Exklusive und grosszügige 5.5 Z' Dach-Maisonettewohnung im Dorfkern

Exklusive Maisonettewohnung mit historischem Charme und modernstem Wohnkomfort--- English below---Diese aussergewöhnliche Maisonettewohnung in einem stilvollen Gebäude aus dem Jahr 1869 verbindet historischen Charme mit modernem Wohnkomfort auf höchstem Niveau. Die Liegenschaft wurde 2018 und 2020 umfassend und hochwertig saniert und bietet ein einzigartiges Wohnambiente mit viel Liebe zum Detail.Der grosszügige Grundriss umfasst eine moderne und offene Designküche, einen lichtdurchfluteten Wohnbereich, mehrere flexibel nutzbare Räume, 3 Badezimmer, 3 Zimmer, ein Bürozimmer sowie einen separaten Waschraum.Ein Gartenanteil mit gedecktem Sitzplatz gehört ebenfalls zur Wohnung. Eine Garagenbox mit Vorplatz für insgesamt 2 Autos kann für CHF 250.- pro Monat dazu gemietet werden.Highlights • Historisches Wohnhaus aus dem Jahr 1869 • Komplett saniert in 2018 und 2020 • Hochwertige Materialien und exklusive Ausstattung • Offene Küche • Lichtdurchfluteter Wohnbereich • 3 Badezimmer • 3 Zimmer plus Büro • Vielseitig nutzbare Vorbereiche / Räume • Separater Waschraum • Gartenanteil mit gedecktem Sitzplatz • Garagenbox mit Vorplatz für 2 Autos optional FlächenObergeschossLaube: ca. 5.07 m²Vorplatz: ca. 3.47 m² Kammer: ca. 4.60 m²Büronische: ca. 13.31 m²Küche: ca. 17.11 m²Gang 1: ca. 8.66 m²Badezimmer 1: ca. 7.57 m²Zimmer 1: ca. 8.17 m²Gang 2: ca. 3.30 m²Waschraum: ca. 8.59 m²Wohnen: ca. 51.92 m²DachgeschossVorraum: ca. 19.43 m²Zimmer 2: ca. 19.07 m²Gäste-Badezimmer: ca. 2.81 m²Ankleide: ca. 20.09 m²Vorzimmer: ca. 16.10 m²Badezimmer 2: ca. 9.87 m²Zimmer 3: ca. 27.70 m²Total Nettowohnfläche ca. 233.70 m²Total Nutzfläche ca. 246.85 m²LageDie Wohnung befindet sich in einem umfassend renovierten historischen Gebäude an bester Lage im Dorfkern von Muttenz. Das stilvolle Ambiente des Hauses verbindet den Charme vergangener Zeiten mit zeitgemässem Wohnkomfort. Muttenz überzeugt durch seine zentrale Lage sowie einen attraktiven Dorfkern mit vielfältigen Einkaufsmöglichkeiten, gemütlichen Cafés und einem abwechslungsreichen gastronomischen Angebot.Ein breites Freizeitangebot sowie die nahe gelegenen Wald- und Wiesenflächen bieten ideale Voraussetzungen für Erholung und vielfältige Aktivitäten in der Natur.Die Verkehrsanbindung ist optimal: Tram, Bus und Bahn sind in kurzer Zeit erreichbar, während die Autobahnauffahrt weniger als fünf Fahrminuten entfernt liegt.--- English ---Exclusive maisonette flat with historic charm and state-of-the-art living comfortThis exceptional maisonette flat, situated in a stylish building dating from 1869, combines historic charm with modern living comfort of the highest standard. The property underwent extensive, high-quality refurbishment in 2018 and 2020 and offers a unique living environment with great attention to detail.The spacious layout comprises a modern open-plan designer kitchen, a light-filled living area, several versatile ancillary spaces, 3 bathrooms, 3 rooms, an office and a separate utility room.A share of the garden with a covered seating area is also included with the flat. A garage with a forecourt for a total of two cars can be rented for CHF 250 per month.Highlights • Historic residential building dating from 1869 • Completely refurbished in 2018 and 2020 • High-quality materials and exclusive fittings • Open-plan kitchen • Light-filled living area • 3 bathrooms • 3 rooms plus an office • Versatile entrance areas • Separate utility room • Garden area with a covered seating area • Garage with a forecourt for 2 cars (optional) LocationThe flat is situated in a fully renovated historic building in a prime location in the heart of Muttenz. The stylish ambience of the building combines the charm of bygone days with contemporary living comfort. Muttenz is a charming town thanks to its central location and attractive village centre, which offers a wide range of shopping opportunities, cosy cafés and a varied selection of restaurants.A wide range of leisure activities, along with the nearby woodland and meadows, provide the ideal setting for relaxation and a variety of outdoor pursuits.Transport links are excellent: trams, buses and trains are within easy reach, whilst the motorway junction is less than a five-minute drive away.Has this listing caught your interest? We would be happy to provide further information or arrange a viewing appointment.Hat das Inserat Ihr Interesse geweckt? Für weitere Auskünfte oder für die Vereinbarung eines Besichtigungstermines stehen wir Ihnen gerne zur Verfügung.

Travel time
-