Donatyre - Flats for rent with Elevator

We recommend expanding your search criteria to get similar results. The current filters didn’t return any matches.

If you don’t want to change your current search criteria, we recommend creating a search alert, so you’ll be notified when matching offers become available.

More objects in your automatically expanded search area
57 results - Radius: + 10km
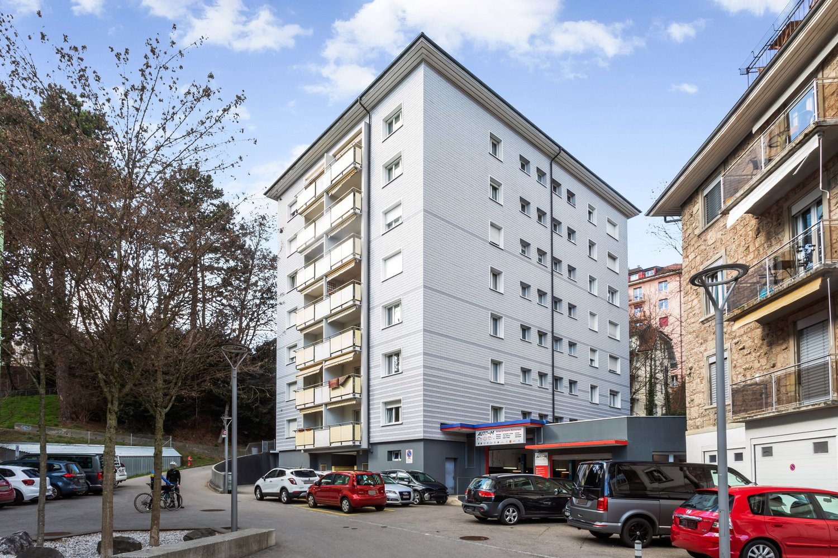
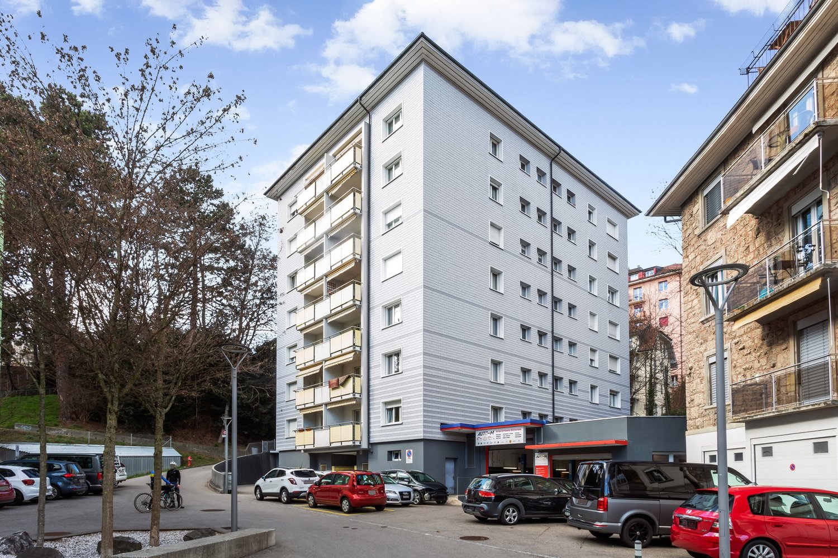
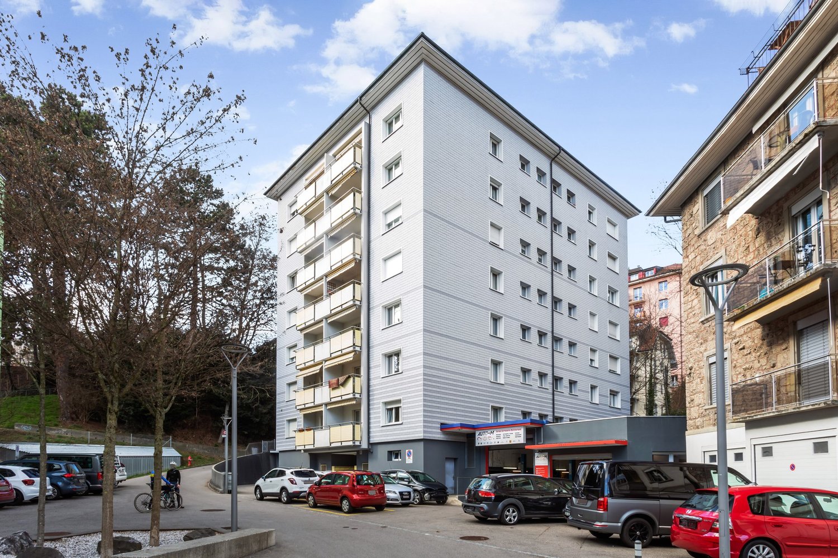
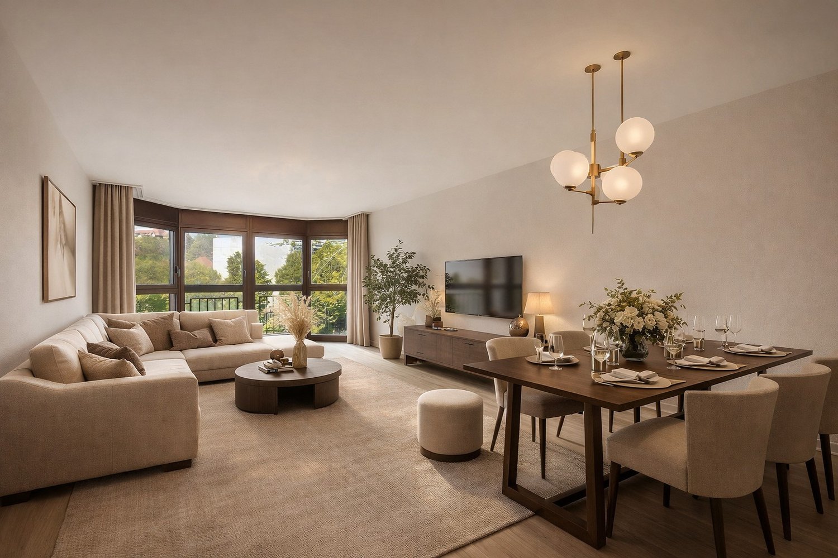
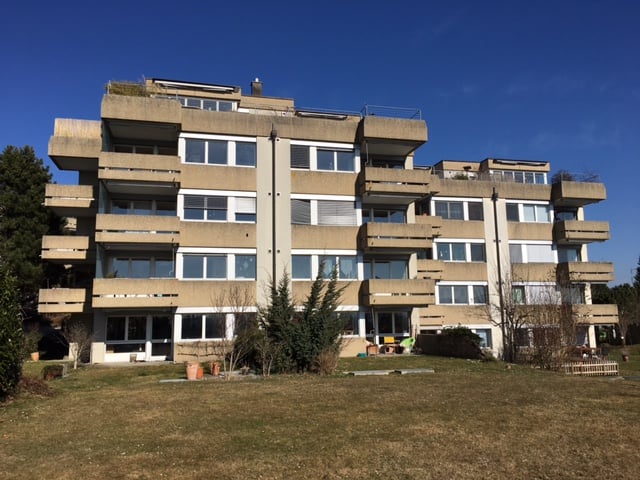
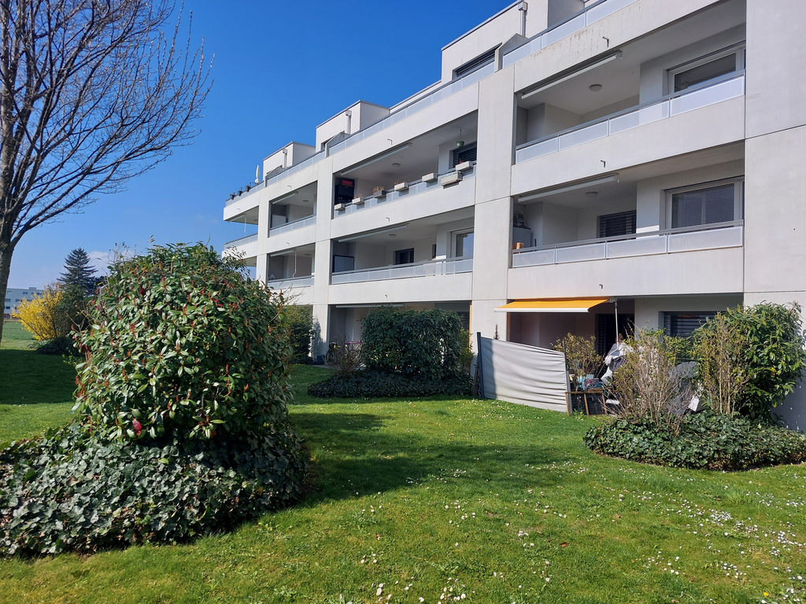
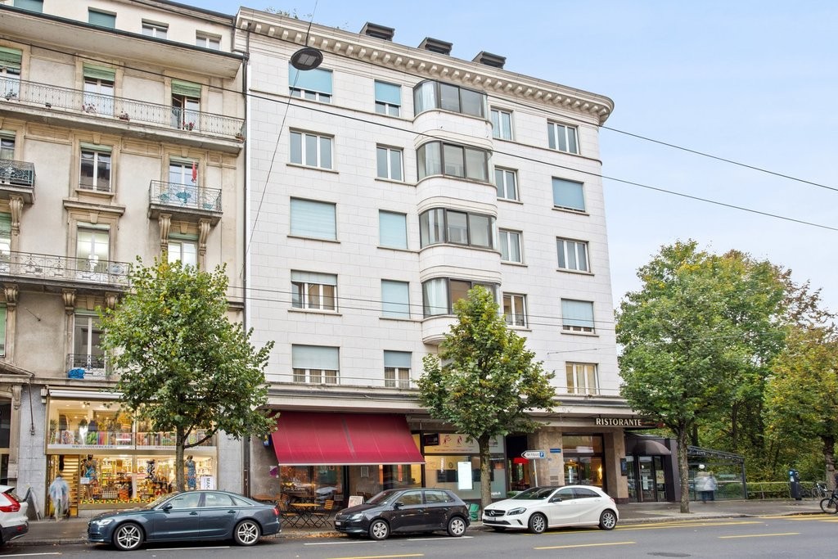
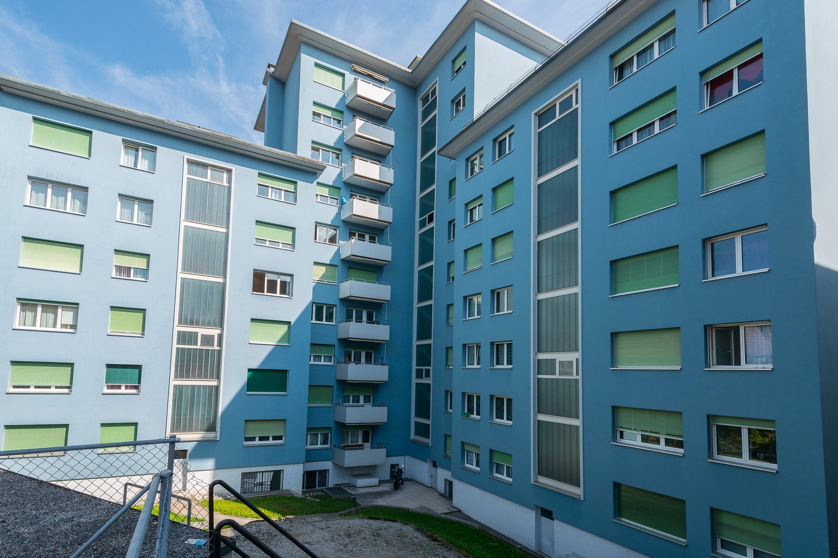
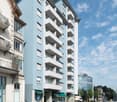
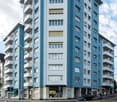
  • Multi-story residential building with balconies, surrounded by greenery and a paved parking area.
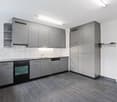
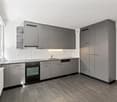
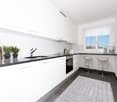
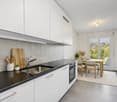
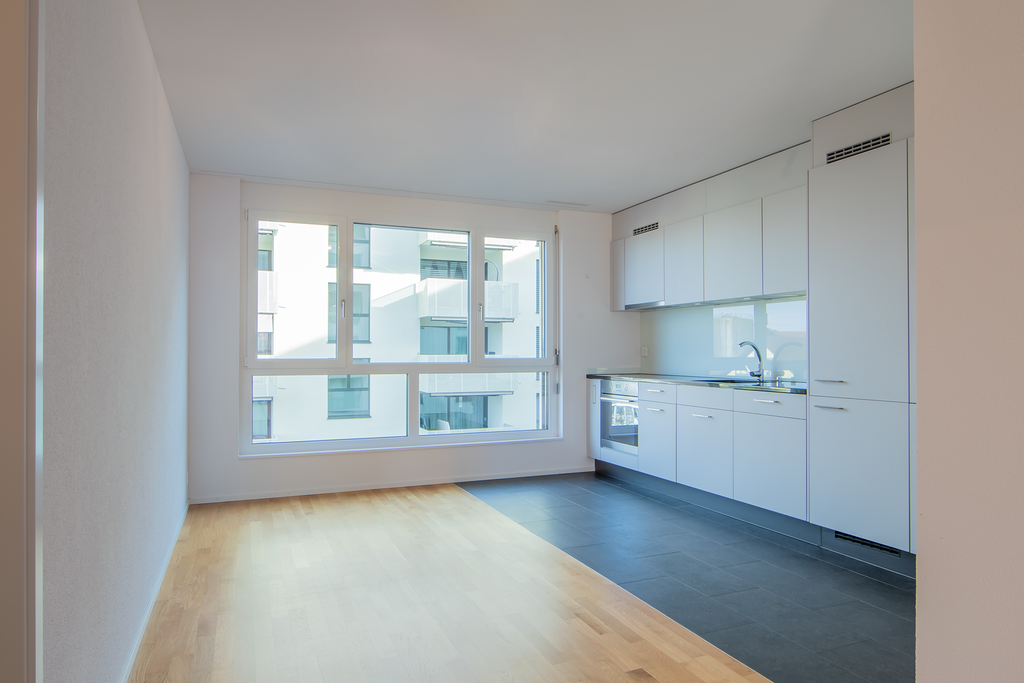
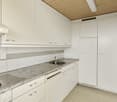
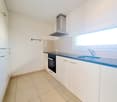
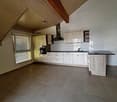
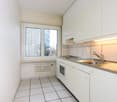
  • Modern kitchen with white cabinets, black countertops, and dark tiled flooring. Features an oven, sink, and faucet.
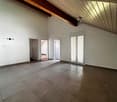
  • Empty room with dark tiled floor, white walls, large window, and sliding glass door with red curtains.
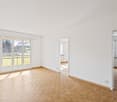
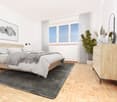
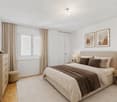
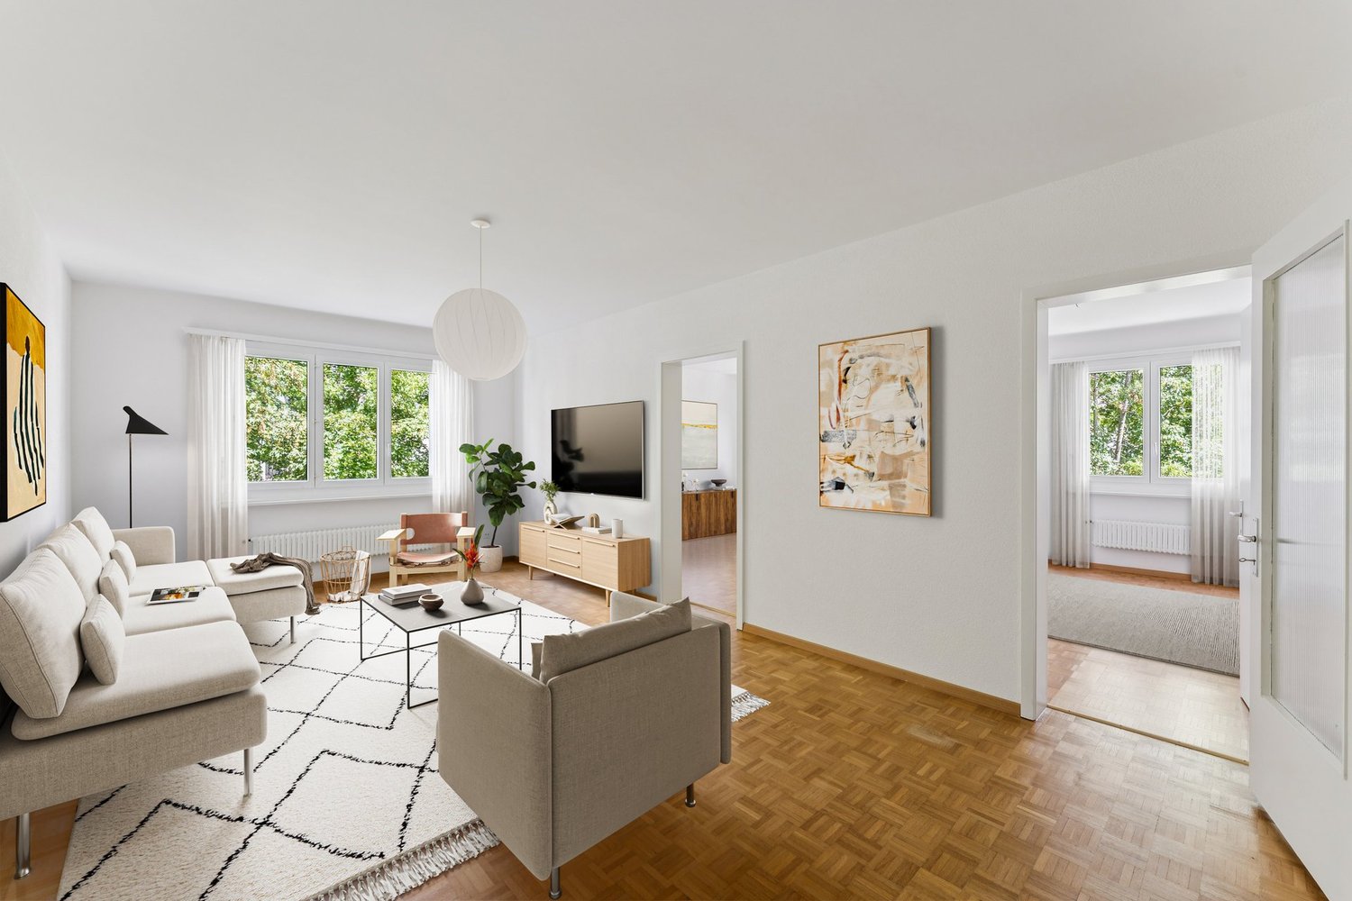
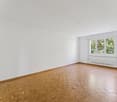
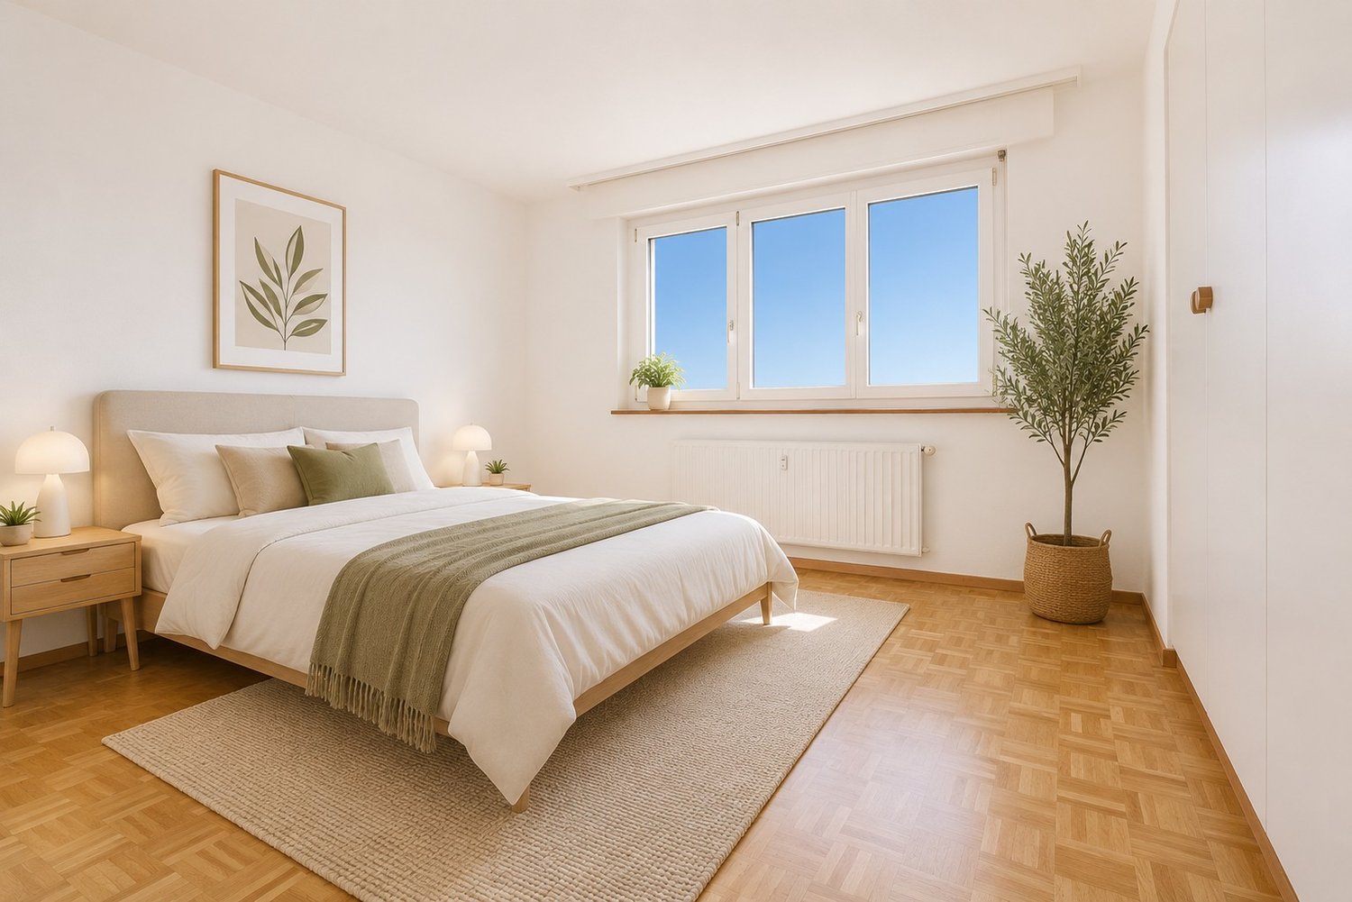
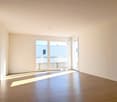
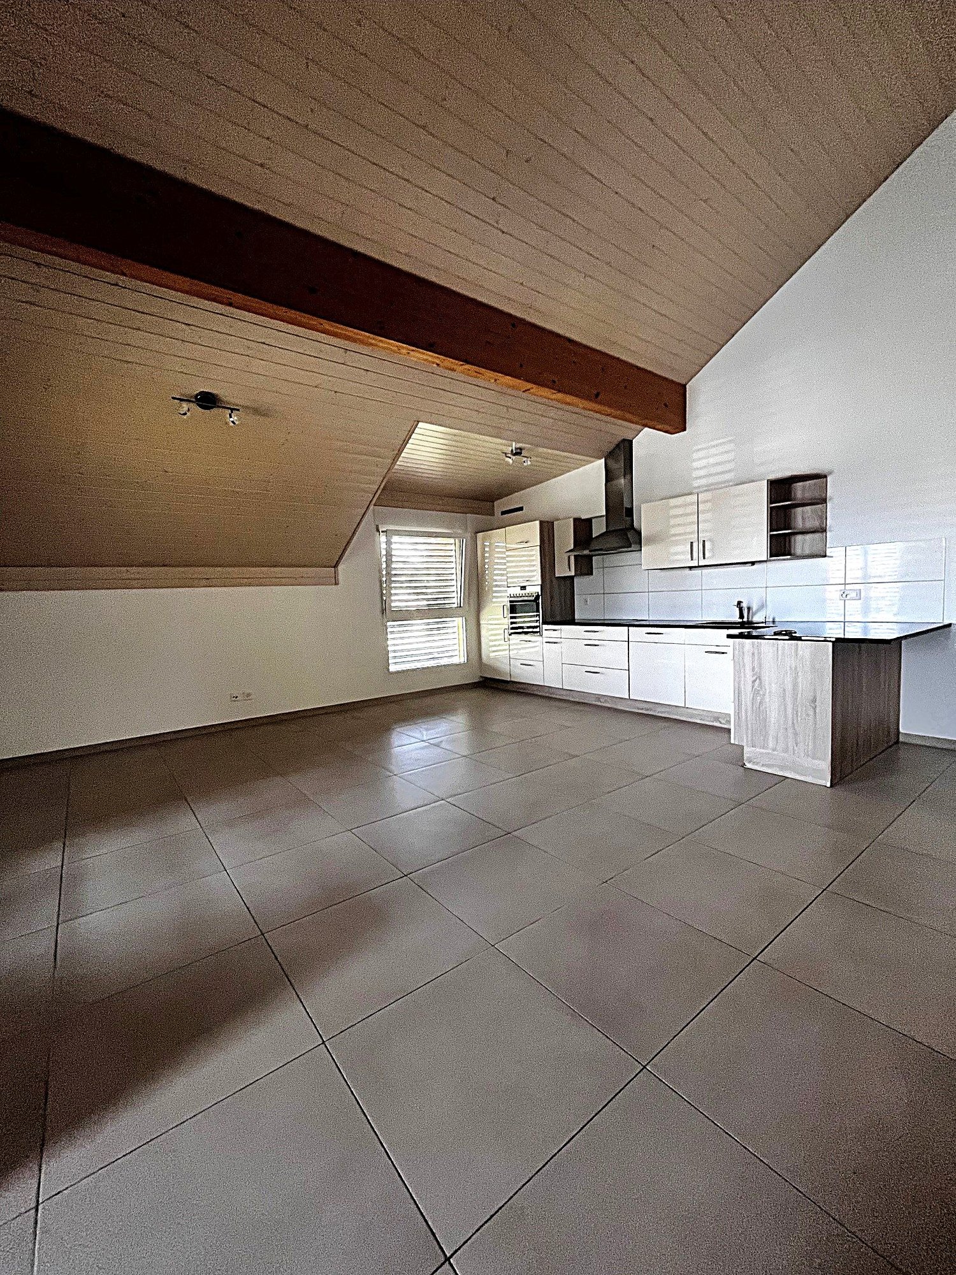
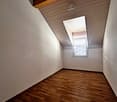
  • Empty room with light-colored walls, wooden flooring, and a single window with blinds. A ceiling light fixture is visible.
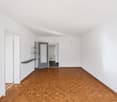
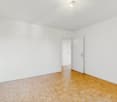
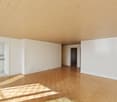
  • Empty room with light wooden flooring, white walls, and a large window with blinds. The room has a simple, clean design with a single door visible on the left side.
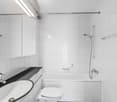
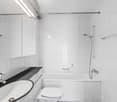
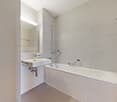
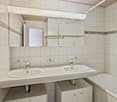
  • Modern bathroom with white tiles, a sink with a chrome faucet, a toilet, a mirrored cabinet, and a towel hanging on the wall.
  • Modern bathroom with dark grey tiled walls and floor, white sink, toilet, and mirrored cabinet.
  • A compact bathroom with a washing machine and a refrigerator, both adorned with various magnets and stickers. The room features white tiled walls and a dark tiled floor.
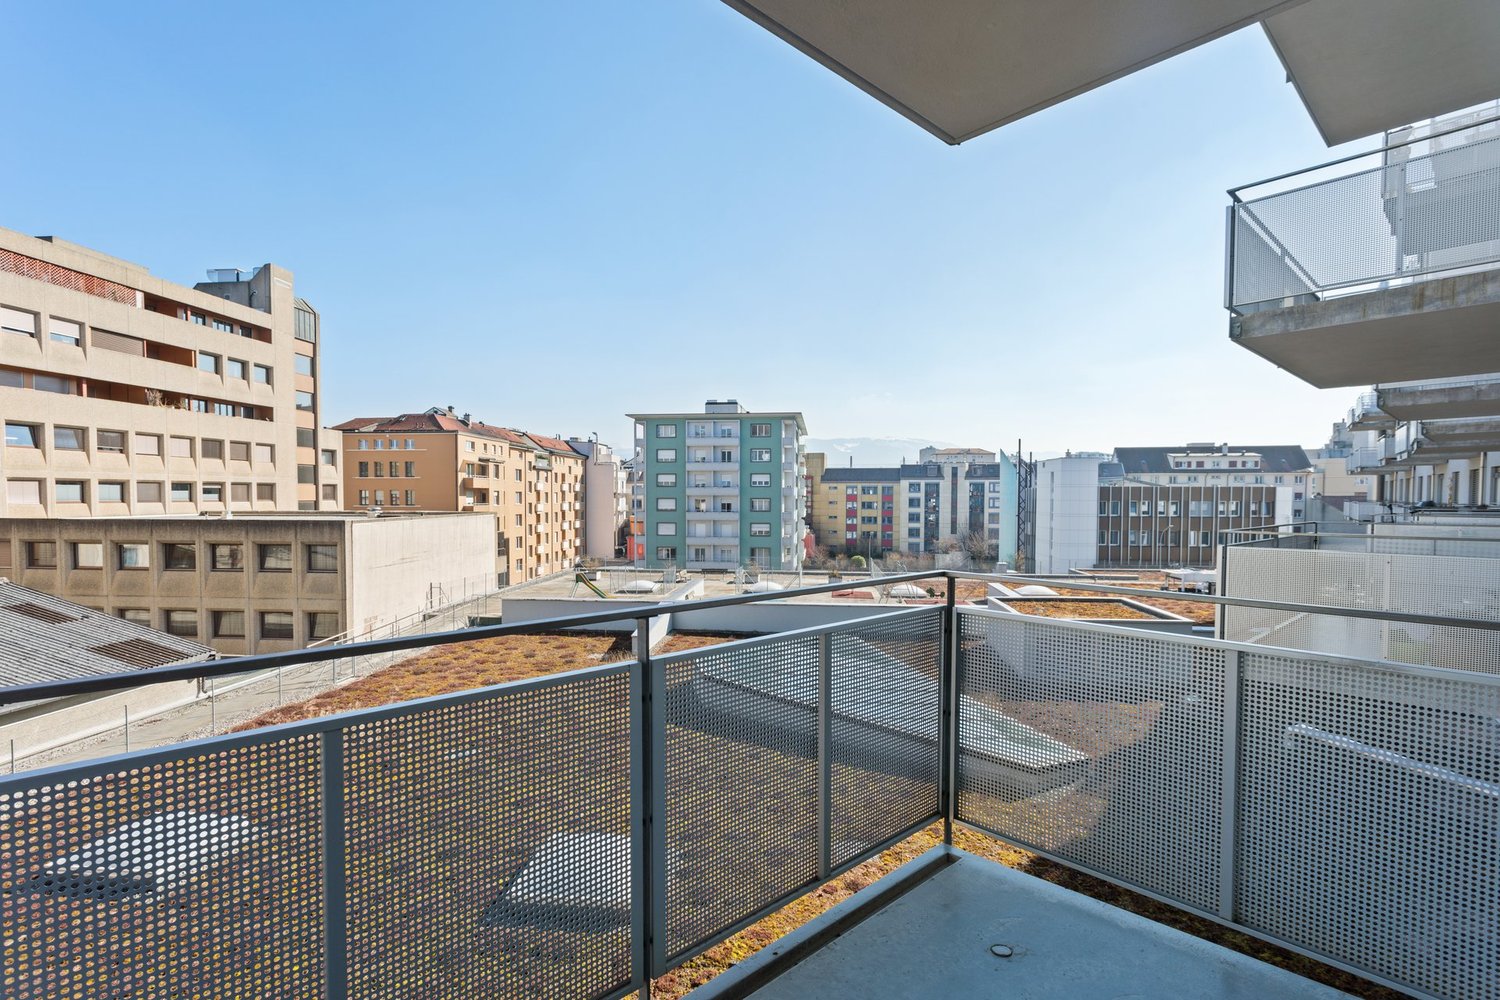
  • Modern balcony with large glass sliding doors, red shutters, tiled floor, and a view of greenery.
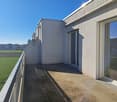
  • Balcony with tiled floor, glass railing, and a retractable awning, overlooking a suburban neighborhood with trees and houses.
  • Floor plan of a 3.5-room apartment with a living room, kitchen, two bedrooms, bathroom, and a terrace.
1 / 11
3.5 rooms89m²CHF 1,840.–
Top
Chännelmattstrasse 37, 3186 Düdingen

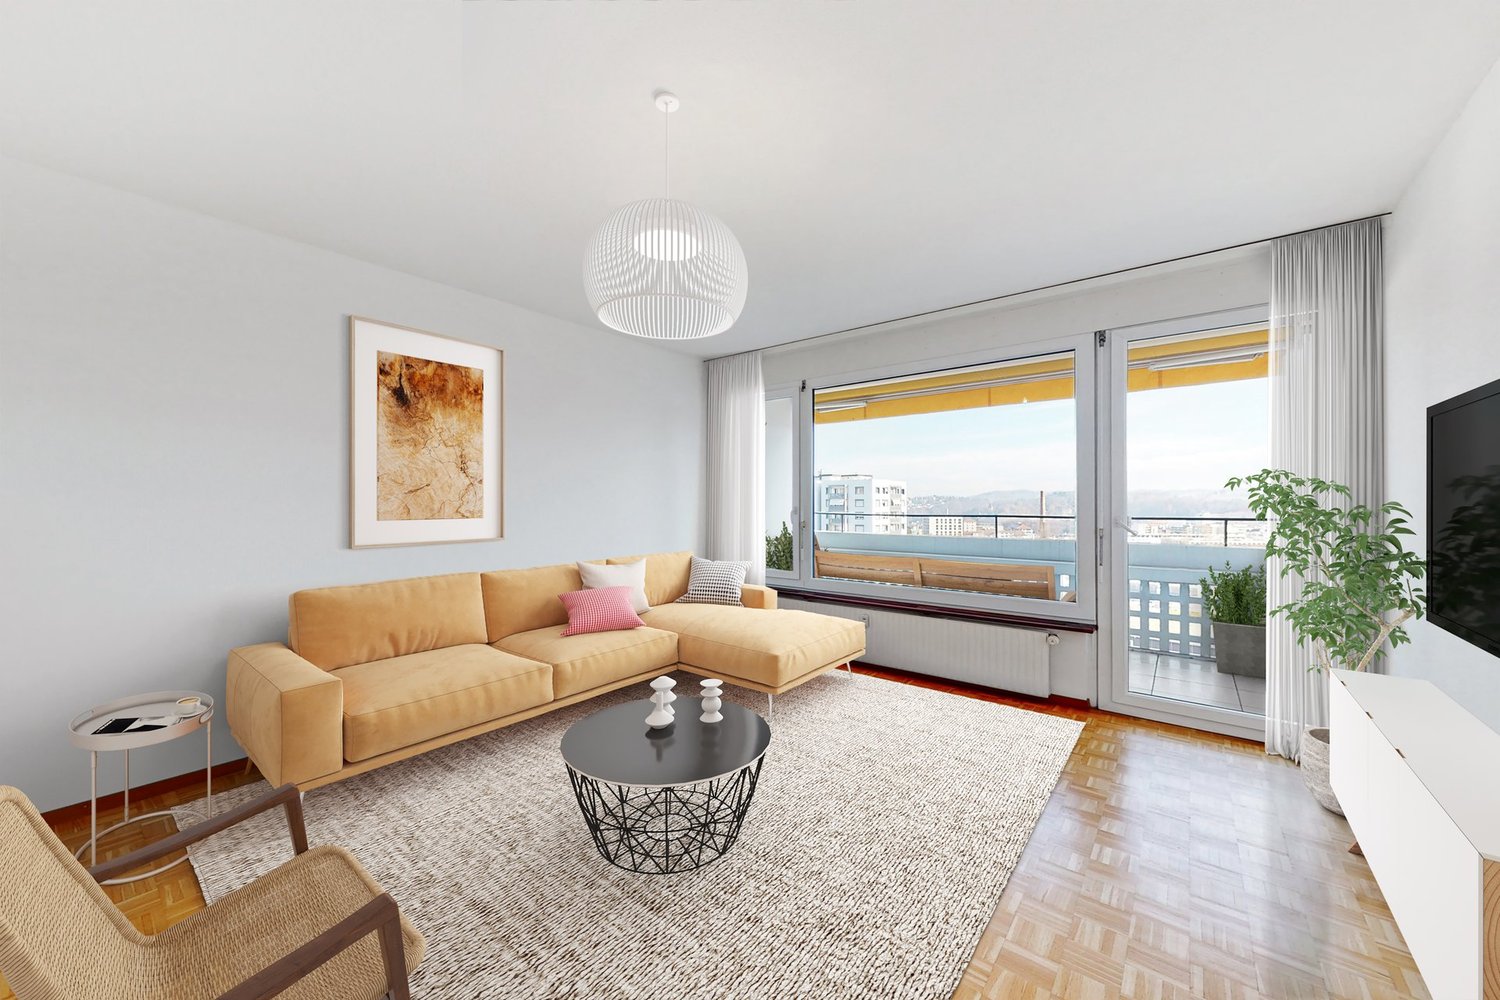
Modern 3.5-room apartment with balcony and beautiful view in Düdingen

Welcome to this modern and bright 3.5-room apartment on the 2nd floor of a well-maintained multi-family house on Chännelmattstrasse 37 in Düdingen. The apartment, built in 2021, impresses with a spacious living area of 88.5 m² and a contemporary, minimalist design. The apartment offers the following highlights: • Bright rooms: Two spacious bedrooms with light wooden floors, white walls, and large windows provide a pleasant living climate. • Modern kitchen: Stylish kitchen with white cabinets, black countertops, and integrated oven. • Bathrooms: Two modern bathrooms – one with white tiles and mirror, the other with dark gray wall tiles and elegant design. Additionally, a washing machine and dryer are available. • Modern balcony: Spacious balcony with glass railing, shutters, and beautiful views – ideal for relaxation. • Elevator and wheelchair accessibility: The building has an elevator and is fully wheelchair accessible. • Garage: A garage space is available for 100 CHF (not included in the rent). • Minergie certification: The apartment meets the Minergie standard and guarantees high energy efficiency and living comfort. Location and surroundings: The apartment is located in a quiet environment and benefits from plenty of sunshine in the summer. The Chännelmatt bus stop is just a 1-minute walk away, providing excellent public transportation connections. Düdingen train station is approximately 14-15 minutes away on foot. For daily needs, a Denner and Migros supermarket are within 8 minutes' walking distance. The Gänseberg primary school is 11 minutes away on foot – ideal for families with children. A Benu pharmacy is just 7 minutes away. This apartment is perfect for families, couples, or people with limited mobility. Pets are welcome. Available from December 1, 2026 – secure your new dream apartment in Düdingen now!

Travel time
-
1 / 12
3.5 rooms68m²CHF 1,865.–
Top
Route du Mont-Carmel 19, 1762 Givisiez

A bright and spacious 3-room apartment, quiet location

What if you lived every day in a spacious and sun-filled space? • 68.26 m² perfectly laid out for a fluid and comfortable life • Large living room of 20.16 m² with kitchen-dining area of 15.08 m² • Two bedrooms of 14.00 m² and 10.43 m², ideal for family life or telecommuting • Private loggia of 3.70 m² with southwest orientation, perfect for relaxing in the sun • Modern shower room, carefully crafted finishes • Underfloor heating for a gentle warmth all year round • Parking space available as an option, electric vehicle charging point possible • Last floor of a modern residence in Givisiez, just a few minutes from Fribourg This new 68.26 m² apartment, located on the 2nd and last floor of a modern residence in Givisiez, offers you optimal living comfort, generous volumes, and beautiful brightness thanks to its southwest orientation.As soon as you enter, a 4.80 m² hall welcomes you and leads you to a large living area composed of a 20.16 m² living room and a 15.08 m² kitchen-dining area. This warm, open space is ideal for sharing convivial moments with family or friends.The sleeping area includes two comfortable bedrooms: a main bedroom of 14.00 m² and a second room of 10.43 m², perfect for a child, an office, or a relaxation area.The 3.70 m² loggia pleasantly extends the living space outdoors, allowing you to enjoy the sun in complete privacy.In terms of comfort, the modern shower room and underfloor heating guarantee you optimal well-being in all seasons.A parking space is available as an option, with the possibility of adding an electric vehicle charging point.A bright, spacious, and well-thought-out apartment for a high-quality life, just a stone's throw from Fribourg.Contact us to organize your visit.

1 / 7
3.5 rooms67m²CHF 1,940.–
Top
Route du Centre 17, 1720 Corminboeuf

A.13 -- 3½ rooms -- 1st floor

The 1517 | 3½ rooms with loggia and well-separated sleeping areas68 m² living space | Living room of 27 m² | 2 bedrooms | Loggia of 6 m² | Available early 2027The highlights • Two bedrooms with parquet flooring, including a main bedroom of 14 m² • Living room with open kitchen of 27 m² • Covered loggia of 6 m² • Northwest orientation, pleasant in the second part of the day • Shower and separate toilet • Interior design preserving a real separation between living and sleeping areas A balanced apartment, designed for everyday lifeLocated on the 1st floor of The 1517, this new 68 m² apartment offers a particularly functional interior design.The living room with open kitchen of 27 m² forms a convivial space extended by a covered loggia of 6 m². The northwest orientation allows you to enjoy the light pleasantly in the second part of the day.Set back from the living area, the two bedrooms with parquet flooring benefit from a layout that preserves the intimacy of the sleeping area. The shower and separate toilet provide appreciable comfort in everyday life.A versatile 3.5-room apartment, suitable for both a small family and those who want an additional room for work or reception. The 1517 -- A contemporary residence with its own identityWith its metallic facades in a triangular Grey Stone profile, The 1517 stands out for its carefully designed, modern architecture.Two buildings with only 12 apartments, equipped with Miele kitchens, electric shutters, provided lighting, video intercom, multimedia equipment, and remote heating, complete the comfort of this new residence in Corminboeuf.Availability expected: early 2027Interior parking space extra: CHF 150.-/month.Does this 3.5-room apartment match your search? Contact us to obtain additional information and submit your application.Visit the project: https://appartements-1517.ch/

Travel time
-
1 / 13
3.5 rooms90m²CHF 1,670.–
Rte de la Chaumière 8, 1565 Vallon

Wunderschöne Wohnung in der Nähe des Neuenburgersees

DescriptionCharmant appartement de 3.5 pièces au rez-de-chaussée d'une surface d'env. 90m2.- entrée avec armoires murales- salon spacieux- deux chambres lumineuses- une cuisine ouverte agencée avec lave-vaisselle et plaques vitrocéramiques- salle de bain avec douche- salle de bain avec baignoire- sols: carrelage et parquet- terrasseA disposition dans l'immeuble; un ascenseur, une buanderie et une cave.Places de parcDes places de parc sont à disponibilité pour CHF 60.00.Situation et transportsLe logement se trouve dans un immeuble avec 9 appartements en total, situé dans un quartier au calme, entouré de verdure et disposant d'une aire de jeux.Le prochain arrêt de bus est à 100 m. L'accès à l'autoroute se trouve à Avenches et est à moins de 10 minutes. De plus le Lac de Neuchâtel n'est pas loin.BeschreibungSchöne 3.5 Zimmerwohnung im Erdgeschoss (ca. 90m2).- Eingang mit Einbauschränken- geräumiges Wohnzimmer- 2 helles Zimmer- offene Einbauküche mit Geschirrspüler und Glaskeramikkochherd- Badezimmer mit Dusche- Badezimmer mit Badewanne- Parkett- und Plattenböden- GartensitzplatzDie Liegenschaft bietet einen Lift, eine Waschküche und ein Kellerabteil.ParkmöglichkeitenAussenparkplätze können für CHF 60.00 dazugemietet werden.Lage und VerkehrsanbindungDie Wohnung befindet sich in einem Mehrfamilienhaus mit insgesamt 9 Wohnungen und liegt in einem ruhigen Wohnquartier, umgeben von Grünfläche sowie einem Spielplatz.Die nächste Bushaltestelle liegt nur 100 m entfernt. Bis zur Autobahnzufahrt in Avenches sind es weniger als 10 Minuten. Zudem erreichen Sie den Neuenburgersee in wenigen Fahrminuten.

Travel time
-
1 / 12
3.5 rooms84m²CHF 1,835.–
Route de Lossy 22, 1782 Belfaux

New 3.5-room apartments in La Gotta, Belfaux

Enjoy spacious, bright apartments with generous loggias, ideal for outdoor relaxation. These new buildings offer the perfect balance between the calm of the countryside and the immediate proximity to the city of Fribourg. Discover all available apartments on the website: https://www.lagotta-location.ch/ The 3.5-room apartments benefit from a fully equipped and open kitchen with oak flooring, opening onto the living area. They also feature two spacious bedrooms and a bathroom with shower, equipped with a laundry column. In building A2, the apartments benefit from a storage room where the laundry column is installed. The loggia is directly accessible from the living room and bedrooms. Built-in wardrobes adorn the entrance hall. A cellar is provided per apartment and there is the possibility of renting an indoor parking space for CHF 130.00 / month. Buildings B1 and B2 are available from May 1st, 2026.Buildings A1 and A2 are available from July 1st, 2026. SituationThe location of this new La Gotta district in Belfaux allows for easy travel by train to the city of Fribourg in just 7 minutes. The A12 highway is 6 minutes away. You will find shops and restaurants nearby. The primary school is a 7-minute walk away. These buildings have been designed with sustainability in mind, with photovoltaic panels whose energy will benefit the tenants. For electric cars, a basic infrastructure will be put in place. A playground will be installed in the courtyard of the buildings. Municipalityhttps://www.belfaux.ch/

Travel time
-

Other interesting objects