
Quick Filters for your search (1)

Quick-filters

We show you quick-filters based on the most used filters by location.

By using these, you can enhance your search experience by finding new and interesting properties to your likings.

Dompierre VD - Elevator rent

We recommend expanding your search criteria to get similar results. The current filters didn’t return any matches.

If you don’t want to change your current search criteria, we recommend creating a search alert, so you’ll be notified when matching offers become available.

More objects in your automatically expanded search area
7 results - Radius: + 20km
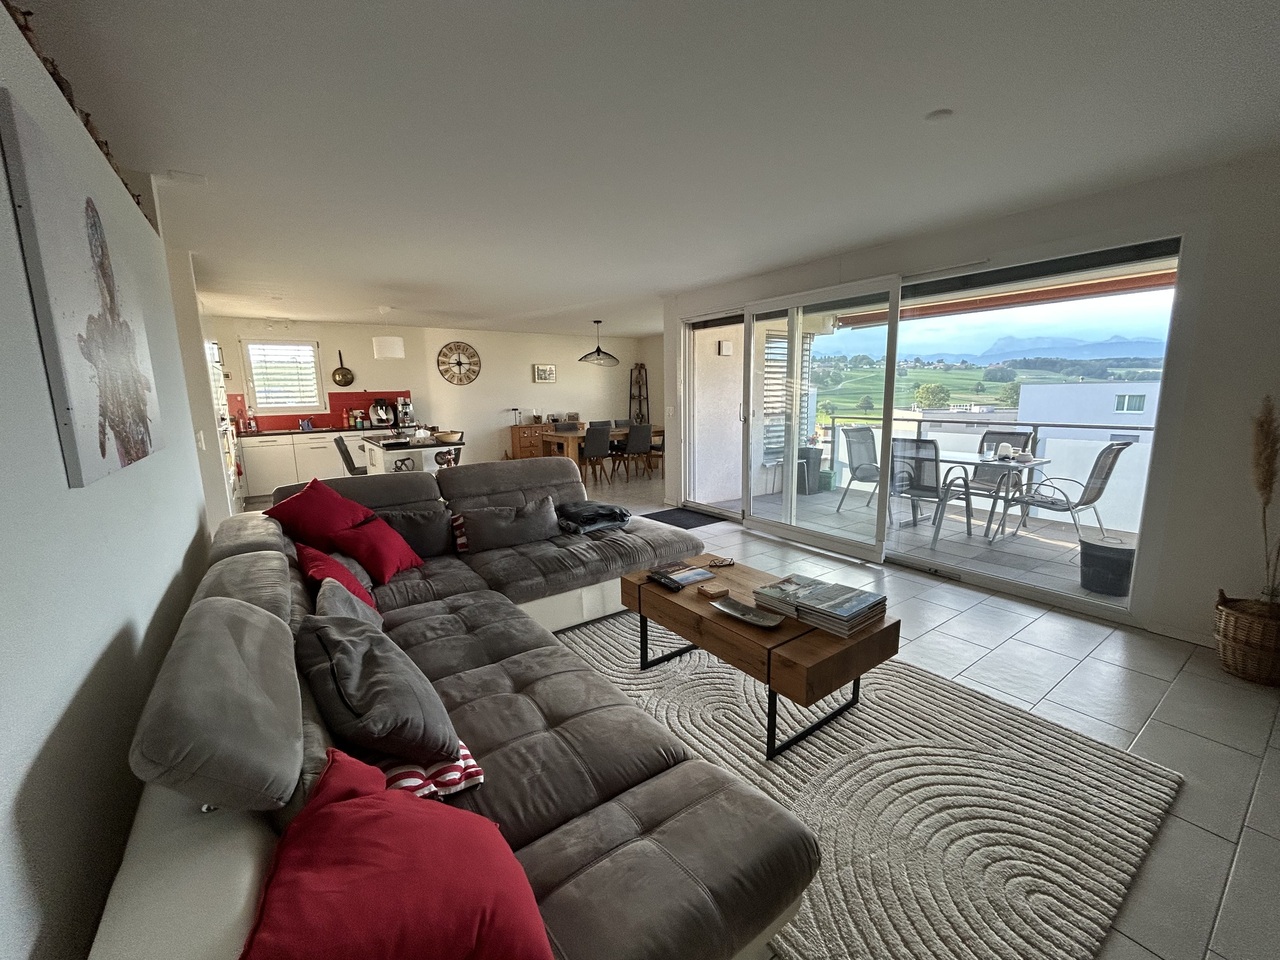
  • Bright, modern living room with large windows and a balcony. Features a grey sectional sofa, coffee table, armchair, and a dining area with a table and chairs.
  • Modern kitchen with grey cabinets, a central island, and wooden flooring. Features a sink, faucet, and a hanging light fixture.
  • Modern dining and living area with wooden flooring, a large dining table with chairs, a sofa, coffee table, bookshelf, and potted plants.
  • A long, well-lit hallway with wooden flooring and white walls. The hallway features several doors and a small cart with items placed against the wall.
  • A cozy living room with a floral-patterned sofa, a white shaggy rug, a desk with a chair, a lamp, a printer on a bookshelf, and a cat tree in the corner.
  • Empty room with white built-in wardrobes, wooden flooring, and a large window opening to a balcony with outdoor view.
  • Modern bedroom with wooden flooring, large window with blinds, bed with beige bedding, pendant light, and coat rack with a vase on the shelf.
  • Brightly lit nursery with wooden flooring, a baby crib, changing table, and a cozy chair near the window.
  • Cozy bedroom with wooden flooring, a large bed with a floral duvet, a nightstand with a lamp, a mirror, and decorative items including a stuffed animal and artwork on the walls.
  • Modern bathroom with a glass-enclosed shower stall, towel rack, small storage cabinet, and a small plant on the cabinet.
  • Modern bathroom with a toilet, sink, mirror, and towel. Features a window for natural light and a small rug on the floor.
  • A small bathroom with a washing machine, a sink, and a window. The floor is tiled, and the walls are painted white with a beige accent wall.
1 / 12
5.5 rooms163m²CHF 3,900.–
Top
Chemin des Pruniers 36, 1630 Bulle

Magnificent 6.5-room attic apartment with terrace

Discover this magnificent 6.5-room attic apartment located on the top floor of a small building with 3 apartments at Chemin des Pruniers 36 in Bulle (1630). Built in 2017, this modern apartment offers an exceptional living space, available immediately or by agreement.The highlights of this apartment: • Spacious area: With its 163 m², this apartment offers a remarkable living space. • Terrace: Enjoy a huge private outdoor terrace of 120 m² with a panoramic view. • Modern equipment: Dishwasher and washing machine are included for your daily comfort. • Parking: Two covered parking spaces are available (at a price of 150.- included in the rent) • Elevator: Easy and direct access to the floor. • A cellar completes this property. It consists of: • Large living room, fitted kitchen with central island and entrance hall of 80.6 m² • 2 spacious bedrooms of 13.15 m² each • 1 office of 14.5 m² • Parental bedroom with dressing room of 19.5 m² and private shower room of 6.85 m² • Bathroom with bathtub of 6.85 m² • Guest toilet of 2.55 m² • Laundry room with washing machine of 5.9 m² Deposit for charges: CHF 250.-- per month.Miscellaneous: Smokers not acceptedSunlight and tranquility: This apartment enjoys beautiful sunlight in summer and the area is particularly quiet, both day and night, for optimal living quality.Location: Located in a residential area of Bulle, this accommodation is just a few minutes' drive from the Vevey-Bern motorway axis. The city center and shopping centers are also just a few minutes' drive and about 15 minutes' walk away. A Mobul bus stop is also available near the entrance to the neighborhood. A pleasant living space combining modernity and practicality.Don't miss this opportunity to live in a spacious and bright apartment in the heart of Bulle. Contact us today to organize a visit. For appointments, the agency is only reachable by email from 9 am to 7 pm. Brokers please excuse.

Travel time
-
1 / 13
6.5 rooms220m²CHF 2,713.–
Au Village 11, 1483 Les Montets

6.5 rooms for rent

Domaine du Château de MontetThe former training and meeting center of the Focolari movement has recently been taken over by the commune of Les Montets.The new Domaine du Château de Montet is the new core of the Montet center. The Domaine welcomes families, associations, companies, start-ups, young and old, and all kinds of human encounters take place.Find your space for development, whether professional or private.The Domaine includes:- The main building in L-shape (Au Village 11 and 13), which combines work and housing. With its rooms of different sizes, it accommodates meetings and events of all kinds. There are also offices and commercial spaces (ideal for your company or office community). The upper floors are mainly residential areas with very variable shared apartments.- An office and commercial building (Le Château 30) offers high ceilings and plenty of light for creation, whether for offices or small businesses.- The production hall (Le Château 60) is already occupied by the company Tergon (production of office chairs), which has been located here for a long time. The building still has some free office and storage space.- 4 individual houses with a total of 10 apartments.As well as several small buildings that serve for the maintenance of the Domaine.The large complex impresses mainly with its beautiful garden and possibilities for games (table tennis, basketball, tennis (hard court), football pitch).There are also sufficient parking possibilities on the site.Discover more information about the Domaine and current activities by clicking on the link below.Le Château 11 (Au Village 11)The main building includes various uses. The upper floors are reserved for residential use.220 m2 on the 2nd floorThe commercial space presents itself as follows:- Entrance- Common room with open kitchen (exposed beams)- six rooms- 3 bathroomsOutdoor parking spaces can be rented additionally.

Travel time
-
1 / 8
5.5 rooms120m²CHF 2,600.–
Route du centre 13, 1720 Corminboeuf

Magnifique 5.5 pièces au coeur du village de Corminboeuf

Lumineux appartement 5.5 pièces d'environ 120 m2 au 2ème étage d'un immeuble locatif de 11 appartements se composant comme suit :Un séjour mansardé, ainsi que 4 chambres également mansardées.Une cuisine entièrement équipée.Deux salles d'eau : l'une avec baignoire et l'autre avec douche.Deux toilettes séparées.Des armoires murales intégrées.Une machine à laver avec fonction séchante.Une cave au sous-sol.Provisoirement, une place de parc extérieure est disponible à 70.-/mois, en supplément. Actuellement les places de parc extérieures sont pour une durée limitée (parking provisoire). Durant l'année 2027 des places de parc uniquement intérieures seront créées sur la parcelle (nouveau projet).Pour toute information complémentaire, l'équipe de Gérance C se tient à votre entière disposition.Helle 5,5-Zimmer-Wohnung mit ca. 120 m2 im 2. Stock eines Mietshauses mit 11 Wohnungen, die sich wie folgt zusammensetzt:Ein Wohnzimmer mit Dachschrägen sowie 4 Schlafzimmer, die ebenfalls mit Dachschrägen versehen sind.Eine voll ausgestattete Küche.Zwei Badezimmer: eines mit Badewanne und eines mit Dusche.Zwei separate Toiletten.Eingebaute Wandschränke.Eine Waschmaschine mit Trocknerfunktion.Ein Keller im Untergeschoss.Provisorisch ist ein Außenparkplatz für 70.-/Monat verfügbar, gegen Aufpreis. Derzeit sind die Außenparkplätze nur für eine begrenzte Zeit (provisorisches Parken). Im Laufe des Jahres 2027 werden auf dem Grundstück nur Innenparkplätze geschaffen (neues Projekt).Für weitere Informationen steht Ihnen das Team von Gérance C gerne zur Verfügung.Luminous 5.5-room apartment of approx. 120 m2 on the 2nd floor of an 11-apartment rental building, comprising:A living room with sloping ceilings and 4 bedrooms with sloping ceilings.A fully equipped kitchen.Two bathrooms: one with bathtub and the other with shower.Two separate toilets.Integrated wall cupboards.A washing machine with dryer function.A basement cellar.Provisionally, an outdoor parking space is available at 70.-/month, at extra cost. At present, outdoor parking spaces are only available for a limited time (temporary parking). In 2027, new indoor parking spaces will be created on the plot (new project).For further information, the Gérance C team is at your disposal.

Travel time
-

Other interesting objects