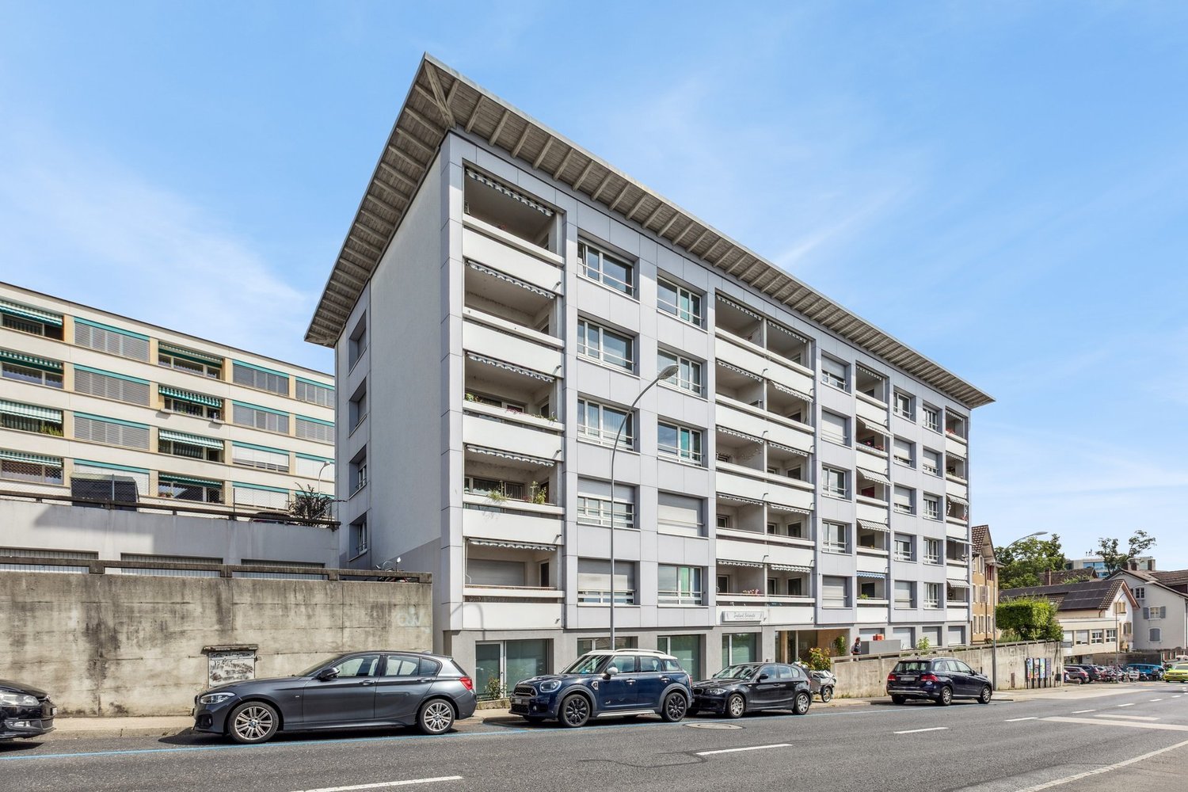
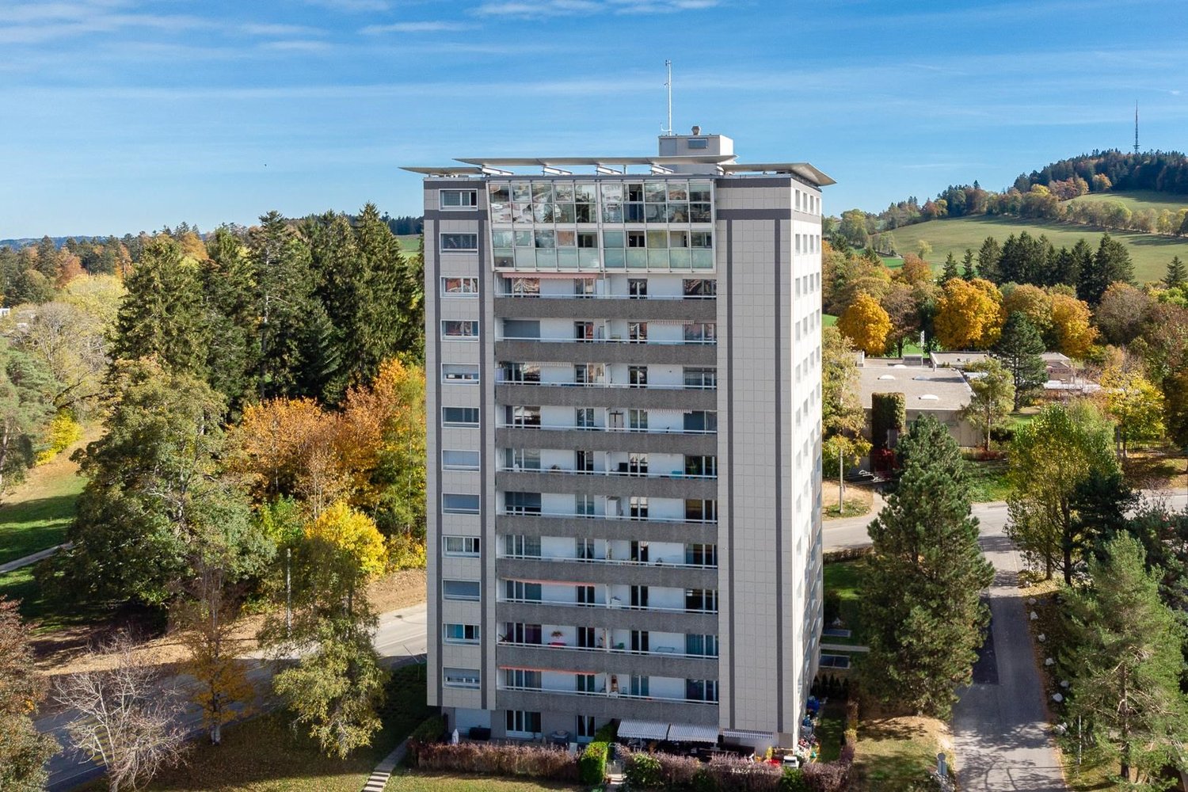
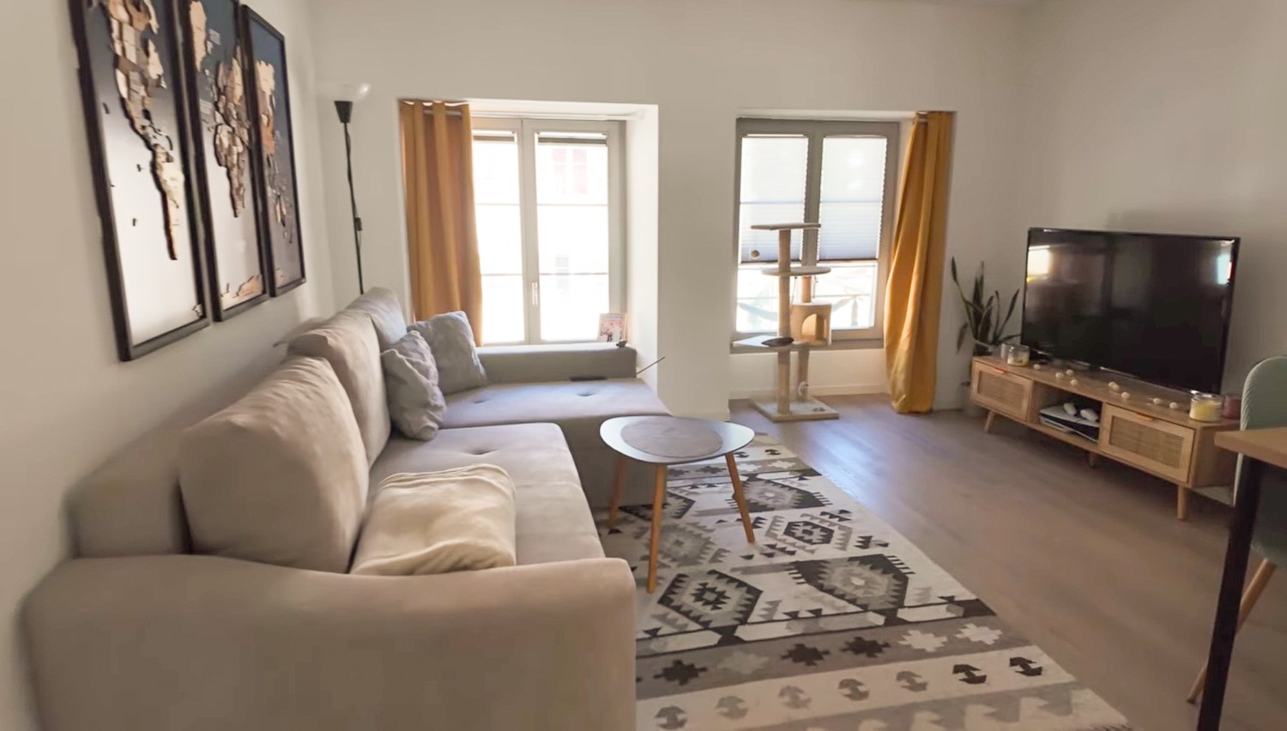
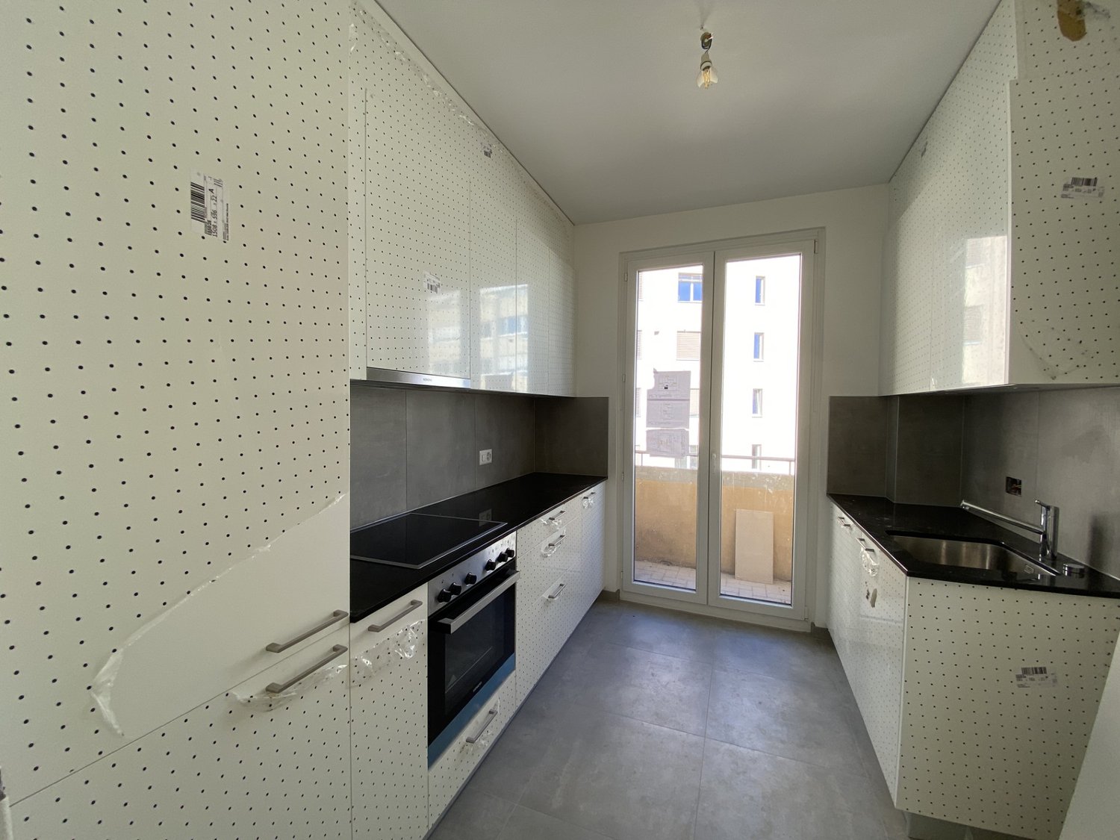
Dombresson - Flats for rent with Balcony / Terrace, Pets allowed

We recommend expanding your search criteria to get similar results. The current filters didn’t return any matches.

If you don’t want to change your current search criteria, we recommend creating a search alert, so you’ll be notified when matching offers become available.

More objects in your automatically expanded search area
18 results - Radius: + 10km
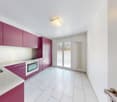
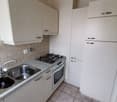
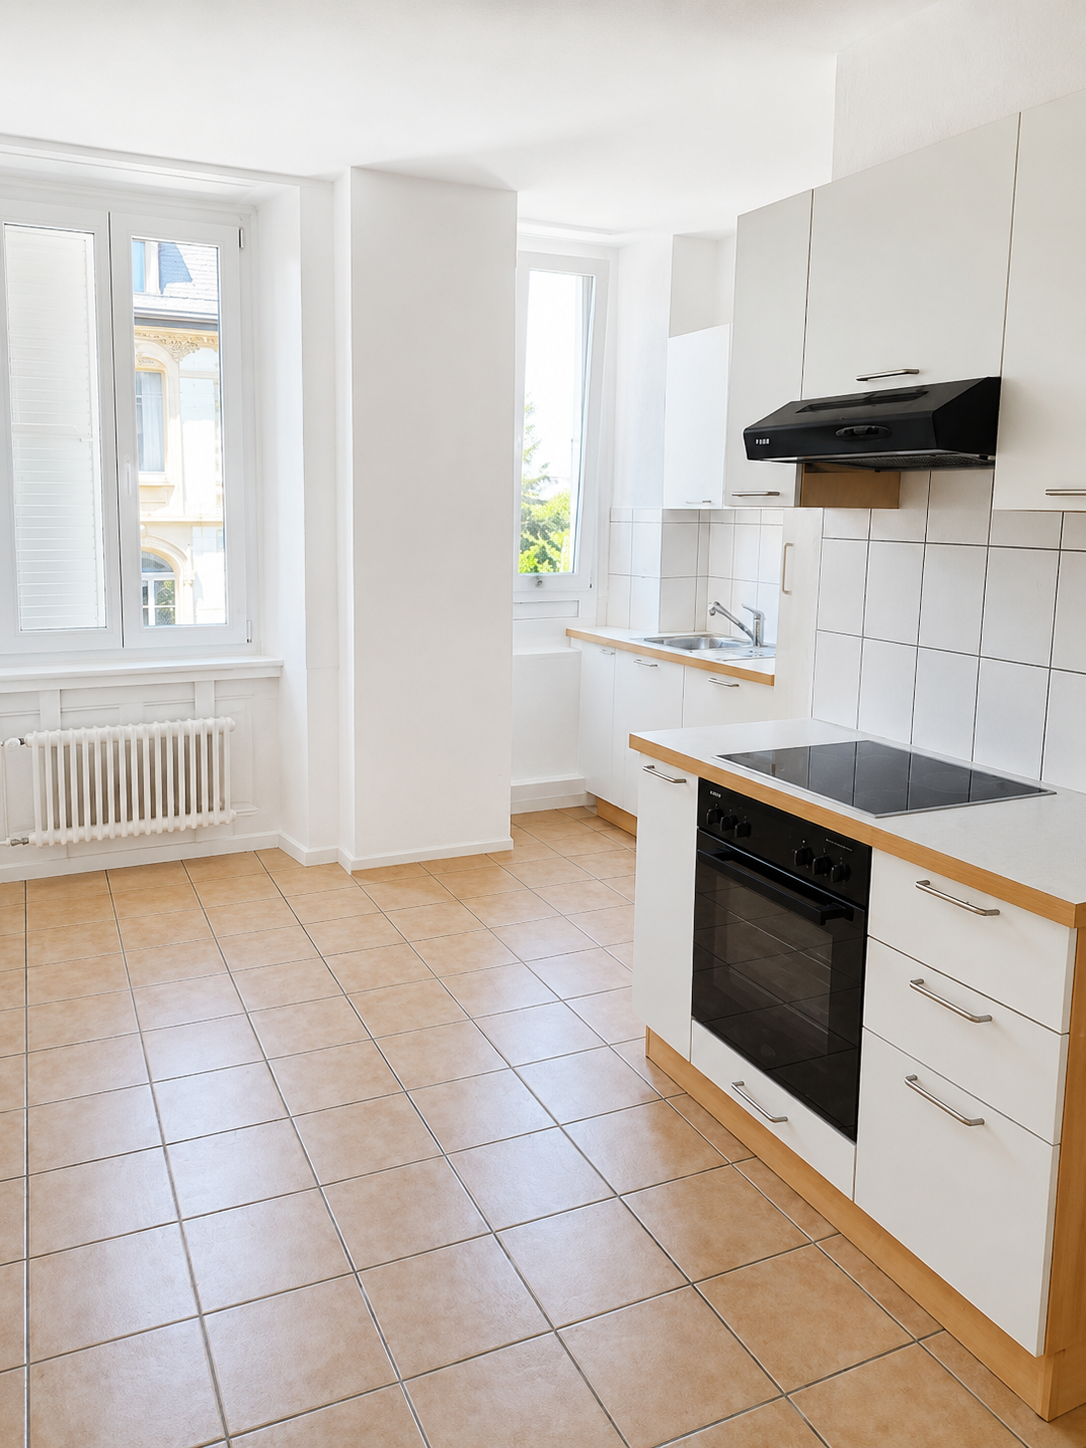
  • Modern kitchen with white cabinets, dark countertops, and a sleek design. Features a wooden slanted ceiling and a stainless steel sink.
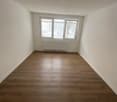
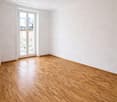
  • Empty room with wooden floor and white walls, featuring exposed wooden beams on the ceiling and a single window with white frame.
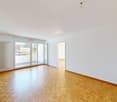
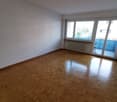
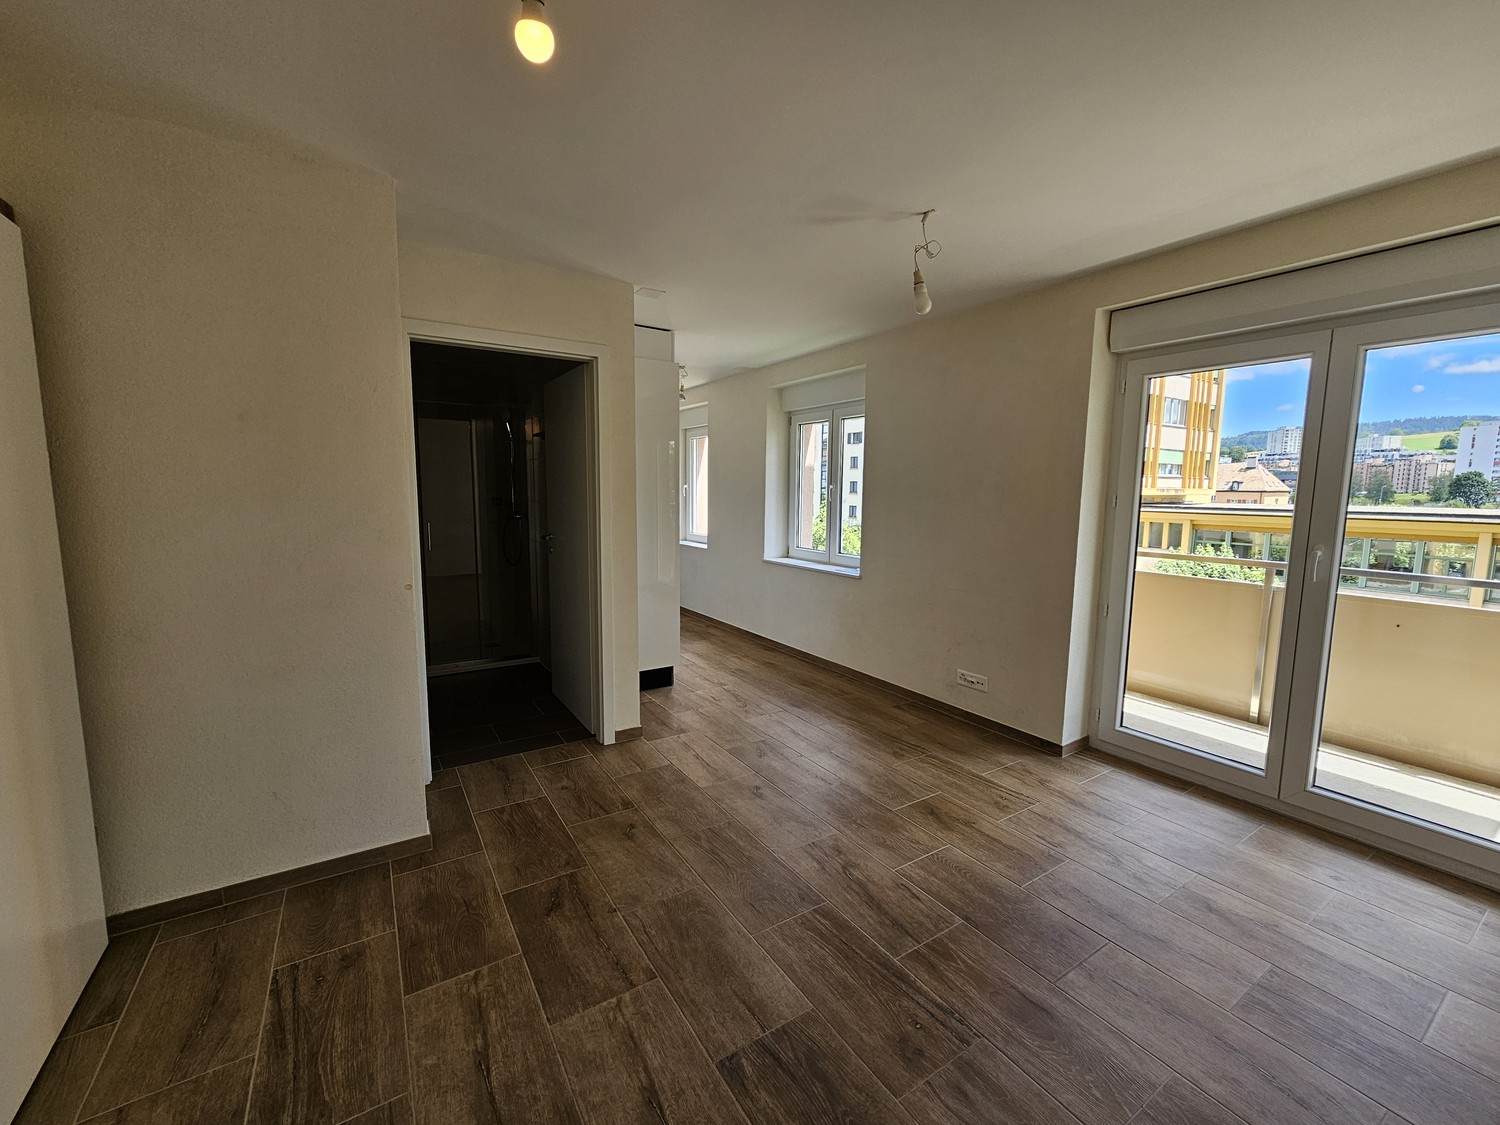
  • Empty room with wooden flooring, white walls, large window with sliding doors leading to a balcony, and a built-in wardrobe unit.
  • Empty room with wooden flooring, white walls, and exposed wooden ceiling beams. A doorway leads to an outdoor area with a visible view of greenery.
  • Empty room with a textured beige wall, featuring a digital thermostat displaying 27°F and a small screen or display device mounted on the wall.
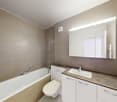
  • Modern bathroom with a white sink, washing machine, toilet, and decorative mirror. Features a sleek, contemporary design with dark tiles and a wooden accent wall.
  • Modern bathroom with a sink, toothbrush holder, shower curtain, and a stacked washing machine and dryer unit.
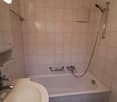
  • Modern bathroom with a white sink, chrome faucet, and stacked white washing machine and dryer unit.
  • A narrow hallway with white walls, dark tiled floor, and a blue door on the left side. There is a small wooden shelf mounted on the wall above the door.
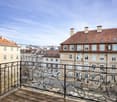
  • Empty wooden balcony with grey walls, open ceiling beams, and a view of the landscape.
  • Empty balcony with wooden flooring, grey walls, and a view of a suburban area with houses and mountains in the background.
  • Wooden deck with modern grey walls, large sliding glass doors, and a blue towel on the floor.
  • Empty room with white walls, dark tiled floor, exposed wooden ceiling beams, and a glass door leading to a balcony area.
  • Empty room with exposed wooden beams on the ceiling, dark tiled floor, white walls, and a glass door leading outside.
  • Empty hallway with tiled floor, white walls, a staircase leading upwards, and a closed door on the left side.
1 / 15
2.5 rooms103m²CHF 1,620.–
Top
Bernstrasse 1a, 3238 Gals

Dachwohnung in Gals

DEUTSCHZu vermieten: Wunderschöne 2.5-Zimmer-Wohnung im Berner Seeland, nur 10 Minuten von Neuchâtel entferntDiese moderne und grosszügige Wohnung befindet sich im 2. Stock eines Gebäudes mit grossem Aufzug. Alle Räume verfügen über eine Bodenheizung mit individueller Temperaturregelung. Die Beleuchtung kann über das Smart-Home-System „MyHome“ gesteuert werden, und die Lichtschalter lassen sich individuell programmieren.Die Dachfenster sind elektrisch bedienbar, mit Fernbedienung und elektrischen Rollläden ausgestattet. Neben der grosszügigen Terrasse (23m2) hat es einen zusätzlichen nicht geheizten Raum von 7.5m2.Die Wohnung verfügt über eine eigene Waschmaschine und Tumbler im Badezimmer.Ein Aussen- oder gedeckter Parkplatz kann zusätzlich gemietet werden. Das Gebäude ist mit einer Photovoltaikanlage ausgestattet und unterstützt so einen nachhaltigen Energieverbrauch.Besichtigungen sind vor Ort oder per Videoanruf möglich.FRANCAISÀ louer : Magnifique appartement de 2.5 pièces dans le Seeland bernois, à seulement 10 minutes de Neuchâtel.Cet appartement moderne et spacieux se trouve au 2ème étage d'un immeuble avec un grand ascenseur. Toutes les pièces disposent d'un chauffage au sol avec un réglage individuel de la température. L'éclairage peut être commandé par le système smart home « MyHome » et les interrupteurs peuvent être programmés individuellement.Les fenêtres de toit sont à commande électrique, équipées d'une télécommande et de volets roulants électriques. En plus de la terrasse généreuse (23m2), il y a une pièce supplémentaire non chauffée de 7,5m2.L'appartement dispose de son propre lave-linge et sèche-linge dans la salle de bain.Une place de parking extérieure ou couverte peut être louée en plus (70.-- / 50.--). Le bâtiment est équipé d'une installation photovoltaïque et soutient ainsi une consommation d'énergie durable.Les visites sont possibles sur place ou par appel vidéo.

Travel time
-
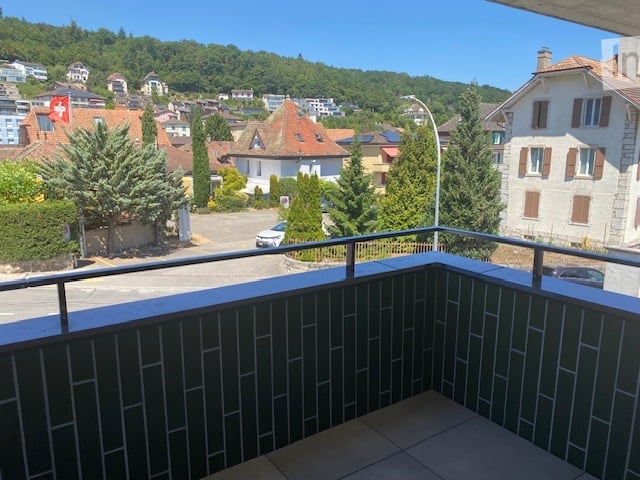
  • Balcony overlooking a town with houses, trees, and a clear blue sky.
  • Balcony with green tiled walls, metal railing, overlooking a residential neighborhood with houses and a clear blue sky.
  • Balcony with tiled floor, green railing, and open sliding doors leading to a room with a view of a town and greenery.
  • Empty room with wooden flooring, large sliding glass doors, and white walls.
  • Empty room with wooden flooring, large sliding glass doors leading to a balcony, and white walls.
  • Modern covered walkway leading to an outdoor area with ocean view, concrete walls, glass door, and greenery.
  • Modern concrete staircase with wooden handrails and a black metal railing, leading to an open wooden door.
  • A narrow hallway with a wooden door and a staircase railing visible. The walls are concrete, and the floor is tiled.
  • Modern, minimalist kitchen with white cabinets, a central island, and a large window providing natural light. The floor is tiled in a light grey color.
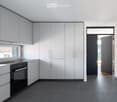
  • Modern kitchen with white cabinets, black oven, and dark tiled floor. Features a large window and an open doorway leading to another room.
  • Balcony with a view of a town, featuring tiled flooring and a metal railing, overlooking a street with parked cars and surrounding buildings.
  • Balcony with metal railing and green tiled walls, overlooking a residential area with houses, trees, and distant hills under a clear blue sky.
  • Balcony overlooking a residential area with multiple buildings, green shutters, and a distant lake view.
  • Modern hallway with wooden flooring, white walls, and large glass sliding doors leading to a balcony area.
  • Empty room with light-colored walls and wooden flooring, featuring a closed door and a partially visible window frame.
  • Empty room with light grey walls, wooden flooring, and a dark grey door with a frosted glass panel at the top.
  • Empty room with wooden flooring and large sliding glass doors leading to a balcony.
  • Balcony with a modern railing, overlooking a green area with trees and a contemporary building in the background.
  • Modern kitchen with grey cabinets, dark tiled floor, and an open doorway leading to a balcony with wooden decking.
  • Balcony with a metal railing and green tiled surface, overlooking a residential area with houses, trees, and a distant body of water.
  • Balcony with modern green tiled railing, overlooking a scenic lake and surrounding buildings.
  • Modern balcony with large glass sliding doors, wooden floor, and a view of the sea and surrounding buildings.
  • Modern balcony with a sleek black railing, tiled floor, and a view of a green building with a patterned facade and surrounding trees.
  • Modern kitchen with sleek, grey cabinets, a stainless steel sink, an induction cooktop, and an oven. Large windows provide natural light and a view of the roof.
  • Modern kitchen with white cabinets, a sink, and an oven. The cabinets are open, revealing empty shelves.
  • Modern kitchen with grey cabinets, stainless steel sink, oven, and a view to a balcony.
  • Balcony with metal railing, overlooking a residential area with houses, trees, and a clear blue sky.
  • Empty room with large windows offering a view of a town with tiled roofs and surrounding hills. The room has a modern, minimalist design with a grey cabinet and white walls.
  • Modern kitchen with white cabinets, stainless steel appliances, and a dark tiled floor. Features a sink, faucet, and oven.
  • Modern, minimalist kitchen with white cabinets, a central island, and large windows offering a view of the roof and sea.
  • Modern bathroom with dark blue tiles, glass-enclosed shower stall, and a toilet.
  • Floor plan of a 66.0m2 apartment with a living room (19.4m2), bedroom (18.9m2), kitchen (20.1m2), bathroom (4.4m2), entrance (4.0m2), and two balconies (5.5m2 and 11.8m2).
  • Floor plan of a 66 m2 apartment with a living room, kitchen, bedroom, bathroom, and two balconies.
1 / 33
2.5 rooms67m²CHF 1,910.–
Top
Rue du Châtelard 2, 2034 Neuchâtel

New 2.5-room apartments with two balconies in Peseux/NE, parking included.

Discover two beautiful new 2.5-room apartments, located on the 1st and 2nd floors of a modern residence delivered in 2026, at the privileged address of Rue du Châtelard 2 in Peseux/Neuchâtel (2034). Available immediately, this property combines contemporary comfort and pleasant living.The highlights of the apartment: • Modern hallway: Carefully designed entrance with tiled floor, white walls, and built-in closets, providing access to a terrace with a beautiful exterior view. • Balconies: Two bright outdoor spaces (one north-facing and one south-facing). • Living area: 67 m² well laid out for optimal comfort. • Accessibility: Elevator, wheelchair access, and environment adapted to families with children. • Pets allowed and parking available. • Beautiful view from the living room. Location and environment: The apartment benefits from a particularly quiet environment, both day and night. The Vignoble bus stop is just 2 minutes away on foot, while the Les Deurres stop is accessible in 6 minutes. The Serrières train station is 12 minutes away on foot. Daily life is made easier by the proximity of the Coop Supermarket Peseux (4 min) and the Pharmacy of the Grand-Rue (4 min). Families will appreciate the proximity of the Collège des Coteaux, just 6 minutes away on foot.This new, sunny, and quiet property represents a rare opportunity on the Neuchâtel rental market. Ideal for a couple, a young professional, or a small family looking to settle into a modern and well-served apartment.

Travel time
-
  • Modern living room with a grey sofa, wooden coffee table, large flat-screen TV, and a guitar leaning against the wall. The room features large windows with blinds and a view of a balcony area.
  • Modern bedroom with a large bed, white bedding, nightstands, and a ceiling light fixture. The room features wooden flooring and a large window with curtains.
  • A hallway with white built-in wardrobes, a small refrigerator with a potted plant on top, a cat sitting on the floor, and a black backpack nearby.
  • Modern bathroom with a white sink, toilet, and glass-enclosed shower. Features a wooden cabinet, a small plant, and a rug on the floor.
  • Modern living room with a grey sectional sofa, coffee table, dining table with chairs, TV, guitars, and a balcony with outdoor seating.
  • Modern kitchen with white cabinets, a black island, and various appliances including a microwave and oven. The space features a grey tiled floor and a sleek, contemporary design.
  • Modern kitchen with white cabinets, stainless steel appliances, and a large island with a dark countertop.
  • Modern balcony with grey tiled floor, black sectional sofa, small wooden table, and scenic countryside view.
  • Outdoor playground area with red rubber flooring, swing, slide, and bench, surrounded by small trees and a modern building in the background.
1 / 9
2.5 rooms60m²CHF 1,495.–
Top
Chemin des Argilles 22, 2088 Cressier NE

New 2.5-room apartment in Cressier NE – Available from October 2026

Discover this beautiful new 2.5-room apartment, located on the 1st floor of a modern building constructed in 2024, in the heart of the charming village of Cressier, in the canton of Neuchâtel. Ideally designed to offer comfort and practicality, this apartment will seduce both young professionals and small families.The apartment has the following characteristics: • Livable area: 60 m² pleasantly arranged to optimize each space. • Balcony: Enjoy a private outdoor space, ideal for relaxing. • Elevator: Easy access to all floors. • Parking: One parking space is included for your comfort. • Accessibility: The apartment is fully accessible to people with reduced mobility. • Pets allowed: Your four-legged friends are welcome. • Child-friendly: A safe and convivial environment for families. • Shared laundry room • Additional parking space available Sunlight and tranquility: This apartment benefits from beautiful sunlight in summer and a calm atmosphere, especially at night, for restful nights.Location and amenities: Ideally located, this apartment offers quick access to all daily amenities: • Transportation: The Cressier stop is accessible in just 1 minute on foot, and the Cressier Gare bus stop in 2 minutes on foot. • Shops: The Volg supermarket is 6 minutes on foot away. • Health: The pharmacieplus des 3 chevrons is only 5 minutes on foot away. • Education: The Cressier School is 7 minutes on foot away, perfect for families with children. Built in 2024, this new apartment combines modernity and quality of life in a peaceful village setting. Don't miss this opportunity to settle into a contemporary and well-served accommodation, available from October 1st, 2026.

Travel time
-
  • Modern hallway with dark tiled flooring, white walls, and a door leading to a room with large windows and light-colored curtains.
  • Empty room with wooden flooring, white walls, and a large built-in wardrobe. An open doorway leads to another room with similar flooring and white walls.
  • A modern hallway with a large glass sliding door leading to a balcony area, featuring tiled flooring and white walls.
  • Modern bathroom with a white sink, faucet, toilet, and a glass-enclosed shower area. Beige tiles on walls and floor, with a bathroom cabinet beneath the sink.
  • Empty room with light grey walls, dark wooden flooring, and three windows with white blinds. No furniture or equipment is present.
  • Empty room with tiled floor, white walls, large windows with blinds, and a sliding glass door leading to a balcony.
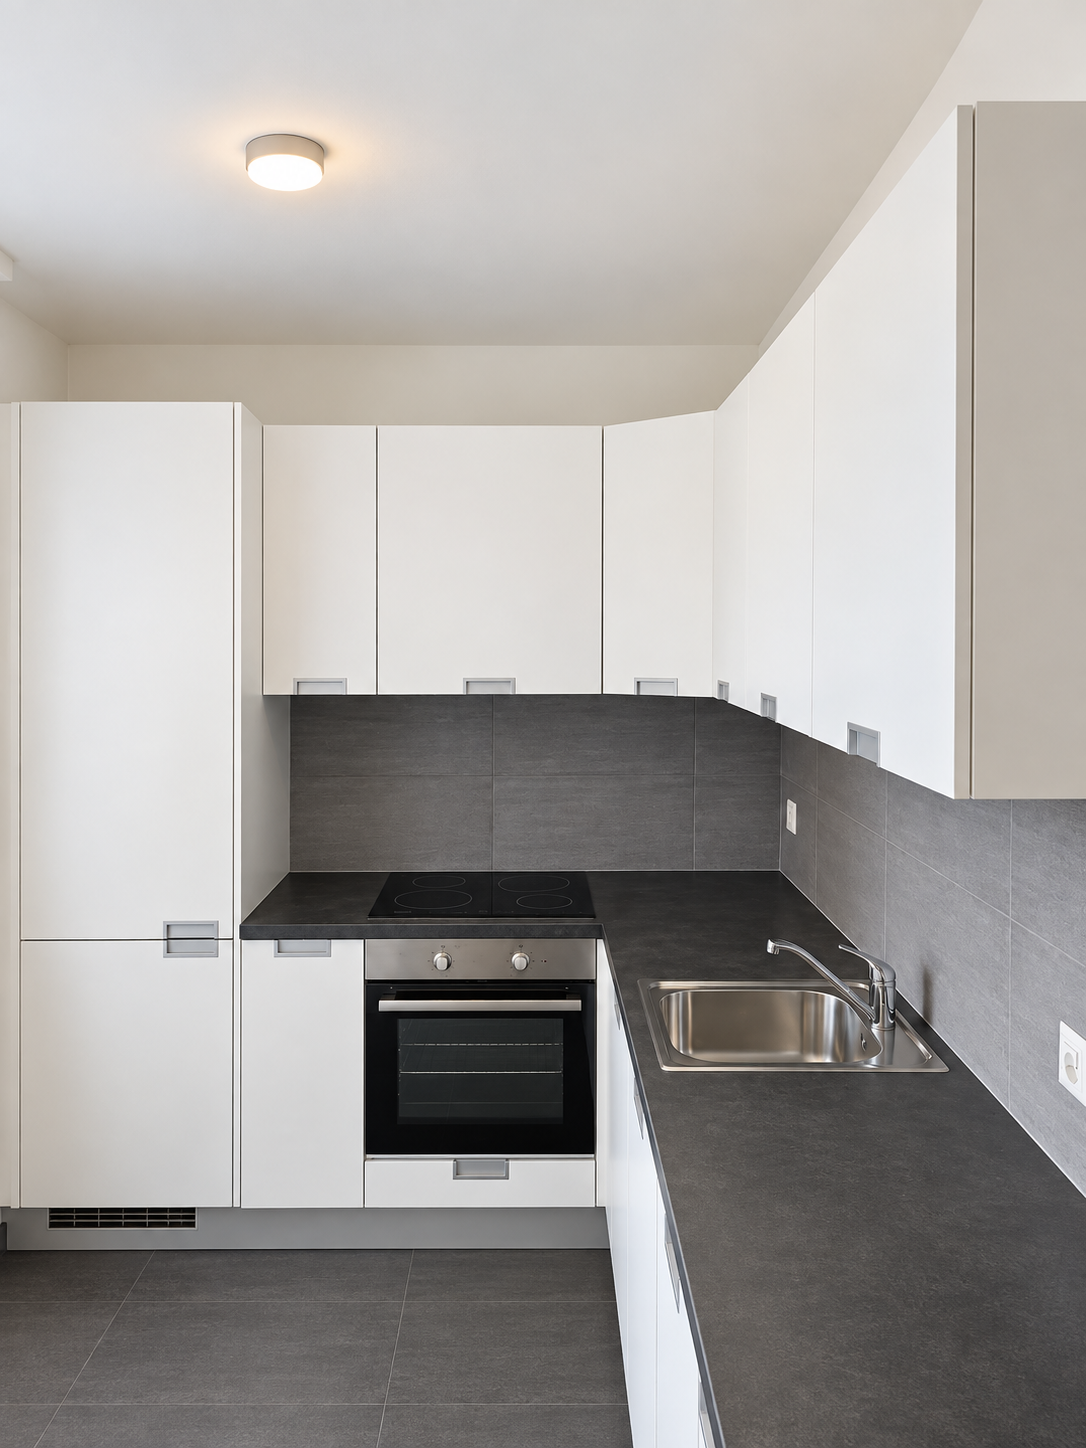
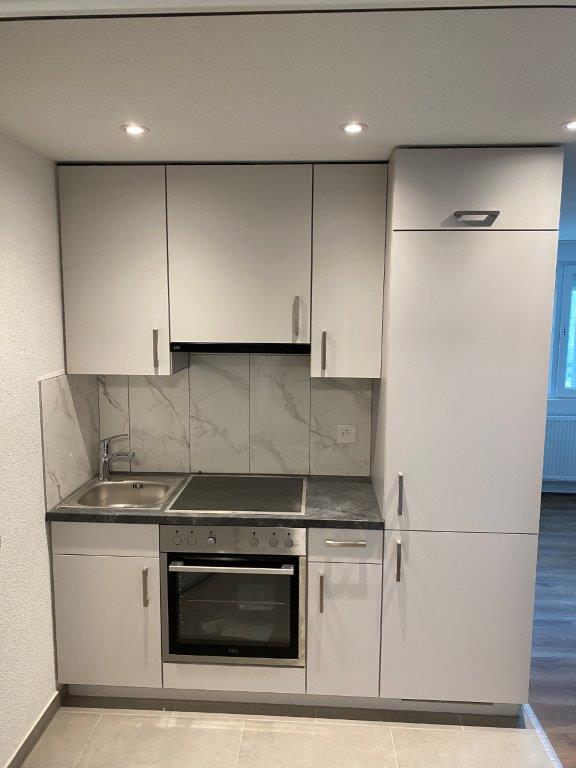
  • Modern kitchen with light-colored cabinets, a sink, and an oven, featuring dark tiled flooring and recessed lighting.
1 / 7
2 rooms54m²CHF 1,540.–
Top
Promenade le Corbusier 15, 2300 La Chaux-de-Fonds

Modern 2-room apartment in La Chaux-de-Fonds – Promenade Le Corbusier

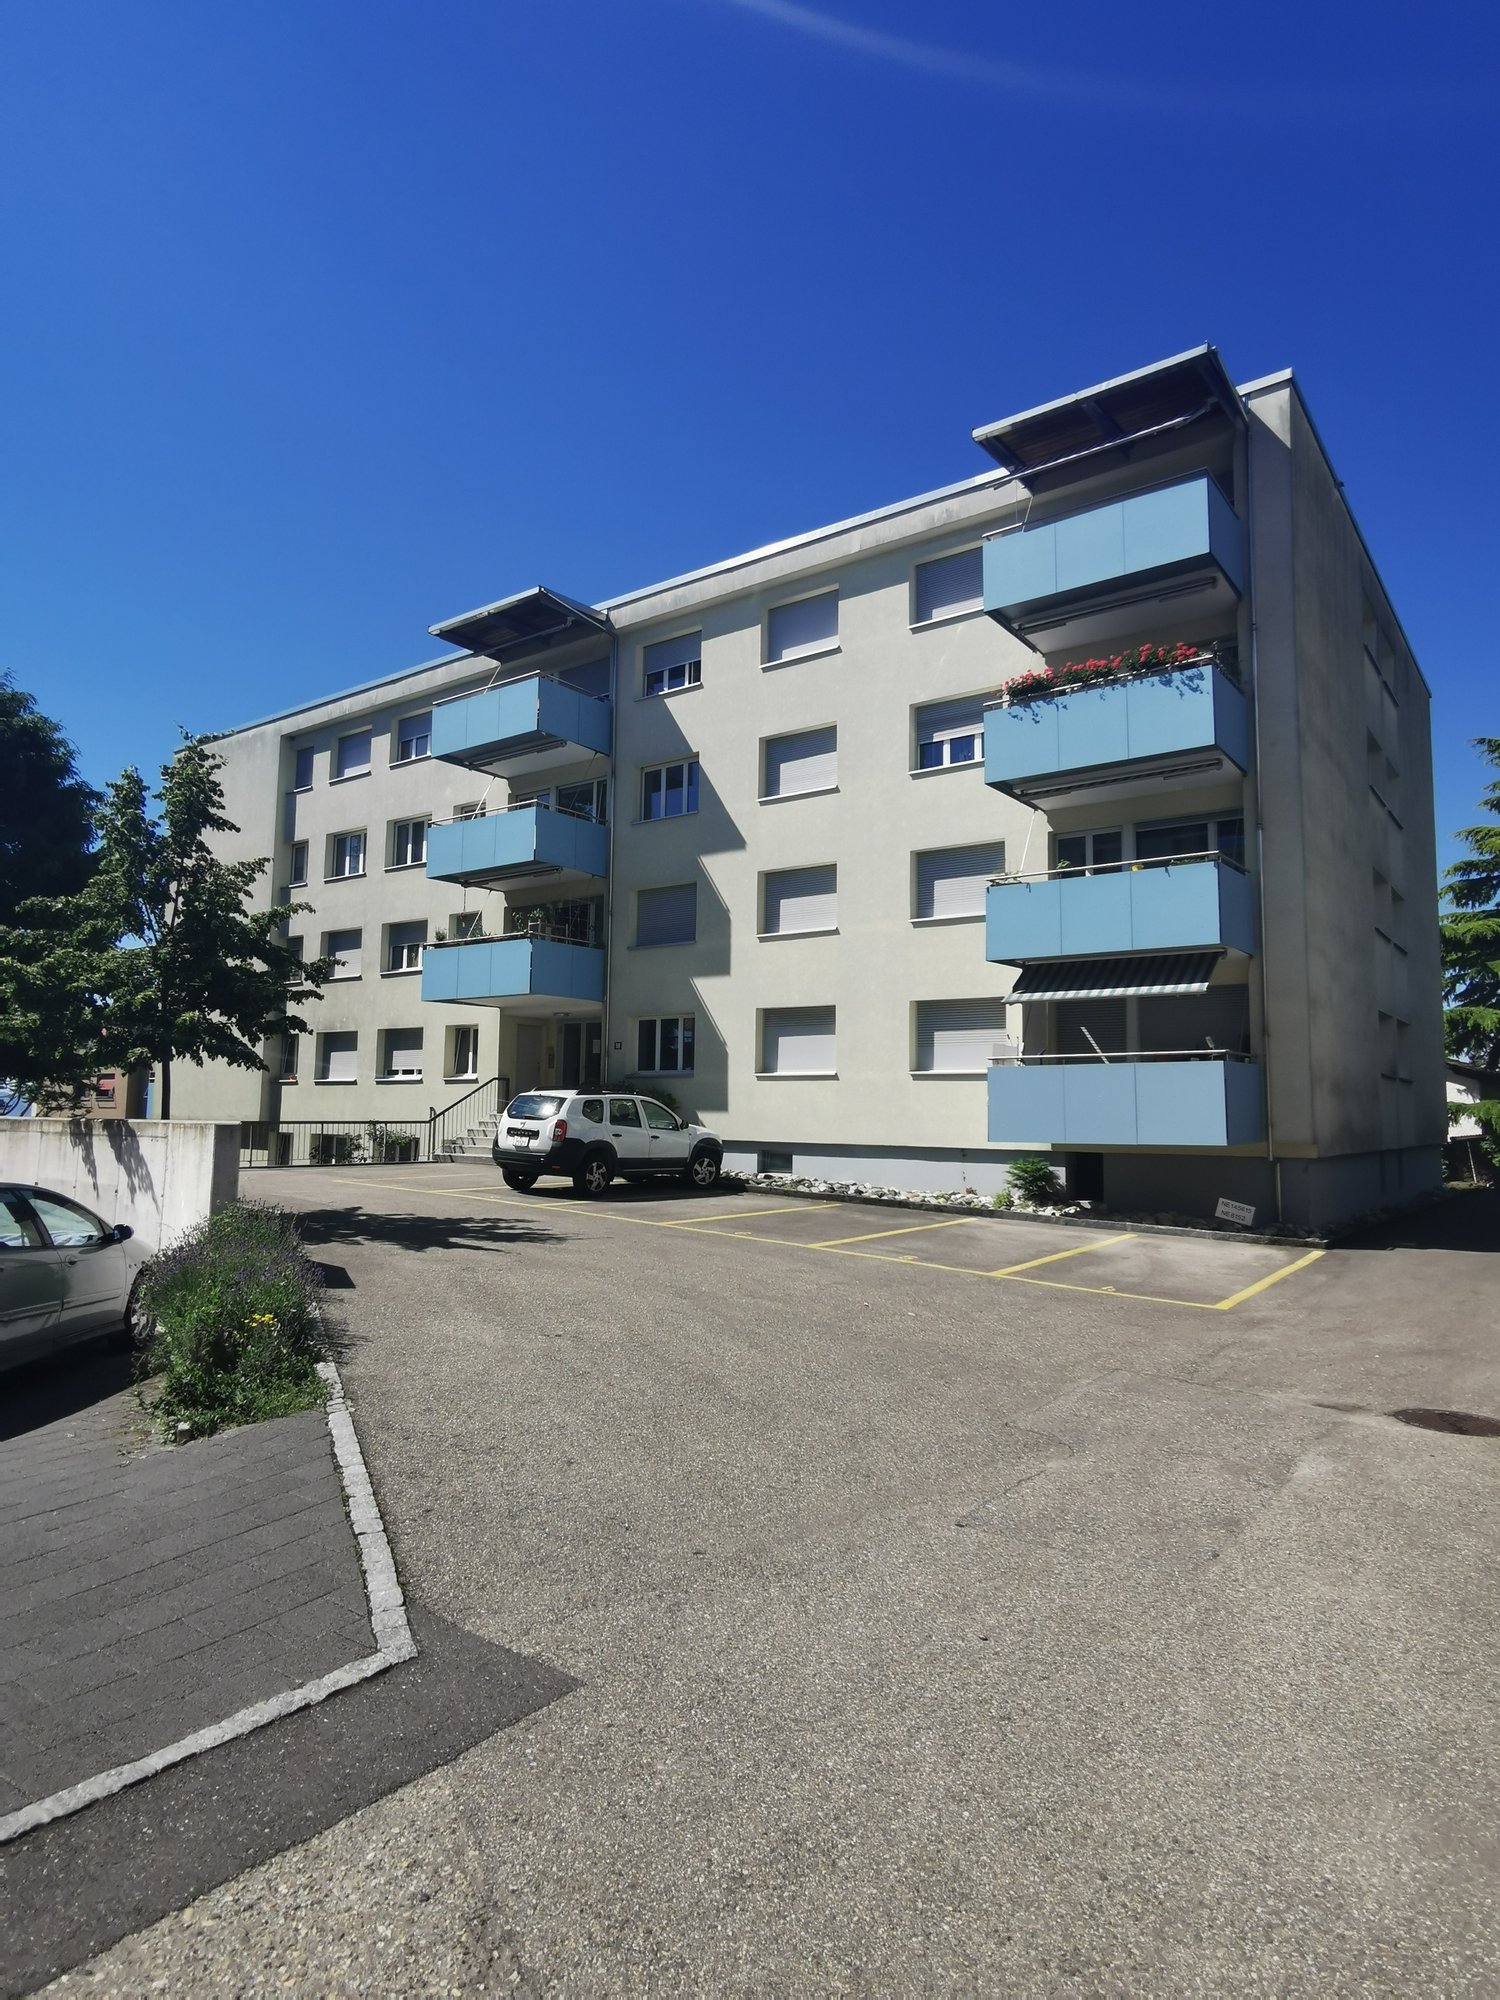
Discover this contemporary 2-room apartment, located on the 2nd floor of a recent, Minergie-certified building in the heart of La Chaux-de-Fonds. Ideally situated on the Promenade Le Corbusier, this apartment combines modern comfort, accessibility, and quality of life.Apartment features: • Living area: 54 m² well laid out, bright and functional. • Balcony: Enjoy a private outdoor space with a beautiful view. • Elevator and accessibility: The building is equipped with an elevator and is fully accessible to people with reduced mobility. • Garage: A parking space is available for your vehicle. • Minergie certification: An energy-efficient apartment, guaranteeing thermal comfort and low charges. • Pets allowed: Your four-legged companions are welcome. • Family-friendly: An ideal environment for children. Sunlight and tranquility: The apartment benefits from generous sunlight in summer and beautiful brightness in winter. The neighborhood is quiet, both day and night, offering a serene atmosphere conducive to relaxation.Location and amenities: The location is exceptional. The La Chaux-de-Fonds train station is accessible in just 4 minutes on foot, as is the Gare bus stop. The Denner supermarket, the Pharmacie de la Gare, and the Collège de l'Ouest are all about 6 minutes on foot away. All daily amenities are therefore within reach.Available immediately, this apartment represents a rare opportunity to live in a modern, quiet, and well-served environment, in one of the most emblematic cities of French-speaking Switzerland, classified as UNESCO World Heritage. Don't miss this chance to make this apartment your new home! Résidence le Corbusier for seniors (apartment adapted and protected with supervision). Fitted kitchen and built-in wardrobes. Underground parking.
Travel time
-

Other interesting objects