4 results - Flats for rent with Balcony / Terrace: Domat/Ems

1 / 6
3.5 rooms, 105m², CHF 1,905.–
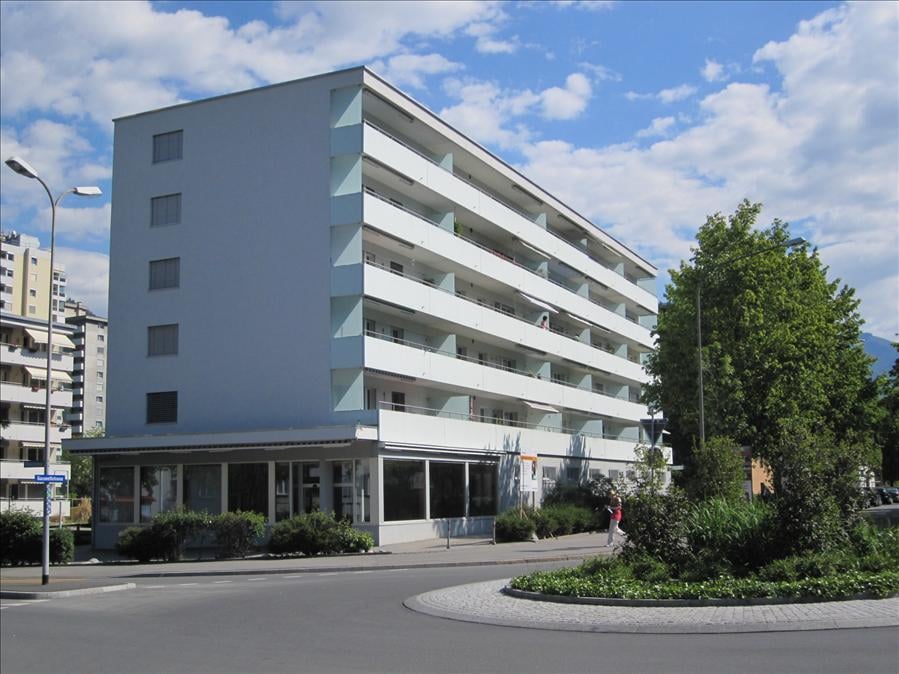
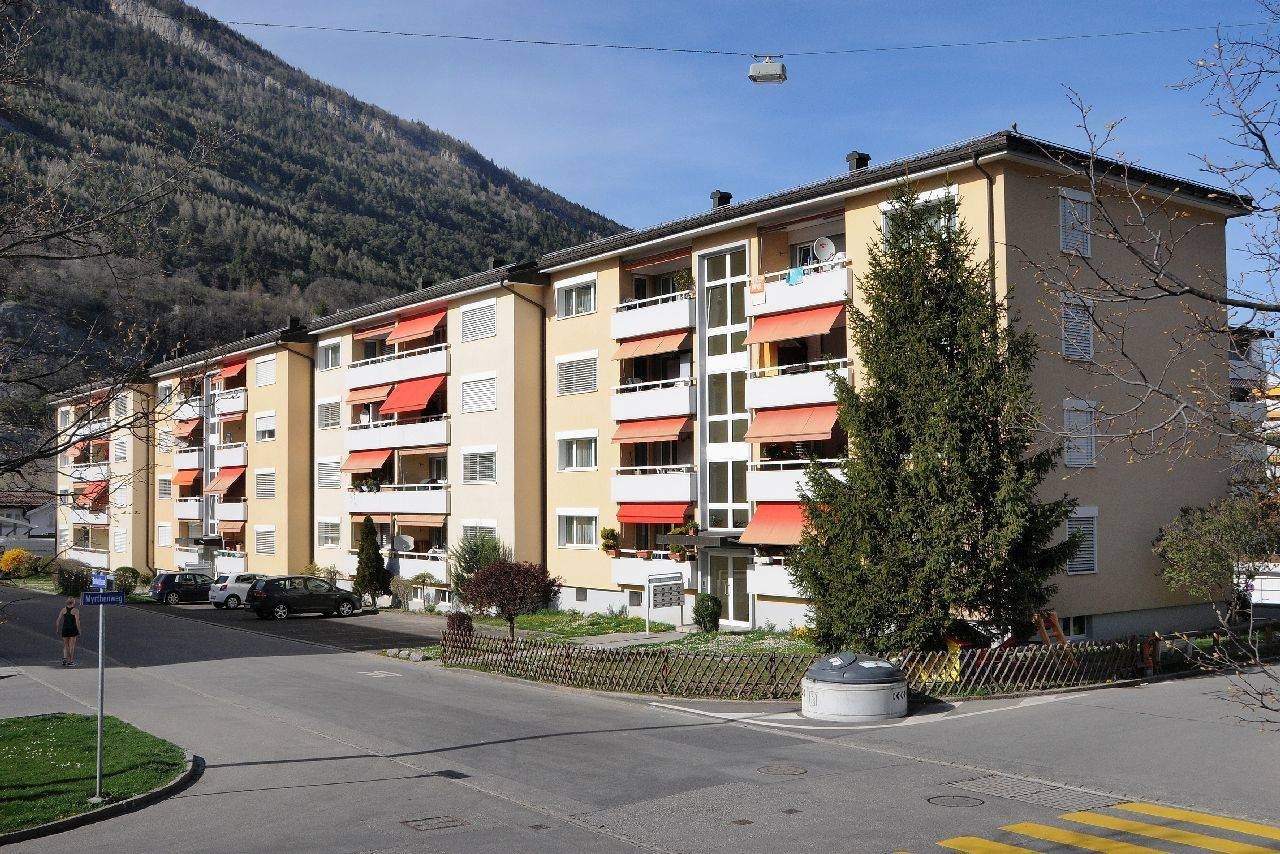
Gassa Sutò 1, 7013 Domat/Ems

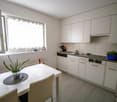
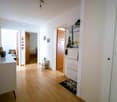
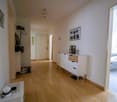
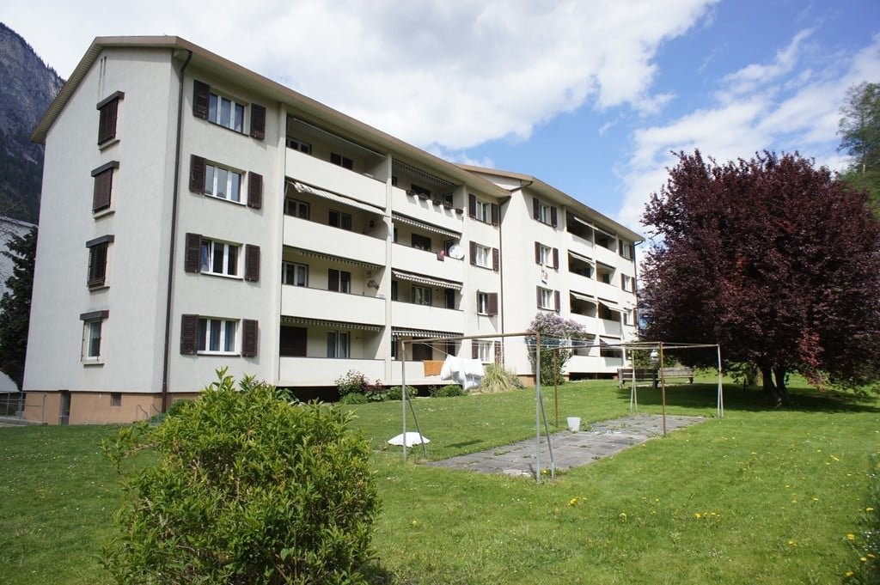
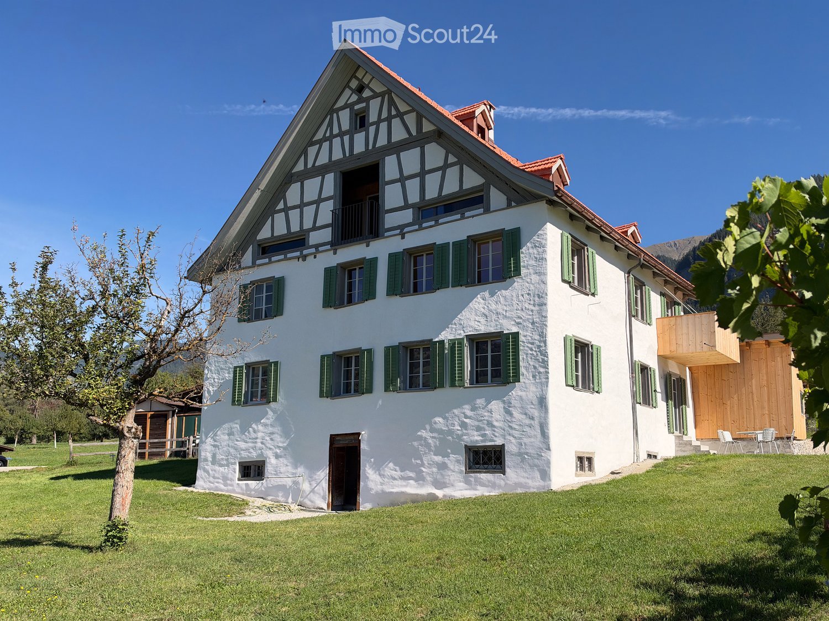
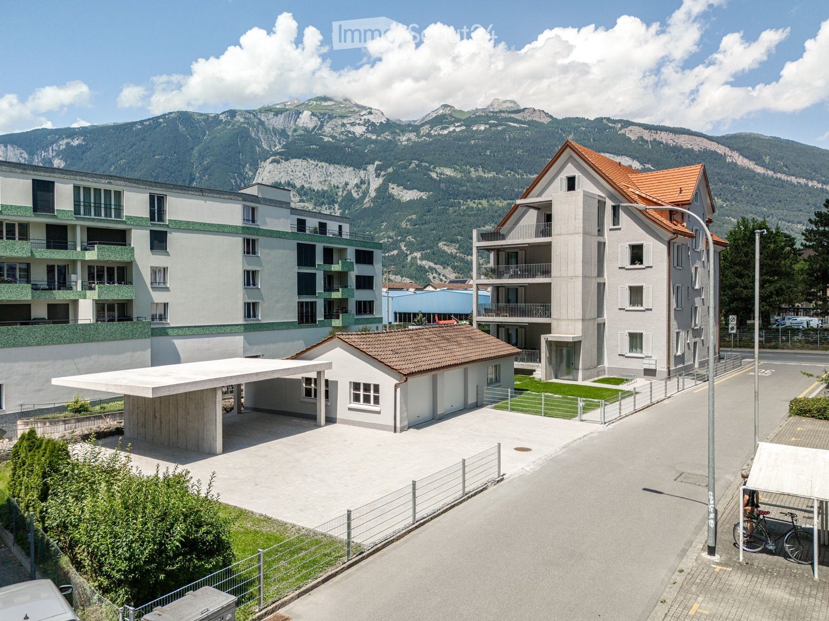
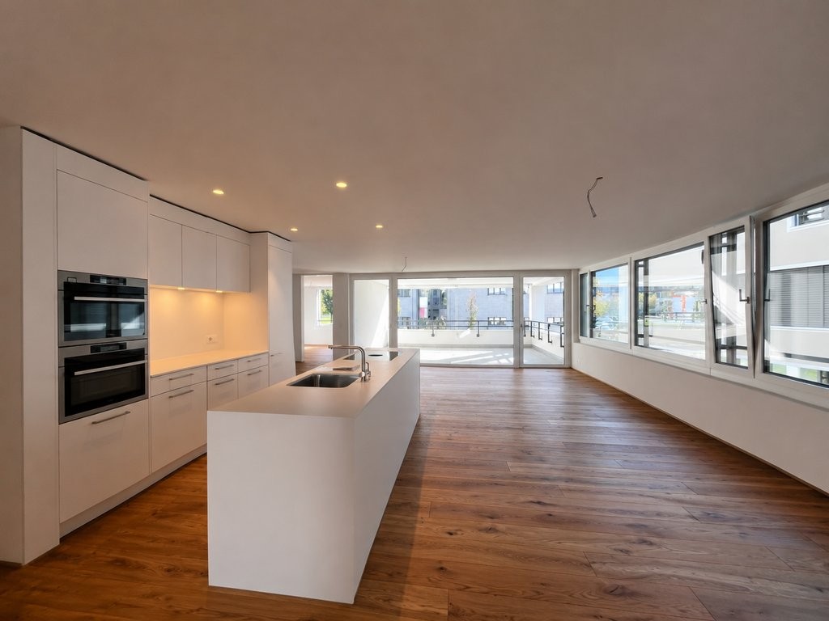
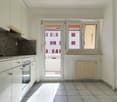
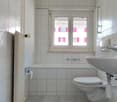
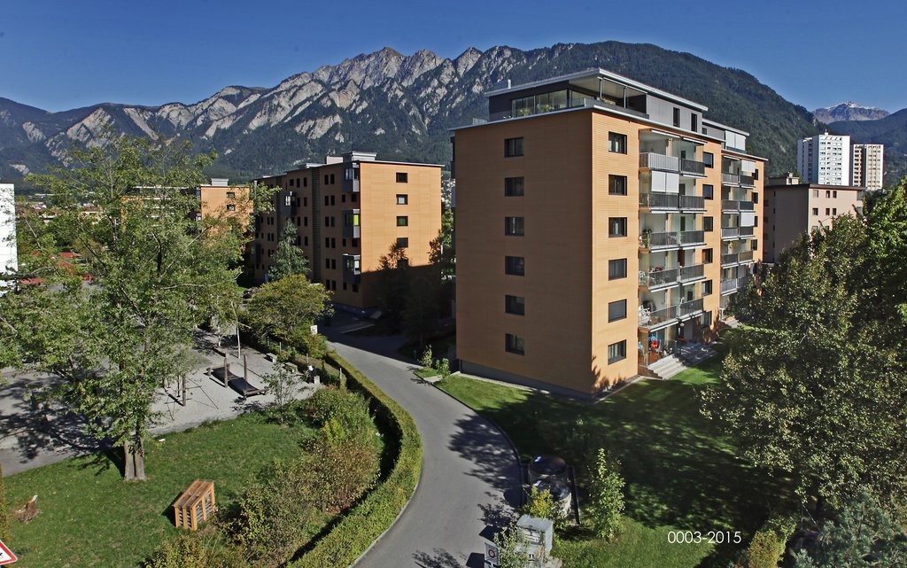
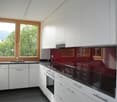
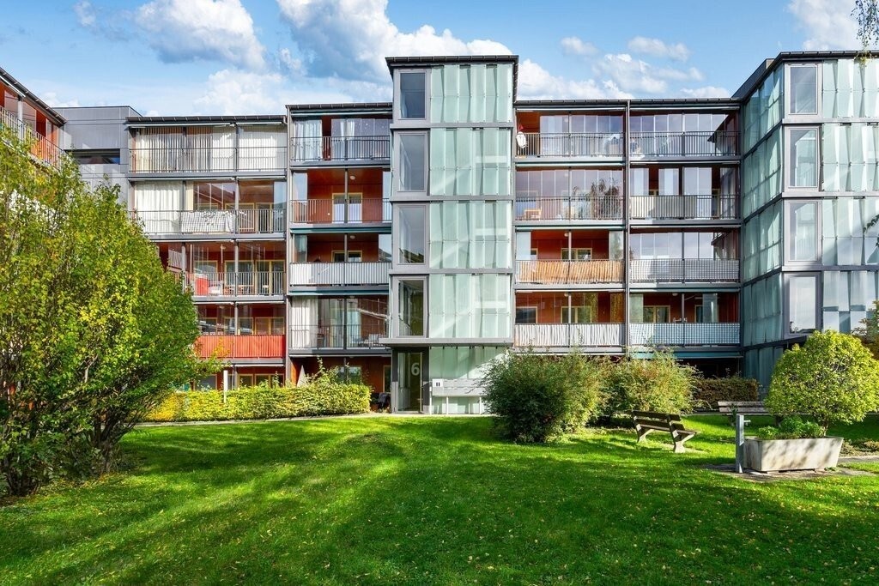
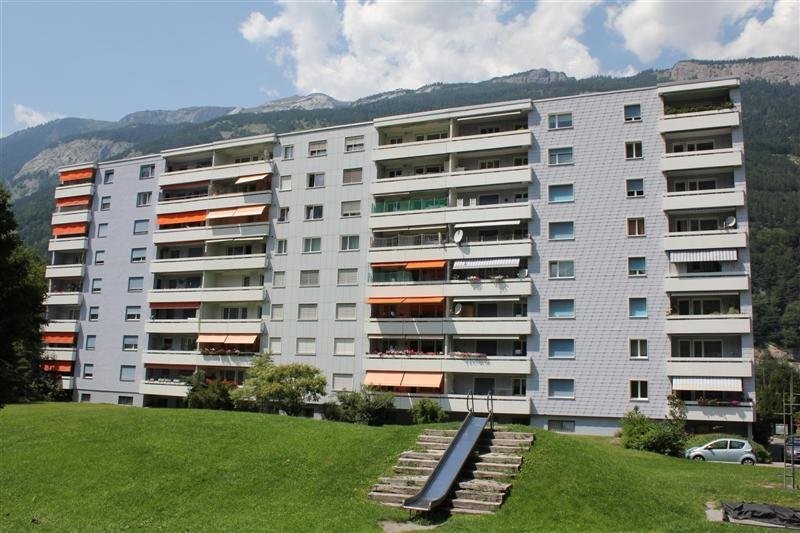
Spacious 3.5-room attic apartment with a lot of charm in Domat/Ems

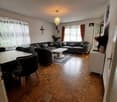
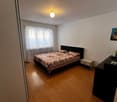
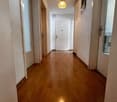
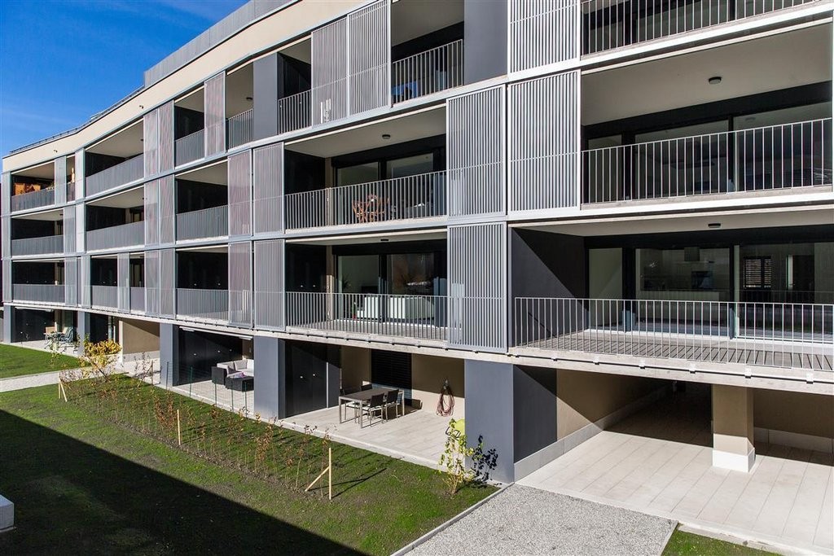
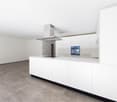
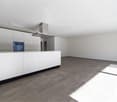
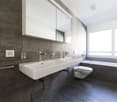
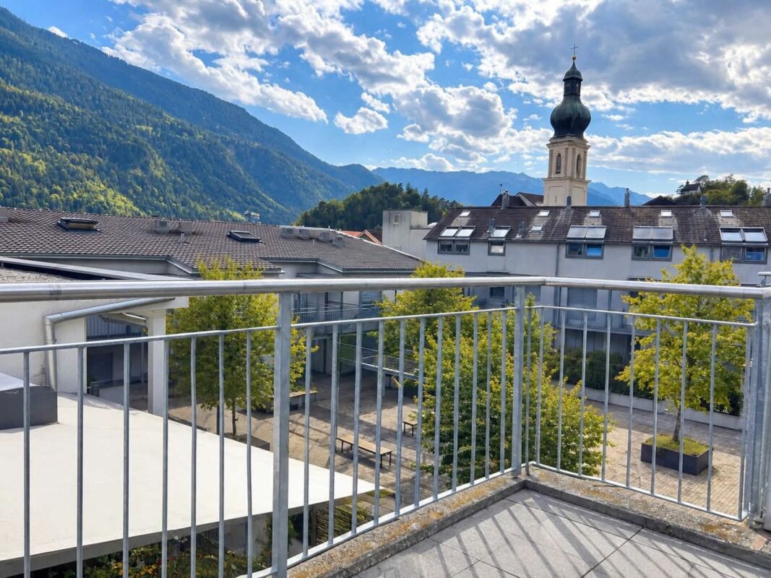
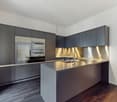
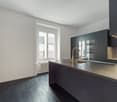
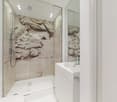
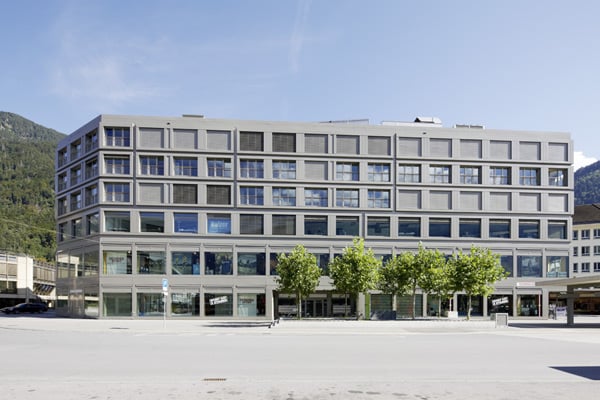
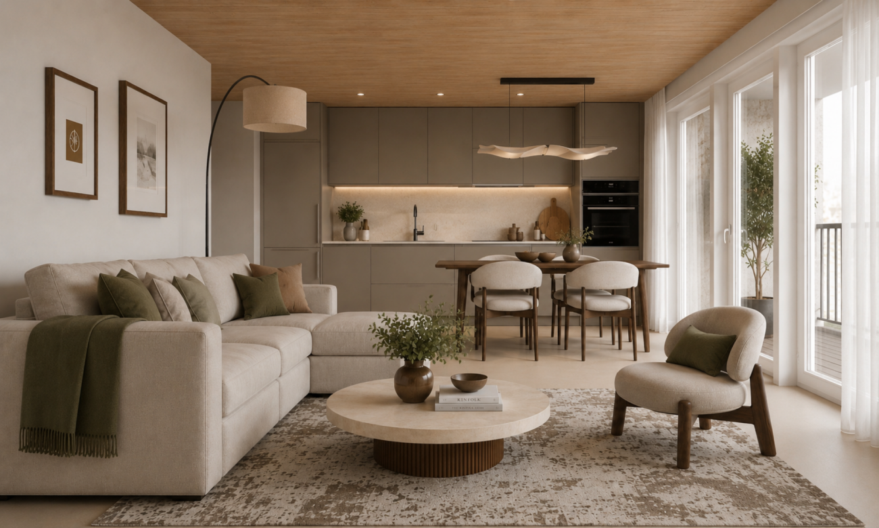
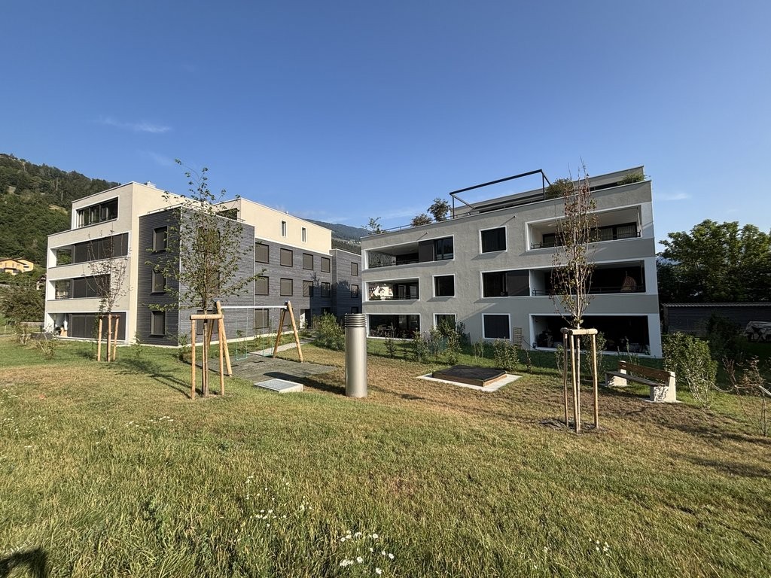
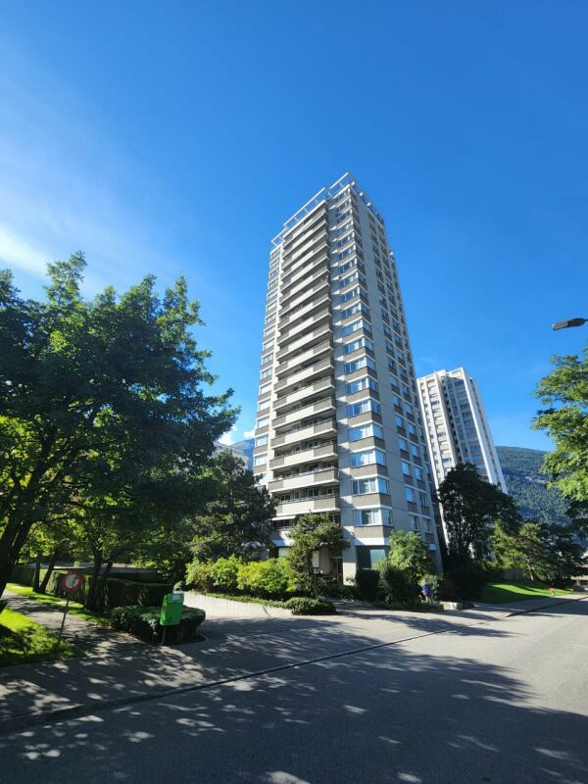
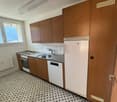
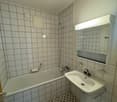
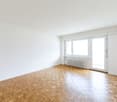
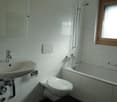
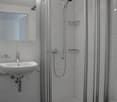
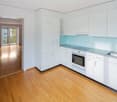
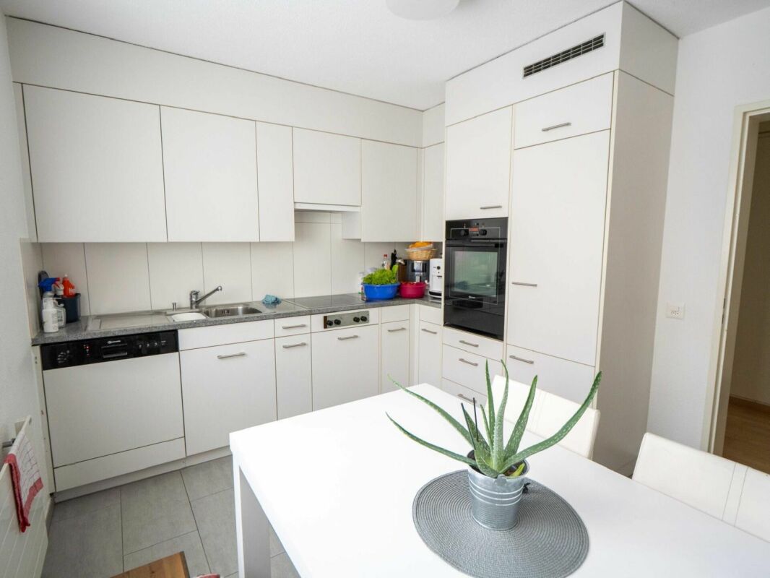
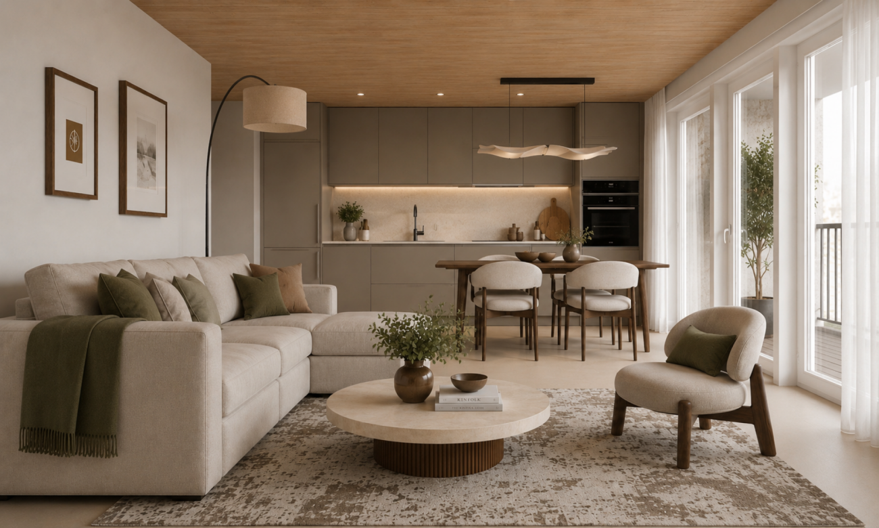
As of January 1, 2027, a new tenant is being sought for this spacious and bright 3½-room attic apartment in a central location in Domat/Ems. Moving in is possible a few days earlier by arrangement.The apartment has approximately 105 m² of net living space, plus a balcony, and impresses with its open room layout, exceptionally high ceilings with beautiful wood paneling, and large window fronts with plenty of daylight and a beautiful view.Room offer and equipment: • Spacious living and dining area • Open kitchen • Two large and bright bedrooms • Bathroom • Spacious entrance area • High ceilings with wood paneling • Balcony with a beautiful view • Built-in closets and integrated wardrobe • Private laundry room with washing machine and dryer • Underground parking space can be rented additionally Central location:The apartment is located directly next to the Coop. The train station can be reached in about eight minutes on foot. The municipal administration and school are also nearby. The central residential location offers short distances to the most important facilities for daily needs.This special attic apartment is ideal for people who appreciate a spacious room layout, plenty of daylight, and a pleasant living environment in a central location.If you are interested, we look forward to receiving a message. We will be happy to provide further information or arrange a viewing appointment.Note on image representation: On individual ad images, the existing furniture was digitally removed using artificial intelligence. The structural conditions of the apartment were not changed.

Travel time
-
More objects in your automatically expanded search area
19 results - Radius: + 10km
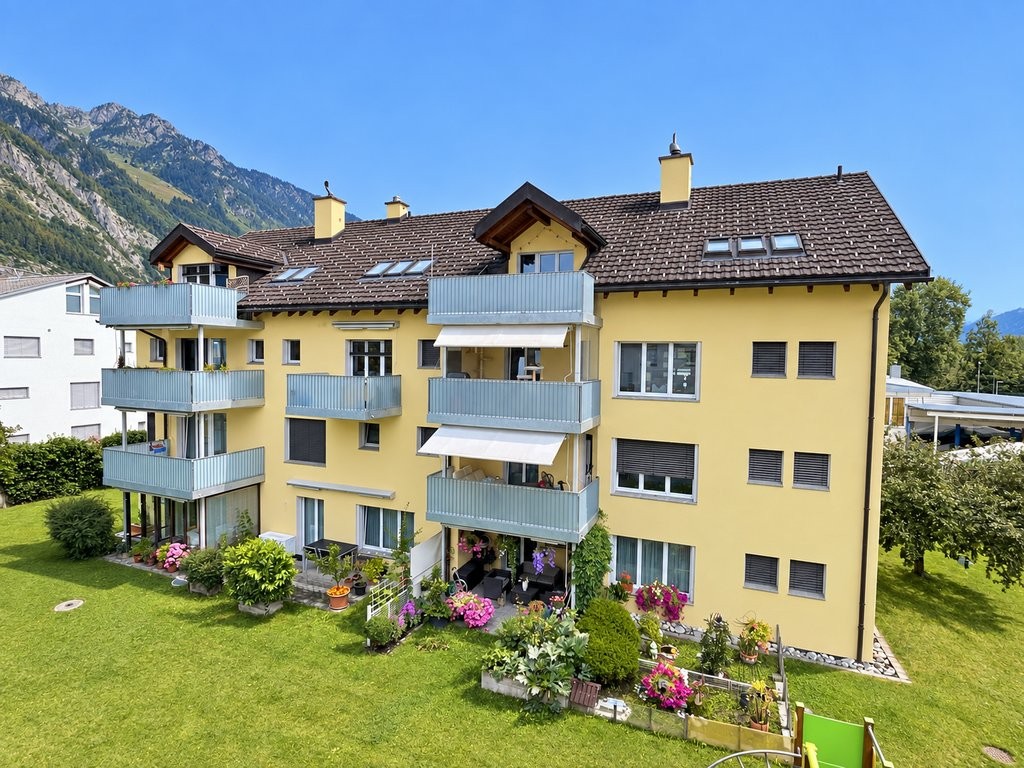
  • Two-story white house with green shutters, red-tiled roof, and wooden balcony on the right side. The house is surrounded by a well-maintained lawn and trees.
  • Empty kitchen with dark grey cabinets, light wooden floor, and large windows allowing natural light to enter. There is a radiator on the right wall and wall-mounted lights on either side of the window.
  • Modern kitchen with dark grey cabinets, light wooden flooring, and a large window offering a scenic view.
  • Empty hallway with wooden flooring, white walls, and a large window at the end leading to an outdoor area.
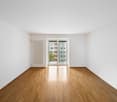
  • Empty room with wooden flooring, large window, radiator, and a view of a mountain landscape.
  • Wooden balcony with open sides, overlooking a scenic mountain landscape and green fields.
  • Empty room with wooden flooring, three large windows offering scenic views, and radiators beneath each window.
  • Empty room with wooden flooring, exposed wooden beams, and a modern black wood-burning stove with a chimney. A wooden door leads to another room.
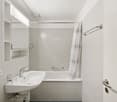
  • Modern bathroom with white walls, a floating yellow cabinet, a white sink, a toilet, and an illuminated oval mirror above the sink.
  • Modern bathroom with a freestanding bathtub, a small wooden stool, a modern faucet, and a radiator near the window.
  • Modern bathroom with a white sink, black faucet, round illuminated mirror, toilet, and radiator. The room features wooden flooring and a window with blinds.
  • Empty room with wooden flooring, large windows with curtains, radiators, and a ceiling light fixture.
  • Wooden balcony with ornate railing, overlooking a scenic valley and mountains, with large glass doors leading inside.
  • Empty room with wooden flooring, large glass doors leading to a balcony, white walls, and a view of the countryside.
  • Empty room with wooden flooring, white walls, exposed wooden beams, large windows, and a radiator. The room has glass sliding doors leading to an outdoor area.
  • Modern bathroom with a white sink on a dark cabinet, a sleek faucet, a large mirror with built-in lighting, and a toilet visible in the background.
  • A modern hallway with wooden floors, exposed wooden beams, and large glass windows leading to another room.
  • Balcony overlooking a scenic valley with green fields, vineyards, and distant mountains under a clear blue sky.
1 / 18
Empty kitchen with dark grey cabinets, light wooden floor, and large windows allowing natural light to enter. There is a radiator on the right wall and wall-mounted lights on either side of the window.
Modern kitchen with dark grey cabinets, light wooden flooring, and a large window offering a scenic view.
Empty hallway with wooden flooring, white walls, and a large window at the end leading to an outdoor area.
5 rooms, 147m², CHF 3,250.–
Premium
Almenserstrasse 4, 7415 Domleschg

High-quality 5-room maisonette apartment in a historic house in Domleschg (first occupancy)

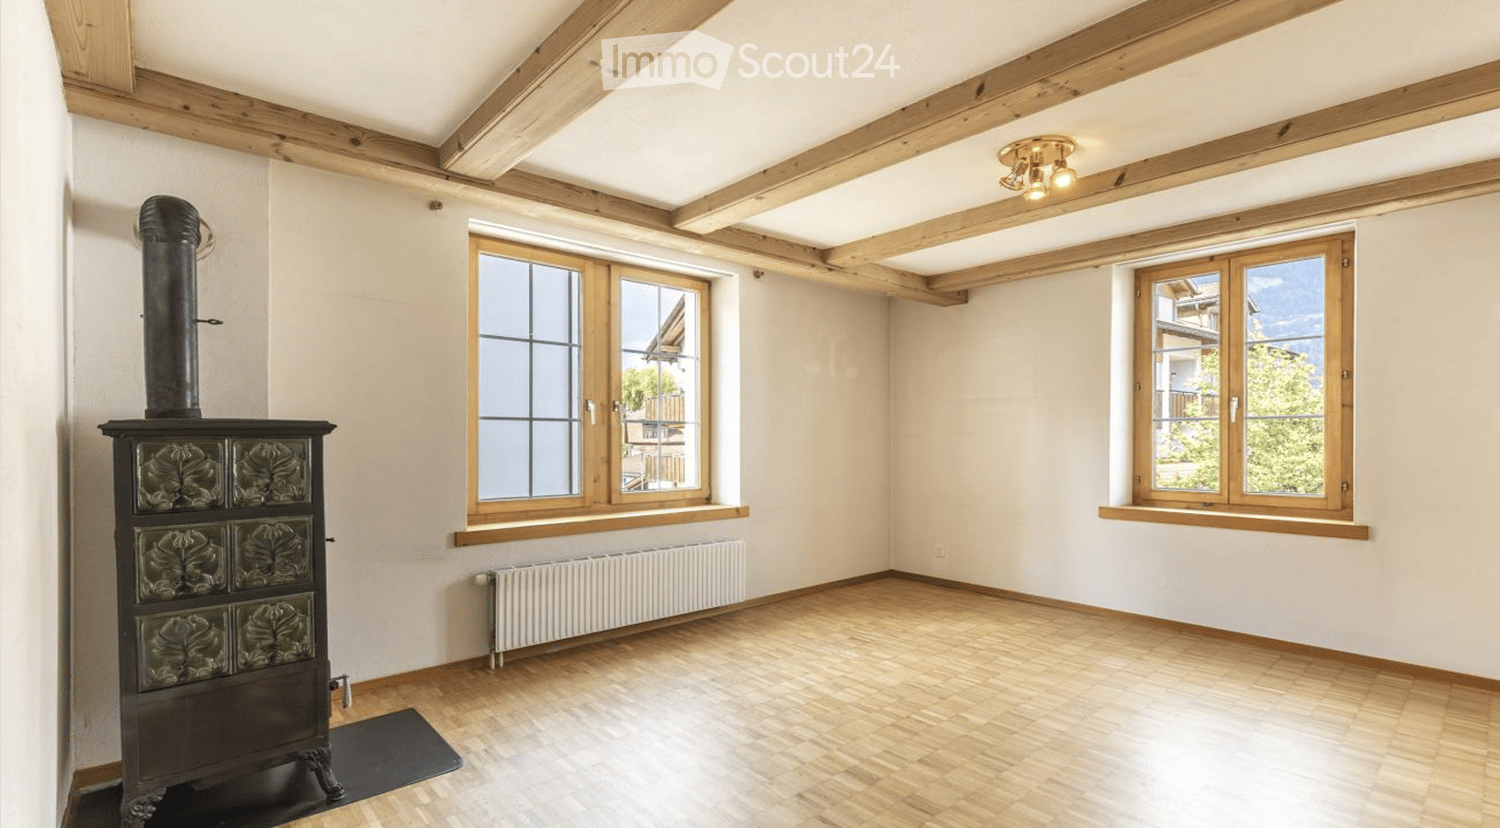
In this characteristic and historic house in Pratval in Domleschg, we rent a spacious and high-quality 5-room maisonette apartment for the first time. The apartment spans the 1st upper floor and the attic floor, combining stylish architecture with modern living comfort. The net living area of 147 m² is distributed over bright and spacious living rooms, a high-quality kitchen, several wet areas, and practical ancillary areas. A soapstone stove in the living area also provides a cozy living atmosphere. • First rental • The apartment can be used as a primary or secondary residence • Net living area of 147 m² • Kitchen: high-quality kitchen furniture with stainless steel cover, ceramic glass cooktop, convection steam extractor, dishwasher, oven, steamer, large refrigerator, and large freezer • Bathroom: bathroom with free-standing bathtub/shower/WC, separate WC, and a shower/WC on the attic floor • Washing machine/tumbler integrated in the bathroom/shower/WC • Heating: air-water heat generator, heat distribution via radiators, and an additional soapstone stove in the living area • Outdoor areas: balcony 5 m², loggia 4 m², loggia on the attic floor 15 m², and a covered outdoor area 60 m² • Various practical built-in closets • Includes: natural cellar compartment with an area of 6.5 m² • Video door intercom system • Non-smoking apartment • Pets are not allowed • Parking spaces: number by arrangement, CHF 50.- per month • Large garage with 22 m²: CHF 110.- per month The maisonette apartment is ideal for individuals or families who appreciate spacious living, high-quality equipment, and the special quality of life in Domleschg – whether as a personal retreat or as a secondary residence.

Travel time
-
  • Empty room with wooden floor, exposed wooden beams on the ceiling, white walls, two large windows, radiator, and a decorative stove with a chimney pipe.
  • A picturesque village scene with traditional white houses, red-tiled roofs, and lush greenery, set against a backdrop of mountain ranges.
  • Empty hallway with wooden flooring, white walls, and several open doors leading to other rooms. Light fixtures are mounted on the walls.
  • Bright bathroom with beige tiles, wooden ceiling, bathtub, toilet, double sink, and large window offering a view of the street.
  • Empty room with wooden panel walls, large windows, and a radiator. The space is unfurnished with a clean, minimalist design.
  • Floor plan of a 2-room apartment with a kitchen, bathroom, living room, two bedrooms, and a balcony.
  • Empty room with wooden ceiling, white walls, large windows, and radiators. No furniture or equipment present.
  • Empty room with wooden panel walls, large windows, and a radiator. No furniture or equipment present.
  • Modern kitchen with wooden cabinets, tiled backsplash, and stainless steel appliances including an oven and sink.
1 / 9
4.5 rooms, 80m², CHF 2,090.–
Top
Kirchstraße 12, 7402 Bonaduz

Bright 4.5-room apartment with balcony and beautiful view in Bonaduz

Welcome to this well-maintained and freshly renovated 4.5-room apartment on the first floor at Kirchstrasse 12 in Bonaduz. It features a spacious floor plan with clear division. This is suitable for families with children or couples who want more space.From the south-facing balcony, you can enjoy the beautiful view and long sunshine hours that enrich everyday life. The offer is complemented by a practical basement room and a private outdoor parking space. The apartment is currently being completely renovated, including a new kitchen (note: the photos show the apartment before renovation). With a living area of 80 m², this apartment offers generous living comfort in a quiet location – ideal for families, couples, or anyone who appreciates country life in Graubünden. Your four-legged friends are also welcome.Location and surroundings:The charming old building on Kirchstraße with only three residential units convinces with its central and sunny location. Bonaduz offers an intact infrastructure. Kindergarten, school, shopping, pharmacy, bus, and train station are easily accessible on foot in a few minutes, making everyday life pleasant and uncomplicated. Nevertheless, it is pleasantly quiet both during the day and at night.Bonaduz is located at the entrance to the Bündner Surselva and combines village life with excellent connections to the region. The location between Chur, Ilanz, and Flims makes the place an attractive residence with short distances to work and leisure areas. Thanks to the train station, bus stops, and the nearby highway, you can reach Chur in about ten minutes. Flims by car in 15 minutes, Lenzerheide in 30 minutes. Here, you get a main residence and a holiday home in one!The surroundings also attract with forests, the Rhine, and recreational areas like the Crestasee or the Rhine Gorge. Nature lovers can fully enjoy the immediate surroundingsThis attractive apartment combines modern living comfort with an excellent location in charming Bonaduz. Take the opportunity and make this apartment your new home in the heart of Graubünden.

Travel time
-
1 / 10
3.5 rooms, 82m², CHF 3,000.–
Voa Principala 33, 7078 Lenzerheide/Lai

Living with a wide view - 3.5 room new apartment, 1st floor left

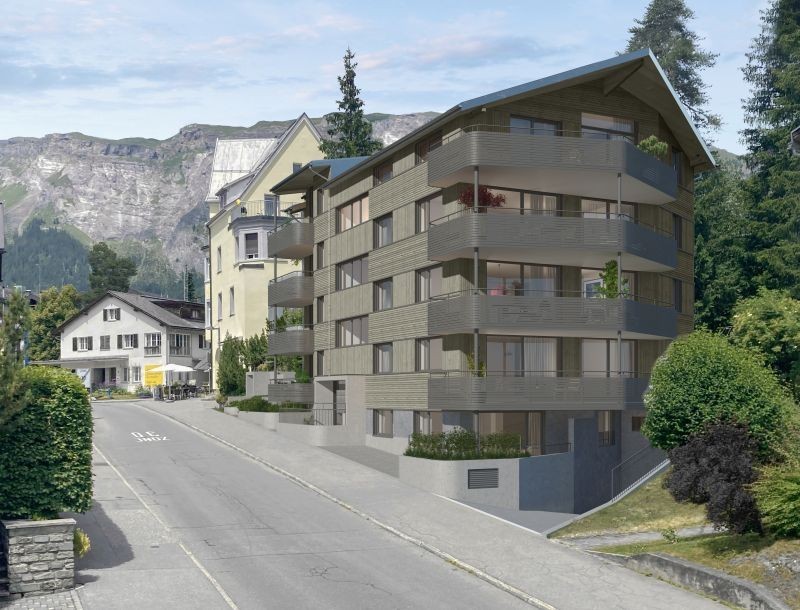
3.5 room new apartment with west and east balcony in the heart of Lenzerheide In the heart of Lenzerheide, live and have the Grisons mountain world in front of your eyes: with the tgiasa granda, a high-quality new building is being created that combines modern alpine architecture, natural materials, and modern living comfort. The sustainable timber construction with Swiss white fir gives the building its unmistakable, natural character.The 3.5 room apartments convince with well-thought-out floor plans, generous window areas, and an open living/dining area with integrated kitchen. Two balconies extend the living space outward: the sunny west balcony opens up the view towards Piz Scalottas and the western mountain range, while the east balcony offers a view towards Lenzerhorn.Visible solid wood ceilings, bright walls, and a high-quality linoleum floor create a warm and modern living atmosphere, combining alpine living with modern comfort.Highlights • 82 m² gross floor area • West balcony approx. 14 m² • East balcony approx. 6 m² • open living/dining area • modern fitted kitchen • induction cooktop, oven, dishwasher, and fridge/freezer combination • bathroom with floor-level shower • separate guest toilet • connection for own washing machine • integrated wardrobe • underfloor heating • electric roller shutters • fiber optic connection • own cellar compartment with approx. 10-12 m² and power connection • communal ski/bike room and laundry room • passenger elevator from 2nd basement to roof floor Central and yet in the middle of the mountain worldShopping facilities, restaurants, and the main bus stop Lenzerheide/Lai Post are within a two-minute walk. The sports center, Heidsee, and the diverse winter and summer offerings of the holiday region are also within a short distance.Good to know • The apartment can be rented as a primary residence or as a holiday apartment. • An outdoor parking space is available for this apartment for CHF 150.--/month. • Expected move-in date: autumn 2027 • Minimum rental period: 1 year • Non-smoking apartment • The apartment is not furnished • Pets: subject to prior approval by the landlord

Travel time
-
1 / 10
3.5 rooms, 82m², CHF 3,200.–
Voa Principala 33, 7078 Lenzerheide/Lai

Living with a wide view - 3.5 room new apartment, 2nd floor left

3.5 room new apartment with west and east balcony in the heart of Lenzerheide In the heart of Lenzerheide, live and have the Grisons mountain world in front of your eyes: with the tgiasa granda, a high-quality new building is being created that combines modern alpine architecture, natural materials, and modern living comfort. The sustainable timber construction with Swiss white fir gives the building its unmistakable, natural character.The 3.5 room apartments convince with well-thought-out floor plans, generous window areas, and an open living/dining area with integrated kitchen. Two balconies extend the living space outdoors: the sunny west balcony opens up the view towards Piz Scalottas and the western mountain range, while the east balcony offers a view towards Lenzerhorn.Visible solid wood ceilings, bright walls, and a high-quality linoleum floor create a warm and modern living atmosphere, combining alpine living with modern comfort.Highlights • 82 m² gross floor area • West balcony approx. 14 m² • East balcony approx. 6 m² • open living/dining area • modern fitted kitchen • induction cooktop, oven, dishwasher, and fridge/freezer combination • bathroom with floor-level shower • separate guest toilet • connection for own washing machine • integrated wardrobe • floor heating • electric roller shutters • fiber optic connection • own cellar compartment with approx. 10-12 m² and power connection • communal ski/bike room and laundry room • passenger elevator from 2nd basement to rooftop Central and yet in the middle of the mountain worldShopping facilities, restaurants, and the main bus stop Lenzerheide/Lai Post are within a two-minute walk. The sports center, Heidsee, and the diverse winter and summer offerings of the holiday region are also within a short distance.Good to know • The apartment can be rented as a primary residence or as a holiday apartment. • An outdoor parking space is available for this apartment for CHF 150.--/month. • Expected move-in date: autumn 2027 • Minimum rental period: 1 year • Non-smoking apartment • The apartment is not furnished • Pets: subject to prior approval by the landlord

Travel time
-
1 / 10
4.5 rooms, 111m², CHF 2,297.–
Tivolistrasse 13, 7000 Chur

The perfect family apartment is waiting for you!

In our Tivoli development, you will feel at home thanks to the proximity to Chur train station and various shopping and service facilities. Despite its central location, it is a quiet and family-friendly development.The spacious floor plan gives you the freedom to set up individually. A highlight of this apartment is the sunny veranda and the green inner courtyard, which invites both young and old to linger!The advantages of your apartment at a glance: • optimal Forster Metall kitchen with dishwasher, ceramic hob, convection oven, granite cover, glass splashback and built-in cabinets • built-in wardrobe in the corridor • parquet flooring throughout the living area • three bedrooms with 15m2/13m2/10m2 each • bathroom/WC with bathtub • separate guest WC • veranda 14m2 with sliding windows from the living room and a bedroom • tel./TV connection in all rooms • lift in the house • green and child-friendly inner courtyard with playground Apply. View. Rent.Have we piqued your interest? Then we look forward to your contact!As a tenant of Helvetia, you benefit from a 40% discount on your first annual premium for selected Helvetia insurance products!You can find more interesting rental properties at: www.helvetia.ch/immobilienThe published images are similar/identical to the apartments. Deviations from the actual offer are therefore possible.

Travel time
-
1 / 3
2.5 rooms, 99m², CHF 2,680.–
Rudi Dado 3, 7018 Flims Waldhaus

Living in Flims Waldhaus, close to nature, stylish, and relaxed

Whether as a year-round residence or holiday home: in Flims Waldhaus, you can enjoy an exclusive environment with stylish architecture, well-maintained footpaths, direct access to ski slopes, hiking and bike trails, as well as a wide range of leisure and cultural activities. The building comprises a total of 10 apartments (5 main residences / 5 secondary residences)The apartments offer the following advantages: • spacious floor plans: large kitchens with cooking island • high-quality kitchen appliances: high-level oven (where possible), induction cooktop, separate steamer or combination device (from 3.5-room apartments) • bathrooms with floor-level showers: generally with glass walls (according to floor plan), bathtub according to floor plan • private washing machine + dryer: own washing tower in the apartment Flims Waldhaus is located in a privileged high-altitude position at around 1,100 m above sea level, sunny, quiet, and yet easily accessible. The region around Flims, Laax, and Falera is one of the leading year-round destinations in Switzerland and offers an excellent infrastructure, from mountain railways to shopping facilities, wellness, and gastronomy. Thanks to its proximity to the A13 motorway, Flims is also easily accessible by car: in about 30 minutes you are in Chur, in about 1.5 hours in Zurich. For weekend commuters or second-home owners, a real advantage. For more information and an overview of other available properties, please visit the project website www.rudi-dado.ch*These are sample images of the development, which do not necessarily represent this specific apartment type

Travel time
-

Suggested properties for you based on search results

Other interesting objects