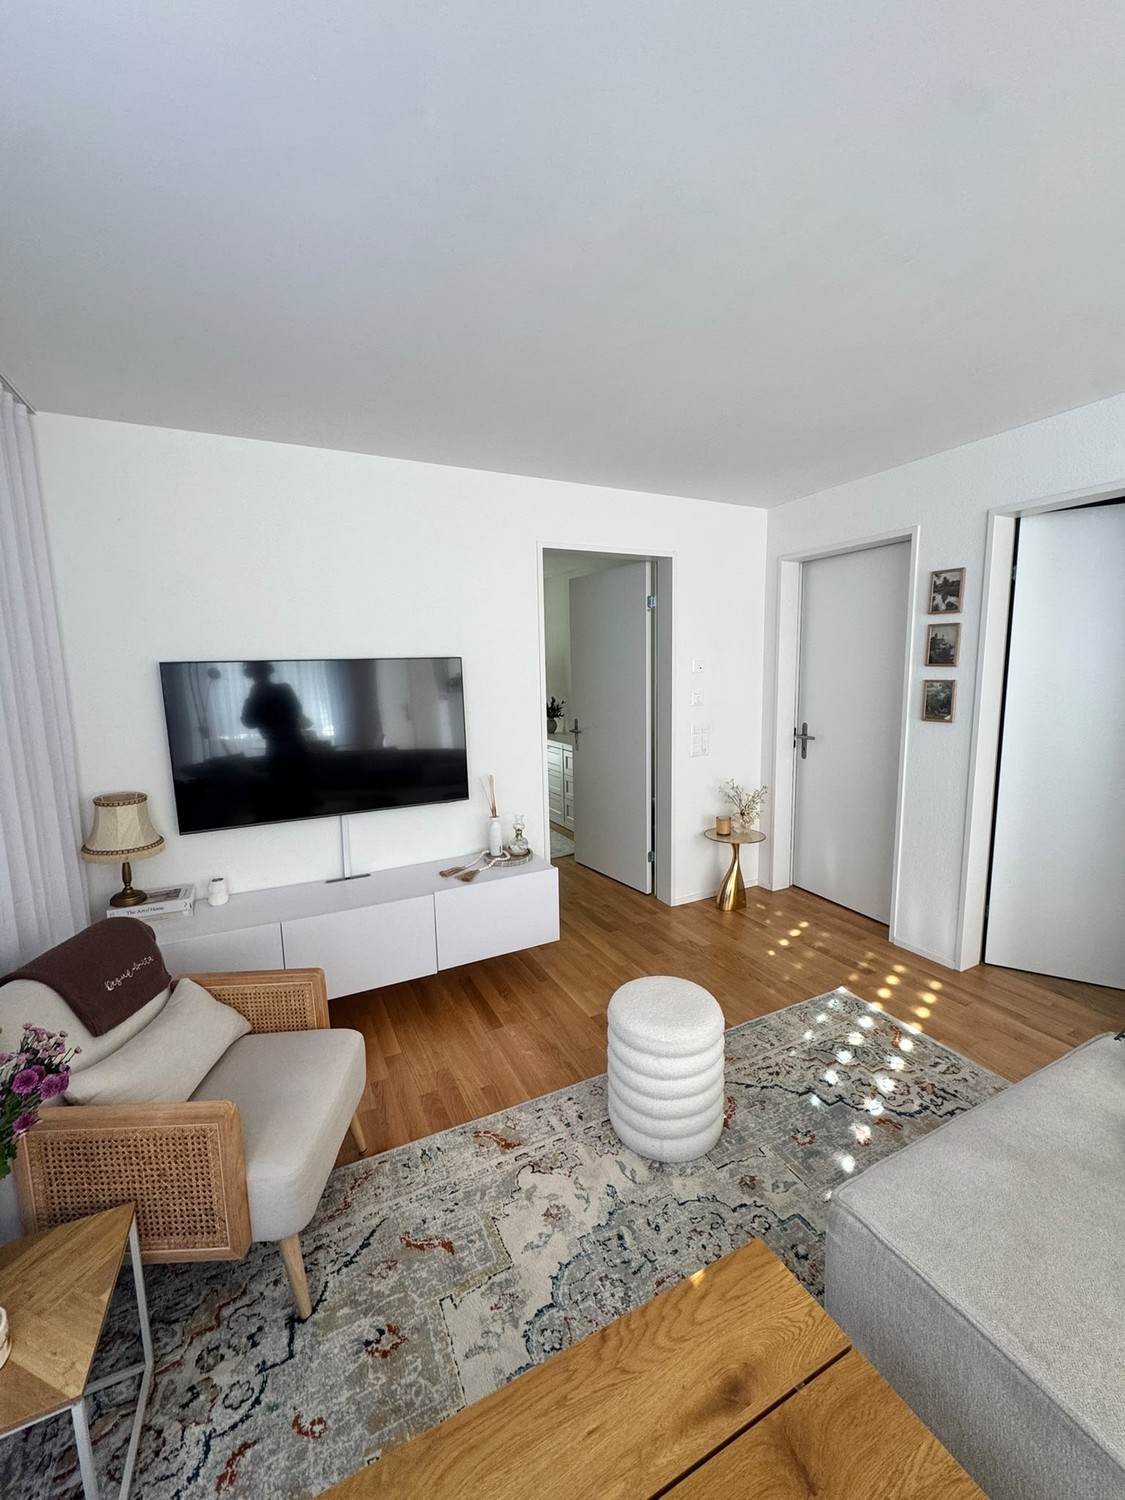
Quick Filters for your search (1)

Quick-filters

We show you quick-filters based on the most used filters by location.

By using these, you can enhance your search experience by finding new and interesting properties to your likings.

2 results - Balcony / Terrace rent: Dielsdorf

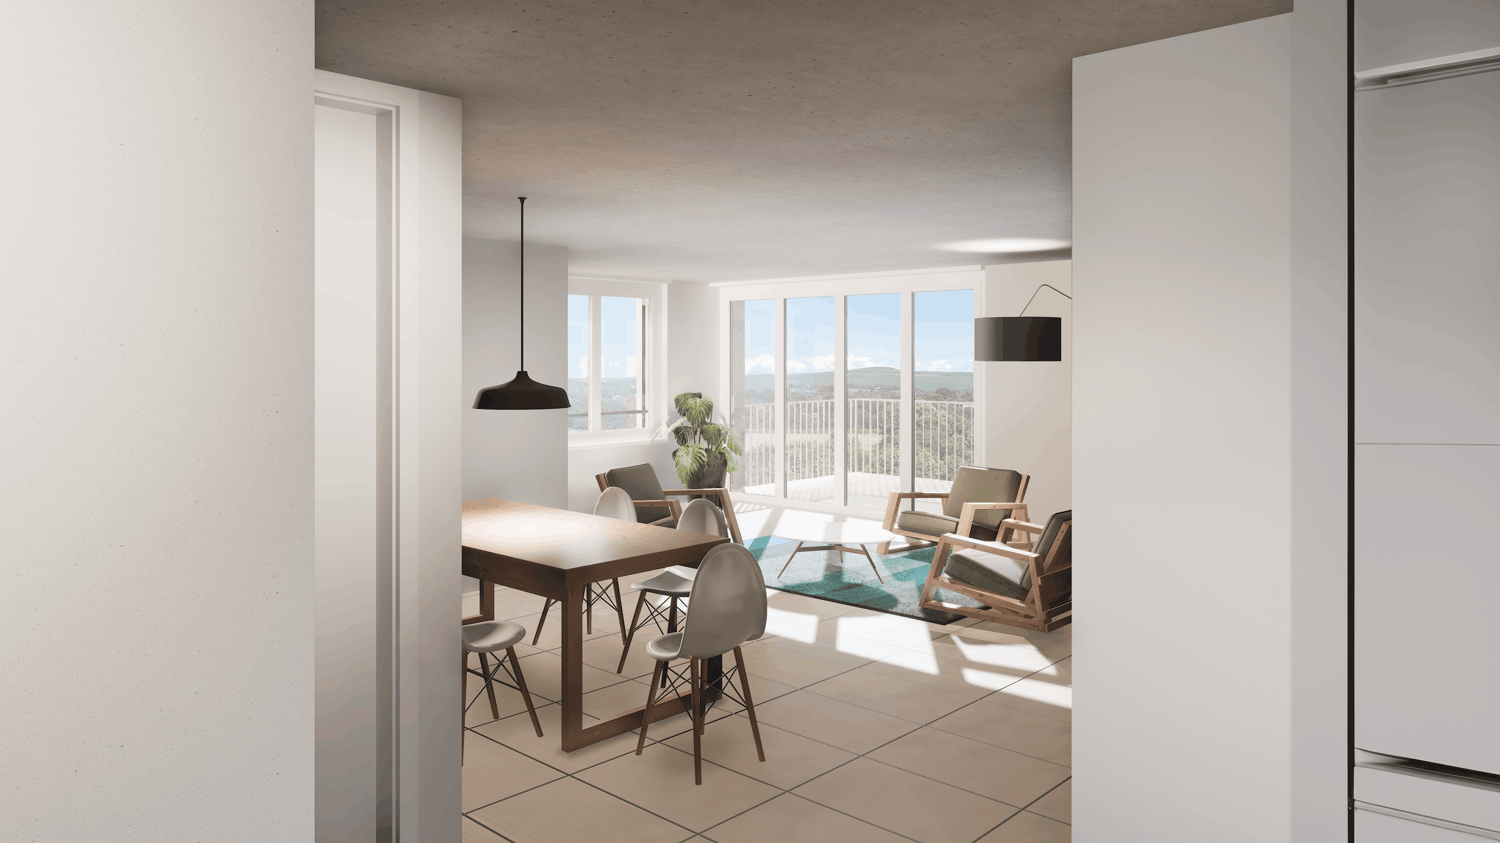
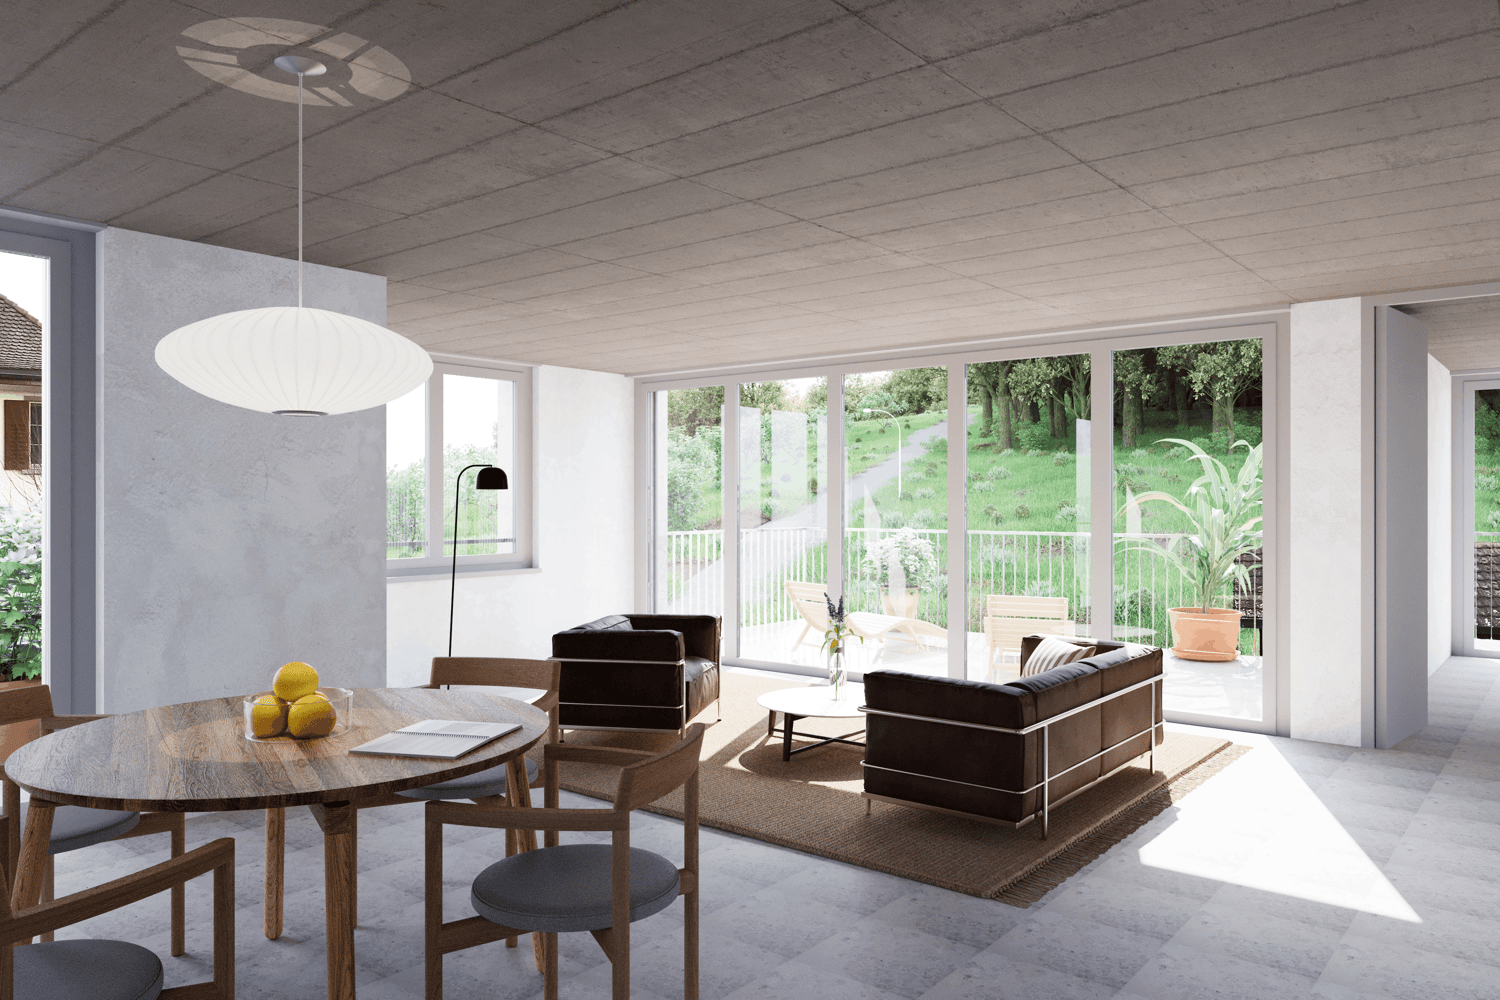
  • white house, black roof, balcony with metal railing, glass windows, white fence
  • living room with a piano, couch, coffee table, rug, and chandelier
  • Dining room with a large table, chairs, and a bowl of fruit on the counter
  • modern kitchen with wooden cabinets, granite countertop, gas stove, refrigerator, sink, wooden stairs
  • modern bathroom with white tiles, glass shower enclosure, white sink, white toilet, white cabinets, white towel radiators, trash can, and a step stool
  • Bathroom with bathtub, sink, mirror, and wooden beams
  • Bedroom with wooden bed, white and red bedspread, wooden floor, white walls, large window with curtains, wooden wardrobe, rug, wooden staircase
  • Bedroom with wooden bed, white rug, wooden floor, white walls, large windows, exercise bike, car visible in the background
  • Bedroom with bed, desk, chair, and window
  • attic room with wooden beams, red sports car bed, desk, chair, shelves with toys, windows
  • Single bed, desk, chair, monitor, night stand, window, curtains, lamp, punching bag
  • 3 story house, red roof, white and red walls, solar panels, balcony, parking place
  • A garden with a gravel pathway, bicycles parked, a tree, and a trash bin.
  • Outdoor dining area with table and chairs, brick patio, steps leading to the entrance, garden with flowers and plants, metal fence, house in the background
  • Balcony with a bench, black table, and a view of the street
1 / 15
living room with a piano, couch, coffee table, rug, and chandelier
Dining room with a large table, chairs, and a bowl of fruit on the counter
modern kitchen with wooden cabinets, granite countertop, gas stove, refrigerator, sink, wooden stairs
5.5 rooms150m²CHF 3,900.–
Bahnhofstrasse 24, 8157 Dielsdorf

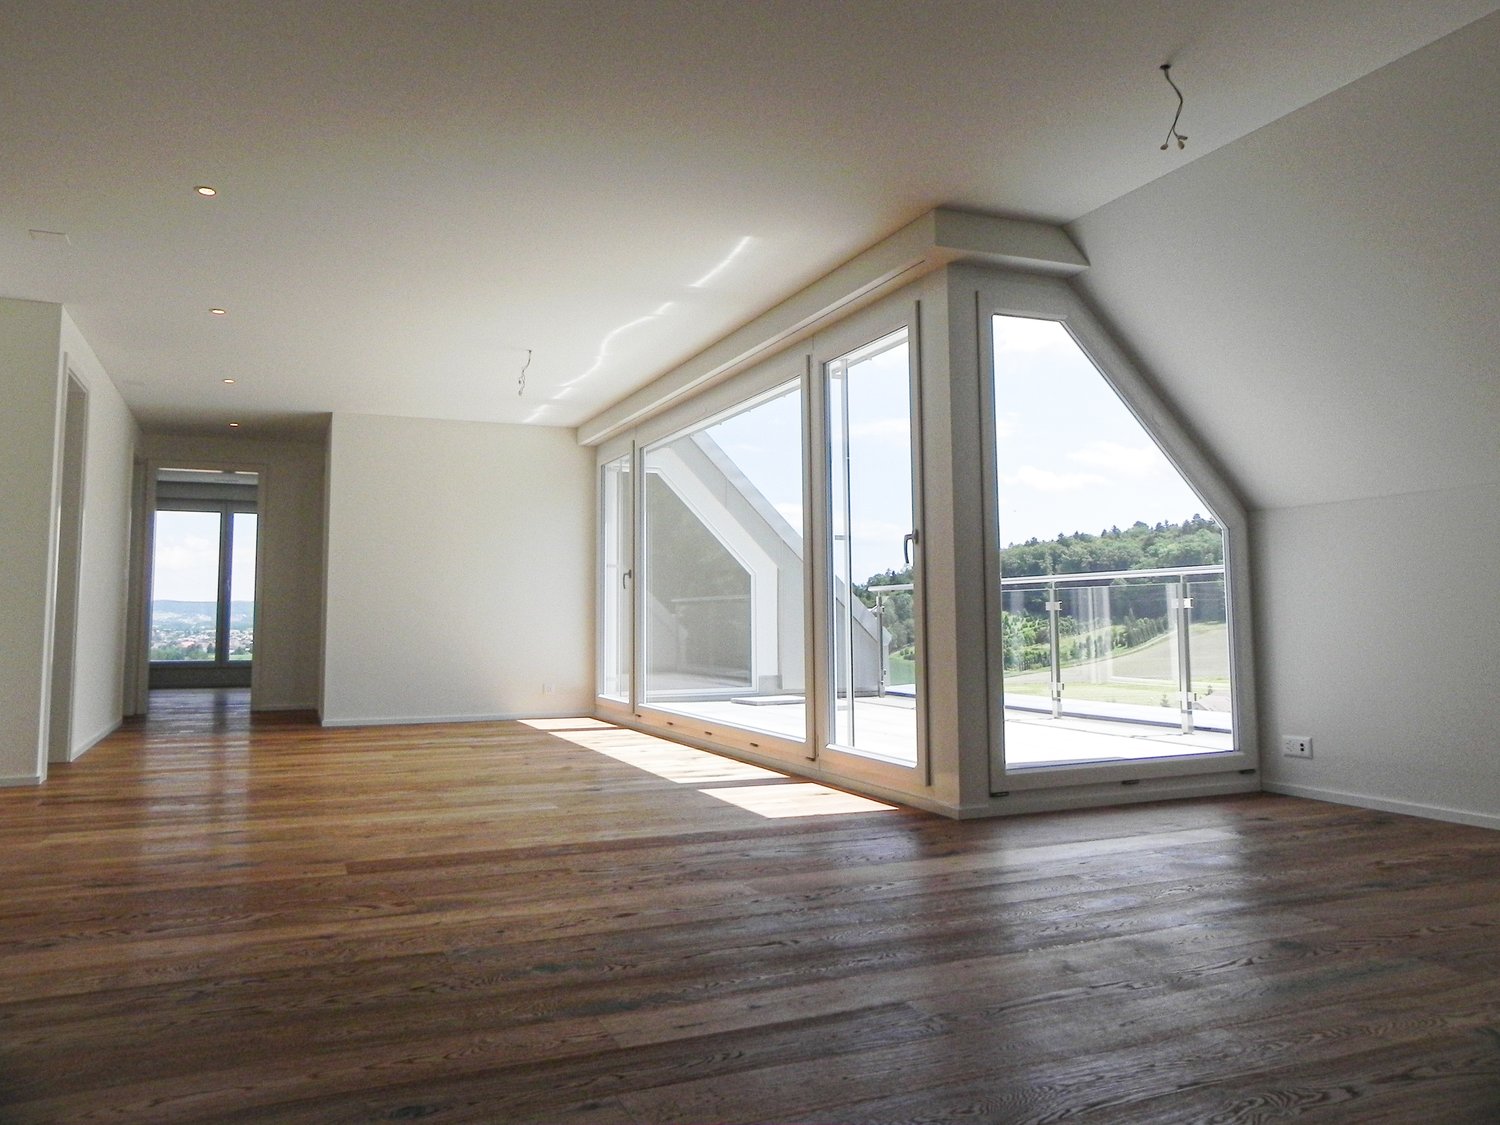
Spacious 5.5-room maisonette apartment in Dielsdorf

This well-maintained 5.5-room maisonette apartment is located on the 1st floor and in the converted attic of a residential and commercial building with two full floors in a central location. Shopping facilities, services, and public transport are within short distance and offer high everyday practicality.The living area spans two levels and impresses with a functional room layout, two bathrooms, and versatile usage possibilities for living, working, or family life. The kitchen and both bathrooms were renovated in 1999 and present themselves in a modern condition.The apartment includes a spacious surrounding area at the main entrance, a balcony, and a terrace, which ideally extend the living space outward. The property is mostly in good condition and has modern floor plans.The building envelope with a pitched roof, facade, and balconies was renovated in 1999. The windows were replaced in 1998, as were the heating system and water supply. The expansion of the apartment with kitchen, bathrooms, sanitary facilities, and surfaces mostly dates back to 1999.An attractive maisonette apartment for tenants who want to combine spacious living with a central location.The apartment is available from May 1, 2026.- Balcony 11m2- Outdoor area 60m2- Terrace 15m2- Total usable floor area of the apartment approx. 260m2Rental conditions:Rent: CHF 3,900 ./ month incl. NK (flat rate) and 2 outdoor parking spacesDeposit: Swisscaution or 3 months' rent

Travel time
-
1 / 19
2.5 rooms65m²CHF 2,300.–
Wehntalerstrasse, 8157 Dielsdorf

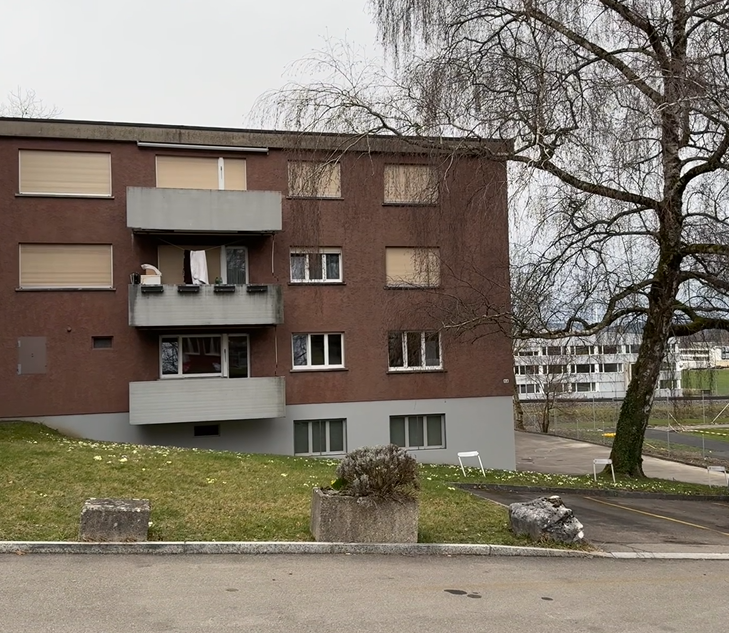
2.5-room furnished apartment – with private laundry room

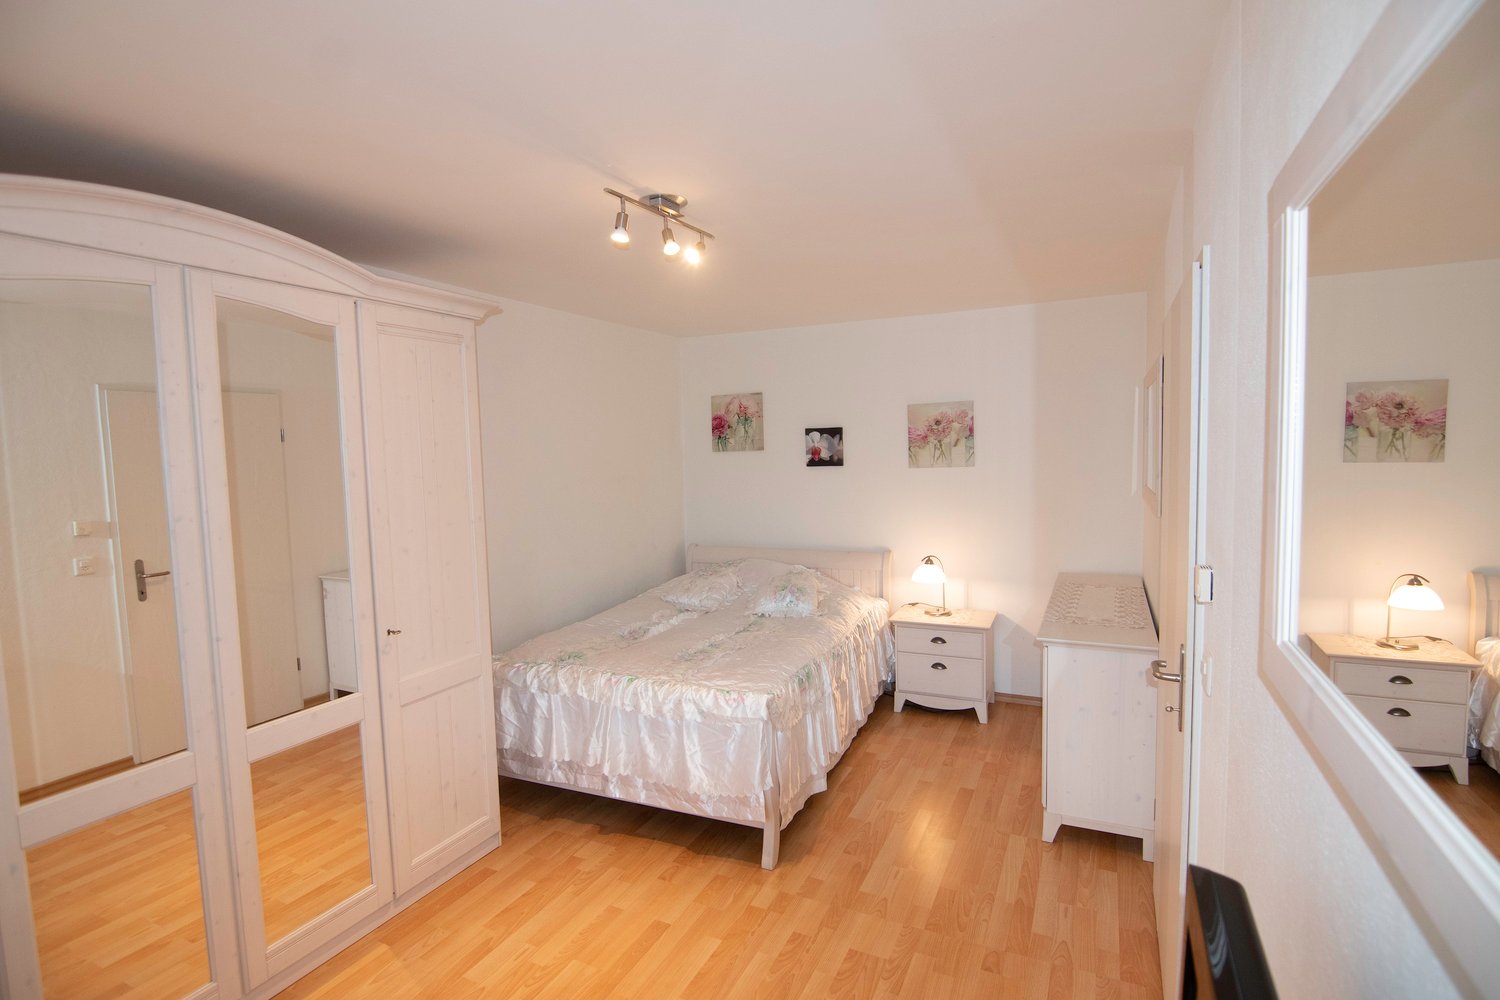
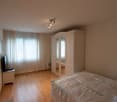
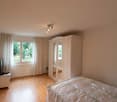
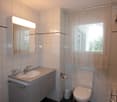
Bright, fully furnished apartment with large sun terrace The apartment impresses with its generous window fronts, which provide plenty of daylight and a friendly atmosphere. Equipment overview: · Terrace: Spacious terrace with all-day sun exposure and a view of the greenery. · Entrance: Inviting entrance hall with wardrobe. · Kitchen: Open, fully equipped kitchen with refrigerator, convection oven, ceramic hob, microwave, dishwasher, separate freezer, and an integrated washing machine. All dishes, cutlery, and kitchen utensils are available. · Bathroom: Spacious bathroom with bathtub (including glass door), sink, toilet, and window. · Laundry room: Private laundry room on the ground floor for sole use. Furniture & Equipment: · Bedroom: Bed (1.40 m wide), large 4-door wardrobe, 3 mirrors, dresser, 2 nightstands, armchair, flat-screen TV, desk with 4 chairs, wall pictures, etc. · Living room: Round dining table with 4 chairs, sofa bed, additional wardrobe, large and small dressers, TV cabinet, flat-screen TV, mirror, wall decorations. · Terrace: 30 m² terrace with table, 4 chairs, and sun blinds · Additional equipment: Bed linen, towels, vacuum cleaner, ironing board, iron, etc. available. Additional information: · The apartment is fully furnished and ready for occupancy. · Pets allowed – terrace and garden available. · Underground parking space (CHF 140.- per month). Rental conditions: · Rent including all ancillary costs: Water, hot water, heating, electricity, Swisscom TV, internet & WLAN. · Deposit: 2 months' rent in advance. · Minimum rental period: Long-term tenants desired. Room layout: · Entrance area · Living/dining room · Bedroom · Open kitchen · Bathroom · Terrace · Private laundry room on the ground floor Conditions: Conclusion of a long-term rental agreement. Short-term stays are excluded.

Travel time
-
More objects in your automatically expanded search area
20 results - Radius: + 10km
  • Spacious bedroom with a large bed, wooden furniture, a TV stand, and a seating area. The room has hardwood flooring and a skylight. There is also a small table and a dishwasher visible in the room.
  • Open-plan studio apartment with hardwood flooring, gray sofa, dining table, TV stand, and kitchen area with dishwasher
  • Spacious bedroom with a king-size bed, a dark wood TV stand, a sofa, and a modern lighting fixture. The room has a minimalist and contemporary design with neutral colors and wood flooring.
  • Open-plan studio apartment with kitchen, dining area, and living space. Hardwood flooring, large windows, modern appliances including a dishwasher, and a TV stand.
  • Modern studio apartment with open-plan kitchen and living area. The kitchen features dark wood cabinets, a built-in microwave, and a dishwasher. The living area has a sofa, a small dining table with chairs, and a large window providing natural light. The
  • Open-concept studio apartment with a kitchenette, built-in closet, and marble-like flooring. The apartment features a dark color scheme with black cabinets and accents, complemented by lighter walls and floors. A dishwasher is visible in the kitchenette a
  • Modern and minimalist apartment interior with open-plan kitchen and living area. The space features a marble-like tile flooring, built-in kitchen cabinets with a dark finish, and a dishwasher. The entrance door and closet doors are also visible.
  • Modern bathroom with marble-like tiles, glass shower enclosure, vanity with sink, storage cabinets, and built-in shelving
  • Open-plan studio apartment with hardwood flooring, a dining area with a table and chairs, a living area with a gray sofa, and a kitchenette with a dishwasher. The room has white walls and a round ceiling light fixture.
  • Open-plan studio apartment with hardwood flooring, white walls, dining area with table and chairs, living area with TV stand, and a bed area. The apartment has a modern and minimalist design with a dishwasher visible in the kitchen area.
  • Spacious bedroom with a large bed, wooden flooring, built-in wardrobe, and a modern light fixture. The room has a minimalist and contemporary design.
  • Spacious bedroom with a large bed, wooden headboard, and bedside lamps. The room has a minimalist and modern design with white walls and hardwood flooring. There is a balcony or terrace visible through the window.
  • Spacious bedroom with hardwood flooring, large windows, a king-size bed with a padded headboard, and a seating area with a sofa and desk. The room also has a balcony or terrace visible.
  • Modern bathroom with marble-like tiles, wooden vanity cabinet, white sink, and glass shower enclosure
  • Modern bathroom with marble-like tiles, glass shower enclosure, vanity with sink, and a dishwasher visible.
  • Open-concept living room and dining area with hardwood floors, gray sofa, dining table with chairs, and decorative artwork on the wall
  • Spacious living room with hardwood flooring, gray sofa, striped rug, and large windows with curtains. The room also features a dining area with a table and chairs.
  • Multi-story apartment building with modern, minimalist design. The building features balconies on each floor, with a mix of glass and wood accents. There is a covered entrance area at the ground level.
  • Multi-story building with a modern, minimalist design. The building has a glass and concrete facade with balconies on each floor. The entrance is marked by the 'Zurich' sign.
1 / 19
Open-plan studio apartment with hardwood flooring, gray sofa, dining table, TV stand, and kitchen area with dishwasher
Spacious bedroom with a king-size bed, a dark wood TV stand, a sofa, and a modern lighting fixture. The room has a minimalist and contemporary design with neutral colors and wood flooring.
Open-plan studio apartment with kitchen, dining area, and living space. Hardwood flooring, large windows, modern appliances including a dishwasher, and a TV stand.
  • Balcony / Terrace
  • View
  • Parking space
  • +4
1.5 rooms24m²CHF 2,164.–
Premium
Siewerdtstrasse 75, 8050 Zürich

Last available Apartments at City Pop Zürich Oerlikon Central

Neu eröffnung! Ab dem 13.03. bieten wir zentral gelegene Apartments im City Pop Zurich Oerlikon Central an der Siewerdtstrasse 73, 8050 Zürich an, die zwischen 23 und 70 Quadratmeter groß sind. Ab 505 CHF/Woche können Sie aus verschiedenen Pop-Typen wählen: Pop M, L, Pop 2.5Die beigefügten Bilder stammen aus anderen City Pop Apartments und sind als repräsentativ zu betrachten. Die Möblierung ist gleich, das Layout könnte variieren.Diese möblierten Apartments bieten ein authentisches Wohnerlebnis. Da die Bauarbeiten noch im Gange sind, stehen uns noch keine Originalfotos zur Verfügung.So buchen Sie Ihr Apartment:Laden Sie einfach unsere App herunter: • Für iOS: Suchen Sie nach City Pop im App Store. • Für Android: Suchen Sie nach City Pop im Google Play Store. Nach der Installation der App erstellen Sie ein Konto und navigieren Sie zum Suchbereich. Folgen Sie diesen Schritten: • Wählen Sie "Suchen und Jetzt Buchen!" • Wählen Sie Zürich als Ihre Stadt. • Setzen Sie Ihre gewünschten Check-in- und Check-out-Daten. Die Apartments sind vollständig ausgestattet, einschließlich: • Küche, Wohnzimmer, Schlafzimmer und Bad. • Vollständiges Inventar für die Küche (Teller, Gläser, Töpfe usw.). • Schlafbereich und Bad (mit Handtuchset). • Nebenkosten inklusive. • Wi-Fi und Smart TV. Die Pop Apartments können für einen Mindestzeitraum von 4 Wochen gebucht werden. Zudem wird eine breite Palette von Standard- und Zusatzdiensten verfügbar sein, die über die City Pop App aktiviert werden können, darunter: • Reinigungsservice (wöchentlich, zweiwöchentlich). • Parkplatz. Das Gebäude wird auch über fantastische Gemeinschaftsräume verfügen, darunter: • Co-Living-Bereiche. • Garten ab Sommer 2025 Es ist so einfach wie ein Hotelzimmer zu buchen! Die Reservierungen sind jetzt geöffnet! Worauf warten Sie noch? Buchen Sie jetzt Ihren Aufenthalt im City Pop Zurich Oerlikon Central, Siewerdtstrasse 73, 8050 Zürich!Wenn Sie Fragen haben oder weitere Informationen benötigen, zögern Sie bitte nicht, uns unter contact.ch@citypop.com zu kontaktieren. Unser Team steht Ihnen gerne zur Verfügung.Bitte beachte: Die Bilder stammen aus anderen bereits betriebenen City Pop Apartments. Das Layout bleibt jedoch unverändert, da sich die Apartments derzeit in der Endfertigungsphase befinden._____________________________________________________________ENGCity Pop Zurich Messe - The flexible solution for short and long stays that makes you feel at home.Newly opening! Starting from March 13, we offer centrally located apartments at City Pop Zurich Oerlikon Central, Siewerdtstrasse 73, 8050 Zurich, ranging from 23 to 70 square meters. From 505 CHF/week, you can choose from various Pop types: Pop M, L, Pop 2.5.The attached images are from other City Pop apartments and are to be considered representative. The furnishings are the same, but the layout may vary.These furnished apartments provide an authentic living experience. As construction is still ongoing, we do not yet have original photos.How to book your apartment:Simply download our app: • For iOS: Search for City Pop in the App Store. • For Android: Search for City Pop in the Google Play Store. Once the app is installed, create an account and navigate to the search section. Follow these steps: • Select "Search and Book Now!" • Choose Zurich as your city. • Set your desired check-in and check-out dates. The apartments are fully equipped, including: • Kitchen, living room, bedroom, and bathroom. • Complete kitchen inventory (plates, glasses, pots, etc.). • Sleeping area and bathroom (with towel set). • All utilities included. • Wi-Fi and Smart TV. Pop apartments can be booked for a minimum period of 4 weeks. Additionally, a wide range of standard and additional services will be available, activated via the City Pop app, including: • Cleaning service (weekly, bi-weekly). • Parking. The building will also feature fantastic communal spaces, including: • Co-living areas. • Garden from Sommer 2025. It’s as simple as booking a hotel room! Reservations are now open! What are you waiting for? Book your stay at City Pop Zurich Oerlikon Central, Siewerdtstrasse 73, 8050 Zurich, now!If you have any questions or need further information, please do not hesitate to contact us at contact.ch@citypop.com. Our team is here to assist you.Please note: The images are from other already operational City Pop apartments. However, the layout remains unchanged, as the apartments are currently in the final finishing phase.
  • Balcony / Terrace
  • View
  • Parking space
  • +4
Travel time
-
1 / 17
  • Balcony / Terrace
  • View
  • Parking space
  • +5
1.5 rooms24m²CHF 2,236.–
Premium
Hagenholzstrasse 59, 8050 Zürich

City Pop Zürich Oerlikon – Premium Living with Free Spa, Gym & Relax Area

Erleben Sie modernes Wohnen mit dem gewissen Extra: In unserem neuen Gebäude an der Hagenholzstrasse 59 in Zürich Oerlikon erwartet Sie nicht nur ein stilvolles, voll möbliertes Apartment, sondern auch ein hauseigener Spa-Bereich mit Sauna, Fitnessstudio und Relax-Zone – alles kostenlos für unsere Gäste.🏡 Flexibel. Komfortabel. Luxuriös. Wählen Sie aus verschiedenen Apartmentgrößen von 24 bis 54 m² (S, M, XL, 2.5) – ab nur CHF 520/Woche. Ideal für kurze oder längere Aufenthalte ab 4 Wochen Mindestmietdauer.🛋️ Voll ausgestattete Apartments mit Stil: • Küche, Wohn- und Schlafbereich sowie Bad • Komplettes Kücheninventar (Teller, Besteck, Gläser, Töpfe usw.) • Handtuchset, Wi-Fi und Smart-TV • Alle Nebenkosten inbegriffen 💆 Einzigartig in Zürich: Gratis Spa & Erholung Als Gast profitieren Sie exklusiv von: • Sauna & Relax-Zone für Ihre Entspannung • Fitnessbereich mit hochwertigen Geräten • Moderne Co-Living- und Co-Working-Spaces 📲 So funktioniert die Buchung in wenigen Schritten: • Laden Sie die City Pop App für iOS oder Android herunter • Erstellen Sie ein Konto • Wählen Sie Zürich, geben Sie Ihre Daten ein und buchen Sie direkt ✨ Über die App können Sie weitere Services hinzufügen, z. B.: • Reinigungsservice (wöchentlich oder 14-täglich) • Kellerabteil • Parkplatz 🎯 So einfach wie ein Hotel – aber mit dem Gefühl von Zuhause.🔓 Buchungen sind jetzt geöffnet! Sichern Sie sich Ihr Apartment in Zürich Oerlikon und genießen Sie modernes Wohnen mit Wellness-Flair.📩 Fragen? Schreiben Sie uns gerne an contact.ch@citypop.com – wir sind für Sie da! Wir freuen uns auf Sie an der Hagenholzstrasse 59!ENG_____________________________Welcome to a new standard of flexible living: Our brand-new location at Hagenholzstrasse 59 in Zurich Oerlikon offers you not just a modern, fully furnished apartment – but also access to an in-house wellness area with sauna, gym, and relax lounge, all free of charge for our guests.🏠 Flexible. Comfortable. Premium. Choose between apartment sizes from 24 to 54 m² (S, M, XL, 2.5) – starting at just CHF 520/week. All stays have a minimum duration of 4 weeks.🛋️ Stylishly equipped apartments include: • Kitchen, living area, bedroom, and bathroom • Full kitchen inventory (plates, pots, cutlery, glasses, etc.) • Towels, Wi-Fi, and Smart TV • All utilities included 💆 A unique offering in Zurich: Spa & Relax – for free Enjoy exclusive access to: • Sauna & relax area for your wellbeing • Modern fitness studio • Co-living and co-working spaces to connect and create 📲 How to book your stay: • Download the City Pop App for iOS or Android • Create your account • Select Zurich, enter your dates, and book directly ✨ Additional services are available via the app: • Cleaning service (weekly or biweekly) • Storage unit • Parking space 🎯 Just like booking a hotel – but with the feeling of home.🔓 Reservations are now open! Book your stay at City Pop Zürich Oerlikon today and enjoy a premium lifestyle with wellness benefits.📩 Questions? Feel free to contact us at contact.ch@citypop.com – we're happy to help! We can’t wait to welcome you to Hagenholzstrasse 59!

  • Balcony / Terrace
  • View
  • Parking space
  • +5
Travel time
-
  • Open-plan attic space with exposed wooden beams, high ceilings, and skylights. Features a living area with a sofa, coffee table, and decorative items, a kitchen area with a red countertop, and a staircase leading to another level.
  • Open-plan living and dining area with exposed wooden beams, a staircase leading to an upper level, a modern kitchen island, and a cozy seating area with a fireplace.
  • {"type": "Furnished Room", "objects": ["table", "chair", "kitchen counter", "sink", "faucet", "stool", "lamp", "screen", "stool", "stool", "stool", "stool", "stool", "stool", "stool", "stool", "stool", "stool", "stool", "stool", "stool", "stool", "stool",
  • Bright living room with wooden beams and slanted ceiling, featuring a television on a wooden stand, a small wooden chair, a decorative sleigh, and a fur rug on the floor.
  • Dining room with wooden table, white chairs, wood stove, and pendant lights.
  • {"type": "Kitchen", "objects": ["table", "chair", "oven", "sink", "faucet", "cup", "bottle", "fridge", "cupboard", "faucet", "fridge", "cupboard", "table", "cupboard", "cupboard", "cupboard", "cupboard", "cupboard", "cupboard", "cupboard", "cupboard", "cu
  • Modern kitchen with white cabinets, red countertops, stainless steel appliances, and a sink with a faucet.
  • Modern bathroom with dark brown tiled walls, a white sink with a wooden vanity, a toilet, a shower area with a glass door, and a large mirror above the sink.
  • Modern bathroom with a wooden vanity, double sink, large mirror, and various toiletries.
  • Modern bathroom with green mosaic tiles in the shower area, dark grey tiles on the walls, a towel hanging on a rack, and a small cabinet with toiletries.
  • A narrow hallway with wooden flooring and white walls, featuring a thermostat and light switches on the left wall, and a partially visible room with a fireplace and a bottle on the floor in the background.
  • Cozy attic bedroom with wooden walls and ceiling, featuring a large bed with a red and white checkered duvet, a wooden wardrobe, and a small wooden drawer unit near the window.
  • Attic room with wooden beams and slanted ceilings, featuring a wooden floor, a white shelving unit with storage boxes, and a small seating area with a pillow and trash bin.
  • Cozy attic bedroom with wooden slanted ceilings, a single wooden bed with red and white checkered bedding, and a small nightstand next to a window.
  • A narrow hallway with wooden flooring, white walls, and a large mural of a city street scene. A white shelving unit with multiple compartments is visible, containing various items such as hats, bags, and a small decorative figure.
  • Balcony overlooking a residential area with houses, trees, and a distant green landscape.
  • Balcony with wooden decking, glass railing, small table with two chairs, and a cup on the table.
1 / 17
Open-plan living and dining area with exposed wooden beams, a staircase leading to an upper level, a modern kitchen island, and a cozy seating area with a fireplace.
{"type": "Furnished Room", "objects": ["table", "chair", "kitchen counter", "sink", "faucet", "stool", "lamp", "screen", "stool", "stool", "stool", "stool", "stool", "stool", "stool", "stool", "stool", "stool", "stool", "stool", "stool", "stool", "stool",
Bright living room with wooden beams and slanted ceiling, featuring a television on a wooden stand, a small wooden chair, a decorative sleigh, and a fur rug on the floor.
3.5 rooms120m²CHF 2,200.–
Premium
Dorfstrasse 45, 8424 Embrach

Charming 3.5-room attic apartment on Dorfstrasse in Embrach

This beautiful 3.5-room attic apartment on the 2nd floor is located on Dorfstrasse 45 in Embrach. The spacious apartment with 120 m² of living space was renovated in 2009 (kitchen/bathroom/gallery) and 2024 (floors bedroom/living room) and offers modern living comfort in a very well-maintained apartment from 1998.The apartment offers: • Bright, spacious rooms: Thanks to the attic location, you benefit from a unique atmosphere and view. • Balcony: Sunny summer days can be enjoyed on a private balcony. The apartment benefits from plenty of sunlight in the summer. • Parking space: Parking space in the carport is included, and an additional outdoor parking space is available for CHF 60 if needed. • Modern equipment: Due to the ongoing modernization, the apartment meets high contemporary standards, with highlights such as a free-standing bathtub in the gallery. • In a 3-family house: Laundry room for shared use. No private basement compartment, but additional storage space is available in a room in the stairwell. • Transparent ancillary costs: The general ancillary costs and parking space in the carport are already included in the rent. Additionally, there are individually borne costs (electricity) for heating/warm water (electricity, approx. CHF 100.-/month on average). Location and surroundings: The apartment is centrally located in Embrach, and all important facilities for daily needs are in the immediate vicinity: • Drugstore, beverage market only 1 minute away on foot, as well as a butcher, bakery, and pharmacy within 5 minutes on foot. • Bus stop Gemeindehaus and Post: can be reached in just 3 minutes on foot and offers a good connection to public transport and proximity to Zurich, Winterthur, and Bülach. • Shopping opportunities: Volg (4 minutes), Coop, and Migros (10 minutes) are within walking distance. This attractive attic apartment is available from October 1, 2026, and is aimed at all those who appreciate modern living in a quiet, well-connected community. Embrach in the canton of Zurich offers an idyllic living atmosphere with all necessary amenities in the immediate vicinity.
Travel time
-
  • Bright, airy dining area with a wooden dining table and white chairs, pendant lights, a cabinet, and a small kitchen area in the background.
  • Bright living room with white shiplap walls, skylights, grey sofa, wooden coffee table, armchair, ottoman, floor lamp, side table, and decorative plants.
  • A modern balcony with a small round table, two wooden chairs, and potted plants, overlooking a town with houses and greenery.
  • Balcony with metal railing overlooking a town with traditional houses, a church tower, and a clear blue sky.
  • Bright, airy attic office with wooden floors, white paneled walls, large windows, skylights, and a cozy workspace setup.
  • Bright, airy bedroom with white walls, wooden flooring, and a large bed with multiple pillows and a blanket. Features include nightstands with lamps, a mirror, a wooden dresser, and decorative vases.
  • Cozy children's bedroom with a single bed, nightstand, bookshelf, and various toys including a basket of stuffed animals and a play rug with a road design.
  • Cozy children's bedroom with a wooden bed, nightstand, shelf, storage unit, and various toys and decor items.
  • Modern bathroom with grey marble tiles, white sink, toilet, and mirrored cabinet.
  • Modern bathroom with blue marble tiles, white fixtures, a bathtub, a sink with a cabinet, and a large mirror.
  • Modern two-story house with white exterior, multiple windows, and a balcony on the upper level.
  • Balcony with white wooden ceiling, metal railing, and steps leading to a lower level, overlooking a residential area with visible rooftops.
  • A detailed cadastral map showing property boundaries and plot numbers in a residential area.
  • Map showing the location of Regenisdorf with nearby amenities including shopping, bank, train station, public transport, primary school, highway, and post office.
  • A compact bathroom with a stacked Miele washing machine and dryer unit, featuring control panels and dials.
  • Floor plan showing parking and access routes to Affolternstrasse 51a, Regensdorf, with highlighted pathways and public transport stops.
1 / 16
Bright living room with white shiplap walls, skylights, grey sofa, wooden coffee table, armchair, ottoman, floor lamp, side table, and decorative plants.
A modern balcony with a small round table, two wooden chairs, and potted plants, overlooking a town with houses and greenery.
Balcony with metal railing overlooking a town with traditional houses, a church tower, and a clear blue sky.
5.5 rooms170m²CHF 3,500.–
Premium
Affolternstrasse 51A, 8105 Regensdorf

Modern and spacious 5.5-room attic apartment with 2 balconies

This exceptional approx. 170 m² large attic apartment combines spacious living, modern amenities, and an excellent location - just around 10 minutes' walk from Regensdorf-Watt train station and a few steps from Regensdorf town center, shopping, restaurants, schools, and public transport.The bright living and dining area with high ceilings, visible wooden beams, large window fronts, and a modern open kitchen forms the heart of the apartment. From here, you can access two sunny balconies with a beautiful view of Regensdorf.Four flexibly usable rooms offer plenty of space for family, home office, guests, or hobbies. Additionally, the apartment has a spacious attic with around 100 m² of storage space. The apartment has been regularly modernized and features, among other things, a modern kitchen, two bathrooms, underfloor heating, and a heat pump.A basement compartment is also available. Furthermore, a washing tower is available in the apartment, and a drying room is available for shared use.Although the apartment is very quietly located, the well-known "Zänti" with around 40 shops, restaurants, post office, bank, as well as fitness and health services is practically at your doorstep and can be reached in a few minutes' walk.Main features: • Large, bright living and dining area with high ceilings • Center / "Zänti" with around 40 shops practically at your doorstep • Two sunny balconies with a view of Regensdorf • Modern open kitchen and two bathrooms • Four flexibly usable rooms, ideal for families and home office • Large attic with approx. 100 m² of additional storage space • Basement compartment • Private washing tower in the apartment and additional drying room in the basement • Regensdorf-Watt train station can be reached in approx. 10 minutes on foot • Bus stops "Obstgarten" and "Regensdorf, Zentrum" nearby • Up to three garage spaces available (1 double garage for 250 CHF / 1 garage space for 140 CHF)

Travel time
-
1 / 112
1.5 roomsCHF 1,455.–
Premium
Zürcherstrasse 72, 8953 Dietikon

Zürich | Private Suite mit Bad | All-inclusive Coliving | Dietikon

🇨🇭 Möblierte Suite | Eigenes Bad | 11min bis zum Zürich-HB 🇨🇭Willkommen im TomoDomo Sommerau – modernes All-inclusive Coliving in Zürich mit stilvollem Design und vielseitigen Gemeinschaftsbereichen.Du wohnst in einer möblierten privaten Suite (ab 15m²) mit eigenem Badezimmer.Zusätzlich teilst du dir grosszügige Community-Spaces: voll ausgestattete Küchen, Coworking-Bereich, Café-Style Lounge, Bewegungsraum sowie Aussenflächen.Ideal für Berufstätige, Kreative und Internationals, die komfortables Wohnen mit Community verbinden möchten.👉 All-inclusive: Möbel, Nebenkosten, Internet sowie die Nutzung aller Gemeinschaftsbereiche sind im Preis enthalten.Bewerbung & Infos: tomodomo.ch/sommerauWir freuen uns auf dich!---------------🇬🇧 Furnished Rovana Suite | Private Bathroom |11min from Zürich Main Station 🇬🇧Welcome to TomoDomo Sommerau – modern all-inclusive coliving in Zurich with thoughtfully designed interiors and inspiring shared spaces.You’ll live in a fully furnished Rovana Suite (14–16 m²) with your own private bathroom.In addition you'll be sharing generous community areas: fully equipped kitchens, coworking spaces, café-style lounge, garden, and rooms for movement and relaxation.Perfect for professionals, creatives, and internationals looking for peaceful living close to the city.👉 All-inclusive: furniture, utilities, internet, and access to all shared spaces are included.Apply now : tomodomo.ch/sommerauWe look forward to meeting you!

Travel time
-
1 / 112
1.5 roomsCHF 1,455.–
Premium
Zürcherstrasse 72, 8953 Dietikon

Möbliertes Zimmer mit eigenem Bad | Coliving | Zürich-Dietikon

🇨🇭 Möbliertes Zimmer | Eigenes BadAb 01.07.2026 eröffnet TomoDomo Sommerau – unser neuestes Coliving-Haus am Stadtrand von Zürich. Dich erwartet ein modernes, lichtdurchflutetes Zuhause mit viel Grün, durchdacht gestalteten Innenräumen und grosszügigen Gemeinschaftsbereichen.Du wohnst in einem möblierten privaten Zimmer (ab 15 m²) mit eigenem Badezimmer und teilst dir grosszügige Community-Spaces: voll ausgestattete Küchen, Coworking-Bereiche, Café-Style Lounge, Garten-Terasse sowie Räume für Bewegung und Entspannung.Ideal für Berufstätige, Kreative und Internationals, die ruhiges Wohnen im Grünen mit guter Anbindung an Zürich verbinden möchten.👉 All-inclusive: Möbel, Nebenkosten, Internet sowie die Nutzung aller Gemeinschaftsbereiche sind im Preis enthalten.Bewerbung & Infos: tomodomo.ch/sommerauWir freuen uns auf dich!🇬🇧 Furnished Room | Private BathroomOpening May 1st, 2026, TomoDomo Sommerau is our newest coliving community just outside Zurich. Enjoy bright modern interiors, green surroundings, and thoughtfully designed shared spaces for both focus and connection.You’ll live in a fully furnished private room (from 15 m²) with your own bathroom, while sharing generous community areas: fully equipped kitchens, coworking spaces, café-style lounge, garden, and rooms for movement and relaxation.Perfect for professionals, creatives, and internationals looking for peaceful living close to the city.👉 All-inclusive: furniture, utilities, high-speed internet, and access to all shared spaces are included.Apply now at tomodomo.ch/sommerauWe look forward to meeting you!

Travel time
-
  • A modern, minimalistic bedroom with a blue bedspread, white wardrobe, and wooden flooring.
  • A furnished bedroom with a wooden floor, a single bed with blue bedding, a nightstand, a chair, and a radiator beneath a window.
  • Empty room with large sliding glass door and white curtains, wooden floor, and a small rug near the door.
  • A modern living room with wooden flooring, a black sofa, a small table, and a chair near a large window with blinds.
  • Modern living room with light wooden flooring, a black leather sofa, a TV stand with a large flat-screen TV, a black chair, and a mirror on the wall.
  • Empty room with wooden flooring, white walls, large windows with blinds, and a simple clothing rack with shelves.
  • Empty room with light-colored walls, wooden flooring, and white built-in wardrobes.
  • Empty hallway with wooden flooring, white walls, and several closed doors.
  • Modern kitchen with white cabinets, stainless steel appliances, tiled floor, and a window overlooking greenery.
  • Modern bathroom with a bathtub, toilet, sink, and mirror. Features a window above the bathtub and a wooden bath mat on the floor.
  • Balcony with metal railing, concrete floor, and view of neighboring buildings and greenery.
  • View of a residential area with houses, trees, and a scenic sky with clouds.
  • Residential street with multi-story houses, parked cars, trees, and a clear blue sky.
1 / 13
A furnished bedroom with a wooden floor, a single bed with blue bedding, a nightstand, a chair, and a radiator beneath a window.
Empty room with large sliding glass door and white curtains, wooden floor, and a small rug near the door.
A modern living room with wooden flooring, a black sofa, a small table, and a chair near a large window with blinds.
3 rooms70m²CHF 1,810.–
Premium
Zürcherstrasse 80, 5400 Baden

Helle 3 Zimmer Wohnung in Baden ab 1 Oktober 2026

Helle 3 Zimmer Wohnung in Baden – 1 Oktober 2026Diese helle 3-Zimmer-Wohnung befindet sich in einem ruhigen Wohnquartier in Baden und eignet sich ideal für eine berufstätige Einzelperson oder ein Paar mit stabilem Einkommen.Die Wohnung bietet helle, grosszügige Räume und eine angenehme Wohnatmosphäre. Das Zentrum von Baden ist in rund 10 Gehminuten erreichbar. Eine Bushaltestelle befindet sich nur wenige Meter entfernt; der Bahnhof Baden ist mit dem Bus in etwa 5 Minuten erreichbar. Zürich HB erreichen Sie mit den öffentlichen Verkehrsmitteln in ungefähr 25 Minuten.Die vorhandene Möblierung steht separat zum Verkauf. Bevorzugt werden Interessentinnen und Interessenten, die einen wesentlichen Teil oder idealerweise die gesamte Möblierung übernehmen möchten.Highlights:- Helle Wohnräume mit viel Tageslicht- Ruhige Wohnlage- Ca. 10 Gehminuten ins Zentrum von Baden- Bushaltestelle nur wenige Meter entfernt- Ca. 5 Minuten mit dem Bus zum Bahnhof Baden- Zürich HB in ca. 25 Minuten erreichbar- Geeignet für Berufstätige, Paare.Mietkonditionen:Verfügbar ab: 1. Oktober 2026Nettomietzins: CHF 1'610 pro MonatNebenkosten: CHF 200 pro MonatGesamtmietzins: CHF 1'810 pro MonatGesucht wird eine ruhige und zuverlässige Einzelperson oder ein Paar mit stabilem Einkommen. Die Wohnung wird ausschliesslich langfristig vermietet. Keine Kurzzeitvermietung, Untervermietung oder Airbnb-Nutzung.Besichtigungen sind nach Vereinbarung möglich.Bitte senden Sie bei Interesse:- eine kurze persönliche Vorstellung- Angaben zu Ihrer beruflichen Situation- Ihr gewünschtes Einzugsdatum- eine kurze Angabe dazu, ob Sie an der Übernahme der Möbel interessiert sind.----Bright 3 Room Apartment in Baden - 1 October 2026This bright 3-room apartment is located in a quiet residential neighbourhood in Baden and is ideal for a working professional or couple with a stable income.The apartment offers bright, spacious rooms and a comfortable atmosphere. Baden town centre is around a 10 minute walk away. A bus stop is only a few metres from the property, and Baden railway station can be reached in about 5 minutes by bus. Zurich HB is approximately 25 minutes away by public transport.The existing furniture is available for purchase under a separate agreement. Preference will be given to applicants interested in purchasing a substantial part of the furniture or, ideally, the complete furniture package.Highlights:- Bright rooms with plenty of natural light- Quiet residential location- Around 10 minutes' walk to Baden town centre- Bus stop only a few metres away- Around 5 minutes by bus to Baden railway station- Zurich HB reachable in approximately 25 minutes- Suitable for professionals, couples and expats.Rental details:Available from: 1 October 2026Net monthly rent: CHF 1,610Monthly utilities: CHF 200Total monthly rent: CHF 1,810We are looking for a quiet and reliable individual or couple with a stable income. The apartment is intended exclusively for long-term rental. No short-term rental, subletting or Airbnb use.Viewings can be arranged by appointment.Please include:- a short personal introduction- brief details of your employment situation- your preferred move-in date- whether you are interested in purchasing the furniture.

Travel time
-
  • Modern open-plan living and dining area with a sectional sofa, coffee table, kitchen island, and large windows offering a scenic view.
  • Open-plan living and dining area with a sofa, coffee table, dining table with chairs, and a kitchen island.
  • Modern living room with large windows offering a scenic view, featuring a sectional sofa, coffee table, and a small table with chairs on a balcony.
  • Modern living and dining area with a sofa, coffee table, dining table with chairs, and a kitchen island. Large windows offer a scenic view.
  • Modern bathroom with grey marble tiles, a glass-enclosed shower, a wooden vanity with a sink, a toilet, and a large mirror above the sink.
  • Modern bathroom with a sleek sink, toilet, bathtub, and mirror. The walls are tiled in a marble-like pattern, and the floor is covered with a textured rug.
  • Modern living room with large windows, beige carpet, a sectional sofa, coffee table, and a television on a stand.
  • Modern open-plan living and dining area with a sofa, dining table with chairs, and a kitchen island with cabinets.
  • A modern bedroom with a large bed featuring a geometric duvet in shades of green, blue, and yellow, complemented by matching pillows. A washing machine is visible in an adjacent closet area.
  • Modern bedroom with a large bed, pillows, and a wardrobe with glass doors. Large windows offer a view of the neighborhood.
  • Modern bedroom with a large bed, patterned bedding, and a sliding glass door leading to a balcony with a view of the neighborhood.
  • Modern bedroom with a large bed, patterned bedding, a wardrobe, and a nightstand near a window with a scenic view.
  • Bedroom with a large window and a bed with a blue and white checkered duvet and matching pillows.
  • Modern bedroom with a large bed, patterned bedding, and a sliding wardrobe. Large windows offer a view of the neighborhood.
  • Modern kitchen with black countertop, white cabinets, and a coffee machine on the counter.
  • A modern bedroom with a large bed featuring a geometric duvet in green, blue, and beige, flanked by matching pillows. A built-in wardrobe with mirrored doors is visible on the left side.
  • A tidy bedroom with two single beds, each featuring a grey headboard and matching bedding in a geometric pattern of green, blue, and cream. A large mirrored wardrobe with wooden framing is positioned against the wall.
1 / 17
Open-plan living and dining area with a sofa, coffee table, dining table with chairs, and a kitchen island.
Modern living room with large windows offering a scenic view, featuring a sectional sofa, coffee table, and a small table with chairs on a balcony.
Modern living and dining area with a sofa, coffee table, dining table with chairs, and a kitchen island. Large windows offer a scenic view.
4.5 rooms110m²CHF 4,500.–
Premium
Poststrasse 2, 8955 Oetwil an der Limmat

Furnished New Building Attic Apartment First Occupancy

First Occupancy – Exclusive 4.5-Room Attic Apartment with Spacious Terrace and Panoramic View Poststrasse 2, 8955 Oetwil an der Limmat Arrive. Feel Good. Be at Home. Welcome to your new home! This exclusive 4.5-room attic apartment in first occupancy combines modern design with high-quality construction and impressive living quality. The spacious window fronts let in plenty of daylight and, together with the extensive terrace, create a unique living experience. The openly designed living and dining area forms the heart of the apartment and seamlessly transitions into the elegant design kitchen with cooking island – ideal for cozy evenings with family and friends. Noble materials, well-thought-out floor plans, and stylish details ensure an exclusive ambiance. The spacious bedrooms offer plenty of space to feel good. Particular highlights include the high-quality built-in closets with integrated lighting and the barrier-free construction, which guarantees the highest living comfort. Your Highlights ✔ First Occupancy – Move into a Completely New Apartment ✔ Exclusive attic apartment with high-quality interior construction ✔ Large, sunny terrace with beautiful panoramic view ✔ Bright living and dining area with floor-to-ceiling windows ✔ Modern kitchen with cooking island and high-quality appliances ✔ Elegant built-in closets with integrated lighting ✔ Wheelchair accessible and comfortably accessible (elevator) ✔ Private laundry tower in the apartment ✔ Basement compartment available ✔ Underground parking spaces available ✔ Child-friendly living location ✔ Pets welcome (by arrangement) ✔ Quiet and well-maintained residential area Living in Oetwil an der Limmat Oetwil an der Limmat combines natural living with an excellent connection to Zurich, Dietikon, and Baden. Shopping facilities, schools, kindergartens, and public transportation are located in the immediate vicinity. The surrounding recreational areas and the Limmat invite you to take walks, engage in sports activities, and enjoy relaxing hours in nature. Experience modern living comfort at the highest level and secure this exclusive first-occupancy apartment. We look forward to your contact and will be happy to show you your new home during a personal viewing.

Travel time
-
New building
1 / 6
1.5 rooms48m²CHF 3,070.–
Premium
Schauenbergstrasse 17, 8046 Zürich

Modern 1.5-room new apartment with large terrace in Zürich-Affoltern

Welcome to this brand-new, modern 1.5-room apartment on the 4th floor at Schauenbergstrasse 17 in Zürich-Affoltern. The new building project is expected to be completed in 2026 and offers the highest living comfort on 48 m² – ideal for singles or couples who want to get the best out of urban living.The apartment offers: • Bright living and kitchen area: Openly designed and functional, perfect for modern living. • Separate bedroom: A quiet retreat for restful nights. • Modern bathroom: Equipped with modern amenities and comfortable. • Terrace/Balcony: Enjoy the sunny summer days on your own outdoor space. • Garage space: A comfortable parking space can be rented for CHF 200.00 per month. • For CHF 140.00 per month, the apartment is furnished Location and surroundings: The apartment is located in a quiet environment – both during the day and at night it is pleasantly quiet. In the summer, you can enjoy plenty of sunlight. The connection to public transport is excellent: • ETH Zürich is within short distance • Bus stop Zehntenhausplatz: only 1 minute walk away. • Zürich Affoltern train station: reachable in just 6 minutes on foot. • Coop supermarket: conveniently located within 2 minutes walk. • Medbase pharmacy Zehntenhaus: reachable in 3 minutes on foot. • Holderbach school: ideal for families, only 2 minutes walk away. This modern new apartment combines modern living with excellent infrastructure and a quiet location. Secure your place in this attractive new building project – available from October 1, 2026.

Travel time
-
New building
1 / 6
1.5 rooms30m²CHF 2,230.–
Premium
Schauenbergstrasse 17, 8046 Zürich

Modern 1.5-room new apartment with balcony in Zürich-Affoltern

Welcome to this modern 1.5-room apartment on the 2nd floor of a new building on Schauenbergstrasse 17 in Zürich-Affoltern (8046). This apartment is available from October 1, 2026 and offers 30 m² of thoughtful living space with everything that makes urban life pleasant.The apartment offers: • Private garden area: A private balcony invites you to relax and enjoy. • Modern bathroom: Equipped with modern amenities and comfortable. • Elevator: Convenient access to all floors. • Garage space: A garage space is available. (monthly CHF 200.00) • New building quality: High-quality equipment and modern construction standard (year of construction 2026). • Furnished for CHF 140.00 per month Location and surroundings: The apartment is located in a quiet environment - both during the day and at night it is pleasantly quiet. In summer, the location benefits from plenty of sunshine. The infrastructure in the surrounding area is excellent: • ETH Zürich is within short distance • Public transport: The Zehntenhausplatz bus stop is only 1 minute's walk away, and Zürich Affoltern train station is within 6 minutes' walk. • Shopping: A Coop supermarket is just 2 minutes' walk away. • Health: The Medbase pharmacy Zehntenhaus is within 3 minutes' walk. • Education: The Holderbach school is just 2 minutes' walk away - ideal for families. This charming new apartment is ideal for singles or couples looking for modern living comfort in a well-connected and quiet neighborhood. Secure your new home now in the up-and-coming Zürich-Affoltern!

Travel time
-
New building
1 / 6
1.5 rooms29m²CHF 2,150.–
Premium
Schauenbergstrasse 17, 8046 Zürich

Modern 1.5-room new apartment with balcony in Zürich-Affoltern

Welcome to this modern 1.5-room apartment on the 2nd floor of a new building on Schauenbergstrasse 17 in Zürich-Affoltern (8046). This apartment is available from October 1, 2026 and offers 29 m² of thoughtful living space with everything that makes urban life enjoyable.The apartment offers: • Private garden area: A private balcony invites you to relax and enjoy. • Modern bathroom: Equipped with modern amenities and comfortable. • Elevator: Convenient access to all floors. • Garage space: A garage space is available. (CHF 200.00 per month) • New building quality: High-quality equipment and modern construction standard (built in 2026). • Furnished for CHF 140.00 per month Location and surroundings: The apartment is located in a quiet environment - both during the day and at night it is pleasantly quiet. In the summer, the location benefits from plenty of sunshine. The infrastructure in the surrounding area is excellent: • ETH Zürich is within short distance • Public transport: The Zehntenhausplatz bus stop is only 1 minute's walk away, and Zürich Affoltern train station is within 6 minutes' walk. • Shopping: A Coop supermarket is just 2 minutes' walk away. • Health: The Medbase pharmacy Zehntenhaus is within 3 minutes' walk. • Education: The Holderbach school is just 2 minutes' walk away - ideal for families. This charming new apartment is ideal for singles or couples looking for modern living comfort in a well-connected and quiet neighborhood. Secure your new home now in the up-and-coming Zürich-Affoltern!

Travel time
-
New building
1 / 6
1.5 rooms27m²CHF 1,860.–
Premium
Schauenbergstrasse 17, 8046 Zürich

Modern 1.5-room new building apartment with garden in Zürich-Affoltern

Welcome to this modern 1.5-room apartment on the ground floor of a new building at Schauenbergstrasse 17 in Zürich-Affoltern (8046). This apartment is available from October 1, 2026 and offers 27 m² of thoughtful living space with everything that makes urban life pleasant.The apartment offers: • Private garden area: A private garden area of 10 m² invites you to relax and enjoy the outdoors. • Modern bathroom: Equipped with modern amenities and comfortable. • Elevator: Convenient access to all floors. • Garage space: A garage space is available. (CHF 200.00 per month) • New building quality: High-quality equipment and modern construction standard (built in 2026). • Furnished for CHF 140.00 per month Location and surroundings: The apartment is located in a quiet environment - both during the day and at night it is pleasantly quiet. In summer, the location benefits from plenty of sunshine. The infrastructure in the surrounding area is excellent: • ETH Zürich is within short distance • Public transport: The Zehntenhausplatz bus stop is only 1 minute's walk away, and Zürich Affoltern train station is within 6 minutes' walk. • Shopping: A Coop supermarket is just 2 minutes' walk away. • Health: The Medbase Apotheke Zehntenhaus is within 3 minutes' walk. • Education: The Holderbach school is just 2 minutes' walk away - ideal for families. This charming new building apartment is ideal for singles or couples looking for modern living comfort in a well-connected and quiet neighborhood. Secure your new home now in the up-and-coming Zürich-Affoltern!

Travel time
-
New building
1 / 9
3.5 rooms88m²CHF 3,185.–
Premium
Allmannstrasse 55, 8052 Zürich, 8052 Zürich

Modern living in Zürich-Seebach - bright 3.5-room apartment with balcony

We rent by agreement an attractive 3.5-room apartment at Allmannstrasse 55 in the popular Seebach/Oerlikon district of Zürich.The apartment impresses with an open floor plan, bright rooms, and well-thought-out living comfort, ideal for couples, families, or professionals. Spacious windows provide plenty of daylight in the living and dining area, which is perfect for everyday life and guests. A balcony invites you to cozy moments outdoors. The apartment is handed over in a modern condition and offers contemporary equipment.Location and surroundings:The location is characterized by very good public transport connections and proximity to important infrastructure: • Public transport (e.g., Oerlikon train station/stops) is within walking distance. • Shopping opportunities, supermarkets, restaurants, and cafes are located in the surrounding area. • Schools and kindergartens are easily accessible, and a district park and open spaces characterize the district. The Seebach/Oerlikon residential area is considered urban, well-developed, and lively, with short distances to daily errands and quiet residential streets nearby.Apartment highlights: • Bright living rooms with daylight • Balcony • Modern kitchen with sufficient storage space • Laundry room with its own washing machine and dryer • Good public transport connection and short walk to the train station • Local supplies and leisure activities within walking distance • New district park directly in front of the property Have we sparked your interest and would you like to visit the apartment on site? We look forward to your contact.

Travel time
-
  • Modern kitchen with white cabinets, a red stove, and a marble countertop.
  • Empty room with exposed wooden beams, tiled floor, large window, and modern lighting fixtures.
  • Hallway with exposed wooden beams, tiled floor, and a built-in bench with storage compartments.
  • Empty room with wooden floor, exposed wooden beams on the ceiling, white walls, and a large window with white frames. A sliding glass door leads to a balcony or terrace area.
  • Empty room with exposed wooden beams, tiled floor, and a window with a radiator below it. The room has a simple, clean design with white walls and a recessed ceiling light.
  • Empty attic room with wooden beams, wooden floor, white walls, and a window with white frame. No furniture or equipment present.
  • Empty attic room with wooden beams, wooden flooring, white walls, and a window with multiple panes.
  • Garden with grass, fruit trees, vegetable beds, and a view of the surrounding countryside and houses.
1 / 8
Empty room with exposed wooden beams, tiled floor, large window, and modern lighting fixtures.
Hallway with exposed wooden beams, tiled floor, and a built-in bench with storage compartments.
Empty room with wooden floor, exposed wooden beams on the ceiling, white walls, and a large window with white frames. A sliding glass door leads to a balcony or terrace area.
4.5 rooms100m²CHF 2,300.–
Premium
Chratzstrasse 7, 5426 Lengnau AG

2025 renovated apartment in Lengnau AG

We rent immediately or by arrangement a spacious and freshly renovated 4.5-room apartment on the 1st floor (we rent another apartment on the ground floor in a similar scope, for more information see below). The apartment impresses with its central location, quiet surroundings, and stylish mix of coziness and functionality.The approximately 100 m² large apartment has a balcony, three bright bedrooms, a spacious living and dining room with a tile stove (or fireplace in the second apartment), as well as a separate, functional kitchen. The bathroom was modernized during the renovation. An optional washing tower can be installed directly in the apartment.Equipment:✅ Large living/dining room with tile stove (or fireplace)✅ Three bedrooms with parquet flooring✅ Separate kitchen with modern appliances✅ Parquet flooring in bedrooms✅ Tiles in living, dining, kitchen, and bathroom/WC✅ Private balcony• Shared use of the laundry room with washing machine, dryer, and drying room✅ Bicycle parking space✅ Access to the communal grill area✅ Basement/attic possibleFurther information:✅ Perfect connection: school, kindergarten, and public transport within walking distance✅ Pets are welcomeRent prices:• Apartment with tile stove on the 1st floor: CHF 2300.–/month including ancillary costs (garage CHF 120 monthly rentable)• Apartment with fireplace on the ground floor: CHF 2150.–/month including ancillary costsHeating and water are included in the rent priceOutdoor parking space 50 CHF

Travel time
-
New building
1 / 12
4.5 rooms119m²CHF 3,290.–
Premium
Bahnhofstrasse 18, 8956 Killwangen

«Erstbezug» Modern 4.5 room new apartments, only 20 minutes from Zurich

We rent immediately in a central location a 4.5-room apartment on the 2nd floor and a 4.5-room apartment on the 3rd floor at Bahnhofstrasse 18 in Killwangen.These modern 4.5-room apartments offer high-quality living for the highest demands in the owner-occupied apartment standard.With 119 square meters of living space and an 11.3 square meter large loggia, the apartments combine timeless architecture with excellent lighting conditions. High-quality materials, such as noble oak natural parquet flooring, characterize the stylish ambiance - ideal for people who are looking for quiet living, high comfort, and perfect connections to Zurich and Baden.Room layout and equipment • The apartments convince with a generous layout, which is ideal for both couples and families. • Spacious living, dining, and kitchen area. High-quality kitchen appliances • Like an additional room, the integrated, covered loggia is arranged in the living cube and extends the interior space outward. • Master bedroom with en-suite bathroom • Second bathroom with bathtub • Two more bright rooms, flexibly usable as bedrooms, children's rooms, guest rooms, or studios. • Built-in wardrobe in the entrance area • Practical utility room with plenty of storage space, washing machine, and dryer are available. • Parking space in the house's own parking garage, which can be reached by elevator, can be rented for CHF 170.00. • Spacious, ventilated basement compartment of 14.7 m2 in the parking garage Energy / Heat generation / Cooling / VentilationHeat generation and hot water preparation are carried out using a ground probe heat pump, which is connected to the underfloor heating. Additionally, a cooling system integrated into the concrete ceiling (Free-Cooling) can divert excess heat into the ground in the summer and thus enable room cooling of up to 4° C. This not only contributes to a pleasant room temperature but also supports the regeneration of the soil.The apartment is equipped with a controlled living room ventilation system with heat recovery, which generates high air quality through a constant air exchange and thus creates a healthy room climate.The photovoltaic system on the flat roof is used for the general systems.The entire building is Minergie-certified. Community areasThe building offers high-quality and well-thought-out community areas that significantly expand the living comfort: • Co-working area for home office, teamwork, or studio use • Community workshop, ideal for hobbies, handicrafts, and creative activities • Community room as a social meeting point or for your next private party • Play area and barbecue area in the courtyard • Stroller and bicycle parking spaces round off the room program Location and surroundings • Killwangen-Spreitenbach stands for urban proximity and at the same time quiet, natural living • Very good highway connection in under 5 minutes • Quick access to Zurich and Baden with public transport and car in a maximum of 20 minutes • Directly adjacent to shopping facilities, leisure activities, and local recreation
Travel time
-
New building
1 / 11
4.5 rooms119m²CHF 3,390.–
Premium
Bahnhofstrasse 18, 8956 Killwangen

«First occupancy» Modern 4.5 room garden apartment, only 20 minutes from Zurich

We rent immediately in a central location a 4.5-room apartment on the ground floor with a large garden on Bahnhofstrasse 18 in Killwangen.This modern 4.5-room apartment offers high-quality living for the highest demands in the owner-occupied apartment standard.With 119 square meters of living space and an 11.3 square meter large loggia, the apartment combines timeless architecture with excellent lighting conditions. High-quality materials, such as noble oak natural parquet flooring, characterize the stylish ambiance - ideal for people who are looking for quiet living, high comfort, and perfect connections to Zurich and Baden.Room layout and equipment • The apartment convinces with a generous layout that is ideal for both couples and families. • Spacious living, dining, and cooking area. High-quality kitchen appliances • Large and low-maintenance garden with 130m2 • Master bedroom with en-suite bathroom • Second bathroom with bathtub • Two more bright rooms, flexible usable as bedrooms, children's rooms, guest rooms, or as a studio. • Built-in wardrobe in the entrance • Practical reduction with a lot of storage space, washing machine, and dryer are available. • Parking space in the house's own parking garage, which can be reached by elevator, can be rented for CHF 170.00 extra. • Spacious, ventilated cellar compartment of 23.4 m2 in the parking garage Energy / Heat generation / Cooling / VentilationHeat generation and hot water preparation are carried out using a geothermal heat pump, which is connected to the underfloor heating. Additionally, a cooling system integrated into the concrete ceiling (Free-Cooling) can divert excess heat into the ground in the summer and thus enable room cooling of up to 4° C. This not only contributes to a pleasant room temperature but also supports the regeneration of the soil.The apartment is equipped with a controlled living room ventilation system with heat recovery, which generates high air quality through a constant air exchange and thus creates a healthy room climate.The photovoltaic system on the flat roof is used for the general systems.The entire building is Minergie-certified. Community areasThe building offers high-quality and well-thought-out community areas that significantly expand the living comfort: • Co-Working area for home office, teamwork, or studio use • Community workshop, ideal for hobbies, handicrafts, and creative activities • Community room as a social meeting point or for your next private party • Play area and grill area in the courtyard • Stroller and bicycle parking spaces round off the room program Location and surroundings • Killwangen-Spreitenbach stands for urban proximity and at the same time quiet, natural living • Very good highway connection in under 5 minutes • Quick accessibility of Zurich and Baden with public transport and car in a maximum of 20 minutes • Directly adjacent to shopping facilities, leisure activities, and local recreation
Travel time
-
New building
1 / 6
4.5 rooms83m²CHF 2,490.–
Premium
Im Gässli 25, 8162 Steinmaur

First-time rental - Stylish I Modern I Central

Unique first-time rental project in a green setting - Im Gässli 25, SteinmaurEmbedded in the green and quiet environment of Steinmaur, 15 lovingly renovated rental apartments with 1.5 - 4.5 rooms are being built, combining modern living comfort with natural living quality. Bright rooms, well-thought-out floor plans, and a harmoniously coordinated color and material concept create a stylish home with a pleasant atmosphere. Here you can live close to nature and relax - and at the same time benefit from a good connection to Zurich and the surrounding centers. A residential project for all those who appreciate peace, quality, and modern living in a green setting.Highlights-Modern materials and an optimally coordinated color and design concept for an elegant living ambiance-Attractive outdoor areas such as balconies or seating areas for relaxed moments outdoors-Ready for occupancy from August 1, 2026 - secure your new home in the greenStandard of construction-Floor: light vinyl (parquet optics) / wet cells: beige Feinsteinzeug plates-Walls/ceilings: abrasion + white plaster, white painted-Completely equipped, modern kitchen: induction cooktop, refrigerator including separate freezer, dishwasher, oven (brand: Siemens)-Kitchen front Ambra (taupe) with a dark natural stone worktop-Shower with glass partition, sink including under-sink furniture, light mirror with cabinet (Villeroy & Boch), toilet-Heating radiators in all rooms, sustainable heating system-New, 2-fold glazed windows including shading-Fiber optic connection including multimedia sockets (from 2027)-Washing machine & dryer, available in each apartment-Each apartment also has a basement compartment in the basementLocation descriptionThe property at Im Gässli 25 is located in a quiet and attractive residential area in Steinmaur in the Zurich Unterland. The municipality convinces with its natural environment, rural charm, and high living quality, combined with a good connection to Zurich and the surrounding centers. Shopping facilities, schools, restaurants, and various leisure and recreational activities are located in the nearby area. The surrounding green spaces and local recreation areas invite you to take walks, engage in sports, and enjoy outdoor activities. Thanks to the good connection to public transport and the quick accessibility of the main traffic axes, residents benefit from short distances to Zurich, the airport, and Baden. The location thus offers an ideal combination of quiet living in a green setting and good accessibility.If you are interested, please fill out the contact form completely. You will then receive all the information.Outdoor area • Extras: BalconyDeposit • Deposit required: Yes • Deposit amount: CHF 7470
Travel time
-
New building
1 / 9
3.5 rooms96m²CHF 3,390.–
Premium
Bahnhofstrasse 18, 8956 Killwangen

«Erstbezug» Modern 3.5 room attic apartment with large roof terrace, only 20 minutes from Zurich

We rent immediately in a central location a 3.5-room apartment on the top floor at Bahnhofstrasse 18 in Killwangen.This modern 3.5-room apartment offers high-quality living for the highest demands in the owner-occupied apartment standard.With 96 square meters of living space and a 73 square meter large roof terrace, the apartment combines timeless architecture with excellent lighting conditions. High-quality materials, such as noble oak natural parquet flooring, characterize the stylish ambience - ideal for people who are looking for quiet living, high comfort and perfect connections to Zurich and Baden.Room layout and equipment • The apartment convinces with a generous layout that is ideal for both couples and singles. • Spacious living, dining and cooking area. High-quality kitchen appliances • Master bedroom with en-suite bathroom • Second bathroom with bathtub • Two more bright rooms, flexible usable as bedrooms, children's rooms, guest rooms or as a studio. • Built-in wardrobe in the entrance • Practical reduction with a lot of storage space, washing machine and tumble dryer are available. • Parking space in the house's own parking garage, which can be reached by elevator, can be rented for CHF 170.00. • Spacious, ventilated cellar compartment of 14.5m2 in the parking garage Energy / Heat generation / Cooling / VentilationHeat generation and hot water preparation are carried out using a ground probe heat pump, which is connected to the underfloor heating. Additionally, a cooling system integrated into the concrete ceiling (Free-Cooling) can divert excess heat into the ground in the summer and thus enable room cooling of up to 4° C. This not only contributes to a pleasant room temperature but also supports the regeneration of the soil.The apartment is equipped with a controlled living room ventilation system with heat recovery, which generates high air quality through a constant air exchange and thus creates a healthy room climate.The photovoltaic system on the flat roof is used for the general systems.The entire building is Minergie-certified. Community areasThe building offers high-quality and well-thought-out community areas that significantly expand the living comfort: • Co-Working area for home office, teamwork or studio use • Community workshop, ideal for hobby, handicraft and creative activities • Community room as a social meeting point or for your next private party • Play area and grill area in the courtyard • Stroller and bike parking spaces round off the room program Location and surroundings • Killwangen-Spreitenbach stands for urban proximity and at the same time quiet, natural living • Very good motorway connection in under 5 minutes • Fast accessibility of Zurich and Baden with public transport and car in a maximum of 20 minutes • Directly adjacent to shopping facilities, leisure activities and local recreation

Travel time
-
New building
1 / 9
4.5 rooms119m²CHF 3,390.–
Premium
Bahnhofstrasse 18, 8956 Killwangen

«First occupancy» Modern 3.5 room attic apartment with large roof terrace, only 20 minutes from Zurich

We rent immediately in a central location a 3.5-room apartment on the top floor at Bahnhofstrasse 18 in Killwangen.This modern 3.5-room apartment offers high-quality living for the highest standards in condominium standard.With 96 square meters of living space and a 73 square meter large roof terrace, the apartment combines timeless architecture with excellent lighting conditions. High-quality materials, such as noble oak natural parquet flooring, characterize the stylish ambiance - ideal for people who are looking for quiet living, high comfort, and perfect connections to Zurich and Baden.Room layout and equipment • The apartment convinces with a generous layout, which is ideal for both couples and singles. • Rooftop terrace with 73m2 • Spacious living, dining, and kitchen area. High-quality kitchen appliances • Master bedroom with en-suite bathroom • Second bathroom with bathtub • Two more bright rooms, flexibly usable as bedrooms, children's rooms, guest rooms, or as a studio. • Built-in wardrobe in the entrance • Practical storage room with plenty of storage space, washing machine, and dryer are available. • Parking space in the house's own parking garage, which can be reached by elevator, can be rented for CHF 170.00. • Spacious, ventilated basement compartment of 14.5m2 in the parking garage Energy / Heat generation / Cooling / VentilationHeat generation and hot water preparation are carried out using a ground probe heat pump, which is connected to the underfloor heating. In addition, a cooling system integrated into the concrete ceiling (Free-Cooling) can divert excess heat into the ground in the summer and thus enable room cooling of up to 4° C. This not only contributes to a pleasant room temperature but also supports the regeneration of the soil.The apartment is equipped with a controlled living room ventilation system with heat recovery, which generates high air quality through a constant air exchange and thus creates a healthy room climate.The photovoltaic system on the flat roof is used for the general systems.The entire building is Minergie-certified. Community areasThe building offers high-quality and well-thought-out community areas that significantly expand the living comfort: • Co-Working area for home office, team work, or studio use • Community workshop, ideal for hobbies, handicrafts, and creative activities • Community room as a social meeting point or for your next private party • Play area and grill area in the courtyard • Stroller and bike parking spaces round off the room program Location and surroundings • Killwangen-Spreitenbach stands for urban proximity and at the same time quiet, natural living • Very good highway connection in under 5 minutes • Fast accessibility to Zurich and Baden with public transport and car in a maximum of 20 minutes • Directly adjacent to shopping opportunities, leisure activities, and local recreation

Travel time
-
New building
1 / 2
3.5 rooms81m²CHF 2,950.–
Premium
Kreuzhaldenstrasse 11, 8192 Glattfelden

Modern new attic apartment in an attractive hillside location in Glattfelden – living in the green with comfort

In a quiet and sunny hillside location in Glattfelden, a high-quality new building project with a total of 10 rental apartments is being created, which harmoniously combines modern architecture, well-thought-out floor plans, and natural living. The clear formal language of the building fits elegantly into the grown environment and convinces with spacious terraces and a high level of living comfort.This attractive project offers a 3.5-room attic apartment, which is suitable for singles, couples, or people with space requirements in the home office.This beautiful attic apartment is characterized by bright rooms, large window areas, and flowing transitions between indoors and outdoors. The terrace extends the living space outdoors and offers a beautiful view of the greenery – ideal for relaxing and enjoying the quiet location.The high-quality interior design combines functionality with modern design and carefully selected materials, creating a pleasant living atmosphere. The apartments have their own washing tower, which provides additional comfort and maximum independence in everyday life.A passenger elevator accesses all floors comfortably from the entrance hall to the apartments. Additionally, a private basement compartment belongs to the apartment.The residents have a community room, practical bicycle parking spaces, and areas for strollers available for shared use.Underground parking spaces for cars and e-cars are also available. Monthly rent CHF 150.00 / CHF 175.00The location convinces with its ideal combination of nature and proximity to everyday life: hiking and recreational trails begin practically in front of the door, while shopping opportunities, schools, and kindergartens are easily accessible. The good connection also ensures short distances to the surrounding centers and makes the location particularly attractive for both professionals and families.Bus stop: 130 mKindergarten: 160 mSchools: 350 mShopping: 600 mSBB Glattfelden train station: 2,600 mThis new building project offers a rare opportunity to combine modern living in a natural environment with high-quality equipment and thoughtful infrastructure – a home for people who appreciate peace, quality, and quality of life.Have we sparked your interest...? We look forward to your contact inquiry.

Travel time
-

Suggested properties for you based on search results

Other interesting objects