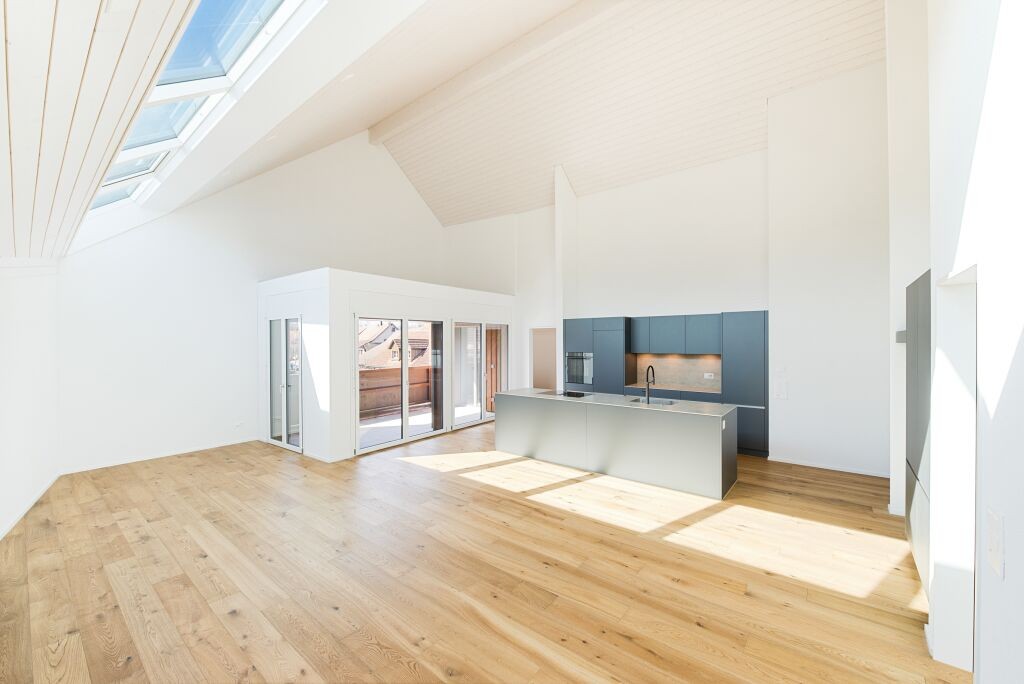
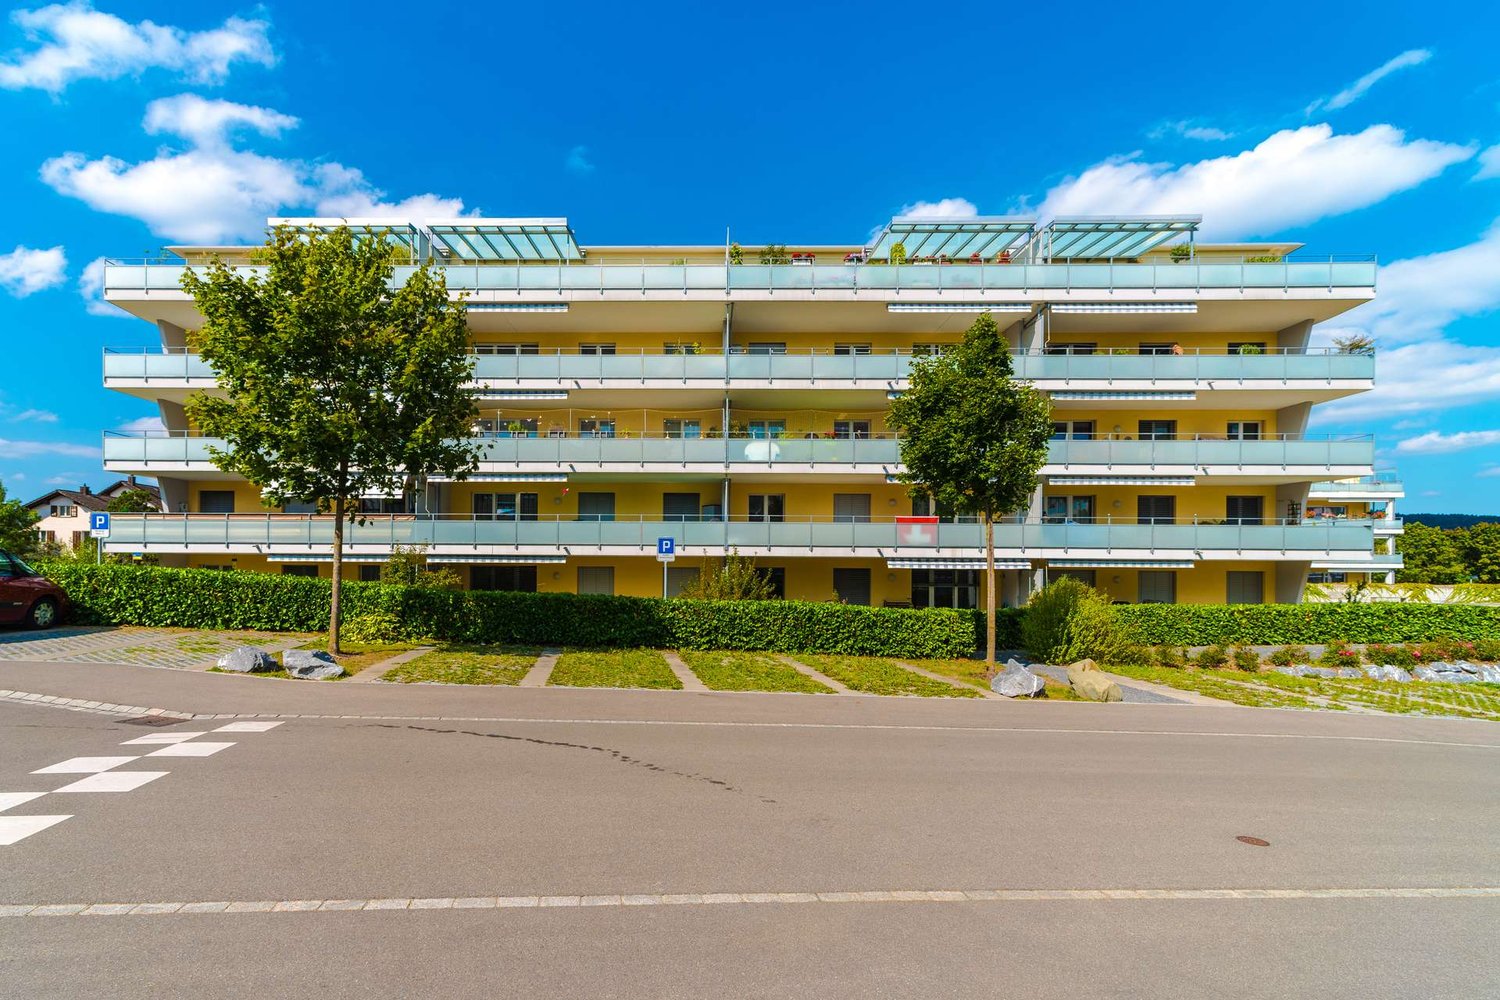
Dickbuch - Flats for rent with Balcony / Terrace, Elevator

We recommend expanding your search criteria to get similar results. The current filters didn’t return any matches.

If you don’t want to change your current search criteria, we recommend creating a search alert, so you’ll be notified when matching offers become available.

More objects in your automatically expanded search area
34 results - Radius: + 10km
1 / 5
4.5 rooms141m²CHF 4,360.–
Premium
Wülflingerstrasse 59, 8400 Winterthur

Elegance meets space 4.5-room apartment in Winterthur

This first-time rental combines attractive living space with flexible commercial areas and convinces with its central location and sustainable MINERGIE construction standard. A place for people who value quality, comfort, and modern living.In total, 20 modern apartments from 2.5 to 5.5 rooms are being built, which impress with thoughtful floor plans, high-quality materials, and plenty of daylight.4.5-room apartment | Equipment & Comfort • Ready for occupancy from November 1, 2026 • Cleverly designed, functional floor plan division • Stylishly designed kitchen with high-quality Electrolux appliances • Two modern bathrooms with a freestanding elegant bathtub and floor-level shower • Private retreat with integrated laundry tower • Spacious window surfaces for plenty of natural daylight • Private terrace with approximately 13 m² • High-quality oak parquet flooring in the rooms • Living and dining areas, entrance, and bathrooms with earthy, matte-glazed ceramic tiles • Floor heating, individually adjustable via room thermostats • Private basement compartment in the basement Sustainable & forward-looking • MINERGIE construction standard for energy-efficient and sustainable living • Optimized room climate and low energy consumption Location & Environment • Very good connection to public and private transport • Only 4 bike minutes from the frequently used Winterthur main station • Shopping opportunities and services conveniently within walking distance • Fitness center and other sports facilities in the immediate vicinity • Lively, urban residential area • Diverse cultural and leisure activities in the surrounding area Have we sparked your interest?Then we look forward to your contact and to presenting this special living concept to you in person.*The visualizations (renderings) presented in this advertisement serve solely for visual illustration of the planned atmosphere, spatial effect, and materiality. The representations are therefore purely illustrative and not binding.

Travel time
-
  • Modern open-plan kitchen and dining area with white cabinets, a central island, pendant lights, and large windows overlooking a balcony.
  • Modern balcony with white tiled floor, grey sofa, white chairs, small table, and potted plant, overlooking a scenic view.
  • Balcony with a view of a green landscape, featuring a small table, two chairs, and a large flower pot.
  • Modern kitchen with white cabinets, stainless steel appliances, and a sleek island. Features a microwave, sink, and decorative bowl on the counter.
  • Bright living room with large windows and a balcony, featuring a white leather sofa, coffee table, armchairs, TV, and decorative items.
  • Bright hallway with wooden flooring, large round mirror on the wall, leading to a kitchen area and a balcony with a view.
  • Modern bedroom with a double bed, nightstand, armchair, and TV on a wooden stand. The room features white walls, light wooden flooring, and large windows with sheer curtains.
  • Modern bathroom with a large mirror, double sink, bathtub, and towel rack. Features include a sleek faucet, a small basket on the counter, and a handheld mirror on the windowsill.
  • Bright room with wooden flooring, large windows, a sofa, a desk with a laptop, a chair, and an ironing board with an iron.
  • Bright, modern office space with wooden flooring, large windows with white curtains, and multiple desks equipped with monitors, keyboards, and chairs. A printer and speaker are visible on one desk, and a small flower vase sits on a side table.
  • Modern bathroom with a white sink, chrome faucet, large mirror with built-in lighting, and a glass-enclosed shower area.
  • Floor plan showing a layout with living area, kitchen, two bedrooms, bathroom, and two balconies.
1 / 12
4.5 rooms130m²CHF 2,930.–
Top
Uesslingerstrasse 1b, 8532 Warth

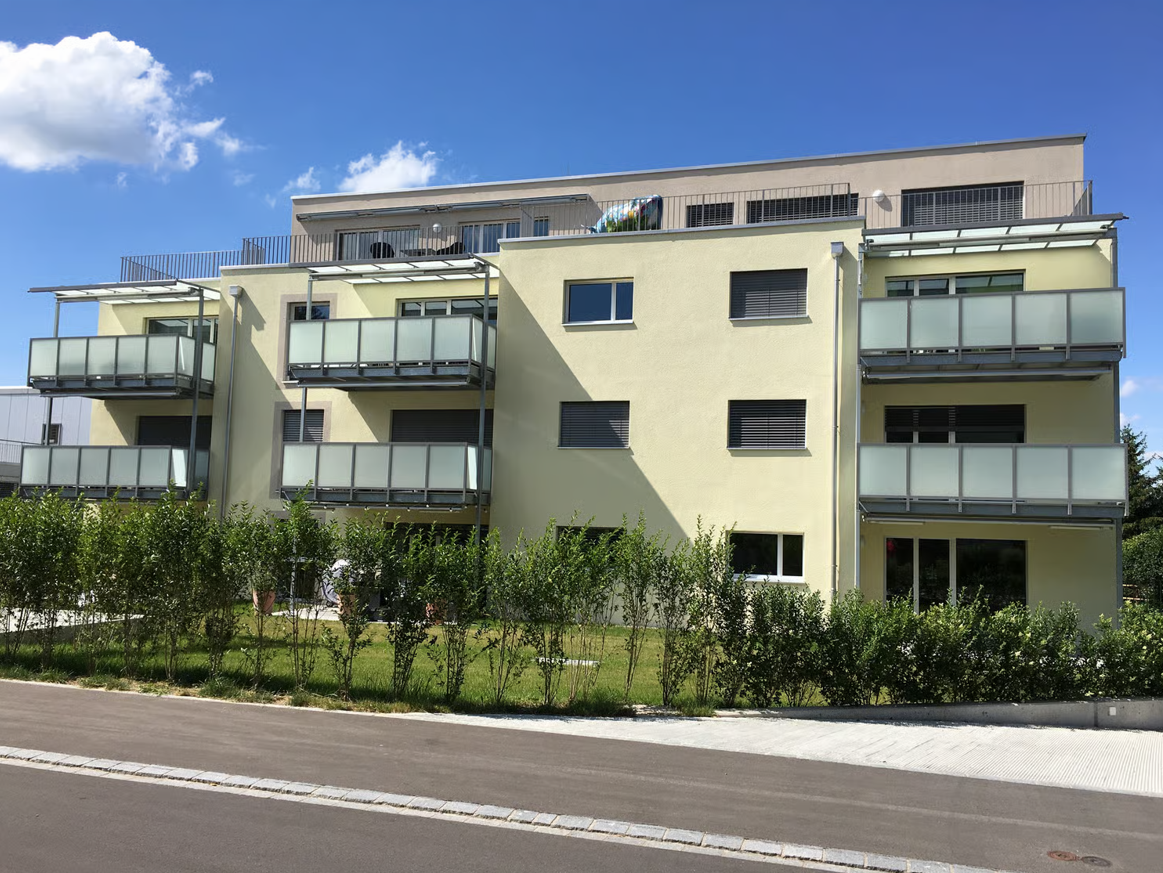
4.5-room apartment in a quiet, natural location near the Kartause Ittingen

Highlights of the apartment and surroundings: • Two balconies with beautiful views in south and west direction • Direct lift access to the apartment • View towards Kartause Ittingen and the surrounding landscape • Two wet cells and own washing tower in the basement • Quiet location in Warth with the historic Kartause Ittingen and numerous walking and hiking opportunities in the forest and nature in the immediate vicinity • Bus stop (Warth, Kreuz) directly in front of the house with good connections and links to Frauenfeld (11 minutes), Zurich (54 minutes) and Konstanz (53 minutes) • Fiscally attractive municipality of Warth-Weiningen • Spacious basement room with connection to the apartment network, e.g. for NAS, server or further network technology The most important things in brief: Pets: By arrangement Lift: Yes, leads directly to the apartment Parking spaces: Two parking spaces available for CHF 150.- / month each (E-Mobility possible) The entire building was constructed in the Minergie standard and equipped with high-quality materials In the living area and in the rooms there are parquet floors, while the kitchen and wet cells are equipped with plate coverings The kitchen has a large cooking island and a lot of storage space. In most areas and rooms, ceiling spots are also installed All roller shutters and sun blinds are electrically operated. In the entrance area there is a built-in wardrobe and a cloakroom The apartment has two wet cells, one with shower and one with bathtub. Both have their own window. Additionally, each room is equipped with an internet connection The underground garage is accessible via a car lift. The apartment also includes a spacious basement room with additional usable space Virtual 360° tour link available in the document Please contact us via the contact form for a viewing appointment or further information about the apartment

Travel time
-
  • Modern two-story house with large glass balconies, raised ground floor, and garage. The house features a beige facade, multiple large windows, and a landscaped hillside entrance.
  • Modern bathroom with white marble tiles, a white sink with a modern faucet, a mirrored cabinet, and a glass-enclosed shower area.
  • Empty room with wooden flooring, large sliding glass doors leading to a balcony, and a small black countertop with a sink and faucet.
  • Modern balcony with tiled floor, glass railing, and scenic city view.
  • Modern bathroom with a white bathtub, marble tiles, a white sink with a modern faucet, and a large mirror above the sink. The room features large windows with blinds and a sleek, contemporary design.
  • Modern kitchen with white cabinets, black countertop, stainless steel sink and faucet, and built-in oven.
1 / 6
4.5 rooms98m²CHF 2,970.–
Top
Auenrainstrasse 20, 8406 Winterthur

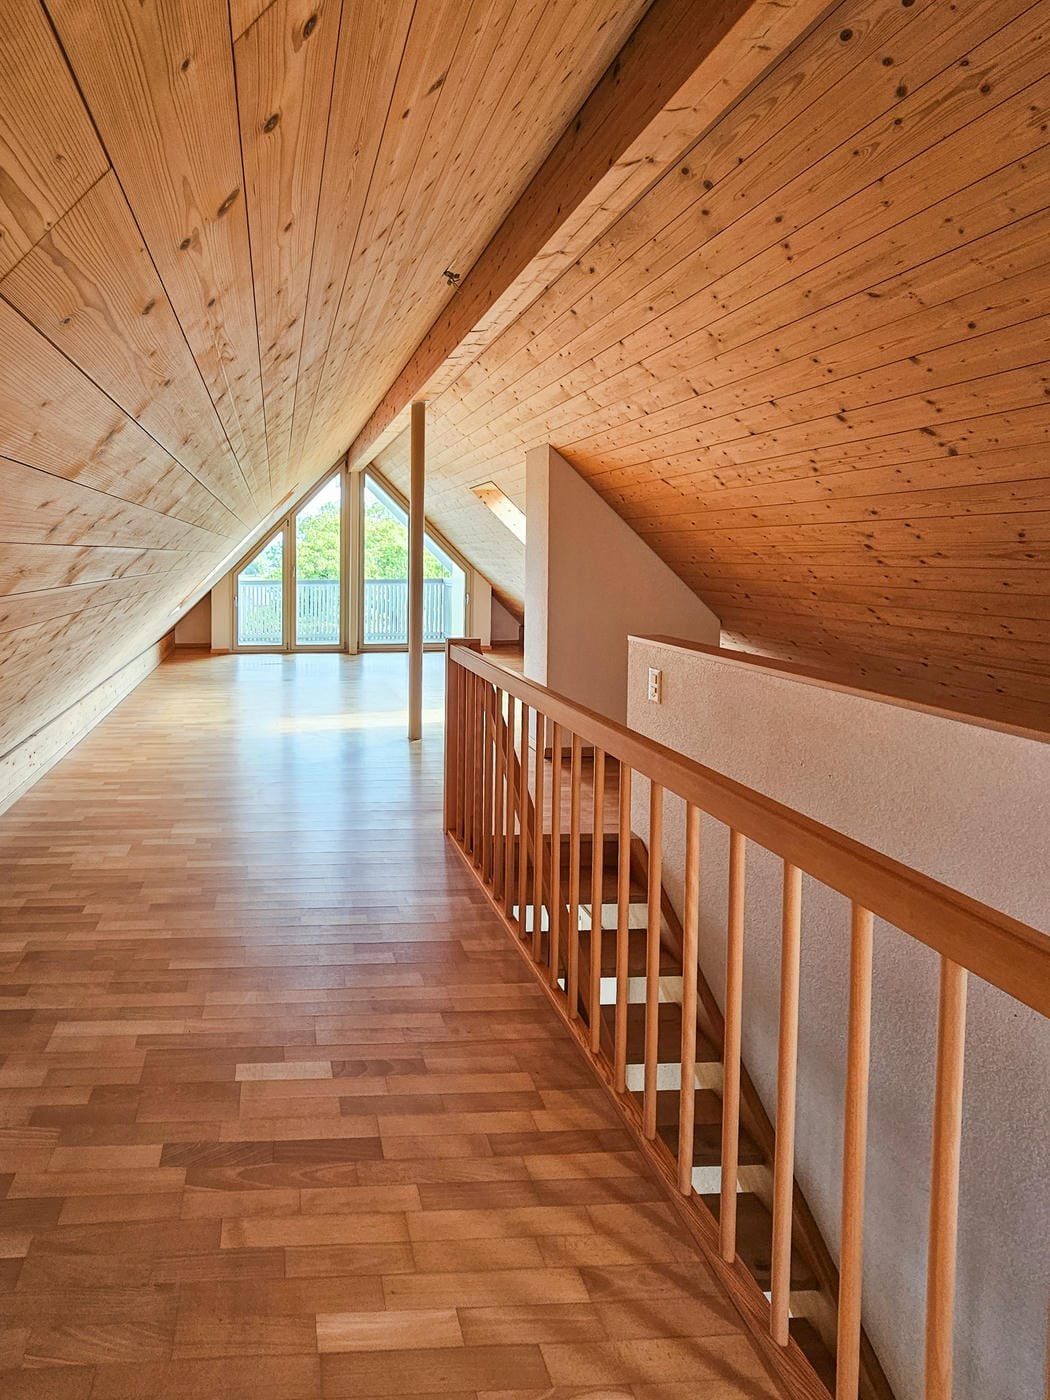
Modern attic apartment with 30m2 terrace

Exclusive residential comfort, close to the city and yet in the middle of nature in Winterthur-Töss. As of October 1, 2026, we are renting this new, modern, and high-quality 4.5-room attic apartment. The ground probe heat pump ensures sustainable construction and low ancillary costs.Enjoy the quiet living situation with perfect infrastructure. Your new home is just a short distance from public transportation, kindergartens, and schools, culture, and numerous sports and leisure activities • Spacious living and dining area as well as bedroom with underfloor heating and high-quality natural parquet floor • Spacious terrace • Open, modern kitchen with high-quality appliances, such as dishwasher, refrigerator/freezer, and ceramic glass stove • 2 wet cells, direct access to the bathroom/WC from the bedroom, and an additional separate shower/WC • Wet cells with shower channels including glass walls and base cabinets under sinks • • Private laundry tower in the apartment • Built-in wardrobe • Closed cellar compartment • Parking spaces in the underground garage for an additional CHF 150.- per month • Further white parking spaces for residents and visitors on the street round off the attractive rental offer. The property is excellently connected to public transport and is located in the immediate vicinity of the Winterthur-Töss motorway junction. By bus, at an eight-minute interval, you can reach Winterthur-Töss station within six minutes.

Travel time
-
1 / 14
4.5 rooms120m²CHF 2,995.–
Katzenbachstrasse 13, 8492 Wila

A home to arrive at – with loggia, apartment lift, and plenty of charm

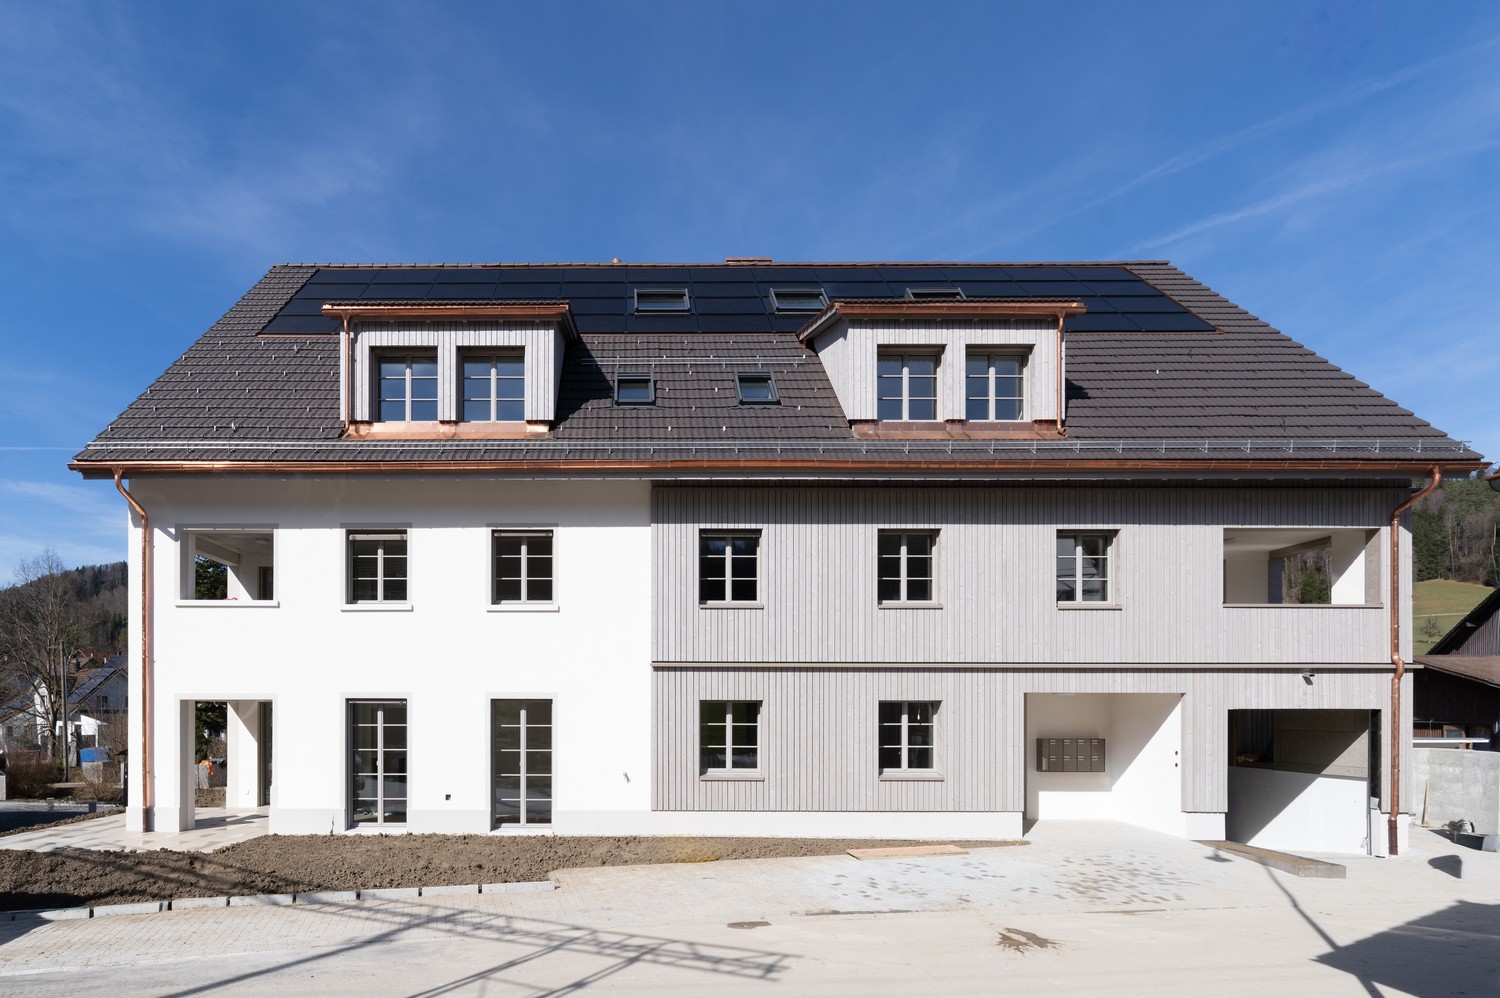
Those who are looking for something special will immediately feel at home here. In a lovingly renovated building from 1854, this unique 4.5-room attic apartment was created, combining historical charm with modern living comfort. On 120 m² of floor space, spread over two floors, you can expect a home with a lot of character.The apartment presents itself practically like a new building. The expansion was implemented with great attention to detail: bright rooms, visible wooden beams, high-quality materials, and beautiful floors create a warm and inviting living atmosphere. The open design gives the apartment a sense of generosity and makes it particularly cozy at the same time.Two modern bathrooms and the private apartment lift, which takes you directly from the entrance area to the apartment, provide additional comfort in everyday life.Another highlight is the 8.6 m² large loggia, which expands the living space outward and invites you to linger. Additionally, a spacious garden is available for shared use by the residents.The apartment is located in a quiet and sunny spot without disturbing street or train noise. At the same time, shopping opportunities, schools, and public transport are easily accessible on foot. The Volg and the Wila Center bus stop are just a two-minute walk away, and Wila train station is within a few minutes' reach.An underground parking space in the house next door and an outdoor parking space can also be rented. Pets are welcome by arrangement.This apartment is the perfect home for people who appreciate the extraordinary. We look forward to your contact.

Travel time
-
1 / 9
  • Balcony / Terrace
  • Parking space
  • Elevator
  • +4
4.5 rooms141m²CHF 2,350.–
Hörnlistrasse 7, 8360 Eschlikon TG

More than living - living in Lindenacker

More than living - living in Lindenacker Imagine living in a home that perfectly fits your lifestyle - modern, sustainable, and comfortable. That's exactly what our new construction project "Lindenacker - 2nd stage" offers. The attractive settlement combines the tranquility and idyll of the rural surroundings with the proximity and amenities of the village center. • The multi-family houses are optimally arranged and sunny • modern architecture: thanks to the partially floor-to-ceiling windows, a lot of light enters the living rooms • The well-thought-out floor plan offers plenty of space for individual living • wide, spacious entrance area/corridor with built-in closets/dressing room • open kitchen with modern appliances • spacious living/dining/kitchen • parents' room with direct access to shower • shower with sink, window, and toilet • bathroom with bathtub, sink, and toilet • own cellar room in the basement • own laundry room with washing machine and Secomat in the basement • gross floor area: approx. 141.2 m2 • sunny, covered balcony: approx. 22.6 m2 • ground floor: sunny, huge, covered seating area: approx. 23.6 m2 • special use area: approx. 38.7 m2 • each apartment has its own comfort ventilation • elevator from basement to top floor • Net rent with 5-year staggered rent from CHF 2,070.00/month. • Net rent without staggering from CHF 2,170.00/month. • excluding heating/ancillary costs, deposit CHF 300.00/month. • parking space in underground garage CHF 130.00/month. • parking space in underground garage with storage room CHF 165.00/month. • motorcycle parking space CHF 25.00/month. Have we sparked your interest? We are happy to provide you with further information or arrange a viewing at any time. We look forward to your contact!

  • Balcony / Terrace
  • Parking space
  • Elevator
  • +4
Travel time
-
1 / 12
  • Balcony / Terrace
  • Parking space
  • Elevator
  • +5
4.5 rooms105m²CHF 2,190.–
Wilerstrasse 14, 9545 Wängi

Cozy and spacious 4.5 room apartment

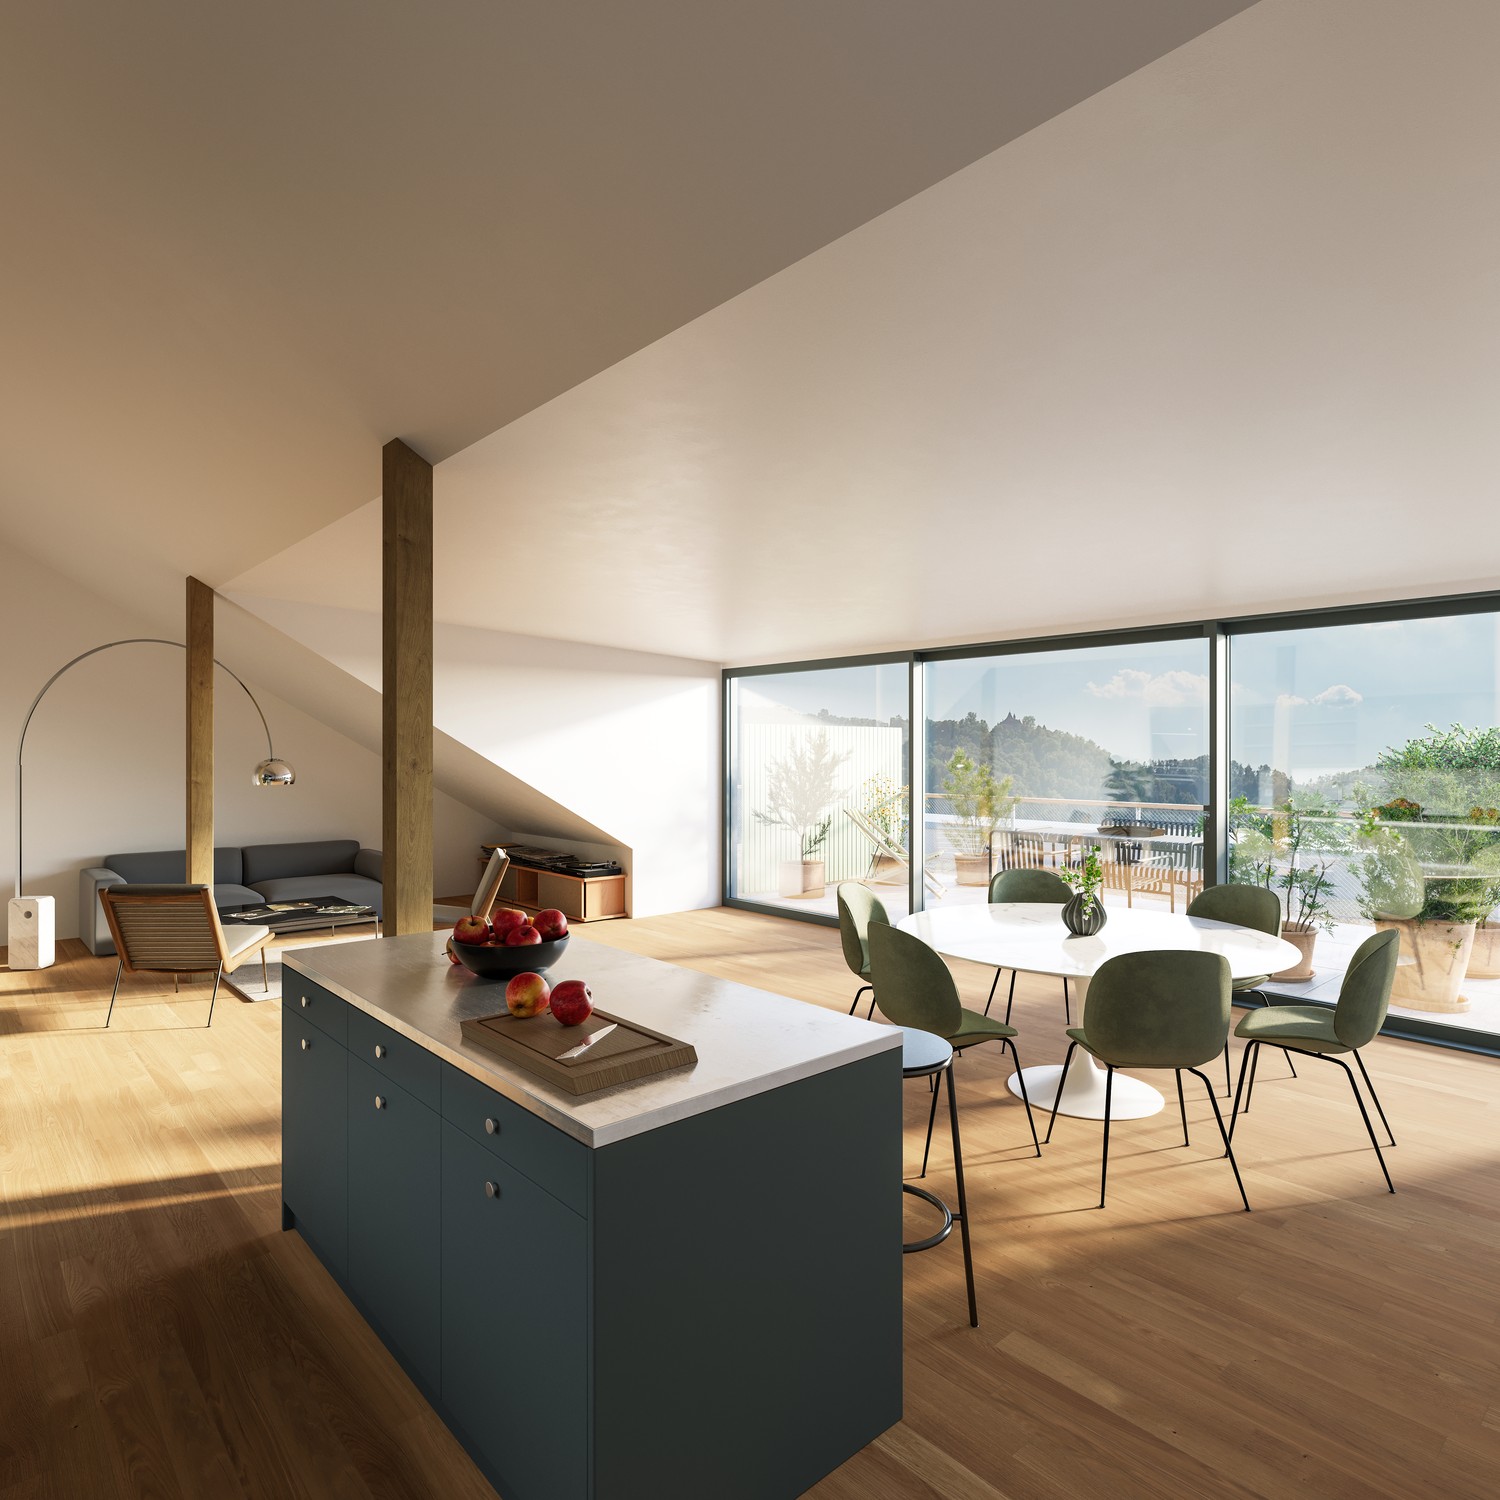
We rent from 01.12.2026 at Wilerstrasse 14 in 9545 Wängi a cozy and bright 4.5-room apartment with approximately 105 m² of living space.The apartment convinces with a pleasant room layout and offers a lot of space for couples, families or people who want to use an additional room, for example, as an office or guest room.The modern kitchen has enough storage space and is equipped with all necessary appliances, including stove, oven, refrigerator and dishwasher. The bright living and dining area offers a pleasant living feeling and can be furnished in a variety of ways.For additional comfort, two bathrooms are available. One is equipped with a bathtub, toilet and sink, the second has a shower, toilet and sink. This provides the apartment with sufficient comfort even in everyday life with several people.The cozy balcony invites you to spend relaxed hours outdoors and offers a beautiful additional living space during the warmer months.Practical is also the private laundry room directly in the apartment. A built-in closet or wardrobe provides additional storage space. The apartment also includes a separate basement compartment.On request, a parking space in the underground garage can be rented for an additional CHF 130.00 per month.The apartment is available from 01.12.2026.Have we sparked your interest? We look forward to your contact and to showing you the apartment in person.

  • Balcony / Terrace
  • Parking space
  • Elevator
  • +5
Travel time
-
1 / 6
4.5 rooms117m²CHF 2,760.–
Frauenfelderstrasse 30, 8404 Winterthur

"Feliva" - Carefully renovated, made for well-being

On Frauenfelderstrasse 2430, directly opposite Oberwinterthur SBB train station, 25 modernized rental apartments are being built. The apartments are being comprehensively renovated and adapted to today's living needs and technical standards. - Kitchen with induction cooker and Combi-Steamer from Electrolux - Kitchen and wet cells with ceramic tile flooring - All living and bedrooms are equipped with parquet (oak) - Bathroom with shower and separate guest toilet with bathtub - Own washing tower (V-ZUG) - Balcony / loggia - Own cellar compartment for each apartment - Parking spaces or single garages can be rented additionally The location offers ideal connections: shopping facilities, restaurants, cafes, and leisure facilities are within a few minutes' walk. Schools, kindergartens, and sports facilities are in the immediate vicinity, and the Winterthur city center is quickly accessible. Perfect for all those who want to combine city life with high quality of life. You are curious and would like more information? You can find all relevant details on our project website: www.feliva-winterthur.ch. We look forward to your contact! Privera Marketing Team The listed impressions (visualizations and photos) are protected by copyright and may not be used by third parties. The impressions only show the standard of construction. Other apartment types may differ from these impressions.

Travel time
-
1 / 10
  • Balcony / Terrace
  • Parking space
  • Elevator
  • +5
4.5 rooms123m²CHF 2,500.–
Wilerstrasse 14, 9545 Wängi

Cozy 4.5 room apartment with 100 m2 terrace

At Wilerstrasse 14 in 9545 Wängi, we rent a bright and spacious 4.5-room apartment with approximately 125 m² of living space. The apartment impresses with its pleasant room layout, plenty of space, and an exceptionally large terrace of over 100 m².The modern kitchen offers ample storage space and is equipped with a stove, oven, refrigerator, and dishwasher. The spacious living and dining area creates a pleasant living feeling and offers many possibilities for individual furnishing.For additional comfort, the apartment has two bathrooms. One bathroom is equipped with a bathtub, WC, and sink, the second with a shower, WC, and sink.A special highlight is the very spacious terrace with over 100 m² of space. It offers plenty of room for a lounge, a dining table, plants, or a grill and invites you to relax outdoors.Additional storage space is offered by a built-in closet or a wardrobe, a practical recess, and a separate basement compartment. The recess also has its own washing tower, so the washing machine and tumble dryer can be used conveniently directly in the apartment.An underground parking space can be rented for an additional CHF 130.00 per month if desired.The pictures come from another apartment within the same building and serve as an example. Deviations in room layout or equipment are possible.Have we piqued your interest? We look forward to your contact and will show you the apartment personally.

  • Balcony / Terrace
  • Parking space
  • Elevator
  • +5
Travel time
-
1 / 10
4.5 rooms106m²CHF 3,395.–
Magazingasse 4, 8400 Winterthur

City-near living

The locationYour new home is located in the Veltheim quarter in the new Zur Weinlese development. Here, you'll find a mix of urban flair and rural tranquility. You'll benefit from an excellent infrastructure with a wide range of amenities, without having to sacrifice peace and quiet. Winterthur offers a variety of shopping options, cafes, and restaurants, as well as a wide range of sports and cultural activities. The charming old town is just a few minutes away and features an extensive pedestrian zone. In your free time, you can stroll and cycle through the Zürcher Weinland with its lakes and vineyards, and relax.A tour of the apartmentThanks to the well-thought-out floor plan, you can furnish the approximately 106.00 m2 of living space to your individual taste and create personal retreats. The anhydrite and parquet flooring create a airy atmosphere. Other highlights include the modern kitchen and the spacious living/dining room. On the balcony, you can enjoy your evening and recover from everyday stress. Other features of this apartment include:- modern kitchen- spacious living/dining room- rooms- balcony- shower/WC- spacious entrance with wardrobe/closet- washing machine/tumbler in the apartment- elevator Call. Visit. Rent.Would you like to live in a trendy neighborhood? Then we look forward to your contact! Click on the following link:https://flatfox.ch/de/viewing/108538/?code=AlWPdoNXhZrIBjj37EJ69b05ZlziUP_DBSupPk_Hg4kAs a tenant of Helvetia, you benefit from a 40% discount on your first annual premium for selected Helvetia insurance products! The published images are similar/typical apartments. Deviations from the actual offer are therefore possible.You can find more interesting rental properties at: www.helvetia.ch/miete

Travel time
-
1 / 9
4.5 rooms122m²CHF 2,985.–
Hobelwerkweg 13, 8404 Winterthur

Looking for more space for your family?

The locationAt Hobelwerkweg 13-33 in the Oberwinterthur district, in the immediate vicinity of the train station, we offer spacious design and living spaces for different requirements in Im Takt.Im Takt is optimally located in several ways. The Winterthur city buses and direct S-Bahn trains to Zurich stop practically in front of the door. Zurich Airport is just as easily accessible as the picturesque landscape of the Zurich Oberland and Eastern Switzerland.Recreational areas with lakes and forests for hiking, jogging, and cycling are only a few minutes' walk away.The Oberwinterthur district presents itself as urban and child-friendly at the same time. In the old village center and around the train station, the largest district in the city offers ideal business and shopping opportunities. Schools and kindergartens are located in the immediate vicinity of the residential buildingA tour of the apartmentThe spacious floor plan stretches over 146 m2 and offers a lot of space to realize individual living ideas. The three spacious bedrooms are located in their own area of the apartment and provide quiet retreats for everyone.The bright living and dining area with direct access to the seat is particularly impressive - an ideal place to relax and enjoy. Thanks to floor-to-ceiling windows, a lot of daylight enters the apartment.The noble, dark acacia wood parquet gives all living and sleeping areas a warm and elegant atmosphere.The highlights at a glance:- Spacious living and dining area with direct access to the balcony- Modern, semi-open kitchen- Bathroom with bathtub and floor tiles- Additional separate shower/WC- High-quality parquet floors- Elevator to the underground garageDetailsA parking space in the underground garage can be rented on request. The residential building has an original playground.Apply. View. Rent.When would you like to visit your future home? We look forward to your contact!https://flatfox.ch/de/viewing/101149/?code=lgXCBpTQ9JJ9yPqTiztkVnMZLdz6uKTUz9NWXK6CUjAAs a tenant of Helvetia, you benefit from a 40% discount on your first annual premium for selected Helvetia insurance products!You can find more interesting rental properties at: www.helvetia.ch/mieteThe published images are similar to the apartments. Deviations from the actual offer are therefore possible.

Travel time
-
1 / 12
4.5 rooms116m²CHF 2,750.–
Im Grund 16, 8486 Zell LU

Attractive 4.5-room apartment with sunny terrace in 8486 Rikon

Please note: The address assignment in the title is incorrectly assigned by the system. The property is located in 8486 Rikon in the Tösstal, municipality of Zell (ZH).This attractive 4.5-room apartment is located on the 2nd upper floor of a well-maintained multi-family house, built in 2010. It is conveniently accessible by lift or staircase and impresses with its well-thought-out floor plan, bright rooms, and high-quality furnishings.Upon entering the apartment, you are greeted by an inviting entrance area with a practical built-in wardrobe. To the right is the open, modern kitchen with a cooking island. The combination of light granite and pearl-white fronts looks timelessly elegant and blends harmoniously into the overall picture. The bright dining area is adjacent to the kitchen.To the left, the spacious living area opens up. Thanks to floor-to-ceiling windows, the room is flooded with light and creates a pleasant, cozy atmosphere. Directly adjacent is the approximately 24 m² large, south-facing terrace, ideal for relaxing, sunbathing, or for cozy evenings outdoors.The apartment has two spacious rooms that can be flexibly used as an office, children's or guest room. Another, particularly spacious bedroom offers direct access to the second bathroom, which is equipped with a bathtub, toilet, and double sink. A separate wet cell with shower, toilet, and sink perfectly complements the room offer, ideal also for guests.In all living and sleeping rooms, high-quality oak parquet (moore oak astig) has been laid, which provides a warm living atmosphere. In the wet cells as well as in the kitchen, easy-to-maintain ceramic plates were used.The apartment also includes a separate basement compartment and an adjacent, private laundry room. An underground parking space can be rented for an additional CHF 135.-Ideal for people who appreciate modern living in a natural environment. We ask for your understanding that pets are not allowed in this apartment.Has the property sparked your interest? Use the contact form and you will receive the documentation immediately. We look forward to hearing from you!

Travel time
-
1 / 5
4.5 rooms178m²CHF 4,240.–
Bühler-Areal 2, 8482 Sennhof

First-time rental - Unique attic maisonette apartment

In the historic Spinnerei on the Bühler area in Sennhof, 89 new apartments and 4 commercial spaces are being built. The spacious floor plans, the charm of the historic buildings, and the beautiful surroundings offer a unique living and residential space. The 4.5-room attic maisonette apartment in the old building of the property offers you the following: • Oak parquet in all living and bedrooms • Modern, open kitchen with cooking island • Large entrance with 29m2 • Bathroom with bathtub • Bathroom with shower • Laundry room with washing machine and dryer • Terrace with 22m2 and great view • Controlled apartment ventilation • Parking spaces in the underground garage can be rented additionally Location: • The train station Sennhof-Kyburg, only 400m away, can be reached in a few minutes on foot and enables a quick connection to the center of Winterthur and Zurich. • In just 5 minutes on foot, you can reach both the Sennhof village shop and the Trattoria Sennhof restaurant. • Located directly on the Töss, surrounded by water, fields, and forests, the Bühler area offers countless opportunities to relax and feel good. • The Bühler area is located on the left side of the Töss and is therefore in the municipality of Illnau-Effretikon. Further offers:Comprehensive information about the project, rental process, and all available objects can be found at spinnerei1.ch. We look forward to your contact.

Travel time
-

Other interesting objects