2 results - Flats for rent with Elevator: Derendingen

New building
1 / 5
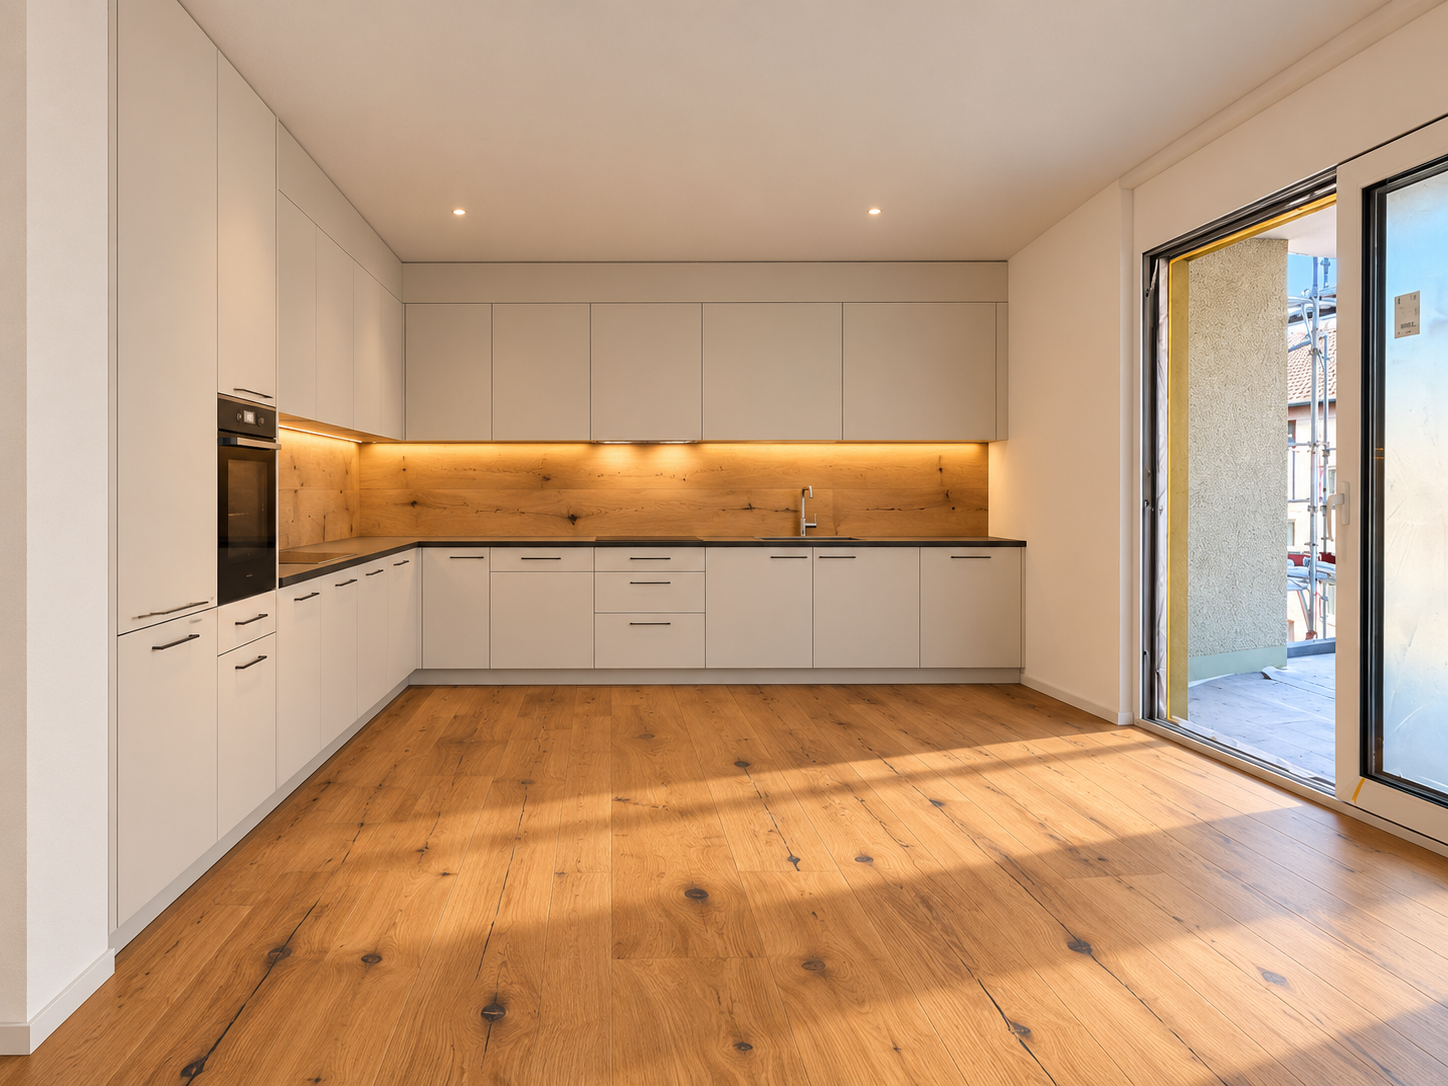
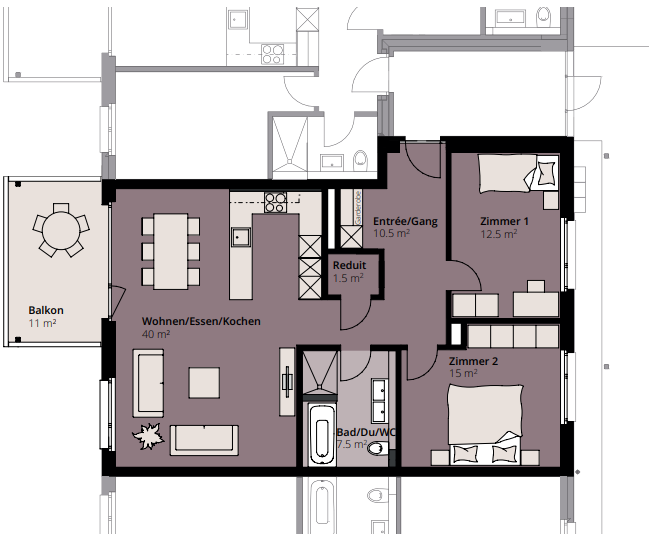
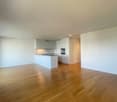
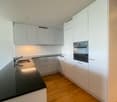
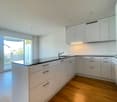
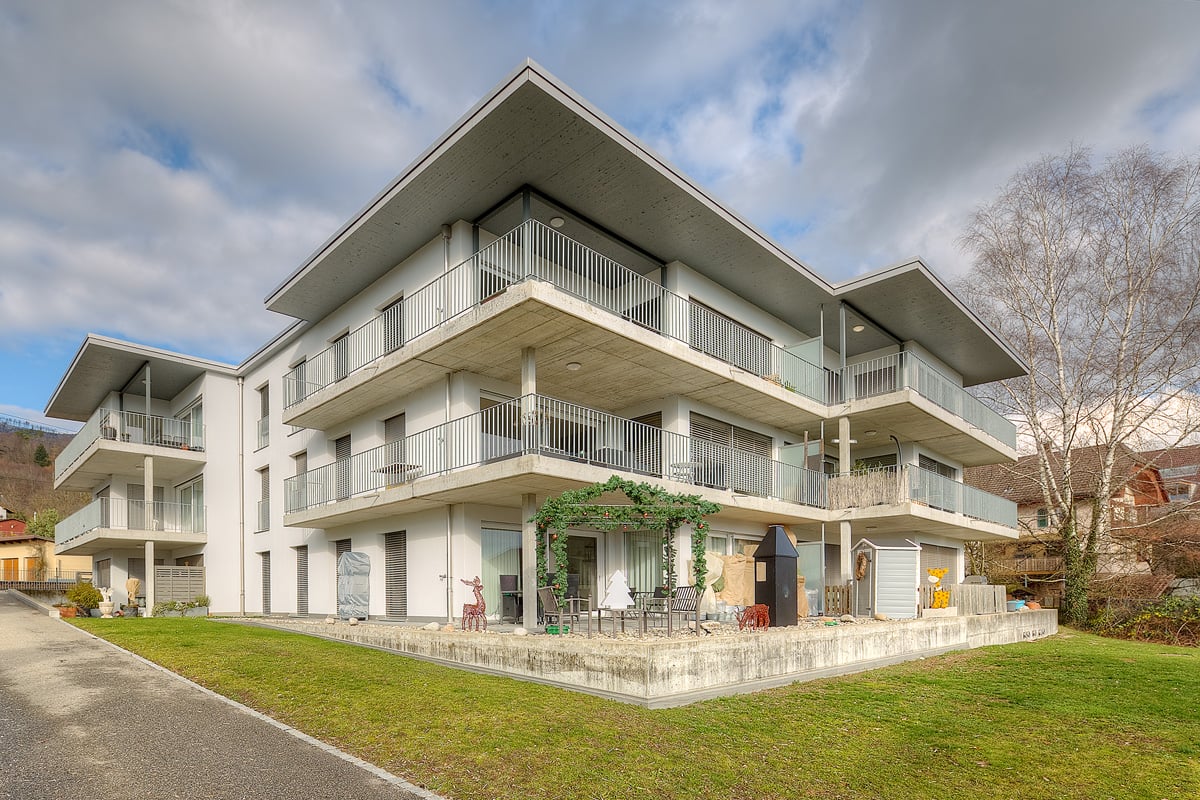
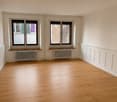
3.5 rooms, 85m², CHF 1,875.–
Spinnereiplatz 1, 4552 Derendingen

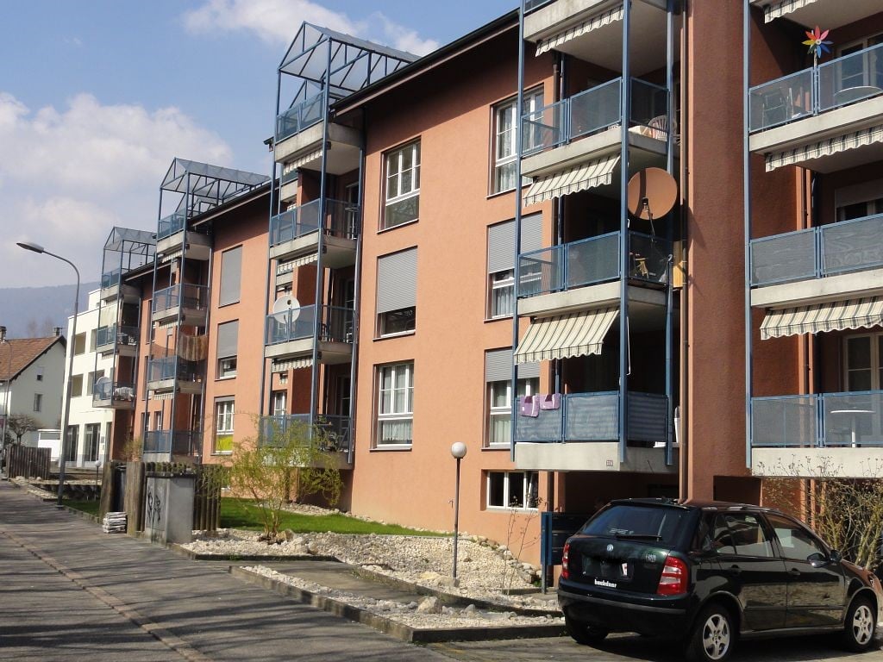
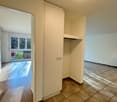
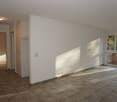
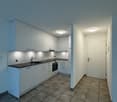
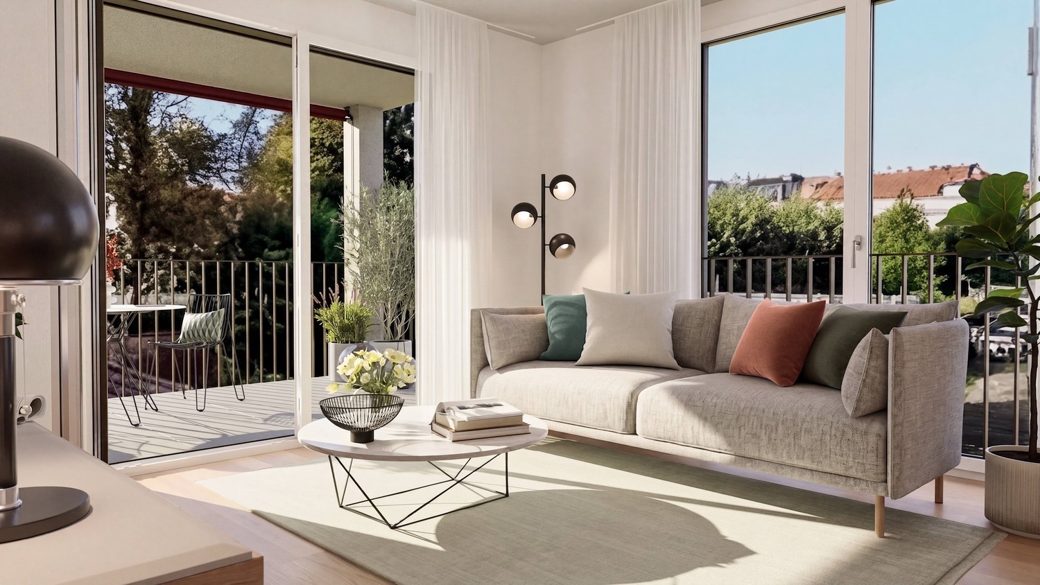
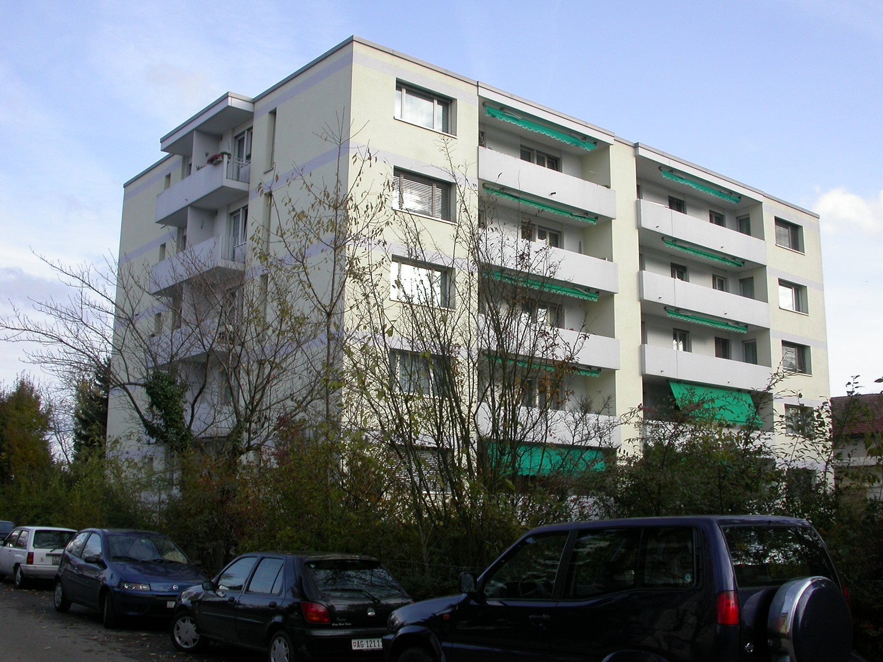
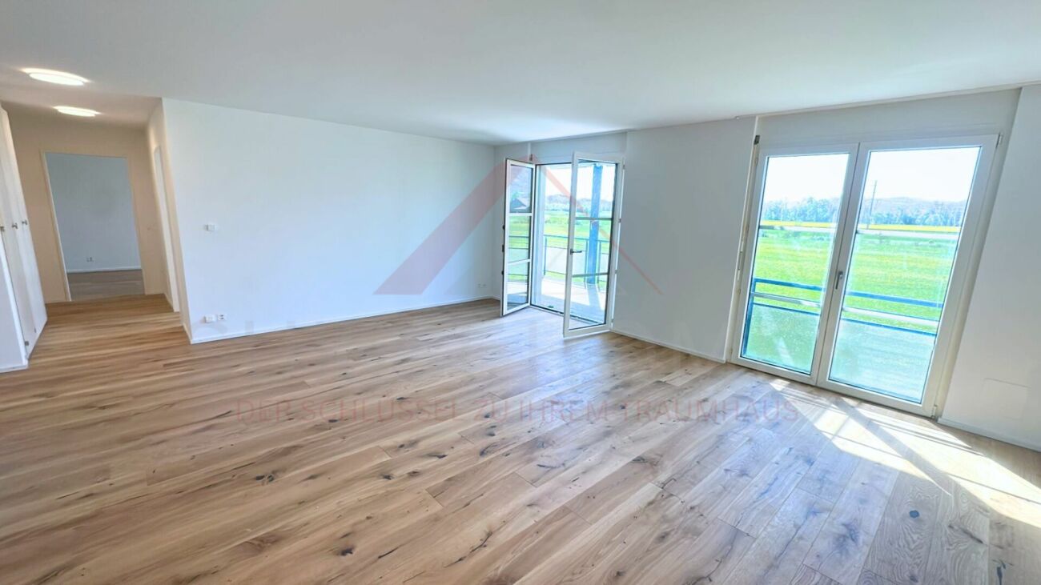
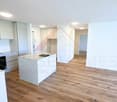
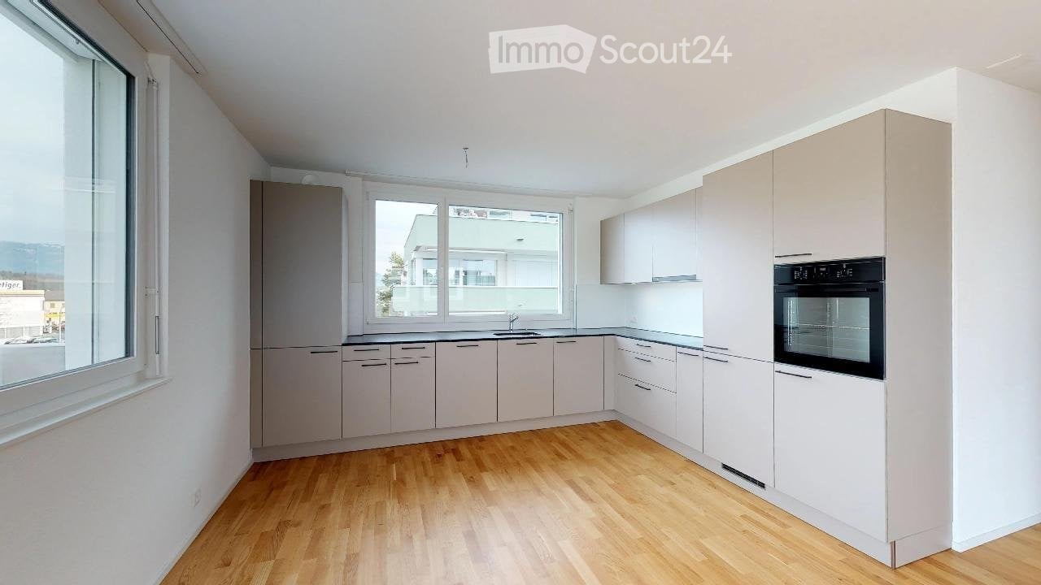
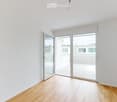
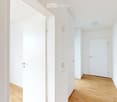
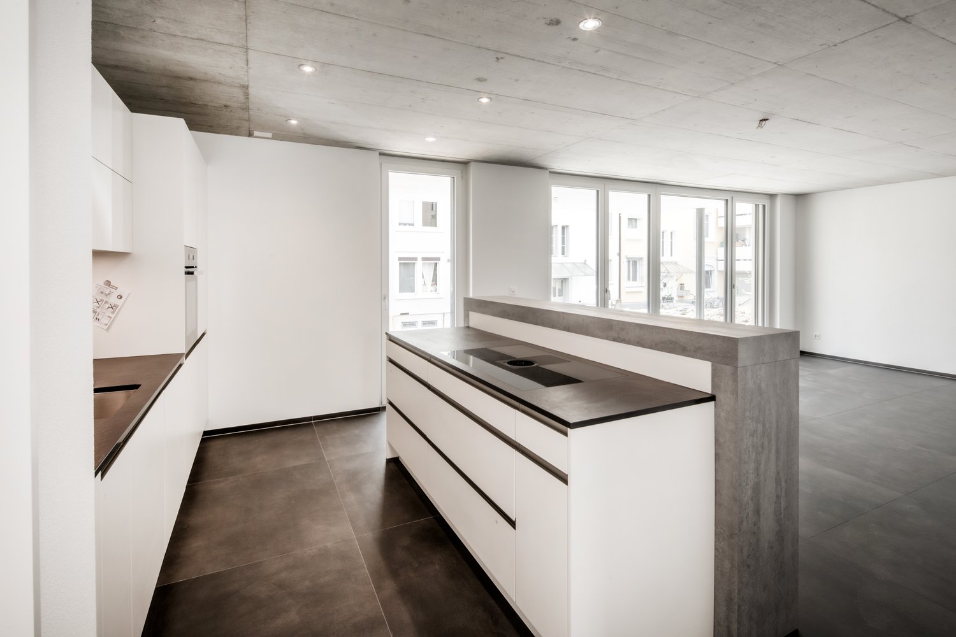
Newly built 3.5 room apartments - Sustainable and modern living concept

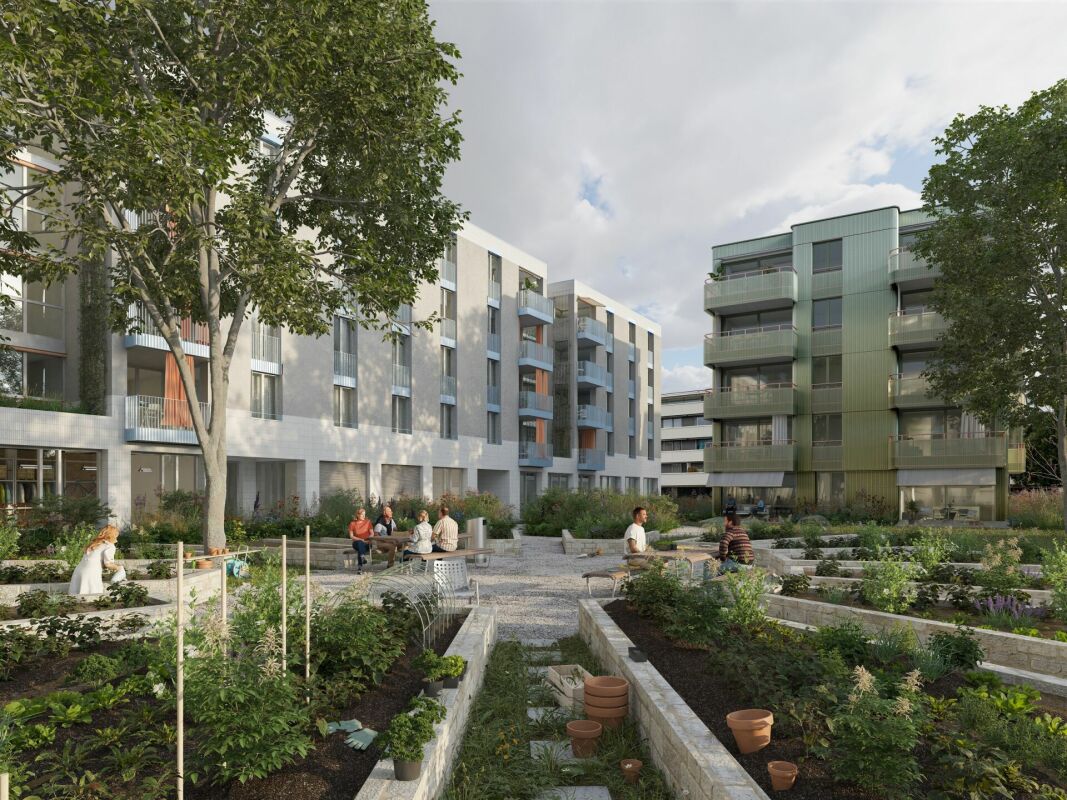
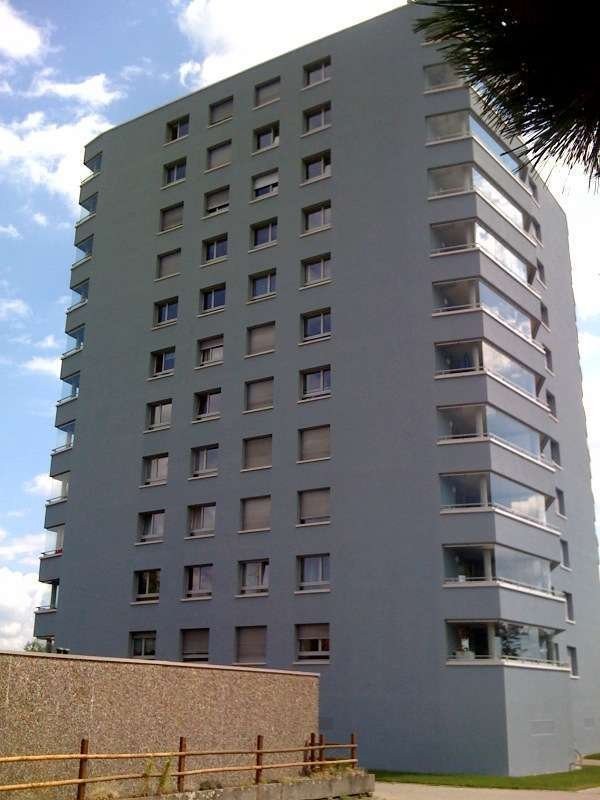
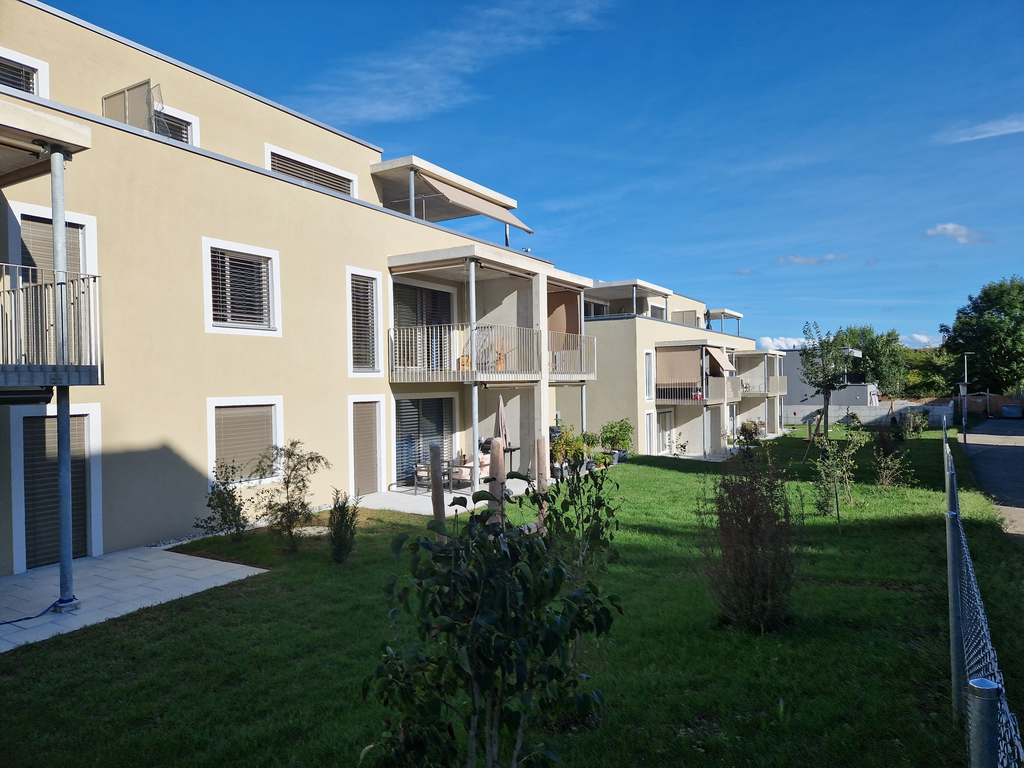
New construction Färberei These types of apartments are available on different floors (1-4 floors) and orientations. The rent varies depending on the orientation and floor.With the Färberei, a place for all life phases is being created in the southern part of the Emmenhof area: The apartments offer a wide range of living possibilities - from 1 1/2 room apartments to spacious 4 1/2 room apartments.The integrated winter gardens over 3 floors are a special highlight of the building. A spacious inner courtyard with high beds invites you to garden and relax.The long, narrow building nestles against the southern edge of the area, embedded in green spaces, with a view of the Emmen canal. The architecture is based on clarity, openness, and a balanced balance between privacy and exchange.The Emmenhof area - step by step, a colorful living space for generations is being createdOver several stages, the historic area is being transformed and developed into a new, multifaceted quarter for living, working, and living. Attractive architecture, modern apartments, office and commercial spaces, as well as green meeting zones in the open air bring excellent quality of life to this special place. The immediate proximity to the recreational area and the direct location on the water bring quality of life. With the sustainable philosophy of the area with its own electricity generation through hydroelectric power, solar systems, heat production via district heating, and biodiversity on the green spaces, the area makes an active contribution to the future.

Travel time
-
More objects in your automatically expanded search area
20 results - Radius: + 10km
New building
1 / 13
  • Balcony / Terrace
  • View
  • Elevator
  • +5
3.5 rooms, 77m², CHF 1,990.–
Premium
Grederstrasse 27, 4512 Bellach

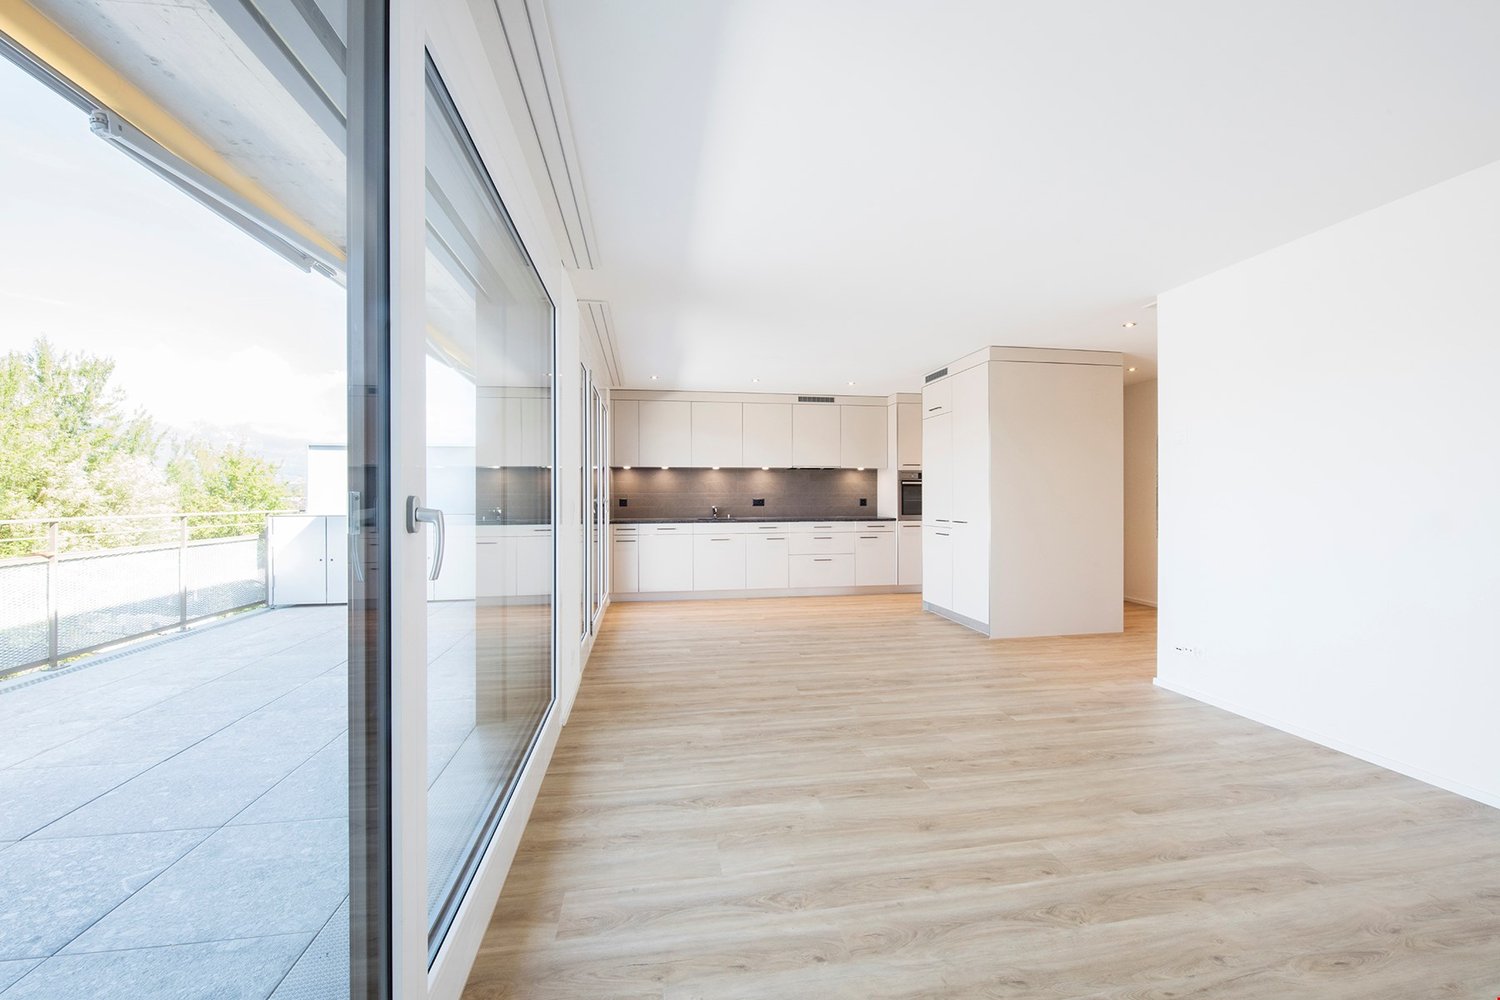
First-time rental – modern 3.5 room new apartments in attractive location in Bellach

Modern and high-quality interior design Great importance was placed on a modern, timeless, and cozy appearance when selecting materials. The living and sleeping areas are equipped with high-quality oak parquet flooring. You can get an impression of the selected parquet on images 1 and 3 of the ad. The 3.5 room apartments have a modern bathroom with a spacious rain shower as well as a separate toilet. For additional comfort, the separate toilet has its own washing tower with washing machine and dryer, so each apartment has a private washing facility directly in the apartment. Modern and elegant materials were also used in the sanitary rooms. Ceramic tiles in a warm beige tone are laid on the floor. The wall tiles set a stylish accent with a darker marble effect in beige. If you are interested, we will be happy to provide you with the corresponding data sheets and detailed information on the materials used. The property also has a solar system and thus combines modern living with contemporary energy supply. Due to the limited number of parking spaces, only one parking space can be rented per apartment for CHF 135.– per month for the time being. Have we sparked your interest? We would be happy to arrange a personal viewing appointment on site with you. We will show you the available apartments as well as the different floor plans and room layouts and answer any questions you may have about the construction and materials used. If desired, we will send you further information about the available apartments, floor plans, and move-in dates in advance. We look forward to your contact and the opportunity to show you the apartments in person.

  • Balcony / Terrace
  • View
  • Elevator
  • +5
Travel time
-
1 / 15
  • Balcony / Terrace
  • Pets allowed
  • Elevator
  • +4
3.5 rooms, CHF 1,790.–
Top
Ahornweg 9, 3315 Bätterkinden

A home, where you simply feel good

This gem offers great comfort: • Spacious, bright living and dining area • Open kitchen with modern built-in appliances • Covered, spacious balcony • Parquet floor in all living and bedrooms • Bathroom with bathtub • Private laundry room with washing machine and dryer • Practical built-in wardrobe • Modern and well-maintained construction standard The open living and dining area offers plenty of space and is optimally supplied with daylight thanks to the large window front. From here, you can directly access the covered, spacious balcony, which invites you to linger. The modern kitchen is equipped with contemporary built-in appliances and is connected to the living and dining area through its open design. In the separate laundry room, you will find your own washing machine and dryer. Additionally, there is practical storage space available. Centrally located: The Ahornpark residential complex is located in a very central and well-connected area in Bätterkinden. The train station is right across the street. Shopping facilities, restaurants, and various recreational areas are within walking distance. By car, the surrounding towns and the Kirchberg and Solothurn-Süd motorway junctions are also within a short driving distance. Parking: A parking space in the garage can be rented for CHF 115.00/month. Interested? Do not hesitate to contact us. We would be happy to show you this beautiful apartment during a personal viewing.

  • Balcony / Terrace
  • Pets allowed
  • Elevator
  • +4
Travel time
-
  • The collage shows six images of the house's interior: a hallway with a wooden door, a staircase with a railing, an empty room with wooden beams, a kitchen with gray cabinets and a wooden countertop, a bathroom with a wooden vanity and a round mirror, and
  • Exposed wooden beams, brick flooring, windows, and a chair in a room
  • U-shaped kitchen, grey cabinets, wooden countertops, modern appliances, chandelier, open shelf, chalkboard, wooden floor
  • Open kitchen with wooden flooring, large windows, bar stools, stainless steel appliances
  • Kitchen with wooden countertop, hanging ceiling lamp, grey cabinets, large windows, wooden floor, and clock on the wall
  • Balcony with tables and chairs, view to mountains and buildings
  • small balcony with black railings, 2 foldable chairs, table with white cloth, potted plant, city view
  • Close up of red tile rooftops, white tower visible, with mountains in the background
  • wooden countertop, overhead lighting fixture, gray cabinetry, stainless steel oven, chalkboard with writing
  • laundry area with stackable washer and dryer, open cabinetry, sink, power outlet, and laundry basket
  • wooden ceiling, decorative mirror, wooden floor, telephone on the wall
  • wooden door, wooden floor, beige wall, mirror with decorative elements
  • bathroom with wooden vanity, sink, mirror, chandelier, stone pillar, toilet
  • Bathroom with stone wall, chandelier, white sink, and toilet.
  • Close up of a decorative wooden chicken statue in the middle of the countertop
  • grey tiled shower with a shower head and a hose with a fixed spray
  • An ornate mirror is mounted on the wall, reflecting a room with gray cabinets, a microwave, and a gas stove.
  • white ceiling, brown wooden panels, recessed lighting
  • wooden beams, wooden floor, armchair with pillows, open door, white walls
  • wooden floor, wooden beams, wooden walls, white walls, two windows, radiators, wooden door
  • wooden floors, wooden beams, wooden paneling, white walls, open doorway, small table, armchair
  • Key holder in a wooden interior.
  • Empty corridor, wooden beam, hardwood floors, white walls, radiator
  • wooden ceiling, wooden paneling, hardwood floor, white wall, staircase
  • White wooden staircase with handrails leading to the upper floor.
  • Exposed wooden beams, white handrail, wooden staircase, glass wall, white railing, white wall, blue light
  • brick floor, modern architecture, large windows, wooden ceiling, modern furniture
  • brick flooring, wooden beams, rocking chair, small table, exposed wooden structure
  • interior room with sliding glass doors, brick flooring, wooden ceiling beams, track lighting
  • Empty room, wooden beam, tile floor, green walls, wooden door, open door
  • open space, wooden beams, tile flooring, metal columns, two gray doors, exposed electrical wires
  • exposed wooden beams, arched window, tiled floor
  • Balcony with view of the town
  • Balcony with view to a street and neighbouring buildings
  • Green tiles, toilet, sink, mirror, brass faucet, wooden cabinet
  • green tiles, shower, white toilet, white sink, wooden counter, mirror, led light on mirror
  • A wooden bathroom vanity with a round white sink and a brass faucet, mounted on a tiled wall with a green pattern.
  • A glass enclosed shower with green tiles and a ceiling mounted light
  • Apartment building with green shutters, balcony on second floor, cafe at ground floor
1 / 39
3.5 rooms, 215m², CHF 3,400.–
Top
Gurzelngasse 26, 4500 Solothurn

Spacious loft-style maisonette in the old town of Solothurn

Unique maisonette apartment for rent in the heart of Solothurn! Experience the charm of the beautiful Baroque city of Solothurn in this spacious maisonette apartment with a lot of character and freshly renovated interior. Highlights of the apartment: • Loft-style living: Approx. 215 m² of living space on two floors with a generous, mostly open room layout - particularly suitable for 1-2 people who appreciate urban living with a lot of space and, for example, want to use part of the space as a studio or for a home office. • Room layout: The apartment offers a lot of open space. On the 3rd floor, the kitchen, dining area, and living room form a large connected open space. On the 4th floor, there are two separate rooms and an additional area partially divided by glass walls with mullions. On both floors, a bathroom with a sink, toilet, and shower is available. • Comfortable access: Directly accessible by elevator (3rd and 4th floors), connected by a wide internal staircase. • Historic charm: Beautiful wooden floorboards on the 3rd floor and characteristic clinker flooring on the 4th floor, visible wooden beam ceiling on both floors; the ceiling plaster is freshly painted in a discreet, broken white. • Great view: Balcony with a view over the roofs of the old town and the majestic Weissenstein. • Modern amenities: Kitchen with new V-Zug combi-steamer, dishwasher, fridge, and freezer. Reduit with sliding door directly next to the kitchen, equipped with a washing machine/tumble dryer tower, sink, and large wine cooler. • Plenty of storage space: Generous attic above the apartment, also offering ample space for seasonal items, sports equipment, or archives. The attic is conveniently accessible directly from the apartment - without a separate staircase. • Pleasant living climate: Own gas heating with underfloor heating on the 4th floor and radiators on the 3rd floor. • Recently renovated: Last renovation in 2025. Perfect location: • Central, quiet location: In the heart of the old town, in a quiet neighborhood. • Cultural offerings: Diverse events like the Solothurn Film Days and beautiful, nearby restaurants. • Convenient connection: Public transportation and central parking garage nearby. • Everything nearby: Important shops, the charming Saturday and Wednesday market, and a well-known Solothurn café directly in the ground floor of the house. This apartment is a rare opportunity to combine modern living and historic charm. Don't hesitate and arrange a viewing today! Contact us now – your new home in the old town of Solothurn is waiting for you! Note: The apartment is rented out privately by us. A sale is not intended. We ask real estate agents and brokerage firms to refrain from acquisition calls and service offers. Inquiries from rental interested parties are welcome.
Travel time
-
  • Floor plan of a multi-room apartment with labeled rooms including living room, kitchen, bedrooms, bathrooms, and a balcony.
1 / 11
3.5 rooms, 66m², CHF 1,650.–
Top
Bahnhofstrasse 3, 3426 Aefligen

LIVING WITH STYLE – modern home with loggia in Aefligen

Modern, high-quality, and designed with great attention to detail: This attractive 3-room apartment combines contemporary living comfort with a well-thought-out floor plan and a pleasant living atmosphere.On approximately 66 m² of living space, you can expect a modern home that is ideal for singles or couples. The openly designed living and dining area, together with the modern kitchen, forms the heart of the apartment and creates an inviting space for cooking, enjoying, and socializing.A special plus is the protected loggia. It extends the living space outdoors and offers a beautiful retreat for the first coffee in the morning, relaxed evenings, or cozy hours in the fresh air.The two separate rooms can be flexibly used as bedrooms, home offices, or guest rooms, making the apartment also ideal for home office use.What makes your new home special • modern new building from 2025 • approx. 66 m² of living space • bright, open living and dining area • modern, openly designed kitchen • protected loggia as additional outdoor space • two versatile rooms • high-quality and contemporary interior design • private laundry tower – convenient and independent washing • private basement compartment • elevator and step-free access • parking space for CHF 120.– per month Here you can enjoy the peace of a manageable residential area without having to sacrifice uncomplicated mobility.Rent: CHF 1’650.– including ancillary costsParking space: CHF 120.–/month (obligatory)Does this sound like your new home?Then convince yourself and arrange a viewing appointment. I look forward to your contact.Note: The kitchen on the floor plan does not correspond to the current state of construction. Please note the photos regarding this.

Travel time
-
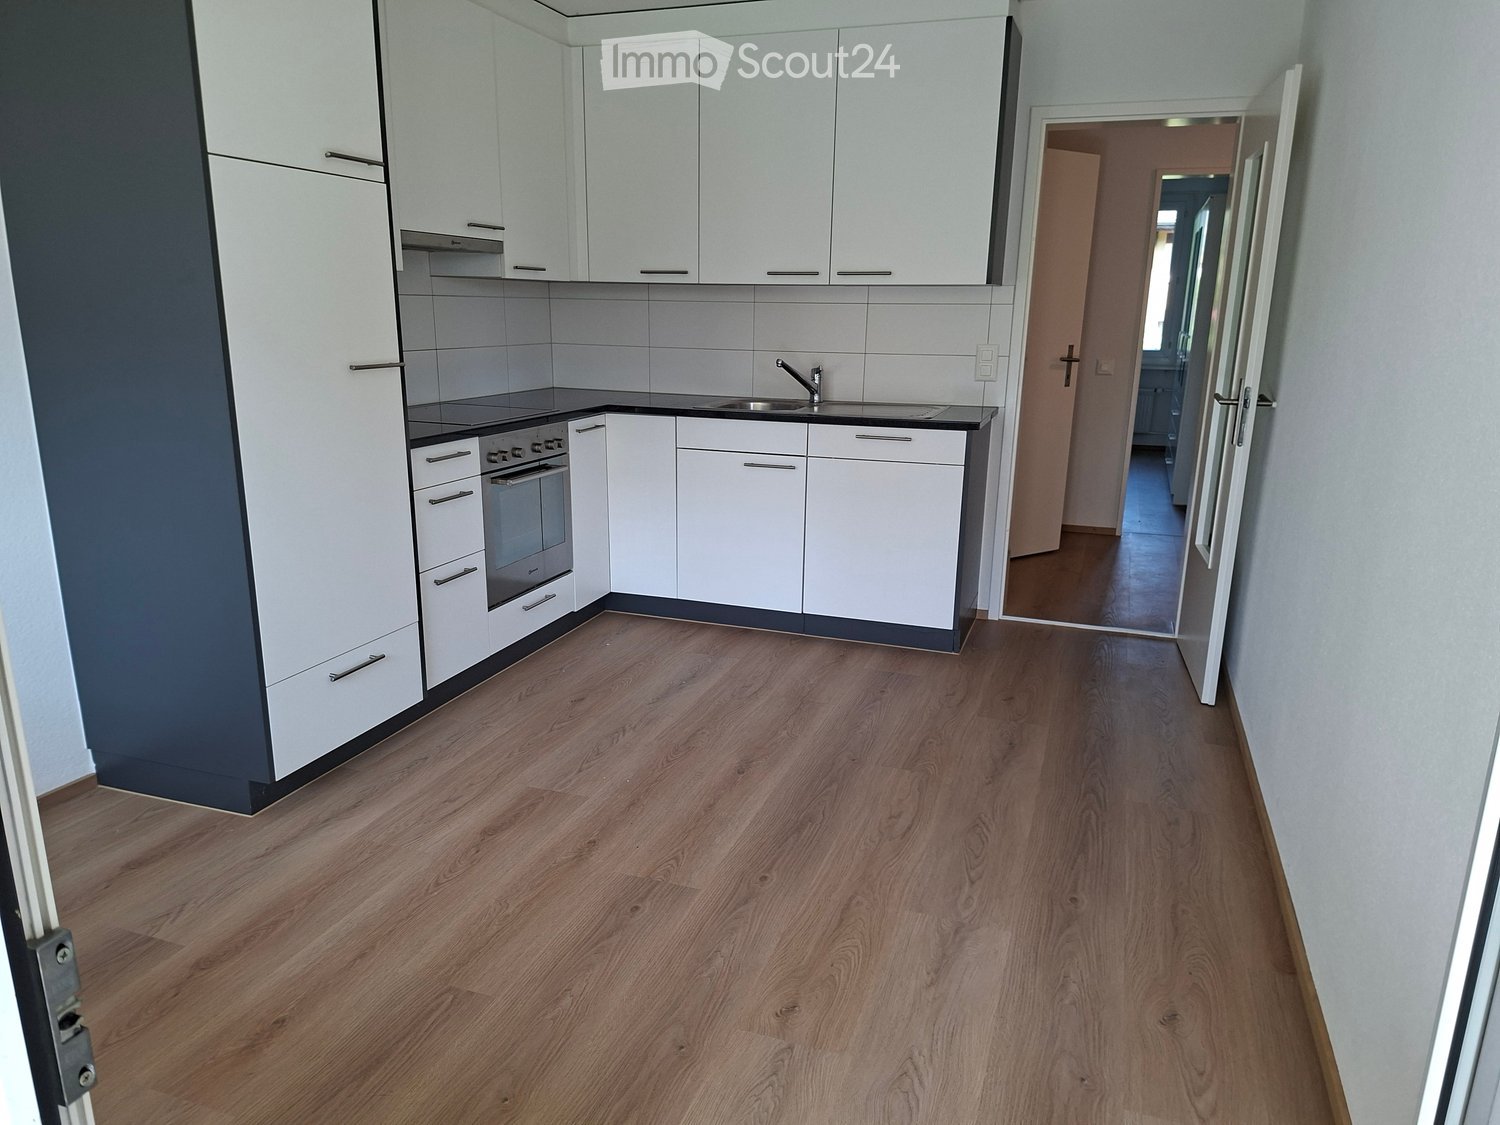
  • Modern kitchen with white cabinets, stainless steel oven, sink, and wooden flooring.
  • Empty room with wooden flooring, white walls, and a black countertop with a sink. A door leads to a balcony with a view of greenery.
  • Empty room with wooden flooring, white walls, a window with white frame, and a radiator below the window.
  • Modern bathroom with a toilet, bathtub, and shower curtain featuring leaf patterns. The floor is tiled in dark black tiles, and the walls are tiled in light beige tiles.
  • Empty room with light wooden flooring, white walls, and a window with white frame. A radiator is visible below the window, and a door is seen on the right side.
  • Empty room with light wooden flooring and white walls, featuring a large white wardrobe with mirrored doors and drawers.
  • Empty hallway with wooden flooring, white walls, and a small patterned rug near a closed door.
  • Modern living room with light wooden flooring, grey sectional sofa, coffee table, and a small rug. Large windows with white frames and a sliding glass door leading outside.
1 / 8
3.5 rooms, CHF 1,480.–
Top
Gartenstrasse 4, 4528 Zuchwil

Bright 3.5-room apartment with balcony in Zuchwil – available immediately!

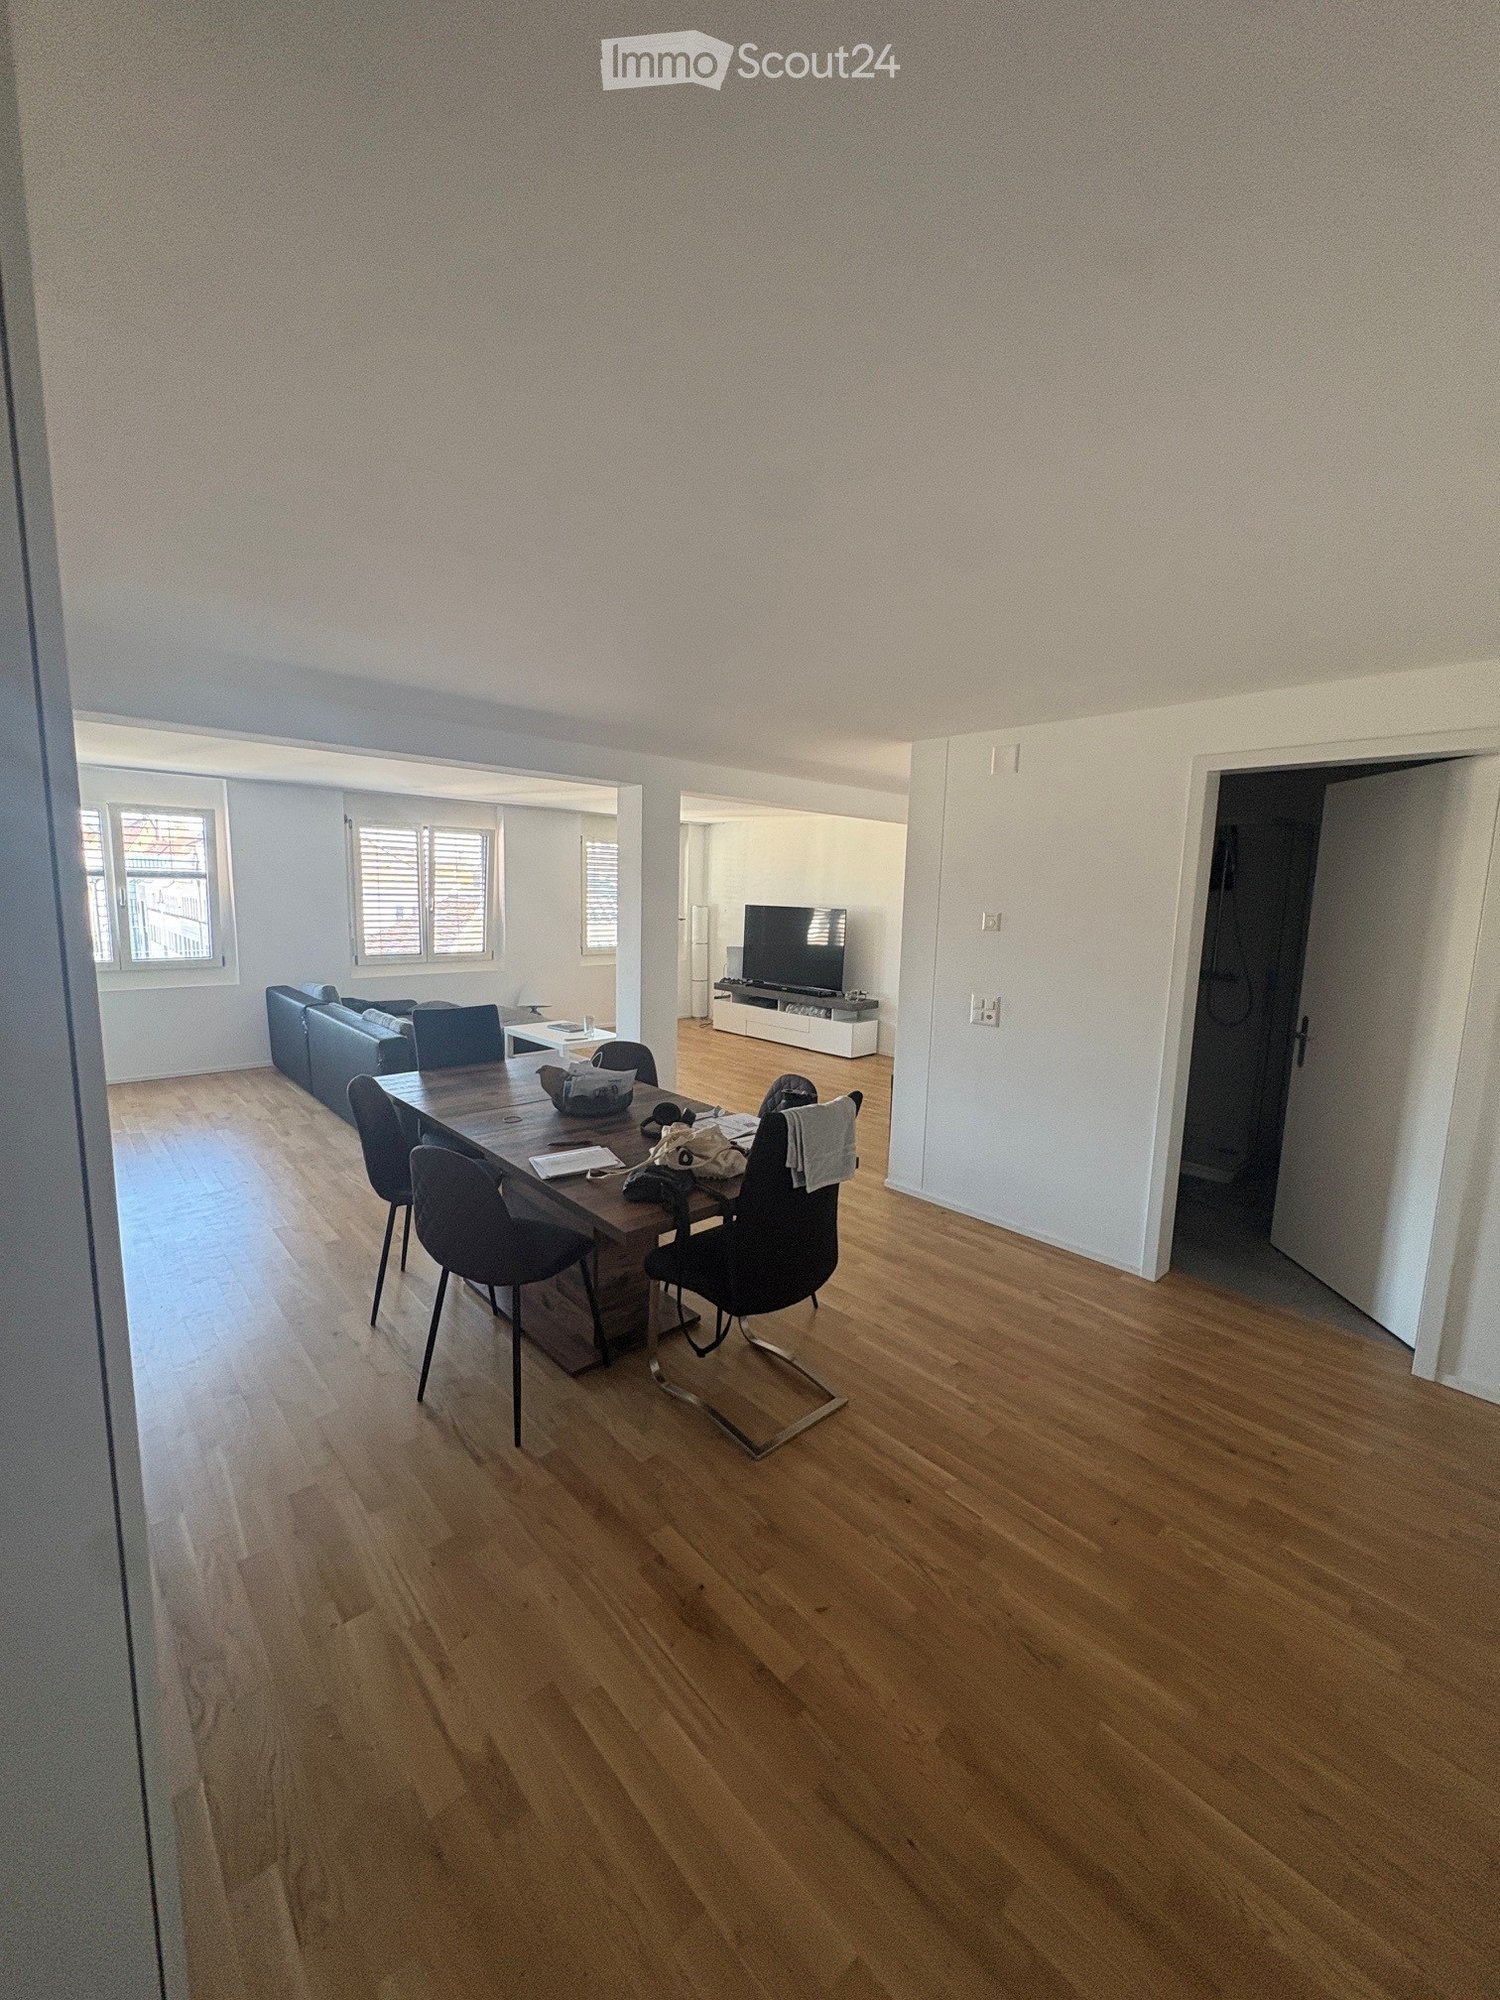
Welcome to this well-maintained and bright 3.5-room apartment on the upper ground floor at Gartenstrasse 4 in Zuchwil. The apartment is available immediately and impresses with its practical layout, modern equipment, and excellent location.The apartment offers: • Modern living room: Bright and inviting, with light wooden floor, large windows, ideal for relaxing and enjoying. • The upholstered group can be taken over free of charge if desired. • Modern kitchen: Functional and stylish with white cabinets, stainless steel oven, sink, and wooden floor – perfectly equipped for everyday life. • Bright rooms: The other rooms have light wooden floors and white walls, offering a lot of design freedom. • The mirror cabinet can be taken over free of charge if desired. • Modern bathroom: With bathtub, shower, toilet, as well as stylish dark floor tiles and light beige wall tiles. • Inviting entrance area: Friendly hallway with wooden floor and cozy atmosphere. • Balcony: Perfect for sunny days – the apartment benefits from plenty of sunlight in the summer. Further highlights: • Elevator available in the building • Parking and garage available • Child and pet-friendly • Quiet location – the apartment is located in a pleasantly quiet environment Location and surroundings: The apartment is extremely central and scores with an excellent infrastructure. The bus stop Zuchwil Center is located directly in front of the house door. A Coop supermarket can be reached in just 1 walking minute, the Medbase pharmacy in 2 minutes, and the Pisoni school in just 3 minutes on foot. The train connection is also nearby, making the apartment ideal for commuters.This versatile apartment is perfect for couples, small families, or people who value a central and well-connected location. Convince yourself and arrange a viewing today!

Travel time
-
1 / 13
3.5 rooms, 113m², CHF 2,290.–
Hauptgasse 14, 4500 Solothurn

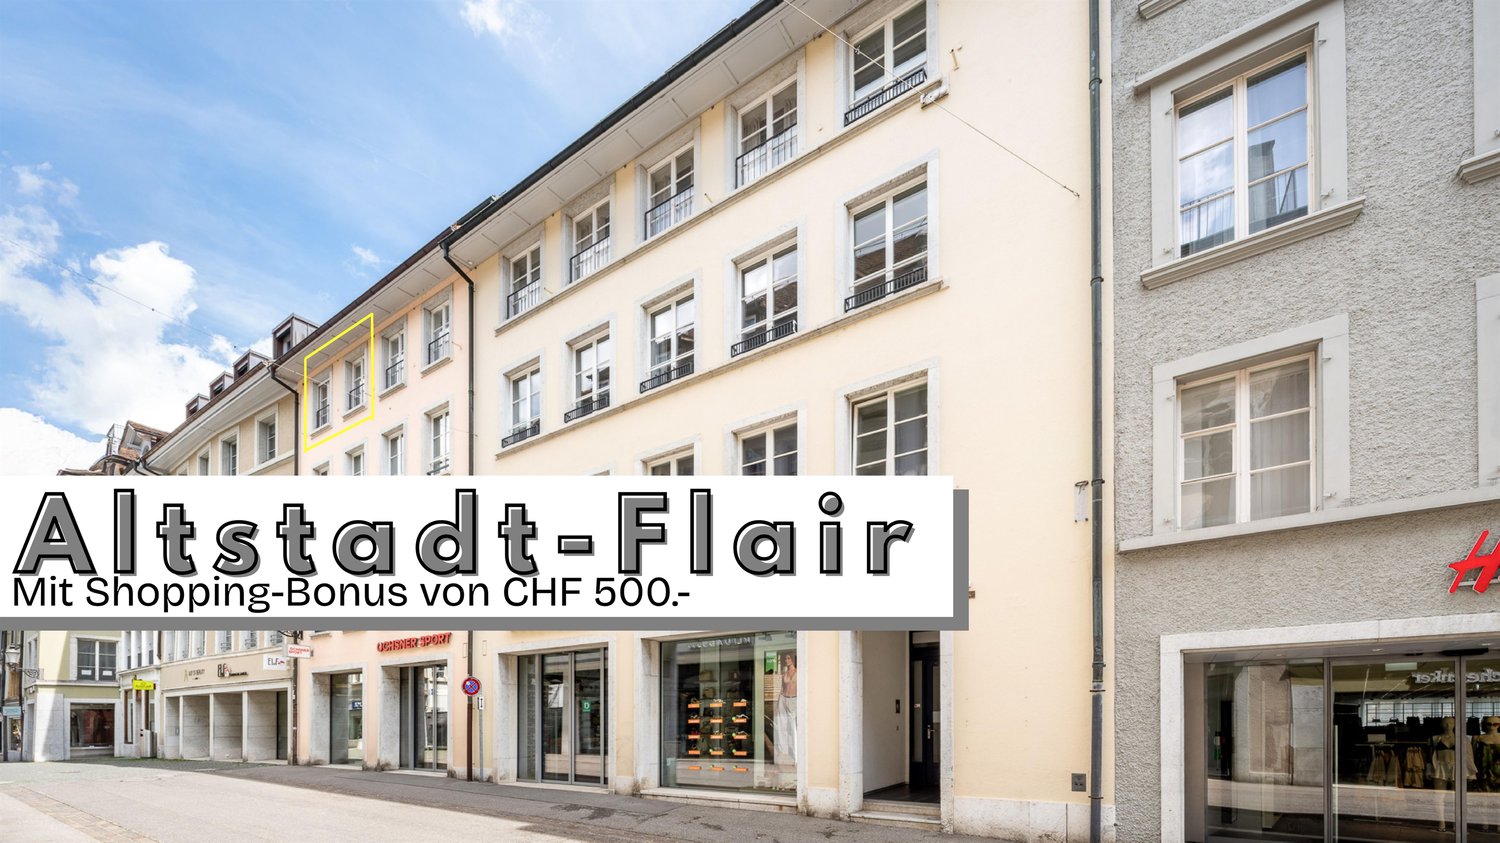
Modernized apartment in the heart of Solothurn. Furniture voucher included.

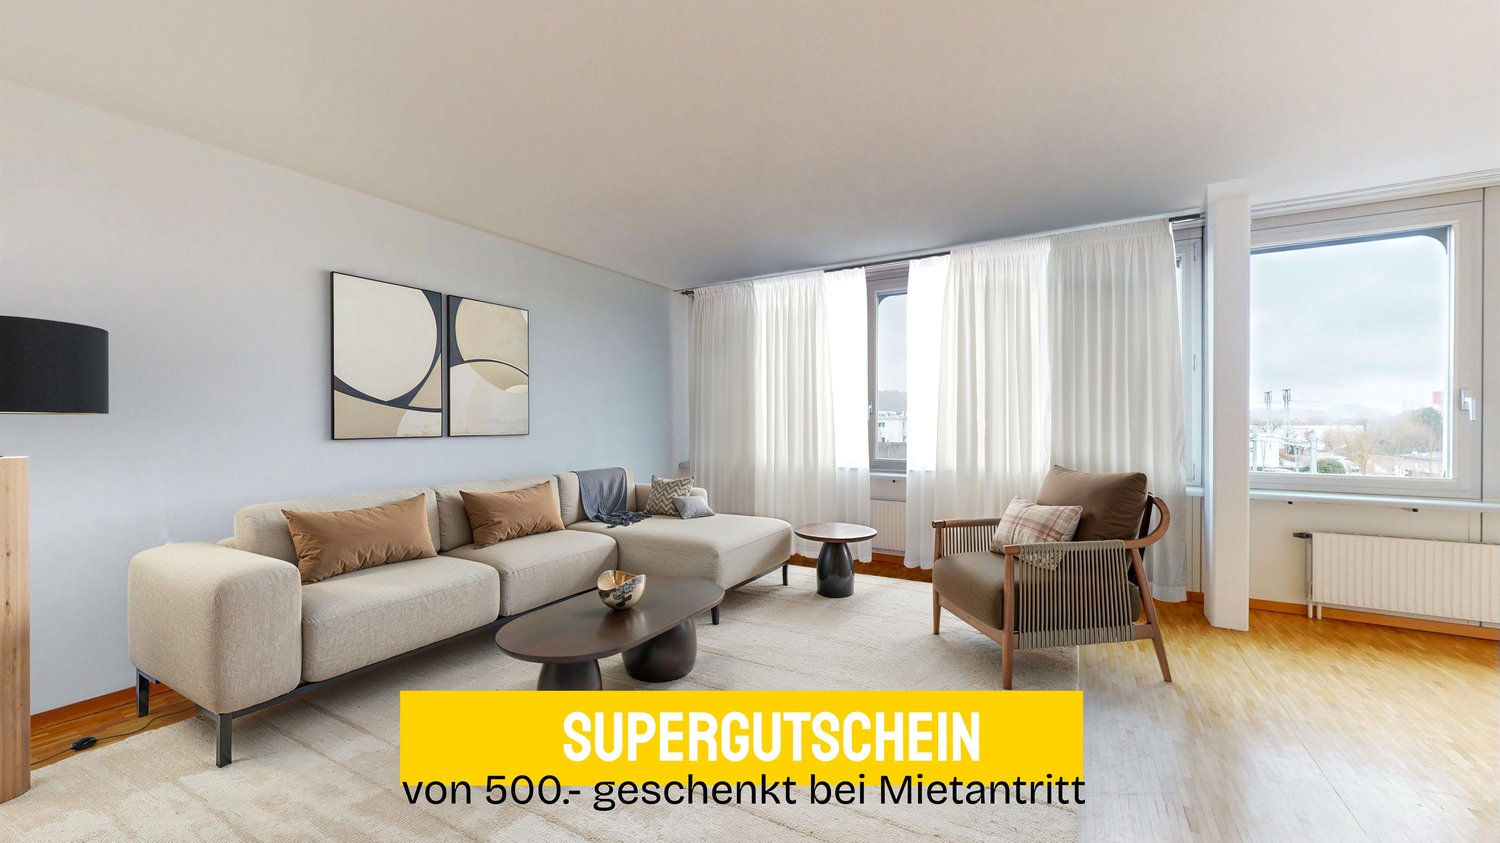
Available immediately or by agreement, we are looking for a subtenant for this modern and spacious apartment with a lot of charm in the heart of Solothurn's old town.The apartment, renovated in 2020/2021, will convince you with the following standard:- timeless, open kitchen with modern appliances- high-quality parquet flooring in the living room and all bedrooms- spacious bedrooms with over 20m2 each- one bedroom with a walk-in closet- tile flooring in the wet cells - bright bathroom with bathtub, double sink, and under-sink furniture - separate guest toilet with shower- private laundry room in the bathroom- réduit for additional storage space in the apartment- elevator available- the apartment does not have a balcony- basement compartmentIf required, a parking space can be rented for CHF 200.00/month.For beautiful evening walks, the Aare is located in the immediate vicinity. Various shopping and entertainment options are also directly in front of the door. The main train station can be reached within a few minutes' walk.Additional budget for new furniture?When concluding a rental agreement, you will benefit from a super voucher worth CHF 500.- . The provider Supergutschein.ch collaborates with various stores and brands.Have we sparked your interest? Then contact us directly via "Contact provider". You will then receive an email with viewing information and the opportunity to apply digitally for the apartment.

Travel time
-
1 / 11
3.5 rooms, 82m², CHF 1,750.–
Adlerweg 9, 4704 Niederbipp

Modern 3.5-room apartment in the heart of Niederbipp

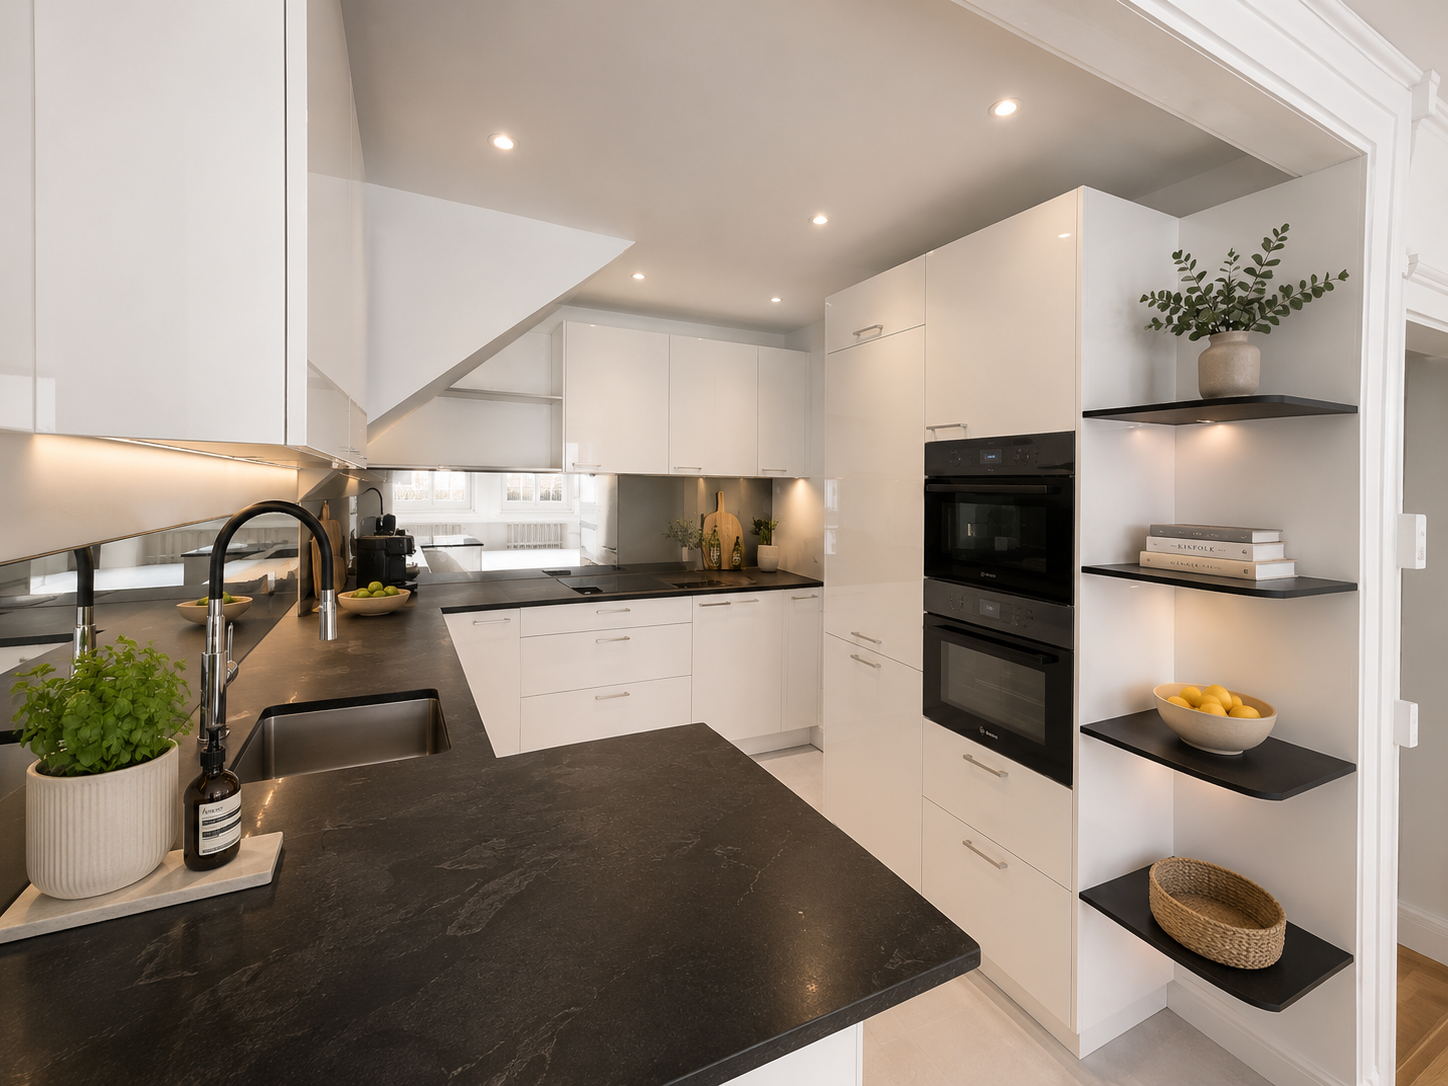
In the new Adlerweg development in beautiful Niederbipp, a 3.5-room upstairs apartment is available. The apartment features floor-to-ceiling windows and a modern built-in kitchen with natural stone countertops and a cooking island, which characterize these apartments. The living and dining area, as well as the bedrooms and entrance area, are equipped with carefully selected oak strip parquet flooring. There is one bathroom with a walk-in shower. The additional bathroom with a bathtub has its own washing tower. Each apartment comes with a basement room with a power connection, as well as a separate compartment in the bike room for the helmet or e-bike battery. From the spacious balcony, you can enjoy the naturally designed surroundings all day long. The well-maintained exterior design offers a natural meeting area with seating and shade, as well as play areas for children, inviting you to linger.Not to be forgotten is the ecological construction method with solar collectors on the roofs and the air-water heat pump system. A modern cooling system cools the apartments in the summer via the underfloor heating. In the house's own parking garage, parking spaces or e-mobility parking spaces can be rented additionally. The Adlerweg development offers ideal living space for singles, couples, and small families alike. Let yourself be convinced by the floor plan with a modern construction standard and make the Adlerweg your new home. We look forward to your contact.
Travel time
-
1 / 12
3.5 rooms, 93m², CHF 2,230.–
Adlerweg 7, 4704 Niederbipp

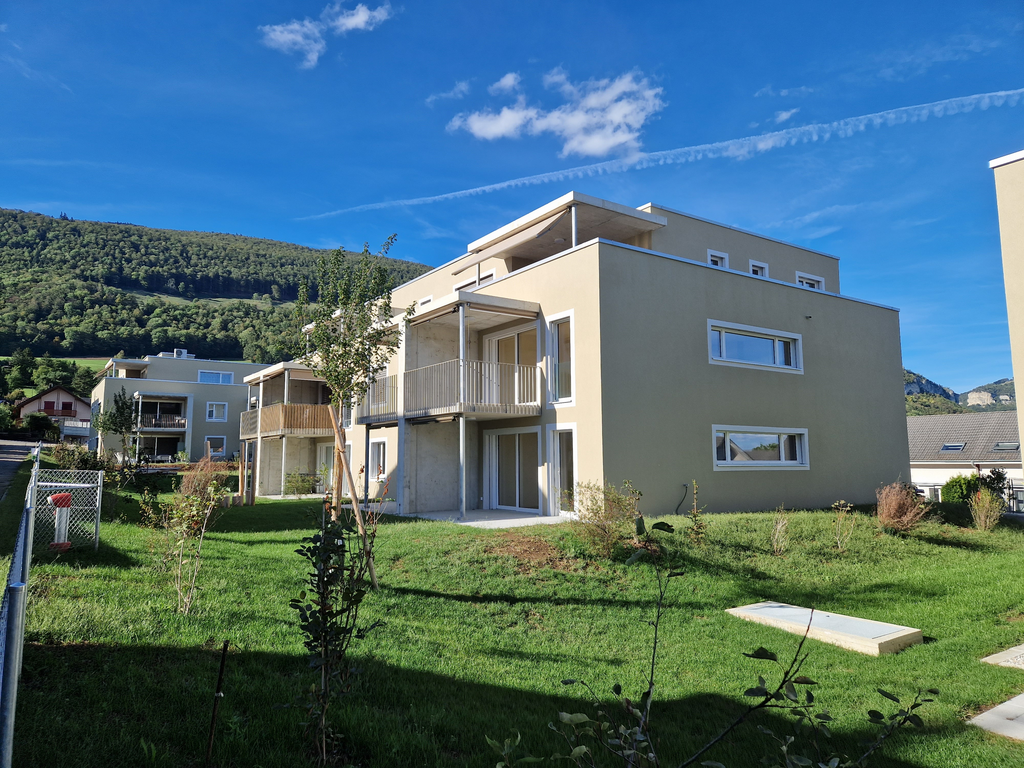
Modern attic apartment in Niederbipp

In the new Adlerweg development in beautiful Niederbipp, a 3.5-room attic apartment is available.The apartment features floor-to-ceiling windows and a modern built-in kitchen with natural stone countertops and a cooking island, making this apartment stand out. The living and dining area, as well as the bedrooms and entrance area, are equipped with carefully selected oak strip parquet flooring. The bedroom has a directly adjacent bathroom with a walk-in shower, accessible through a door from the bedroom. The additional bathroom with a bathtub has its own laundry room.Each apartment comes with a basement room with a power connection, as well as a separate compartment in the bike room for your helmet or e-bike battery.From the spacious terrace, seating area, or balcony, you can enjoy the naturally designed surroundings all day long. On sunny days, the view even stretches to the Alps. The well-maintained outdoor design offers a natural meeting area with seating and shade, as well as play areas for children, inviting you to linger.Not to be forgotten is the ecological construction method with solar collectors on the roofs and the air/water heat pump system. A modern cooling system cools the apartments in the summer via the underfloor heating.Parking spaces in the building's own garage can be rented for CHF 120.00 per month.The Adlerweg development offers ideal living space for singles, couples, and small families alike. Let yourself be convinced by the floor plan with modern construction standards and make the Adlerweg your new home. We look forward to your contact.
Travel time
-
1 / 8
  • Balcony / Terrace
  • Elevator
  • Tumble dryer
  • +3
3.5 rooms, 82m², CHF 1,700.–
Buchenstrasse 127, 4500 Solothurn

Elegantly renovated 3.5-room apartment with balcony on the green outskirts of Solothurn

Welcome to your new home - elegantly renovated on the green outskirts of Solothurn This fully renovated 3.5-room apartment in Solothurn combines modern living comfort with a quiet location on the green outskirts. With a gross living area of 90 m², a well-thought-out room layout and a sunny balcony, it offers an attractive home for singles, couples or small families.The apartment is located on the 2nd floor of a well-maintained multi-family house with a lift and is available for immediate occupancy. The comprehensive renovation in 2025 gives the living rooms a modern appearance and creates a pleasant living atmosphere. Living with character and comfortThe openly designed living and dining area forms the center of the apartment. Large window surfaces provide plenty of daylight and create a bright, friendly atmosphere. From here, you can directly access the approximately 8 m² large balcony, which pleasantly extends the living space.The modern, openly designed kitchen blends harmoniously into the living area and offers short distances as well as practical storage space for everyday life. Two well-cut bedrooms allow for flexible use - whether as a bedroom, children's room, guest room or home office. The fully renovated bathroom complements the modern living concept.The combination of high-quality materials, the quiet living location and the well-thought-out floor plan creates a home that combines comfort and functionality in a pleasant way.Your advantages at a glance • 3.5-room apartment with 82 m² net living area • Completely renovated in 2025 • Bright living and dining area with large windows • Modern open kitchen • Two versatile bedrooms • Sunny balcony with approx. 8 m² • Lift and barrier-free access • Own laundry room with V-ZUG appliances Technology & QualityThe apartment was completely renovated in 2025 and presents itself in a modern, well-maintained condition. New floor coverings, a renewed kitchen and a fully renovated bathroom provide modern living comfort. This is complemented by underfloor heating with electric control, which enables pleasant heat distribution.The building was constructed in 1995 and has a lift. The property is heated by gas heating with underfloor heating as heat distribution. The apartment is designed as a non-smoking apartment and convinces with its high-quality modernization.Technical Highlights • Complete renovation in 2025 • Year of construction 1995 • Gas heating • Underfloor heating with electric control • Newly renovated bathroom • Modern open kitchen • Own laundry room with V-ZUG washing machine and dryer • Lift in the building • Non-smoking apartment Outdoor areaThe sunny balcony offers a pleasant retreat for relaxed hours outdoors. The quiet location on the green outskirts conveys an open living feeling and creates a beautiful balance to everyday life.The apartment also includes a basement compartment that provides additional storage space. A private parking space is not available. However, there is the possibility to rent a parking space in a nearby parking garage, which is accessible within a five-minute walk.Location & InfrastructureThe apartment is located in a quiet and child-friendly neighborhood on the green outskirts of Solothurn. Shopping facilities, schools and public transport are easily accessible and make everyday life easier. At the same time, the environment offers a pleasant living quality with a lot of greenery and short distances.The Hermesbühl school and several kindergartens are located in the immediate vicinity. Shopping facilities such as Denner Express, Migros or Hayat Supermarket are accessible within a few minutes' walk. The Solothurn West bus stop is also only about 300 meters away and provides a good connection to public transport.Short distances in everyday life • Solothurn West bus stop approx. 297 m • Hermesbühl school approx. 451 m • Kindergarten approx. 466 m • Denner Express approx. 337 m • Migros supermarket approx. 389 m • Hayat Supermarket approx. 384 m • Child-friendly and quiet residential area • Green surroundings on the outskirts of Solothurn ConclusionThis fully renovated 3.5-room apartment convinces with a modern equipment, a well-thought-out room layout and a quiet location on the green outskirts of Solothurn. The bright living area, the open kitchen, the sunny balcony and the own laundry room with V-ZUG appliances offer high living comfort for singles, couples or small families.Convince yourself of the qualities of this apartment. We would be happy to present you with this home in person and look forward to your contact.

  • Balcony / Terrace
  • Elevator
  • Tumble dryer
  • +3
Travel time
-
1 / 10
3.5 rooms, 104m², CHF 2,200.–
Hauptgasse 30, 4500 Solothurn

Right in the heart of Solothurn: freshly renovated 3.5-room apartment in the old town

Living with style in the heart of Solothurn: This freshly renovated 3.5-room apartment at Hauptgasse 30 offers modern living comfort on a spacious 104 m² in a historic ambiance.The apartment impresses with beautiful wooden floors, an open kitchen with granite countertops, as well as its own washing machine and own dryer. The existing elevator provides comfortable access to the apartment. The high-quality finish and spacious rooms create a high-quality and pleasant living experience.The location could hardly be more central: you live directly in the historic old town of Solothurn and benefit from short distances to shopping facilities, restaurants, cafes, cultural offers, and public transportation. The unique historic environment makes this apartment a special home.With 3 rooms, 1 bathroom, and 104 m² of living space, the apartment is ideal for all those who want to combine spacious living, comfort, and urban life.Available immediately or by arrangement. The apartment has no balcony and no parking spaces.The Bieltor and Baseltor parking garages are about a 5-minute walk away.Have we sparked your interest? Fill out the contact form today and we will get back to you.GEISER IMMOBILIEN stands for transparencyAI notice: The texts and image material of this advertisement were partially optimized using AI. The images may contain AI-supported furniture or decoration suggestions that are not part of the offer. All essential information and depicted properties of the property correspond to the actual circumstances.

Travel time
-

Suggested properties for you based on search results

Other interesting objects