Quick Filters for your search (2)

Quick-filters

We show you quick-filters based on the most used filters by location.

By using these, you can enhance your search experience by finding new and interesting properties to your likings.

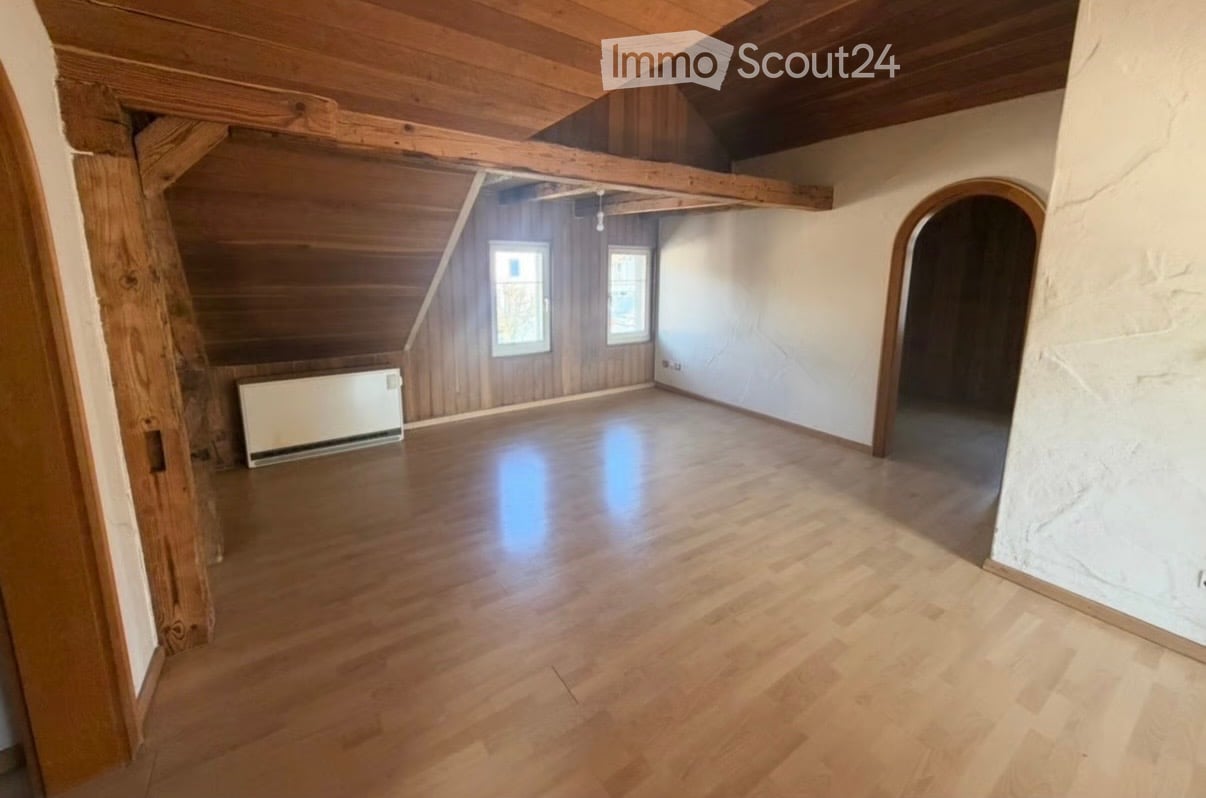
1 result - Balcony / Terrace, Pets allowed rent: Dagmersellen

1 / 3
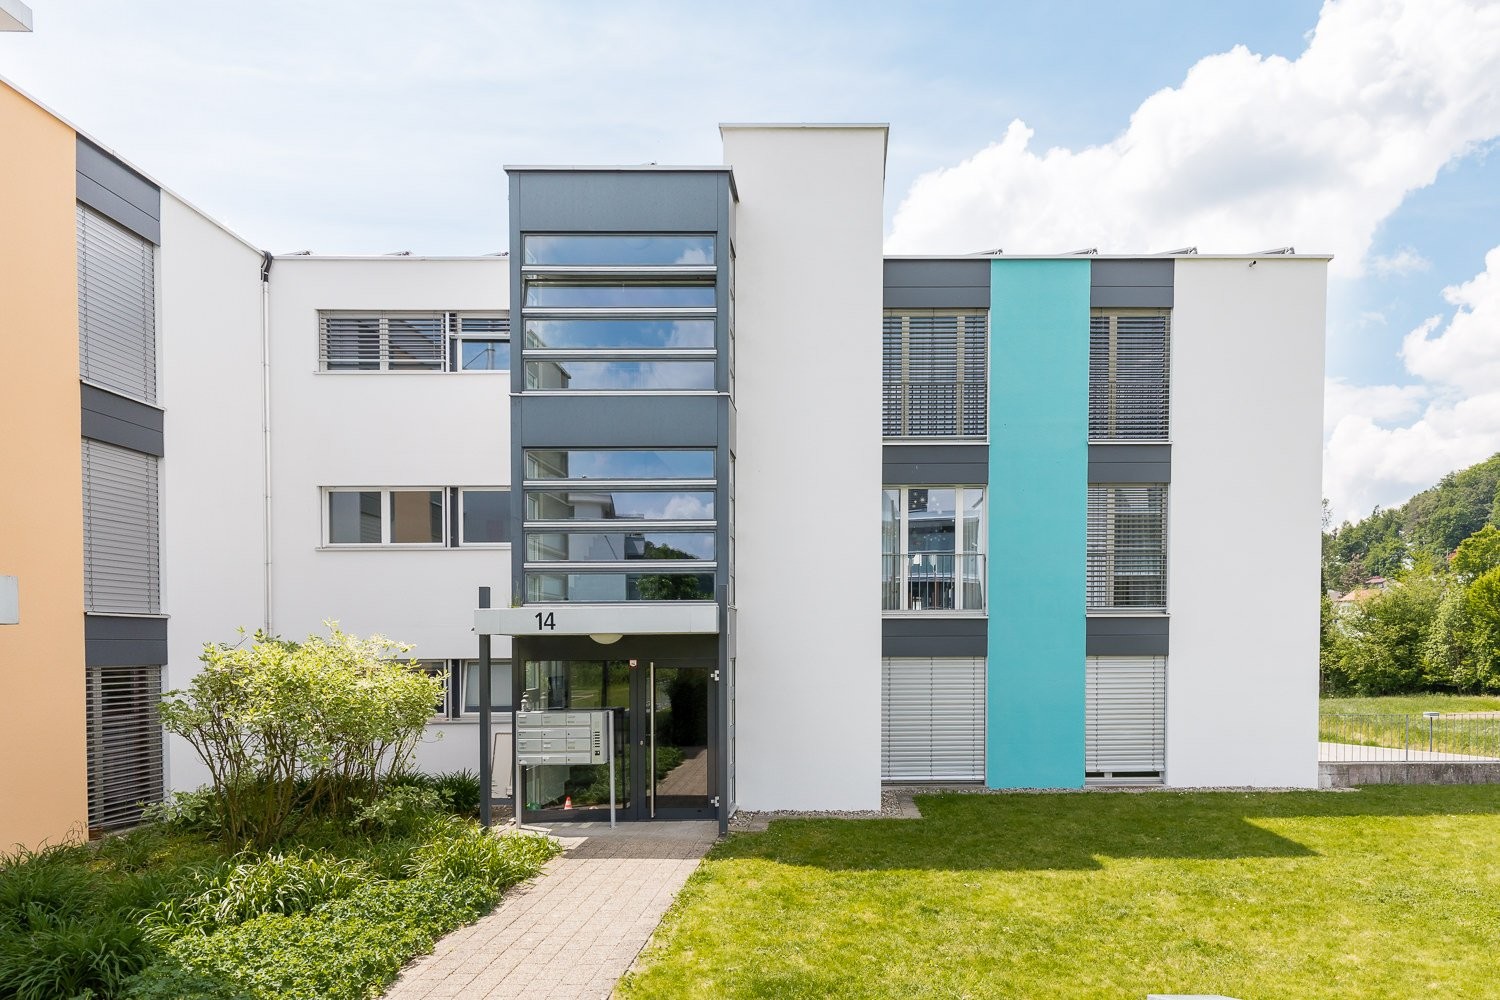
3.5 rooms89m²CHF 2,050.–
Baselstrasse 16, 6252 Dagmersellen

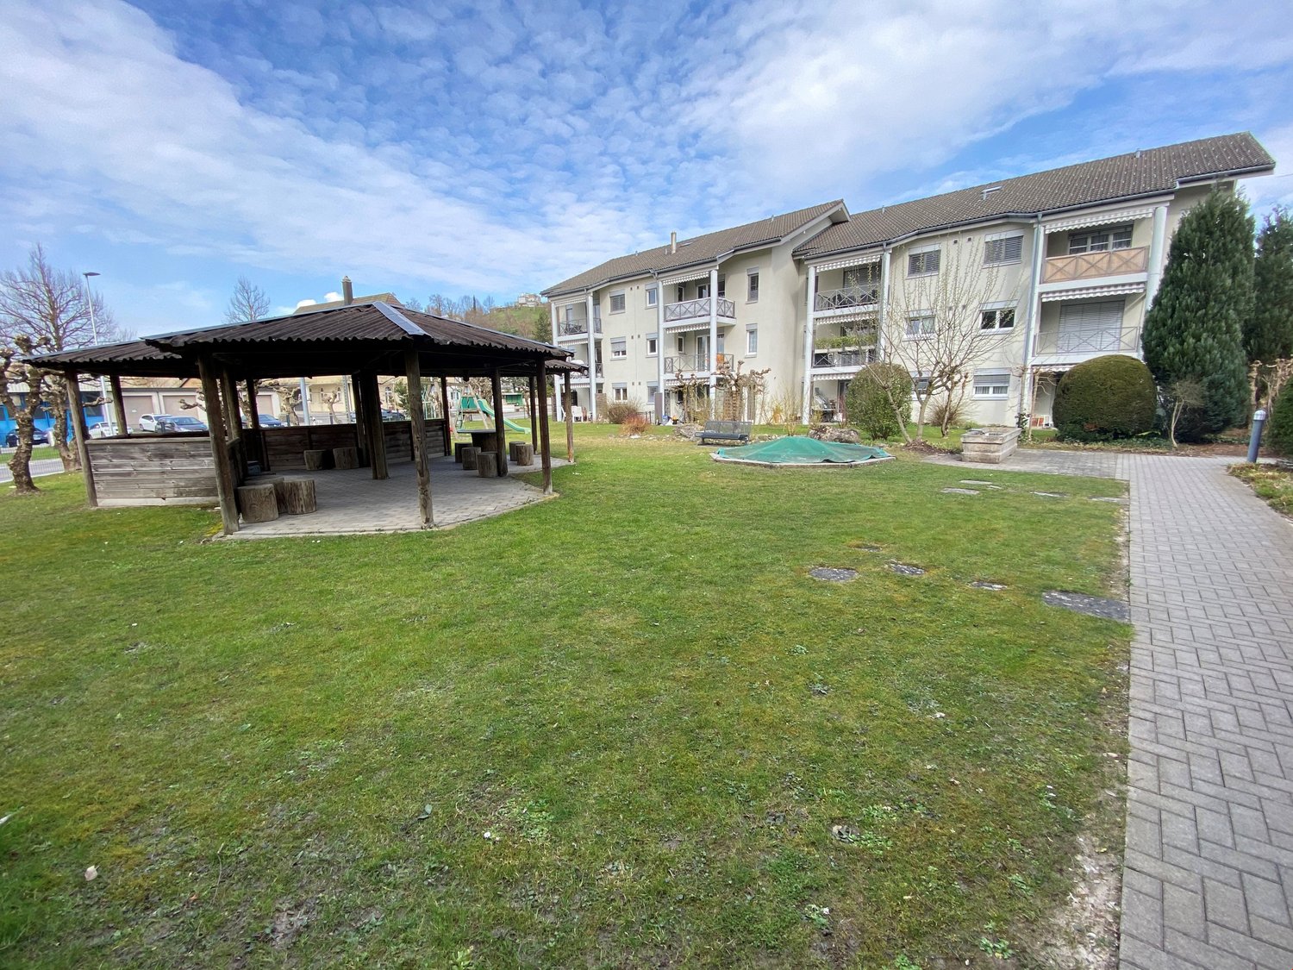
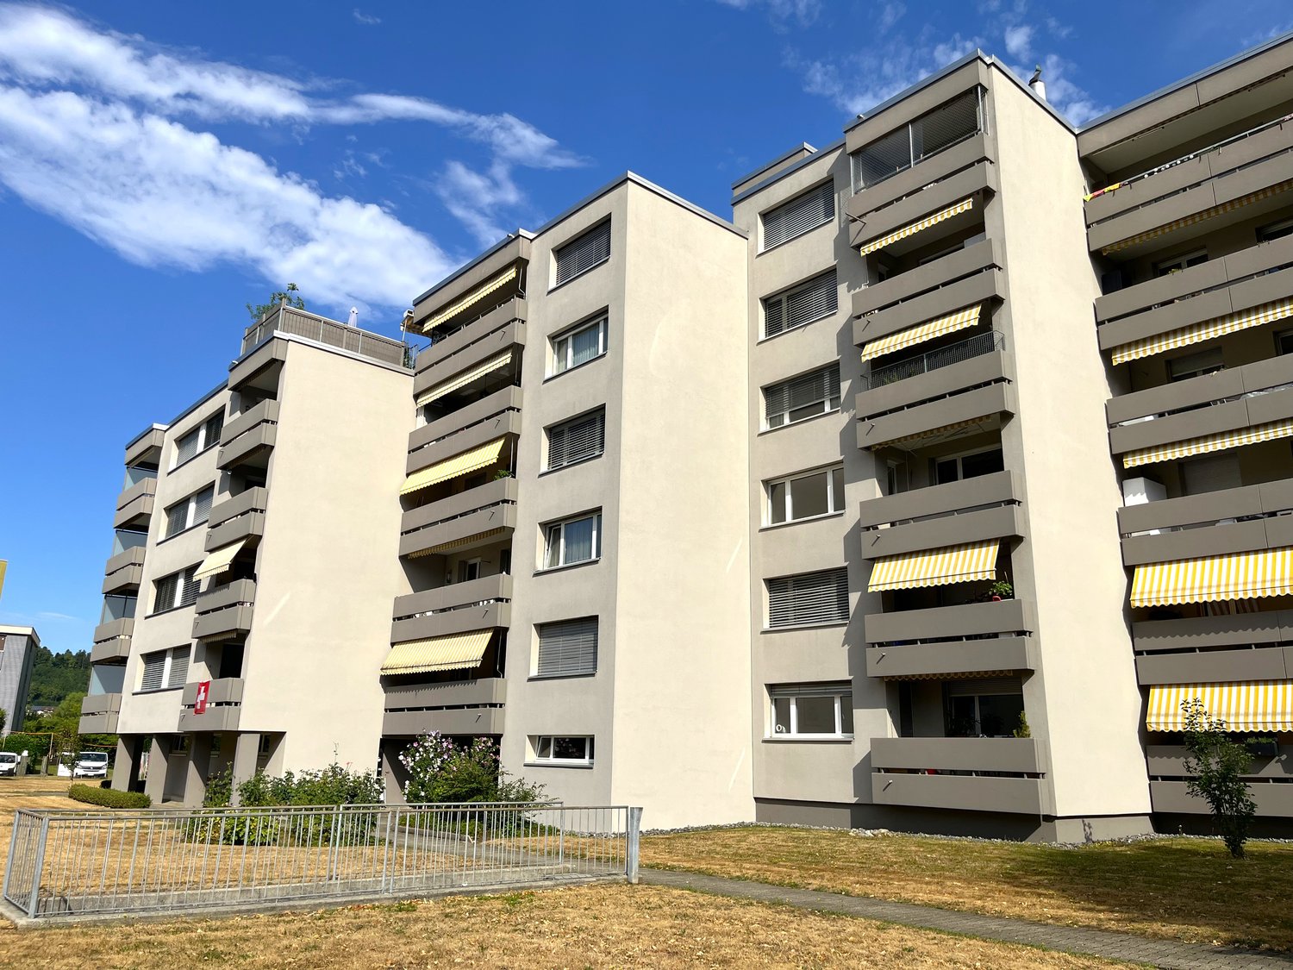
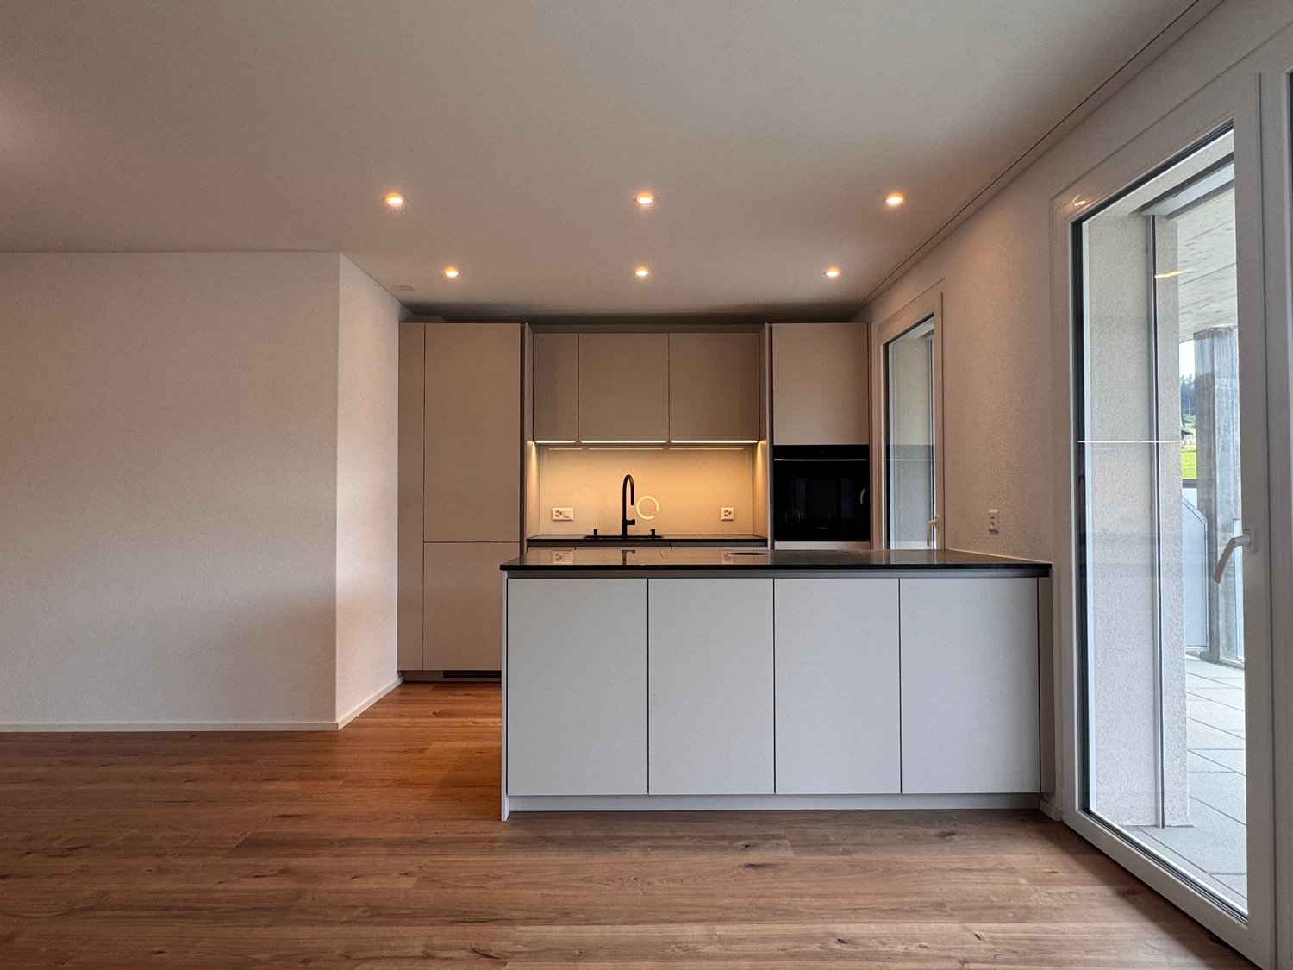
Last 3.5-room apartments in Leuepark Dagmersellen

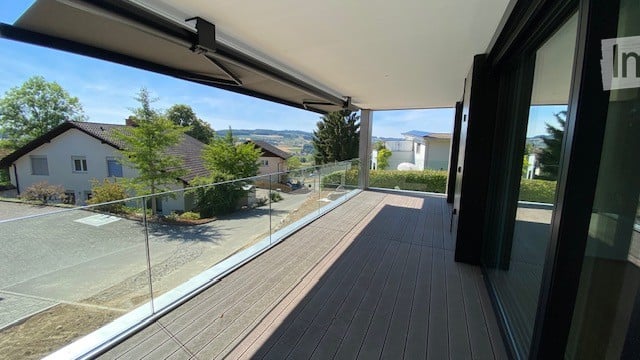
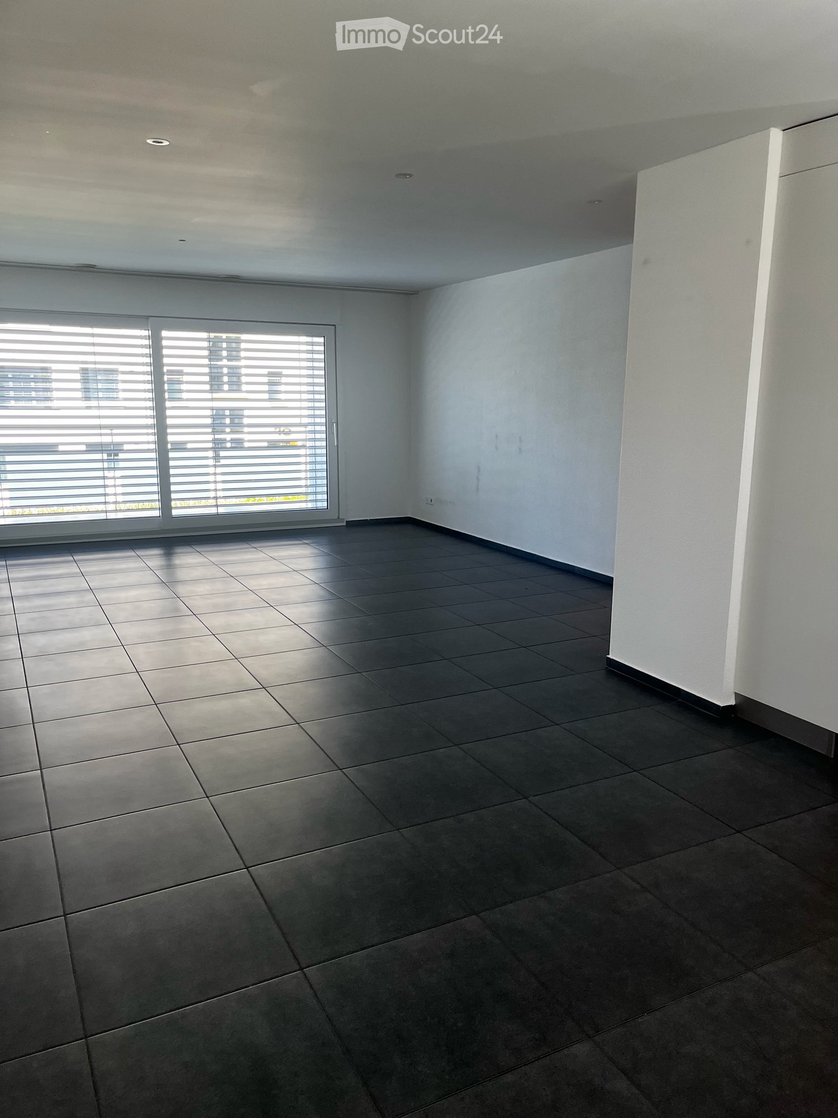
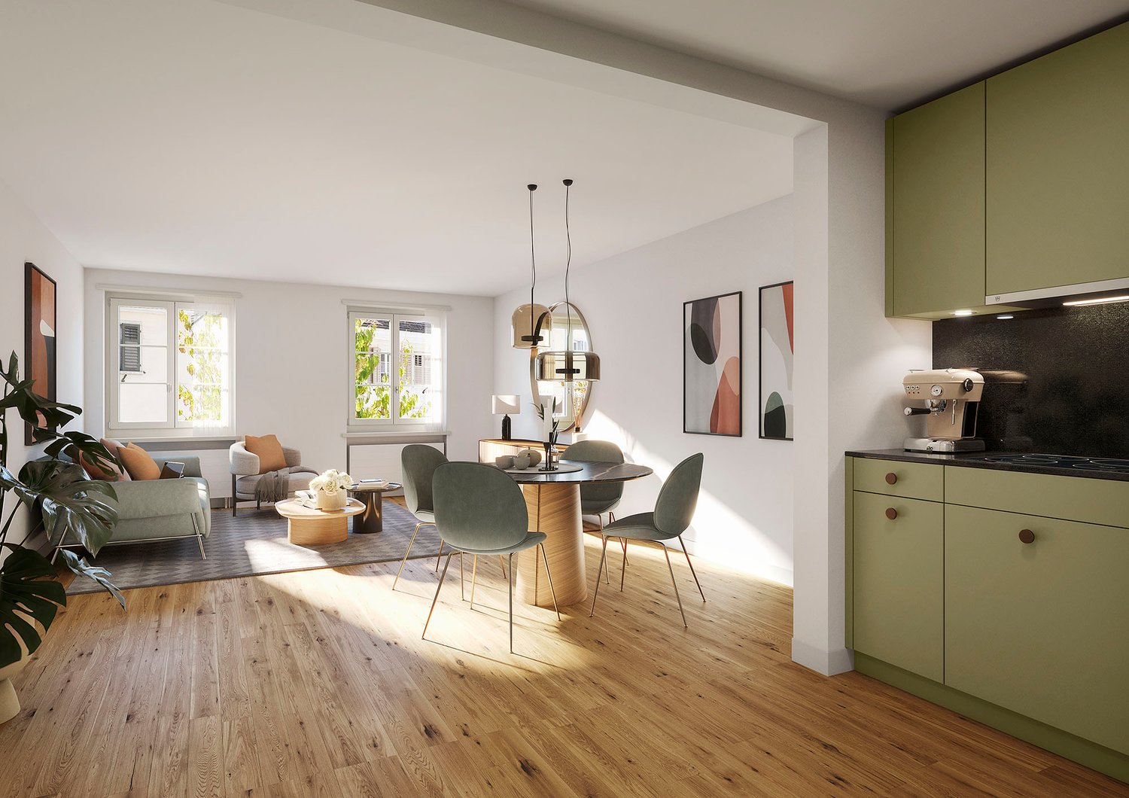
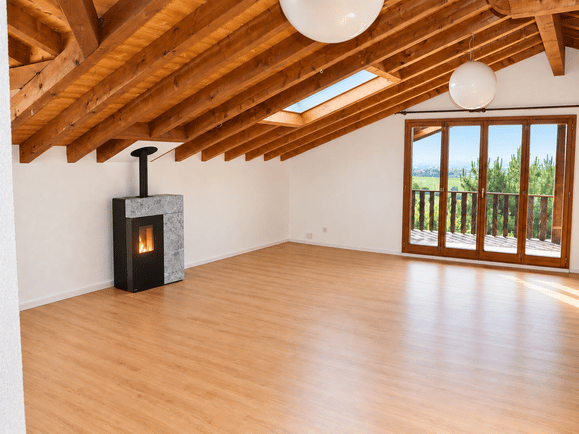
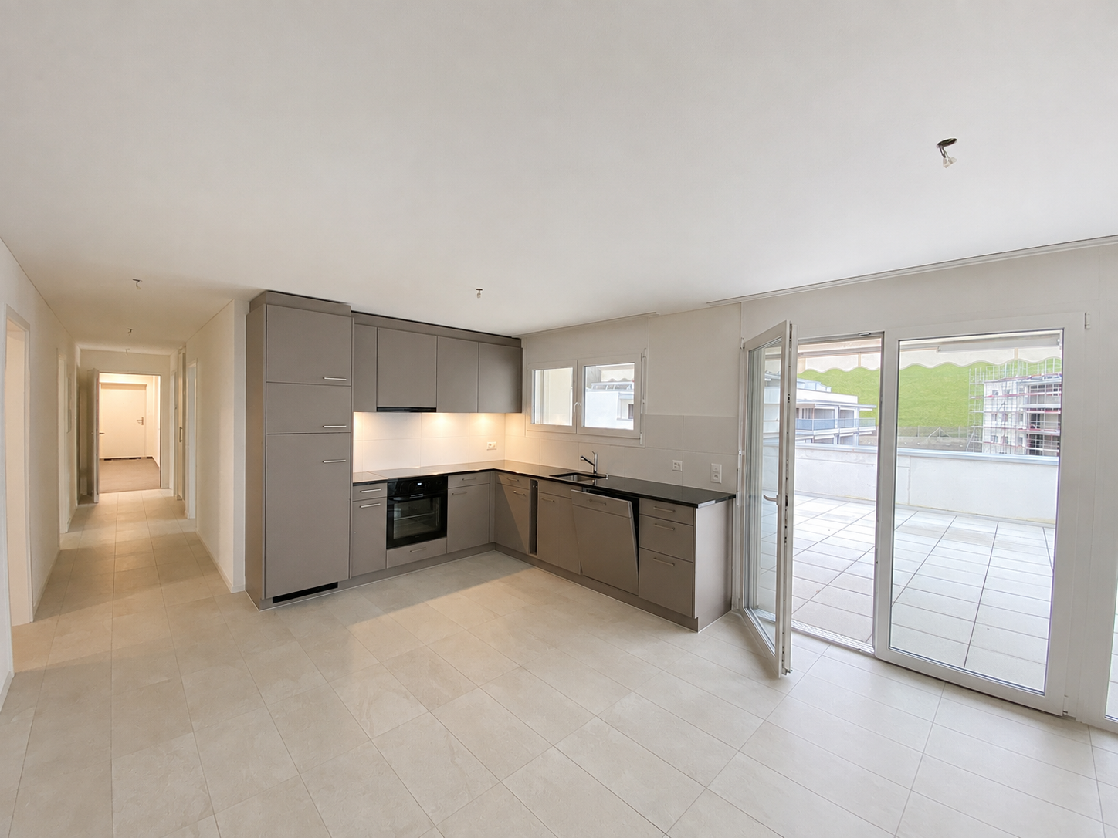
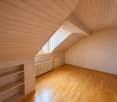
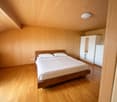
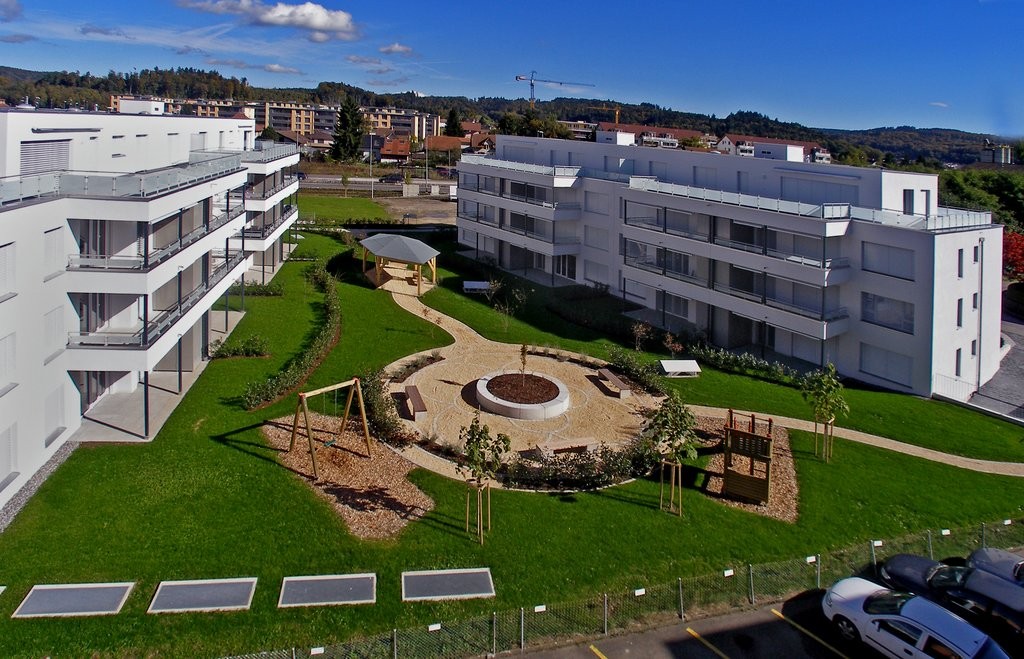
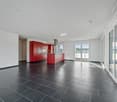
In the heart of Dagmersellen, Leuepark combines modern living, high quality of life, and a central location in an ideal way. Currently, only a few attractive apartments are still available.The thoughtfully designed apartments convince with a modern floor plan, high-quality materials, and a pleasant living atmosphere. The open kitchen forms the heart of the living area and creates a contemporary space for living, enjoying, and relaxing.A special highlight are the spacious loggias, which create additional outdoor living space and invite you to linger. Here you can enjoy relaxed hours - weather-protected and with high privacy. Your advantages at a glance • Spacious loggia with high quality of stay • Modern kitchen with high-quality appliances • Timeless materialization and carefully selected interior design • Bright living rooms with a pleasant atmosphere • Elevator and barrier-free access • Parking space in the garage available for CHF 130.-/month • Central location with short distances to shopping facilities, public transport, and recreation Live centrally - everything in the immediate vicinityLeuepark is located in a central location in Dagmersellen. Shopping facilities for daily needs are located directly opposite the building. The bus stop is located immediately in front of the house and provides optimal connections to public transport. Restaurants, services, and other daily life offers are easily accessible within a few minutes' walk.Take the opportunity and secure one of the last available apartments in the popular Leuepark. Further information and registration forms can be found at: https://leuepark.ch/haeuser/mieten/ Our dedicated team is at your side with technical expertise and commitment to answer your questions.

Travel time
-
More objects in your automatically expanded search area
20 results - Radius: + 10km
New building
1 / 13
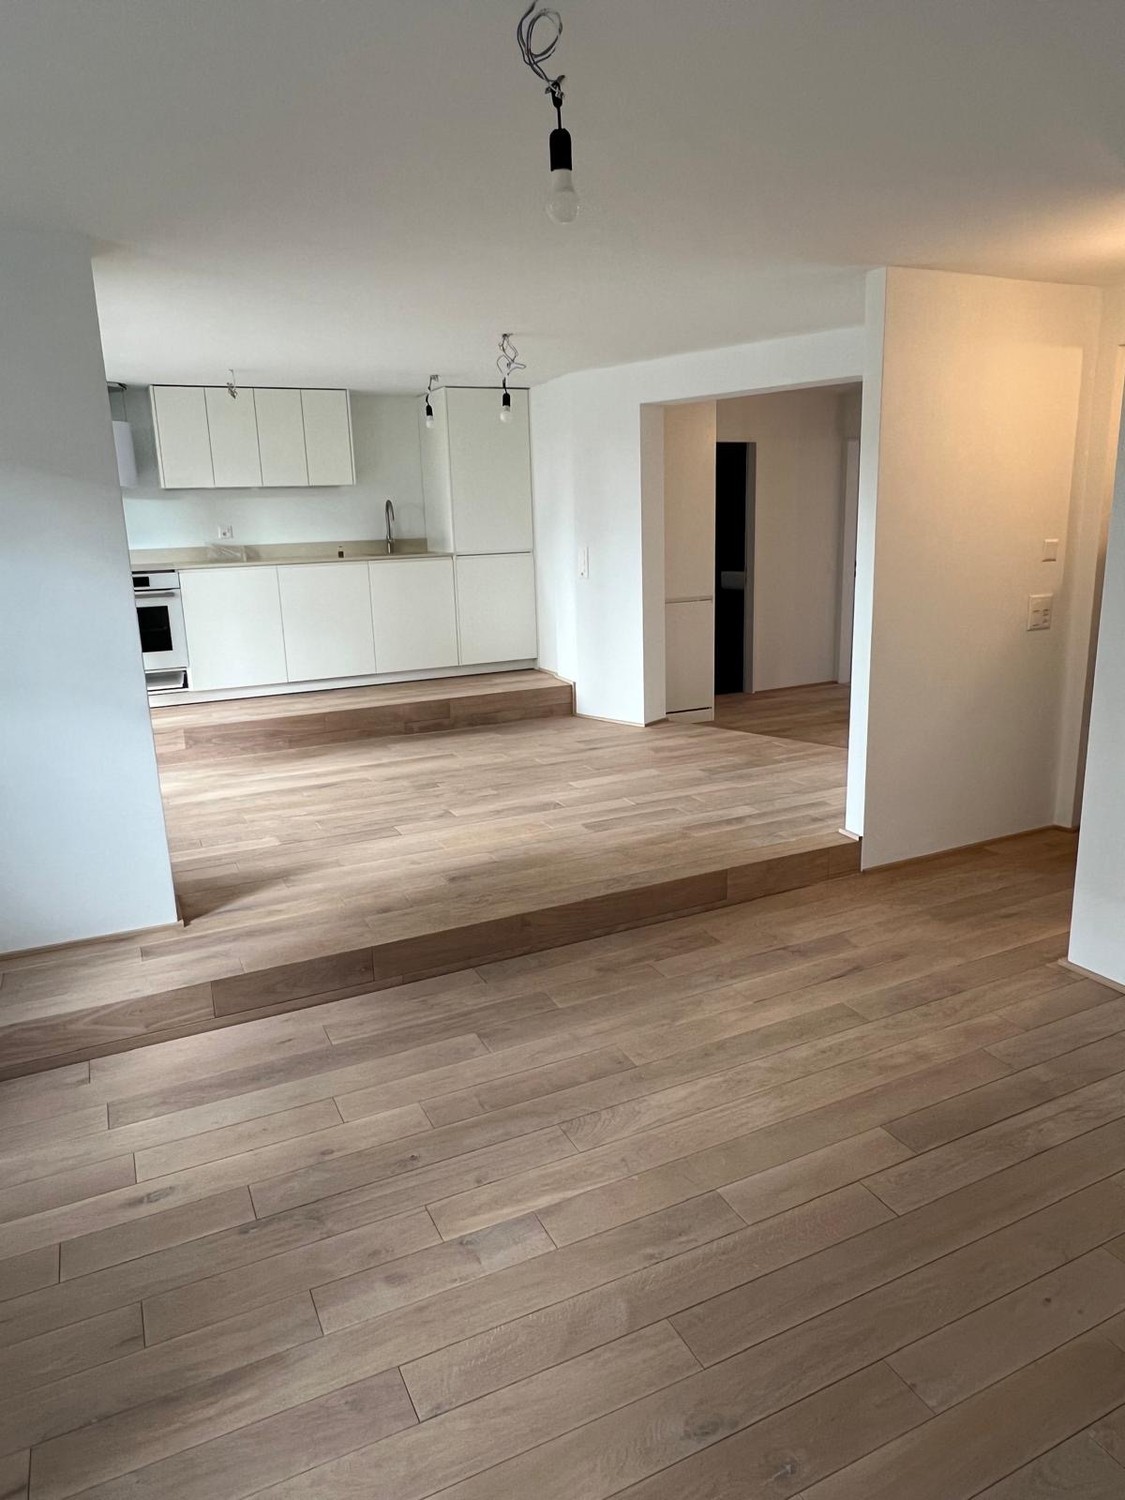
4.5 rooms113m²CHF 2,490.–
Premium
Hauptstrasse 71C / Haus D, 6260 Reiden

First-time rental - Your 4.5-room dream apartment for the whole family

In this new development, various 4.5-room apartments are available for first-time rental - ideal for families who want to combine modern living with plenty of space and high-quality living. Ready for occupancy immediately.The ad contains pictures of a comparison object with identical equipment and the same floor plan. The following features await you:- bright and high rooms- open and spacious kitchen with the latest appliances- oiled oak parquet in the living, dining, work, and sleeping areas- ceramic tiles in the kitchen, laundry room, and bathroom- Two bathrooms, one with a floor-level shower with glass partition and one with a bathtub- Built-in closet in the entrance area- including basement compartment- sunny and large balconyThese details refer to the 4.5-room apartment D.3.02 in house D of this development. We have summarized all other important information for you on a homepage - https://wohnen-am-baech.li/.In addition to the attractive living space, you benefit from:- Attractive environmental design with playgrounds, chess and mill fields, sandpit, as well as a communal shelter and benches for lingering- Parking spaces - for motorcycles CHF 40.00, standard CHF 130.00, e-cars with charging station and spacious XL parking spaces CHF 150.00- Preferential conditions for using the car-sharing offer from Mobility- A central parcel station directly on the premisesThe central location of the development not only offers convenient accessibility but also allows you to reach the surrounding amenities, shops, and services in a short time. Reiden has an excellent traffic location with direct connections to public transport and the A2 highway. With the photovoltaic system on the roof, a considerable part of the electrical energy is produced itself.Have we sparked your interest? We look forward to your contact!Best regardsThe AVIDA teamAVIDA - competent in real estate
Travel time
-
New building
1 / 12
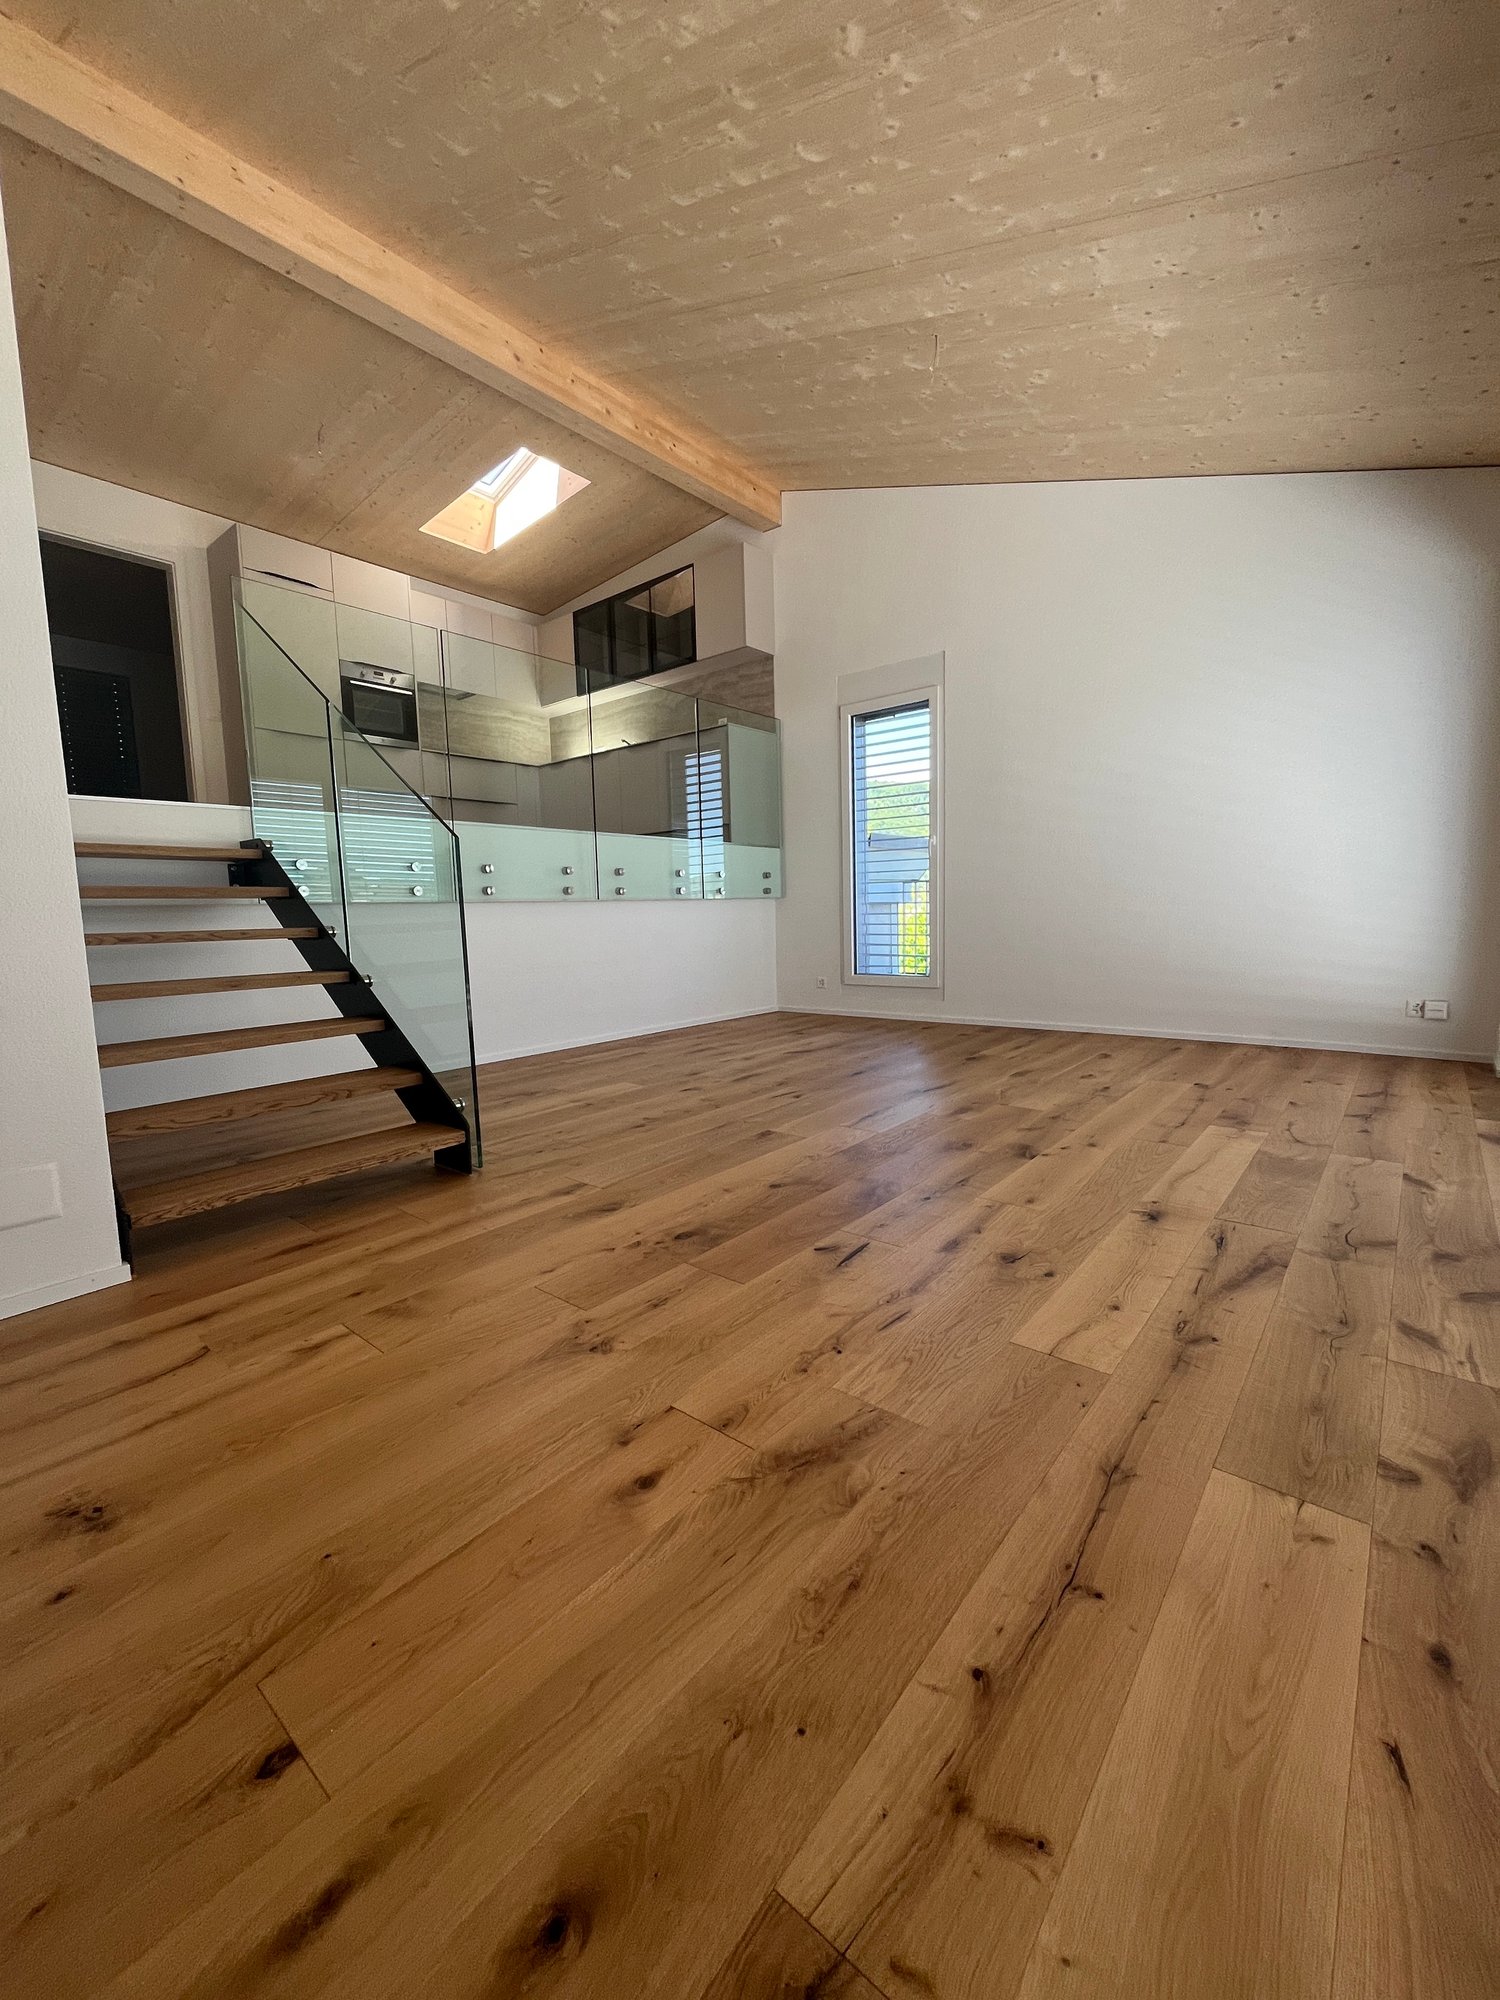
4.5 rooms113m²CHF 2,330.–
Premium
Hauptstrasse 71B / Haus E, 6260 Reiden

First rental - modern 4.5-room apartment with well-thought-out floor plan

This new development offers you various 4.5-room apartments for first rental - modern living, ideal for you and your family. Ready for occupancy from 01.09.2026.The following features await you:- bright and high rooms- open and spacious kitchen with the latest appliances- oiled oak parquet in living, dining, work and sleeping areas- ceramic tiles in kitchen, laundry room and bathroom- Two bathrooms, one with a floor-level shower with glass partition and one with a bathtub- Built-in closet in the entrance area- including basement compartment- sunny and large balconyThese details refer to the 4.5-room apartment E.4.08 in house E of this development. We have summarized all further important information for you on a homepage - https://wohnen-am-baech.li/.In addition to the attractive living space, you benefit from:- Attractive environment with playgrounds, chess and mill fields, sandpit as well as a communal shelter and benches to linger- Parking spaces - for motorcycles CHF 40.00, standard CHF 130.00, e-cars with charging station and spacious XL parking spaces CHF 150.00- Preferential conditions for using the car sharing offer from Mobility- A central parcel station directly on the premisesThe central location of the development not only offers convenient accessibility but also allows you to reach the surrounding amenities, shops and services in a short time. Reiden has an excellent traffic location with direct connections to public transport and the A2 motorway.With the photovoltaic system on the roof, a considerable part of the electrical energy is produced itself.Have we sparked your interest? We look forward to your contact!Best regardsThe AVIDA teamAVIDA - competent in real estate
Travel time
-
  • Bright living room with wooden beams, large windows, and skylights. Features a grey sofa, glass coffee table, bookshelf, dining area with a table and chairs, and a fireplace.
  • A spacious, open-concept living and dining area with wooden beams and flooring, featuring a sofa, coffee table, television, dining chairs, and a small table.
  • Bright attic room with wooden floors, slanted wooden ceiling, large window with white curtains, and a wooden staircase leading to a loft area. Features a desk with a chair, a bookcase filled with books and binders, a small refrigerator, and a white hangin
  • Balcony with wooden ceiling, tiled floor, large windows, and outdoor furniture including a table and chairs.
  • Modern kitchen with white cabinets, granite countertops, and a black refrigerator. Includes a microwave, oven, sink, and wooden shelves with glassware and decorative items.
  • Modern bathroom with a white sink, mirror, and wooden beams on the ceiling. Features include a towel rack, a small plant, and a trash can.
  • A long wooden hallway with exposed wooden beams, light-colored walls, and a wooden floor. Natural light streams in from the end of the corridor, and a small plant is visible in the distance.
  • Completely empty room with wooden floor, white walls, and wooden beams on the ceiling. No furniture or equipment.
  • A small, modern bathroom with a washing machine, a shelf with cups and bottles, and a sliding glass door leading to another room.
  • Modern hallway with wooden beams, skylight, built-in shelving, small black cabinet, and decorative mirrors.
  • Two-story house with a tiled roof, white and brown facade, multiple windows, and a balcony on the upper level. The house is surrounded by well-maintained greenery and flowers.
  • A two-story house with a wooden balcony, surrounded by a green lawn and a wooden play structure. The house features a stone base and wooden upper levels, with multiple windows and a sloped roof.
1 / 12
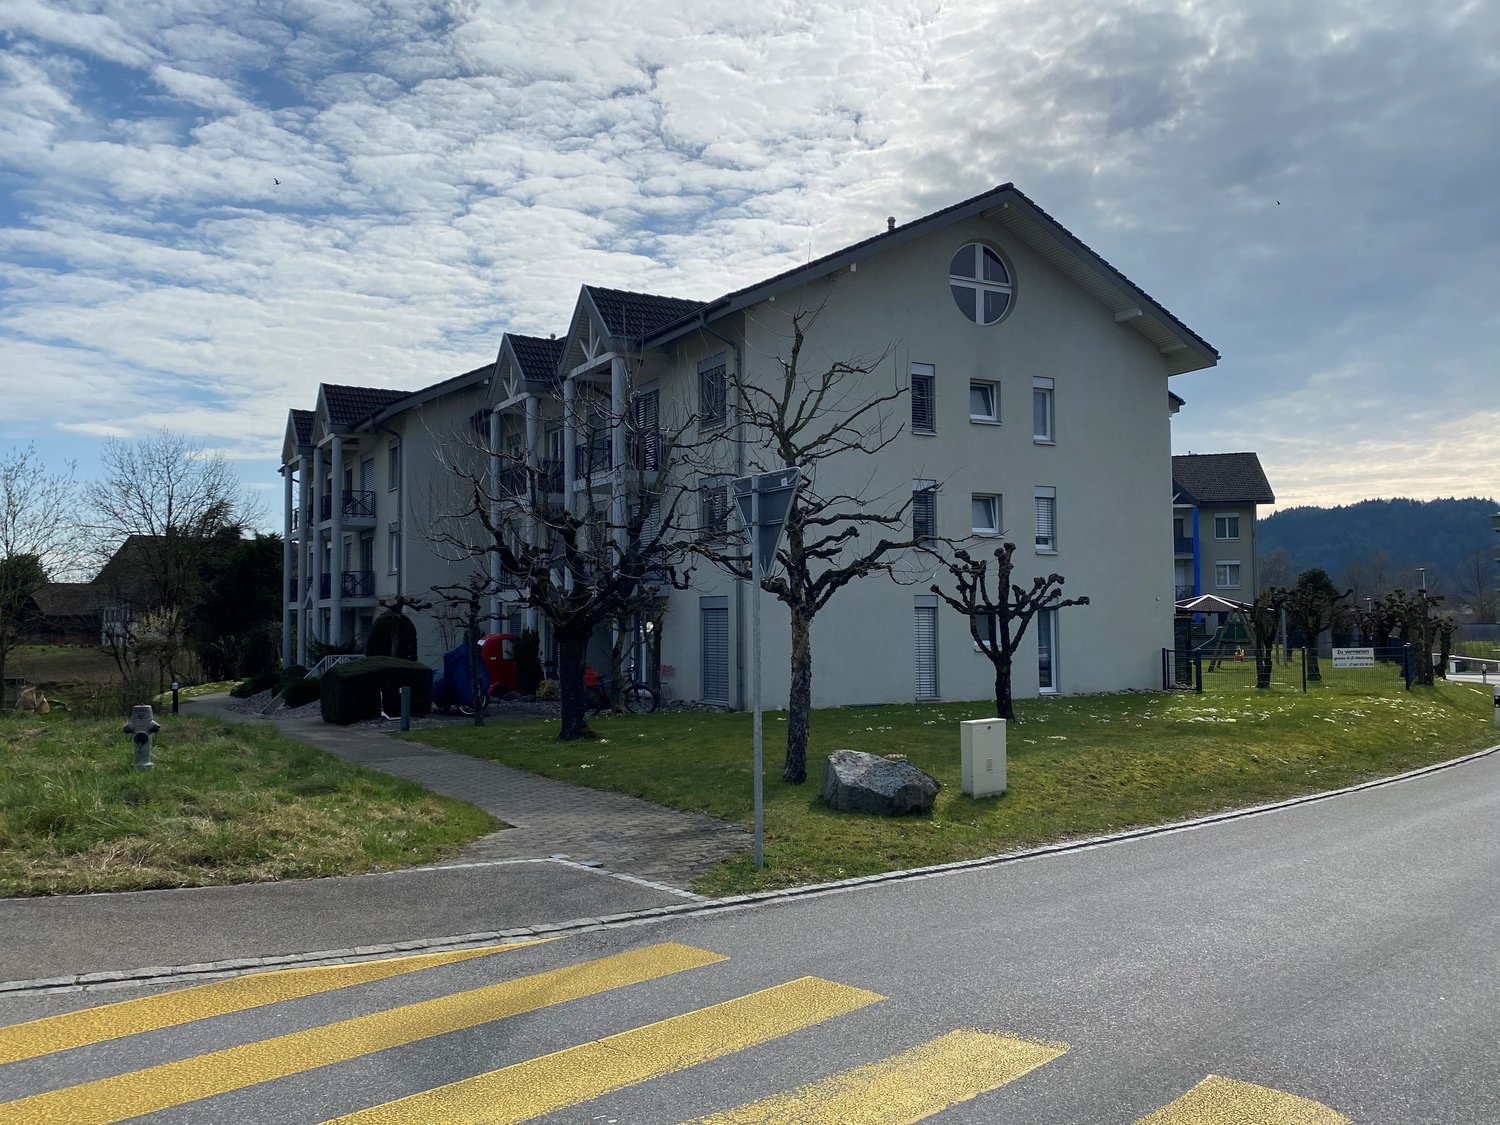
3.5 rooms134m²CHF 1,925.–
Top
Oberdorf 31, 6244 Nebikon

Attic with plenty of space

The tasteful attic apartment extends over the entire building area.A special feature are the high rooms with up to 4m height. The window front, which runs across the entire width of the apartment, floods the room with plenty of light. The built-in fireplace delights every romantic.Only the best materials, such as wooden beams and stoneware, were used for the expansion. The large balcony with over 20m2 is also enormous. On this covered area, you can enjoy the evening sun wonderfully. The apartment is located in a 3-family house, in a quiet residential area, and is lovingly called the "Riegelhaus im Obedorf". Since all apartments have a lot of space and their own cellar, you feel like you're in a single-family home. When selecting tenants, attention is paid to a harmonious overall picture. The surroundings also leave little to be desired. The green area with a pergola outdoor seating area is available for general use. • bright and spacious rooms • private laundry room with tumble dryer and washing machine on the same floor as the apartment • kitchen with enough space for a dining table • cat door already installed, with direct access to the green area • 1 parking space included • huge balcony • wet area with large bathtub and shower • tax-friendly municipality of Nebikon (tax rate 1.8, one of the most tax-friendly municipalities in the canton of LU) • train station easily accessible on foot in 5 minutes • newly built outdoor pool accessible on foot in 10 minutes • children's playground on the property • riding opportunities in the neighborhood All ancillary costs are included in the gross rent.

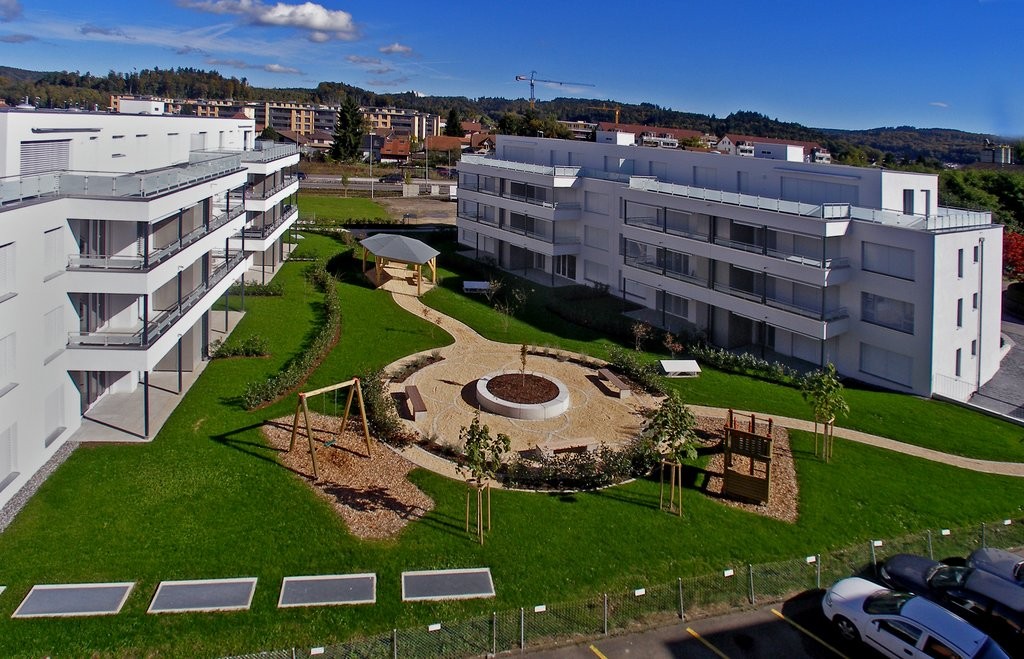
Travel time
-
  • Balcony with a sofa, small table, chairs, potted plants, grill, and storage bin, overlooking a green landscape.
  • Balcony with wooden railing, potted plants, and a view of a residential area with houses, trees, and a clear sky.
  • Balcony with a television on a small table, remote control, potted plants, and chairs.
  • {"type": "Furnished Room", "objects": ["table", "chair", "cupboard", "clock", "coffee maker", "fridge", "stool", "stool", "stool", "stool", "stool", "stool", "stool", "stool", "stool", "stool", "stool", "stool", "stool", "stool", "stool", "stool", "stool"
  • Modern kitchen with white cabinets, stainless steel appliances, and a window with blinds. Includes a sink, blender, and various kitchen items on the counters.
  • Modern living room with wooden flooring, large sliding glass door leading to a balcony, white cabinet with drawers, coffee table with a plant centerpiece, and remote controls on the table.
  • A modern living room with a light-colored leather sofa, a round glass coffee table, a fluffy rug, and a potted plant near the wall. A doorway leads to another room with a TV and vacuum cleaner visible.
  • Cozy bedroom with a large bed, nightstand, chair, mirror, and decorative items on a dresser.
  • Well-lit room with a vanity area, a large mirror, shelves, a chair, and a wardrobe. The room features wooden flooring and large windows with blinds.
1 / 9
4.5 rooms80m²CHF 1,725.–
Top
Joderstrasse 1, 6221 Rickenbach LU

4.5-room apartment with spacious, covered balcony

This interesting 4.5-room apartment has a living area of 80.3 m² and is particularly suitable for a young family. Thanks to the southwest orientation and the three-sided facade front, the living rooms benefit from plenty of daylight and a beautiful view of the greenery and the garden.Living and floor planThe open, functional kitchen, the dining area, and the living room form the center of the apartment. The living area is directly connected to the spacious, covered balcony, creating a pleasant connection to the outdoors.The three rooms can be flexibly used as parents' bedroom, children's room, guest room, or study. The floor plan is functionally organized and focused on comfortable family living.Spacious, covered balconyA special highlight is the 35.4 m² large, covered balcony. It extends the living space outdoors and offers ample space for a large dining table, a cozy seating area, and a protected play area for children.The balcony has direct elevator access, allowing for comfortable, private access to the apartment.Quiet and yet central locationThe apartment is located in a quiet, family-friendly area and is still well connected to village life. The nearest bus stop and shopping facilities are within about three minutes' walk. Kindergarten and school are about eight minutes' walk away.This allows you to easily walk to the most important places in daily life.Environment and accessThe apartment offers a beautiful view of the landscaped garden and the communal playground. The car parking space is separated from the garden and playground by a trellis with vines.Below the balcony front, there is an additional covered outdoor area at the general elevator entrance. This creates a protected transition between the apartment, elevator, garden, and car parking space.Further features • Living area: 80.3 m² • Covered balcony: 35.4 m² • Basement room: approx. 6 m² • Communal bicycle room • Communal covered outdoor area • Southwest orientation • Three-sided facade front • Direct elevator access • View of the greenery and the garden • Quiet and central location • Bus stop and shopping facilities within about 3 minutes' walk • Kindergarten and school within about 8 minutes' walk • Family-friendly environment with playground • No additional electricity costs, as they are included in the ancillary costs (CKW + solar power, billing via ZEV) • Optional car parking space • Optional vegetable garden share This apartment combines a functional floor plan with an exceptionally spacious outdoor area, a natural living atmosphere, and short distances.

Travel time
-
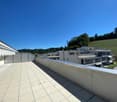
  • Roof terrace with concrete tiles, low stone walls, and a view of a town and surrounding hills.
  • Spacious room with wooden floors, skylight windows, staircase, and a pool table.
  • Empty room with wooden flooring, large windows, and sliding doors leading to a balcony.
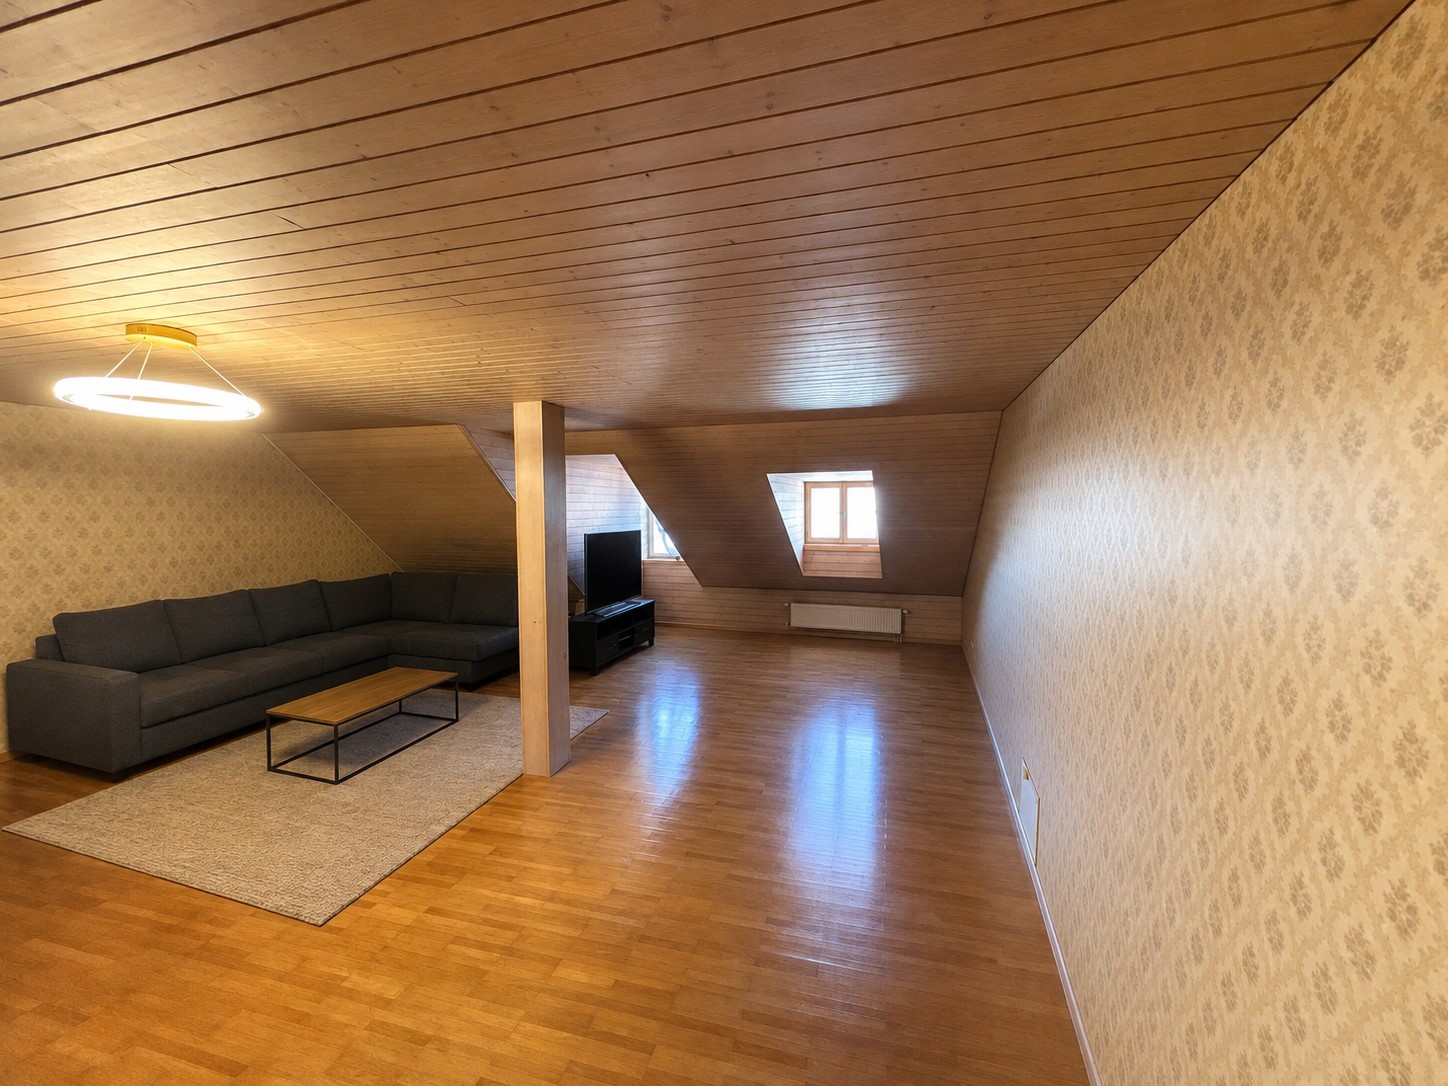
  • Spacious, unfurnished room with wooden floors, exposed wooden beams, and skylights. A door leads to another room with a pool table.
  • Empty attic room with wooden slanted ceilings, light-colored walls, and dark wooden flooring. No furniture or equipment present.
  • Empty room with wooden flooring and white walls, featuring a slanted wooden ceiling and a skylight window allowing natural light to enter.
  • Empty room with wooden flooring, white walls, and a window with a radiator below it.
  • Empty room with light wooden flooring, white walls, and a radiator under a large window with a view of greenery.
  • Empty room with wooden flooring, large window, sliding glass door leading to a balcony, radiator, and ceiling light fixture.
  • Empty room with light wooden flooring, white walls, and built-in white closet units. The room has a wooden door leading to another space.
  • Empty hallway with wooden built-in storage units, light-colored wooden flooring, and a skylight at the far end. Two doors lead to other rooms.
  • Bathroom with a white tiled wall, bathtub, showerhead, and a wooden door.
  • Spacious room with wooden ceiling and floors, large skylight windows, a pool table with green felt surface, and modern pendant lights.
  • A modern kitchen with light wooden cabinets, granite countertops, a sink, and built-in appliances including an oven and microwave.
  • Empty room with wooden flooring, fireplace, and large windows leading to another room.
  • Empty room with wooden flooring, white walls, exposed wooden ceiling beams, fireplace, and large windows with radiators beneath them.
  • Spacious balcony with wooden walls and ceiling, large windows offering scenic views, tiled floor, and a single piece of furniture.
  • Small bathroom with white tiled walls, dark tiled floor, sink with faucet, toilet, and built-in cabinet.
  • A scenic view of a residential area with multiple houses, surrounded by lush green hills and trees under a partly cloudy sky.
1 / 19
8.5 rooms220m²CHF 3,000.–
Top
Ruederstrasse 9, 5040 Schöftland

Spacious 8.5-room attic apartment with panoramic views in Schöftland

This exceptional 8.5-room attic apartment on the 3rd and 4th floors at Ruederstrasse 9 in Schöftland is waiting for you. With a spacious living area of 220 m², this apartment offers plenty of space for families, shared flats, pets, and hobbies.The apartment impresses with its unique character, featuring two terraces across the entire south side and a balcony on the west side. It also includes a fireplace that promises cozy evenings, as well as a chimney on one of the terraces. Part of one terrace is covered and can be closed off with a sliding door, so no barbecue evening will be ruined.Highlights of the apartment: • Three bathrooms: One bathroom with a bathtub and shower, one with a shower and connections for a washing tower, and another with a sink and toilet. • Terraces: With a view over Schöftland and the surrounding hills – ideal for relaxation. One of them is partially covered. • Multipurpose room: Spacious room with 4 m ceiling height, parquet floor – versatile. • Built-in closets: In the hallway and partially in the rooms for ample storage space. • Fireplace: for a cozy atmosphere. • Double garage: CHF 200. The apartment is child-friendly and pet-friendly – ideal for families or anyone who values space and comfort.The location convinces: • Schöftland train station: Can be reached in just 5 minutes on foot. • Schools: Only 5 minutes' walk away. • Aarau West motorway access: Only 5 minutes' drive away.

Travel time
-
  • Open-plan attic space with a modern kitchen and a workspace area. Features include a grey office chair, desk with laptop, blue cabinet, large potted plant, and kitchen appliances like an oven, stove, and fridge.
  • Modern, open-plan living and kitchen area with grey cabinets, a wooden island, a grey office chair, and a large leafy plant. The space features a dark grey concrete floor and a staircase leading upwards.
  • Modern kitchen with grey cabinets, bar counter, three orange stools, and a plant in the foreground.
  • Modern open-plan kitchen and dining area with dark flooring, glass dining table, modern chairs, kitchen island, pendant lights, and plants.
  • Modern living room with a grey sectional sofa, wooden coffee table, glass dining table, and a small wooden stool holding a flower pot. The room features large windows and a slanted ceiling.
  • Modern attic bedroom with slanted ceilings, dark grey concrete floor, large windows, bed, fireplace, small stool, mirror, and plant. Dog is visible near the window.
  • Balcony with a grill, two green trash bins, a gas cylinder, and a metal railing. The balcony is adjacent to a building with a staircase leading upwards.
  • Modern bathroom with a bathtub, toilet, shower, and two yellow towels on the floor.
  • Compact bathroom with a sink, toilet, mirror, and a small cat litter box. Features a yellow bath mat on a dark speckled floor and a towel hanging on the wall.
  • Narrow hallway with a private washing machine and dryer unit, a drying rack with towels, and shelves holding cleaning supplies.
  • A well-lit room with metal shelving units filled with packaged items, a small seating area with a sofa and two stools, a table with a laptop, and a printer on a cabinet.
1 / 11
2.5 rooms200m²CHF 2,200.–
Top
Oberdorf 4C, 5040 Schöftland

200 sqm loft apartment in Schöftland

Welcome to your new dream home in Schöftland!This exceptionally spacious 2.5-room apartment on the 3rd floor offers a unique living experience with plenty of space for your individual living ideas on 200 m².Look forward to a sunny balcony and a bright, modern apartment with high-quality furnishings. A dishwasher, a private washing machine, and a dryer are located directly in the apartment, providing additional comfort. Thanks to the elevator, you can easily reach your new home.A covered parking space and an outdoor parking space can be rented additionally if needed. A protected storage space for your motorcycle and bicycle is available in the house. Pets are welcome.A special highlight is the flexible room design: The kitchen, the two bathrooms, and the laundry room are fixed. The remaining living space can be freely designed and used according to your personal needs. This makes the apartment ideal for those who appreciate spacious and flexible living.LocationThe apartment is located at Oberdorf 4C, 5040 Schöftland. Shopping facilities and numerous everyday amenities are within easy walking distance, including: • Migros • Bakery • Pharmacy • Restaurants • School • Outdoor pool • and much more The location is also convincing in terms of traffic: The A1 Aarau-West highway exit is just 7 minutes away by car.Rent • CHF 2,200.– per month, including utilities • Available from September 1, 2026 or by agreement Interested?Arrange a viewing appointment today and convince yourself of this unique apartment.I look forward to your contact!Nicole Baumgartner 📞 079 651 69 27

Travel time
-
  • Living room, gray carpet, white sofa, wooden floor, TV on wall, green swivel chairs, marble coffee table, dining table with 6 chairs, wooden TV unit with a television
  • modern kitchen with oven, cooktop, modern cabinet design, marble countertop, window
  • modern kitchen with white walls, brown cabinets, marble countertop, integrated oven and sink
  • White walls, wooden floor, white sliding doors, cabinet, dining table, chairs, couch
  • modern bedroom with double bed, white linen, wood floor, gray carpet, wooden walls, and two white nightstands
  • white walls, gray bed, white sheets, gray pillow, two closets, wooden headboard, wooden floor
  • Modern design with gray linen headboard, two pillows, wooden floor, white walls, wardrobe, nightstands with drawers, large bed
  • modern bathroom with tub, toilet, sink and shower head
  • Bathroom with shower, sink, mirror, and wooden cabinet
1 / 9
3.5 rooms90m²CHF 1,820.–
Top
Tychfeldstrasse 2, 4665 Oftringen

Newly Renovated 3.5-Room Attic Apartment

Discover this spacious, newly renovated 4.5-room apartment with 116 m² of living space on the 1st floor of a well-maintained building from 1992 in Oftringen. The apartment will be completely renovated in 2025 and offers modern living comfort in a quiet location.There is also a 4.5-room apartment on the top floor and a 4.5-room apartment on the 1st floor with the same plan for rent!The apartment impresses with: • Modern kitchen: High-quality equipped with brown cabinets, marble countertop, integrated oven and cooktop • Comfortable bedrooms: Bright rooms with wooden floors and modern design • Stylish bathrooms: One with shower and wooden cabinet, another with bathtub - both modernly equipped • Bright living area: With white walls, wooden floors and white sliding doors • Private balcony: For relaxed hours outdoors • Private laundry room • Garage parking space for rent: 130Fr. per month • The inserted pictures are only symbolic pictures: may differ from the actual project Equipment and comfort: The apartment is child- and pet-friendly as well as wheelchair accessible. An elevator provides convenient access, and both parking and garage are available. The location is quiet and sunny.Perfect location: Only 4 minutes walk to the bus stop Kreuzplatz and to Migros. The primary school Oftringen can be reached in 15 minutes on foot, the Amavita pharmacy in 6 minutes. The proximity to the train station offers excellent connections to the region.This apartment offers ideal conditions for families or anyone who appreciates comfortable living in a quiet environment. The combination of modern equipment, practical location and generous space makes this property an attractive home.

Travel time
-
  • Modern multi-story residential building with balconies, surrounded by greenery and a well-maintained lawn.
  • Modern living room with a grey sectional sofa, black coffee tables, a dining area with chairs and a table, large windows, and decorative plants.
  • Modern kitchen with white cabinets, wooden flooring, island, sink, and dining area with a table and chairs. Large windows offer a scenic view.
  • Modern, minimalist bedroom with a large bed, nightstand, chair, and decorative elements including a framed picture and a potted plant. The room features white walls, wooden flooring, and large windows with sheer curtains.
  • Bright, modern room with large windows offering a scenic view. Features a wooden floor, a hanging geometric light fixture, a black office chair, a white desk with a lamp, and a potted plant on the windowsill.
  • Modern bathroom with a large window offering a scenic view, featuring a sink, mirror, toilet, and a towel on the wall.
  • Modern bathroom with grey tiles, a white sink, bathtub, toilet, and a large mirror with built-in lighting. A wicker basket and towels are placed on the floor.
  • Modern balcony with large glass sliding doors, white tiled floor, black round table, white chair with fur throw, small potted plant, and white decorative vase.
  • Floor plan of a 3.5-room apartment on the2nd upper floor, including living room, kitchen, 2 bedrooms, 2 bathrooms, and balcony.
1 / 9
3.5 rooms110m²CHF 2,200.–
Top
Bahnweg 49, 4852 Rothrist

Modern 3.5-room apartment in a new building in a quiet location in Rothrist

Welcome to this stylish and modern 3.5-room apartment on the 2nd floor of a 2022 completed new building at Bahnweg 49 in Rothrist. The apartment is available immediately and impresses with high-quality equipment, thoughtful room layout, and a quiet location.The modern multi-family house is nestled in well-maintained green spaces and offers an attractive appearance with its balconies. In summer, you can enjoy plenty of sunlight. Thanks to the quiet surroundings - both during the day and at night - you can live here particularly relaxed.The apartment offers the following highlights: • Bright living room: With an elegant gray corner sofa, black coffee tables, an integrated dining area, large windows, and decorative plants - an inviting living space to feel good. • Modern kitchen: With white cabinets, wooden floor, a kitchen island, sink, and a dining area with table and chairs. Large windows offer a picturesque view. • Two bedrooms: Minimalist and modern design, with white walls, wooden floor, and large windows with transparent curtains. • Two bathrooms: Modernly equipped with gray tiles, white sink, bathtub, toilet, and large mirror with built-in lighting - one with a picturesque view. • Modern balcony: With large glass sliding doors, white tile floor, and a cozy seating area - ideal for relaxing. • Lift and wheelchair accessibility: The apartment is barrier-free and has a lift. • Garage and parking: A garage space and an additional parking space are available. • Minergie certified: The apartment meets the highest energy standards and ensures a pleasant indoor climate with low ancillary costs. • Pets allowed and child-friendly - ideal for families. Location and surroundings: The apartment is located in a quiet residential area in Rothrist (AG) with good public transport connections. In the nearby area are: • Lidl - about 13 minutes' walk away • Schulhaus bei der Kirche - only about 5 minutes' walk away, ideal for families with children •

Travel time
-
1 / 13
3.5 rooms92m²CHF 1,920.–
Striegelstrasse 33B, 5745 Safenwil

Modern 3.5-room garden apartment with 26 m² patio

Striegel-Park Safenwil – Living with a large patioModern 3.5-room garden apartment with 26 m² patioIn the popular Striegel-Park, we rent out this high-quality 3.5-room apartment on the ground floor. The apartment impresses with its spacious floor plan, modern interior design, and exceptionally large patio – ideal for relaxing, enjoying or for cozy hours outdoors.Your advantages at a glance • Spacious living and dining area with approximately 35 m² • Modern, open kitchen area with high-quality Electrolux appliances • 26 m² covered patio • Two well-furnishable bedrooms • Bathroom with bathtub • Additional bathroom with shower • Practical storage room within the apartment • High-quality ceramic tiles throughout the apartment • Spacious entrance with built-in closet and wardrobe • Private basement compartment • Private laundry room with washing machine and dryer • Elevator to the basement • Sustainable construction with low energy consumption • Flat-rate ancillary costs – no annual ancillary cost statement Parking • Garage parking space CHF 130.– / month • Selected garage parking spaces with high-current connection for charging electric vehicles (subject to availability) Rent depositThe rent deposit amounts to three gross monthly rents and can be paid optionally via a rent deposit account or a rent deposit insurance.We look forward to your contact and will be happy to show you this attractive apartment in person.

Travel time
-
New building
1 / 15
4.5 rooms128m²CHF 2,950.–
Parkweg 2, 4852 Rothrist

Last Apartment!!! Modern 4.5-room apartment in Rothrist - Sustainable living with style

Discover this exclusive 4.5-room apartment in Rothrist, available for immediate occupancy. This new apartment combines modern design with sustainable construction and offers you an exceptional home.Apartment highlights: • Spacious 128 m² living area • Open living-dining concept with modern kitchen • 2 bathrooms for maximum comfort • Sunny balcony with beautiful views • Minergie-certified (P) for energy-efficient living • Barrier-free and wheelchair accessible • Underground parking and storage room included Features: The apartment impresses with its high-quality features. The open kitchen with dark cabinets, wooden worktop, and built-in appliances, including a dishwasher, invites you to cook. The living area with wooden floor and large windows provides a bright, inviting atmosphere.Sustainability: As a Minergie-P certified building, this apartment sets new standards in terms of energy efficiency and living comfort.Location and surroundings: The apartment is located in a sunny and very central location. In the immediate vicinity, you will find: • Apotheke & Drogerie Rothrist (1 minute on foot) • Bus stop "Rössli" (4 minutes on foot) • Schulhaus bei der Kirche (8 minutes on foot) • Coop supermarket (9 minutes on foot) Additionally, a river is nearby, perfect for walks and relaxation.This apartment offers modern, sustainable living in a family-friendly environment. Ideal for families, couples, or individuals who value comfort, style, and sustainability. Take the opportunity to become part of this exclusive residential complex!Underground parking spaces can be rented additionally.

Travel time
-
1 / 11
3.5 rooms88m²CHF 1,900.–
Wirtshüslistrasse 6a, 4665 Oftringen

Happiness at first sight.

The locationDiverse shopping facilities such as Migros, Denner, Coop, and the old town of Zofingen can be reached in a few minutes on foot. You also have a few minutes by car to the A1 and OBI shopping centers. On foot, it's a 7-minute walk to Zofingen SBB train station and bus stops. In 30 minutes by car, you can reach Basel, Bern, Lucerne, or Zurich.A tour of your apartmentThe apartment has a modern kitchen, two bathrooms, and a large balcony. A large cellar compartment rounds off the offer. Furthermore, the apartment offers you the following advantages:- Living room, corridor, kitchen/dining room, and bathroom with tiles- WC/bathroom and WC/shower- Built-in closets- Spacious balcony- Private washing machine and dryer in the basement with a common drying room- Cellar compartment and elevator available- Wheelchair accessible- Comfort ventilation (Minergie)DetailsA parking space in the underground garage can be rented on request.DetailsA parking space can be rented in the underground garage for CHF 135.- per month. You also have a cellar compartment in the basement at your disposal. The building has a beautiful garden with a playground.Contact. Visit. RentWe look forward to your contact!As a tenant of Helvetia, you benefit from a 40% discount on your first annual premium for selected Helvetia insurance products!The published images are similar/typical apartments. Deviations from the actual offer are therefore possible.You can find more interesting rental properties at:www.helvetia.ch/immobilien

Travel time
-
1 / 14
3.5 rooms78m²CHF 1,690.–
Fliederstrasse 11, 4800 Zofingen

3.5-room apartment with balcony in a green and quiet location in Zofingen

Available from September 1, 2026 or by agreementIn a quiet and family-friendly location, we rent a bright 3.5-room apartment with 77.6 m² of living space and a 5.3 m² large balcony.The apartment is ideal for small families, couples or single people who value a pleasant living environment, plenty of green space and good public transport connections.The spacious living and dining area offers plenty of space for a cozy interior and creates a welcoming atmosphere. On the balcony, you can enjoy relaxed hours outdoors and let the day come to a pleasant end.The kitchen was completely renovated in 2019 and presents itself as modern and well-maintained. It is equipped with a dishwasher, among other things, and offers the desired comfort for daily use.What to expect: • 3.5 bright rooms • 77.6 m² living space • Balcony with 5.3 m² • Kitchen completely renovated in 2019 with dishwasher • Pets allowed • Garage box in the parking hall available for rent for CHF 140.00 per month Quiet and child-friendly environmentThe apartment is located in a well-maintained building with spacious green areas and playgrounds. The quiet residential area offers plenty of space to relax and is particularly attractive for families.The next bus stop can be reached in about 4 walking minutes. Zofingen train station is about 11 walking minutes away. This allows you to quickly and easily reach the city center and surrounding towns.The combination of quiet location, green surroundings and good accessibility makes this apartment a beautiful new home for small families, couples or singles.Have we sparked your interest? We look forward to your contact and to showing you the apartment in person.

Travel time
-
1 / 23
3.5 rooms135m²CHF 2,390.–
Bernstrasse 4, 6144 Zell LU

Charming 3-room ground floor apartment in Zell LU – available immediately!

Welcome to this well-maintained and quietly located 3-room apartment on Bernstrasse 4 in Zell LU. The apartment is located on the 1st floor of a 1919 house, which was completely renovated in 2026, and combines historic charm with modern living comfort on approximately 135 m² of living space.The apartment offers: • Bright rooms: Spacious rooms with wooden floors, white walls, and large windows with wooden window sills – inviting and cozy. • Balcony: A charming balcony with wooden walls and wooden railing – ideal for relaxation. • 2 bathrooms: Comfortable and practical for the whole family. • Modern equipment: Dishwasher and washing machine included. • Parking space: A parking space is available. • Beautiful view: Enjoy a nice view directly from your apartment. • Air conditioning: Pleasant room temperatures on hot summer days. Location and surroundings: The apartment is located in a quiet environment – both during the day and at night it is pleasantly quiet. In the summer, you benefit from plenty of sunlight, and even in winter, the sun's rays are good. The proximity to the river and good public transportation make everyday life particularly pleasant. Families appreciate the proximity to the school on Schulhausstrasse, which can be reached in about 14 minutes on foot.This child-friendly apartment is available immediately and is ideal for families or couples looking for a quiet and comfortable home in a natural environment. Convince yourself and arrange a viewing today!

Travel time
-

Suggested properties for you based on search results

Other interesting objects