1 result - Flats for rent: Cudrefin

More objects in your automatically expanded search area
20 results - Radius: + 10km
New building
1 / 11
  • Balcony / Terrace
  • View
  • Parking space
  • +4
4.5 rooms129m²CHF 2,590.–
Premium
Tschuggstrasse 11, 3236 Gampelen

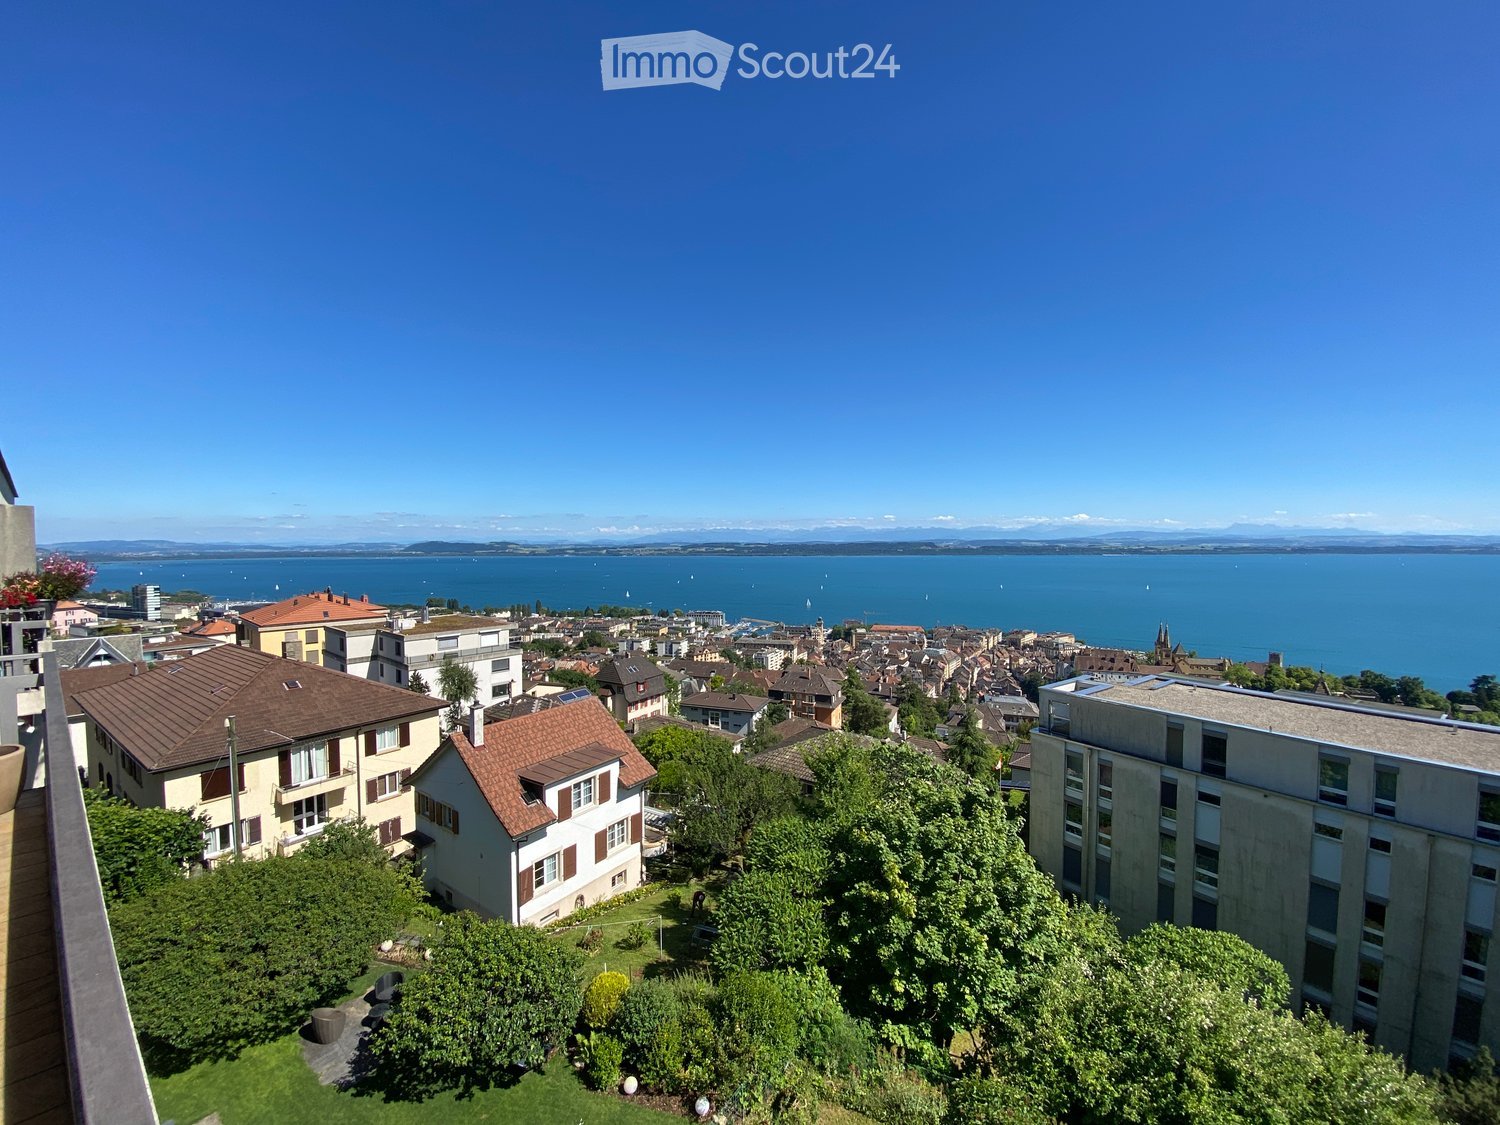
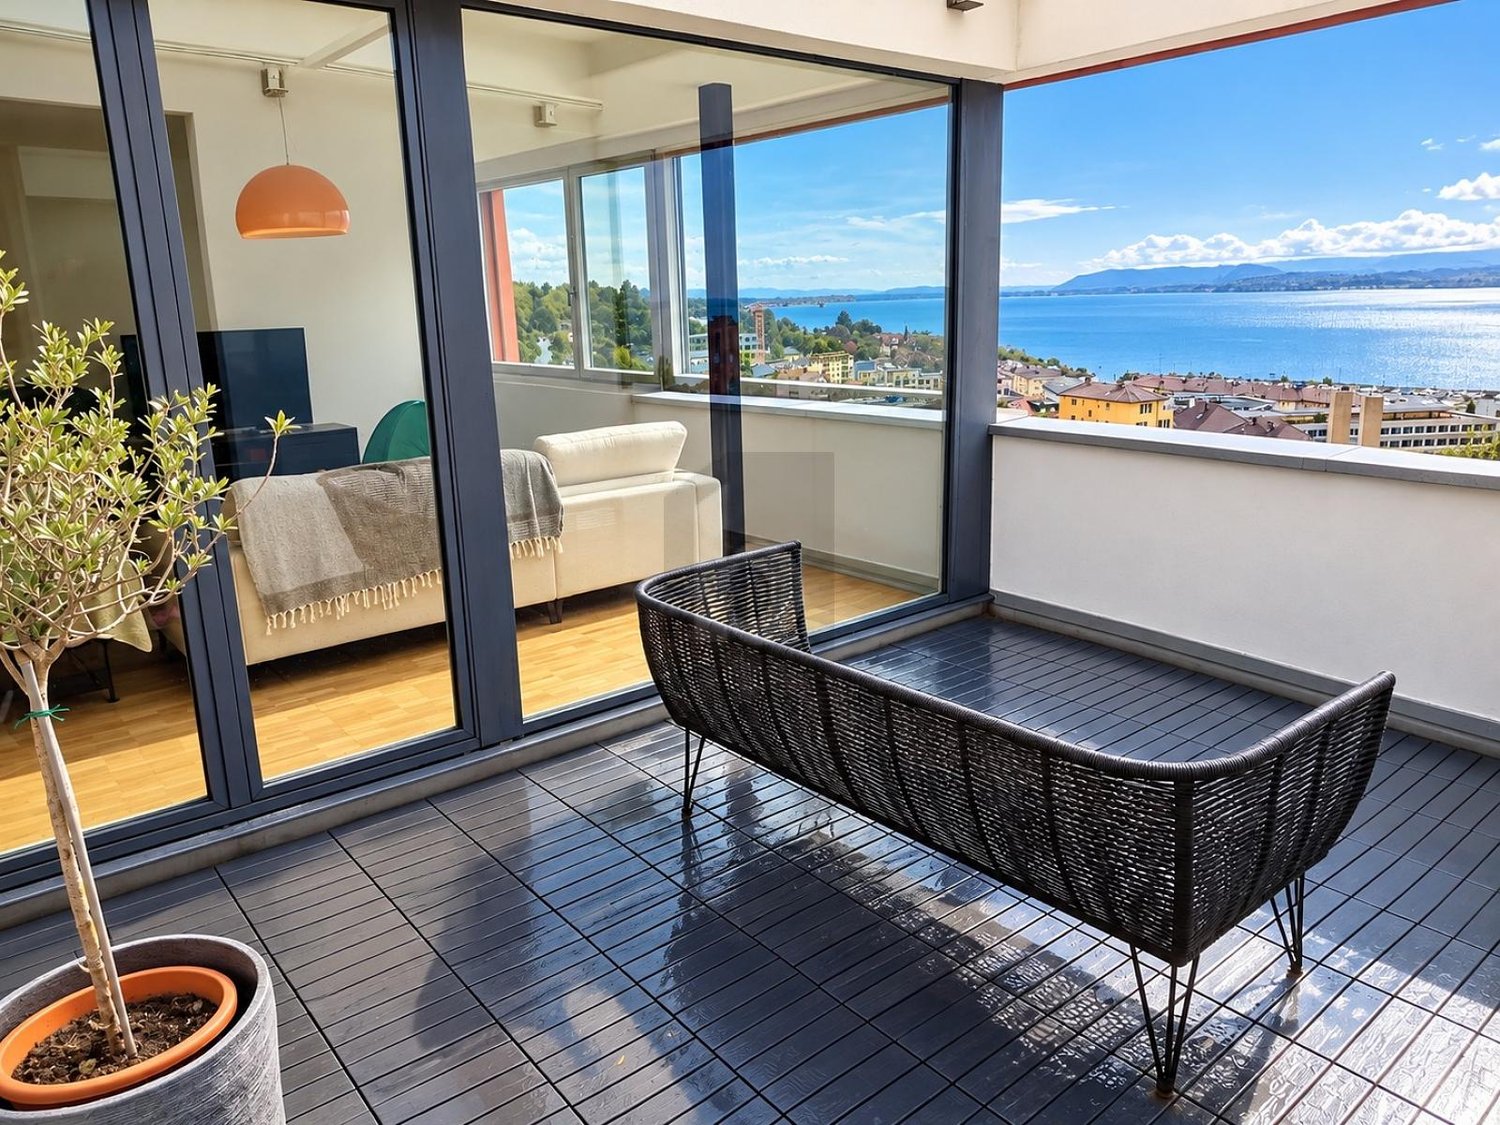
Living like in your own home - stylish new building apartment with high-quality equipment

Welcome to your new home. This exclusive new building apartment combines modern living, well-thought-out floor plans, and a high-quality finish to create a living experience that leaves nothing to be desired.As soon as you enter the apartment, the generous room concept convinces with light-flooded living areas and timeless architecture. The open living and dining area forms the heart of the apartment and creates an inviting atmosphere for relaxed hours with family and friends.A special highlight is the spacious master suite with its own dressing room/walk-in closet and a private bathroom with a modern, floor-level Italian shower. Here, you can enjoy comfort and privacy at the highest level.The attractive balcony extends the living space outdoors and invites you to linger, relax, and enjoy.Highlights at a glance: • New building with modern and high-quality interior design • Elevator from the basement to the living floor • Bright and spacious living rooms • Master bedroom with its own dressing room • Private bathroom with Italian shower • Attractive balcony • High-quality materials and timeless design • Sustainable energy generation through solar panels • Quiet and pleasant living location • Own cellar room This apartment is ideal for people who want to combine modern living with comfort, quality, and a well-thought-out floor plan.Have we piqued your interest? We would be happy to show you this attractive new building apartment during a personal viewing and convince you on site of the high-quality construction, the generous space offer, and the numerous advantages of this property. We look forward to your contact.If required, a covered parking space can be rented for CHF 100.00 per month.The published pictures, visualizations, floor plans, and information serve for illustration purposes and may differ from the actual execution. Only the contractual documents are binding.

  • Balcony / Terrace
  • View
  • Parking space
  • +4
Travel time
-
  • Open-plan living and dining area with a sectional sofa, coffee table, dining table with chairs, and a potted plant near the entrance to a balcony.
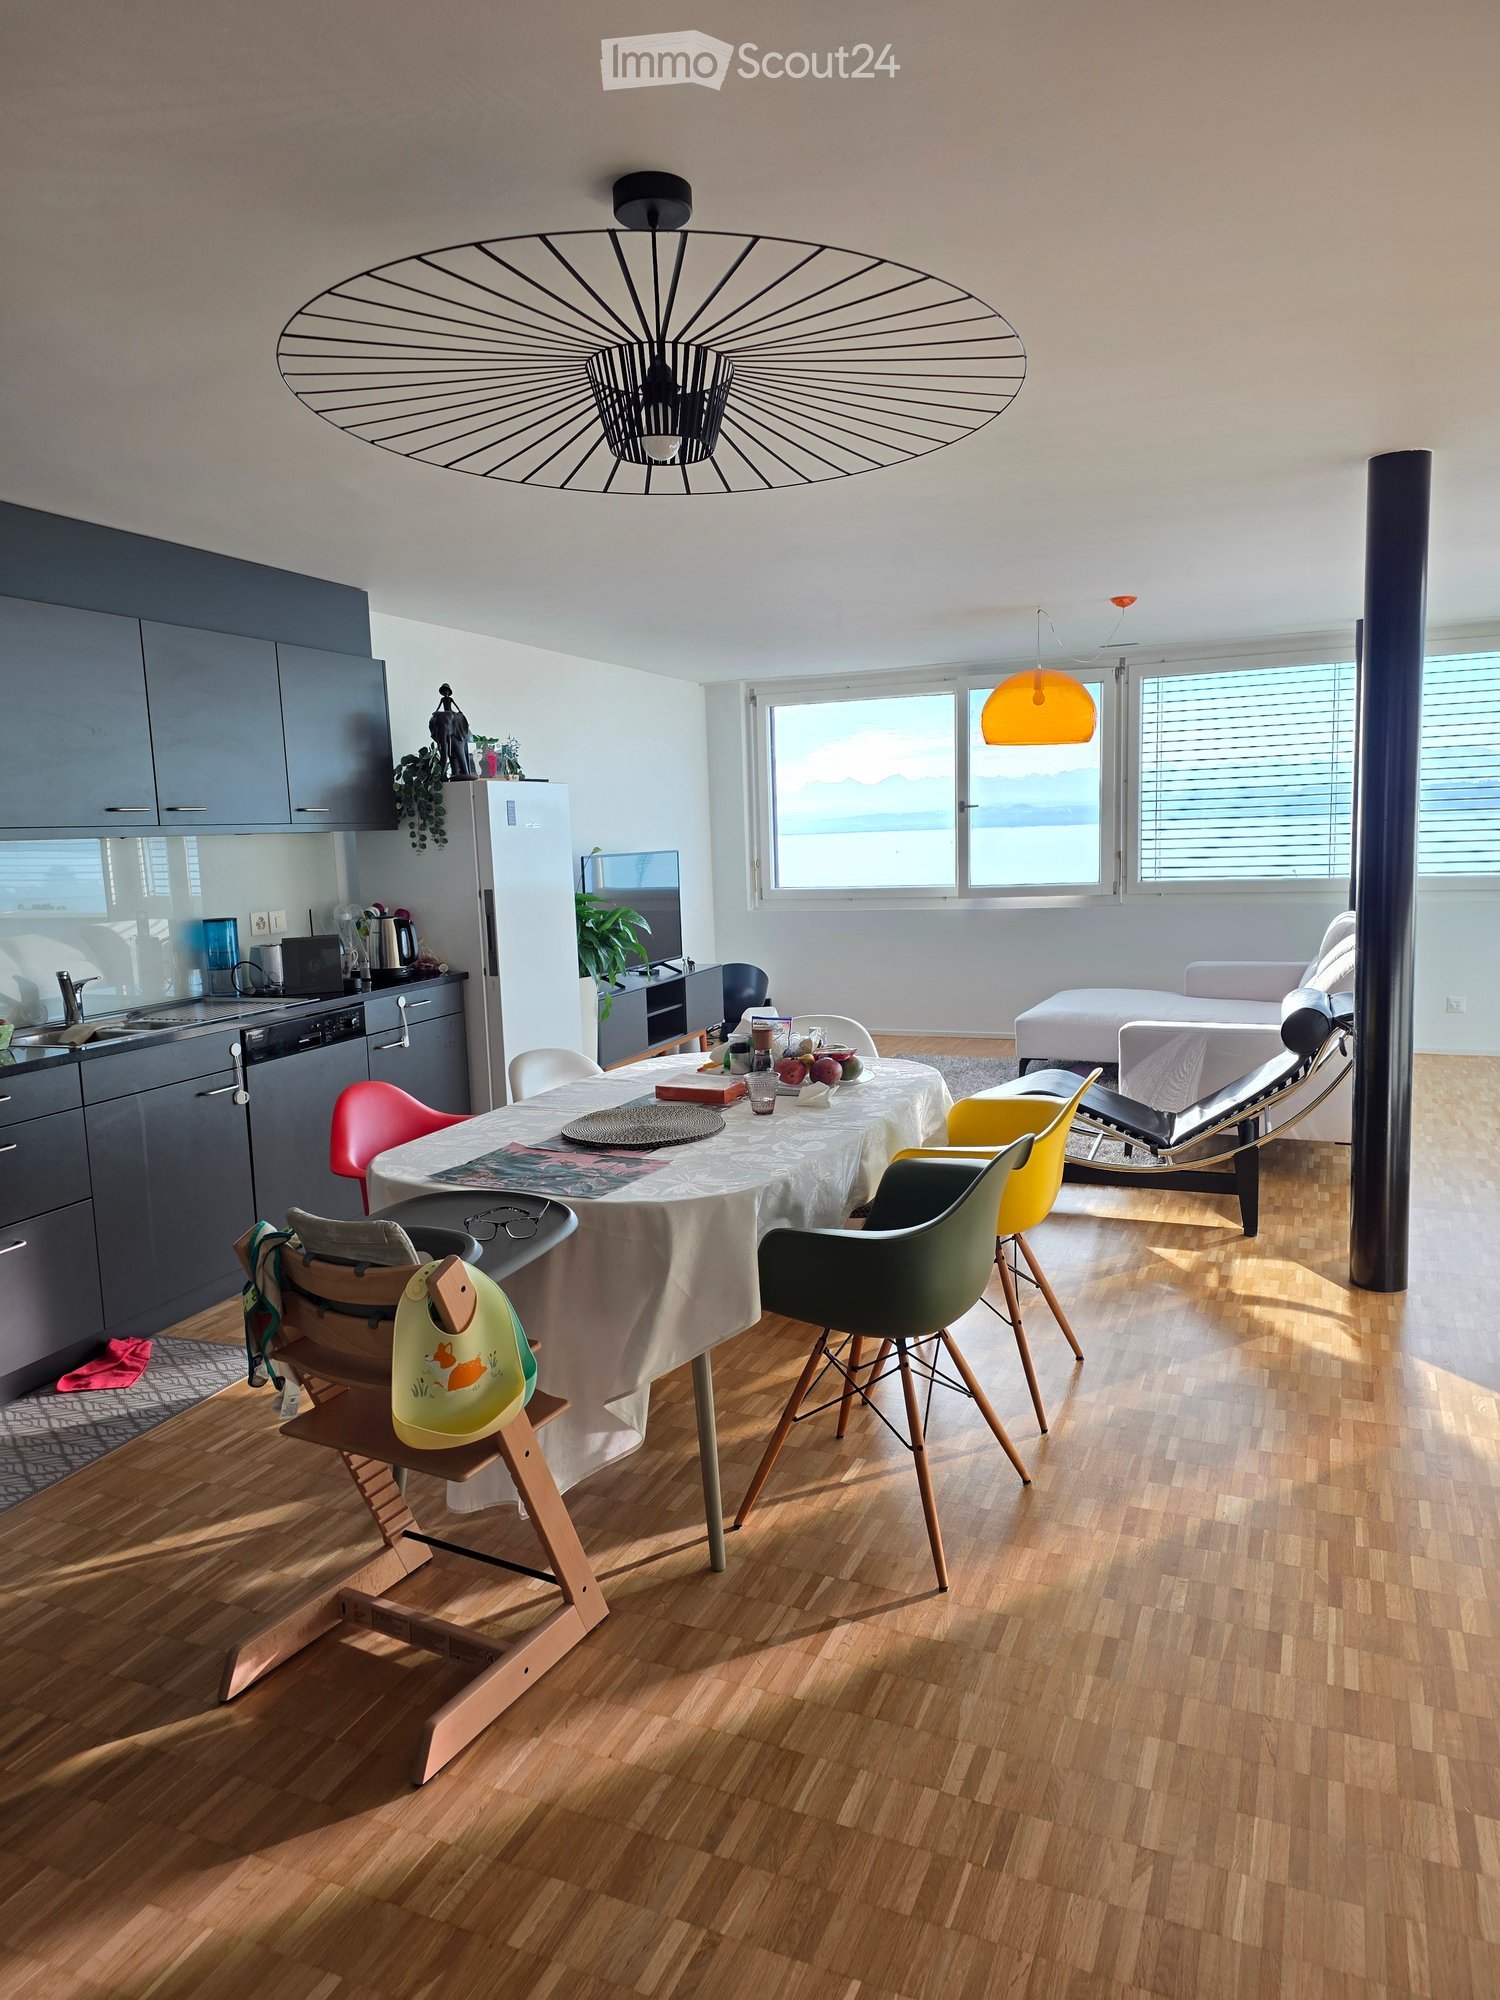
  • Bright living room with large windows offering a view, featuring a sofa, coffee table, TV, dining table, chairs, floor lamp, and a plant.
  • Balcony with wooden table, two chairs, and a view of the neighborhood.
  • Modern kitchen with wooden cabinets, stainless steel appliances, a central island table with two stools, and a window offering a view.
  • A modern, minimalist hallway with a built-in bar counter, a round mirror, framed picture, and shelves holding shoes and luggage.
  • Floor plan of a 92 m² apartment featuring a living room, kitchen, three bedrooms, two bathrooms, and a balcony.
  • A small, furnished bedroom with wooden flooring, a bed, a table, a chair, a fan, a screen, a radiator, a curtain, a lamp, and a wardrobe with shelves.
  • Cozy bedroom with a large bed, nightstand, mirror, wardrobe, and a small shelf with various items.
  • Bathroom with a bathtub, toilet, sink, mirror, shower, and cabinet. The room features tiled walls and a window with a curtain.
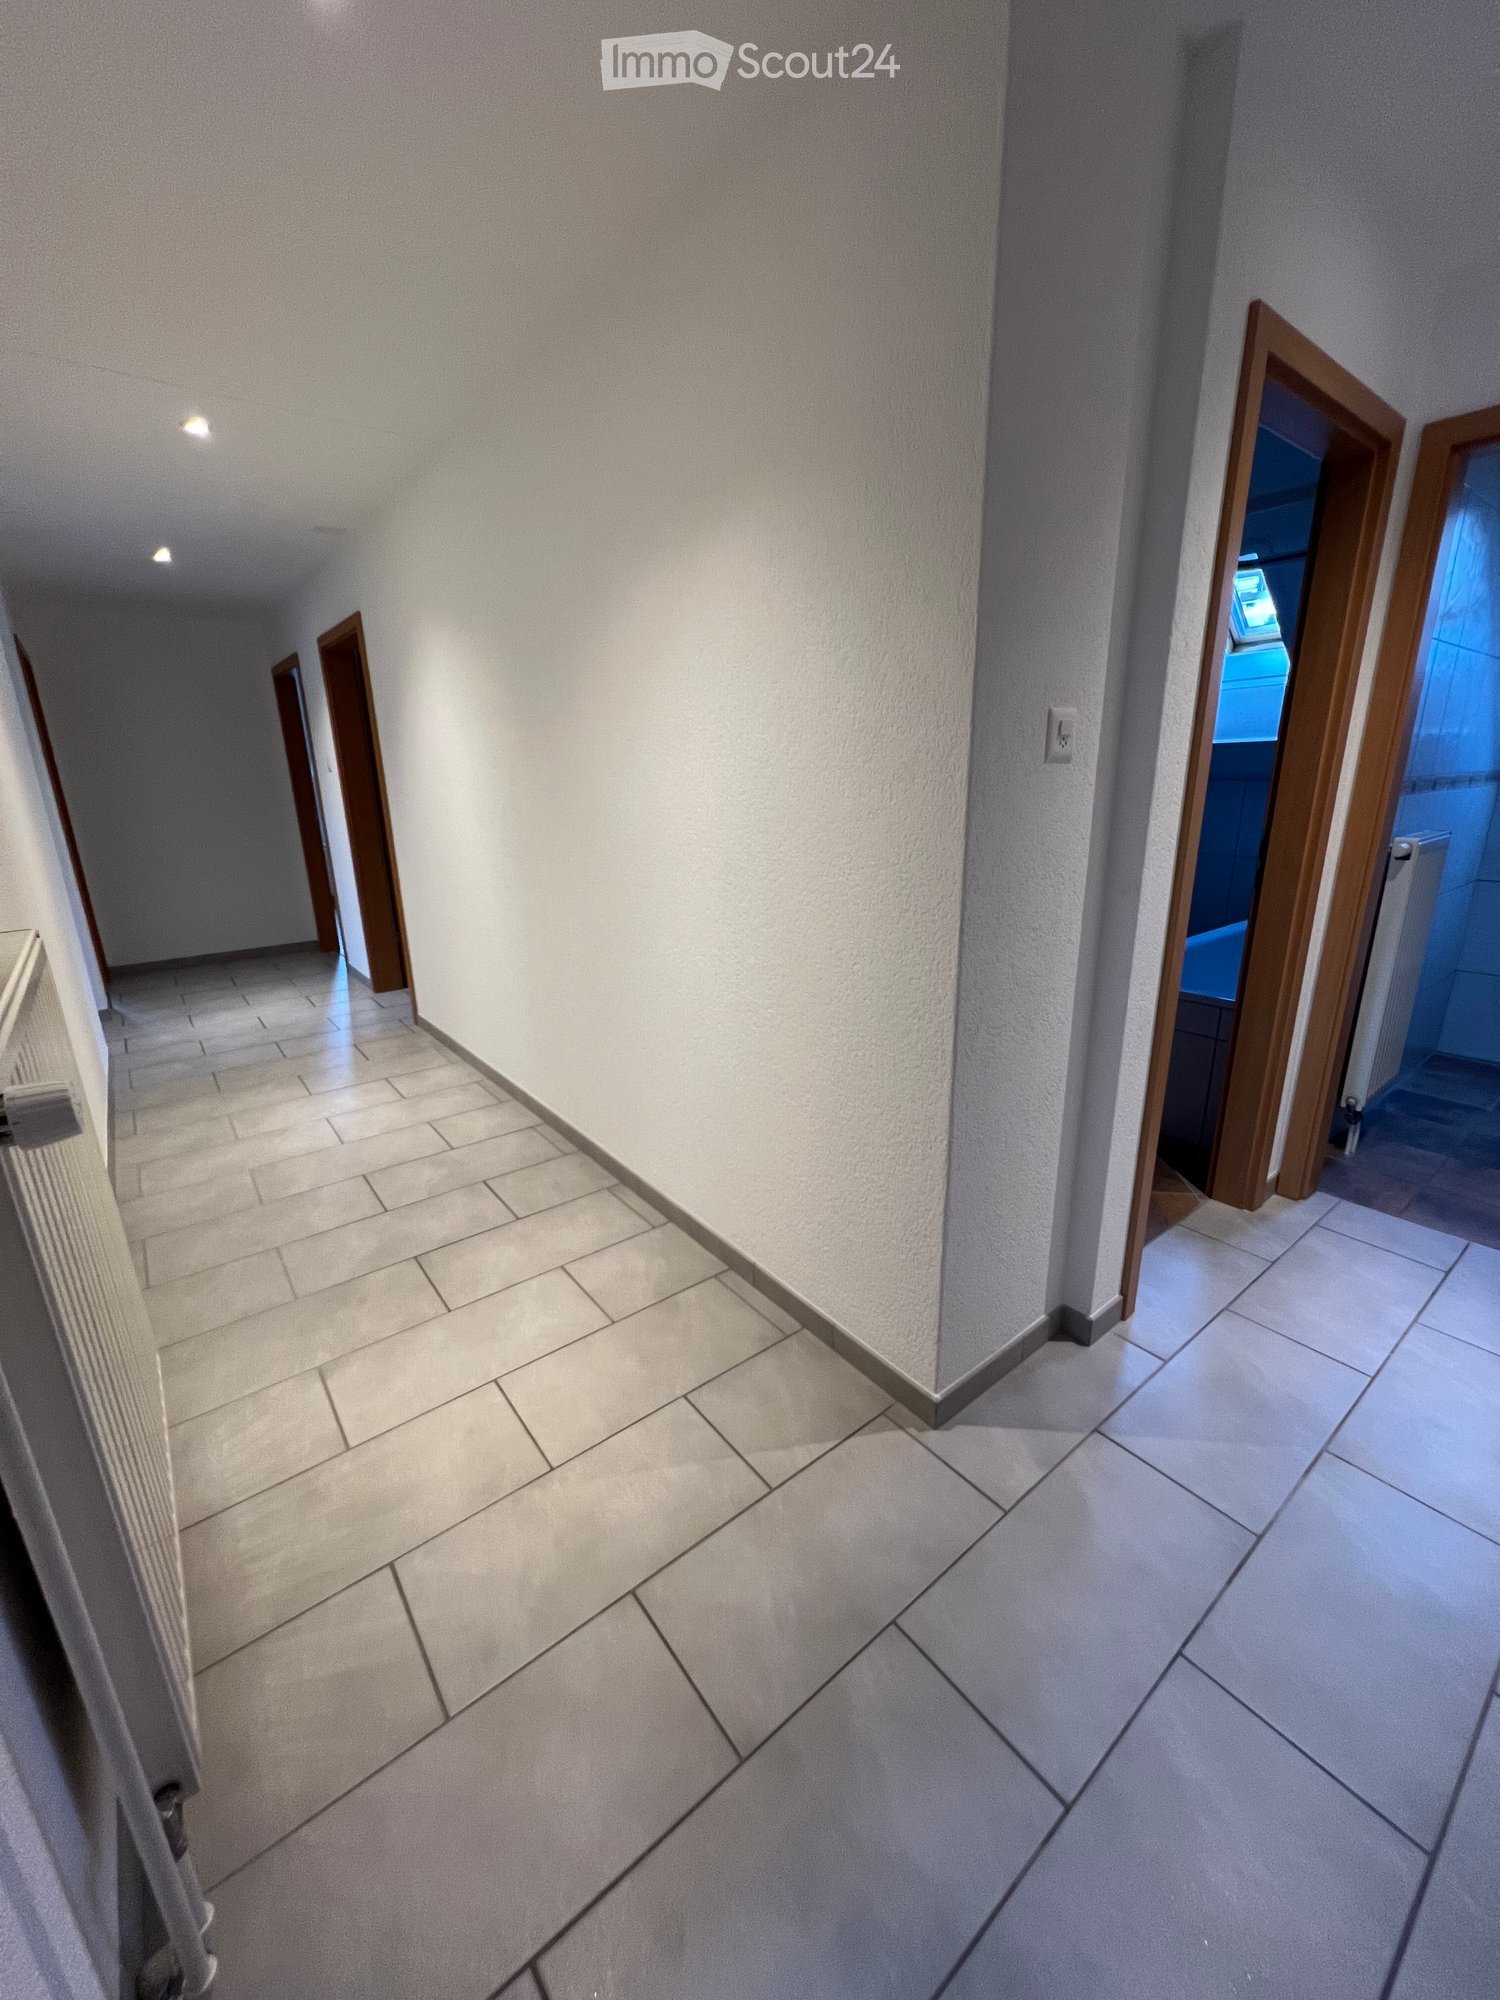
  • A narrow hallway with tiled flooring, a radiator on the right side, and a small rug in the center. The hallway leads to a room with a shower and a door.
1 / 10
Bright living room with large windows offering a view, featuring a sofa, coffee table, TV, dining table, chairs, floor lamp, and a plant.
Balcony with wooden table, two chairs, and a view of the neighborhood.
Modern kitchen with wooden cabinets, stainless steel appliances, a central island table with two stools, and a window offering a view.
4.5 rooms92m²CHF 1,795.–
Premium
Chemin des draizes 1, 2016 Cortaillod

Apartment 4.5 rooms of 92 m² with balcony and parking space

Address: Chemin des Draizes 1, 2016 Cortaillod Availability: from September 1st, 2026Net rent: CHF 1’545.– per month Charges and one outdoor parking space: CHF 250.– per month Total monthly: CHF 1’795.–The apartment is located on the 4th floor of a building without an elevator and offers a living area of approximately 92 m².The apartment is clean, bright and well maintained. It has classic finishes and is particularly suitable for people looking for beautiful rooms, three bedrooms and a pleasant environment.The apartment consists of: • a bright living room of 20.4 m² with direct access to the balcony; • a balcony of approximately 5.6 m²; • a separate, equipped kitchen of 8.9 m²; • a main bedroom of 14.2 m²; • a second bedroom of 10.5 m²; • a third bedroom of 11.7 m²; • a large hallway of 14.7 m² with storage space; • a bathroom with bathtub, sink and toilet; • a separate shower. An outdoor parking space is included in the monthly amount. A second outdoor parking space can be rented for an additional CHF 30.– per month.The apartment is located in a quiet neighborhood of Cortaillod, close to shops, schools, public transport and road accesses. The lake and walking areas are also easily accessible.Note: The apartment is located on the 4th floor without an elevator.To obtain more information or to organize a visit:Loïc Bonsack Phone: 078 955 10 55 Email: loic.bonsack@gmail.com

Travel time
-
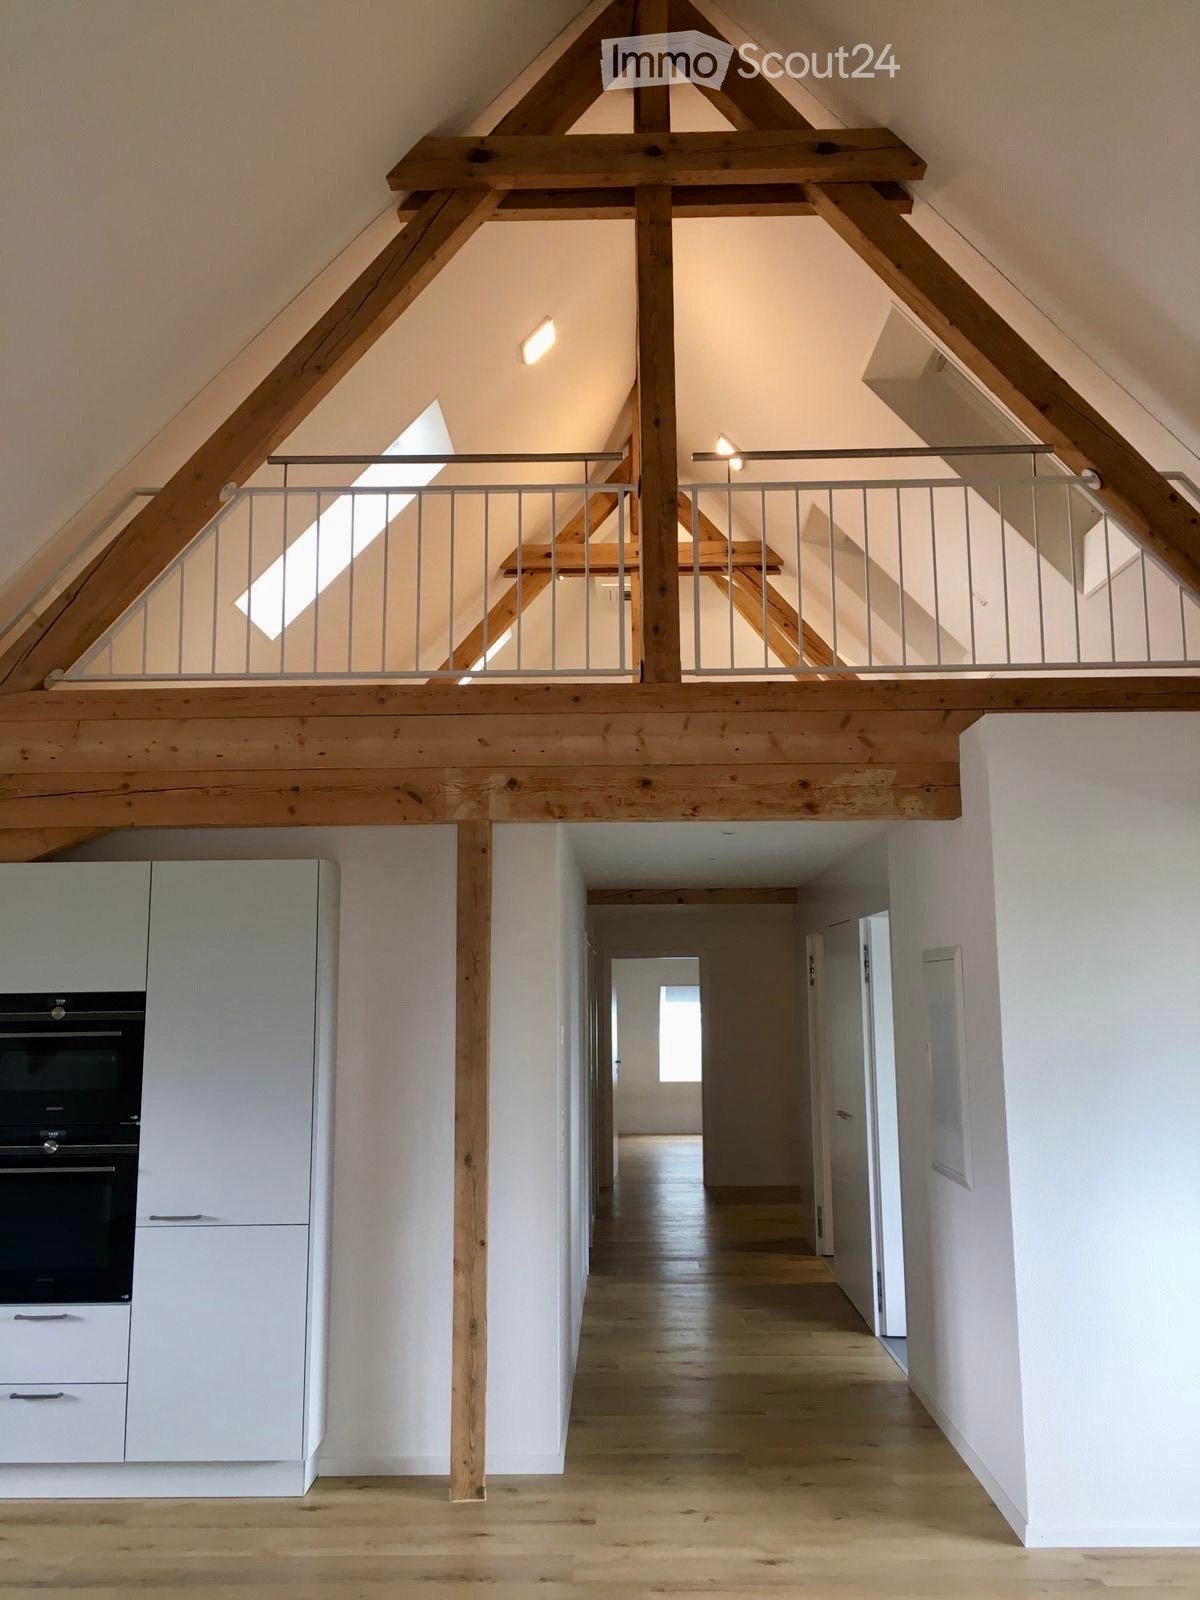
  • Open-plan living space with exposed wooden beams, grey tiled floor, large windows, and a wooden staircase leading to an upper level.
  • Spacious hallway with wooden flooring and ceiling, large windows, glass railing leading to a balcony area.
  • Modern kitchen with dark grey cabinets, stainless steel sink, and built-in oven. Features a sleek design with a wooden slanted ceiling and large windows.
  • Modern hallway with wooden flooring and slanted wooden ceiling, featuring a glass railing leading to a small black vanity area with a sink and cabinets.
  • Modern bathroom with a large sink, glass shower enclosure, and toilet. Features include a dark-tiled accent wall, white cabinetry, and sleek fixtures.
  • Modern bathroom with a white sink, toilet, and stacked washing machine. Features exposed wooden beams on the ceiling and dark grey tiled walls.
  • Modern bathroom with a glass-enclosed shower, a white sink with a dark cabinet, a toilet, and a round illuminated mirror on the wall.
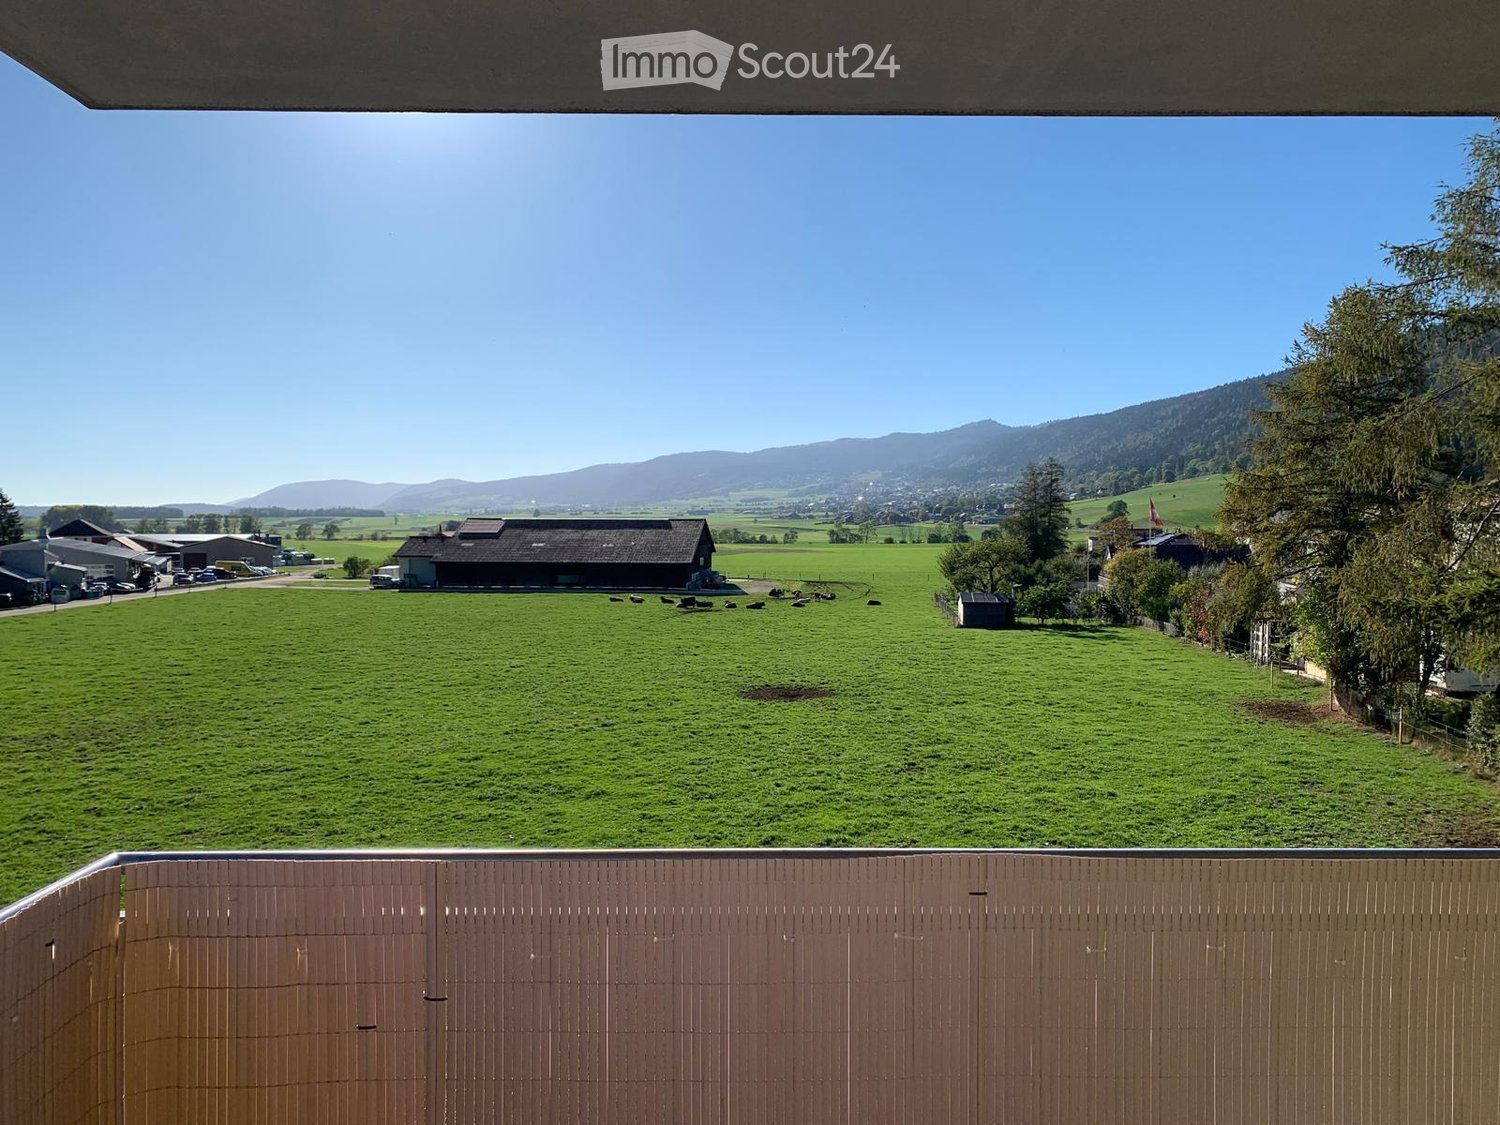
  • Balcony with tiled floor, metal railing, and wooden ceiling beams, overlooking a scenic countryside view with houses and fields.
  • Empty room with wooden floors and walls, featuring a skylight and a window with bars.
  • Empty room with wooden flooring, exposed wooden beams on the ceiling, and a window with blinds.
1 / 10
Spacious hallway with wooden flooring and ceiling, large windows, glass railing leading to a balcony area.
Modern kitchen with dark grey cabinets, stainless steel sink, and built-in oven. Features a sleek design with a wooden slanted ceiling and large windows.
Modern hallway with wooden flooring and slanted wooden ceiling, featuring a glass railing leading to a small black vanity area with a sink and cabinets.
4.5 rooms131m²CHF 2,200.–
Premium
La Bergerie 2, 1721 Cormérod

Magnificent 4.5-room duplex apartment with a view in a modern building in Cormérod

Discover this superb 4.5-room duplex apartment of 131 m² located on the 2nd floor of a modern building constructed in 2022 in Cormérod. This bright and spacious apartment offers an exceptional living environment in a calm and sunny setting.The apartment includes: • Open living space: A magnificent living-dining room with open kitchen, with exposed beams, creating a warm and modern atmosphere • Private balcony: Offering a beautiful view of the surroundings • Spacious bedrooms: Several bedrooms with parquet flooring, wooden ceilings, and integrated storage • Modern bathroom: With an Italian shower in glass, contemporary finishes • Equipped laundry room: With a built-in washing machine and dryer • Dishwasher and wine cellar: Integrated into the modern kitchen Additional advantages: Two additional parking spaces: 1 XL space in the basement: 120 CHF/month - 1 outdoor space: 50 CHF/month. A cellar to pleaseLocation: Located in the charming village of Cormérod, this apartment benefits from a calm environment with the "Cormérod Village" bus stop just 2 minutes' walk away. The region offers excellent sunshine and appreciable tranquility, far from urban noise.Available from July 2026, this modern apartment perfectly combines contemporary comfort and rural charm, ideal for a family seeking a peaceful living environment in the Fribourg countryside.

Travel time
-
  • A two-story traditional house with a wooden facade, green shutters, and a covered balcony. The house features multiple windows, a wooden door, and a gravel driveway with potted plants and outdoor furniture.
  • Bright, modern kitchen with white cabinets, tiled walls, and a dark countertop. Features a dishwasher, faucet, potted plants, and decorative items on the counter.
  • Bright living room with wooden flooring, a large sofa, armchairs, a dining table with chairs, a bookshelf, and potted plants.
  • Bright bedroom with wooden flooring, large window with white curtains, green armchair, small wooden table with plant, and a mirror on the wall.
  • Modern bathroom with white tiles, a bathtub, a sink with a mirror, a colorful striped rug, and built-in cabinets.
  • Balcony with wooden furniture, potted plants, and a view of a residential area with houses and trees.
  • A well-maintained garden with a variety of colorful flowers, vegetables, and shrubs, surrounded by a wooden fence and a traditional house with a red-tiled roof in the background.
  • A well-maintained garden with a wooden swing set, lush green grass, and several tall trees providing shade. The area is dotted with small white flowers and features a small wooden playhouse in the background.
  • Floor plan showing a kitchen, bathroom, two bedrooms, living area, office, entrance, and balcony.
1 / 9
Bright, modern kitchen with white cabinets, tiled walls, and a dark countertop. Features a dishwasher, faucet, potted plants, and decorative items on the counter.
Bright living room with wooden flooring, a large sofa, armchairs, a dining table with chairs, a bookshelf, and potted plants.
Bright bedroom with wooden flooring, large window with white curtains, green armchair, small wooden table with plant, and a mirror on the wall.
4.5 rooms140m²CHF 2,090.–
Premium
3225 Müntschemier

Charming 4.5-room apartment with balcony and garden

We rent from 15.09. or by arrangement a spacious, bright 4.5-room apartment (approx. 140m2) on the 1st floor in a beautiful farmhouse in Müntschemier.The apartment offers you the following advantages: • Bright kitchen with stone countertop, dishwasher, high oven and space for a large kitchen table • Sun-drenched living room • Spacious rooms with high-quality parquet flooring • Bathroom with bathtub, separate shower and built-in cabinets • Balcony with a view of the greenery • Extensive garden with natural meadow, fruit trees and vegetable garden for shared use • Child-friendly: The apartment is ideal for families with children. • Communally used laundry room with practical Secomat dryer The apartment is located in a historic farmhouse with a well-kept surroundings and a total of three apartments. A parking space can be rented for 70.- Fr./Month. The ancillary costs including electricity amount to 300.- Fr. à compte.Location and surroundings: Müntschemier offers rural and yet central living quality. The village has around 1700 inhabitants. The primary school is within 5 minutes walking distance. Shopping facilities such as a vegetable shop, a bio-farm shop and a Volg as well as the train station Müntschemier are within a few minutes' walk, within 25 minutes you can easily reach the train station Bern or Neuenburg by train.Have we sparked your interest? We look forward to your contact for a viewing appointment.

1 / 11
4.5 rooms126m²CHF 2,680.–
Top
Rue du Concert 6, 2000 Neuchâtel

Offer yourself a home in the city center!

SituationIn the pedestrian zone of Neuchâtel, in a high-standard building, you will appreciate the proximity of various shops and services. You live here in a neighborhood offering quick access, on foot, to various amenities. Your new home is ideal for your next projects.Description of your apartmentThanks to the intelligent distribution of the space of approx. 126 m2, the apartment will seduce you with its comfortable rooms and high ceilings. The apartment is equipped with a beautiful fireplace that invites relaxation. It has been recently renovated and presents, in addition, the following advantages:- entrance hall - open, fitted kitchen- dining area with view of the city- spacious living room with fireplace- 3 bedrooms of approx. 12 m2, 14 m2 and 17 m2- bathroom with bathtub- WC-shower- storage roomThe apartment does not have a balcony and a cellar.DetailsThe building has modern equipment, two elevators and access for people with reduced mobility. Call. Visit. Rent.Would you like to live in a spacious and quiet apartment? We will be happy to help you.As a tenant of Helvetia, you benefit from a 40% discount on your first annual premium for a selection of Helvetia insurance products!The published photos represent apartments of the same type or similar type. Differences from the actual offer are therefore possible.You will find other interesting rental objects at: www.helvetia.ch/immobilien

Travel time
-
1 / 10
4.5 rooms103m²CHF 2,060.–
Top
Rue des Vignolants 33, 2000 Neuchâtel

Enjoy the view of the lake from your accommodation

SituationIn the Monruz neighborhood, you will appreciate the proximity to roads, shops, and various services. You live here in a quiet neighborhood offering quick access on foot to the forest, which invites you to take a walk, as well as a magnificent view of the lake.Description of your apartmentThanks to the intelligent use of space of around 103 m2, the accommodation will seduce you with its large, comfortable rooms. The apartment has a balcony offering a beautiful view of Lake Neuchâtel and the Alps, which invites you to relax. This accommodation also presents the following advantages: - entrance hall with storage - fitted and semi-open kitchen - dining area - large living room - spacious balcony - 3 bedrooms of around 10 m2, 13 m2, and 15 m2 - bathroom with bathtub - separate toilet - cellarDetailsOn request, it is possible to rent a parking space in the underground car park. The building has modern equipment, an elevator, and a concierge service.Call. Visit. Rent.Would you like to live in a spacious and quiet apartment? We will be happy to help you.As a Helvetia tenant, you benefit from a 40% discount on your first annual premium for a selection of Helvetia insurance products!The published photos represent apartments of the same type or similar type. Differences from the actual offer are therefore possible.You will find other interesting rental objects at: www.helvetia.ch/immobilien

Travel time
-
1 / 12
4.5 rooms118m²CHF 3,182.–
Top
Hauptstrasse 141, 3286 Muntelier

Traumhafte 4.5-Zimmer Erdgeschosswohnung in unmittelbarer Seenähe!

Per 1. Dezember 2026 vermieten wir diese exklusive 4.5-Zimmerwohnung mit rund 118 m² Wohnfläche im Erdgeschoss eines modernen Mehrfamilienhauses in Muntelier.Hier trifft hochwertige Ausstattung auf grosszügiges und lichtdurchflutetes Wohnen. Der offene Wohn- und Essbereich bildet das Herzstück der Wohnung und schafft mit der stilvollen Küche und der grosszügigen Kücheninsel einen einladenden Mittelpunkt für gemütliche Abende und gesellige Stunden.Besondere Highlights:. 118 m² Wohnfläche mit grosszügiger Raumaufteilung. Edles Eichenparkett in sämtlichen Wohnräumen. Hochwertige offene Küche mit grosszügiger Kücheninsel. Zwei stilvolle Nasszellen, jeweils mit Dusche. Grosszügige Terrasse mit schöner Besonnung - Ihr persönlicher Platz zum Entspannen und Geniessen. Eigene Waschmaschine und Tumbler im privaten Kellerabteil. Zusätzliches Kellerabteil für praktischen StauraumDie Lage in Muntelier verbindet Ruhe, Natur und eine hervorragende Infrastruktur. Der wunderschöne Murtensee liegt praktisch vor der Haustüre und lädt zu Spaziergängen, Velotouren und entspannten Stunden am Wasser ein.Gleichzeitig profitieren Sie von einer ausgezeichneten Anbindung: Der Bahnhof Muntelier-Löwenberg ist in wenigen Gehminuten erreichbar und ermöglicht eine bequeme Verbindung mit dem öffentlichen Verkehr.Für Ihr Fahrzeug kann ein Einstellhallenplatz für CHF 160.- pro Monat dazugemietet werden.Ein Zuhause mit Stil, Komfort und Lebensqualität - überzeugen Sie sich selbst und entdecken Sie diese besondere Wohnung bei einer Besichtigung.Wir freuen uns auf Ihre Kontaktaufnahme!À compter du 1er décembre 2026, nous proposons à la location cet appartement exclusif de 4,5 pièces d'une surface habitable d'environ 118 m², situé au rez-de-chaussée d'un immeuble moderne à Muntelier.Cet appartement allie des finitions haut de gamme à un espace de vie spacieux et baigné de lumière. L'espace salon-salle à manger ouvert constitue le coeur de l'appartement et, avec sa cuisine élégante et son îlot spacieux, offre un cadre accueillant pour des soirées douillettes et des moments conviviaux.Points forts :. 118 m² de surface habitable avec un agencement spacieux. Parquet en chêne raffiné dans toutes les pièces à vivre. Cuisine ouverte haut de gamme avec un îlot spacieux. Deux salles d'eau élégantes, chacune équipée d'une douche. Grande terrasse bien exposée au soleil - votre espace personnel pour vous détendre et profiter de la vie. Lave-linge et sèche-linge privés dans un local de cave individuel. Local de cave supplémentaire offrant un espace de rangement pratiqueL'emplacement à Muntelier allie calme, nature et infrastructures exceptionnelles. Le magnifique lac de Morat se trouve pratiquement à deux pas et invite à la promenade, aux balades à vélo et à des moments de détente au bord de l'eau.Vous bénéficiez également d'une excellente desserte : la gare de Muntelier-Löwenberg est accessible en quelques minutes à pied et offre une liaison pratique avec les transports en commun.Pour votre véhicule, une place de parking en garage peut être louée pour 160 CHF par mois.Un logement alliant style, confort et qualité de vie - venez vous en convaincre par vous-même et découvrez cet appartement d'exception lors d'une visite.Nous nous réjouissons de votre prise de contact !

Travel time
-
1 / 11
4.5 rooms100m²CHF 2,910.–
Top
Verger Clottu, 2068 Hauterive NE

Apartment with terrace in Hauterive NE

For rent – Beautiful 4.5-room apartment with terrace and garden in HauteriveDiscover this beautiful 4.5-room apartment on the ground floor, in the heart of the charming village of Hauterive, in the municipality of Laténa.Available from September 15, 2026, this accommodation offers a pleasant and peaceful living environment, ideal for a family or for anyone looking for calm and greenery, while being close to the amenities of Neuchâtel.The apartment consists of: • A large, bright living room with fully equipped open kitchen and central island • A beautiful terrace overlooking the garden • Three bedrooms with built-in closets • A bathroom with bathtub • A bathroom with shower • A cellar • A closed garage Financial conditions: • Net rent: CHF 2'320.– / month • Charges: CHF 410.– / month • Parking space: CHF 180.– / month • Total monthly: CHF 2'910.– A privileged living environmentThe apartment benefits from a calm and peaceful environment, day and night.Hauterive beach is accessible in about 15 minutes on foot. The train station is also easily accessible by public transport, with bus 107, whose stop is about 4 minutes on foot from the apartment.VisitsFor a visit or more details, please contact 0762684307.Application fileTo constitute your application file and present yourself as a potential future tenant, we thank you for providing the following documents: • One or more extracts from the debt collection register • One or more salary certificates • A copy of the identity card or passport of each applicant

Travel time
-
  • {"type": "Kitchen", "objects": ["stool", "stool", "faucet", "sink", "cupboard", "cupboard", "cupboard", "cupboard", "cupboard", "cupboard", "cupboard", "cupboard", "cupboard", "cupboard", "cupboard", "cupboard", "cupboard", "cupboard", "cupboard", "cupboa
  • Bright, modern living room with a skylight ceiling, a cream-colored sofa, a marble dining table with four chairs, a cabinet, and several potted plants.
  • Modern dining area with a round glass table, six chairs, a sofa, a cabinet, and decorative plants.
  • Modern bathroom with a toilet, mirrored cabinet, wooden countertop, decorative items, and handbags on display.
  • Modern bathroom with a white sink, wooden cabinet, chrome faucet, large mirror, and a glass-enclosed shower with chrome handles.
  • Modern living room with a large flat-screen TV mounted on the wall, a wooden entertainment unit, a grey rocking chair, and a small plant on the table. The room features a staircase leading to an upper level.
  • Bedroom with a large bed, nightstand, wardrobe, chest of drawers, and two suitcases on the floor.
  • Staircase with wooden steps and metal railing, small seating area with a chair, shelves with decorative items, and a plant on a table.
1 / 8
4.5 rooms85m²CHF 1,950.–
Top
Rte de Courtion 4, 1721 Misery

Modern 4.5-room attic apartment in Misery

Discover this superb 4.5-room attic apartment located on the 2nd floor of a recently built building constructed in 2018 and freshly renovated in 2025, in Misery (1721), in the canton of Fribourg. Available from October 1st, 2026, this bright and contemporary apartment will seduce families as well as people with reduced mobility.The highlights of the apartment: • Generous living area: 85 m² well laid out for optimal living comfort. • Modern bathroom: Elegant bathroom with mirror cabinet, wooden workstation, and carefully chosen decorative objects. • Accessibility: The entire apartment is accessible to people in wheelchairs, with an elevator. • Garage: 2 parking spaces in a garage included. • Pets allowed: Your four-legged companions are welcome. • Family-friendly: An ideal environment for children. Sunlight and tranquility: The apartment benefits from excellent sunlight in summer and good sunlight in winter. The nights are calm and peaceful, offering a serene living environment.Location and amenities: Ideally located, the apartment is just 2 minutes on foot from the Misery Village bus stop, guaranteeing excellent connections to public transportation. A school is accessible in 9 minutes on foot, making it a perfect choice for families with children.This exceptional property, combining modernity, comfort, and accessibility, represents a rare opportunity on the Fribourg rental market. Don't miss the chance to make this attic apartment your new home!

Travel time
-
  • Two-story house with white walls, dark blue shutters, and a stone base. The house features multiple windows, a front door, and a small porch with steps leading up to it. The surrounding area includes a garden with trees and shrubs.
  • Empty hallway with grey tiled floor, white walls, and a skylight at the end. Doors are visible on both sides.
  • Bathroom with dark tiled floor, bathtub, toilet, sink, and radiator. Cleaning supplies and a towel are visible.
  • A cozy, well-lit room with a slanted ceiling and skylight. Features include a wooden chair with a red seat, a small round table with a lamp, a large wooden bookcase filled with books and decorative items, and a wooden cabinet with drawers.
  • A modern, minimalist kitchen with white cabinets, a stainless steel refrigerator, and a dark tiled floor. The space is open and clean, with a red storage box visible near the entrance.
  • {"type": "Kitchen", "objects": ["table", "chair", "oven", "fridge", "sink", "cupboard", "faucet", "bottle", "cup", "bottle", "bottle", "bottle", "bottle", "bottle", "bottle", "bottle", "bottle", "bottle", "bottle", "bottle", "bottle", "bottle", "bottle",
  • Bright, open living space with a mix of modern and rustic furniture, including a sofa, dining table, chairs, a tall floor lamp, and potted plants on a windowsill.
  • A cozy living room with a grey sofa, a wooden table, a wooden chair, a large wooden cabinet, and a hanging lamp. The room has large windows and a radiator under them.
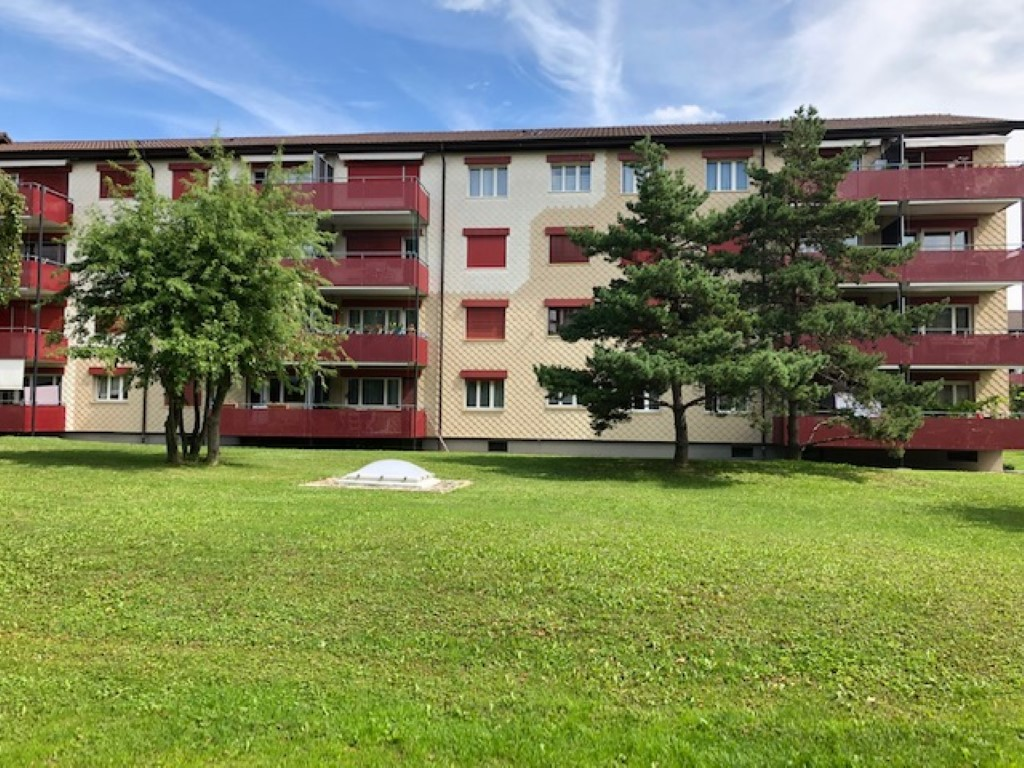
  • Multi-story residential building with balconies and windows, surrounded by trees and a body of water in the background.
  • A small attic room with wooden flooring, a slanted ceiling, and large windows overlooking a vineyard. Contains a sewing machine on a table, a small table with a red top, a chair, a radiator, and a blue basket.
  • Bright, unfurnished room with wooden flooring, large window, and a single chair and table setup.
1 / 11
4.5 rooms80m²CHF 1,920.–
Top
2072 St-Blaise

Charming attic apartment (4.5 rooms), in a single-family house in St-Blaise, available from 01.11.2026

Discover this charming 4.5-room apartment (approx. 80 m2) on the 2nd floor of a family house in St-Blaise (2072) in the canton of Neuchâtel. The apartment has been converted and completely renovated. Some rooms are attic-style. This property combines the charm of the old with bright and cozy living spaces. The kitchen is open to the dining room and living area. The house is surrounded by a large, tree-lined plot and tenants have access to a part of the garden.The partially attic-style apartment offers: • 1 large living room with open kitchen, dining room, and living area: A cozy living space with 3 windows, 1 skylight, and plenty of natural light. • 3 bedrooms: Two of the 3 bedrooms have sloping ceilings, providing a cozy and unique atmosphere, with views of the surrounding vineyards. • 1 bathroom: with bathtub, toilet, sink. • Spacious hallway: With gray flooring, white walls, and a spacious area that can be used as a small office workspace. The apartment is very bright, making it a pleasant place to live. • Laundry room: The laundry room with washing machine and dryer is shared and located in the basement. • Location: This property benefits from an exceptional location in St-Blaise, in close proximity to many amenities. • Transportation: St-Blaise CFF train station (3 minutes on foot), Saint Blaise-Lac train station (7 minutes on foot), Gare Lac bus stop 7 minutes on foot. • Shopping: Coop, butcher, nearby, etc. Availability: November 1, 2026This charming apartment in a character house will seduce lovers of authenticity and old stones. A rare opportunity in a privileged living environment between lake and Neuchâtel vineyards. The apartment is reserved for non-smokers without pets.If you are interested in the apartment, we would be happy to receive a brief introduction by email as a first contact: vlaneve@bluemail.ch

1 / 13
  • Balcony / Terrace
  • Elevator
  • Garage
4 rooms102m²CHF 2,120.–
Gerbeackerstrasse 10, 3210 Kerzers

Central 4.5-room apartment with condominium standard in Kerzers

Do you appreciate short distances to the nearest shopping facility, the next public transport stop or the next highway exit? Then you're in the right place. In Kerzers, we rent this 4.5-room apartment with 102 m² of living space. An ideal retreat for all who value a central living location.Three flexibly usable rooms can be individually designed and are ideal as bedrooms, home offices or guest rooms. The heart of the apartment is the open living and dining area, which invites you to social evenings and relaxed hours, as well as adjacent to the balcony with evening sun. The separate kitchen offers enough space to be equipped with a small dining table. The two bathrooms, one with a bathtub and shower and the separate toilet, provide additional living comfort. The offer is complemented by a basement room, a communal laundry room with drying room and a lift that conveniently accesses all floors.Location and surroundings:The property is located in a optimally trafficked location. Kerzers train station is easily accessible on foot and the A1 highway is just a 2-minute drive away. Various shops, supermarkets and restaurants are available around the property.Property key figures: • 102 m² of living space • Year of construction 1998 • • Three bedrooms between 12 - 17 m² • Separate kitchen • Bathroom with bathtub and shower • Separate toilet • Basement room for additional storage space • A parking space can be rented for CHF 120.- per month You are welcome to arrange a non-binding viewing appointment:Mr. R. Hasler078 737 70 04

  • Balcony / Terrace
  • Elevator
  • Garage
Travel time
-

Suggested properties for you based on search results

Other interesting objects