2 results - Flats for rent: Cressier NE

More objects in your automatically expanded search area
20 results - Radius: + 10km
1 / 19
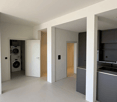
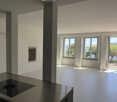
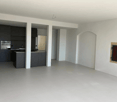
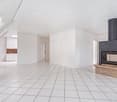
4.5 rooms, 149m², CHF 2,950.–
Premium
Avenue des Alpes 21, 2000 Neuchâtel

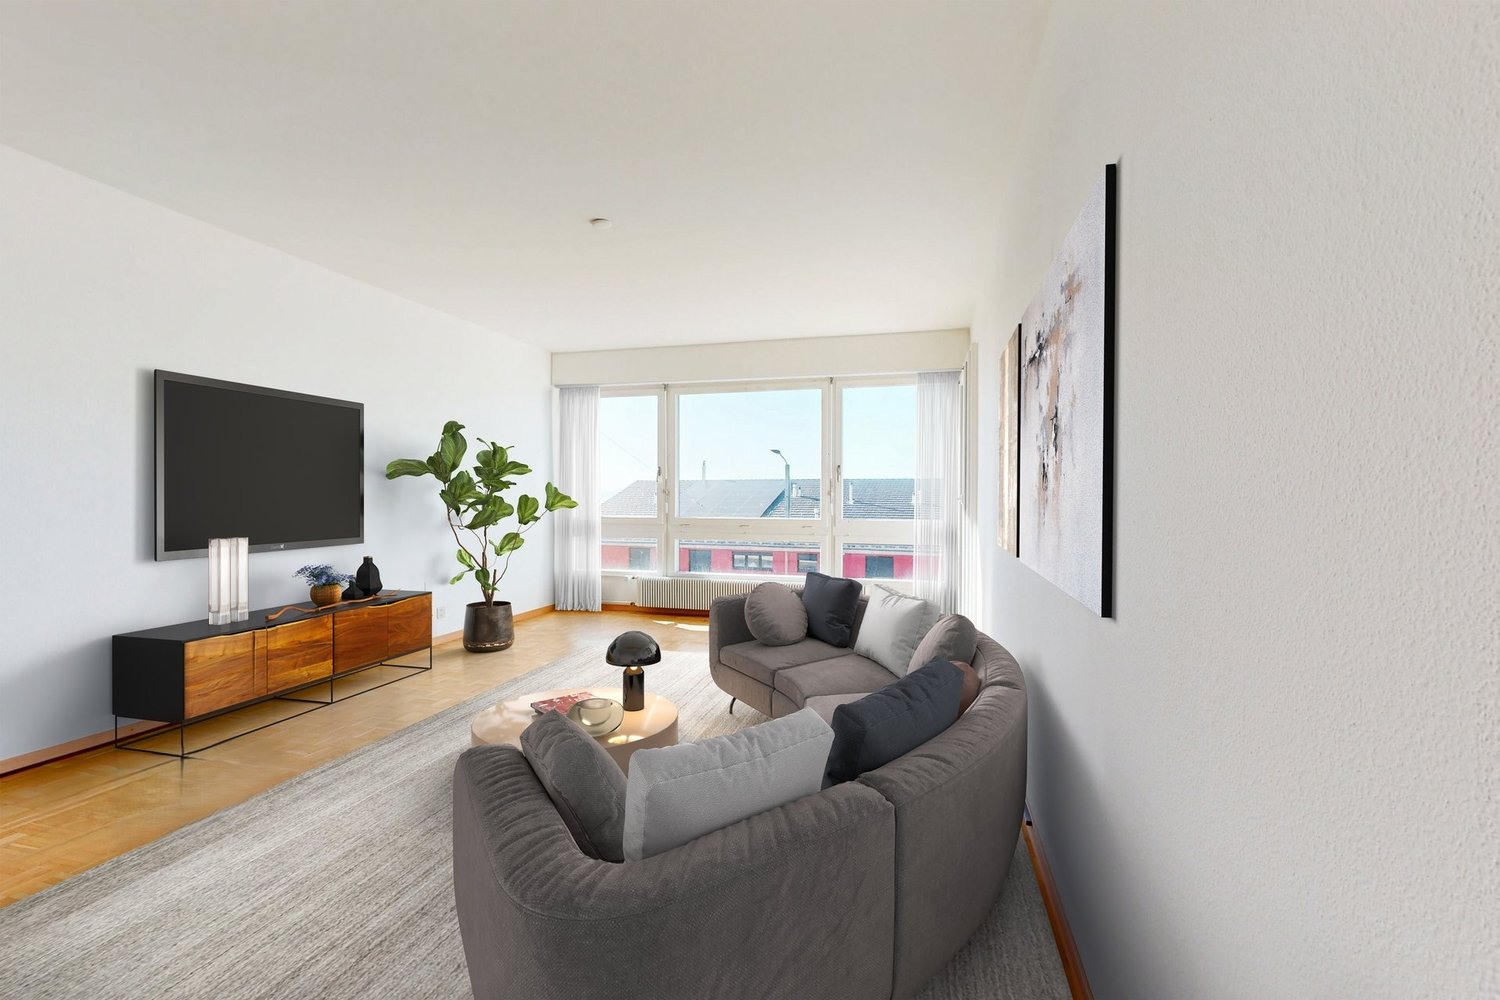
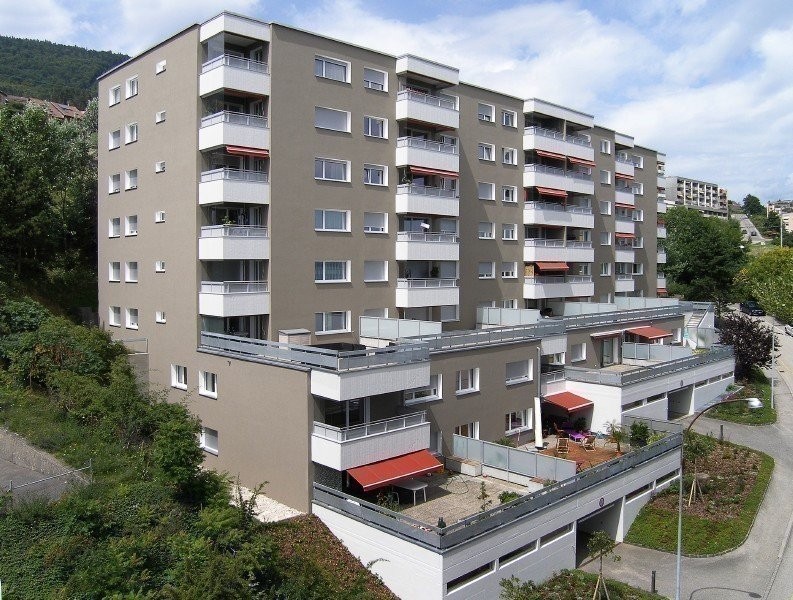
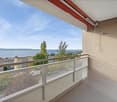
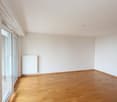
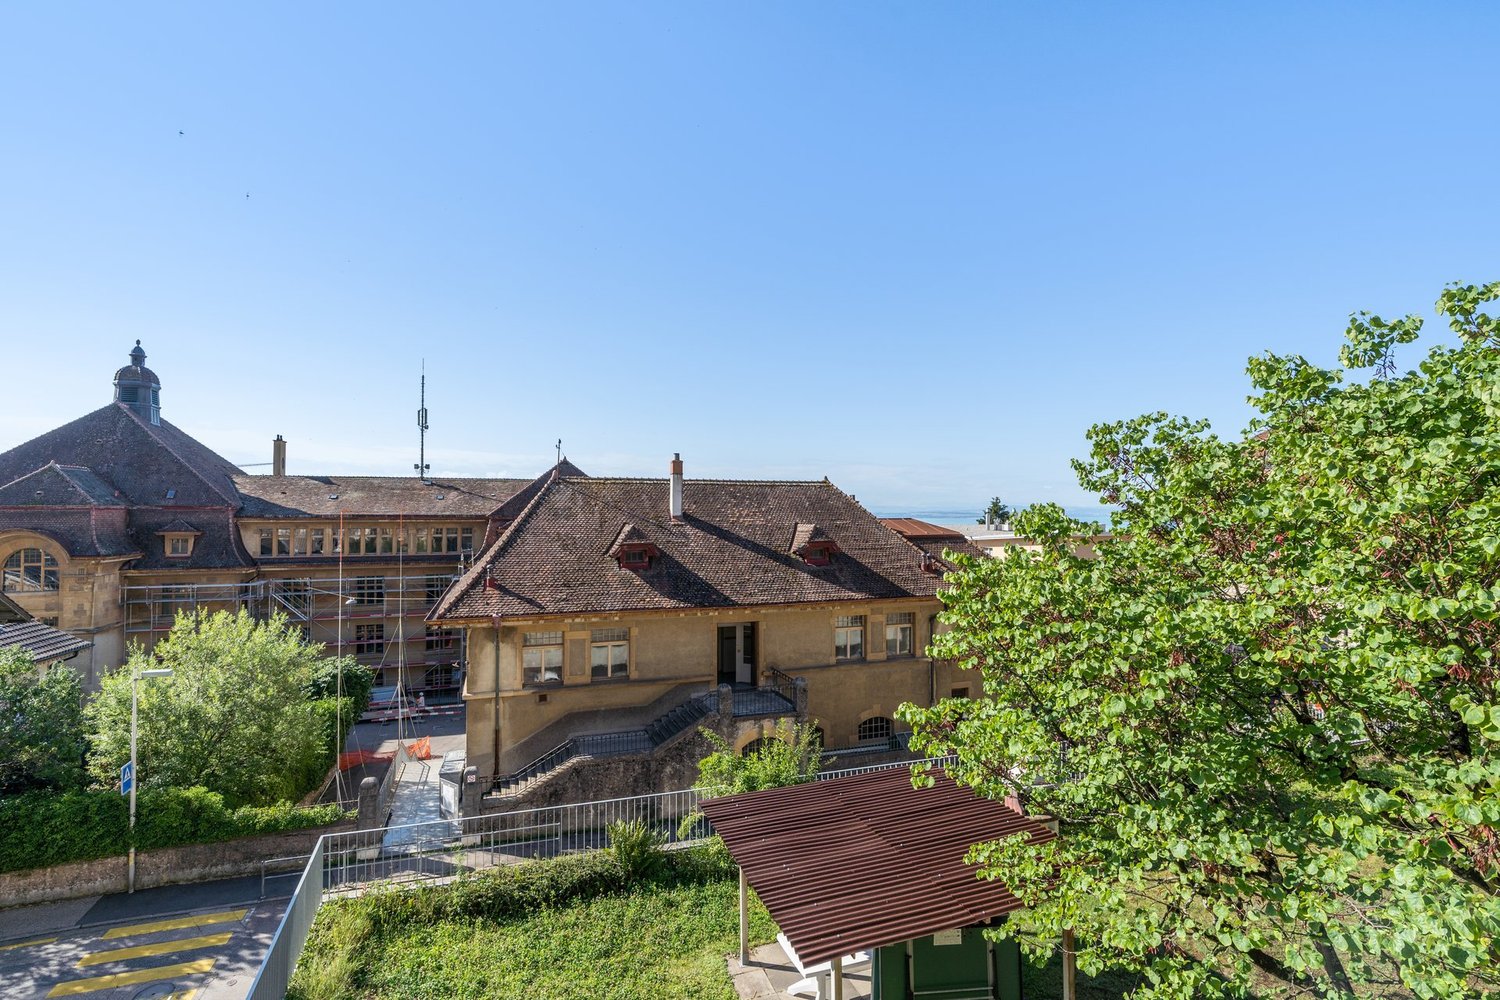
Magnificent 4.5-room duplex with panoramic views of the lake and the Alps

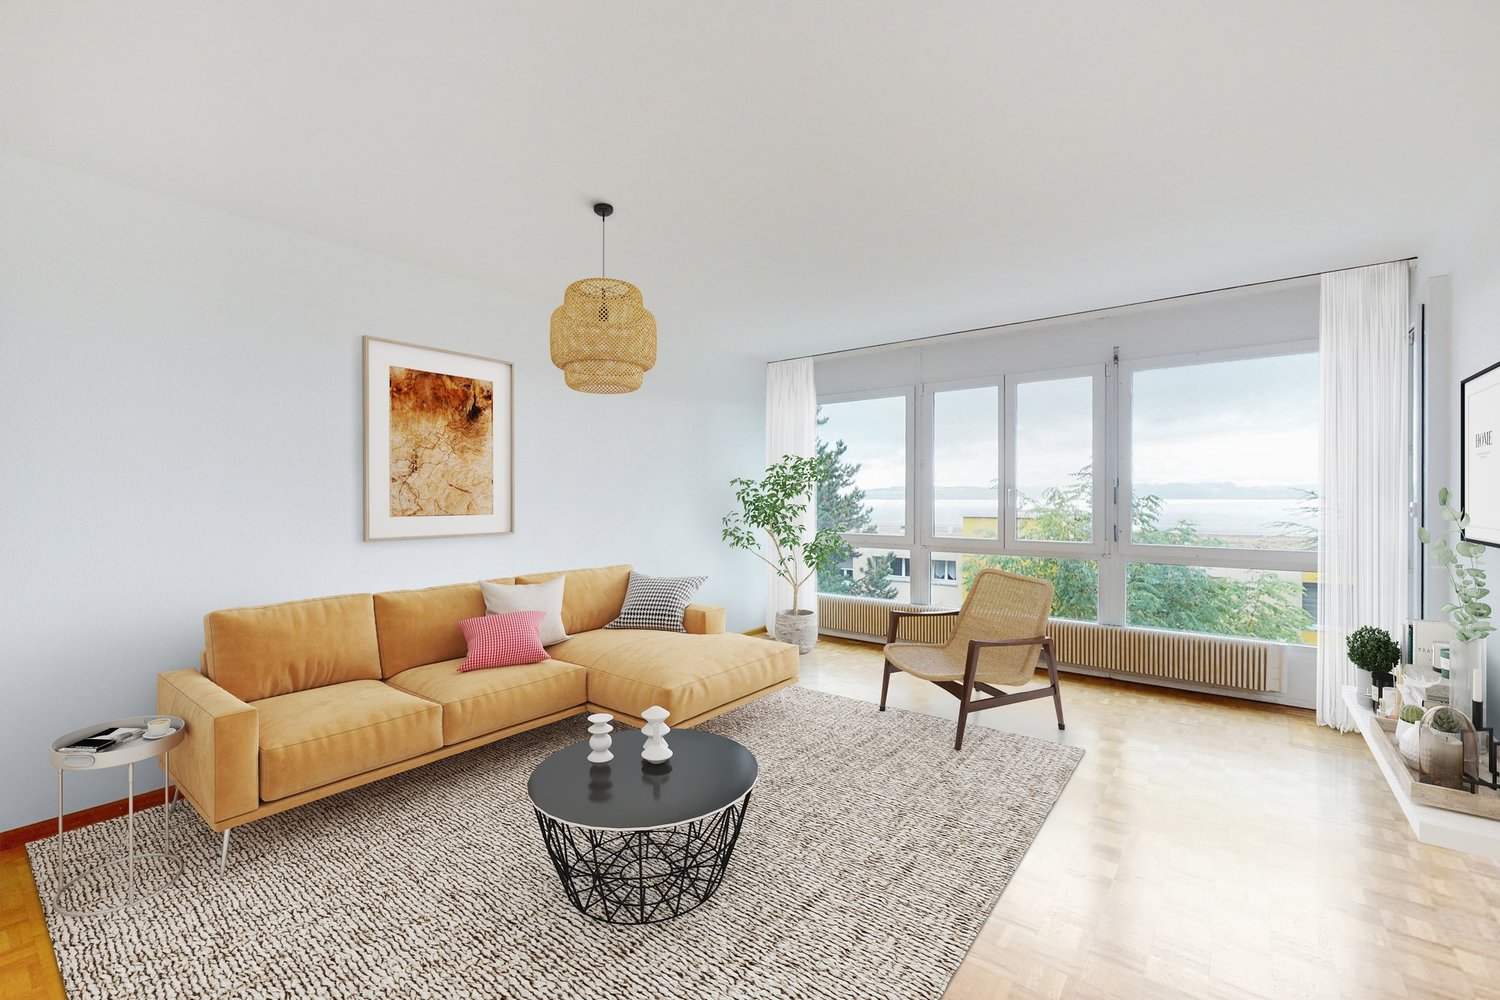
Magnificent 4.5-room duplex with panoramic views of the lake and the Alps! Located in a modern, perfectly maintained building, this superb 4.5-room duplex seduces with its panoramic views of Lake Neuchâtel and the Alps, as well as its generous volumes and exceptional brightness. The apartment is situated in a PPE of 8 apartments, exclusively occupied by owners, offering a calm and privileged living environment. Distribution and layout: the night area includes a parental suite with an Italian shower, private toilet, and direct access to the balcony. Two additional large bedrooms also have direct access to the balcony. A bathroom with toilet completes the night area, as well as a separate toilet for visitors. The living area consists of a spacious living room with high ceilings, open to a fully equipped kitchen. The living room and kitchen have direct access to a large balcony, ideal for fully enjoying the exceptional view and outdoor areas. Main features: – 4.5-room duplex. Living area: 149m². Balcony area 30m². – Panoramic view of the lake and the Alps – High ceilings – Direct access to the balcony from the living room, kitchen, and bedrooms – Parental suite with Italian shower and toilet, and balcony access – Two large bedrooms with balcony access – Bathroom with toilet – Separate toilet for visitors – Fully equipped kitchen (Miele) – Large, well-organized private cellar – Common bicycle room Location and amenities: – 50 meters from the bus stop, line 108 – 300 meters from the La Rosière shopping center (pharmacy, post office, grocery store, pizzeria, fitness studio) – Bus stops for lines 102 and 120 in immediate proximity – Approximately 850 meters from Collège du Parc and Collège de Vauseyon Parking: – Two large indoor parking spaces available, at an extra cost. – The parking area has facilities prepared for the installation of charging stations for electric vehicles. This apartment combines strategic location, exceptional views, modern amenities, and a rare quality of life in Neuchâtel. Solar energy: – In September 2026, the building installed 42 additional solar panels, bringing the total to 52. This installation aims to reduce the electricity costs of the building and the apartments. Monthly rent: CHF 2’950.– Monthly charges: CHF 300.– Total monthly cost: CHF 3’250.–

Travel time
-
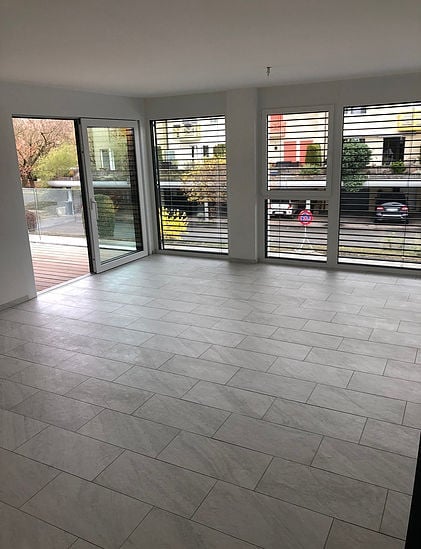
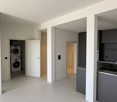
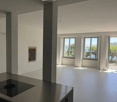
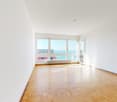
  • Empty room with large windows, tiled floor, and sliding glass doors leading to a balcony.
  • Empty room with large sliding glass doors leading to a wooden deck, tiled floor, and view of neighboring buildings.
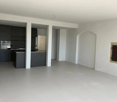
  • Empty room with grey tiled flooring, white walls, and a doorway leading to a small bathroom with a toilet, sink, and mirror.
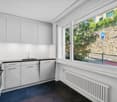
  • Modern, minimalist kitchen with grey cabinets, a black countertop, and a large window. Features a sink, faucet, and microwave.
  • Modern bathroom with a white sink, mirror, and glass-enclosed shower. Features a towel, toothbrush, and shower accessories.
  • Modern hallway with white walls, tiled floor, built-in storage unit, and a small entryway area with a rug and shoes.
  • Modern bathroom with a white bathtub, toilet, and a handheld showerhead attached to the wall.
1 / 7
4.5 rooms, 115m², CHF 2,390.–
Top
Chemin du Héron 17, 1786 Mont-Vully

Modern 4.5-room apartment in Mont-Vully, 2390.- including charges

Discover this contemporary 4.5-room apartment located alone on the floor on the 1st floor of a building constructed in 2019, in the heart of the charming village of Sugiez (1786), in the canton of Fribourg. Bright, calm and ideally situated, this property will seduce families, couples or anyone looking for comfort and quality of life.The apartment has notably: • Spacious and bright rooms with tile floor, underfloor heating, large glass bay and electric shutters. • 3 bedrooms including 1 parental bedroom of 16m2 with bathroom and 2 children's bedrooms of 10 and 14 m2 • Modern kitchen open to the large living room with a total area of 34m2. • Main bathroom in the parental bedroom equipped with a bathtub and toilet, as well as a second bathroom equipped with a shower and toilet. • Living room with large glass sliding doors opening onto a 10m2 wooden terrace. • Modern hallway with built-in storage and functional entrance. • Covered parking space, basement and outdoor storage included. • Elevator, access for people with reduced mobility. • Pets are allowed and the accommodation is suitable for families with children. Sunlight and tranquility: The apartment benefits from excellent sunlight in summer as well as good sunlight in winter. The neighborhood is particularly quiet, both day and night, offering a serene living environment.Privileged geographical location: Sugiez/Mont-Vully is a picturesque village nestled between Lake Morat and Lake Neuchâtel. This property benefits from immediate proximity to the lake, the river and the surrounding nature. • Sugiez train station: 5 minutes on foot • Sugiez boat dock (boat): 5 minutes on foot • Sugiez bus stop: 5 minutes on foot • Denner or Coop supermarket: 7 minutes on foot • Sugiez Medical Center SA: 5 minutes on foot Available from October 1st, 2026 or by agreement, this new and well-equipped apartment represents a rare opportunity in an exceptional natural setting. Do not miss this chance to settle in one of the most pleasant regions of the canton of Fribourg.

Travel time
-
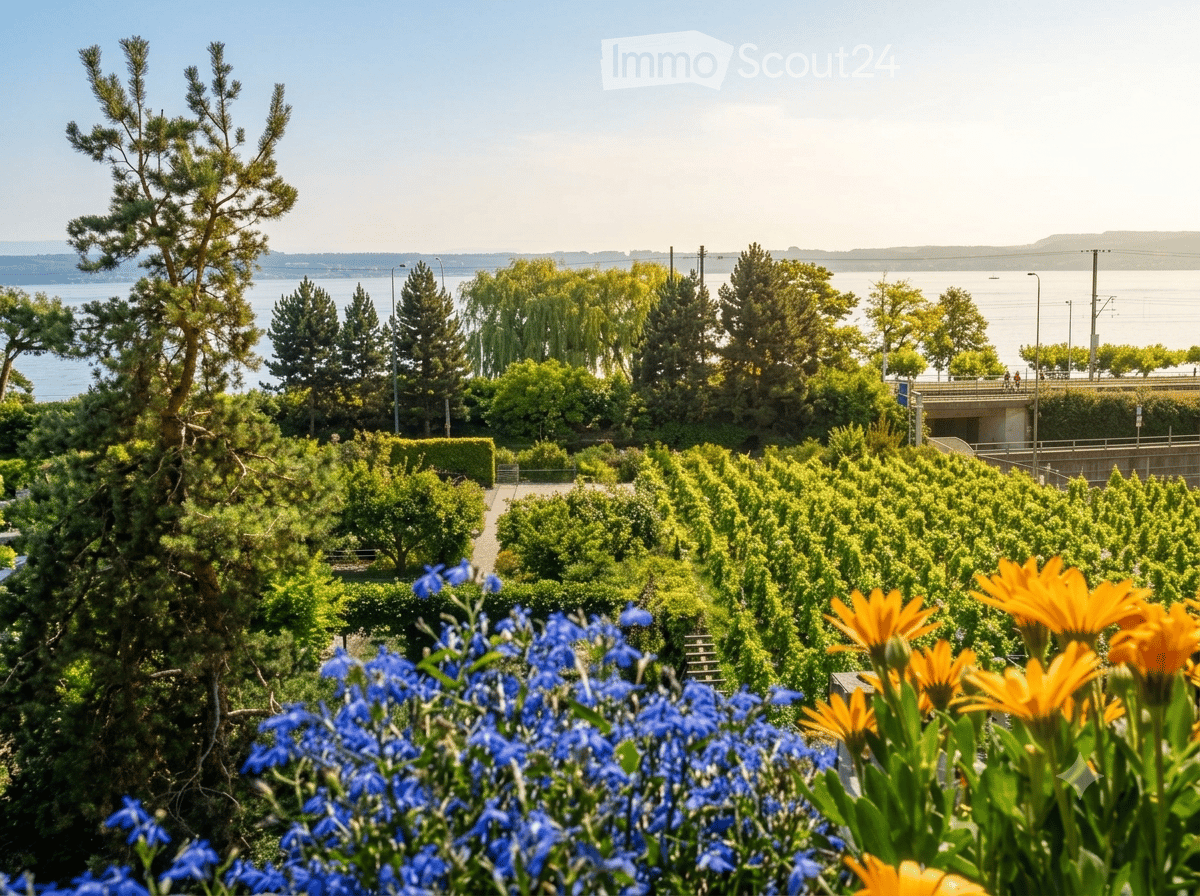
  • Garden area with neatly arranged trees and shrubs, vibrant blue and yellow flowers in the foreground, and a scenic view of a body of water and distant hills.
  • Bright dining area with a wooden dining table surrounded by wicker chairs, a wooden bench, and potted plants. The space features tiled flooring and wooden ceiling beams.
  • A modern, open-plan living and dining area with a wooden staircase leading upwards, a dining table with chairs, a fireplace, and large windows offering a scenic view.
  • Modern living room with a white sectional sofa, red throw pillows, a small white coffee table, a wooden side table, a black leather chair, and a potted plant. The room features exposed wooden beams and a slanted ceiling.
  • Modern living room with a black metal fireplace, wooden floor, potted plants, and a picture frame on the wall.
  • Cozy attic bedroom with wooden beams, slanted ceiling, and large windows. Features a bed with pillows and a duvet, a nightstand with a lamp, a mirror, a radiator, a drawer unit, and a small plant on the dresser.
  • Brightly lit children's room with wooden floors, slanted ceiling, skylights, and various toys including a train set, alphabet mat, wooden blocks, and a small stool. A bookshelf holds books and a teddy bear, and a blanket lies on the floor.
  • Modern kitchen with white cabinets, stainless steel appliances, granite countertops, and a sink with a modern faucet. The space includes an induction cooktop, oven, coffee maker, and various kitchen items on the counter.
  • The image shows a modern, open-plan living and kitchen area with a wooden staircase leading to an upper level. The kitchen features a white cabinet, a kitchen island with bar stools, and various appliances. A wooden cabinet with glass doors and a clock is
  • A well-maintained garden with a patio area featuring a round metal table and four matching chairs, surrounded by vibrant flowers and lush greenery.
  • Garden area with a covered patio, a marble table, four blue chairs with yellow floral cushions, a barbecue, potted plants, and a green umbrella.
  • Vineyard rows with lush green grass and grapevines, overlooking a serene lake and distant town with a church tower.
1 / 12
4.5 rooms, 154m², Price on request
Top
Dorfgasse 10, 2513 Twann

Charming 4.5-room maisonette apartment with a dreamy lake view in Twann

Discover this exceptional 4.5-room maisonette apartment on the 3rd floor of a well-maintained old building at Dorfgasse 10 in the picturesque wine-growing village of Twann on Lake Biel. With 154 m² of living space, last renovated in 2020, this apartment combines historic charm with modern living comfort.The apartment offers: • Open living and dining area: Spacious, bright room with wooden staircase, elegant fireplace, wooden beams on the ceiling, and large windows with a picturesque view of the Eiger, Mönch, and Jungfrau mountains, as well as Lake Biel and St. Peter's Island. • Modern living room: With exposed wooden beams, sloping ceiling, light tile floor, • Modern kitchen with small bar: Bright cabinets, stainless steel sink, glass ceramic, steamer, dishwasher, and large refrigerator with freezer. • Cozy large bedroom: Parquet floor, wooden beams, sloping roof, and large glazed bay window – a quiet retreat. Adjacent to a spacious walk-in closet/dressing room • 2 bright children's rooms: With laminate flooring, skylights, and gallery. Ideal for families. • Well-maintained garden area with two seating areas: Pergola, chimney, lawn areas, as well as colorful flowers and a view of the surrounding vineyards. • Garage: Underground parking space 2 minutes away, optional. • Basement compartment, bike room, storage options. • Private washing machine on the floor and additional washing option in the laundry room on the ground floor, washing and drying included in the utility costs. • Small wellness oasis > with sauna and shower Highlights at a glance: • Wonderful lake view of Lake Biel and the surrounding vineyards • In summer sunny, also pleasant and bright in winter • Quiet location – hardly any noise during the day or at night • Pets welcome • Child-friendly • Train station, school, shopping opportunities, and lake in the immediate vicinity Location: Twann is an idyllic wine village on the north shore of Lake Biel in the canton of Bern. The municipality impresses with its unique location amidst vineyards, with direct access to the lake and an excellent rail connection. Restaurants, small shops, and the beautiful nature of the region are within walking distance.This exceptional maisonette apartment combines old-building character with modern comfort and an unparalleled location – a true gem for all those who seek something special. Ideal for families or couples
Travel time
-
1 / 11
4.5 rooms, 112m², CHF 2,300.–
Oberdorf 10, 2514 Ligerz

Renovated old building apartment - 2nd floor with seating area in the garden - 4.5 rooms with lake view

The historic schoolhouse from 1680 in Ligerz was carefully converted into three attractive rental apartments in 2026. The character of the building was preserved and combined with modern living comfort.2nd floor with seating area in the garden – Apartment 2: 4.5 rooms, net living area 113 m², with 7 m² seating area in the garden with lake view and 4 m² basement room on the ground floorInitial rent: 2'100.00.Rent adjustment after the abolition of the SBB railway line (expected 2030): 2'250.00.Parking possibility: Municipal parking garage or parking card from Lariau-Ländte (both 2-minute walk)The apartment is located in a car-free area in Oberdorf 10 and offers a beautiful panoramic view of the lake.The apartment was extensively renovated and brought up to today's standard, including underfloor heating, new bathroom, and new electrical installations. All surfaces were renewed, including sanded seamless floor covering. The existing woodwork was refreshed.The modern carpenter's kitchen with a free-standing cooking island is equipped with an induction cooktop and integrated extractor hood. In the entrance area, there is a built-in wardrobe. The apartment also has its own Reduit with washing machine and tumble dryer.The multi-purpose room on the ground floor can be used exclusively by the municipality.In the lake-side garden directly at the house, bicycles can be parked under the balcony. Additionally, a spacious lake garden is available for shared use by all tenants. The currently still intervening SBB railway line is expected to be dismantled by 2030, resulting in direct access to the lake garden in the future.

Travel time
-
1 / 11
4.5 rooms, 118m², CHF 2,400.–
Oberdorf 10, 2514 Ligerz

Renovated old building apartment - 1st floor with balcony - 4.5 rooms with lake view

The historic schoolhouse from 1680 in Ligerz was carefully converted into three attractive rental apartments in 2026. The character of the building was preserved and combined with modern living comfort.1st floor with balcony – Apartment 1: 4.5 rooms, net living area 118 m², with 8 m² balcony lake view and 4 m² cellar room on the ground floorInitial rent: 2'200.00.Rent adjustment after the abolition of the SBB railway line (expected 2030): 2'350.00.Parking possibility: Community garage or parking card for Lariau-Ländte (both 2-minute walk)The apartment is located in a car-free area in Oberdorf 10 and offers a beautiful panoramic view of the lake.The apartment was comprehensively renovated and brought up to today's standard, including underfloor heating, new bathroom, and new electrical installations. All surfaces were renewed, including sanded seamless floor covering. The existing woodwork was refreshed.The modern carpenter's kitchen with a free-standing cooking island is equipped with an induction cooktop and integrated extractor hood. In the entrance area, there is a built-in wardrobe. The apartment also has its own Reduit with a washing machine and tumble dryer.The multi-purpose room on the ground floor can be used exclusively by the community.In the lake-side garden directly at the house, bicycles can be parked under the balcony. Additionally, a spacious lake garden is available for shared use by all tenants. The currently still intervening SBB railway line is expected to be dismantled by 2030, resulting in direct access to the lake garden.

Travel time
-
1 / 11
4.5 rooms, 126m², CHF 2,680.–
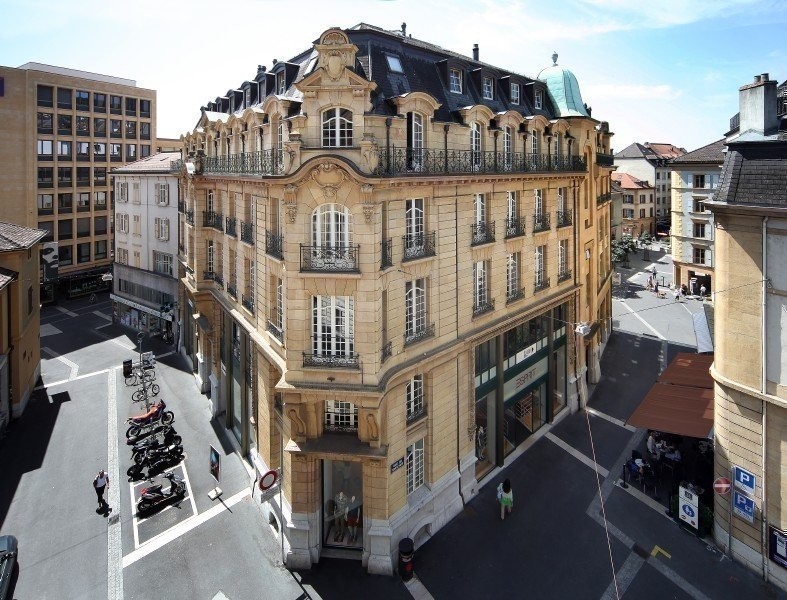
Rue du Concert 6, 2000 Neuchâtel

Offer yourself a home in the city center!

SituationIn the pedestrian zone of Neuchâtel, in a high-standard building, you will appreciate the proximity of various shops and services. You live here in a neighborhood offering quick access, on foot, to various amenities. Your new home is ideal for your next projects. Description of your apartmentThanks to the intelligent distribution of the space of approx. 126 m2, the accommodation will seduce you with its comfortable rooms and high ceilings. The apartment is equipped with a beautiful fireplace that invites relaxation. It has been recently renovated and presents the following advantages:- entrance hall - open, fitted kitchen- dining area with view of the city- spacious living room with fireplace- 3 bedrooms of approx. 12 m2, 14 m2 and 17 m2- bathroom with bathtub- shower-toilet- storage roomThe apartment does not have a balcony and a cellar.DetailsThe building has modern equipment, two elevators and access for people with reduced mobility. Call. Visit. Rent.Would you like to live in a spacious and quiet apartment? We will be happy to help you.As a tenant of Helvetia, you benefit from a 40% discount on your first annual premium for a selection of Helvetia insurance products!The published photos represent apartments of the same type or similar type. Differences from the actual offer are therefore possible.You can find other interesting rental objects at: www.helvetia.ch/immobilien

Travel time
-
1 / 13
  • Balcony / Terrace
  • Parking space
  • Elevator
  • +1
4.5 rooms, 105m², CHF 2,200.–
Hagacherweg 21, 3225 Müntschemier

First-time rental on Hagacherweg – exclusive 4.5-room apartments

Living between the lakes – modern new apartments for rentIn the heart of Müntschemier, on Hagacherweg, an attractive new building complex with modern 2.5- to 4.5-room apartments is being built. The apartments convince with well-thought-out floor plans, a high-quality construction standard, and spacious private outdoor areas.Bright rooms, contemporary architecture, and comfortable equipment create a pleasant living atmosphere in a quiet and natural environment. Whether single, couple, or family – on Hagacherweg, you will find a modern home with high living and quality of life.In the building complex, different apartment sizes and floor plans are available for selection: • 2.5-room apartments with approximately 50 m² of living space, depending on the unit with loggia or terrace and garden area, from CHF 1280.00 • 3.5-room apartments with approximately 85 to 93 m² of living space, with loggia or terrace and partially spacious garden area, from CHF 1850.00 • 4.5-room apartments with approximately 105 to 108 m² of living space, with covered loggia or spacious terrace and green area, from CHF 2200.00 • 3.5- and 4.5-room attic apartments, spacious winter garden available; individual apartments have two winter gardens, from CHF 1990.00 – 2390.00 What to expect • Modern kitchen: High-quality kitchen with bright wood fronts and modern Electrolux appliances, equipped with dishwasher, integrated microwave, and a spacious refrigerator with separate freezer compartment. • Private outdoor areas: Depending on the apartment, you have a balcony, a covered loggia, a spacious terrace with a large garden area at your disposal. All outdoor areas are illuminated. • Practical storage room: Additional storage space directly in the apartment. • Elevator: Comfortable access to the different floors. • Parking spaces in the parking garage: Parking facilities for your vehicle are available in the parking garage. The train station can be reached in about 13 minutes on foot. Shopping facilities, kindergarten, and primary school are located in the village. The proximity to Lake Biel and Lake Murten, as well as numerous walking and cycling paths, combine natural living with a high leisure and recreational value.

  • Balcony / Terrace
  • Parking space
  • Elevator
  • +1
Travel time
-
1 / 10
  • Balcony / Terrace
  • Pets allowed
  • Parking space
  • +4
4.5 rooms, 129m², CHF 2,500.–
Route des Provins 15, 2087 Cornaux

Magnificent new 4.5-room duplex in Cornaux

Discover this superb duplex apartment, entirely new, located on the 2nd floor of a modern residence in Cornaux (2087). Available immediately or by agreement, this exceptional property offers a bright and comfortable living space, ideal for families or people looking for space and quality.This duplex offers you: • Generous living area: 129 m² spread over 2 levels, offering a pleasant and functional living space. • 4.5 bright rooms: A well-thought-out layout to meet the needs of the whole family. • 2 bathrooms: For optimal daily comfort. • Balcony: Enjoy a private outdoor space, ideal for relaxing. • Modern equipment: Dishwasher and washing machine are included for your comfort. • Elevator and accessibility: The building is equipped with an elevator and is fully accessible to people with reduced mobility. • Parking space: A dedicated space is included. • Pets allowed: Your four-legged friends are welcome. • Child-friendly: A secure and friendly environment for families. • Annex room: a room of about 5m² available Sunlight and tranquility: This property benefits from generous sunlight in summer as well as beautiful brightness in winter. The neighborhood is particularly quiet, both day and night, guaranteeing absolute serenity.Location and accessibility: Ideally located, this duplex offers excellent connectivity. The Cornaux train station is accessible in just 7 minutes on foot, and the Cornaux Gare bus stop is 5 minutes on foot away. Families will appreciate the proximity to the Clos-Saint-Pierre school, also 5 minutes on foot away.New construction from 2026, this duplex combines modernity, comfort, and practicality in a peaceful environment. A rare opportunity not to be missed to settle in an exceptional living environment in Cornaux!

  • Balcony / Terrace
  • Pets allowed
  • Parking space
  • +4
Travel time
-
1 / 10
4.5 rooms, 103m², CHF 2,060.–
Rue des Vignolants 33, 2000 Neuchâtel

Enjoy the view of the lake from your accommodation

SituationIn the Monruz neighborhood, you will appreciate the proximity to roads, shops, and various services. You live here in a quiet neighborhood offering quick access on foot to the forest, which invites you to take a walk, as well as a magnificent view of the lake.Description of your apartmentThanks to the intelligent distribution of space of approximately 103 m2, the accommodation will seduce you with its large, comfortable rooms. The apartment has a balcony offering a beautiful view of Lake Neuchâtel, as well as the Alps, which invites you to relax. This accommodation also presents the following advantages: - entrance hall with storage - fitted and semi-open kitchen - dining area - large living room - spacious balcony - 3 bedrooms of approximately 10 m2, 13 m2, and 15 m2 - bathroom with bathtub - separate toilet - cellarDetailsOn request, it is possible to rent an additional parking space in the underground car park. The building has modern equipment, an elevator, and a concierge service.Call. Visit. Rent.Would you like to live in a spacious and quiet apartment? We will be happy to help you.As a Helvetia tenant, you benefit from a 40% discount on your first annual premium for a selection of Helvetia insurance products!The published photos represent apartments of the same type or similar type. Differences from the actual offer are therefore possible.You will find other interesting rental objects at: www.helvetia.ch/immobilien

Travel time
-
New building
1 / 11
  • Balcony / Terrace
  • View
  • Parking space
  • +4
4.5 rooms, 129m², CHF 2,590.–
Tschuggstrasse 11, 3236 Gampelen

Living like in your own home - stylish new building apartment with high-quality equipment

Welcome to your new home. This exclusive new building apartment combines modern living, well-thought-out floor plans, and a high-quality finish to create a living experience that leaves nothing to be desired.As soon as you enter the apartment, the generous room concept convinces with light-flooded living areas and timeless architecture. The open living and dining area forms the heart of the apartment and creates an inviting atmosphere for relaxed hours with family and friends.A special highlight is the spacious master suite with its own dressing room/walk-in closet and a private bathroom with a modern, floor-level Italian shower. Here, you can enjoy comfort and privacy at the highest level.The attractive balcony extends the living space outdoors and invites you to linger, relax, and enjoy.Highlights at a glance: • New building with modern and high-quality interior design • Elevator from the basement to the living floor • Bright and spacious living rooms • Master bedroom with its own dressing room • Private bathroom with Italian shower • Attractive balcony • High-quality materials and timeless design • Sustainable energy generation through solar panels • Quiet and pleasant living location • Own cellar room This apartment is ideal for people who want to combine modern living with comfort, quality, and a well-thought-out floor plan.Have we piqued your interest? We would be happy to show you this attractive new building apartment during a personal viewing and convince you on site of the high-quality construction, the generous space offer, and the numerous advantages of this property. We look forward to your contact.If required, a covered parking space can be rented for CHF 100.00 per month.The published pictures, visualizations, floor plans, and information serve for illustration purposes and may differ from the actual execution. Only the contractual documents are binding.

  • Balcony / Terrace
  • View
  • Parking space
  • +4
Travel time
-
1 / 8
4.5 rooms, 111m², CHF 2,990.–
Espace de l'Europe 16, 2000 Neuchâtel

Treat yourself to a unique view

SituationIn this neighborhood, you will appreciate the proximity to Neuchâtel train station and various shops and services. The lake is only a few minutes' walk away and invites you to take a stroll.Description of your apartmentThanks to the intelligent distribution of space, the 113 m2 attic apartment has comfortable rooms. The floor of the living areas is also covered with warm parquet. The apartment has a balcony offering a unique view of Lake Neuchâtel and the Alps. This accommodation also has the following advantages: - open, fitted kitchen with large living room- 3 bedrooms, one with a small storage room- hallway with built-in cupboards- bathroom with bathtub and toilet- bathroom with shower and toilet- possibility of installing a washing column- balcony- cellar- Minergie standardDetailsOn request, it is possible to rent an additional parking space in the underground car park. The estate also includes a playground.Call. Visit. Rent.Do you want to live close to amenities? We will be happy to help you.As a Helvetia tenant, you benefit from a 40% discount on your first annual premium for a selection of Helvetia insurance policies.Our real estate offer is vast, do not hesitate to consult the other ads. You will find interesting rental objects at: www.helvetia.ch/immobilierThe published photos represent apartments of the same type or similar type. Differences from the actual offer are possible.

Travel time
-
1 / 5
4.5 rooms, 101m², CHF 2,370.–
Zihlbrücke 2a, 3238 Gals

Helle 4.5-Zimmerwohnung an ruhiger Lage in Gals

Willkommen in Ihrem neuen Zuhause! Diese attraktive 4.5-Zimmerwohnung überzeugt durch ihre ruhiger Lage und moderne Ausstattung:Ihre Highlights auf einen Blick: • Wohnbereich und Schlafzimmer mit hochwertigem Parkettboden • Offene Küche, Geschirrspüler, Backofen und viel Stauraum • 1x Badezimmer mit Dusche / 1x Badezimmer mit Badewanne • Geräumiges Kellerabteil • Waschmaschine/Tumbler in der Wohnung • Einstellplatz für CHF 130.00 pro Monat kann dazu gemietet werden Ideale Lage: • Ruhige und attraktive Wohnlage in Gals • Einkaufsmöglichkeiten, Restaurants und weitere Dienstleistungen in der näheren Umgebung • Schulen und Kindergärten bequem erreichbar • Gute Anbindung an den öffentlichen Verkehr • Der Autobahnanschluss ist in wenigen Minuten erreichbar • Naherholungsgebiete und vielfältige Freizeitmöglichkeiten befinden sich in unmittelbarer Umgebung Hinweis: Die verwendeten Bilder dienen zur Veranschaulichung und können vom Original abweichen.Haben wir Ihr Interesse geweckt? Zögern Sie nicht, uns für einen Besichtigungstermin schriftlich über das Kontaktformular zu kontaktieren. Wir freuen uns auf Ihre Kontaktaufnahme.---------------------------------------------------------------------------------------------------------------------------------------------------------------------------------------------------Bienvenue dans votre nouveau chezvous à Gals!Cet appartement de 4,5pièces séduit par une atmosphère de vie agréable, un emplacement calme et une finition moderne ainsi que confortable. Les pièces généreuses offrent beaucoup despace pour les couples ou les familles et créent les conditions idéales pour un foyer chaleureux.Vos points forts en un clin dil • Salon et salle à manger lumineux et spacieux • Parquets de haute qualité dans les espaces de vie et de repos • Cuisine moderne et ouverte avec lavevaisselle, four et beaucoup de rangement • Deux salles de bains: lune avec douche et lautre avec baignoire • Lavelinge et sèchelinge privés dans lappartement • Cave spacieuse • Place de parking dans le garage souterrain pour CHF130,00 par mois possible en location supplémentaire Emplacement attrayant à GalsLappartement se situe dans un quartier résidentiel calme à Gals. Les commerces, restaurants et divers services sont facilement accessibles. Les écoles et crèches se trouvent également à proximité.Grâce à la bonne desserte des transports publics ainsi quà la proximité de léchangeur dautoroute, vous rejoignez rapidement et aisément les localités et villes environnantes. En même temps, les zones de loisirs naturelles et les nombreuses possibilités dactivités de plein air invitent à la détente.Convincezvous vousmême des avantages de ce bel appartement de 4,5pièces et prenez rendezvous pour une visite.Note: Les images utilisées sont à titre dillustration et peuvent différer de loriginal.Nous avons éveillé votre intérêt? Nhésitez pas à nous contacter par écrit via le formulaire de contact pour convenir dun rendezvous de visite. Nous nous réjouissons de votre prise de contact.


Travel time
-

Suggested properties for you based on search results

Other interesting objects