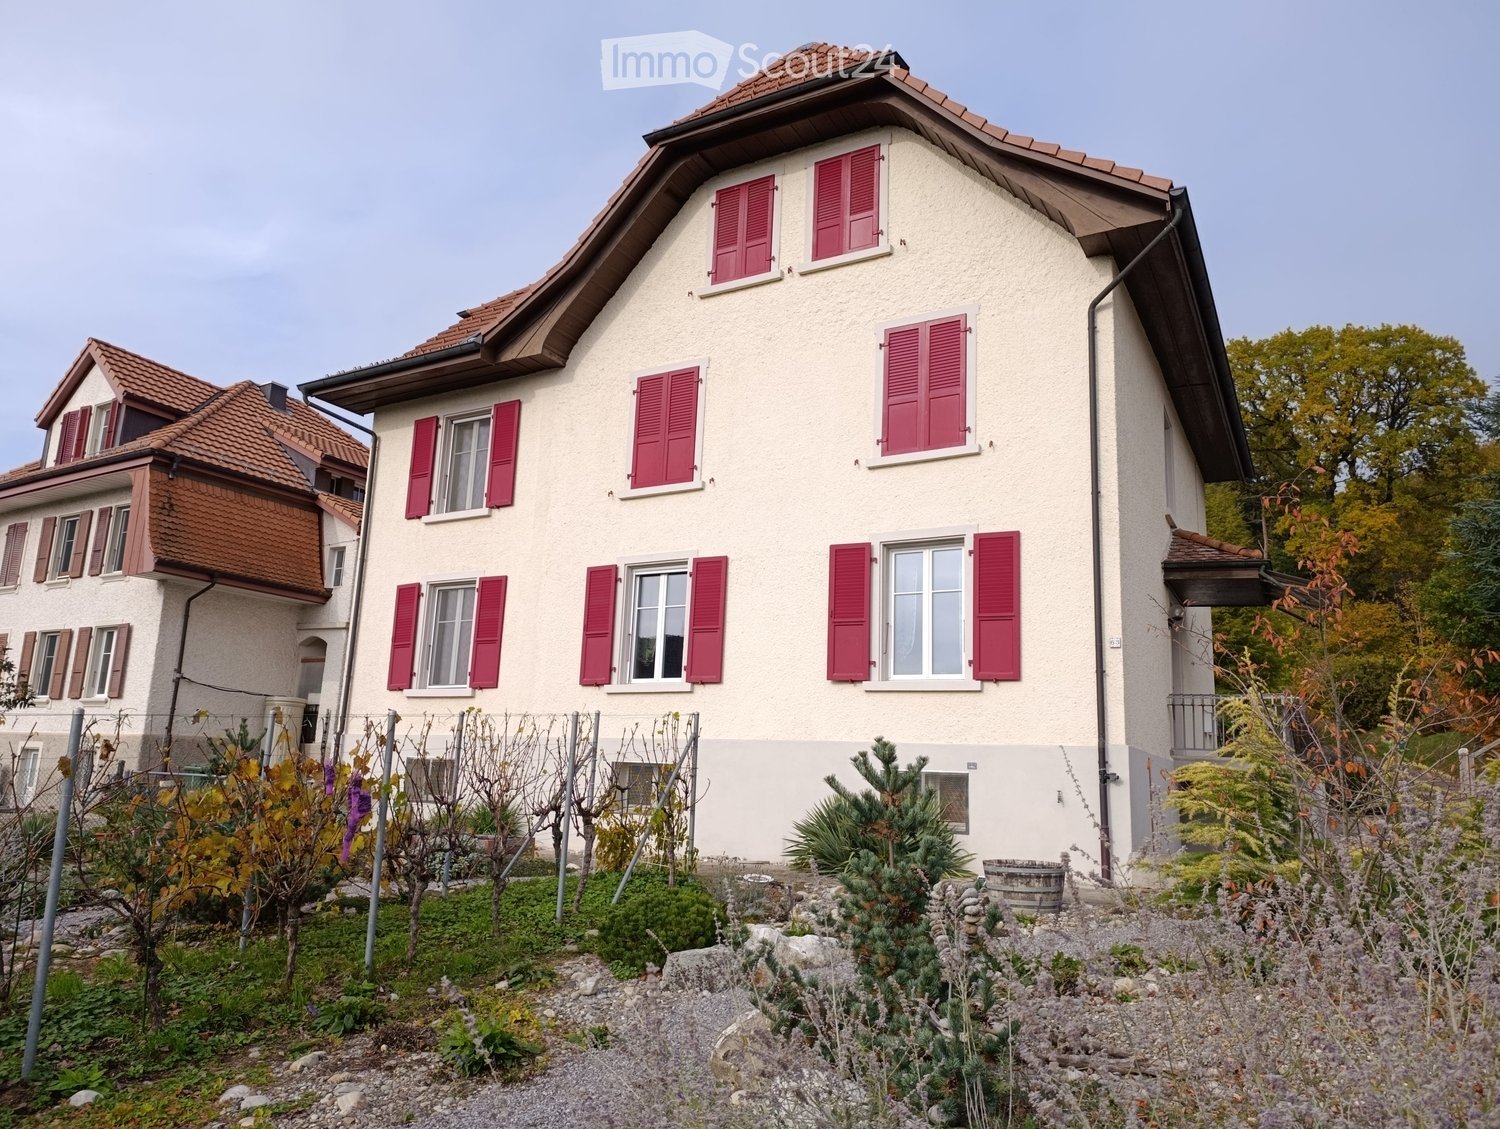
1 result - Flats for rent: Court

1 / 8
4.5 rooms, CHF 1,250.–
Rue des Gorges 14, 2738 Court

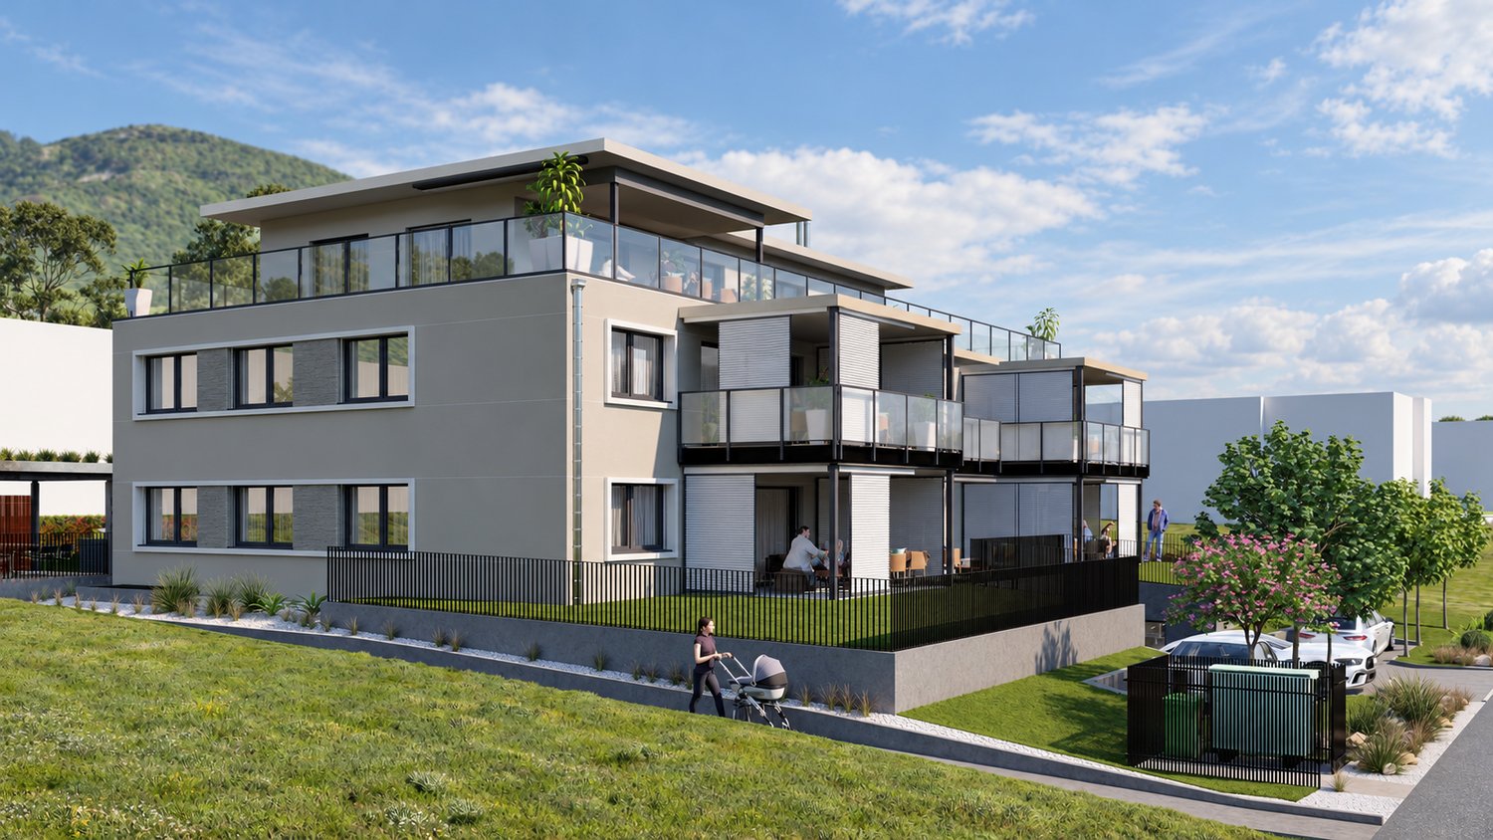
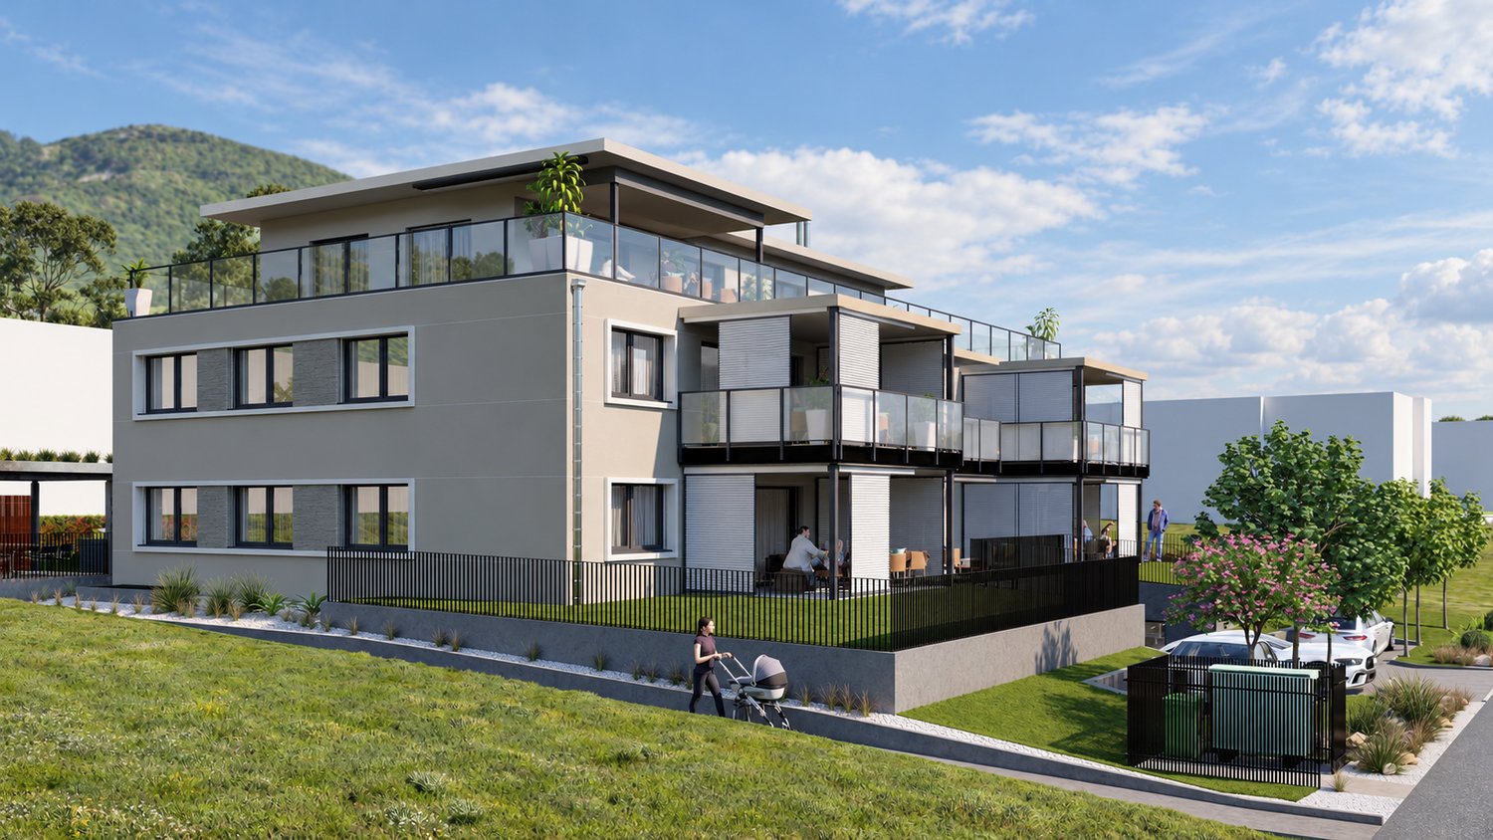
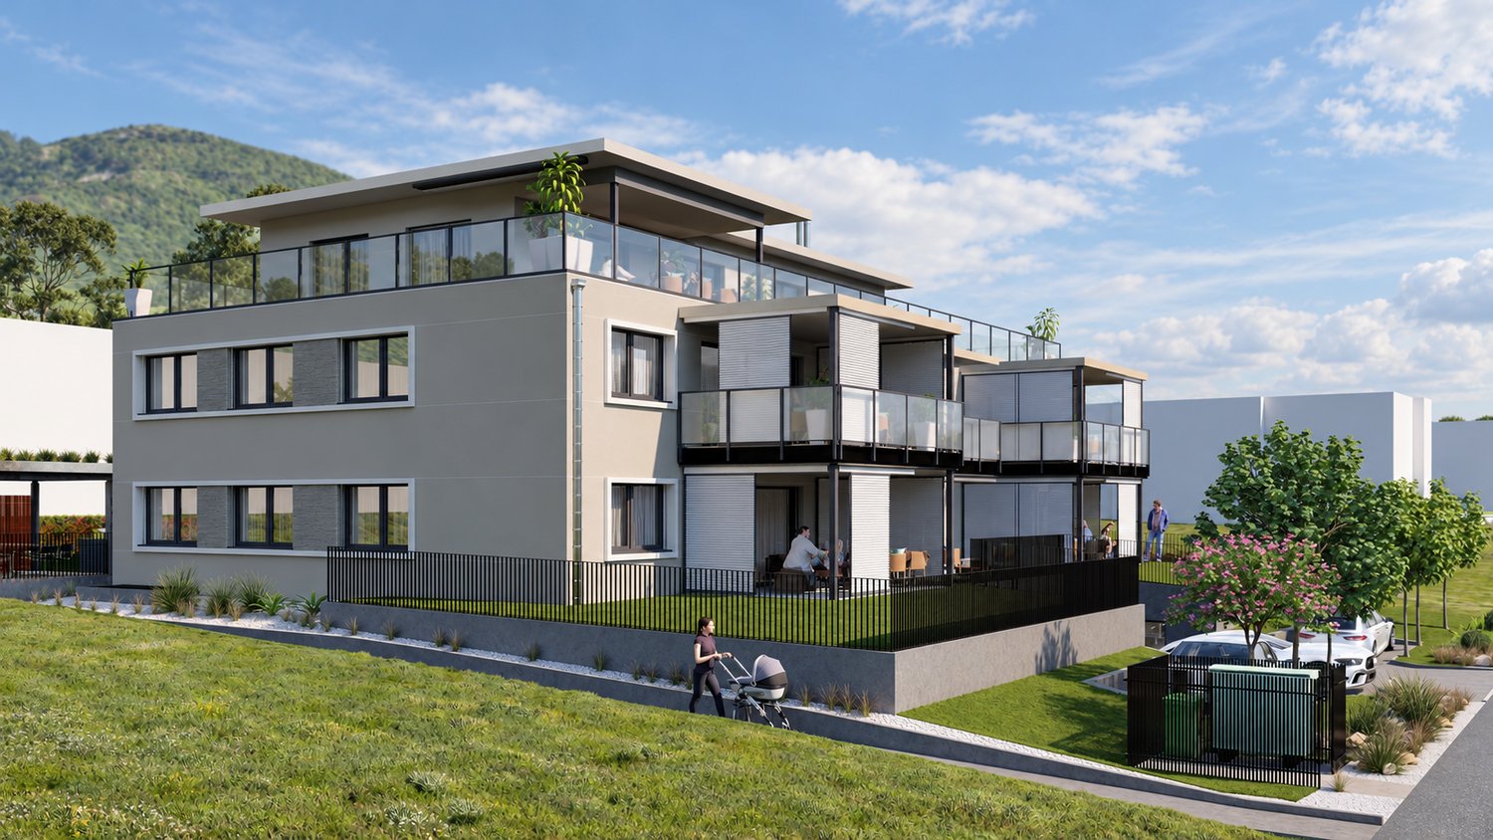
A true home: bright 4.5-room apartment with magnificent views in Court

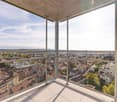
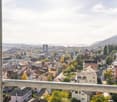
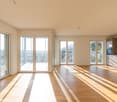
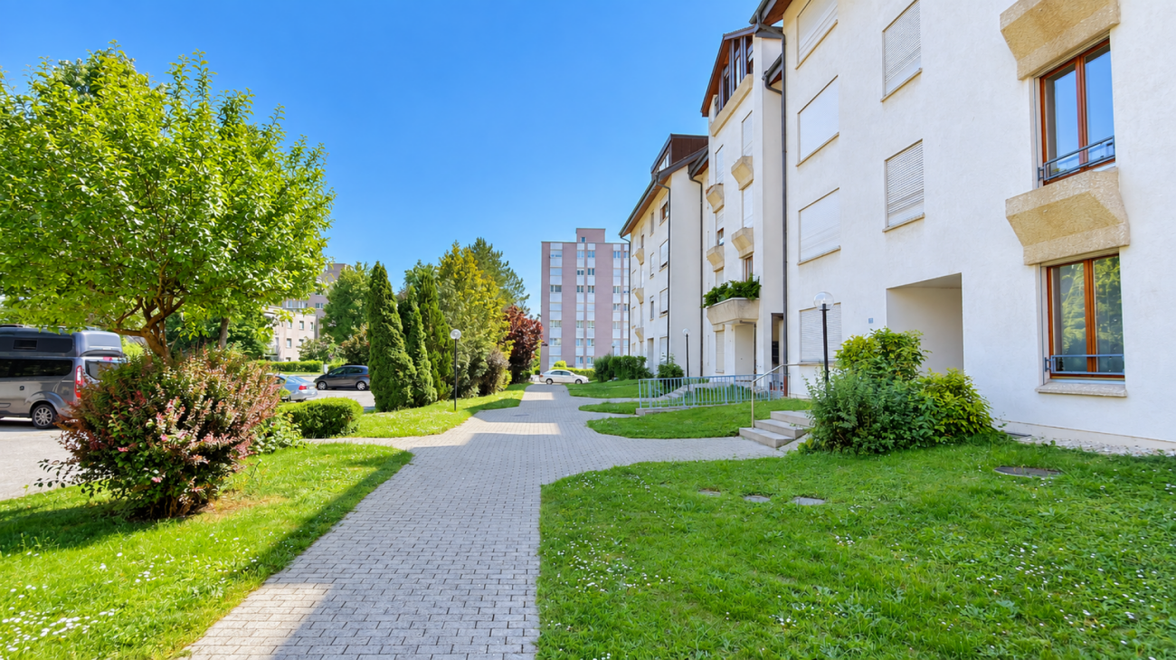
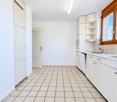
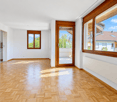
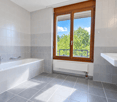
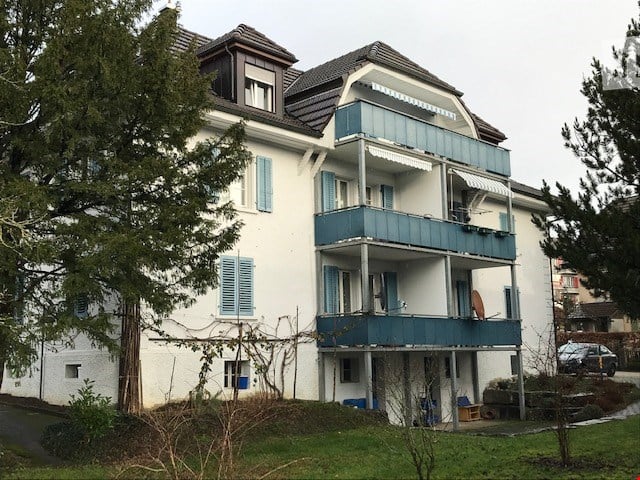
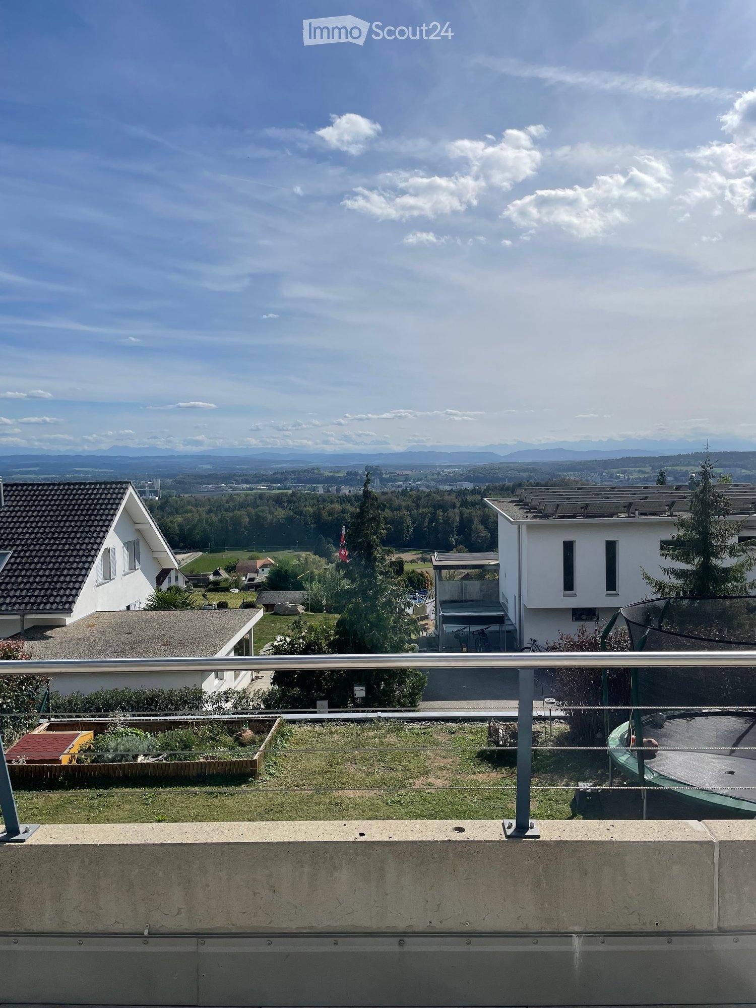
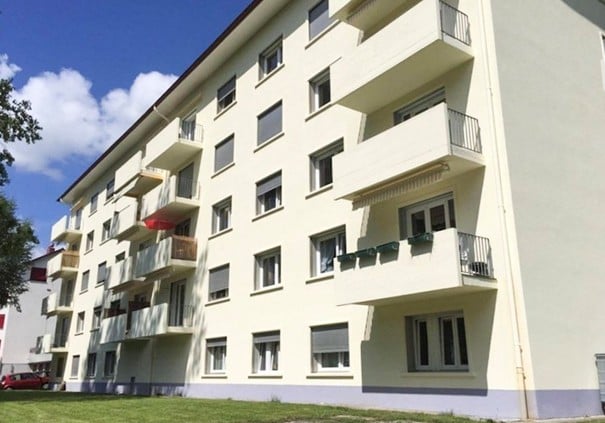
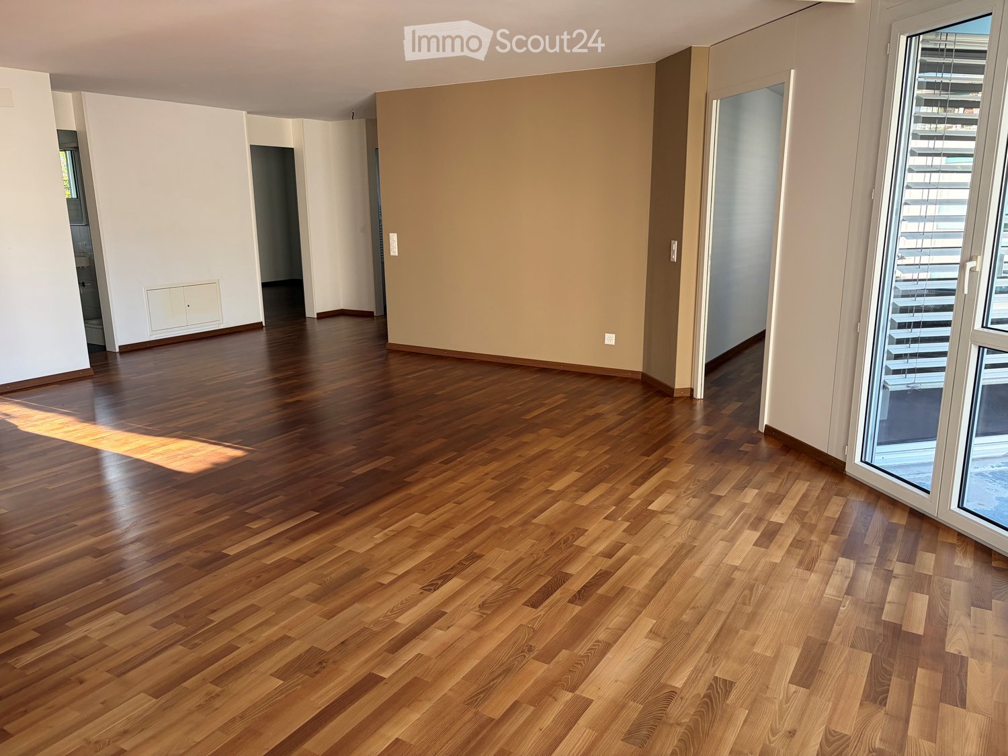
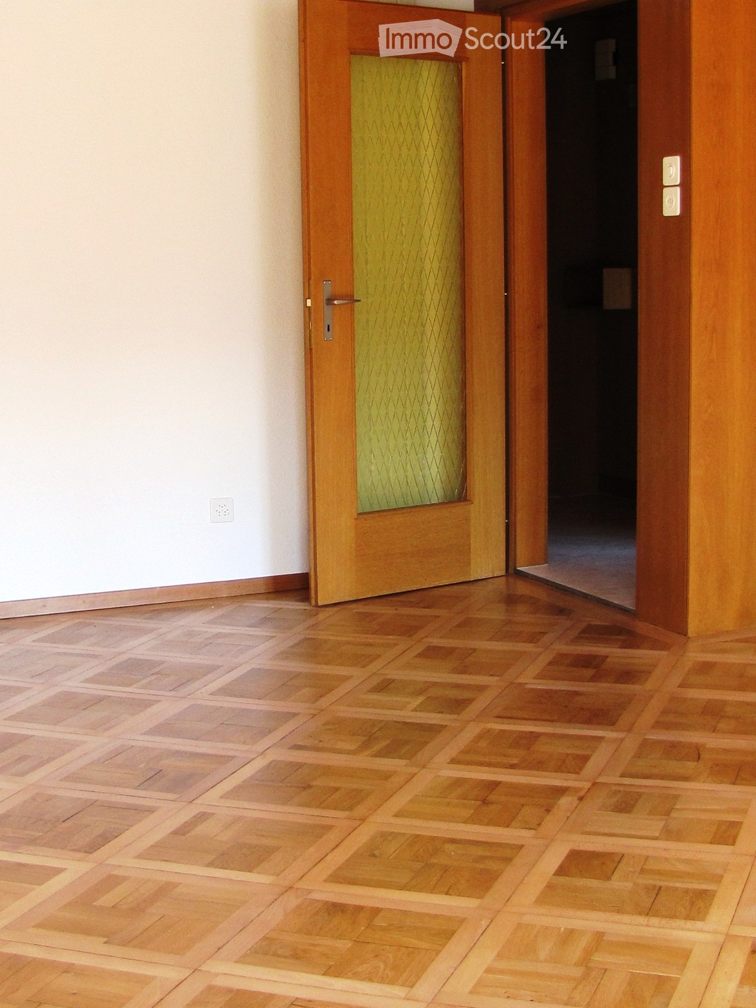
Welcome to Rue des Gorges 14, 2738 Court! Located on the 4th floor and available immediately, this cozy apartment offers beautiful spaces to settle in and enjoy everyday life. Imagine having a coffee on the balcony facing nature, shared meals, and peaceful evenings in your new haven. • A spacious and bright living room, with large windows providing direct access to the balcony. • A pleasant balcony with a panoramic view of the valley, fields, and wooded hills: an ideal setting to relax. • Bright and welcoming rooms, with large windows and light wood or tile floors, to be arranged according to your desires. • A modern and convivial kitchen, equipped with light wood furniture, stainless steel appliances, a central island, and numerous storage spaces. • A bathroom with a bathtub, toilet, sink, mirror, and a large window overlooking the greenery. • A parking space is included, to make your daily life easier. • Pets are welcome, in a setting also suitable for children. • Smoking is allowed in the apartment. In the heart of the peaceful village of Court, in the Bernese Jura, enjoy a green setting, a nearby river, and beautiful summer days on your balcony. Transportation is easily accessible: the bus stop is about 3 minutes' walk away and the Court train station only 4 minutes.Come and discover it for yourself: this accommodation could soon be yours! To organize a visit, contact Mr. Vitor Barros da Costa, the building's concierge, at 077 476 21 43.
Travel time
-
More objects in your automatically expanded search area
20 results - Radius: + 10km
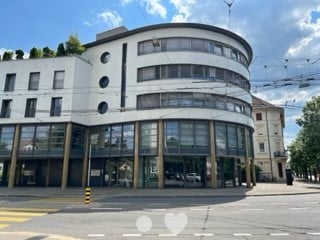
  • Modern building with glass facade, white exterior, circular design, large windows, several floors, and a curved entrance area.
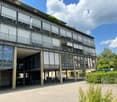
  • Multi-storey building with glass facade, balconies, and ground-floor open passage with columns.
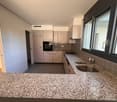
  • Kitchen with light cabinets, a built-in oven, a granite counter with a double sink, and a window above the counter.
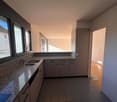
  • Kitchen with grey cabinets, a granite countertop with a double sink, a built-in dishwasher, and a window overlooking a yellow building.
  • Empty living room with a wooden parquet floor, a kitchen counter along the left wall, and a glass door to a balcony with a metal railing.
  • Unfurnished room with a parquet floor, bare white walls, and a glass door to a balcony overlooking neighboring buildings.
  • Empty entrance hall with a wooden parquet floor, a door, a built-in wardrobe with a rail, and a doorway into a kitchen.
  • Bathroom with a wall-hung sink, an illuminated mirror, a wall-hung toilet, and a glass shower enclosure.
  • Bathroom with a wall-hung green vanity under a white basin, a backlit mirror, a walk-in glass shower, and a wall-hung toilet.
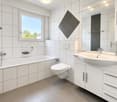
  • Bathroom with white wall tiles, a bathtub with a handheld shower, a wall-mounted sink and a wall-hung toilet.
  • Long hallway with a wooden parquet floor, light walls, and doors to a bathroom on the left and rooms at the far end, with a window at the end.
  • Unfurnished room with bare white walls, a parquet floor, and a window with a view of trees and a building outside.
  • Unfurnished room with bare white walls, a parquet floor, and two large windows with a city view.
  • Unfurnished room with bare white walls, a parquet floor, a window with a glass door, and a radiator under it.
  • Empty narrow corridor with white walls, a parquet floor, and an open door at the far end.
  • Unfurnished room with bare white walls, a parquet floor, and a window with a view of neighboring buildings.
  • Empty room with bare white walls and a parquet floor, seen from a narrow alcove with a wall socket.
  • Architectural floor plan labeled WG 12 with Wohnen, Kochen, Zimmer 1, Zimmer 2, Zimmer 3, bathroom, and a stairwell.
1 / 18
Multi-storey building with glass facade, balconies, and ground-floor open passage with columns.
Kitchen with light cabinets, a built-in oven, a granite counter with a double sink, and a window above the counter.
Kitchen with grey cabinets, a granite countertop with a double sink, a built-in dishwasher, and a window overlooking a yellow building.
4 rooms, 113m², CHF 2,000.–
Premium
Rue Paul-Emile-Brandt 4, 2502 Bienne

Appartement de 4,5 pièces ensoleillé près du Centre ville de Bienne / Sonnige Wohnung Biel

Bel appartement de 4,5 pièces avec balcon – à 10 minutes du centre-ville !Vous recherchez un appartement confortable, bien agencé et proche de toutes les commodités ? Découvrez ce 4,5 pièces situé à la rue Paul-Émile Brandt 4 à Bienne !À seulement 10 minutes à pied du centre-ville, avec un arrêt de bus directement devant l'immeuble, cet appartement offre un cadre de vie pratique et agréable.Les atouts du logement • Grand séjour offrant un bel espace de vie • Cuisine moderne agencée avec lave-vaisselle • Trois chambres, dont une spacieuse • Salle de bains/WC • Seconde salle d'eau avec douche/WC entièrement rénovée • Réduit pratique pour le rangement • Parquet dans toutes les pièces • Balcon orienté ouest, idéal pour profiter du soleil en fin de journée • Ascenseur Conditions de location • Loyer net : CHF 1'650.– • Charges : CHF 350.– • Total : CHF 2'000.– / mois • Disponible de suite ou à convenir Actuellement, aucune place de parc n'est disponible dans le parking souterrain.Intéressé(e) ? Contactez-nous pour organiser une visite et découvrir votre futur chez-vous !Renseignement et visite :Fiduciaire REVISIA SASilvia NoirjeanRue P.-E. Brandt 42502 Biel/Biennenoirjean.silvia@revisia.ch032 344 85 20 , atteignable le mardi, jeudi et vendrediVisite, sur demande, veuillez vous annoncer______________________________________________________________________________________________________Schöne 4,5-Zimmer-Wohnung mit Balkon – nur 10 Gehminuten vom Stadtzentrum entfernt!Suchen Sie eine komfortable, gut geschnittene Wohnung in zentraler Lage? Entdecken Sie diese attraktive 4,5-Zimmer-Wohnung an der Paul-Émile-Brandt-Strasse 4 in Biel!Nur 10 Gehminuten vom Stadtzentrum entfernt, mit einer Bushaltestelle direkt vor dem Haus, bietet diese Wohnung ein angenehmes und praktisches Wohnumfeld.Die Vorzüge der Wohnung • Grosszügiges Wohnzimmer mit viel Platz zum Wohlfühlen • Moderne Einbauküche mit Geschirrspüler • Drei Schlafzimmer, davon eines besonders geräumig • Komplett renoviertes Badezimmer mit WC • Zusätzliches Badezimmer mit Dusche/WC komplett renoviert • Praktischer Abstellraum • Parkettböden in allen Zimmern • Westlich ausgerichteter Balkon, ideal um die Nachmittags- und Abendsonne zu geniessen • Lift Mietkonditionen • Nettomietzins: CHF 1'650.– • Nebenkosten akonto: CHF 350.– • Bruttomietzins: CHF 2'000.– / Monat • Verfügbar ab sofort oder nach Vereinbarung Zurzeit stehen leider keine Einstellhallenplätze zur Verfügung.Haben wir Ihr Interesse geweckt? Kontaktieren Sie uns noch heute und vereinbaren Sie einen Besichtigungstermin!Treuhandgesellschaft REVISIA AGSilvia NoirjeanP.-E. Brandtstrasse 42502 Biel/Biennenoirjean.silvia@revisia.ch032 344 85 20 Dienstag, Donnerstag, FreitagBesichtigungs mit Anmeldung

Travel time
-
New building
1 / 10
4.5 rooms, 108m², CHF 2,960.–
Premium
Hermann-Lienhard-Strasse 55, 2504 Biel

La Colombe, Bienne - Projet de construction neuve / La Colombe, Biel - Neubauprojekt

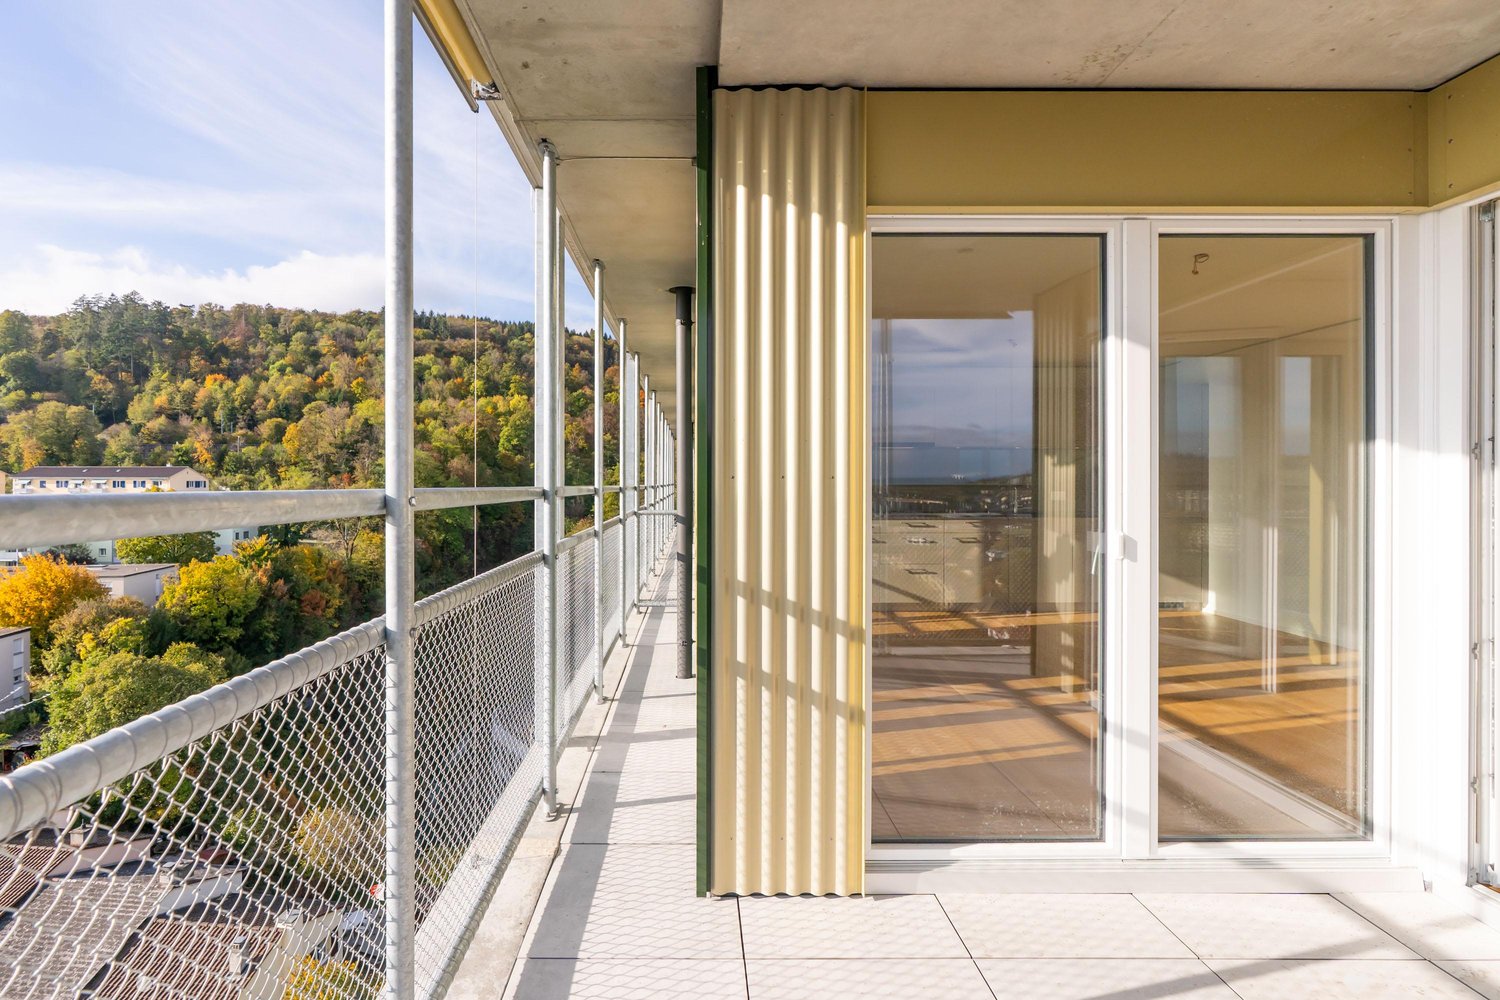
**Vous trouverez la version française ci-dessous.Das Wohnprojekt La Colombe in Biel umfasst 69 moderne Wohnungen. Die ersten Wohnungen sind bereits bezogen, letzte Fertigstellungsarbeiten laufen noch. Der Bezug dieser 4.5-Zimmer-Wohnung im 13. Obergeschoss ist ab sofort oder nach Vereinbarung möglich.Die Wohnung überzeugt mit einem durchdachten Grundriss, viel Tageslicht und einem offenen Wohngefühl. Hochwertige Materialien und eine moderne Ausstattung sorgen für angenehmen Wohnkomfort. Buchen Sie jetzt einen Besichtigungstermin: La Colombe Biel Galerie • Moderne Küche mit Electrolux-Geräten • Grosszügige Fenster und umlaufender Balkon • Eigener Waschturm in der Wohnung • Kontrollierte Wohnungslüftung • Filigrane Fassadenstruktur mit zusätzlichem Sonnenschutz • Velo- und Kinderwagenräume sowie Tiefgarage Die Lage verbindet kurze Wege mit hoher Lebensqualität: Der Bahnhof ist in wenigen Minuten erreichbar, die Bushaltestelle Taubenloch befindet sich direkt vor der Haustür. Einkaufsmöglichkeiten, renommierte Arbeitgeber und die Natur der Taubenlochschlucht liegen in unmittelbarer Nähe.Biel vereint urbanes Leben, Erholung und Natur ein attraktiver Wohnort für unterschiedliche Lebenssituationen. ______________________________________________________________________Le projet résidentiel La Colombe à Bienne comprend 69 appartements modernes. Les premiers logements sont déjà occupés et les derniers travaux de finition sont en cours. Cet appartement de 4,5 pièces, situé au 13e étage, sera disponible selon accord.Il séduit par son agencement bien pensé, sa luminosité et son espace de vie ouvert. Des matériaux de qualité et des équipements modernes garantissent un confort agréable au quotidien. Réservez dès maintenant votre visite : La Colombe Biel Galerie • Cuisine moderne Équipe dappareils Electrolux • Grandes fenêtres et balcon périphérique • Colonne de lavage privative dans lappartement • Ventilation contrôlée • Structure de façade élégante offrant une protection solaire supplémentaire • Locaux pour vélos et poussettes ainsi que parking souterrain Son emplacement allie proximité et qualité de vie : la gare est accessible en quelques minutes et larrêt de bus Taubenloch se trouve juste devant limmeuble. Commerces, employeurs renommés et gorges du Taubenloch sont à proximité immédiate.Bienne allie vie urbaine, détente et nature, offrant un cadre de vie attrayant pour différents styles de vie.

Travel time
-
1 / 21
4.5 rooms, 135m², CHF 2,195.–
Premium
Fichtenweg 29, 4500 Solothurn

Large Renovated 4.5 Room Apartment with Large Playground

Discover this large renovated 4.5 room apartment with over 130 m2 of space and a large balcony, in a quiet location in Solothurn!The apartment is located in a well-maintained building and also has a very large garden. With over 130 m² of living space, this bright and friendly apartment offers everything you need for a comfortable home.The apartment impresses with: • Spacious room layout: 5 rooms offer versatile usage possibilities for living, sleeping and working • Sunny private terrace : Perfect for relaxing with a wonderful view • 2 bathrooms / shower and 1 guest toilet • Large garden and playground for lingering, great for kids • Modern equipment: Dishwasher and cable TV for added comfort • Practical extras: Elevator in the building, garage and parking available • Family-friendly: Pets allowed and child-friendly environment Perfect location:The apartment impresses with its quiet location and is yet well connected.The Brühl bus stop can be reached in just 3 minutes on foot, the Bellach train station is 12 minutes away. For daily shopping, a Coop supermarket is available within 9 minutes walking distance. Families appreciate the proximity to the Brühl school, which can be reached in 7 minutes.This sunny and quiet apartment is available immediately and is ideal for couples, small families or professionals who value comfort and good infrastructure. Enjoy life in one of the most beautiful cities in Switzerland!Come visit us today!

Travel time
-
New building
1 / 13
4.5 rooms, CHF 2,350.–
Premium
Jurastrasse 55, 2540 Grenchen

Modern 4.5-room ground-floor apartment in Grenchen

Welcome to this brand-new, spacious 4.5-room apartment on the ground floor at Jurastrasse 55 in Grenchen. The apartment is available immediately and offers modern living comfort at the highest level – ideal for families, couples, or people with special needs.The apartment impresses with the following features: • Balcony: Enjoy sunny days on your own balcony with a beautiful view. • Fireplace: A stylish fireplace ensures cozy evenings. • Modern kitchen: Equipped with a dishwasher and washing machine for maximum comfort. • Elevator: The building has a lift for barrier-free access. • Garage & parking: A garage space and an additional parking space are available. • Pets allowed: Your four-legged friends are welcome. • Wheelchair accessible & child-friendly: The apartment is suitable for both wheelchair users and families with children. Location & surroundings: The apartment is located in a quiet and sunny area in Grenchen. The bus stop Sunnepark Nord can be reached in just 3 minutes on foot, so you are well connected to public transport. The train station is also nearby. For daily needs, an ALDI is available within 11 minutes on foot, and the DROPA Drogerie Arnold can be reached in 12 minutes on foot. Families will appreciate the proximity to the Kastels school, which is just a 5-minute walk away.This nearly new apartment combines comfort, peace, and excellent infrastructure – a rare opportunity in Grenchen. We look forward to your contact!

Travel time
-
New building
1 / 13
4.5 rooms, CHF 2,300.–
Premium
Jurastrasse 55, 2540 Grenchen

Modern 4.5-room apartment in Grenchen – new building with balcony and great view

Welcome to this beautiful, newly built 4.5-room apartment at Jurastrasse 55 in Grenchen. This bright and modern apartment on the 1st floor convinces with its high-quality equipment and is available immediately.The apartment offers the following highlights: • Spacious 4.5 rooms with a ceiling height of 2.48 m for a comfortable room feeling. • Balcony with a beautiful view – ideal for relaxing and enjoying. • Modern bathroom for the highest living comfort. • Fireplace for cozy evenings at home. • Dishwasher and washing machine included – for maximum comfort in everyday life. • Elevator in the building – barrier-free and wheelchair accessible. • Garage and parking space available. • Pets allowed and child-friendly – ideal for families. The location is extremely quiet – both during the day and at night. In summer, the apartment benefits from plenty of sunlight, and even in winter, the sun's radiation is pleasant. Location and surroundings: The apartment is located in a very well-connected environment. The bus stop Sunnepark Nord is only 3 minutes' walk away, and the train station is also nearby. For daily shopping, an ALDI is available within 11 minutes' walk. The DROPA Drogerie Arnold can be reached within 12 minutes' walk. Families appreciate the proximity to the Kastels school, which is only 5 minutes' walk away.This new building apartment combines modern living with a quiet, family-friendly environment and excellent infrastructure. A rare opportunity – secure your viewing appointment today!

Travel time
-
New building
1 / 13
4.5 rooms, CHF 2,310.–
Premium
Jurastrasse 55, 2540 Grenchen

Modern 4.5-room apartment in Grenchen – New building with balcony and great view

Welcome to this beautiful, newly built 4.5-room apartment on Jurastrasse 55 in Grenchen. This bright and modern apartment on the 1st floor convinces with its high-quality equipment and is available immediately.The apartment offers the following highlights: • Spacious 4.5 rooms with a ceiling height of 2.48 m for a comfortable room feeling. • Balcony with a beautiful view – ideal for relaxing and enjoying. • Modern bathroom for the highest living comfort. • Fireplace for cozy evenings at home. • Dishwasher and washing machine included – for maximum comfort in everyday life. • Elevator in the building – barrier-free and wheelchair accessible. • Garage and parking space available. • Pets allowed and child-friendly – ideal for families. The location is extremely quiet – both during the day and at night. In the summer, the apartment benefits from plenty of sunlight, and even in winter, the sun's radiation is pleasant. Location and surroundings: The apartment is located in a very well-connected environment. The bus stop Sunnepark Nord is only 3 minutes' walk away, and the train station is also nearby. For daily shopping, an ALDI is available within 11 minutes' walk. The DROPA Drogerie Arnold can be reached within 12 minutes' walk. Families appreciate the proximity to the Kastels school, which is only 5 minutes' walk away.This new apartment combines modern living with a quiet, family-friendly environment and excellent infrastructure. A rare opportunity – secure your viewing appointment today!

Travel time
-
New building
1 / 13
4.5 rooms, CHF 2,340.–
Premium
Jurastrasse 55, 2540 Grenchen

Modern 4.5-room ground-floor apartment in Grenchen

Welcome to this brand-new, spacious 4.5-room apartment on the ground floor at Jurastrasse 55 in Grenchen. The apartment is available immediately and offers the highest living comfort in a modern new building.The apartment impresses with the following features: • Bright, spacious rooms with a ceiling height of 2.48 m for a pleasant room feeling. • Balcony with a beautiful view – ideal for relaxing. • Fireplace for cozy evenings at home. • Modern kitchen with dishwasher. • Washing machine available. • Garage and parking space included. • Elevator in the building. • Wheelchair accessible – barrier-free access. • Pets allowed and child-friendly. Quiet location: The apartment is located in a very quiet environment – both during the day and at night. In summer, you benefit from plenty of sunlight, and in winter, the sun's radiation is pleasant.Location and surroundings: The apartment is located in a well-connected area in Grenchen. The bus stop Sunnepark Nord is only 3 minutes' walk away, and the train station is also nearby. For daily needs, an ALDI supermarket is available within 11 minutes' walk. The DROPA Drogerie Arnold is reachable on foot in 12 minutes. Families appreciate the proximity to the Kastels school, which is only 5 minutes' walk away.This modern new apartment combines comfort, tranquility, and a practical location – an ideal home for families, couples, or people with high demands for barrier-free access. Secure your new dream apartment in Grenchen now!

Travel time
-
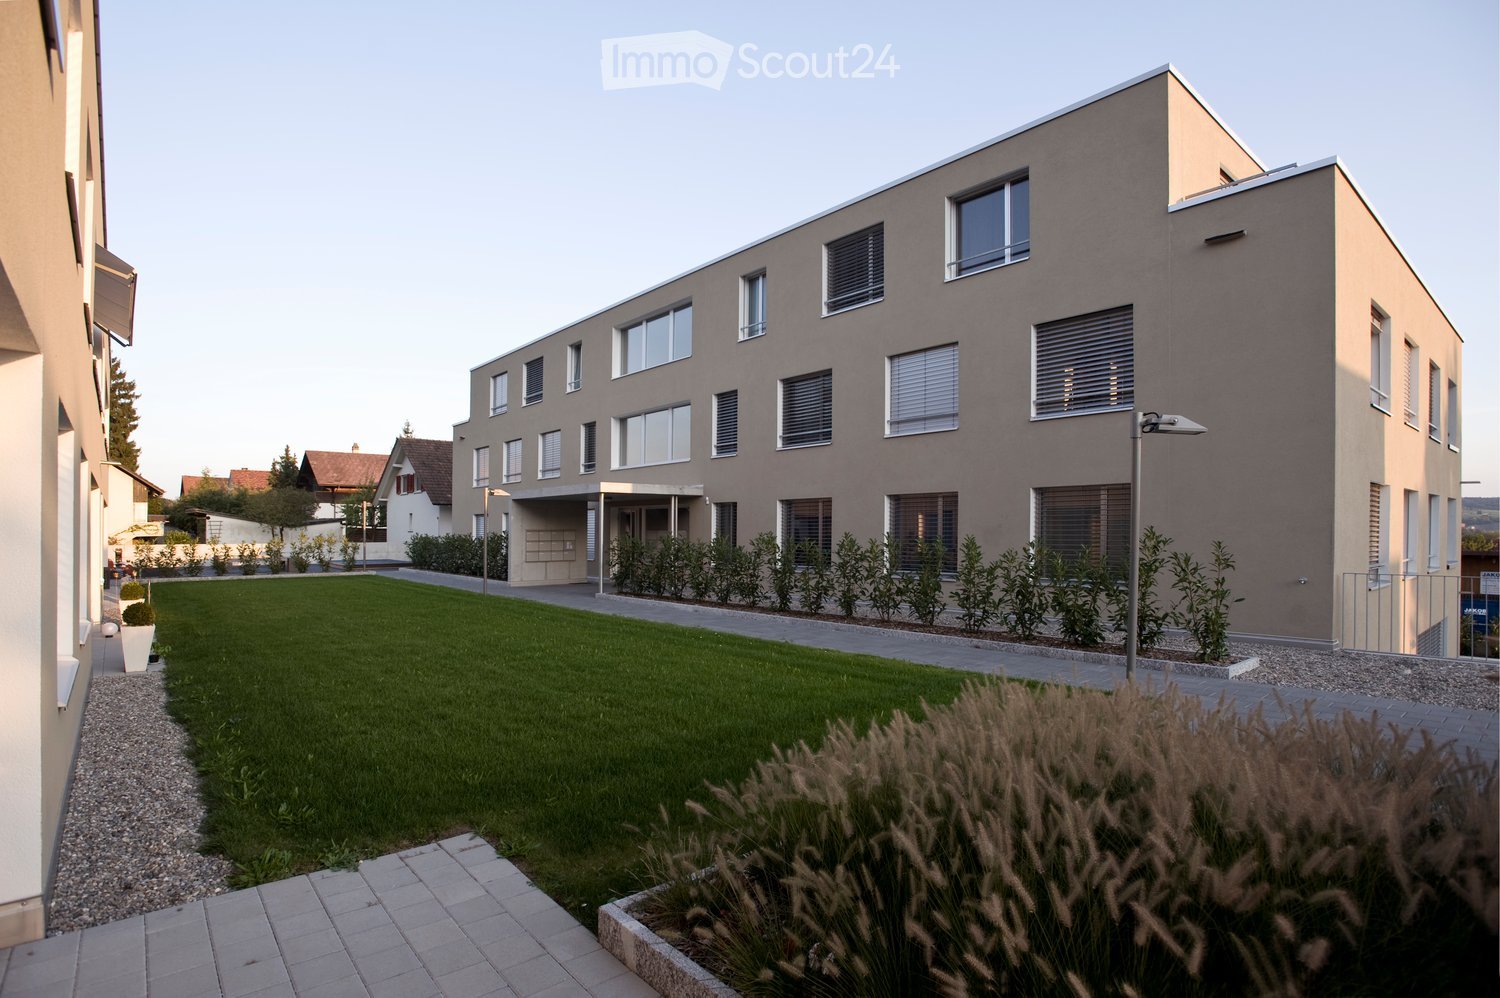
  • Modern multi-story building with large windows and a flat roof, surrounded by a well-maintained lawn and small garden area.
  • Floor plan of a three-story house with multiple apartments, including living/dining areas, bedrooms, bathrooms, kitchens, and terraces.
  • Empty kitchen area with dark tiled floor, light grey cabinets, and a stainless steel sink. The space is well-lit with a ceiling light and has a sliding glass door leading to an outdoor area.
  • Modern bathroom with white tiled walls, black tiled floor, bathtub, toilet, and a glass-enclosed shower with a handheld showerhead.
  • Modern bathroom with white tiled walls, a bathtub, a sink with a modern faucet, a mirror, and a dark tiled floor.
  • Empty room with wooden flooring and white walls, featuring a large window with blinds.
  • Empty room with wooden flooring and large window with blinds, showing view of neighboring buildings and outdoor area.
  • Empty room with wooden flooring and white walls, featuring large windows with white frames and a view of the street and neighboring houses.
  • Empty room with wooden flooring, built-in closet with empty shelves, and an adjacent shower area with tiled walls and a glass enclosure.
  • Underground parking area with a parked car and motorcycle, marked parking spaces, and a green sign with the number 22.
1 / 13
4.5 rooms, 114m², CHF 2,090.–
Top
Dorfstrasse 22, 4512 Bellach

Large 4.5-room apartment (approx. 114 m2) with covered balcony and 2 bathrooms

In our development at Dorfstr. 22, we rent a4.5-ROOM APARTMENT (approx. 114 m2) WITH 2 BATHROOMS + COVERED BALCONYwith oak parquet floors Bathrooms + kitchen: with anthracite-colored ceramic tile floors Entrance area: Wardrobe element with storage space Kitchen: with granite countertop, dishwasher, ceramic glass cooktop, extractor hood, large refrigerator, convection oven, and plenty of storage space. Floor: Ceramic tiles 2 bathrooms (4.5-room apartment: with the possibility of connecting your own washing tower): 1 with bathtub and 1 with shower, floor: ceramic tiles each A cellar compartment also belongs to the apartmentPer house: 2 general laundry rooms (4.5-room apartment: with the possibility of connecting your own washing tower in the bathroom)Heating of the apartment: Floor heating with individual room control Heating of the MFH: Heat pump system with ground probe Parking spaces in the entrance hall CHF 130.-/month can be rented. Each parking space has an e-mobility connection (can be rented)Infrastructure of the region Shopping opportunities: 1-8 minutes by car: Coop, Migros, Denner, Aldi, Lidl, and Landi Kindergarten/primary/secondary school: a few minutes on foot Cantonal school: 30 minutes by public transport Public transport: Bus lines 2+3 (stop: approx. 200 m) Train stations: Bellach + Solothurn: by bus: 8+20 minutes / by car: 5+10 minutes away: with regular train connections to Biel and Olten, etc.We are happy to answer questions and arrange viewing appointments.

Travel time
-
  • Empty room with polished wooden flooring, white walls, and large windows with blinds. No furniture or equipment present.
  • Empty room with wooden flooring and large windows, allowing natural light to fill the space.
  • Empty hallway with wooden flooring, white walls, and open doors leading to other rooms.
  • Empty room with wooden flooring, white walls, and a small built-in cabinet. A doorway leads to another room, and a small bathroom is visible through an open doorway.
  • Empty room with wooden flooring, white walls, and a door leading to another room. Natural light streams in from a window on the right side.
  • Empty room with wooden flooring, large windows, radiator, and a door leading to a balcony.
  • Empty room with wooden flooring, white walls, large windows, and radiator under the windows.
  • Empty room with wooden flooring, large windows, and a radiator. No furniture or equipment present.
  • Empty room with wooden flooring, white walls, and large windows showing greenery outside.
  • Empty room with wooden flooring and white walls, featuring a closed white door.
  • Empty room with wooden flooring, large windows, and neutral-colored walls.
  • Modern kitchen with grey cabinets, granite countertop, stainless steel sink, and wooden backsplash. Shelves hold cups and a bottle.
  • Modern kitchen with built-in oven, grey cabinets, and wooden shelves. Large windows provide natural light.
  • Modern kitchen with dark grey cabinets, a light grey countertop, and a wooden shelf above.
  • Modern bathroom with white tiles, a white sink with a modern faucet, a mirrored cabinet, a radiator, and a toilet. The floor is black tiled.
  • Modern bathroom with white tiled walls, black tiled floor, toilet, sink with chrome faucet, radiator, and mirror above the sink. Windows provide natural light.
  • A narrow garden pathway lined with greenery and shrubs, leading to a building with a white exterior and a balcony. The area is surrounded by trees and has a clear blue sky and distant mountains in the background.
  • Balcony with a small table, chairs, and an umbrella, overlooking a garden area with trees and plants.
  • Balcony with metal railing, open sliding glass door leading inside, concrete floor, greenery visible in background.
  • Balcony with white metal railing, concrete floor, and a view of a parking area with a car and greenery.
1 / 20
4.5 rooms, 99m², CHF 2,300.–
Top
Amanz-Gressly-Strasse 19, 4500 Solothurn

Bright 4.5-room apartment with balcony and elevator in Solothurn – available from 1.10.26

Welcome to this well-maintained and spacious 4.5-room apartment at Amanz-Gressly-Strasse 19 in Solothurn. The apartment is located on the 1st floor of a building from 1993 and is currently being renovated – it presents itself in a modern and fresh condition.With a living area of 99 m², the apartment offers plenty of space for single people, couples, or small families. Thanks to the elevator, it is also perfectly suitable for people with limited mobility.The apartment impresses with the following features: • Bright rooms: Spacious rooms with well-maintained wooden floors and large windows that let in plenty of natural light. • Balcony: Ideal for relaxing and enjoying the view. The small east-facing balcony is accessible from the kitchen and bedroom. The small west-facing balcony has access from the office and living room. • A parking space is available and is included in the rent. Bicycles can also be stored. • Elevator: Convenient access to all floors. • Sunny location: In the summer, you can enjoy plenty of sunlight. • The tastefully designed kitchen offers plenty of storage space, shelf space, and high-quality equipment. It was newly installed in 2021. • There is a separate toilet with a washing machine and dryer, which can be ventilated through a window. • The bathroom will be newly equipped with a walk-in shower and new tiles. It also has a window. • A spacious basement compartment is available. • Non-smoking apartment. • All rooms are equipped with slat blinds, some of which are electrically operated. The blinds will be replaced or repaired. Quiet location: Despite the central location in Solothurn, the apartment is pleasantly quiet both during the day and at night – a true feel-good home.Location and surroundings: The apartment is located in a well-connected residential area in Solothurn.The bus stop Grenchenstrasse can be reached on foot in just 7 minutes, and the Solothurn West train station in 14 minutes.For daily needs, Denner Express, Migros, and Lidl are available within an 8-minute walk.The COOP and Migrolino gas stations can be reached on foot in 10 minutes.The old town of Solothurn is about a 10-minute walk away.The next motorway access Solothurn West can be reached by car in about 5 minutes.

Travel time
-

Suggested properties for you based on search results

Other interesting objects