









Court - Flats for rent with Balcony / Terrace

We recommend expanding your search criteria to get similar results. The current filters didn’t return any matches.

If you don’t want to change your current search criteria, we recommend creating a search alert, so you’ll be notified when matching offers become available.

More objects in your automatically expanded search area
150 results - Radius: + 10km
New building
1 / 13
4.5 rooms108m²CHF 3,190.–
Premium
Hermann-Lienhard-Strasse 55, 2504 Biel

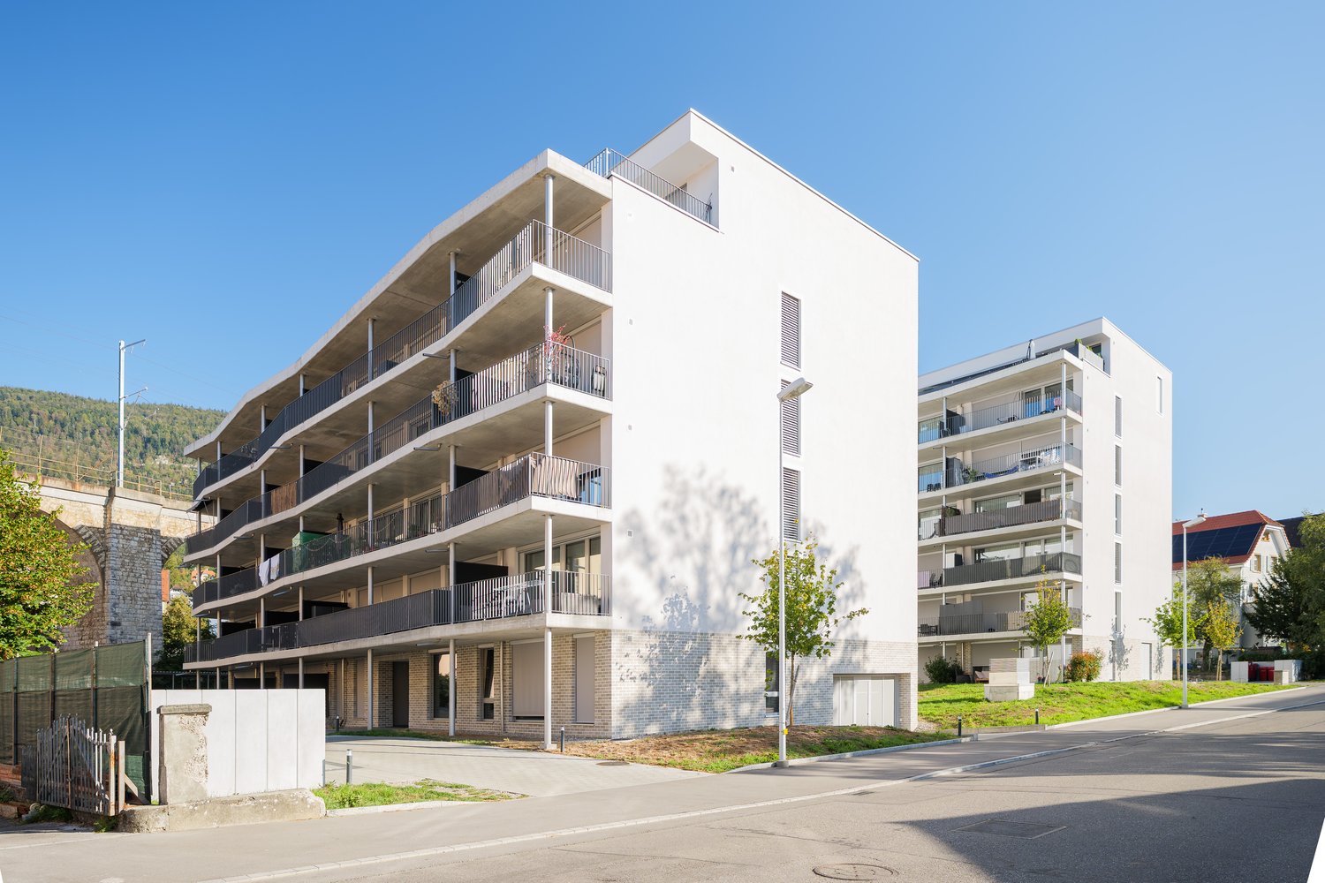
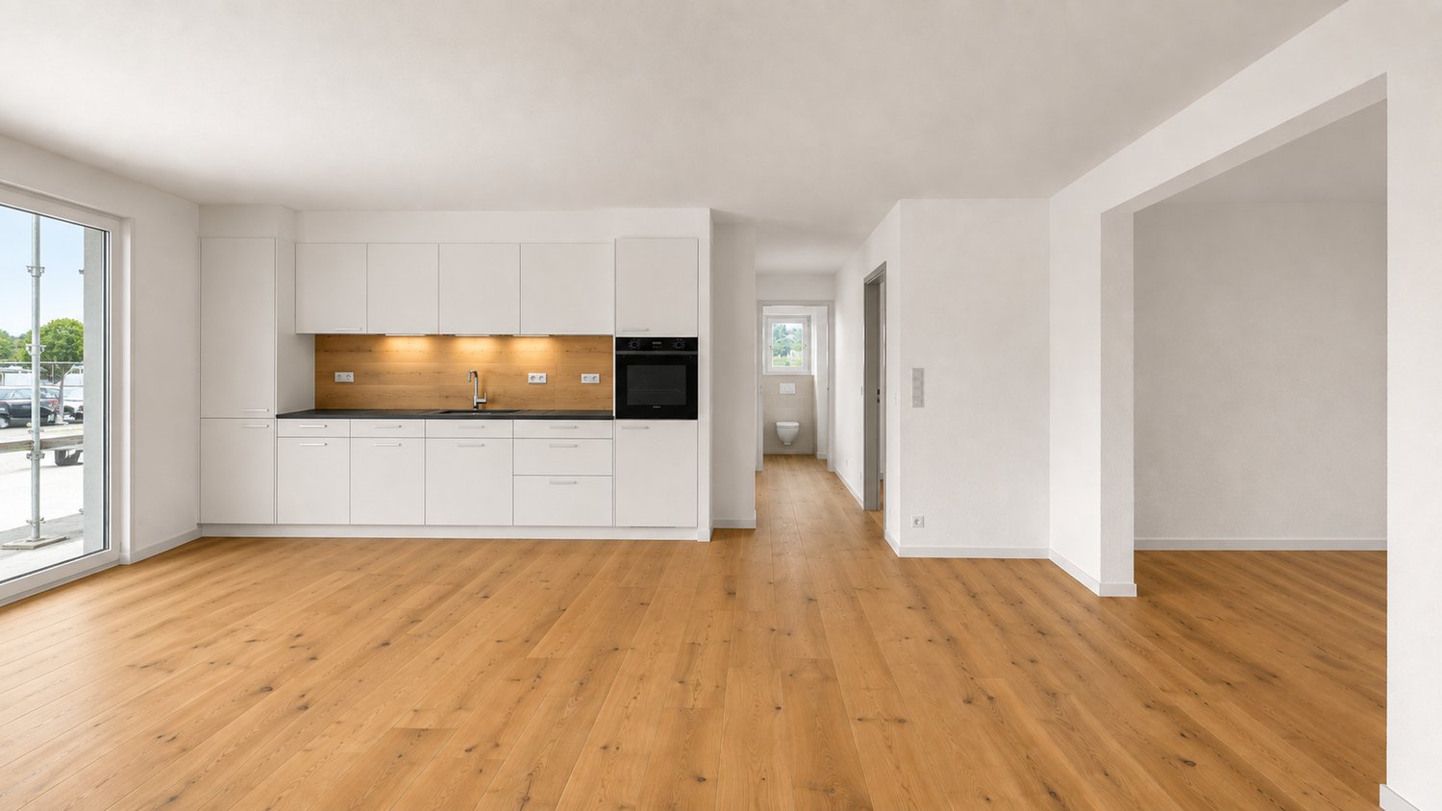
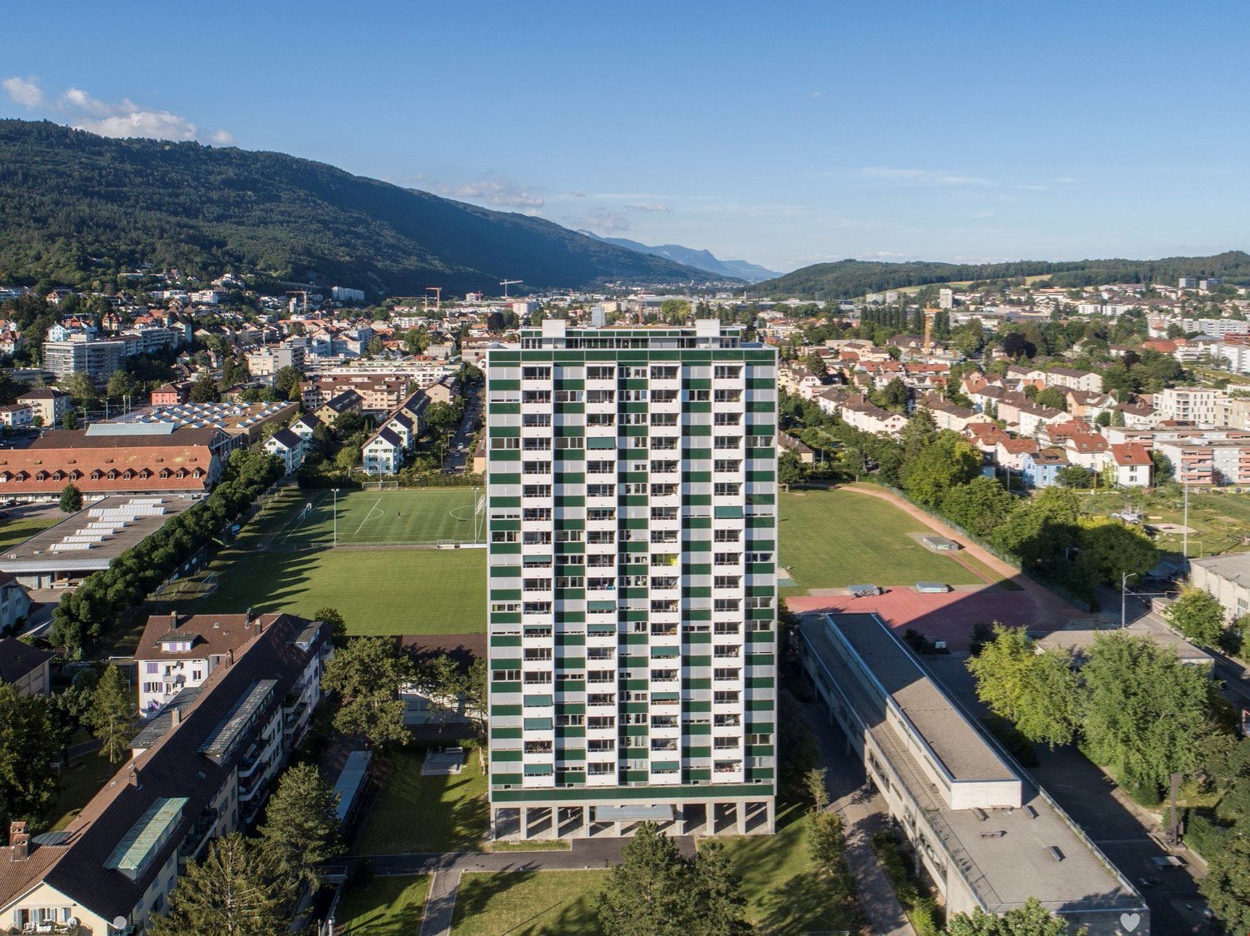
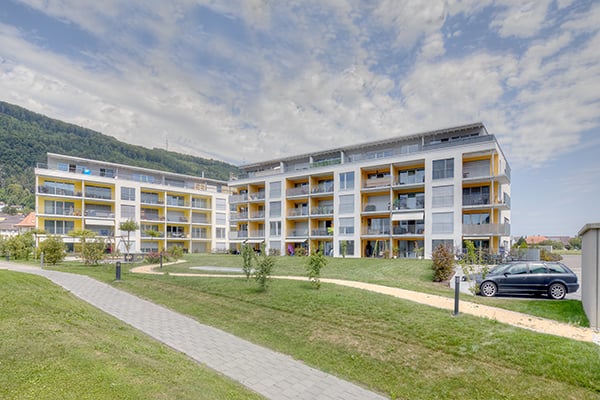
La Colombe, Bienne - Projet de construction neuve / La Colombe, Biel - Neubauprojekt

**Vous trouverez la version française ci-dessous.Das Neubauprojekt La Colombe in Biel umfasst 69 Wohnungen und befindet sich im Bau. Der Bezug ist ab dem 1. November 2026 möglich. Die 4.5-Zimmer-Wohnung bietet modernen Komfort, viel Licht und eine sorgfältig geplante Architektur. Mit ihrem durchdachten Grundriss, hochwertigen Materialien und der warmen, einladenden Atmosphäre entsteht ein stimmiges Zuhause mit vielen weiteren Vorzügen. Buchen Sie jetzt einen Besichtigungstermin: La Colombe Biel Galerie • Durchdachte Grundrisse und hochwertige Materialien für höchsten Komfort • Eine moderne Küche mit Electrolux-Küchengeräten, darunter Induktionskochfeld, Backofen, Geschirrspüler und Kühlgefrierkombination • Grosszügige raumhohe Fenster und umlaufende Balkone für viel Licht und ein offenes Raumgefühl • Einen eigenen Waschturm in der Wohnung • Eine kontrollierte Wohnungslüftung für frische Luft und angenehmes Raumklima • Eine filigrane Gitterstruktur, die ästhetisch und funktional überzeugt, mit zusätzlichem Sonnenschutz und besserer Belüftung • Barrierearme Gestaltung, die sich an verschiedene Lebensphasen anpasst • Praktische Velo- und Kinderwagenräume, Tiefgarage und Abstellflächen Das Neubauprojekt La Colombe besticht durch ihre hervorragende Lage: Der Bahnhof ist in wenigen Minuten erreichbar und die Bushaltestelle Taubenloch befindet direkt vor der Haustür. Ganz in der Nähe sind renommierte Arbeitgeber wie Swatch, Rolex und die Tissot Arena angesiedelt. Der öffentliche Park mit Feuerstelle und Begegnungszonen lädt zum Verweilen ein und trägt zu einer hohen Lebensqualität bei. Ein besonderes Highlight ist die Taubenlochschlucht, ein beeindruckendes Naturparadies mit Wasserfällen, Felswänden und schattigen Wegen entlang der Suze. Sie eignet sich ideal für Spaziergänge, sportliche Aktivitäten oder um inmitten der Natur zur Ruhe zu kommen.Biel ist eine Stadt, in der sich Tradition und Innovation harmonisch verbinden, umgeben von einer wunderschönen Natur. Hier treffen Stadtleben, Erholung und Lebensfreude aufeinander und schaffen ein einzigartiges Lebensgefühl.___________________________________________________________________________________________Le projet de construction La Colombe à Bienne comprend 69 appartements et est actuellement en cours de construction. Les emménagements seront possibles à partir du 1er novembre 2026. L'appartement de 4,5 pièces offre un confort moderne, beaucoup de lumière et une architecture soigneusement pensée. Avec son agencement bien pensé, ses matériaux de haute qualité et son atmosphère chaleureuse et accueillante, il constitue un foyer harmonieux présentant de nombreux autres avantages. Prenez rendez-vous dès maintenant pour une visite : La Colombe Biel Galerie • Des plans bien pensés et des matériaux de haute qualité pour un confort maximal • Une cuisine moderne équipée d'appareils électroménagers Electrolux, dont une plaque à induction, un four, un lave-vaisselle et un réfrigérateur-congélateur • De grandes fenêtres à hauteur de plafond et des balcons sur tout le pourtour pour beaucoup de lumière et une sensation d'espace ouvert • Une buanderie dans l'appartement • Une ventilation contrôlée pour un air frais et un climat ambiant agréable • Une structure en treillis filigrane, esthétique et fonctionnelle, avec une protection solaire supplémentaire et une meilleure ventilation • Une conception sans barrières qui s'adapte aux différentes phases de la vie • Des locaux pratiques pour les vélos et les poussettes, un parking souterrain et des espaces de rangement Le projet de construction neuve La Colombe séduit par son emplacement exceptionnel : la gare est accessible en quelques minutes et l'arrêt de bus Taubenloch se trouve juste devant la porte. Des employeurs renommés tels que Swatch, Rolex et la Tissot Arena sont implantés à proximité. Le parc public avec son foyer et ses zones de rencontre invite à la détente et contribue à une qualité de vie élevée.Les gorges du Taubenloch, un paradis naturel impressionnant avec des cascades, des parois rocheuses et des sentiers ombragés le long de la Suze, constituent un point fort particulier. Elles sont idéales pour les promenades, les activités sportives ou pour se détendre en pleine nature.Bienne est une ville où tradition et innovation se marient harmonieusement, entourée d'une nature magnifique. Ici, la vie urbaine, la détente et la joie de vivre se rencontrent et créent un art de vivre unique.

Travel time
-
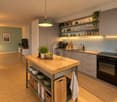
  • large table, modern chairs, modern kitchen island, hanging lamp, modern artwork
  • Wooden floor, couch, sofa bed, coffee table, decorative rug, wooden cabinet, painting on the wall
  • large sectional sofa, pillows, footstool, coffee table, dining table and chairs, windows, outside view
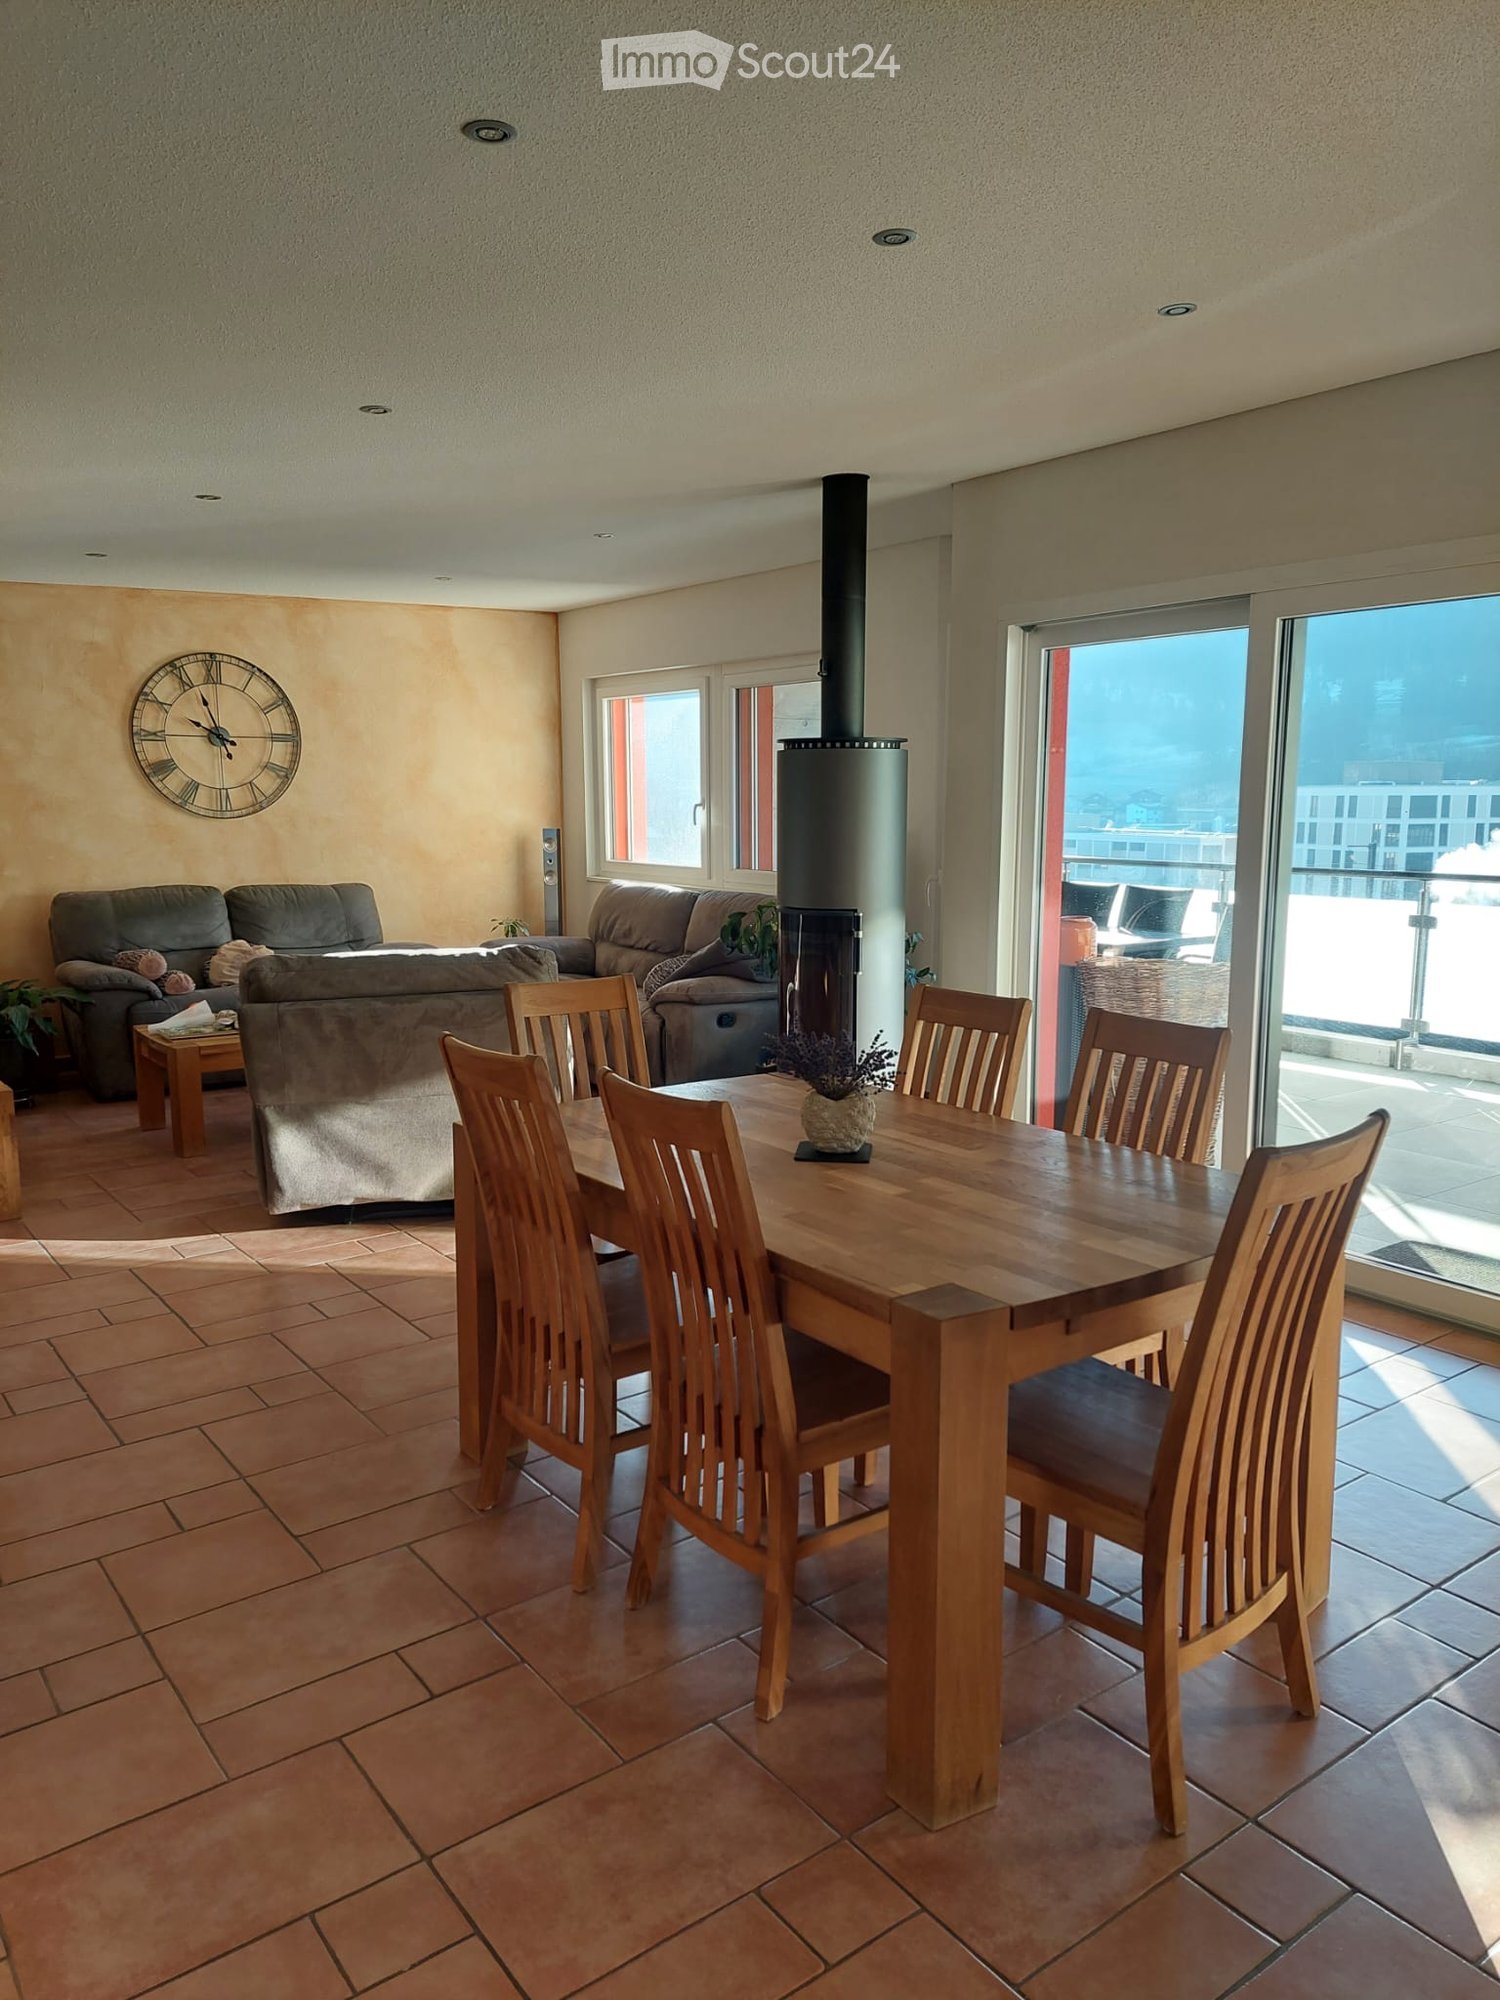
  • dining table with chairs, large windows, balcony with glass railings, modern chairs, wooden flooring
  • Wooden floor, large windows, view, sofa, coffee table, lamps, paintings
  • Aerial view of a grassy field with parked cars, a fence, several buildings in the background, and a cloudy sky.
  • single bed, wooden floor, white walls, ceiling lamp, closet, open door
  • Bedroom with wooden floor, desk with monitor, large window, bed, clothes, and cabinets
  • Modern bathroom with grey tiles, a white sink with a wooden cabinet, a toilet, a mirror, and a towel rack
  • modern bathroom with gray tiles, white toilet, shower area with glass door and shelf, wall mounted shower head
  • bedroom with bed, bedside tables, wooden chest, wooden floor, large windows, view of the outside
  • Bedroom with bed, wooden chest of drawers, white walls, wooden floor
  • hallway with wooden flooring, large mirror, closet with hanging clothes, small basket
  • modern bathroom with glass shower enclosure, white sink, shower head, and shower hose, gray tiles, power outlet, and a bench
  • wooden cabinet, corner toilet, window, tiled walls, flush handle, tissue holder
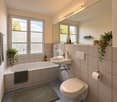
  • White bathtub, modern toilet, tiled walls, window, dark brown floor tiles
  • bathroom with shower, wooden vanity with sink, mirror, wooden floor, ceramic tiles, glass door
  • Dining area, wooden table, chairs, kitchen with oven, cabinets, countertops, faucet, island bar, lamps, microwave
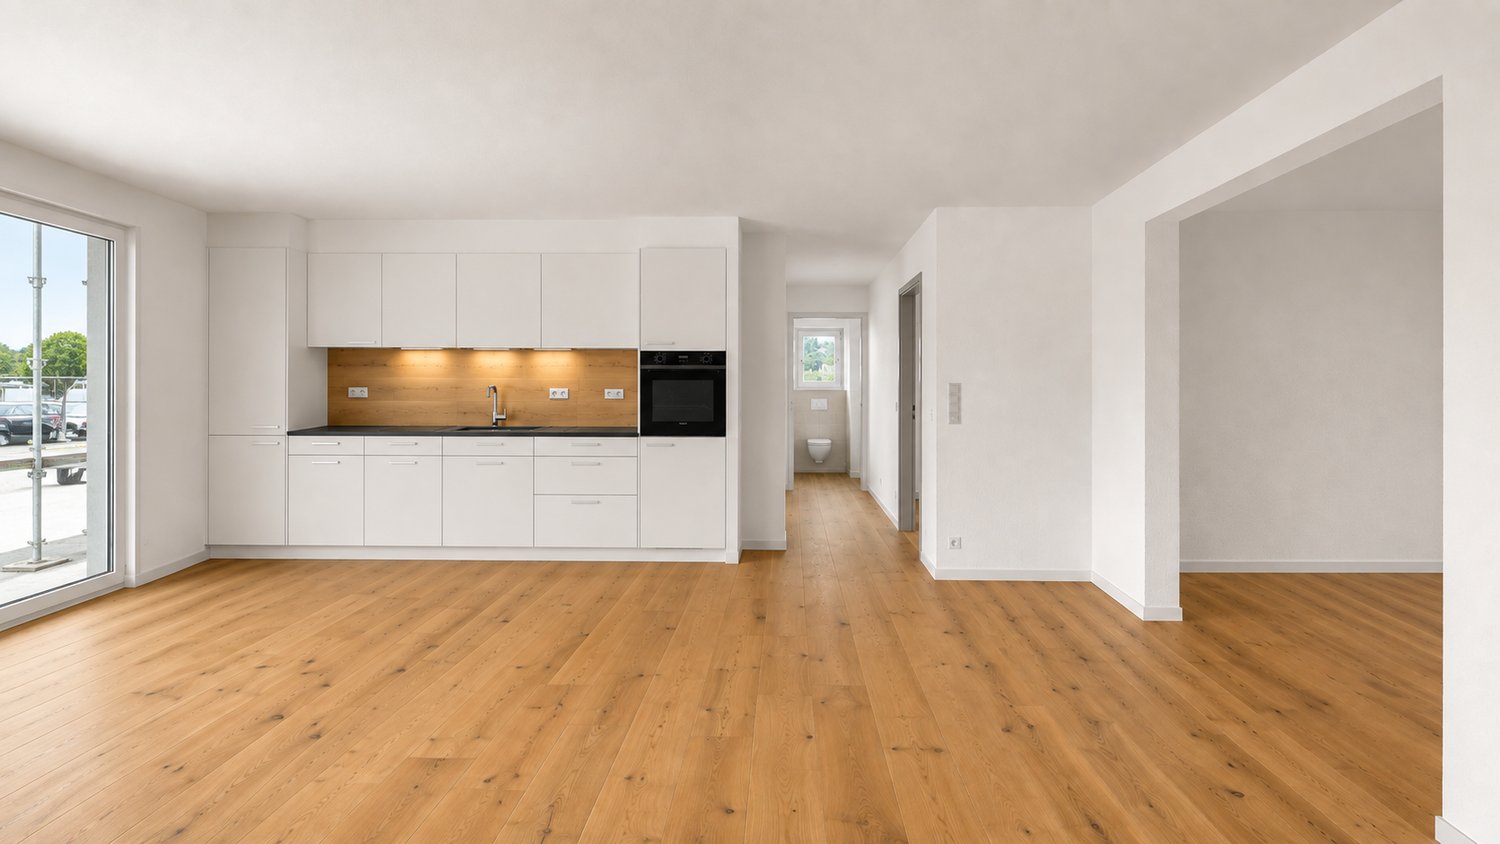
  • Modern kitchen with oak floors, white cabinets, black countertops, stainless steel appliances, sliding glass door to terrace.
  • modern kitchen with black countertops, white cabinets, double oven, sink, island, stools, and dishwasher
1 / 20
4.5 rooms158m²CHF 2,750.–
Top
Grenchenstrasse 41, 2544 Bettlach

Dream apartment in Bettlach

Exclusive 4.5-room apartment with high-quality finishes in BettlachIn a well-maintained and quiet residential area, I rent an exceptionally high-quality 4.5-room apartment with a spacious 158 m² living area.The apartment impresses with: • two modern bathrooms • bright, spacious rooms with a well-thought-out floor plan (see appendix) • numerous practical built-in closets • spacious balcony • light-filled rooms thanks to large, deeply cut window fronts • barrier-free design of the entire property The modern architecture with wood/aluminum windows and the elegant } create a uniquely warm and elegant living ambiance.The 4.5 rooms are complemented by: • a Reduit in the apartment • a separate dressing room • a basement compartment • as well as a private laundry room with washing machine, dryer, and Secomat All appliances (kitchen and laundry room) come from the high-quality Miele segment.Heating is provided by extremely ecological geothermal energy. All consumption (heating water, hot and cold water, etc.) is recorded and billed individually through the ancillary costs. The ancillary costs are not included in the rent and amount to CHF 300.- per month.2 parking spaces can be rented for CHF 120/month and per space.Bus stop directly in front of the house. School and kindergarten in the immediate vicinity.We ask for understanding that dog keeping is not intended in this apartment.Available immediately or by arrangementPlease do not hesitate to call me. I will show you the apartment unconditionally and if you then realize your dream of living, I will be all the more pleased.The apartment is rented privately by the owner - no brokerage inquiries desired.Best regardsCorinne Kunz

Travel time
-
1 / 10
4.5 rooms91m²CHF 1,565.–
Top
Route principale 1, 2533 Leubringen

Charmante 4.5-Zimmer-Wohnung mit Balkon und schöner Aussicht in Leubringen

Entdecken Sie diese wunderschöne 4.5-Zimmerwohnung im 2. Stock an der Route principale 1 in Leubringen. Mit 91.4 m² Wohnfläche bietet diese helle und moderne Wohnung den perfekten Rückzugsort für Familien oder Paare, die Komfort und Ruhe schätzen. / Découvrez ce magnifique appartement de 4,5 pièces situé au 2e étage, au route principale 1 à Leubringen. Avec une surface habitable de 91,4 m², cet appartement lumineux et moderne offre un cadre de vie idéal pour les familles ou les couples qui apprécient le confort et la tranquillité.Die Wohnung überzeugt mit / Cet appartement séduit par: • Grosszügige Küche: mit grossem Fenster, Geschirrspüler und Glaskeramikkochfeld. / Cuisine spacieuse : dotée d'une grande fenêtre, d'un lave-vaisselle et d'une plaque de cuisson vitrocéramique. • Modernes Wohnzimmer: Grosszügiger Wohnbereich mit grossen Fenstern und direktem Zugang zum Balkon / Salon moderne : vaste espace de vie avec de grandes fenêtres et un accès direct au balcon • Badezimmer mit Badewanne sowie separates WC: mit Vinylboden, Fenster und hellen Wandplatten / Salle de bains avec baignoire et WC séparé : avec sol en vinyle, fenêtre et carrelage mural clair • Korridor: mit Einbauschränken / Couloir : avec placards intégrés • Schlaf-/Kinderzimmer: mit schönem Laminatboden / Chambre à coucher/chambre d'enfant : avec un beau sol stratifié • Balkon: Perfekt zum Entspannen mit schöner Aussicht / Balcon : parfait pour se détendre avec une belle vue • Haustierfreundlich: Ihre vierbeinigen Familienmitglieder sind herzlich willkommen / Animaux acceptés : vos compagnons à quatre pattes sont les bienvenus • Parkplatz: einen Parkplatz kann für CHF 40.00 monatlich dazu gemietet werden. / Place de parking : une place de parking peut être louée pour 40,00 CHF par mois. Lage und Umgebung: Die Wohnung besticht durch ihre ruhige Lage. Im Sommer geniessen Sie viel Sonnenschein. Die Bushaltestelle "La Lisière" erreichen Sie in nur 4 Gehminuten, und die Primarschule Leubringen ist in 8 Minuten zu Fuss erreichbar. / Situation et environnement : l'appartement séduit par son emplacement calme. En été, vous profitez d'un ensoleillement généreux. L'arrêt de bus « La Lisière » est accessible en seulement 4 minutes à pied, et l'école primaire d'Evilard est à 8 minutes à pied.Diese Wohnung ist ab sofort oder nach Vereinbarung verfügbar und bietet die ideale Kombination aus modernem Wohnkomfort, ruhiger Lage und guter Anbindung. / Cet appartement est disponible immédiatement ou à convenir et offre la combinaison idéale entre confort moderne, emplacement calme et bonne desserte.Haben wir Ihr Interesse geweckt? Dann melden Sie sich bei uns. / Nous avons éveillé votre intérêt ? Alors contactez-nous.

Travel time
-
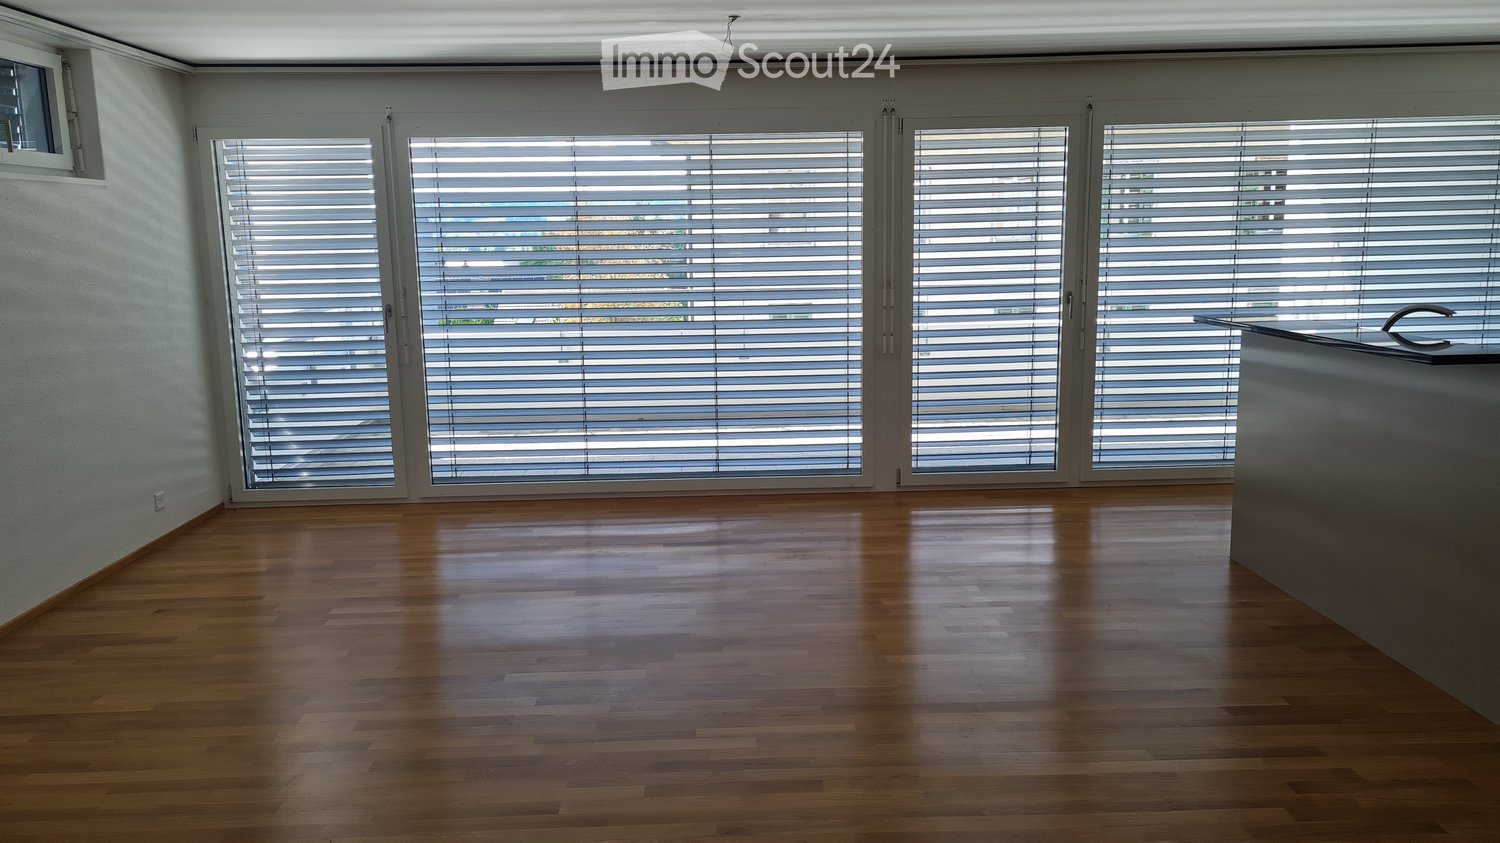
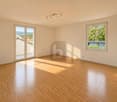
  • Empty room with polished wooden flooring, white walls, and large windows with blinds. No furniture or equipment present.
  • Empty room with wooden flooring and large windows, allowing natural light to fill the space.
  • Empty hallway with wooden flooring, white walls, and open doors leading to other rooms.
  • Empty room with wooden flooring, white walls, and a small built-in cabinet. A doorway leads to another room, and a small bathroom is visible through an open doorway.
  • Empty room with wooden flooring, white walls, and a door leading to another room. Natural light streams in from a window on the right side.
  • Empty room with wooden flooring, large windows, radiator, and a door leading to a balcony.
  • Empty room with wooden flooring, white walls, large windows, and radiator under the windows.
  • Empty room with wooden flooring, large windows, and a radiator. No furniture or equipment present.
  • Empty room with wooden flooring, white walls, and large windows showing greenery outside.
  • Empty room with wooden flooring and white walls, featuring a closed white door.
  • Empty room with wooden flooring, large windows, and neutral-colored walls.
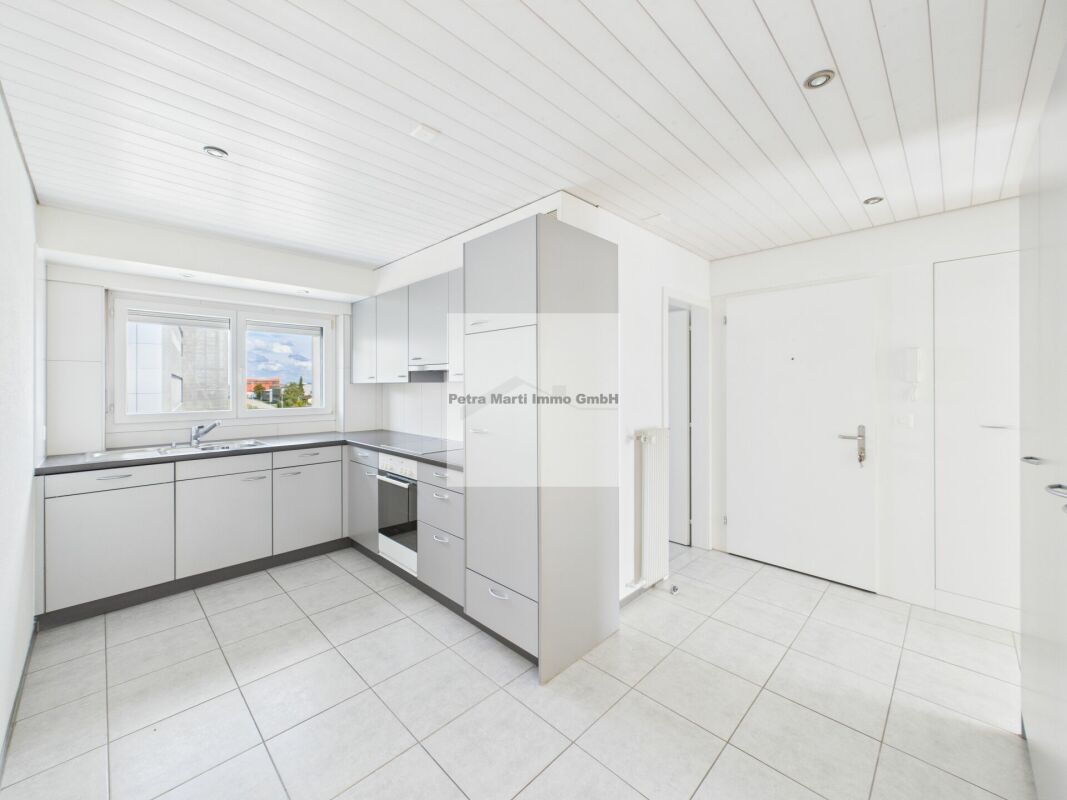
  • Modern kitchen with grey cabinets, granite countertop, stainless steel sink, and wooden backsplash. Shelves hold cups and a bottle.
  • Modern kitchen with built-in oven, grey cabinets, and wooden shelves. Large windows provide natural light.
  • Modern kitchen with dark grey cabinets, a light grey countertop, and a wooden shelf above.
  • Modern bathroom with white tiles, a white sink with a modern faucet, a mirrored cabinet, a radiator, and a toilet. The floor is black tiled.
  • Modern bathroom with white tiled walls, black tiled floor, toilet, sink with chrome faucet, radiator, and mirror above the sink. Windows provide natural light.
  • A narrow garden pathway lined with greenery and shrubs, leading to a building with a white exterior and a balcony. The area is surrounded by trees and has a clear blue sky and distant mountains in the background.
  • Balcony with a small table, chairs, and an umbrella, overlooking a garden area with trees and plants.
  • Balcony with metal railing, open sliding glass door leading inside, concrete floor, greenery visible in background.
  • Balcony with white metal railing, concrete floor, and a view of a parking area with a car and greenery.
1 / 20
4.5 rooms99m²CHF 2,300.–
Top
Amanz-Gressly-Strasse 19, 4500 Solothurn

Bright 4.5-room apartment with balcony and elevator in Solothurn – available from 1.10.26

Welcome to this well-maintained and spacious 4.5-room apartment at Amanz-Gressly-Strasse 19 in Solothurn. The apartment is located on the 1st floor of a building from 1993 and is currently being renovated – it presents itself in a modern and fresh condition.With a living area of 99 m², the apartment offers plenty of space for single people, couples, or small families. Thanks to the elevator, it is also perfectly suitable for people with limited mobility.The apartment impresses with the following features: • Bright rooms: Spacious rooms with well-maintained wooden floors and large windows that let in plenty of natural light. • Balcony: Ideal for relaxing and enjoying the view. The small east-facing balcony is accessible from the kitchen and bedroom. The small west-facing balcony has access from the office and living room. • A parking space is available and is included in the rent. Bicycles can also be stored. • Elevator: Convenient access to all floors. • Sunny location: In the summer, you can enjoy plenty of sunlight. • The tastefully designed kitchen offers plenty of storage space, shelf space, and high-quality equipment. It was newly installed in 2021. • There is a separate toilet with a washing machine and dryer, which can be ventilated through a window. • The bathroom will be newly equipped with a walk-in shower and new tiles. It also has a window. • A spacious basement compartment is available. • Non-smoking apartment. • All rooms are equipped with slat blinds, some of which are electrically operated. The blinds will be replaced or repaired. Quiet location: Despite the central location in Solothurn, the apartment is pleasantly quiet both during the day and at night – a true feel-good home.Location and surroundings: The apartment is located in a well-connected residential area in Solothurn.The bus stop Grenchenstrasse can be reached on foot in just 7 minutes, and the Solothurn West train station in 14 minutes.For daily needs, Denner Express, Migros, and Lidl are available within an 8-minute walk.The COOP and Migrolino gas stations can be reached on foot in 10 minutes.The old town of Solothurn is about a 10-minute walk away.The next motorway access Solothurn West can be reached by car in about 5 minutes.

Travel time
-
  • Dining room with wooden table, white chairs, pendant light fixture, picture frame on wall, and decorative clock.
  • A narrow hallway with wooden stairs leading upwards, white walls, and a small rug at the base of the stairs.
  • Modern kitchen with light-colored cabinets, a microwave, and a small dining area with a table and chairs.
  • {"type": "Kitchen", "objects": ["sink", "faucet", "dish rack", "cup", "cupboard", "drawer", "electric kettle", "bottle", "bottle", "bottle", "bottle", "bottle", "bottle", "bottle", "bottle", "bottle", "bottle", "bottle", "bottle", "bottle", "bottle", "bot
  • A small, well-lit bedroom with a single bed, colorful bedding, a wardrobe, a round hanging lamp, a colorful rug, and a suitcase near the window.
  • Modern living room with a large sectional sofa, coffee table, TV stand with a screen, side table, floor lamp, and a shelf with decorative items.
  • Modern bathroom with a glass-enclosed shower stall, tiled walls, and a toilet. The shower features a handheld showerhead and built-in shelves holding toiletries.
  • Modern bathroom with white tiles, a large sink with dual faucets, a toilet, a radiator, a mirror, and a window with a towel.
1 / 8
4.5 rooms120m²CHF 1,800.–
Top
Schlössliweg 17, 2542 Pieterlen

Attractive 4 ½-room apartment with balcony and garage for rent in Pieterlen

Cozy living happiness in a quiet location – available from mid-August or by arrangementWelcome to this spacious and charming 4 ½-room apartment on the 2nd floor at Schlössliweg 17 in Pieterlen. With a generous living area of 120 m², this original apartment offers plenty of space and comfort for families or individuals who appreciate comfortable living.The highlights of the apartment: • Spacious layout: A spacious, inviting entrance that can also be used as an additional room or office. • Eat-in kitchen: A very spacious, separate eat-in kitchen with plenty of space for cooking and lingering. • Comfort in everyday life: Practical built-in closets for additional storage space, as well as a private washing machine and dryer directly in the apartment. • Outdoor area: A cozy balcony with a beautiful view, inviting you to relax. • Parking: A garage can be rented on request. Location and surroundings: The apartment is located in an extremely quiet environment – both during the day and at night, you can enjoy pleasant silence here. The ideal orientation provides plenty of sunshine in the summer, and the apartment also benefits from attractive sunlight in the winter. Perfect for all those who appreciate the idyllic village life in Pieterlen.This apartment combines high living comfort with a quiet, sunny location. An ideal new home!

Travel time
-
  • A modern multi-story residential building with colorful facades, balconies, and a central staircase leading to a communal area surrounded by trees and greenery.
  • Open-plan living and dining area with modern furniture, colorful decor, and access to a balcony.
  • Floor plan of a 4.5-room apartment on the first floor, including living room, kitchen, 3 bedrooms, bathroom, balcony, and staircase.
1 / 3
4.5 rooms102m²CHF 2,140.–
Top
Blumenstrasse 53, 2502 Biel/Bienne

Projekt Tanzlinde: Tolle Neubau - Wohnung in Holzbau ab Mai 27

Texte en français: voir ci-dessous!Die npg AG ist eine gemeinnützige Aktiengesellschaft für nachhaltiges Bauen. Seit 2004 entwickeln, erstellen, vermieten und bewirtschaften wir Wohn- und Arbeitsräume nach konsequent sozialen, ökologischen und wirtschaftlichen Kriterien. Wir stehen für Nachhaltigkeit, Gemeinnützigkeit, Partizipation und langfristige Verantwortung. Als gemeinnützige Organisation realisiert die npg AG zukunftsfähige Räume für alle Generationen.Hier gelangen Sie zum Wohnungsfinder Tanzlinde: https://npg-ag.ch/de/projekte/projekt-gurzelen-tilleul-a-danser/Highlights der 32 Wohnungen: • Holzbau mit regionalem Holz für ein wohliges Raumgefühl • Natürliche Bausubstanzen in der Wohnung: Holzwände und Anhyditboden (mineralischer Unterlagsboden) • Re-Use Küchen mit hochwertigen Geräten • Waschen im hauseigenen Wasch- und Begegnungssalon • Balkon- oder Aussenfläche zu jeder Wohnung • Hauseigene PV Anlage und Beheizung durch Wärmepumpe • Autofreie Siedlung: Direkter Aussenraum ohne motorisierten Verkehr. Besucher- und Mobilityparkplätze sind in der Siedlung vorhanden. • Gemeinschaft: Der Bereich auf der Süd-Ost-Seite des Gebäudes wird eine grosse Gemeinschafts-Gartenfläche aufweisen, im Erdgeschoss gibt es einen Gemeinschaftsraum für diverse Nutzungen. Das Siedlungsleben mit verschiedenen Spielbereichen, Pflanzmöglichkeiten, Veloabstellplätzen und Begegnungsräumen darf sich entwickeln und kann als Bewohner aktiv mitgestaltet werden. Bewerben Sie sich jetzt hier: https://npg-ag.ch/de/projekte/projekt-gurzelen-tilleul-a-danser/Appartement dans le nouveau projet immobilier Tanzlinde à Biennenpg AG est une société anonyme d’utilité publique spécialisée dans la construction durable. Depuis 2004, nous développons, réalisons, louons et gérons des espaces de vie et de travail selon des critères sociaux, écologiques et économiques rigoureux. Nous défendons la durabilité, l’utilité publique, la participation et la responsabilité à long terme. En tant qu’organisation d’utilité publique, npg AG crée des espaces tournés vers l’avenir pour toutes les générations. Cliquez ici pour découvrir l'ensemble du projet Tanzlinde : https://npg-ag.ch/fr/projekte/projekt-gurzelen-tilleul-a-danser-2/Les points forts des 32 appartements : • Construction en bois issu de la région, créant une atmosphère chaleureuse • Matériaux de construction naturels : murs en bois et sol en anhydrite (chape minérale) • Cuisines « Re-Use » équipées d'appareils électroménagers haut de gamme • Buanderie et espace de rencontre au sein du bâtiment • Balcon ou espace extérieur pour chaque appartement • Installation photovoltaïque propre au bâtiment et chauffage par pompe à chaleur • Ensemble résidentiel sans voitures : accès direct aux espaces extérieurs, sans circulation motorisée. Des places de stationnement pour les visiteurs ainsi que des emplacements Mobility sont disponibles sur le site. • Vie communautaire : un vaste jardin commun sera aménagé au sud-est du bâtiment. Une salle commune destinée à différents usages sera également disponible au rez-de-chaussée. La vie au sein de l’ensemble résidentiel pourra se développer autour de plusieurs espaces de jeux, de possibilités de jardinage, de stationnements pour vélos et de lieux de rencontre. Les résidents pourront participer activement à son aménagement. Déposez votre candidature dès maintenant: https://npg-ag.ch/fr/projekte/projekt-gurzelen-tilleul-a-danser-2/

Travel time
-
  • Modern kitchen with white cabinets, stainless steel appliances, dark tiled floor, and a window offering a view of greenery.
  • Empty room with wooden flooring, large windows, and a radiator under the windows.
  • Empty room with wooden flooring, white walls, large window with view, radiator, and ceiling spotlights.
  • Empty room with wooden flooring, white walls, large window with view, radiator, and chandelier.
  • Empty room with wooden flooring, white walls, a radiator, and large windows offering a scenic view of a village and mountains.
  • Bathroom with a white tiled wall, a sink with a faucet, a bathtub with a shower hose, a mirror, and a built-in cupboard above the sink.
  • A long, narrow hallway with wooden flooring and white walls, featuring several doors on both sides and recessed ceiling lighting.
  • View from a window showing a large, historic building with a clock tower, surrounded by a well-maintained lawn and trees.
  • Small bathroom with white tiled walls and floor, toilet, window, and a partially open door leading to a hallway.
  • Balcony with concrete floor, metal railing, overlooking a street with houses, trees, and parked cars.
1 / 10
4.5 roomsCHF 1,150.–
Top
Rue du Collège 14, 2732 Reconvilier

Helle 4.5-Zimmer-Wohnung mit Balkon und schöner Aussicht in Reconvilier

Traduction française ci-dessous Willkommen in dieser einladenden 4.5-Zimmer-Wohnung im 2. Obergeschoss an der Rue du Collège 14 in Reconvilier. Die Wohnung ist ab sofort verfügbar und bietet helle, grosszügige Räume mit Holzboden sowie eine angenehme Wohnatmosphäre.Die Wohnung bietet unter anderem: • Helle Zimmer: Die Räume verfügen über Holzboden, weisse Wände und grosse Fenster, die viel Tageslicht hereinlassen. • Schöne Aussicht: Grosse Fenster mit einer ansprechenden Aussicht sorgen für ein angenehmes Wohngefühl. • Balkon: Ein privater kleiner Balkon lädt zum Entspannen und Geniessen ein. • Ruhige Lage: Die Wohnung ist sowohl tagsüber als auch nachts angenehm ruhig. Lage und Infrastruktur: Die Wohnung liegt in einer sehr gut erschlossenen Lage in Reconvilier. Der Bahnhof Reconvilier ist in nur 6 Gehminuten erreichbar, ebenso die Bushaltestelle Reconvilier Gare in 5 Minuten. Für den täglichen Bedarf steht ein Lidl-Supermarkt in 6 Gehminuten zur Verfügung. Familien mit Kindern werden die unmittelbare Nähe zur Ecole primaire Reconvilier – nur 1 Gehminute entfernt – besonders schätzen. Eine Apotheke (Mr. Bernard Bichsel) ist ebenfalls in nur 4 Gehminuten erreichbar.Diese gepflegte Wohnung eignet sich hervorragend für Familien oder Personen, die eine geräumige und gut gelegene Mietwohnung in der Region Bern suchen. Nutzen Sie die Gelegenheit und machen Sie diese Wohnung zu Ihrem neuen Zuhause!---------------------------------Bienvenue dans cet appartement accueillant de 4,5 pièces, situé au 2e étage de l'immeuble sis Rue du Collège 14 à Reconvilier. Disponible immédiatement, ce logement offre des espaces lumineux et spacieux dotés de parquets, ainsi qu'une atmosphère de vie agréable.L'appartement propose notamment : • Pièces lumineuses : Les espaces disposent de parquets, de murs blancs et de grandes fenêtres laissant entrer une abondante lumière naturelle. • Belle vue : De grandes fenêtres offrant une vue agréable contribuent à une atmosphère de vie plaisante. • Balcon : Un petit balcon privé invite à la détente et à la relaxation. • Situation calme : L'appartement bénéficie d'un calme appréciable, aussi bien de jour que de nuit. Emplacement et commodités : Le logement jouit d'une situation privilégiée et bien desservie à Reconvilier. La gare de Reconvilier est accessible en seulement 6 minutes à pied, tout comme l'arrêt de bus « Reconvilier Gare », situé à 5 minutes. Pour les besoins du quotidien, un supermarché Lidl se trouve à 6 minutes de marche. Les familles avec enfants apprécieront tout particulièrement la proximité immédiate de l'école primaire de Reconvilier, située à seulement une minute à pied. Une pharmacie (M. Bernard Bichsel) est également accessible en 4 minutes de marche.Cet appartement bien entretenu est idéal pour les familles ou les personnes à la recherche d'un logement spacieux et bien situé dans la région de Berne. Saisissez cette opportunité et faites de cet appartement votre nouveau chez-vous !

Travel time
-
  • empty room, hardwood floors, white walls, large windows, balcony
  • modern dining room, parquet floor, black dining table, glass windows, wooden table, white walls, lamp
  • Townscape view, distant mountains, clear blue sky with clouds
  • wooden parquet floor, two large windows, white walls, power outlet, view of a town in the distance
  • living room, hardwood floor, large windows, large beige couch with many pillows, coffee table with books, floor lamp, painting on wall, ottoman, black leather armchair
  • white walls, wooden parquet floor, large white built-in wardrobes, small window
  • empty room, wooden parquet flooring, white walls, two windows, modern design
  • Modern kitchen with tiled floor, white cabinets, modern appliances, sink, exhaust hood, window
  • Shower, sink, mirror, window, tiles
  • 3 story house, white walls, blue shutters, balconies
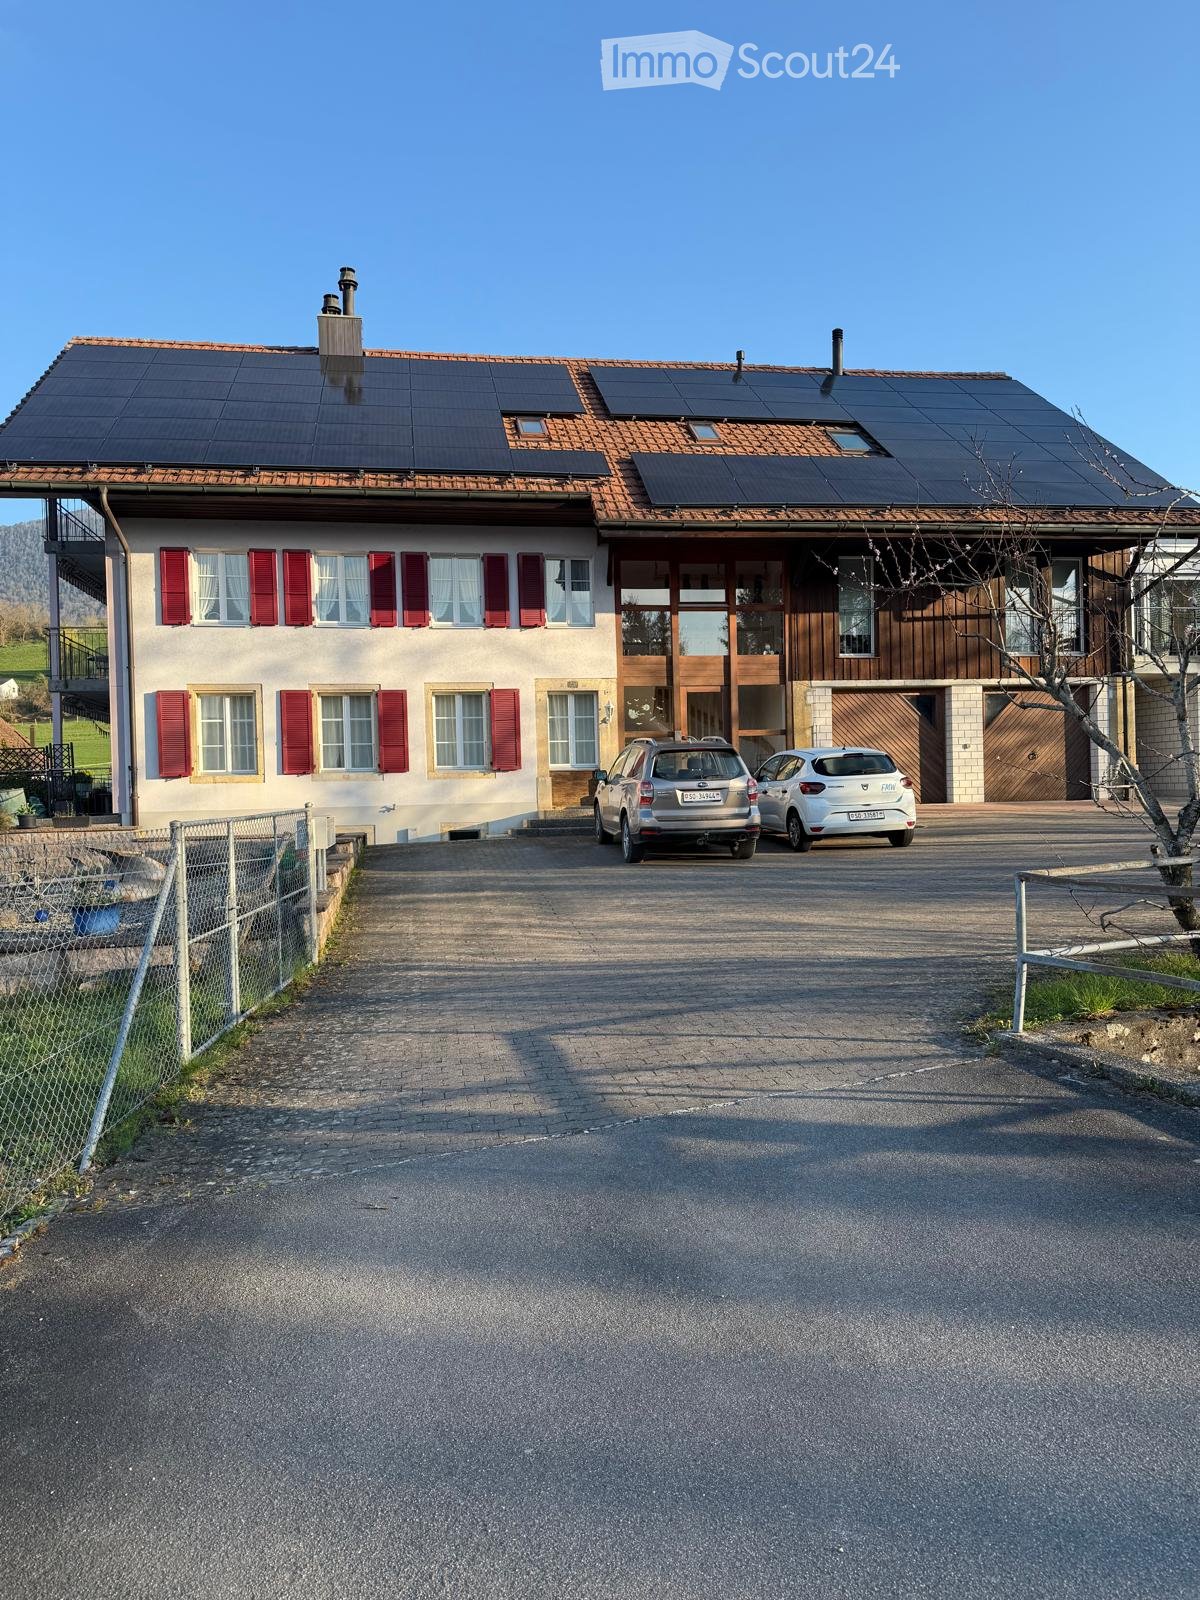
  • 2 story house, white wall, brown roof, chimney, many windows
  • 3 story building, balconies, white windows, grey shutters, table and chairs outside, plant
  • Entrance to a house with a wooden door, glass panels, and a decorative metal gate. The door is flanked by white walls and a small step leads up to it. Greenery is visible on the left side.
  • Green lawn, garden with plants and small pond, stone walkway
  • A covered outdoor patio with a stone wall, a small water feature, and a table with chairs.
1 / 15
4 rooms83m²CHF 1,730.–
Top
2540 Grenchen

4-room apartment with balcony and great view

For rent in 2540 Grenchen on Bettlachstrasse in a historic and restored 4-family house 4-room apartment on the 2nd floor - 83 m2 - Rent including NK account 1'730.- from 01.07.26 or by arrangement The house was gently and carefully restored in 2018. Stone by stone, plank by plank, strip by strip. The character and structure of the stately house built 115 years ago in the heyday of the watch industry were completely preserved. Living with the charm and elegance of 1911 but also with today's comfort... • Central but quiet living location and bright, light-filled apartment • High rooms 2.70m / 2.80m • Beautiful woodwork and noble parquet floors in all rooms • New bathroom with shower, separate toilet • New modern kitchen with granite countertop, dishwasher, freezer. Separate storage room/laundry room • Balcony with great view of the Alps • Separate basement storage room • Laundry room (with tumble dryer) • Covered garden seat and beautiful garden • 1 parking space and/or 1 garage can be rented additionally: Parking space 30.- / month Garage 150.- / month Room program: • Kitchen • Reduit / storage room / laundry room • Shower • separate toilet • Living room • Dining room with balcony • 2 bedrooms • Corridor/entrance • Basement compartment We are looking for a quiet and well-kept tenant for this property, who enjoys the old building substance and is also willing to inhabit it with the necessary special care... preferably for single persons or couples/married couples. Pets are not allowed in this property.

1 / 22
4.5 rooms133m²CHF 2,590.–
Bürenstrasse 14, 3297 Leuzigen

Oasis to live in with pool and large garden

We have the pleasure of presenting to you this special living experience in a 2-party house in the quiet nature of the Bernese Midlands:With 4.5 rooms on 133 m² of living space, an inviting outdoor area with pool, large garden and open pool house for shared use, this two-story oasis offers everything your heart desires.The object impresses with its unique character with exposed wooden beams, bright wooden floors and a harmonious connection of natural materials and modern comfort. The open living and kitchen area with kitchen island and generous window fronts creates an inviting atmosphere.The apartment offers, among other things: • Modern kitchen: Induction stove, built-in oven and view of the greenery. • Two modern bathrooms: One with bathtub, shower and view of the pool area; one with glass shower, wooden washbasin and elegant mirror. • Exposed wooden beams and wooden floors: Natural aesthetics in all rooms and corridors. • Cozy outdoor area: With light chains decorated wooden structure with seating – perfect for warm summer evenings. • Swimming pool: Rectangular pool with light blue interior, sun loungers and well-maintained lawn. • Balcony/Terrace: Access to the garden with trees and nature view. • Washing machine and dishwasher included. • Parking spaces are available in front of the house, including a charging station for electric cars. • Large attic for use as storage space. • Pets allowed. The location is sunny – both in summer and winter, the apartment benefits from good sunlight. The bus stop Leuzigen, Dézaley is also nearby, ensuring a good connection to public transport.This exceptional apartment combines rural tranquility with modern living comfort and is ideal for families or nature lovers looking for something special.Available from 1.11.2026 or by arrangement.

Travel time
-
1 / 23
4.5 rooms95m²CHF 1,950.–
Rüselmattstrasse 2, 3296 Arch

Bright 4.5-room attic apartment with a view of the Aare and the Jura south foot with 2 balconies & chimney

This spacious 4.5-room attic apartment convinces with bright rooms, a well-thought-out layout, and an attractive residential location in Arch. The apartment offers a pleasant living feeling with plenty of daylight and versatile rooms.The openly designed living and dining area with a Swedish stove forms the heart of the apartment. From here, you can access the south-facing balcony with sunshade and free view of the Aare and the Jura south foot.The kitchen is functionally equipped and optimally integrated into the living area.Three spacious bedrooms offer flexible usage options. Two rooms have direct access to the second balcony, and another room offers additional storage space through an integrated storage room.For additional comfort in everyday life, there are two bathrooms: one bathroom with a bathtub, skylight, and new washing tower, as well as another bathroom with a shower.Highlights at a glance: • Very bright, spacious rooms • Two balconies (one with south orientation and a far-reaching view) • Swedish stove for a cozy living atmosphere • Open kitchen with complete equipment • Own washing machine and dryer • Built-in closets and storage room • Basement compartment • Intercom system • An outdoor parking space is included in the rent. Location: Quiet and well-connected residential location in Arch with quick access to the A5 (Solothurn–Biel). Public transportation, shopping facilities, schools, and restaurants are within comfortable distance.Have we sparked your interest? We would be happy to provide you with further information or arrange a viewing appointment.

Travel time
-

Other interesting objects