Corbeyrier - Flats for rent with Balcony / Terrace

We recommend expanding your search criteria to get similar results. The current filters didn’t return any matches.

If you don’t want to change your current search criteria, we recommend creating a search alert, so you’ll be notified when matching offers become available.

More objects in your automatically expanded search area
66 results - Radius: + 10km
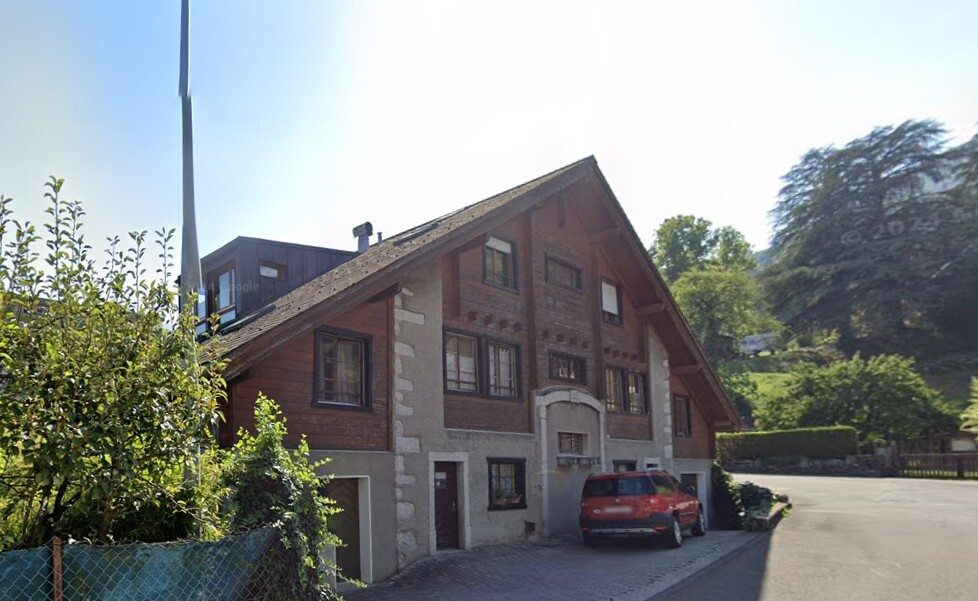
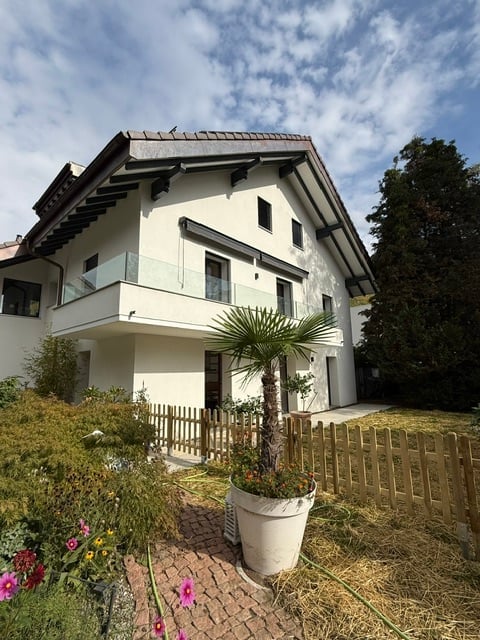
  • Modern two-story house with white exterior, large windows, and a balcony on the upper floor. The front yard features a wooden fence, potted plants, and a palm tree.
  • Garden area with a wooden fence, potted plants, and a modern balcony overlooking the space.
  • A lush garden with tall trees, shrubs, and a small patio area with a wooden fence. The background shows a house and distant mountains.
  • Modern kitchen with white cabinets, a central island, and a range hood. The space features large windows and tiled flooring.
  • Modern kitchen with white cabinets, wooden countertops, and built-in shelves. Clean and minimalist design with a warm, neutral color palette.
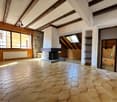
  • Empty room with wooden flooring, large windows, and natural light. No furniture or equipment present.
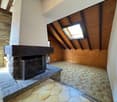
  • Empty attic room with wooden flooring, white walls, a window with shutters, and a skylight letting in natural light.
1 / 7
Garden area with a wooden fence, potted plants, and a modern balcony overlooking the space.
A lush garden with tall trees, shrubs, and a small patio area with a wooden fence. The background shows a house and distant mountains.
Modern kitchen with white cabinets, a central island, and a range hood. The space features large windows and tiled flooring.
4 rooms, 145m², CHF 4,600.–
Premium
10 Chemin de l'Oche Thorens, 1815 Clarens

For rent in Clarens – Magnificent renovated apartment of 145 m² on 3 levels with private garden

For rent in Clarens – Magnificent renovated apartment of 145 m² on 3 levels with private gardenAvailable immediatelyClarens (Montreux) · 145 m² · 2 bedroomsCHF 4'600.– / monthIncluding charges Discover an apartment with character, fully renovated, spread over three levels, offering the charm and independence of a house, with spacious rooms, beautiful finishes and a magnificent private garden.Located in Clarens, just 5 minutes from the train station and in close proximity to schools, this accommodation combines comfort, tranquility and quality of life.A spacious, bright and warm interiorOn the ground floor, a large contemporary kitchen with central island opens onto a generous dining area. Its numerous integrated storage spaces, clean lines and direct access to the garden make it a true place of conviviality.On the upper floor, a magnificent living room occupies an entire level. Its natural wood flooring, fireplace and integrated bookshelf create a warm atmosphere. A convertible balcony completes this living space.The apartment also includes two bedrooms, as well as an elegant renovated bathroom with contemporary materials, a sink on a wooden cabinet and a rear-lit mirror.A private garden to fully enjoy the outdoorsThe garden, green and tree-lined, is a true extension of the apartment. A pergola equipped with an outdoor fireplace allows you to enjoy meals and moments of relaxation in the open air.Pets are welcome. The apartment is also LGBTQIA+ friendly 🏳️🌈 To visit: Tel 079 212 21 86

Travel time
-
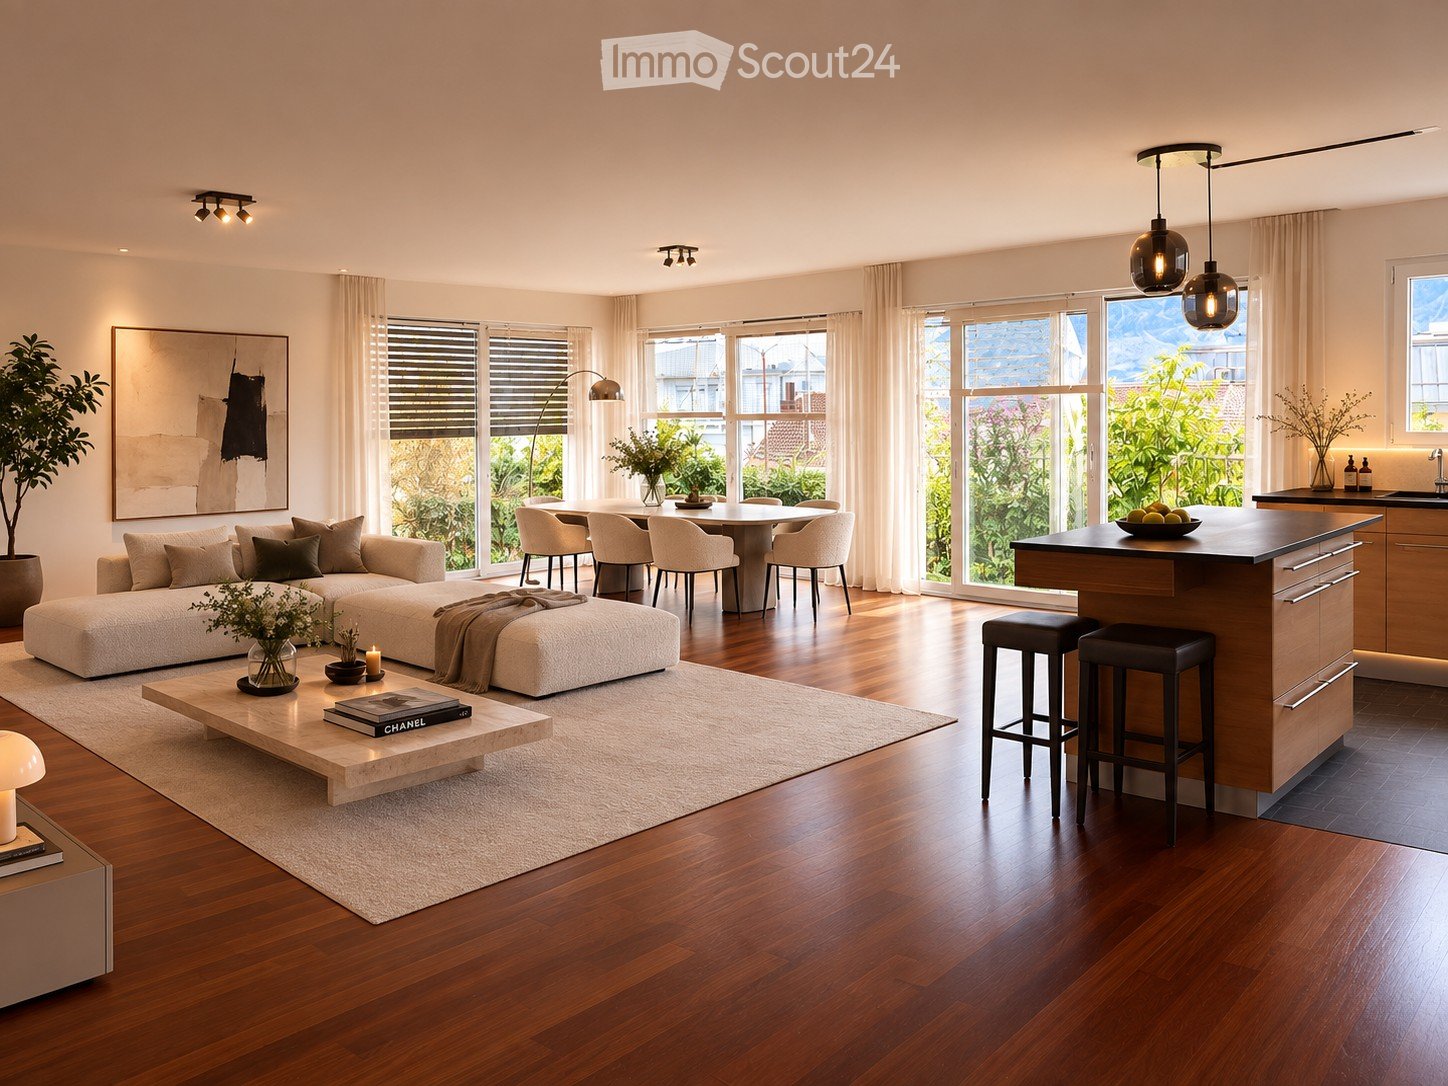
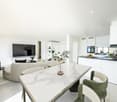
  • Open-concept living and dining area with a modern sofa, coffee table, dining table, and kitchen island. Large windows provide natural light, and the space is decorated with plants and artwork.
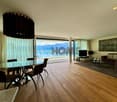
  • Open-plan living and dining area with a modern kitchen, large windows offering a scenic view, a sofa, coffee table, and bar stools.
  • Modern bedroom with a large bed, nightstands, lamps, a vase with plants, and a large window with sheer curtains leading to a balcony.
  • Modern bathroom with a freestanding bathtub, sink, toilet, vanity with a chair, large mirror, and decorative plants.
  • Modern bedroom with a large bed, nightstands, lamps, a picture frame on the wall, and a view of a balcony through large windows.
  • Modern, well-lit home office with a wooden desk, ergonomic chair, laptop, desk lamp, potted plants, and artwork on the walls. Large sliding glass doors lead to an outdoor area.
  • Modern hallway with wooden flooring, beige walls, a large mirror, a potted plant, and a small rug. Features recessed lighting and several doors.
  • Modern bathroom with a white sink, chrome faucet, glass-enclosed shower, built-in shelf with plants and bottles, and a towel on the floor.
  • Open, unfurnished room with wooden flooring, large windows, and modern lighting fixtures.
  • Modern kitchen with light wood cabinets, stainless steel appliances, island with bar stools, and large windows overlooking a garden.
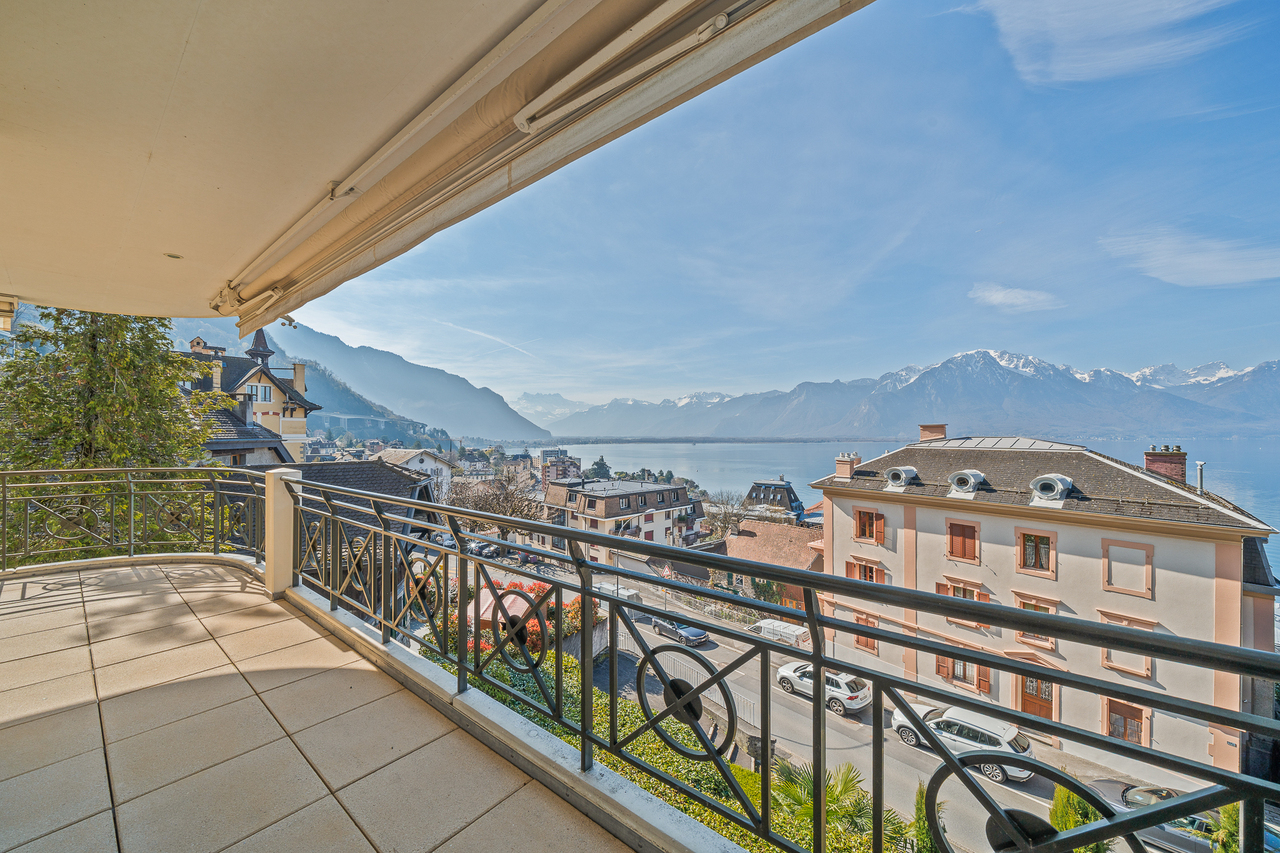
  • Modern balcony with grey tiled flooring, glass railing, and a view of surrounding buildings and mountains.
  • Modern balcony with dark grey tiled flooring, glass railing, and metal balustrade. The balcony is adjacent to a white building with large windows and shutters. The background shows greenery and neighboring buildings.
  • Empty room with wooden flooring, white walls, and large sliding glass doors leading to a balcony.
  • Empty room with wooden flooring and white walls, featuring a large sliding glass door leading to a balcony.
  • Empty room with wooden flooring, white walls, and a sliding glass door leading to an outdoor area.
  • Clean, modern hallway with polished wooden flooring, white walls, and recessed lighting. Features a large mirror on one wall and several doors leading to other rooms.
  • Modern bathroom with white tiles, a glass-enclosed shower stall, a wall-mounted sink with a modern faucet, and a large mirror above the sink.
1 / 17
4.5 rooms, 152m², CHF 4,400.–
Top
Avenue de Belmont 10, 1820 Montreux

Luxurious 4.5-room apartment with lake view and balcony in Montreux

Discover this luxurious 4.5-room apartment of 152 m2 located in a contemporary building in Montreux, one of the most sought-after cities on the shores of Lake Geneva. Renovated in 2025 and built in 2009, this property combines modern comfort and exceptional living environment. Available from January 1st, 2027.The apartment offers you: • Living and dining room in open space: A large, bright living area with open kitchen, elegant lighting, and large windows with a lake view. • Modern kitchen: Fully equipped with central island, modern lighting, and large windows, ideal for cooking in a pleasant atmosphere. • Main bedroom (Master bedroom) with "en-suite" bathroom: Elegant and quiet, with a large bed, parquet flooring, large windows, and an integrated bathroom. • Bright bedrooms: Rooms with wooden parquet, white walls, and large glass sliding doors providing access to the balcony. • Modern hallway: Refined circulation areas with polished parquet, large mirrors, and ceiling lighting. • Balcony with panoramic view: Two balconies with tiles, glass railings, and breathtaking views of the lake, mountains, and surroundings. Features and equipment: • Elevator in the building • Extra parking space (CHF 200.00/month) • Pets allowed • Breathtaking view of the lake and surrounding mountains • Abundant summer sunshine • Quiet environment, day and night • Train station in immediate proximity Located in the heart of Montreux (1820), this property benefits from an ideal location in a city renowned for its exceptional natural setting, its world-famous jazz festival, and its unparalleled quality of life. The train station is easily accessible on foot, facilitating your trips to Lausanne, Geneva, or the rest of French-speaking Switzerland.Whether you are a family, a couple, or a professional looking for a refined living environment, this apartment will seduce you with its contemporary elegance and privileged location. Do not miss this rare opportunity on the Montreux rental market.
Travel time
-
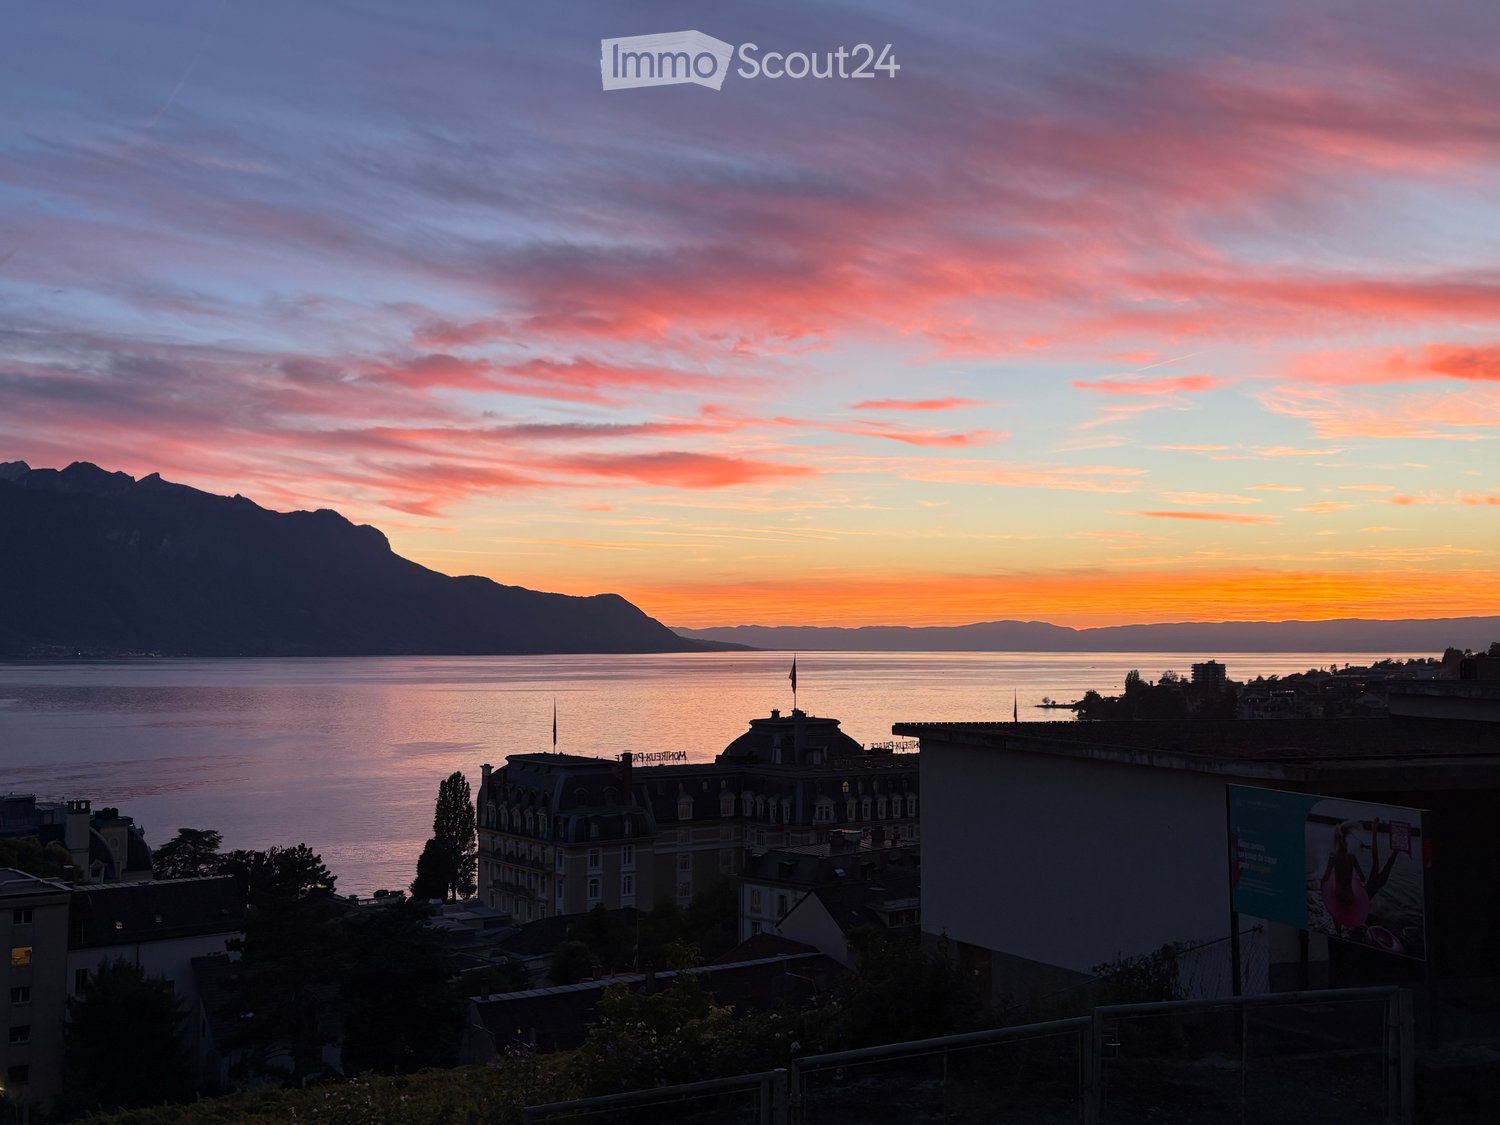
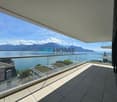
  • View from a balcony or terrace overlooking a lake and mountains at sunset, with city buildings in the foreground.
  • Balcony overlooking a street with a crosswalk, a small garden area, and a view of a lake and distant mountains.
  • Balcony with tiled floor, metal railing, and a view of a modern building and waterfront.
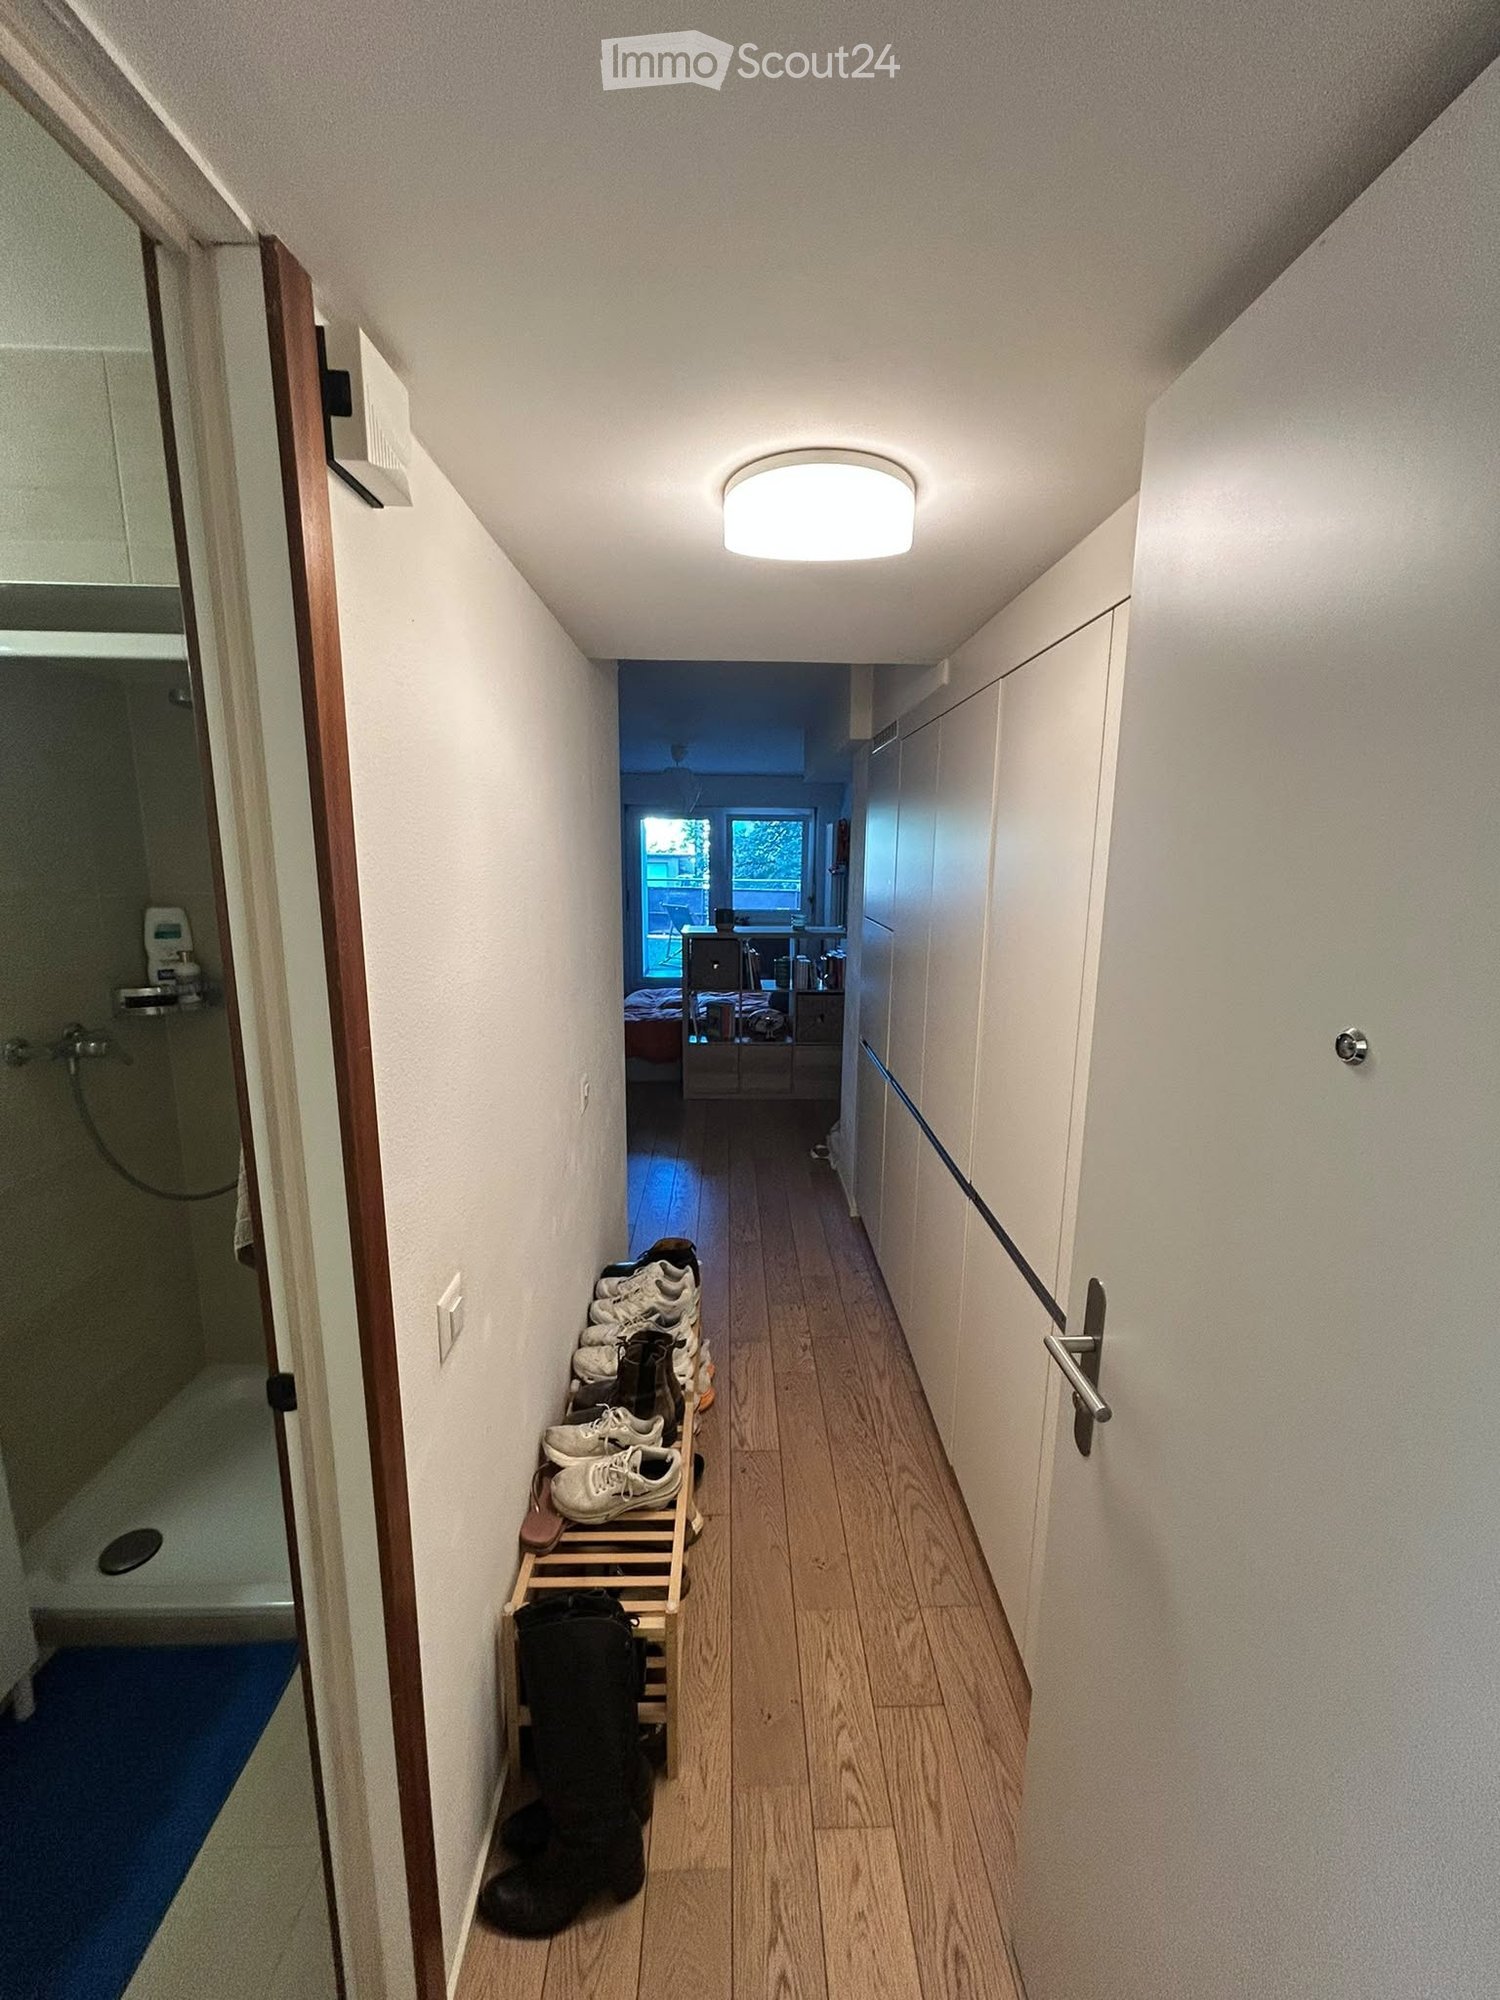
  • Modern hallway with light-colored walls, dark tiled floor, and a glass door leading to a balcony area.
  • Empty room with light grey wooden flooring, white walls, and a small kitchen area with cabinets and a sink visible in the background.
  • Modern bathroom with white tiles, black floor tiles, a corner shower with glass enclosure, a toilet, a sink with a mirrored cabinet, and a dark-colored cabinet under the sink.
  • Empty room with light grey wooden flooring and white walls. A single open doorway leads to another space, and a single light fixture hangs from the ceiling.
  • Empty room with light green walls, wooden flooring, and a sliding glass door leading to a balcony with a sea view.
  • Empty kitchen with black countertops, a sink, and large sliding glass doors leading to a balcony with a sea view.
  • Modern kitchen with light-colored cabinets, black countertop, and a sink. The adjacent room has light wooden flooring and white walls.
  • Empty room with wooden flooring, large sliding glass doors leading to a balcony with a scenic view of a lake and mountains.
  • Empty room with light green walls, light wooden flooring, and large sliding glass doors leading to a balcony with a sea view.
  • Empty closet with white walls, two shelves, and a hanging rod. No furniture or items present.
  • Empty built-in closet with multiple white shelves, no items or furniture present.
  • Empty concrete corridor with a gated area on the left and a doorway leading to another room at the end.
  • Empty room with concrete floor, white walls, a single shelf unit, and a doorway leading to another tiled area.
1 / 16
2.5 rooms, 58m², CHF 2,150.–
Top
Avenue de Belmont 32, 1820 Montreux

À LOUER – Élégant appartement de 2,5 pièces avec vue sur le lac au cœur de Montreux

Welcome to this bright and well-maintained 2.5-room apartment located on the 1st floor of a modern building at Avenue de Belmont 32 in the heart of Montreux. Available immediately, this inviting home combines comfort, accessibility, and breathtaking scenery in one of Switzerland's most iconic lakeside towns.The apartment features: • Air conditioning • Light-Filled Living Space: Elegant light grey wooden flooring and white walls create a clean, airy atmosphere throughout. • Stunning Balcony: Enjoy spectacular views of Lake Geneva and the surrounding Alps — including magical sunset panoramas over the water — right from your own private balcony. • Practical Layout: A well-thought-out 58 m² floor plan offering comfortable living across 2.5 rooms. • Garage: A private garage space is included for your convenience. • Elevator & Wheelchair Accessibility: The building is fully equipped with an elevator and is wheelchair accessible. • Child-Friendly: A welcoming environment suitable for families with children. Built in 1997 and renovated in 2008, this apartment benefits from modern finishes while retaining a warm and homely character. The building is sunny during summer months, and the surroundings are pleasantly quiet both day and night.Location & Connectivity: Situated in a prime Montreux address, this apartment offers exceptional convenience: • Vuarennes train halt: Just a 2-minute walk away • Montreux train station: Only 5 minutes on foot • Bus stop (Rue du Centre): Right at your doorstep • Montreux ferry terminal: A pleasant 8-minute stroll to the lake • Pharmacie du Palace: 4 minutes away for all your health needs • Collège de Vernex: Just 5 minutes walk, ideal for families • Coop supermarket: Reachable within 11 minutes on foot With the lake and mountains virtually on your doorstep, this apartment is a rare opportunity to experience the very best of Montreux living. Whether you are a young professional, a couple, or a small family, this home offers an exceptional quality of life in one of the most beautiful settings in Switzerland. Don't miss your chance to call this stunning apartment your new home!

Travel time
-
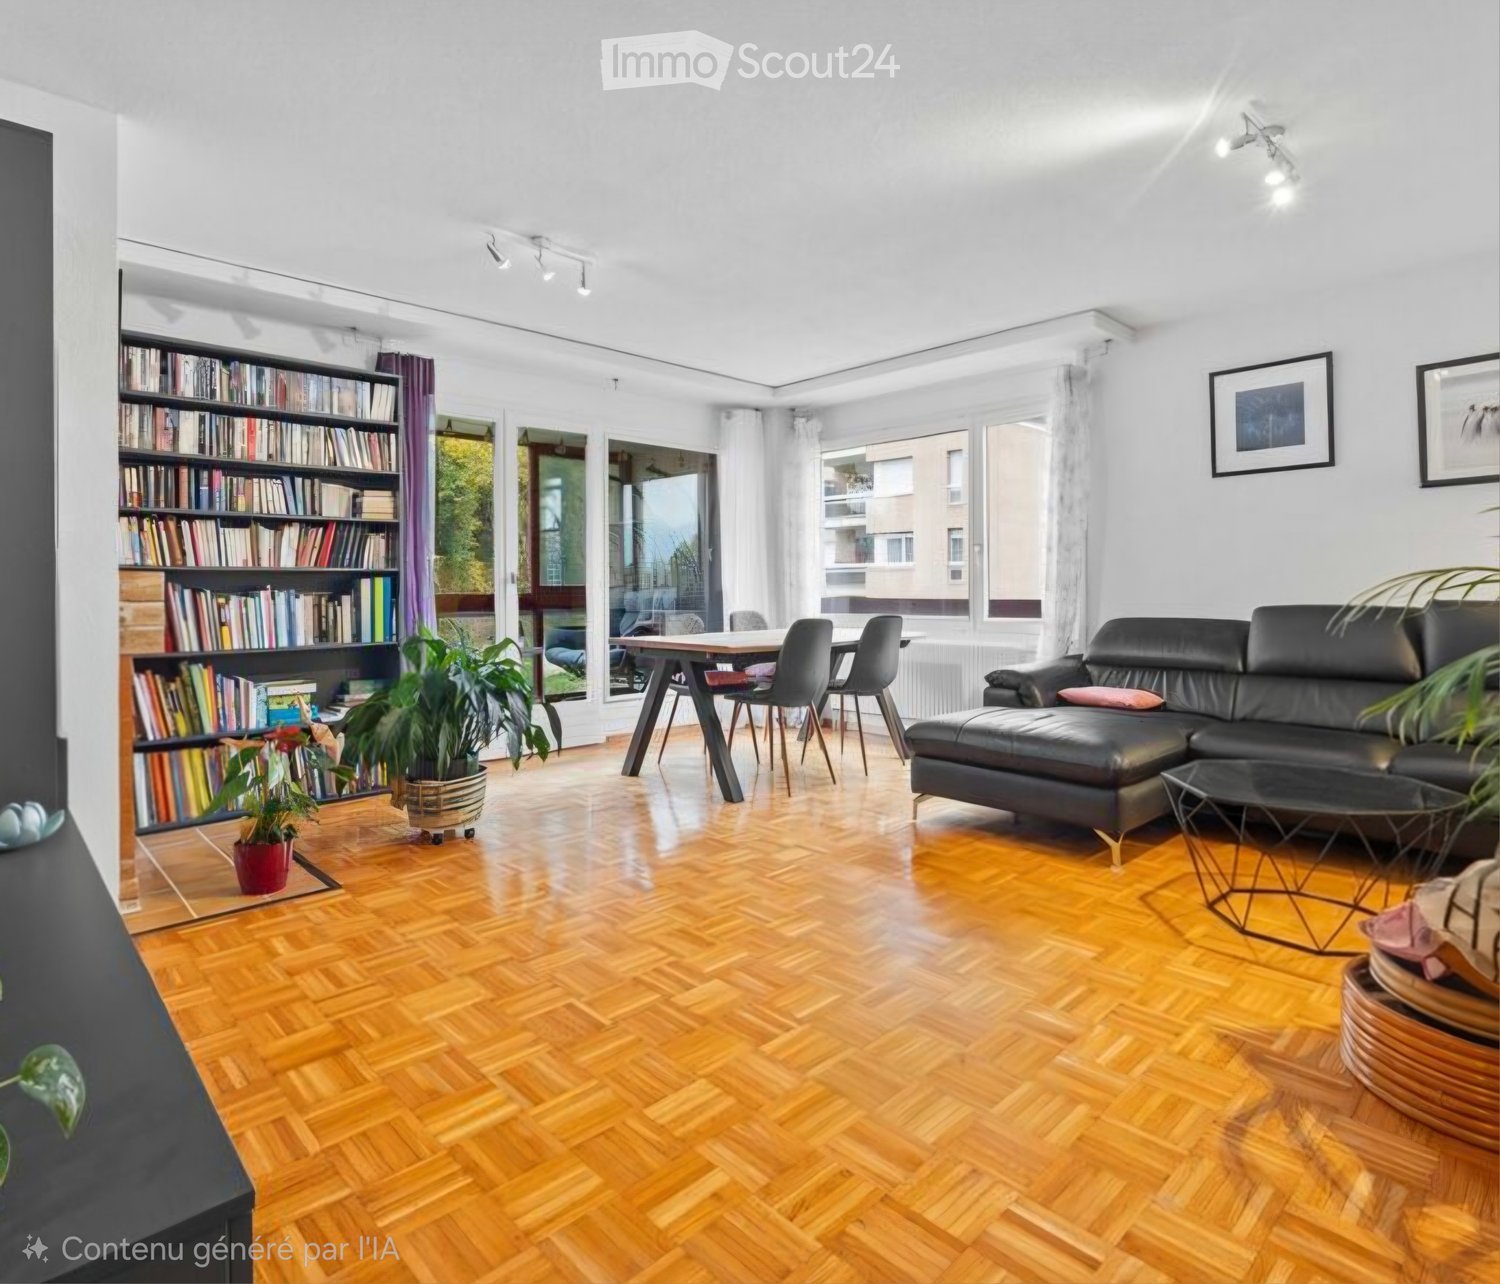
  • Living room with wooden herringbone flooring, large windows, a black leather sofa, a coffee table, a dining table with chairs, a bookshelf, and potted plants.
  • Modern living room with wooden flooring, black leather sofa, glass coffee table, colorful armchair, TV, and decorative plants.
  • Modern bathroom with white tiles, a red vanity cabinet, a sink, a toilet, a bathtub, and a shower curtain.
  • Modern dining area with a wooden table and grey chairs, red cabinets, and a tiled backsplash.
  • Cozy bedroom with a raised platform bed, nightstand, wall-mounted lamp, and artwork on the walls. Large windows offer a scenic view.
  • Empty room with white walls, wooden floor, white closet, and a door leading to another space.
  • A well-lit hallway with wooden flooring, a black office chair, a glass desk, and a wooden bookshelf with books and decorative items.
  • Modern kitchen with light wooden cabinets, black countertops, and a tiled floor. Features a sink, oven, and coffee maker.
  • Empty room with wooden flooring, white walls, large window with purple curtains, and two decorative paintings on the wall.
  • Underground garage with two open doors, concrete walls, and a concrete floor.

  • A multi-story residential building with balconies and a flat roof, surrounded by greenery and other structures.
1 / 11
4.5 rooms, 100m², CHF 2,200.–
Top
Chemin de la Barme 3, 1868 Collombey-Muraz

Apartment in Collombey

For rent beautiful apartment with 3 bedrooms, loggia and beautiful view from November 1st, 2026The apartment is located in a residential, green and pleasant environment, offering a comfortable living space close to shops, public transport, train station, schools and various amenities.The apartment consists of a parental bedroom of 14.9m2, a 2nd bedroom of 12m2, a 3rd bedroom of 12m2 equipped with fixed wardrobes on one entire wall and a desk on the other, an entrance hall with wall units, a fitted and equipped kitchen (including washing machine and dishwasher) with access to the loggia as well as a pleasant living room also opening onto the loggia.It also includes a bathroom with bathtub and a separate toilet.The apartment benefits from plenty of natural light and a cross-through layout. It is equipped with double glazing. The building has a lift. A cellar No. 9 of 3.8m2 (1.15x3.35) as well as an outdoor parking space and a garage box of 13m2 complete the property.Kitchen equipment:- Induction hob- Oven- Refrigerator- Dishwasher- Washing machineThe floors are made of tiles and parquet.The environment is particularly suitable for families: nursery, kindergarten, primary and secondary school, playground and sports center are nearby. Doctor, shops, bus stop and train station are also easily accessible.The apartment has a beautiful view of the fields, forest and mountains.Distances:- Public transport: approx. 128 m- School within 4 minutes' walk- Pharmacy and bank nearbyApartment in good condition, ideal for a family looking for a bright, functional and close to all amenities home.Pets are allowed under certain conditions.Visit by appointmentDescriptionRent 1800.-Outdoor parking 80.-Garage 120.-Charges 200.-📄A solvent file is required, including:-Copy of identity card or residence permit.-Pay slips for the last 3 months.-Recent extract from the debt collection register.-Copy of liability insurance.

Travel time
-
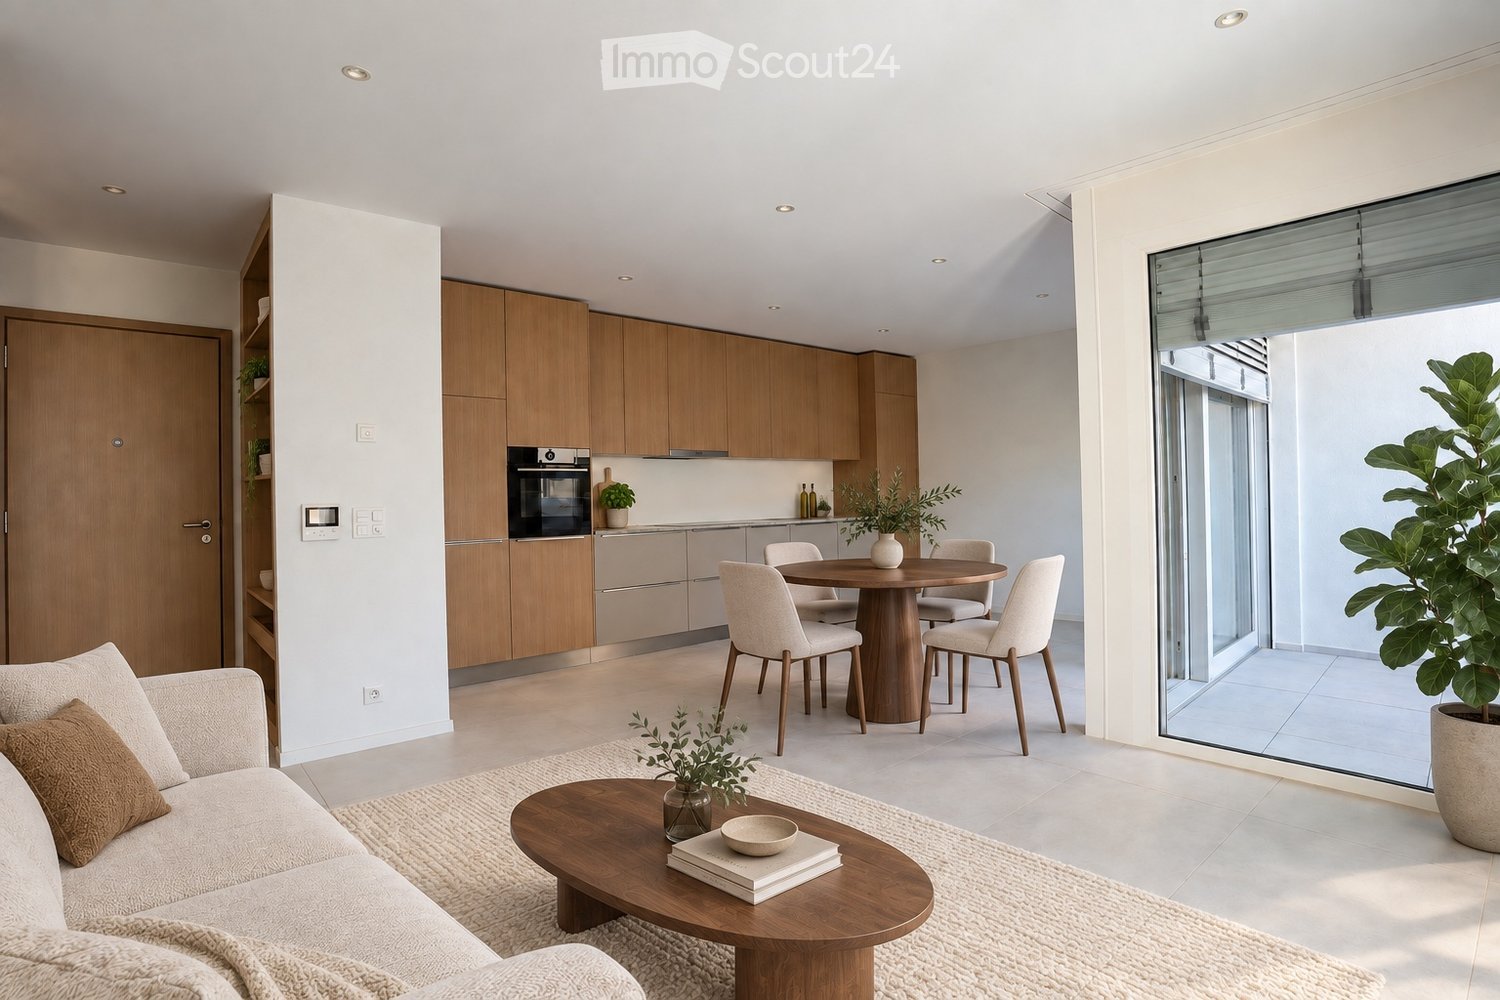
  • Modern open-plan living and dining area with a sofa, coffee table, dining table, and kitchen cabinets.
  • Empty kitchen with modern wooden cabinets, white countertops, and a large sliding glass door leading to a balcony.
  • Empty room with white tiled flooring, white walls, and large sliding glass doors leading to a balcony.
  • Empty closet with wooden shelves and a closed wooden door, featuring a clean and minimalist design.
  • Modern bathroom with a wooden vanity, white sink, mirror, glass-enclosed shower, toilet, and a white radiator on the wall.
  • A serene garden scene with colorful flowers in the foreground and a calm lake reflecting snow-capped mountains in the background.
  • Floor plan showing a living/dining area (33.4 m²), bedroom (14.3 m²), bathroom (4.1 m²), hallway (1.5 m²), and balcony (4.6 m²).
1 / 7
2.5 rooms, 56m², CHF 2,150.–
Top
Ruelle du Vuagnard, 1820 Montreux

First rental: Bright 2.5-room new building with balcony | Montreux center

Living environmentIdeally located in the heart of Montreux's historic center, this splendid apartment is situated in a new Minergie-P labeled residence. Its privileged location offers an exclusive living environment, just a few steps from the lake shore, shops, and public transportation. Located on the 3rd floor and west-facing, it benefits from generous natural light throughout the day.Living spacePersonalized with care, the apartment combines modernity and high-end finishes: • Living room with large windows, direct access to the balcony • Open, fully equipped kitchen with premium finishes • Spacious bedroom • Modern bathroom with shower/WC • Entrance hall with integrated storage • Recessed lights in all rooms • Space and connections for a washing column • Floor heating Annexes • Private parking space in underground garage • Private cellar • Shared laundry room Rent • Net rent: CHF 2'150.– / month. • Charges (advance payment): CHF 200.– / month. • Indoor parking: CHF 250.– / month. • Gross rent: CHF 2'600.– / month. Visits and availability • Visits: From Friday, November 6, 2026 (by appointment) • Availability: From November 15, 2026 or by agreement I remain at your disposal for any questions or to organize a visit.Reserved for non-smokers.English-speaking applicants are welcome.

Travel time
-
1 / 12
  • Balcony / Terrace
  • Pets allowed
  • View
  • +6
3.5 rooms, CHF 2,900.–
Route de Glion 16, 1820 Territet

3.5 rooms renovated 86m2, panoramic lake view and 25m balcony

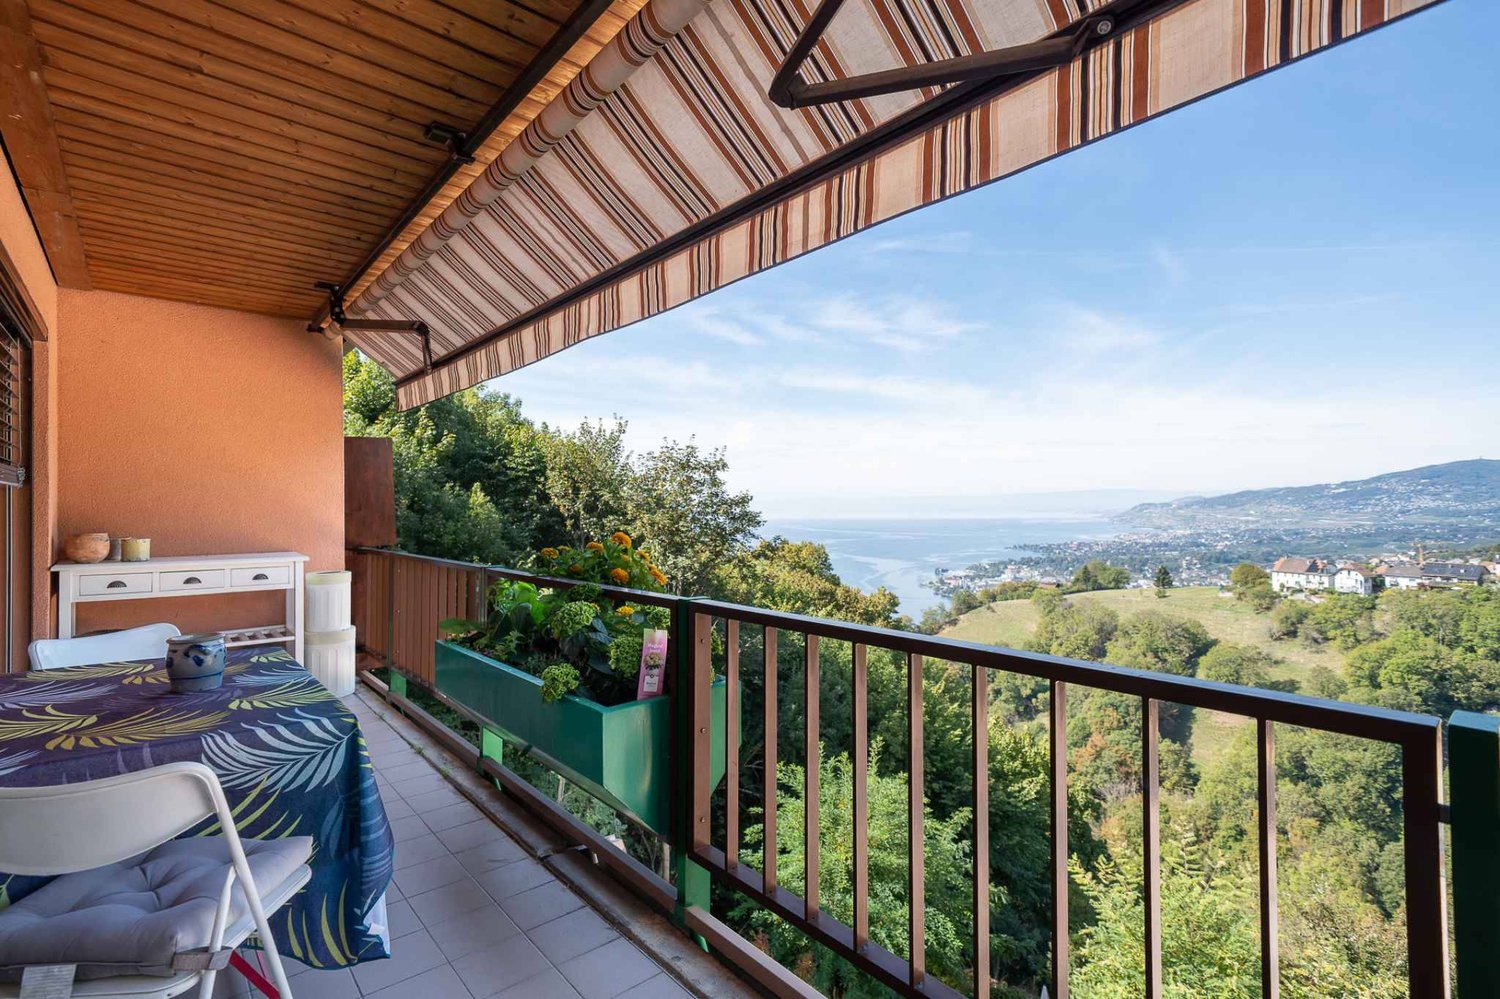
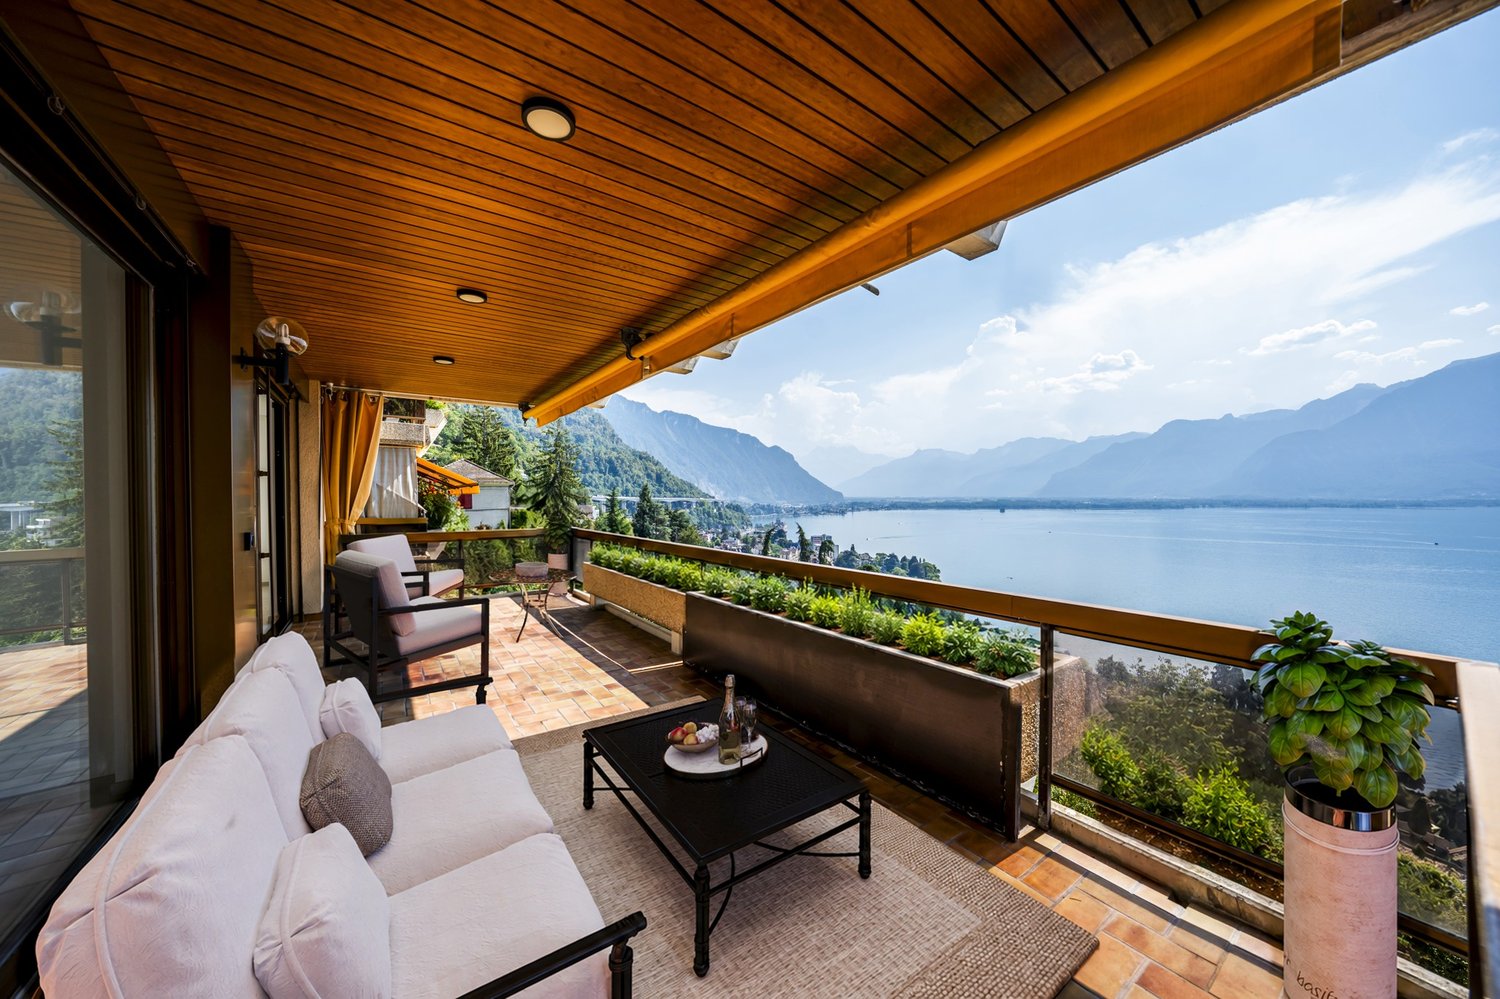
True haven of light, this 3.5-room apartment was completely renovated in 2021 and opens onto a breathtaking view: Lake Geneva, the Alps, and without vis-à-vis. Each room benefits from light and panorama, extended by a generous south-facing balcony overlooking the lake.Room distributionAbout 86 m², 2 bedrooms • Panoramic living room bathed in light, opening onto the balcony • Semi-open, fully equipped kitchen • Main bedroom with open bathroom • Second multipurpose room (guest room, office, or fitness area) • Shower room • Balcony of approximately 25 m² facing the lake, with awning Equipment and servicesElectronics & domotics: • 65" TV included • Smart lighting system • Fiber optic and TV connection • Alarm system and intercom at the entrance Comfort: • 2 mobile air conditioners provided • Equipped kitchen: oven, hob, extractor, fridge/freezer, and dishwasher Laundry & storage: • Private washing column in the apartment (washing machine + dryer) • Integrated bed in the second room • Many wall-mounted cupboards and integrated storage • Private cellar Building & parking: • Lift and communal areas renovated • Double garage box available at an extra cost Location • Near Territet CFF train station, Glion funicular, lake shore, and international schools Conditions • Rent: CHF 2'550 net/month + CHF 220 charges • Double garage box at an extra cost: CHF 350/month Note regarding the visuals: some photos include virtual home staging (furniture added for illustration purposes). The structure of the property has not been modified. The property is rented unfurnished; furnished rental is possible on request, with a supplement.

  • Balcony / Terrace
  • Pets allowed
  • View
  • +6
Travel time
-
1 / 13
  • Balcony / Terrace
  • View
  • Garage
4.5 rooms, 136m², Price on request
1820 Montreux

A louer : Sur les quais de Montreux, au centre ville

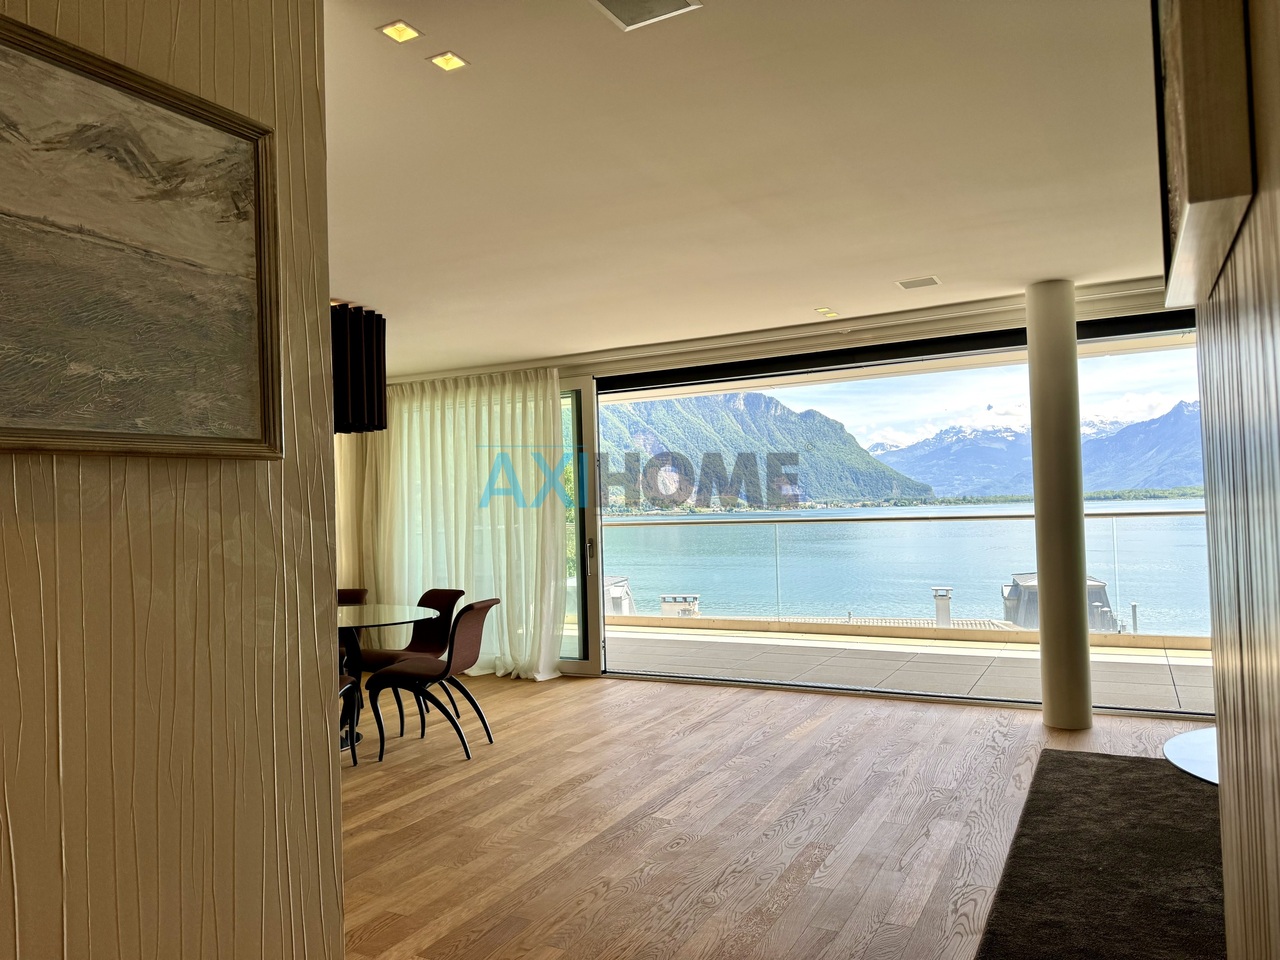
A louer bien d'exception à Montreux - Les pieds dans l'eau, vue panoramiqueUne adresse rare au coeur de Montreux. À quelques pas seulement des rives du Léman, au sein de la très prisée résidence Villa Les Bains, ce remarquable appartement de 4,5 pièces bénéficie d'une situation privilégiée sur les quais de Montreux.Développant environ 136 m² habitables, il offre de généreux volumes baignés de lumière et un panorama spectaculaire sur le lac Léman et les Alpes.La pièce de vie d'environ 45 m², réunissant séjour et salle à manger, s'ouvre généreusement sur un balcon de 23 m² face au lac, véritable prolongement de l'espace intérieur. La cuisine ouverte s'intègre harmonieusement à cet ensemble.L'espace nuit comprend trois chambres avec armoires intégrées, deux salles d'eau ainsi qu'un WC visiteurs.Matériaux de qualité, finitions soignées et situation privilégiée confèrent à cette propriété un caractère exclusif, à proximité immédiate du lac et de toutes les commodités de Montreux.Une cave complète ce bien.Prix : 11'000.- CHF charges inclues ainsi que 2 places de parc intérieures.Contactez-nous sans attendre au 078 314 22 00 pour organiser une visite.---------------------------------------------------------------------------------------------------------------------------------------------------------------------------------Exceptional property for rent in Montreux - Waterfront location, panoramic viewA rare find in the heart of Montreux. Just a few steps from the shores of Lake Geneva, within the highly sought-after Villa Les Bainsresidence, this remarkable 4.5-room apartment enjoys a prime location on the Montreux waterfront.With approximately 136 m² of living space, it offers spacious, light-filled rooms and a spectacular panoramic view of Lake Geneva and the Alps.The living area, measuring approximately 45 m², combining the living room and dining room, opens generously onto a 23 m² balcony facing the lake, a true extension of the interior space. The open kitchen blends seamlessly into this space.The sleeping area includes three bedrooms with built-in closets, two bathrooms, and a guest restroom.High-quality materials, meticulous finishes, and a prime location give this property an exclusive character, right next to the lake and all of Montreux's amenities.A basement completes this property.Price: 11'000.- CHF, with utilities included, as well as 2 indoor parking spaces.Contact us today at 078 314 22 00 to schedule a tour.Außergewöhnliche Immobilie in Montreux zu vermieten - Direkt am Wasser, PanoramablickEine seltene Adresse im Herzen von Montreux. Nur wenige Schritte vom Ufer des Genfer Sees entfernt, in der sehr begehrten Wohnanlage Villa Les Bains, genießt diese bemerkenswerte 4,5-Zimmer-Wohnung eine privilegierte Lage an den Quais von Montreux.Mit einer Wohnfläche von ca. 136 m² bietet sie großzügige, lichtdurchflutete Räume und einen spektakulären Panoramablick auf den Genfer See und die Alpen.Der ca. 45 m² große Wohnbereich, der Wohnzimmer und Esszimmer vereint, öffnet sich großzügig zu einem 23 m² großen Balkon mit Blick auf den See, der eine echte Erweiterung des Innenraums darstellt. Die offene Küche fügt sich harmonisch in dieses Gesamtbild ein.Der Schlafbereich umfasst drei Schlafzimmer mit Einbauschränken, zwei Badezimmer sowie ein Gäste-WC.Hochwertige Materialien, eine sorgfältige Ausführung und die privilegierte Lage verleihen dieser Immobilie einen exklusiven Charakter, in unmittelbarer Nähe zum See und zu allen Annehmlichkeiten von Montreux.Ein Keller rundet diese Immobilie ab.Preis: 11'000.- CHF, Nebenkosten inklusive sowie 2 überdachte Parkplätze.Kontaktieren Sie uns unverzüglich unter 078 314 22 00, um einen Besichtigungstermin zu vereinbaren....

  • Balcony / Terrace
  • View
  • Garage

Other interesting objects