Chaumont - Flats for rent

We recommend expanding your search criteria to get similar results. The current filters didn’t return any matches.

If you don’t want to change your current search criteria, we recommend creating a search alert, so you’ll be notified when matching offers become available.

More objects in your automatically expanded search area
291 results - Radius: + 10km
  • Living room with a sofa, a TV on a low cabinet, plants, and a glass door to a balcony with outdoor chairs.
  • Floor plan with a kitchen, a hallway, a bedroom, a bathroom, a dining area, a living room, and a balcony.
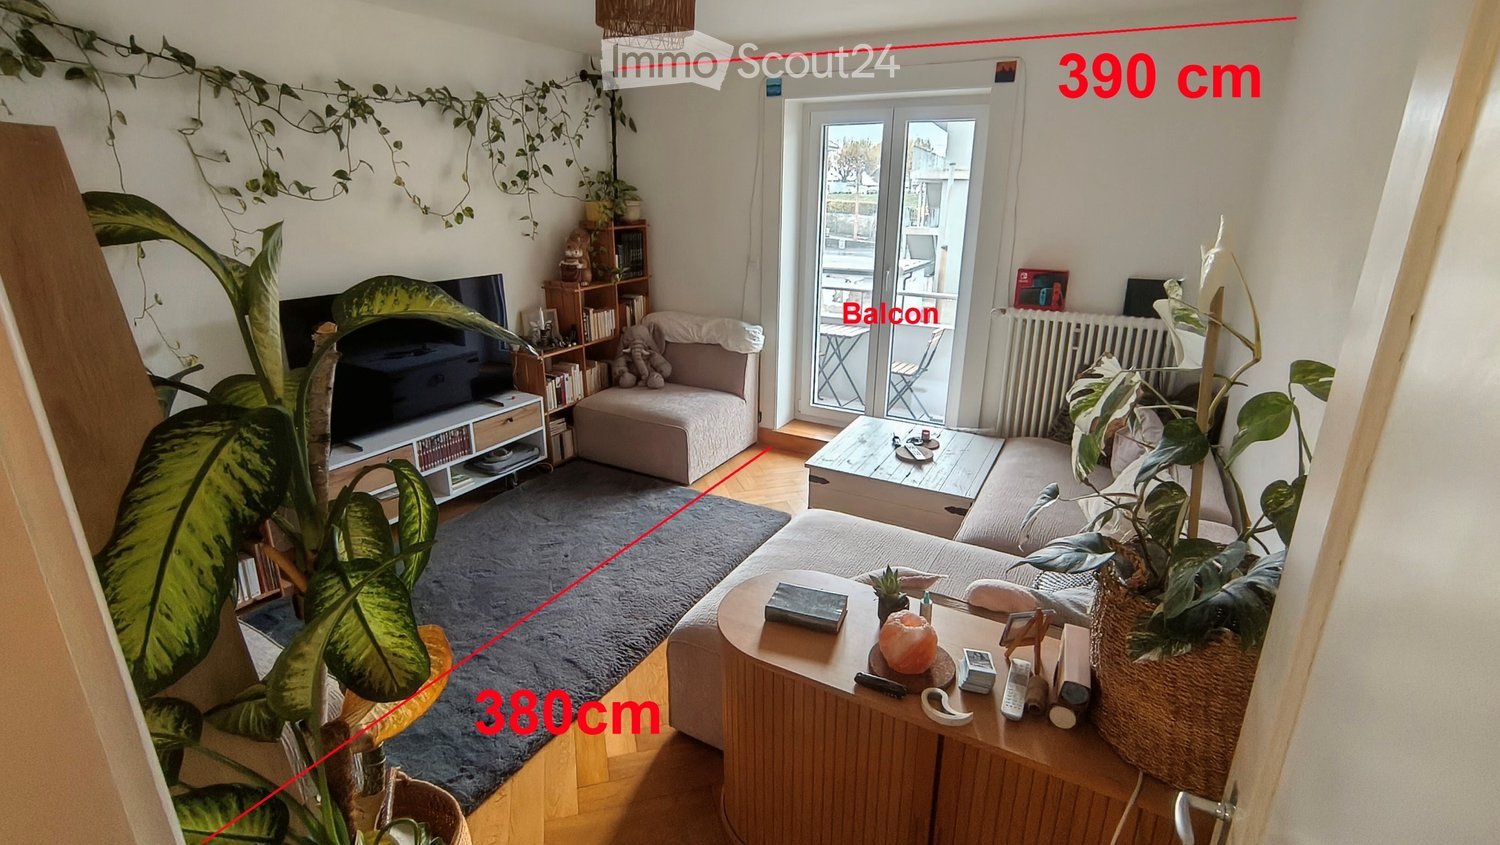
  • Furnished room with a dining table and chairs, a desk with monitors, a window overlooking buildings, and a parquet floor; measurements of 380 cm and 390 cm are marked.
  • Corridor with grey tiled floor, a coat rack with shoes, a hanging lamp, and a view to a bathroom with a toilet; red dimension lines show 390cm and 145cm.
  • Kitchen with white cabinets, a dark countertop with sink and induction hob, and a window with a view of a parked car outside.
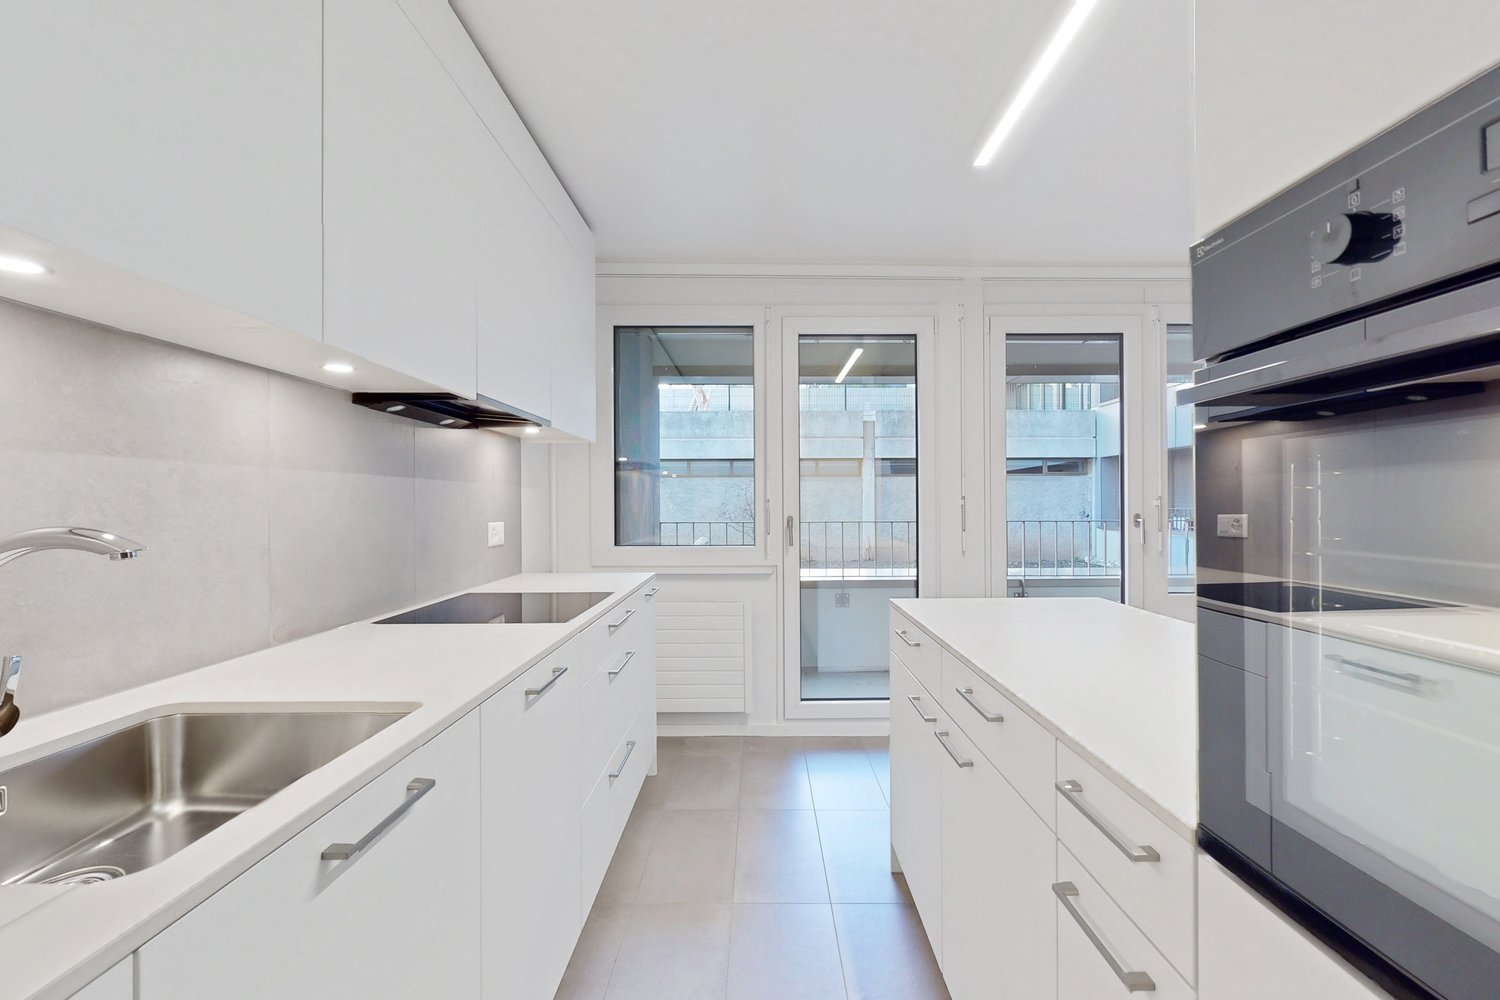
  • Kitchen with white cabinets, a built-in oven, a wooden countertop island with bar stools, and a doorway to a hallway.
  • Bedroom with a double bed with a blue duvet, a wooden desk and chair by a window, and a plant, with red overlay measurements of 360 cm and 310 cm.
  • Bathroom with white wall tiles, a bathtub with shower curtain, a wall-hung toilet, a pedestal sink, and a window.
  • Narrow balcony with a metal railing, folding wooden table and chairs, planters, and a view down onto a street lined with buildings and parked cars; dimensions marked as 390cm by 110cm.
  • Storage room with a tall beige cabinet, stacked cardboard boxes, green crates, and shelving, with a small window at the back.
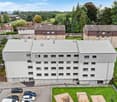
  • Exterior of a multi-storey residential building with balconies, a marked parking place with a parked car, and a street-side waste bin.
  • Exterior view of a grey building wall beside a gravel path, with a marked red box labeled Cave around a small window and a metal fence.
  • Street map showing the apartment location with nearby bus stop, waste collection point, Coop, post office, Denner, Migros, bank, chocolaterie, forest, and train station.
1 / 13
3.5 rooms, 70m², CHF 1,450.–
Top
Rue des Uttins 27, 2034 Neuchâtel

Apartment in Peseux

Around 70m2 (excluding the basement) / 3.0 rooms1090 CHF - Rent310 CHF - Additional costs50 CHF - Parking space (uncovered)1450 CHF - Net rentIncludes additional costsHeating, hot water, water and sewage costs, concierge services, water treatment tax, common area electricity, washing machine and dryer costs, ventilation maintenance costs.DescriptionTaking over a 3-room apartment on the first floor in the center of Peseux, close to all amenities. 1 parking space, balcony, bathtub, large basement.Layout:See plan:Hallway giving access to all rooms with double built-in closet, easy to clean floor.Kitchen practical with long work surface, sink, 4 ceramic hob plates, large fridge with generous freezer, large dishwasher, multiple drawers and storage spaces, easy to clean floor, window with radiator underneath.Bedroom spacious with parquet flooring, 3 full walls, window with radiator underneath, quiet night, whether from neighbors or dishwasher.Bathroom with large bathtub-shower, toilet, sink, easy to clean floor, intact joints, small frosted window and radiator for drying laundry (towels).Living room with 3 full walls, modern internet socket, patio door to balcony, parquet floor, radiator.Balcony with retractable sunshade, easy to clean, drainage in the corners, practical for drying laundry, good sunlight, view of sunrise on one side and sunset on the other. No problems with seagulls. No direct neighbors opposite.Dining room comparable to the bedroom, 3 full walls, window with radiator underneath, wooden parquet.Basement dry and very large with large built-in closet in the center and wooden shelves, practical for storage, also suitable for bicycles since accessible through a side door.Laundry room shared on the same floor as the basement, each has their own laundry day via key, washing machine and dryer, possibility to dry laundry outside.General All windows and balcony entrance have a mechanical, switch-operated roller shutter system. There is no elevator in the building. The drain valves and siphons of the sinks have been cleaned recently. The thermal insulation is very good, so we hardly ever turn on the radiators.LocationTrash cans and green waste directly in front of the building.Everything is really ULTRA accessible from the apartment:On foot:1. Bus stop (Peseux, Vignoble/line 101) - 1 min.2. Train station (Les Deurres) – 9 min.3. Waste (paper, glass, PET, mailbox) 2 min.4. Coop – 2 min.5. Post office – 6 min.6. Denner – 8 min.7. Migros – 8 min.8. BCN (ATM) - 9 min.9. Best chocolate factory – 6 min.10. Access to the forest (small paradise for jogging) 6 min.Bar, kiosk, florist, mountain sports shop, bike workshop, library, market (every Friday morning), sushi, hairdresser, etc. are also available within a 10-minute walk.By train:Neuchâtel: 4 min.Biel: 46 min.La Chaux-de-Fonds: 35 min.Yverdon: 36 min.Bern: 49 min.Fribourg 1 hour 21 min.Takeover date1st or 15th January 2027 (you take over the rent accordingly)Visit and documents:Visits are possible, please contact me by email. If you want to apply afterwards, we need the usual documents (ID and residence permit / income proof 3 months / recent extract from the debt collection register / registration form for the administration available in the documents of this page / commitment declaration)
Travel time
-
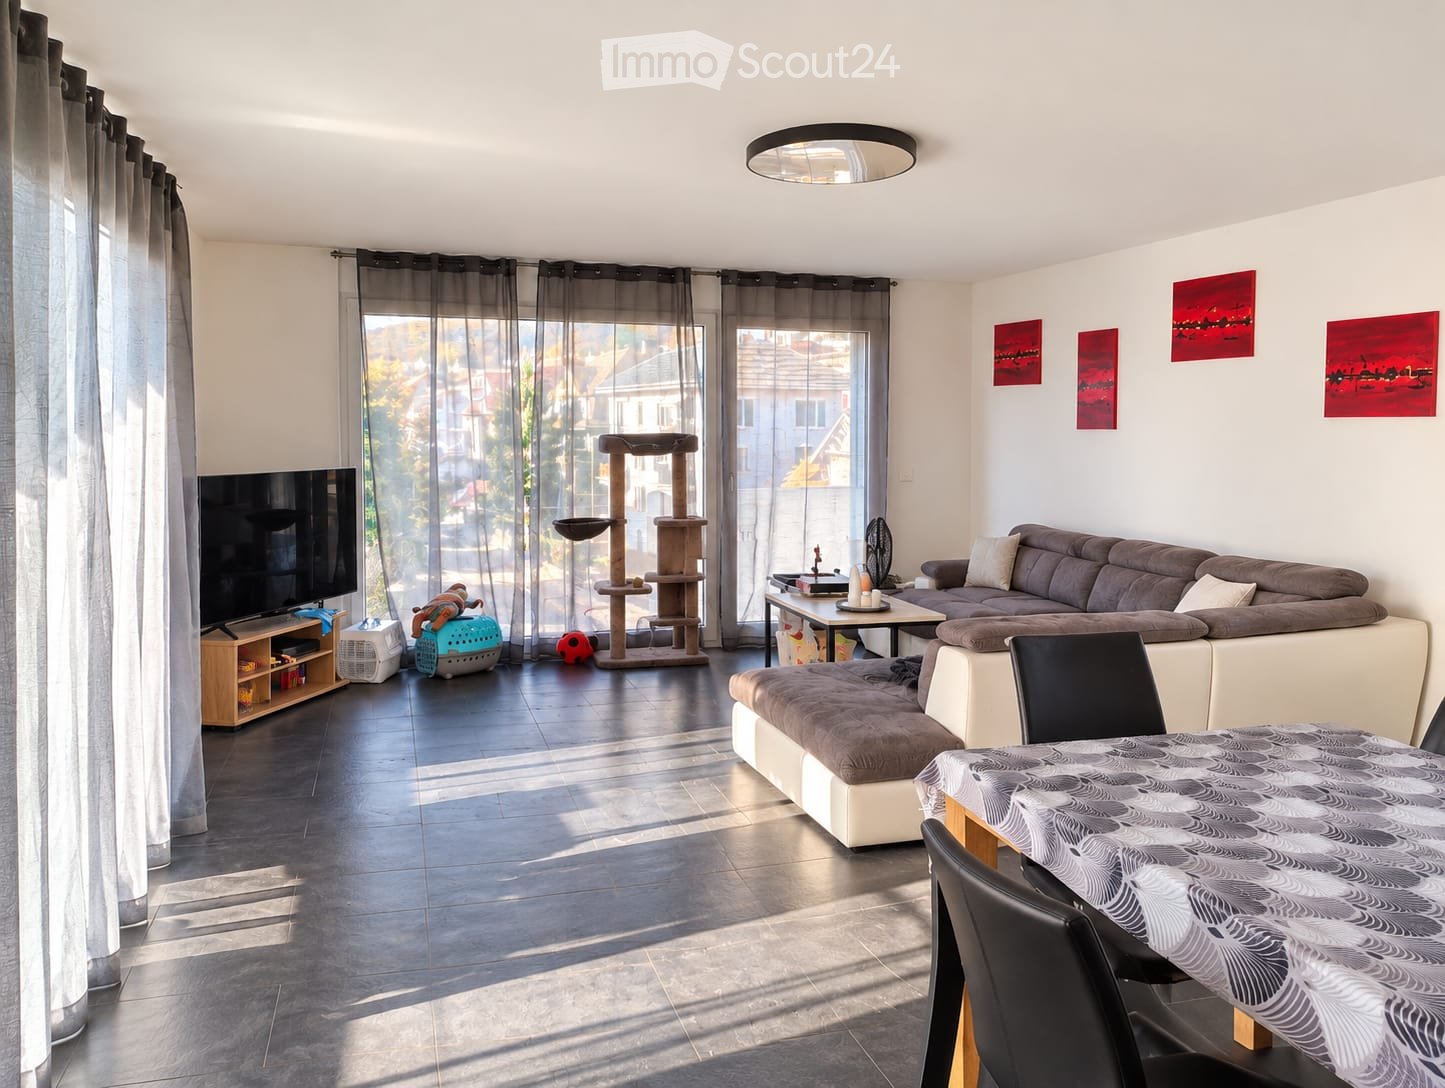
  • Living room with a grey sectional sofa, a wall-mounted TV, a cat tree, red wall paintings, and a dining table with black chairs in the foreground.
  • Open-plan living and dining area with a dining table, black chairs, bookshelves, a sofa in the foreground, and a kitchen visible at the back.
  • Galley kitchen with white cabinets, black countertops, a built-in oven, and a window with a view of houses and trees beyond.
  • Bathroom with a bathtub and shower behind a glass screen, a wall-hung toilet, a double-basin-style wall-mounted sink with a mirror, a white storage cabinet, and dark floor tiles.
  • Bathroom with a wall-mounted sink, toilet, and a stacked washer and dryer in the corner, with beige tiled walls and grey floor tiles.
  • Bedroom with a large bed with blue bedding, teal curtains, a wooden bookshelf, and a black chair, with a window facing a neighboring building.
  • Bedroom with a green accent wall, a teepee-style bed, a wooden crib, a changing table, and a window with blinds.
  • Balcony with frosted glass railing, a dark table with red and wooden chairs, and a charcoal grill, overlooking neighboring residential houses.
1 / 8
3.5 rooms, 94m², CHF 2,190.–
Top
Rue des Draizes 79, 2000 Neuchâtel

Bright and spacious – 3.5 rooms, 94 m², with balcony

Bright and spacious – 3.5 rooms, 94 m², with balcony in Neuchâtel, at the entrance to PeseuxLocated at rue des Draizes 79 in Neuchâtel, at the entrance to Peseux, this 3.5-room apartment offers a living area of 94 m² in a modern building built in 2018.It stands out for its generous spaces, modern fittings and pleasant balcony. With a bus stop directly in front of the building, its location offers easy access to Neuchâtel city centre, while shops and other amenities are also close by.The apartment comprises: • A spacious living room with plenty of natural light and direct access to the balcony • A fitted kitchen with V-ZUG appliances • Two spacious bedrooms • A bathroom • A separate toilet • A balcony • A basement storage unit The building also has an elevator.Location and amenitiesIdeally located at the entrance to Peseux, the apartment is very easy to reach: • Bus stop directly in front of the building • Neuchâtel city centre approximately 10 minutes away by bus • Peseux centre and its shops approximately 5 minutes away • Train station accessible in 10 minutes on foot • Quick access to the motorway Rental terms • Parking space in the covered car park: additional CHF 160.–/month • Availability: from 1 March 2027 or by arrangement • Pets welcome Viewings and informationFor further information or to arrange a viewing, please contact Melissa Lopez-Garcia by SMS or WhatsApp on 079 329 05 25.We look forward to hearing from you!Application documentsThe following documents will be required as part of the application: • A recent extract from the debt enforcement register • The last three payslips • A copy of an identity document • Proof of household personal liability insurance

Travel time
-
1 / 8
  • Balcony / Terrace
  • Pets allowed
  • Parking space
  • +4
3.5 rooms, 83m², CHF 1,950.–
Route des Provins 15, 2087 Cornaux

New 3.5-room apartment with balcony in Cornaux

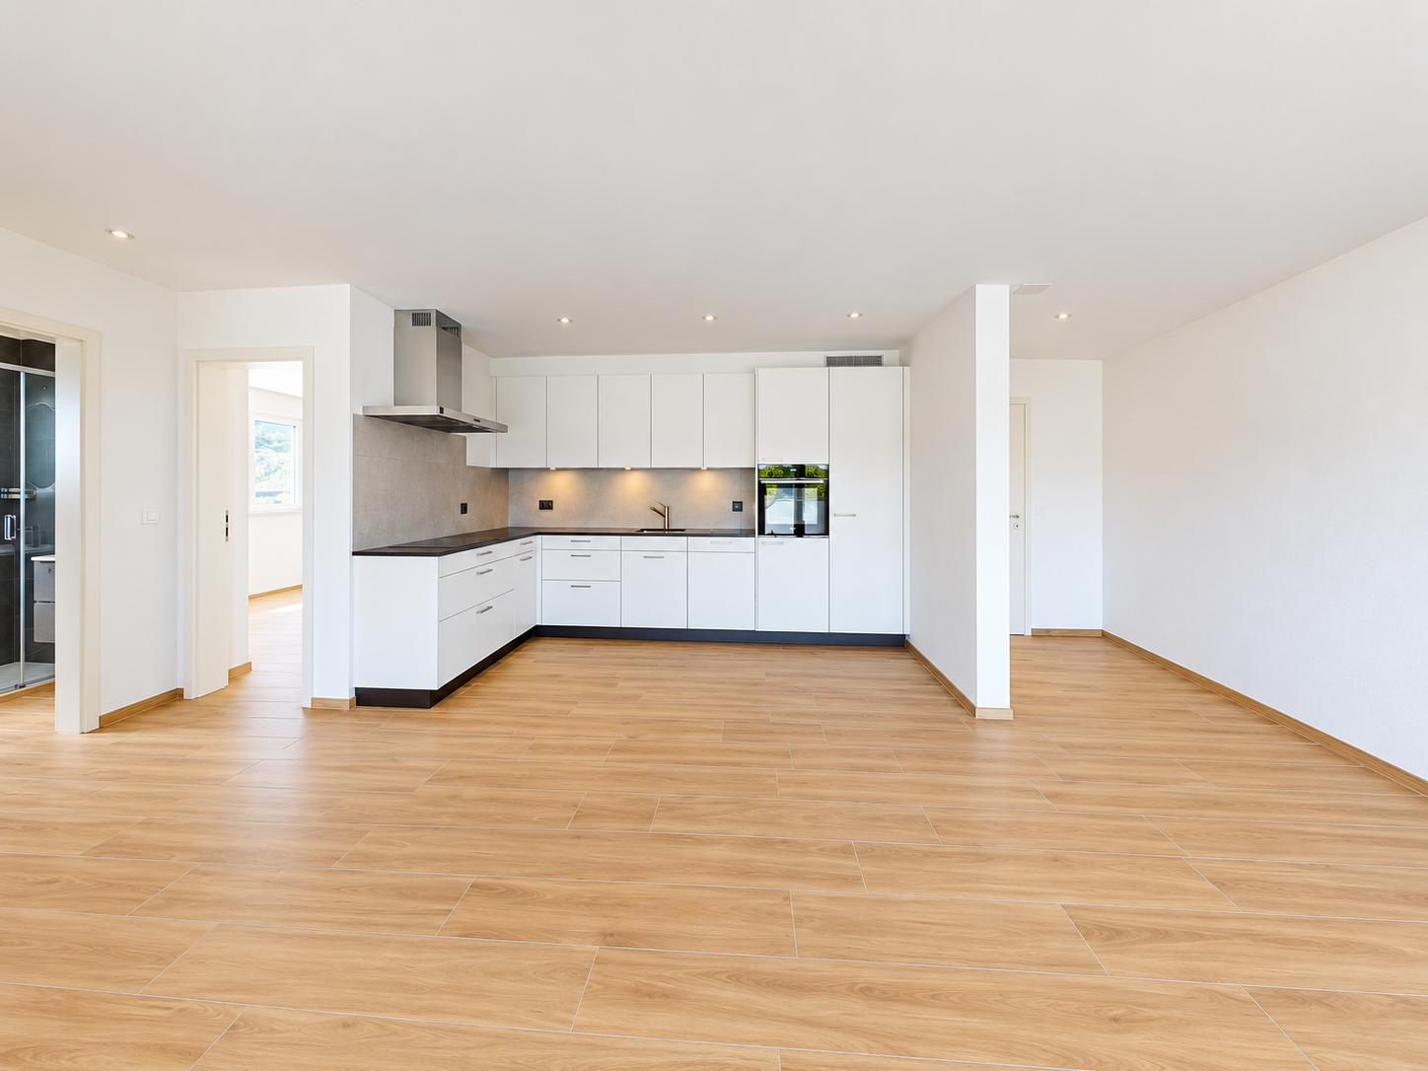
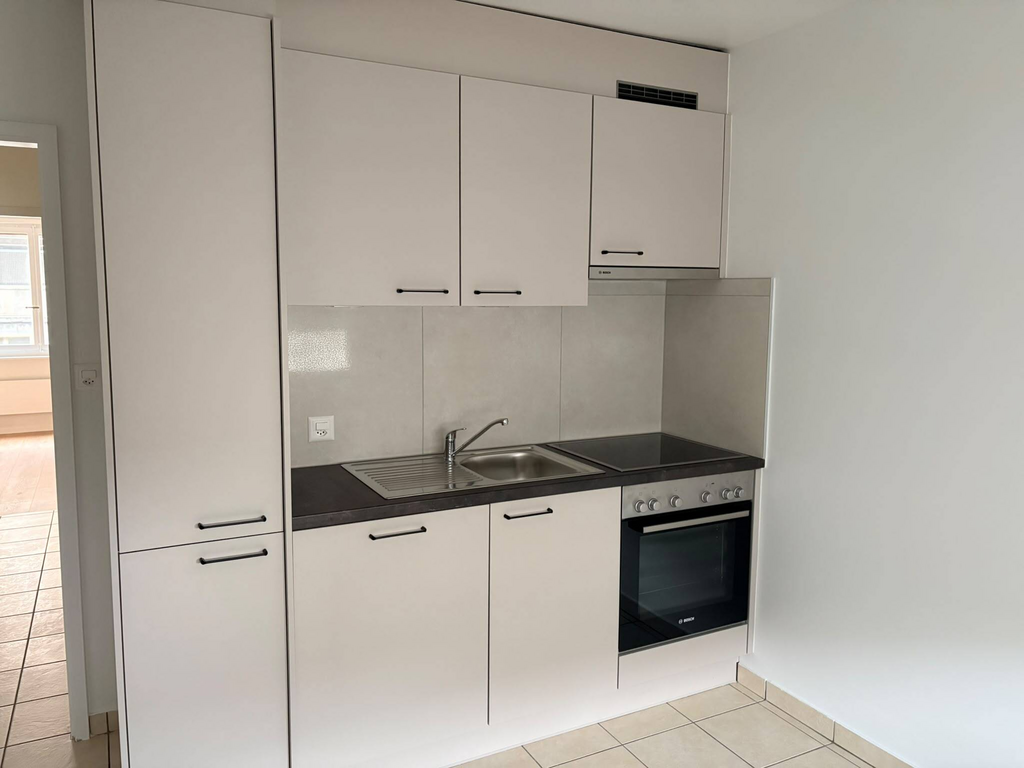
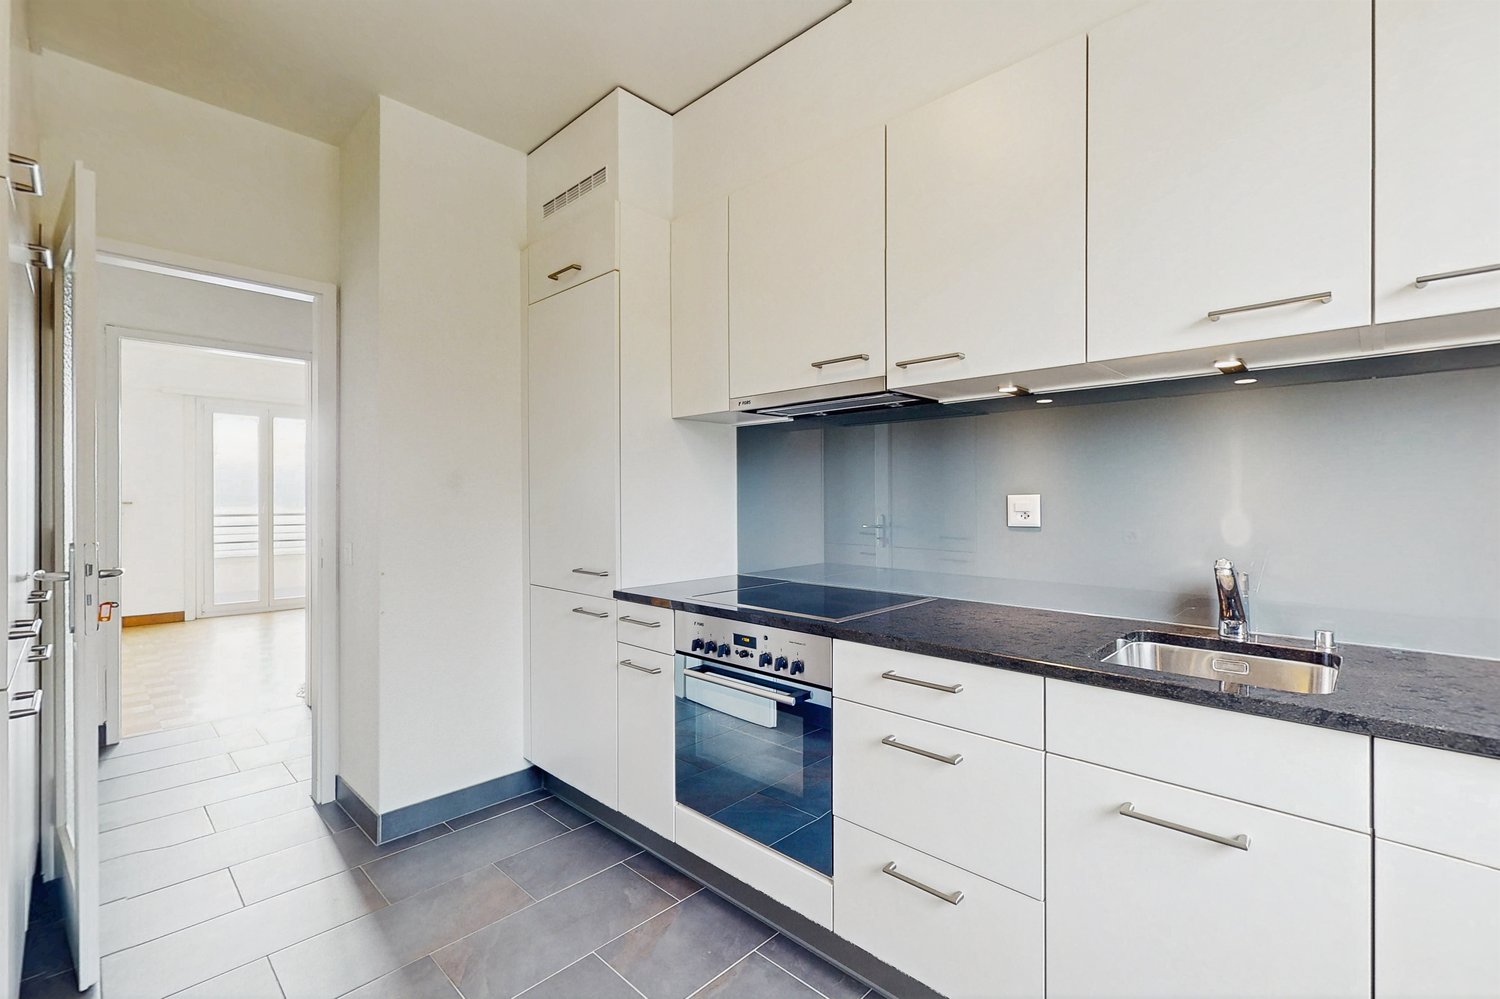
Discover this beautiful 3.5-room apartment on the 1st floor of a new, high-quality building, available immediately in Cornaux. Bright, modern, and fully accessible, this apartment will appeal to families and people with reduced mobility.The apartment has, in particular: • Bright rooms: Living areas with white walls, tile floors, and large windows providing beautiful natural light, with a glass sliding door opening onto the balcony. • Balcony: An ideal, private outdoor space to enjoy the sunny days. • Modern equipped kitchen: White cabinets, black countertops, wood flooring, and built-in appliances (sink, oven, extractor hood) for a functional and elegant space. • Two bathrooms: Including a modern bathroom with beige tiles, large mirror, sink, and Italian shower. • Complete equipment: Dishwasher, washing machine, elevator, parking, and a ceiling height of 2.5 m. • Accessibility: The apartment is fully accessible to people with reduced mobility. • Annex room: A room of approx. 5m2 available Living environment: Located in a quiet and pleasant environment, this apartment benefits from generous sunlight in the summer. The neighborhood is particularly quiet, both day and night. Pets are welcome, and the apartment is ideal for families with children.Location and transportation: The apartment is ideally connected to public transportation, with the Cornaux Gare bus stop just 5 minutes' walk away and the Cornaux train station accessible within 7 minutes' walk. The Clos-Saint-Pierre school is also just 5 minutes' walk away, a major advantage for families.Built in 2026, this new apartment combines modern comfort, practicality, and quality of life in a serene setting. A rare opportunity not to be missed!
  • Balcony / Terrace
  • Pets allowed
  • Parking space
  • +4
Travel time
-
1 / 6
3.5 rooms, 92m², CHF 2,290.–
Espace de l'Europe 20, 2000 Neuchâtel

Enjoy an apartment that makes getting around easier

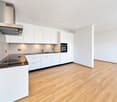
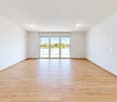
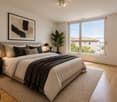
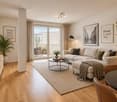
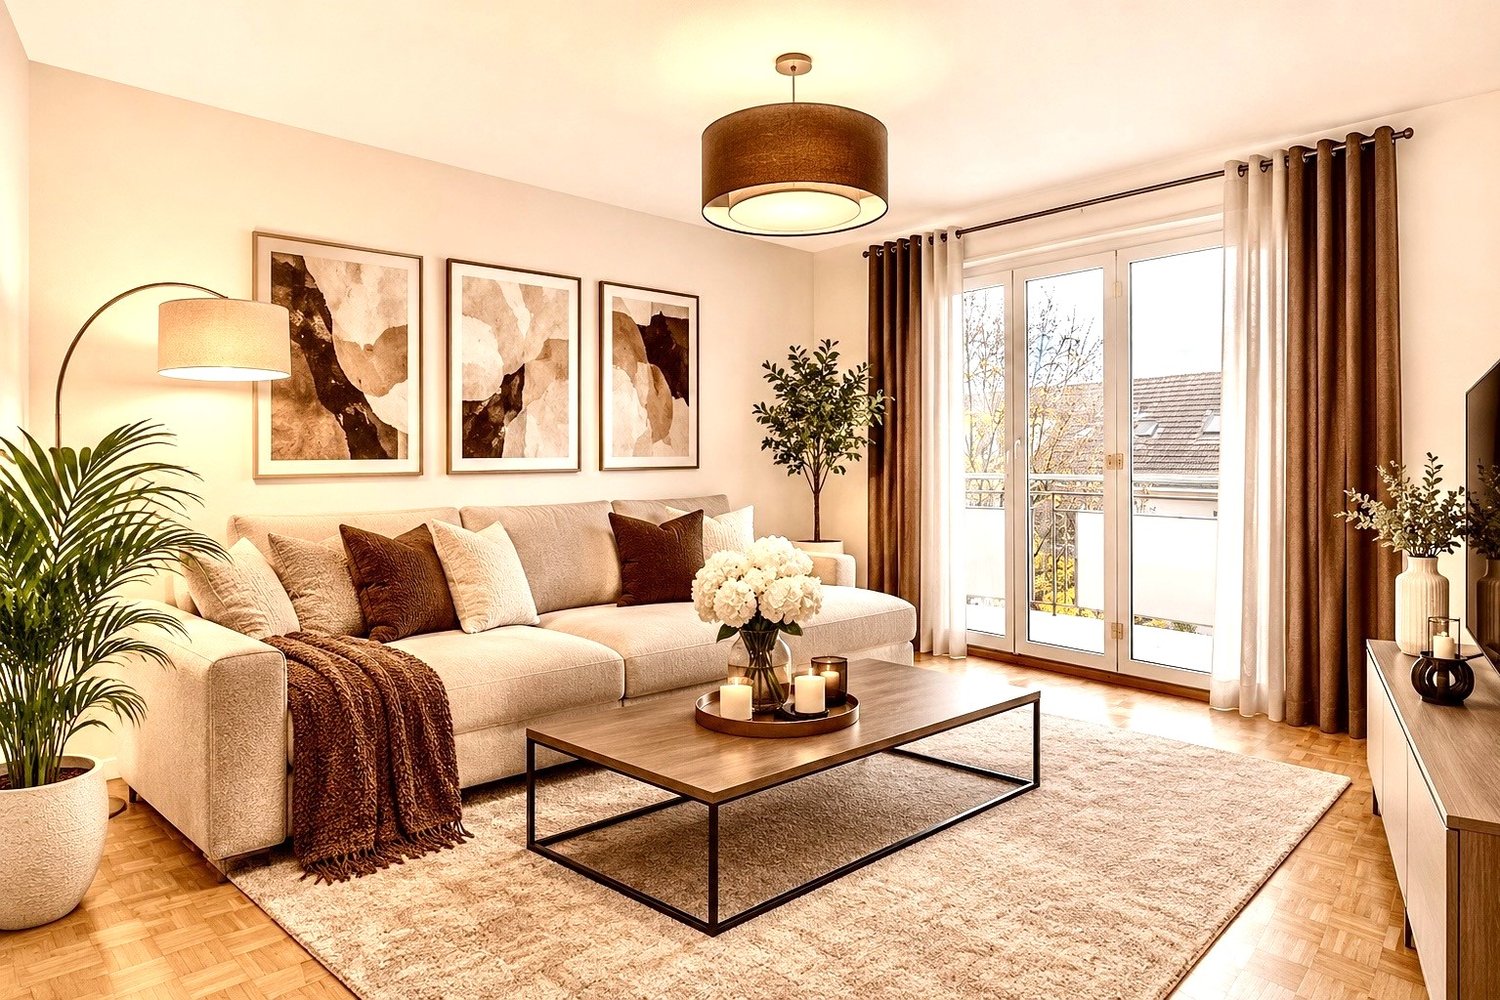
LocationIn this neighbourhood, you will appreciate being close to Neuchâtel train station and a range of shops and services. The lake is just a few minutes away on foot and is perfect for a stroll.Details of your apartmentThanks to its intelligent layout, the 92 m2 apartment offers comfortable, bright rooms. The floors in the living areas are also finished with warm parquet flooring. The apartment has a balcony and offers the following additional features: - fitted kitchen open to a spacious living room - 2 rooms - entrance hall with built-in wardrobes - bathroom with bathtub and WC - separate WC - space to install a stacked washer and dryer - balcony - basement storage room - Minergie standardDetailsAn underground parking space can also be rented on request. The residential development also has a playground.Call. View. Rent.Would you like to live in a spacious, peaceful apartment? We will be delighted to help you.As an Helvetia tenant, you benefit from a 40% discount on your first annual premium for a wide selection of Helvetia insurance products!The published photos show apartments of the same or a similar type. Differences from the actual offering are therefore possible.The fittings and furniture shown in the images were generated using artificial intelligence and are for illustrative purposes. You will find other interesting properties to rent at: www.helvetia.ch/immobilier

Travel time
-
1 / 11
3.5 rooms, 127m², CHF 2,500.–
Oberdorf 10, 2514 Ligerz

Renovated old building apartment - attic with gallery and loggia - 3.5 rooms with lake view

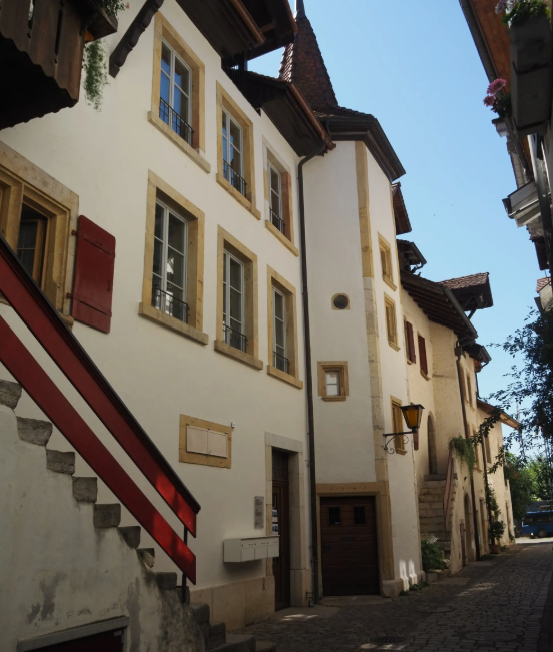
The historic schoolhouse from 1680 in Ligerz was carefully converted into three attractive rental apartments in 2026. The character of the building was preserved and combined with modern living comfort.Attic with gallery and loggia – Apartment 3: 3.5 rooms, net living area 127 m², with 7 m² loggia with a view of the vineyard and 4 m² cellar room on the ground floorInitial rent: 2'300.00.Rent adjustment after the abolition of the SBB railway line (expected 2030): 2'450.00.Parking possibility: Community garage or parking card from Lariau-Ländte (both 2-minute walk)The apartment is located in a car-free area in Oberdorf 10 and offers a beautiful panoramic view of the lake.The apartment has been extensively renovated and brought up to today's standard, including underfloor heating, new bathroom, and new electrical installations. All surfaces have been renewed, including sanded seamless floor covering. The existing woodwork has been refreshed.The modern carpenter's kitchen with a freestanding cooking island is equipped with an induction cooktop and integrated extractor hood. In the entrance area, there is a built-in wardrobe. The apartment also has its own Reduit with a washing machine and tumble dryer.The multi-purpose room on the ground floor can be used exclusively by the community.In the lakeside garden directly at the house, bicycles can be parked under the balcony. Additionally, a spacious lake garden is available for shared use by all tenants. The currently still intervening SBB railway line is expected to be dismantled by 2030, resulting in direct access to the lake garden.

Travel time
-
1 / 7
3.5 rooms, 87m², CHF 1,990.–
Zihlbrücke 2a, 3238 Gals

Attraktive 3.5-Zimmer-Attikawohnung in ruhiger Lage mit schöner Aussicht

Willkommen in Ihrem neuen Zuhause! Diese charmante 3.5-Zimmer-Attikawohnung überzeugt mit einer angenehmen Wohnatmosphäre, einer modernen Ausstattung und einer ruhigen Lage in Galgenen.Ihre Highlights auf einen Blick: • Attraktive Attikawohnung mit besonderem Wohnambiente • Heller Wohn- und Essbereich mit hochwertigem Parkettboden • Schlafzimmer mit hochwertigem Parkett • Moderne, offene Küche mit Geschirrspüler, Backofen und viel Stauraum • Badezimmer mit Badewanne sowie separates WC • Waschmaschine und Tumbler direkt in der Wohnung • Geräumiges Kellerabteil • Einstellplatz für CHF 130.00 pro Monat kann zusätzlich dazu gemietet werden Wohnen in GalgenenDie Wohnung befindet sich in einer ruhigen und attraktiven Wohnlage in Galgenen. Einkaufsmöglichkeiten, Restaurants und weitere Dienstleistungen befinden sich in der näheren Umgebung. Schulen und Kindergärten sind bequem erreichbar.Dank der guten Anbindung an den öffentlichen Verkehr sowie der Nähe zum Autobahnanschluss erreichen Sie auch die umliegenden Gemeinden und Städte schnell und unkompliziert.Für Erholung und Freizeit bieten die nahegelegenen Naherholungsgebiete zahlreiche Möglichkeiten ideal für alle, die ruhiges Wohnen mit einer guten Infrastruktur verbinden möchten.Hinweis: Die verwendeten Bilder dienen zur Veranschaulichung und können vom Original abweichen.Vitruelle Tour: https://my.matterport.com/show/?m=15nfXJoUFE1Haben wir Ihr Interesse geweckt?Dann freuen wir uns auf Ihre Kontaktaufnahme. Zögern Sie nicht, uns über das Kontaktformular zu kontaktieren und einen Besichtigungstermin zu vereinbaren.Wir freuen uns, Sie bald persönlich begrüssen zu dürfen.-----------------------------------------------------------------------------------------------------------------------------------------------------------------------------------------------Bienvenue dans votre nouveau chez-vous ! Ce charmant appartement de 3,5 pièces en attique séduit par son atmosphère agréable, son aménagement moderne et son emplacement calme à Galgenen.Vos avantages en un coup dil : • Bel appartement en attique offrant une atmosphère de vie particulièrement agréable • Salon et salle à manger lumineux avec parquet de qualité • Chambre à coucher avec parquet de qualité • Cuisine ouverte et moderne avec lave-vaisselle, four et nombreux espaces de rangement • Salle de bains avec baignoire ainsi que WC séparé • Lave-linge et sèche-linge directement dans lappartement • Cave privative spacieuse • Une place de parking souterrain peut être louée en supplément pour CHF 130.00 par mois Vivre à GalgenenLappartement se situe dans un quartier résidentiel calme et agréable de Galgenen. Les commerces, restaurants et autres services se trouvent à proximité. Les écoles et jardins denfants sont également facilement accessibles.Grâce à la bonne desserte des transports publics ainsi quà la proximité de lautoroute, les communes et villes environnantes sont rapidement et facilement accessibles.Les environs offrent également de nombreuses possibilités de détente et de loisirs grâce aux espaces naturels et zones de loisirs situés à proximité idéal pour celles et ceux qui souhaitent profiter dun cadre de vie paisible tout en bénéficiant dune bonne infrastructure.Remarque : Les photos utilisées sont présentées à titre illustratif et peuvent différer de létat réel de lappartement.Visite virtuelle : https://my.matterport.com/show/?m=15nfXJoUFE1Cet appartement vous intéresse ?Nous nous réjouissons de recevoir votre demande. Nhésitez pas à nous contacter via le formulaire de contact afin de convenir dune visite.Nous nous réjouissons de pouvoir vous accueillir prochainement.

Travel time
-

Other interesting objects