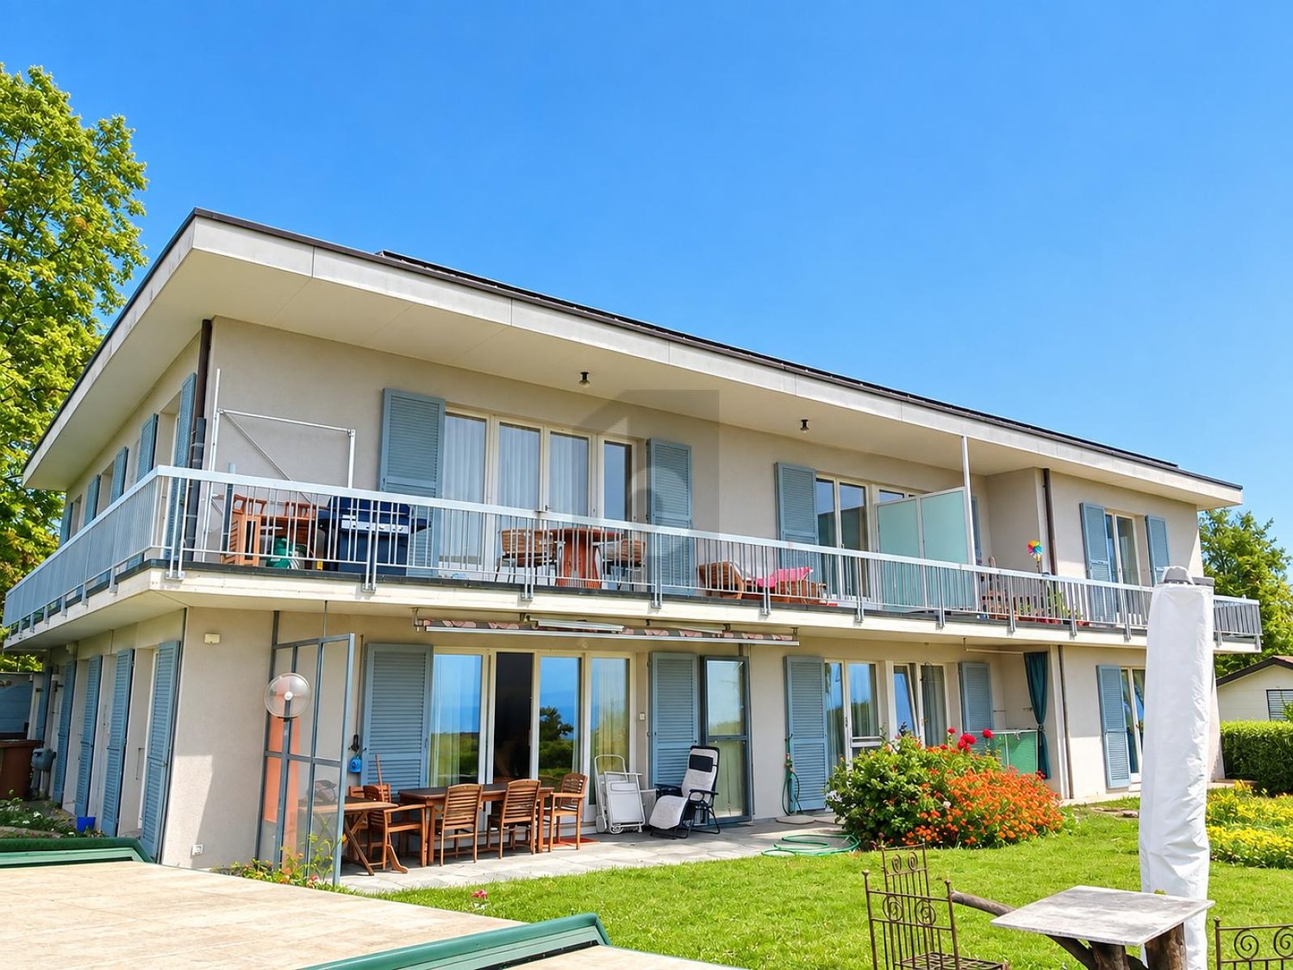
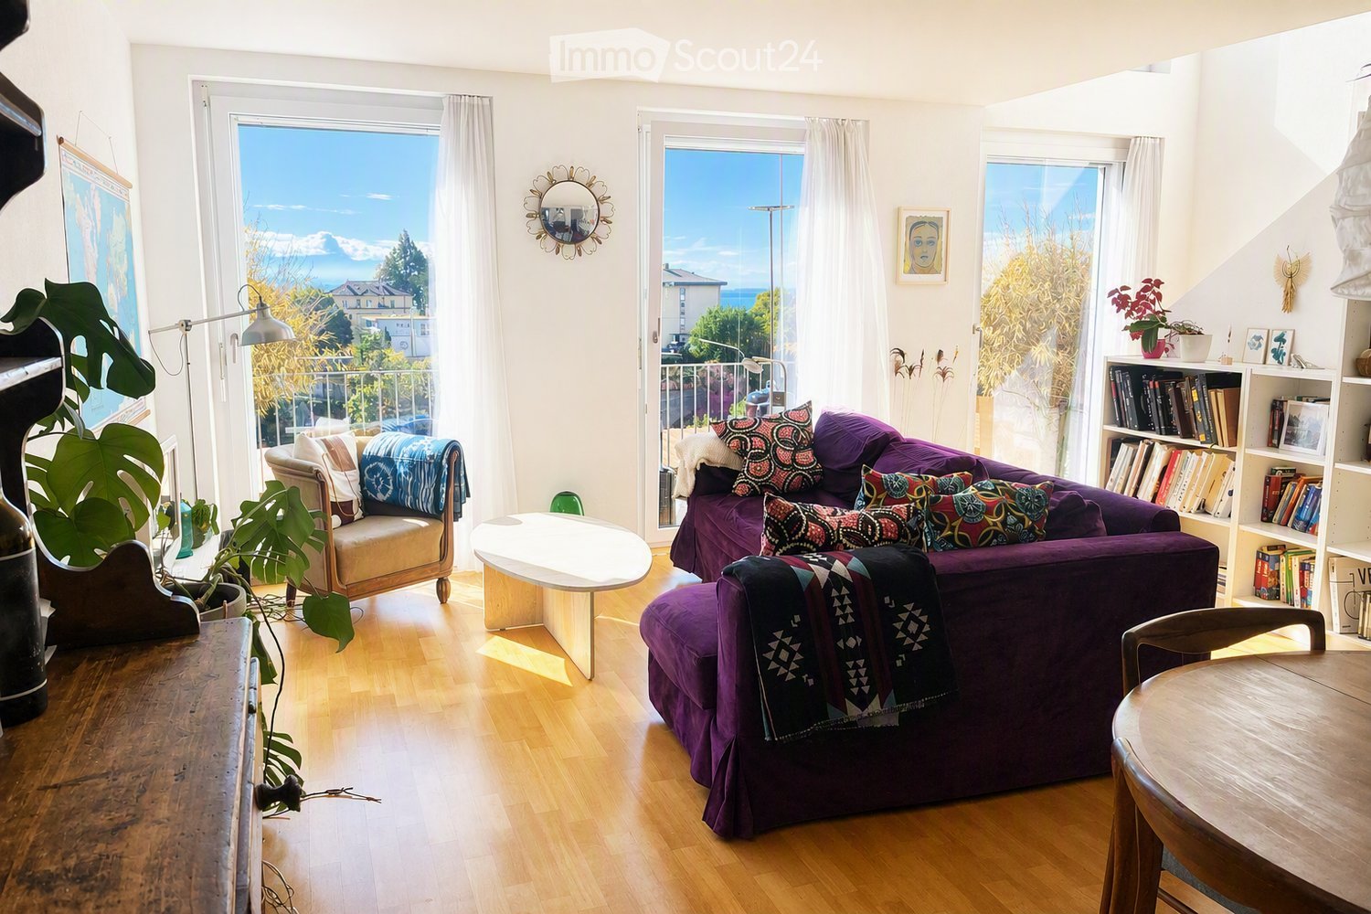
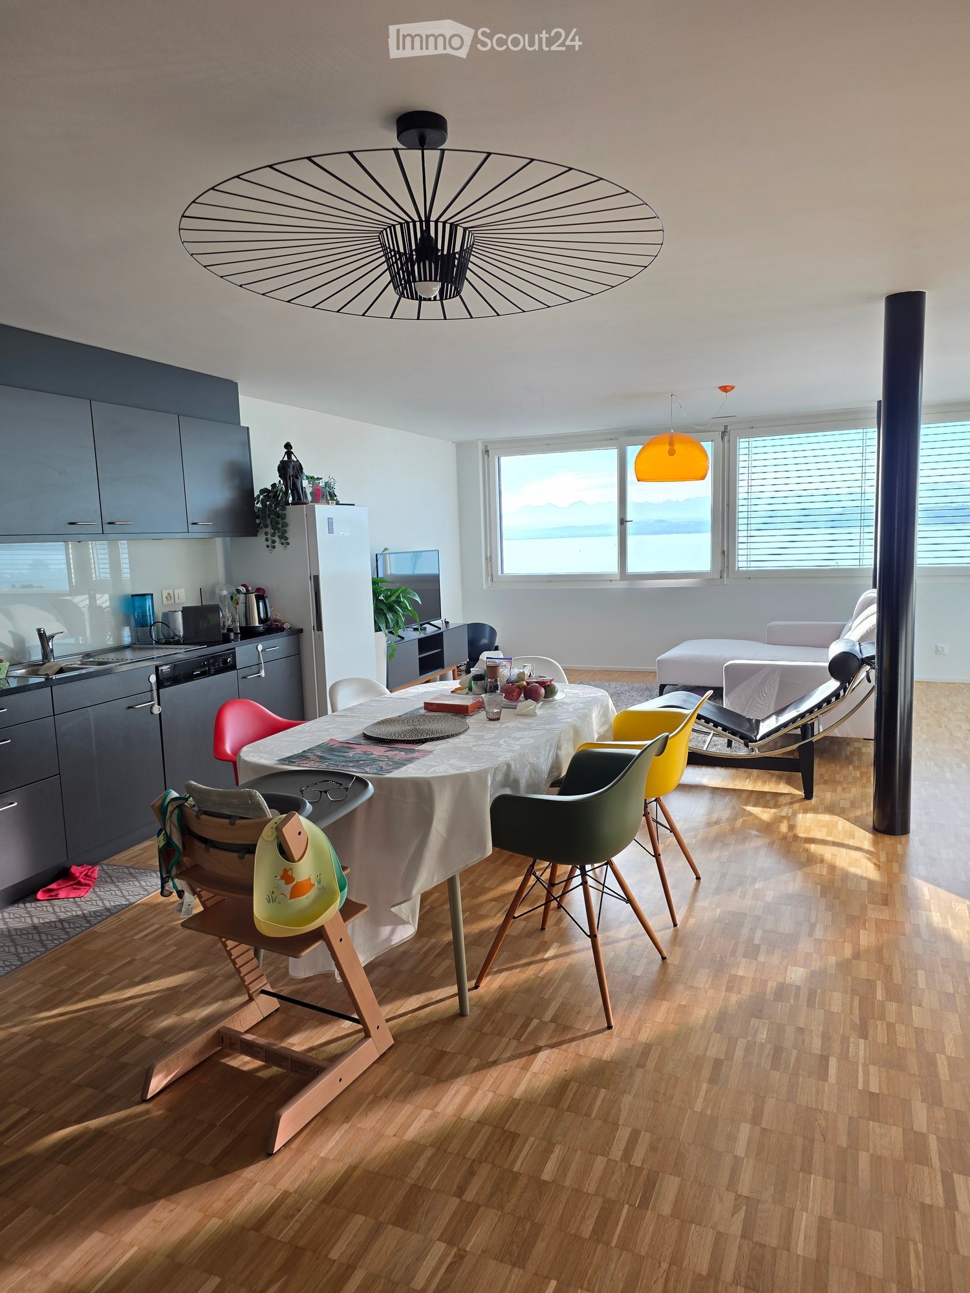
Chaumont - Flats for rent

We recommend expanding your search criteria to get similar results. The current filters didn’t return any matches.

If you don’t want to change your current search criteria, we recommend creating a search alert, so you’ll be notified when matching offers become available.

More objects in your automatically expanded search area
734 results - Radius: + 10km
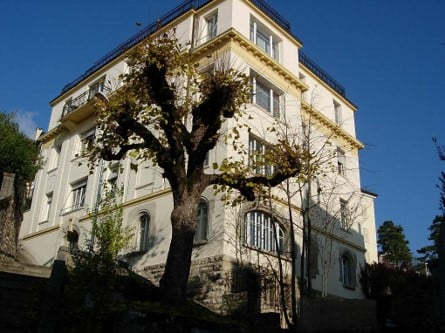
  • Two-story house with yellow and white exterior, multiple balconies, stone base, and lush greenery surrounding the property.
  • Balcony with a yellow awning, black metal railing, and a view of greenery.
  • Balcony with metal railing, yellow awning, and view of trees and neighboring building.
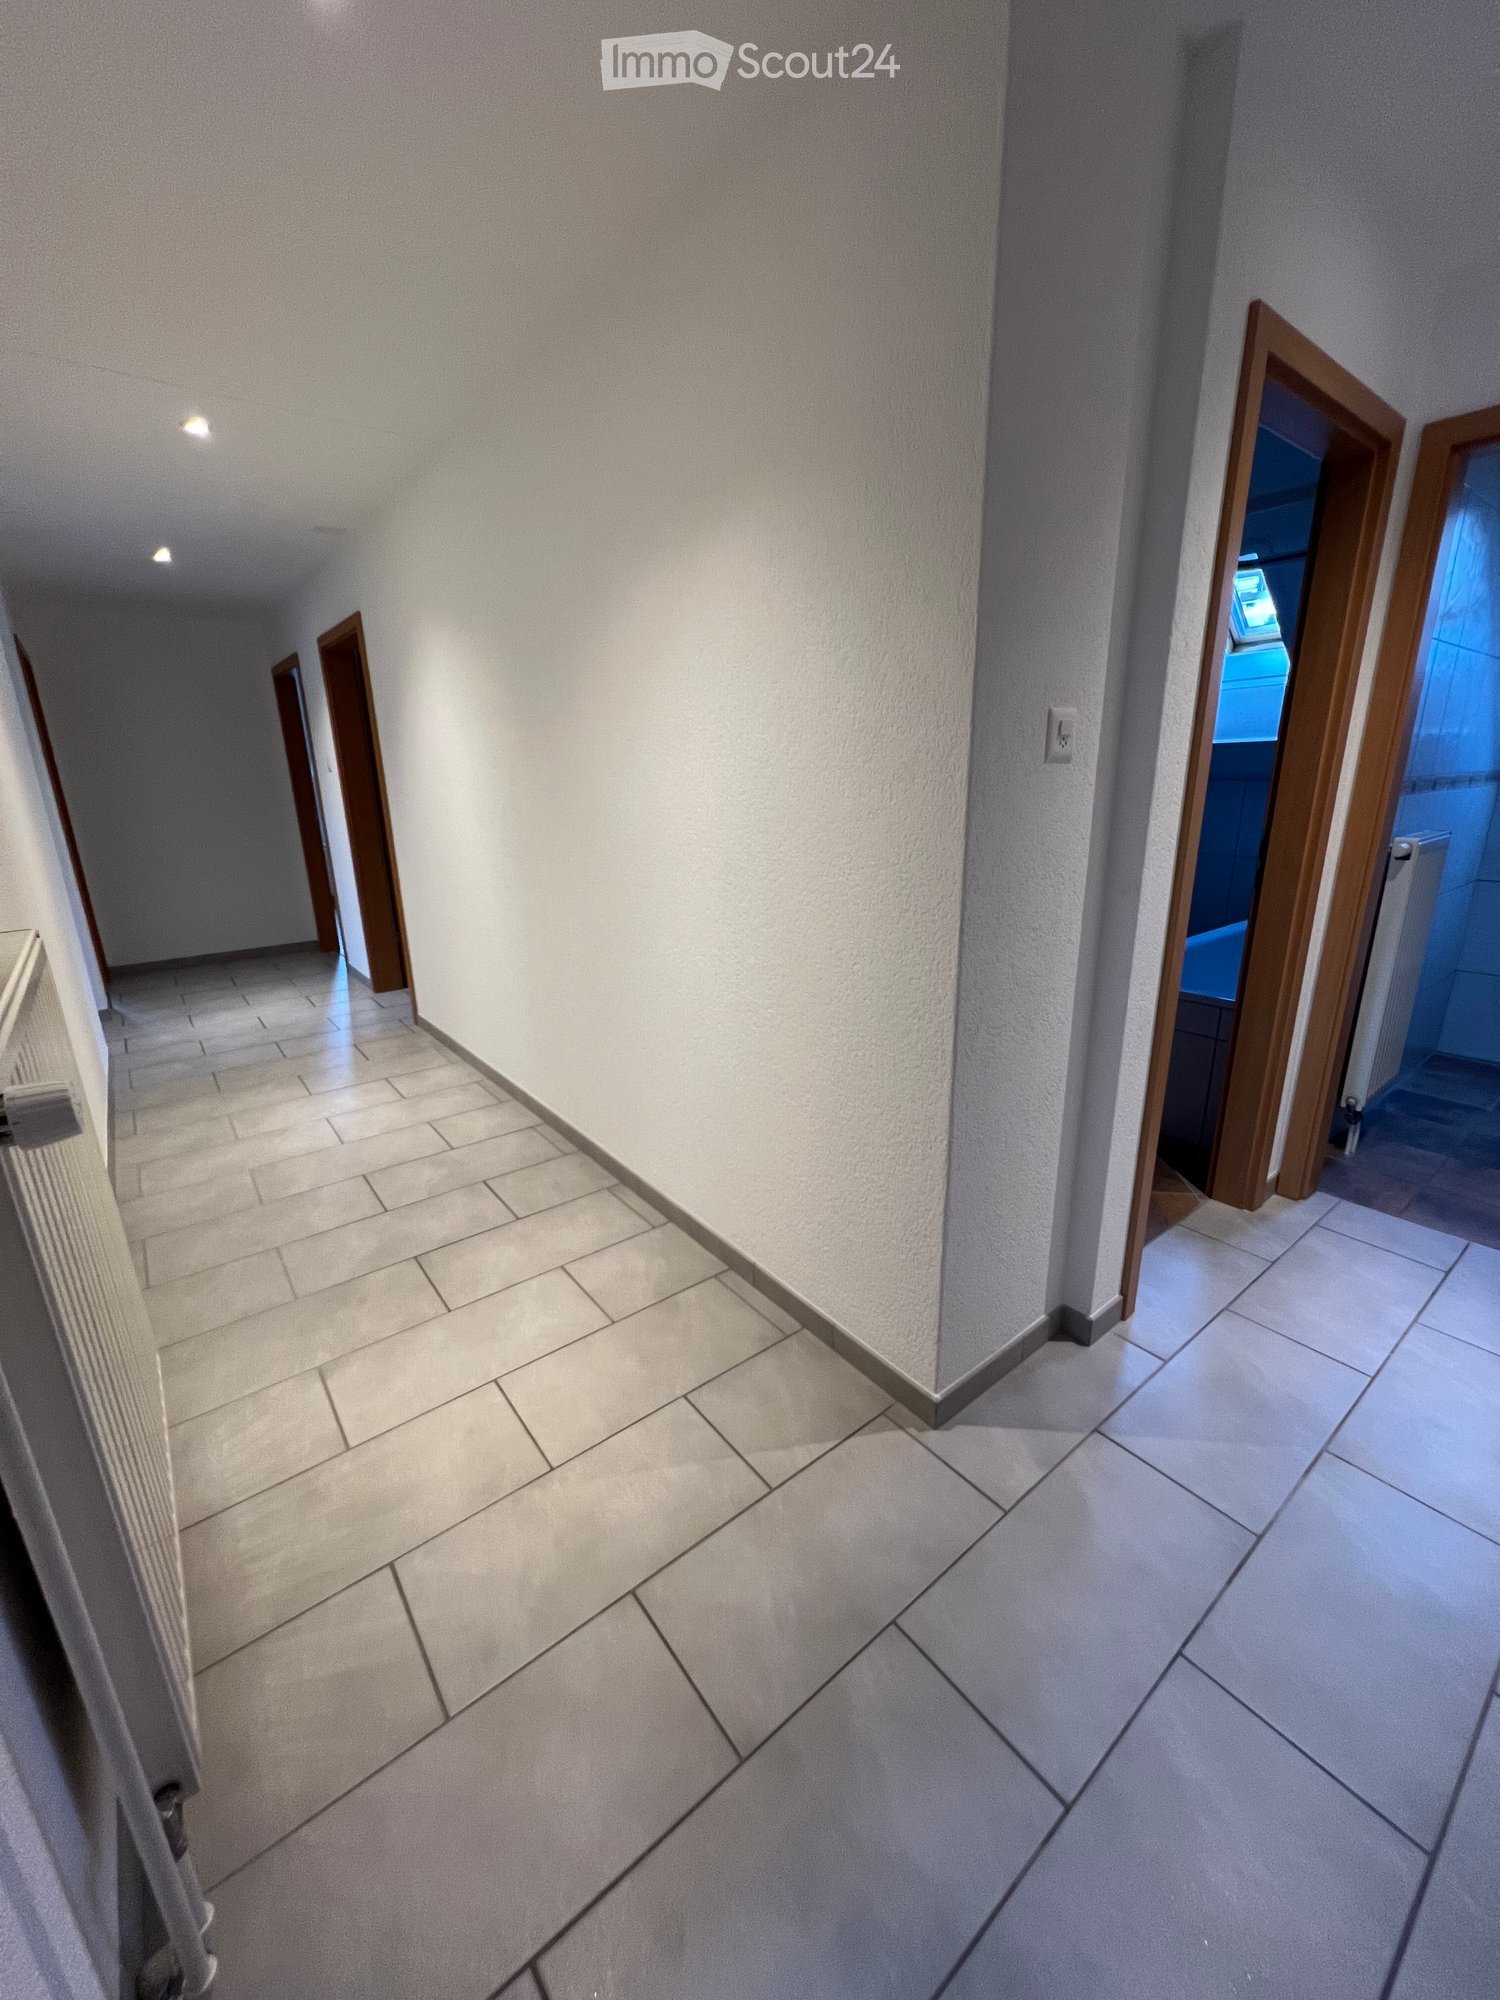
  • A clean, tiled hallway with white walls, multiple doors, and a slanted wooden ceiling. Natural light streams in from an open doorway at the end.
  • Empty room with wooden flooring and white walls, featuring multiple doors leading to other spaces.
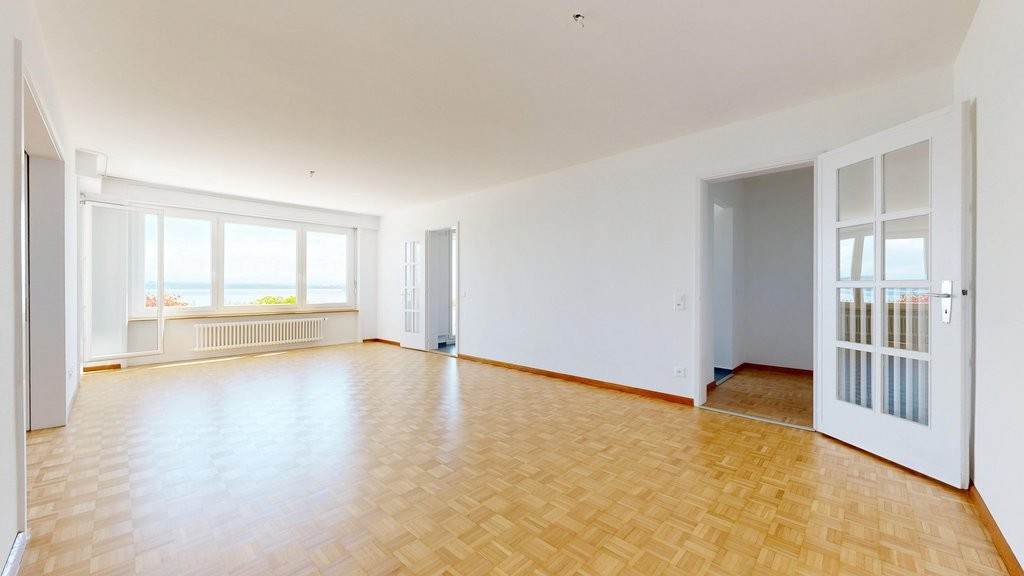
  • Empty room with wooden herringbone flooring, white walls, and large windows letting in natural light.
  • Empty room with wooden flooring, white walls, and large windows allowing natural light. Radiators are visible under the windows.
  • Empty room with wooden herringbone flooring, white walls, and large windows showing outdoor view. No furniture or equipment present.
  • Empty hallway with wooden flooring and white walls, featuring multiple doors and a slanted ceiling.
  • Empty room with wooden flooring, white walls, and large windows with radiators beneath them. The room has exposed wooden beams on the ceiling and an open sliding door leading to a balcony.
  • A serene outdoor view with lush green trees in the foreground and a calm body of water in the background, with distant mountains visible under a clear blue sky.
  • A lush garden with dense evergreen trees and shrubs, offering a scenic view of a body of water and distant hills under a clear blue sky.
  • Modern bathroom with dark green marble tiles, a bathtub, toilet, and sink, featuring a frosted window and built-in storage.
  • Balcony with a yellow awning, metal railing, and a small beige structure, surrounded by trees and a clear blue sky.
  • Staircase with wooden handrail, metal balustrade, and grey carpeted steps leading to a wooden door at the end.
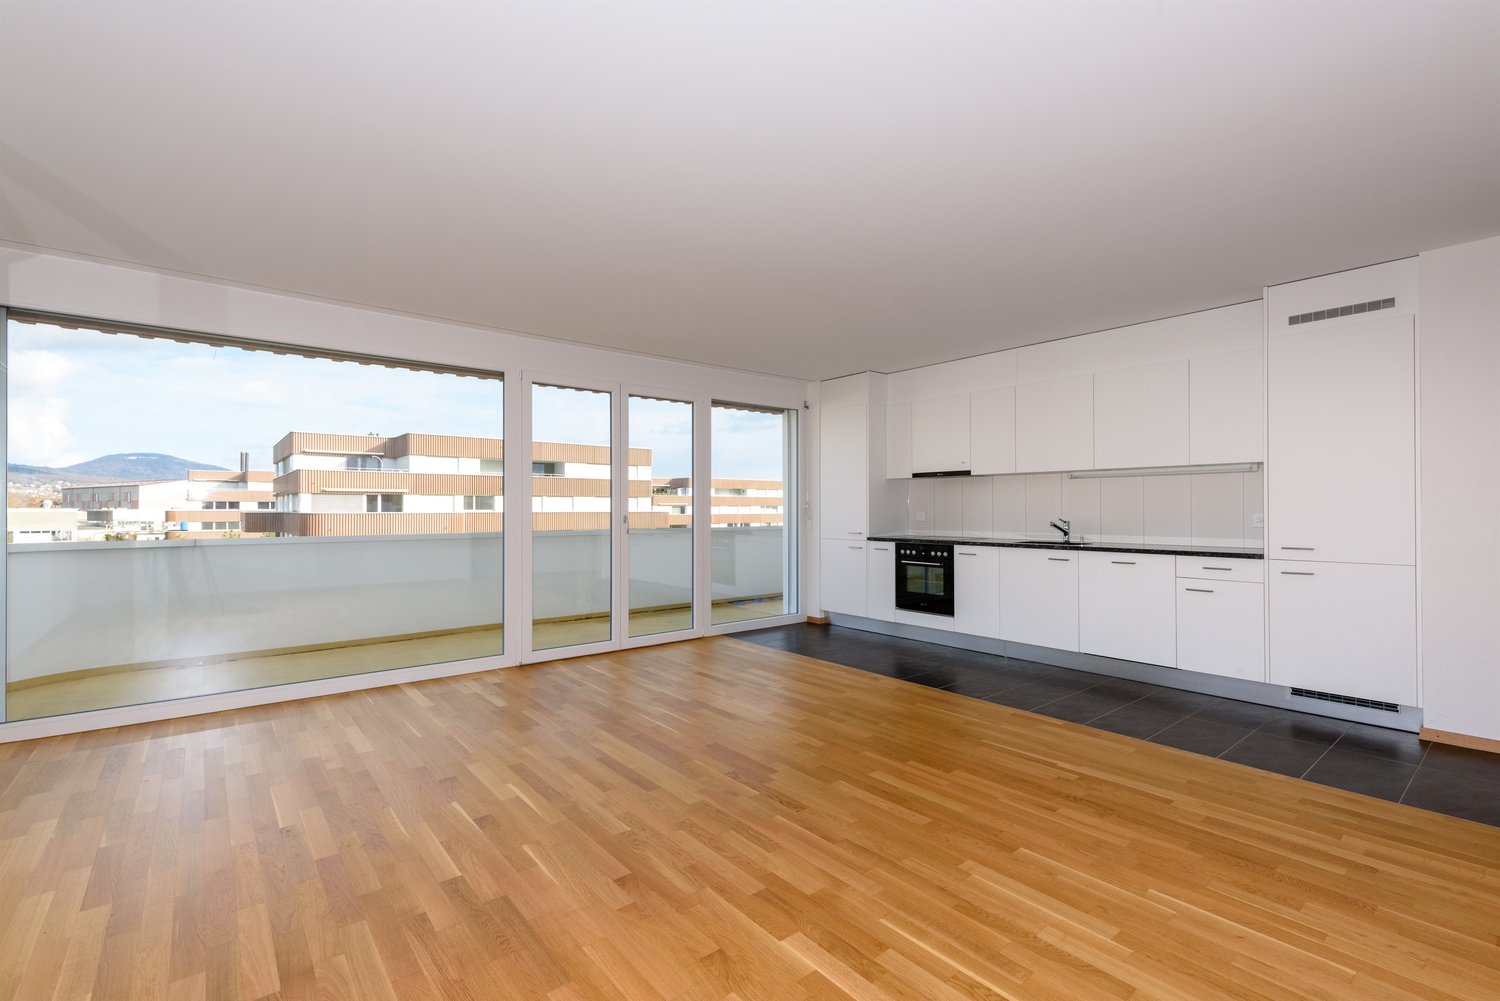
  • Modern kitchen with white tiled walls, white tiled floor, Bosch oven, range hood, and induction cooktop. Large window with a view of greenery.
  • Modern kitchen with white cabinets, tiled floor, and a small dining area featuring a table and chair.
  • Modern kitchen with white tiled floor, white cabinets, stainless steel appliances, and a central island with a sink and dishwasher.
  • Empty room with wooden herringbone flooring, white walls, and large windows with white frames. The ceiling has exposed wooden beams and a skylight. There is a radiator under the windows and an open doorway leading to another space.
  • View of a residential area with houses, lush greenery, and a clear blue sky.
  • Empty room with wooden flooring and large windows allowing natural light to enter, creating shadows on the floor.
  • Empty hallway with light wooden flooring, white walls, and a small window showing greenery outside.
  • Modern bathroom with dark tiled walls and floor, featuring a bathtub, toilet, sink, mirror, and radiator. The room has a clean, contemporary design with a visible hallway in the background.
  • Two-story yellow house with red shutters, stone lower level, and a parked car in front.
1 / 24
Balcony with a yellow awning, black metal railing, and a view of greenery.
Balcony with metal railing, yellow awning, and view of trees and neighboring building.
A clean, tiled hallway with white walls, multiple doors, and a slanted wooden ceiling. Natural light streams in from an open doorway at the end.
5.5 rooms95m²CHF 2,490.–
Premium
avenue Fornachon 5, 2034 Peseux

Apartment with 5.5 rooms renovated in Peseux

Apartment with 5.5 rooms located on the 1st floor, renovated in 2026, this accommodation combines the charm of the old with the comfort of the modern, for a living area of 95 m². Available immediately.The apartment offers: • 4 Bright and spacious rooms: 2 bedrooms North and South rooms with solid wood parquet. Bright rooms. as well as living room and dining room. • 1 Room of 4m². Ideal for office, dressing room or pantry. • Modern equipped kitchen Contemporary kitchen with white tiles, white cabinets, oven, ceramic hob, extractor hood, dishwasher. • Two modern bathrooms: One bathroom with sink, bathtub and toilet as well as 2nd toilet in the hallway. • Balcony with awning: Two balconies of 10m², pleasant with awnings, metal railing and view of the green area, Alps and lake. Ideal for BBQ and sun loungers. • Beautiful view: Enjoy a serene view of trees, a body of water and the mountains in the distance under a blue sky. • Parking space included 1 parking space. • Basement Large basement of ~20m² possibility to store car roof box, bicycles, skis, winter tires, wines, pantry, workshop etc. The neighborhood is quiet, both day and night, and the building benefits from beautiful sunlight.Situation: Ideally located in Peseux (NE), this accommodation offers a green and peaceful residential area. Nearby, you will find: • Bus stop Peseux-Temple approximately 14 minutes on foot • Corcelles-Peseux train station 2 minutes on foot • Collège des Guches approximately 14 minutes on foot • Migros Peseux supermarket approximately 8 minutes on foot • Pharmacy de la Grand-Rue 8 minutes on foot This apartment with character, combining historical charm and modern finishes, will seduce families or people looking for space and quality of life in a pleasant residential environment.Conditions: 3 months of rent guarantee, and proof of household insurance. Non-smokers and no pets allowed.

Travel time
-
  • Open-plan living and dining area with a sectional sofa, coffee table, dining table with chairs, and a potted plant near the entrance to a balcony.
  • Bright living room with large windows offering a view, featuring a sofa, coffee table, TV, dining table, chairs, floor lamp, and a plant.
  • Balcony with wooden table, two chairs, and a view of the neighborhood.
  • Modern kitchen with wooden cabinets, stainless steel appliances, a central island table with two stools, and a window offering a view.
  • A modern, minimalist hallway with a built-in bar counter, a round mirror, framed picture, and shelves holding shoes and luggage.
  • Floor plan of a 92 m² apartment featuring a living room, kitchen, three bedrooms, two bathrooms, and a balcony.
  • A small, furnished bedroom with wooden flooring, a bed, a table, a chair, a fan, a screen, a radiator, a curtain, a lamp, and a wardrobe with shelves.
  • Cozy bedroom with a large bed, nightstand, mirror, wardrobe, and a small shelf with various items.
  • Bathroom with a bathtub, toilet, sink, mirror, shower, and cabinet. The room features tiled walls and a window with a curtain.
  • A narrow hallway with tiled flooring, a radiator on the right side, and a small rug in the center. The hallway leads to a room with a shower and a door.
1 / 10
Bright living room with large windows offering a view, featuring a sofa, coffee table, TV, dining table, chairs, floor lamp, and a plant.
Balcony with wooden table, two chairs, and a view of the neighborhood.
Modern kitchen with wooden cabinets, stainless steel appliances, a central island table with two stools, and a window offering a view.
4.5 rooms92m²CHF 1,795.–
Premium
Chemin des draizes 1, 2016 Cortaillod

Apartment 4.5 rooms of 92 m² with balcony and parking space

Address: Chemin des Draizes 1, 2016 Cortaillod Availability: from September 1st, 2026Net rent: CHF 1’545.– per month Charges and one outdoor parking space: CHF 250.– per month Total monthly: CHF 1’795.–The apartment is located on the 4th floor of a building without an elevator and offers a living area of approximately 92 m².The apartment is clean, bright and well maintained. It has classic finishes and is particularly suitable for people looking for beautiful rooms, three bedrooms and a pleasant environment.The apartment consists of: • a bright living room of 20.4 m² with direct access to the balcony; • a balcony of approximately 5.6 m²; • a separate, equipped kitchen of 8.9 m²; • a main bedroom of 14.2 m²; • a second bedroom of 10.5 m²; • a third bedroom of 11.7 m²; • a large hallway of 14.7 m² with storage space; • a bathroom with bathtub, sink and toilet; • a separate shower. An outdoor parking space is included in the monthly amount. A second outdoor parking space can be rented for an additional CHF 30.– per month.The apartment is located in a quiet neighborhood of Cortaillod, close to shops, schools, public transport and road accesses. The lake and walking areas are also easily accessible.Note: The apartment is located on the 4th floor without an elevator.To obtain more information or to organize a visit:Loïc Bonsack Phone: 078 955 10 55 Email: loic.bonsack@gmail.com

Travel time
-
New building
1 / 8
5.5 rooms121m²CHF 2,851.–
Premium
Rue Gabriel-Lory 7A, 2000 Neuchâtel

Discover Concept B.180 - Brand New 5.5 Room Apartment

Discover Concept B.180 - Brand New 5.5 Room Apartment Located in the heart of the new residential development Concept B.180, this carefully designed 5.5-room apartment offers a modern, bright, and comfortable living space. Nestled in the sought-after neighborhood of Beauregard, it charms with its contemporary architecture, well-maintained green spaces, and peaceful atmosphere, while remaining in close proximity to schools, shops, and main urban amenities. An ideal environment for those seeking a practical, elegant, and high-quality lifestyle.Interior LayoutSpacious and welcoming entrance hallFully equipped kitchen, generous and ideal for receptionsLight-filled living room with direct access to the loggia and lake viewFour comfortable bedroomsBathroom with bathtub, equipped with washing machine and dryerBathroom with showerTwo practical storage roomsAdditional loggia offering a pleasant outdoor spacePrivate cellarParkingPossibility to rent an indoor parking space for CHF 160.-/month, in addition to the rent.Advantages of Concept B.180Privileged residential area, calm and green, perfectly integrated into its environmentOptimal mobility: quick access to the city center, public transport, and main axesComplete neighborhood life: schools, nurseries, shops, restaurants, and services within walking distanceNew building meeting current energy standards3D immersive tours available on the website: concept-b180.chWide choice of typologies adapted to all stages of lifeInterested?Discover the plans, virtual visits, and all detailed information on: https://concept-b180.ch/A visit to the model apartment is possible by appointment. Our administration is at your disposal for any questions or to arrange an interview.

Travel time
-
1 / 11
4.5 rooms126m²CHF 2,680.–
Top
Rue du Concert 6, 2000 Neuchâtel

Treat yourself to a home in the city center!

SituationIn the pedestrian zone of Neuchâtel, in a high-standard building, you will appreciate the proximity of various shops and services. You live here in a neighborhood offering quick access, on foot, to various amenities. Your new home is ideal for your next projects. Description of your apartmentThanks to the intelligent distribution of the space of approx. 126 m2, the apartment will seduce you with its comfortable rooms and high ceilings. The apartment is equipped with a beautiful fireplace that invites relaxation. It has been recently renovated and presents the following advantages:- entrance hall - open-plan kitchen- dining area with a view of the city- spacious living room with fireplace- 3 bedrooms of approx. 12 m2, 14 m2, and 17 m2- bathroom with bathtub- shower-toilet- storage roomThe apartment does not have a balcony or a cellar.DetailsThe building has modern equipment, two elevators, and access for people with reduced mobility. Call. Visit. Rent.Would you like to live in a spacious and quiet apartment? We will be happy to help you.As a Helvetia tenant, you benefit from a 40% discount on your first annual premium for a selection of Helvetia insurance products!The published photos represent apartments of the same type or similar type. Differences from the actual offer are therefore possible.You can find more interesting rental properties at: www.helvetia.ch/immobilien

Travel time
-
  • Narrow cobblestone street lined with traditional European buildings featuring white facades, wooden shutters, and small balconies.
  • Empty room with grey walls, grey floor, and wooden cabinetry along one wall. No furniture or equipment present.
  • Bright, open-plan space with large windows overlooking a scenic view, a modern kitchen island, and wooden cabinetry.
  • Empty room with light grey walls, a large window offering a scenic view of a lake, and a closed door.
  • Unfurnished Room. Empty room with light-colored walls, white carpeted floor, large windows offering a scenic view of water and mountains, and a bench beneath one window.
  • Modern, minimalist room with a private washing machine, grey kitchen cabinet, and sink.
  • Kitchen. Modern kitchen with dark grey cabinets, built-in oven, sink, and faucet, featuring a central island and recessed lighting.
  • Empty room with light-colored walls, wooden trim around windows, and a carpeted floor. Windows offer a view of a tiled roof and neighboring building.
  • Empty hallway with white walls, wooden paneling on one side, and two windows at the end showing a view of neighboring buildings.
  • Modern bathroom with a white sink, mirror, toilet, and glass-enclosed shower. Features sleek fixtures and built-in storage.
  • Outdoor area with a view of a lake, trees, a swing set, and a Swiss flag.
1 / 11
4.5 rooms112m²CHF 2,300.–
Top
Oberdorf 10, 2514 Ligerz

Renovated old building apartment - 2nd floor with seating area in the garden - 4.5 rooms with lake view

The historic schoolhouse from 1680 in Ligerz was carefully converted into three attractive rental apartments in 2026. The character of the building was preserved and combined with modern living comfort.2nd floor with seating area in the garden – Apartment 2: 4.5 rooms, net living area 113 m², with 7 m² seating area in the garden with lake view and 4 m² cellar room on the ground floorInitial rent: 2'100.00.Rent adjustment after the abolition of the SBB railway line (expected 2030): 2'250.00.Parking possibility: Community garage or parking card from Lariau-Ländte (both 2-minute walk)The apartment is located in a car-free area in Oberdorf 10 and offers a beautiful panoramic view of the lake.The apartment was extensively renovated and brought up to today's standard, including underfloor heating, new bathroom, and new electrical installations. All surfaces were renewed, including sanded seamless floor covering. The existing woodwork was refreshed.The modern carpenter's kitchen with a free-standing cooking island is equipped with an induction cooktop and integrated extractor hood. In the entrance area, there is a built-in wardrobe. The apartment also has its own retreat with a washing machine and tumble dryer.The multi-purpose room on the ground floor can be used exclusively by the community.In the lakeside garden directly at the house, bicycles can be parked under the balcony. Additionally, a spacious lake garden is available for shared use by all tenants. The currently still intervening SBB railway line is expected to be dismantled by 2030, resulting in direct access to the lake garden.

Travel time
-
  • Narrow cobblestone street lined with traditional European buildings featuring white plaster walls, wooden shutters, and small balconies. The architecture includes a mix of multi-story structures with pitched roofs and decorative elements.
  • Empty room with white walls, grey cabinets, and a washing machine in an adjacent space.
  • Empty room with white walls, large windows, and a modern kitchen island with an induction cooktop. The space is well-lit with natural light and features a view of the outdoors.
  • Empty room with white walls, grey cabinets, and a grey floor. The room features an open layout with visible kitchen cabinets and a sink.
  • Empty hallway with white walls, a polished floor, and large windows at the end, allowing natural light to enter.
  • Empty room with white walls, grey carpeted floor, large windows with metal railings, and a door leading to another space.
  • Empty room with white walls, a large window showing a sea view, and a closed door.
  • Modern bathroom with grey tiled walls, a white sink with a cabinet, a large mirror with built-in lighting, and a glass-enclosed shower area.
  • Empty room with light-colored walls, carpeted floor, built-in closet with illuminated interior, and a doorway leading to another space.
  • Balcony with wooden decking, metal railing, and a small wooden bench. The building has white walls, red shutters, and multiple windows.
  • Balcony overlooking a scenic lake with a well-maintained garden, wooden deck, and metal railing.
1 / 11
4.5 rooms118m²CHF 2,400.–
Top
Oberdorf 10, 2514 Ligerz

Renovated old building apartment - 1st floor with balcony - 4.5 rooms with lake view

The historic schoolhouse from 1680 in Ligerz was carefully converted into three attractive rental apartments in 2026. The character of the building was preserved and combined with modern living comfort. 1st floor with balcony – Apartment 1: 4.5 rooms, net living area 118 m², with 8 m² balcony lake view and 4 m² cellar room on the ground floor Initial rent: 2,200.00. Rent adjustment after the abolition of the SBB railway line (expected 2030): 2,350.00. Parking possibility: Community garage or parking card for Lariau-Ländte (both 2-minute walk) The apartment is located in a car-free area in Oberdorf 10 and offers a beautiful panoramic view of the lake. The apartment was extensively renovated and brought up to today's standard, including underfloor heating, new bathroom, and new electrical installations. All surfaces were renewed, including sanded seamless floor covering. The existing woodwork was refreshed. The modern carpentry kitchen with a free-standing cooking island is equipped with an induction cooktop and integrated extractor hood. In the entrance area, there is a built-in wardrobe. The apartment also has its own Reduit with a washing machine and tumble dryer. The multi-purpose room on the ground floor can be used exclusively by the community. In the lake-side garden directly at the house, bicycles can be parked under the balcony. Additionally, a spacious lake garden is available for shared use by all tenants. The currently still intervening SBB railway line is expected to be dismantled by 2030, resulting in direct access to the lake garden.

Travel time
-
  • Narrow cobblestone street lined with traditional European buildings featuring white facades, wooden shutters, and small balconies. The architecture includes a mix of stone and plaster walls with decorative window frames and a steeply pitched roof on one b
  • Modern kitchen with sleek cabinetry, a central island featuring a sink and stove, and exposed wooden beams on the ceiling.
  • Modern kitchen with a dark grey island, stainless steel faucet, and built-in oven, featuring exposed wooden beams and white walls.
  • Modern kitchen with stainless steel sink, faucet, cabinets, and a washing machine in the background.
  • Modern bathroom with a white sink, mirror with built-in lighting, and a glass-enclosed shower area.
  • Empty attic space with exposed wooden beams, white walls, and a skylight window letting in natural light.
  • Modern interior staircase with wooden steps, metal railing, and exposed wooden beams. The lower level shows a small kitchen area with a countertop and built-in appliances.
  • Empty attic space with exposed wooden beams, large glass doors leading to a wooden deck, and a smooth concrete floor.
  • Open loft space with exposed wooden beams, grey carpet, metal railing, and skylight windows allowing natural light.
  • Empty attic space with exposed wooden beams, skylights, and carpeted floor. Stairs lead to another level.
  • View from a balcony or terrace overlooking a large body of water with a distant island, surrounded by trees and a grassy area with playground equipment.
1 / 11
3.5 rooms127m²CHF 2,500.–
Top
Oberdorf 10, 2514 Ligerz

Renovated old building apartment - attic with gallery and loggia - 3.5 rooms with lake view

The historic schoolhouse from 1680 in Ligerz was carefully converted into three attractive rental apartments in 2026. The character of the building was preserved and combined with modern living comfort. Attic with gallery and loggia – Apartment 3: 3.5 rooms, net living area 127 m², with 7 m² loggia with a view of the vineyard and 4 m² cellar room on the ground floor Initial rent: 2'300.00. Rent adjustment after the abolition of the SBB railway line (expected 2030): 2'450.00. Parking possibility: Community garage or parking card from Lariau-Ländte (both 2-minute walk) The apartment is located in a car-free area in Oberdorf 10 and offers a beautiful panoramic view of the lake. The apartment was extensively renovated and brought up to today's standard, including underfloor heating, new bathroom, and new electrical installations. All surfaces were renewed, including sanded seamless floor covering. The existing woodwork was refreshed. The modern carpenter's kitchen with a free-standing cooking island is equipped with an induction cooktop and integrated extractor hood. In the entrance area, there is a built-in wardrobe. The apartment also has its own Reduit with a washing machine and tumble dryer. The multi-purpose room on the ground floor can be used exclusively by the community. In the lake-side garden directly at the house, bicycles can be parked under the balcony. Additionally, a spacious lake garden is available for shared use by all tenants. The currently still intervening SBB railway line is expected to be dismantled by 2030, resulting in direct access to the lake garden.

Travel time
-
1 / 10
4.5 rooms103m²CHF 2,060.–
Top
Rue des Vignolants 33, 2000 Neuchâtel

Enjoy the view of the lake from your accommodation

SituationIn the Monruz neighborhood, you will appreciate the proximity to roads, shops, and various services. You live here in a quiet neighborhood with quick access on foot to the forest, which invites you to take a walk, as well as a magnificent view of the lake.Description of your apartmentThanks to the intelligent use of space of around 103 m2, the accommodation will seduce you with its large, comfortable rooms. The apartment has a balcony offering a beautiful view of Lake Neuchâtel, as well as the Alps, which invites you to relax. This accommodation also has the following advantages: - entrance hall with storage - fitted and semi-open kitchen - dining area - large living room - spacious balcony - 3 bedrooms of around 10 m2, 13 m2, and 15 m2 - bathroom with bathtub - separate toilet - cellarDetailsOn request, it is possible to rent a parking space in the underground parking lot. The building has modern equipment, an elevator, and a concierge service.Call. Visit. Rent.Would you like to live in a spacious and quiet apartment? We will be happy to help you.As a Helvetia tenant, you benefit from a 40% discount on your first annual premium for a selection of Helvetia insurance products!The published photos represent apartments of the same type or similar type. Differences from the actual offer are therefore possible.You can find other interesting rental properties at: www.helvetia.ch/immobilien

Travel time
-

Additional information

Population data and tax trends

The population of Neuchâtel totals 45'309 inhabitants. During the last 3 years, there was a population change of 1.85%. Various types of tax (federal, cantonal, local and personal tax) have an impact on the level of tax imposed. Other factors include the taxation policy and financial circumstances of the respective canton or municipality, as well as the income level of the residents. At the moment, the 15.29%. In Neuchâtel, the following average tax rates apply: 21% for single people without children, 19.24% for couples on a pension, 10.49% for married couples with two children and 14.39% for couples with no children. In addition, the 65%. On average, the Swiss earn 72'840 CHF every year and jobless figures are at 2.51%.

Existing housing

The number of flats in Neuchâtel comes to 26'191. These are broken down as follows: 2607 1-room flats, 3956 2-room flats, 9063 flats with 3 rooms and 6627 flats with 4 rooms. There are 2607 5-room flats and 1331 flats with 6 or more rooms, as well.

Empty flats

In Neuchâtel, 1.05% of flats are vacant. For example, 0.74% of one-room flats, 1.28% of the existing flats with 2 rooms, 1.26% of all 3-room flats, 0.95% of all 4-room flats and 0.85% of the 5-room properties are currently untenanted.

New buildings

In Neuchâtel, 604 flats were added during the past 5 years. This encompasses 73 flats with exactly 1 room and 175 flats with 2 rooms. A total of 183 flats with 3 rooms and 135 flats with 4 rooms were constructed in the locality. Finally, 31 properties are five-room flats and 7 flats have a minimum of six rooms.

Rental properties

The average cost of rental properties is CHF 1425 per month. At the same time, 25% of rental prices are less than or equivalent to CHF 1140 per month (25th percentile). Monthly rental costs are below CHF 1730 or equal to this value (75th percentile).

Other interesting objects