3 results - Flats for rent with Balcony / Terrace, Elevator: Bussigny

New building
1 / 6
  • Balcony / Terrace
  • View
  • Parking space
  • +1
3.5 rooms72m²CHF 2,100.–
A Bussigny, 1030 Bussigny

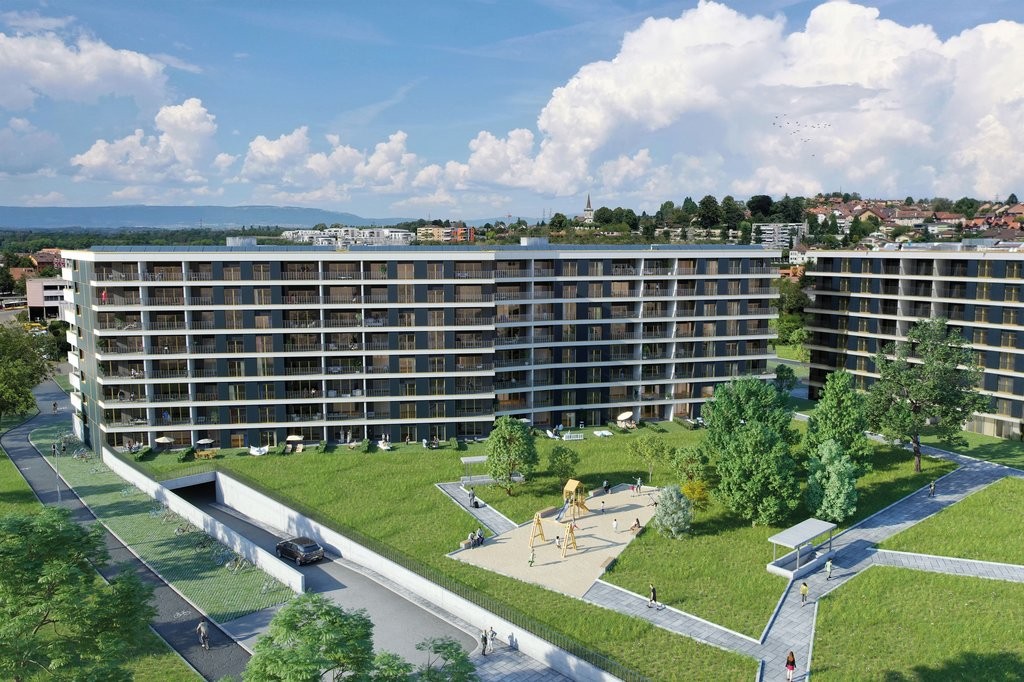
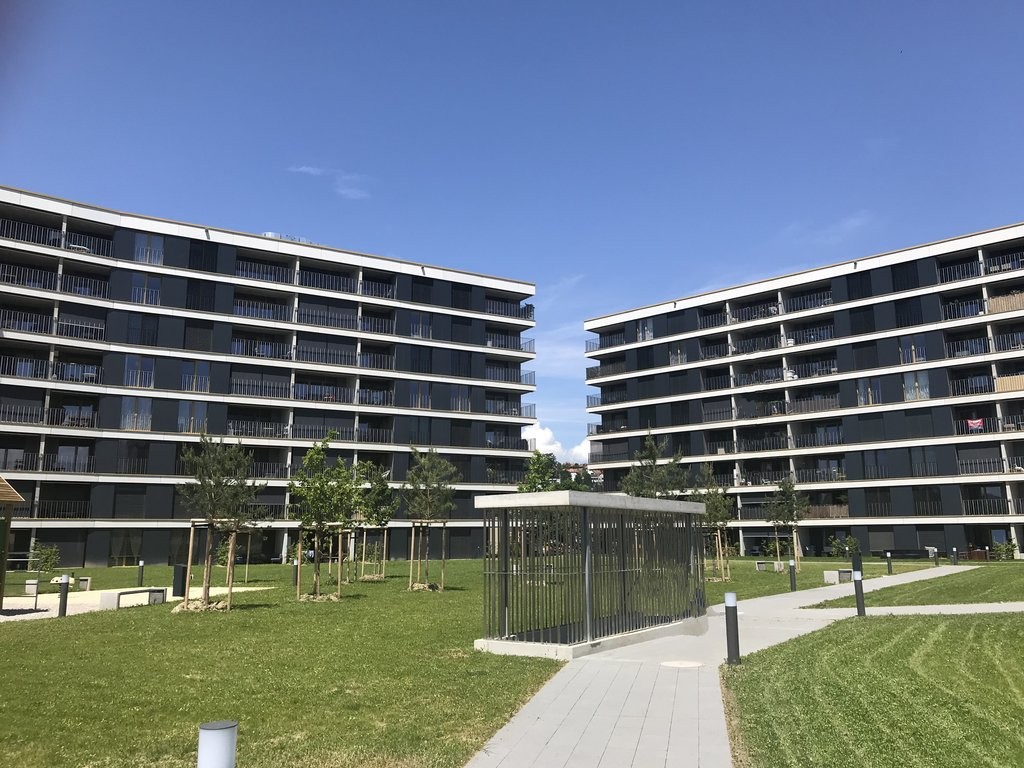
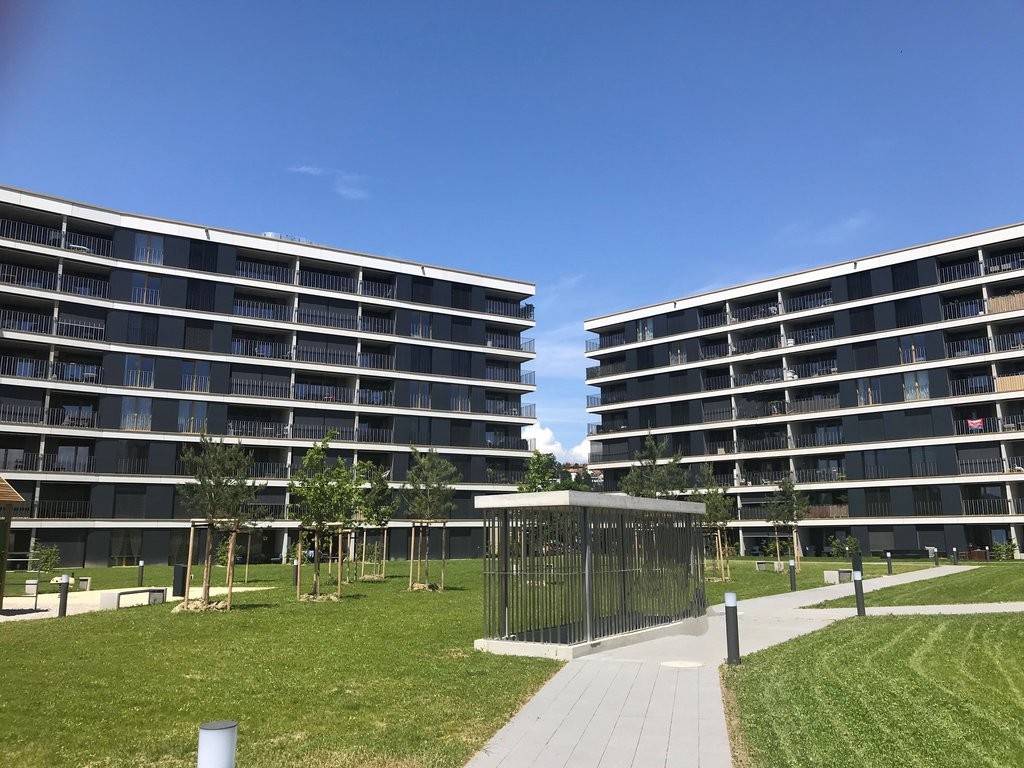
New 3.5-room apartments with spacious balconies

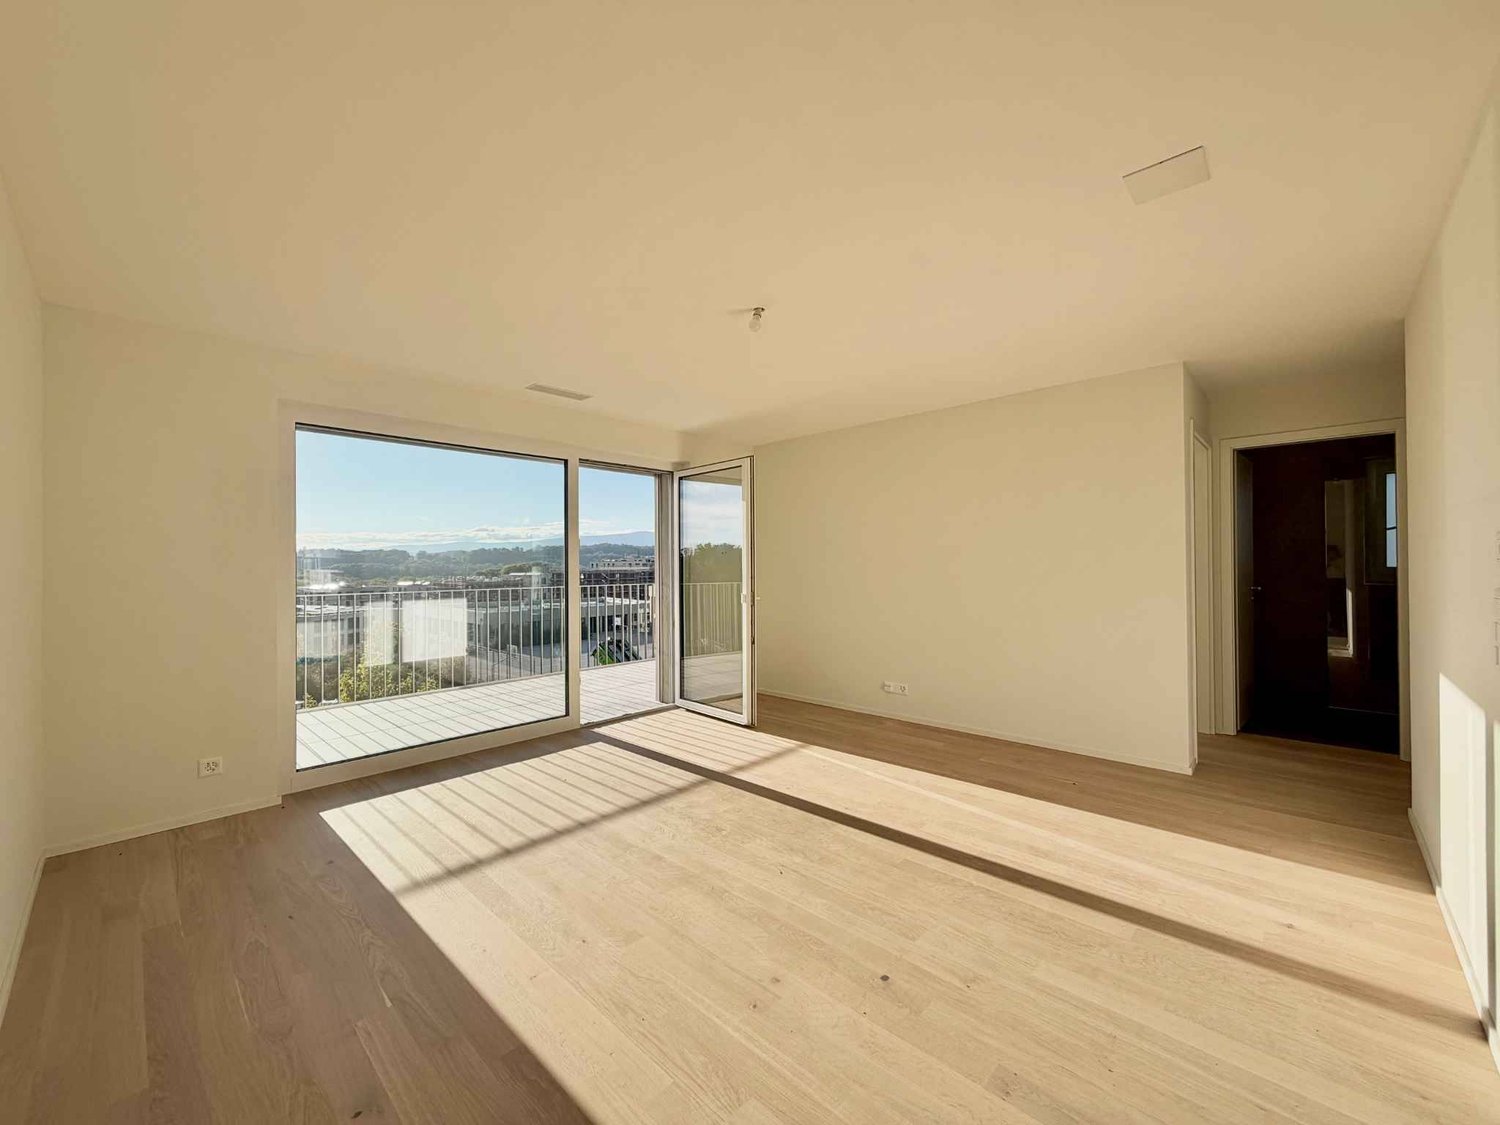
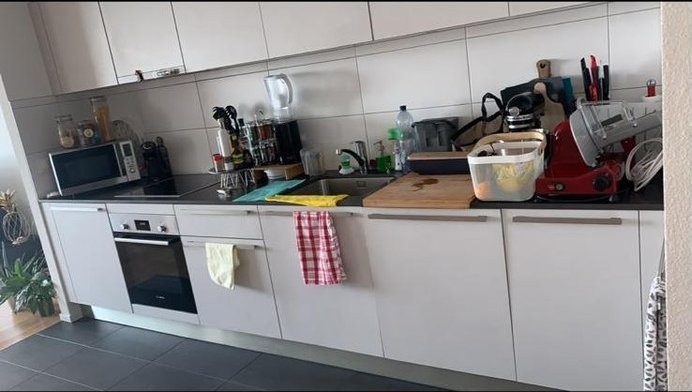
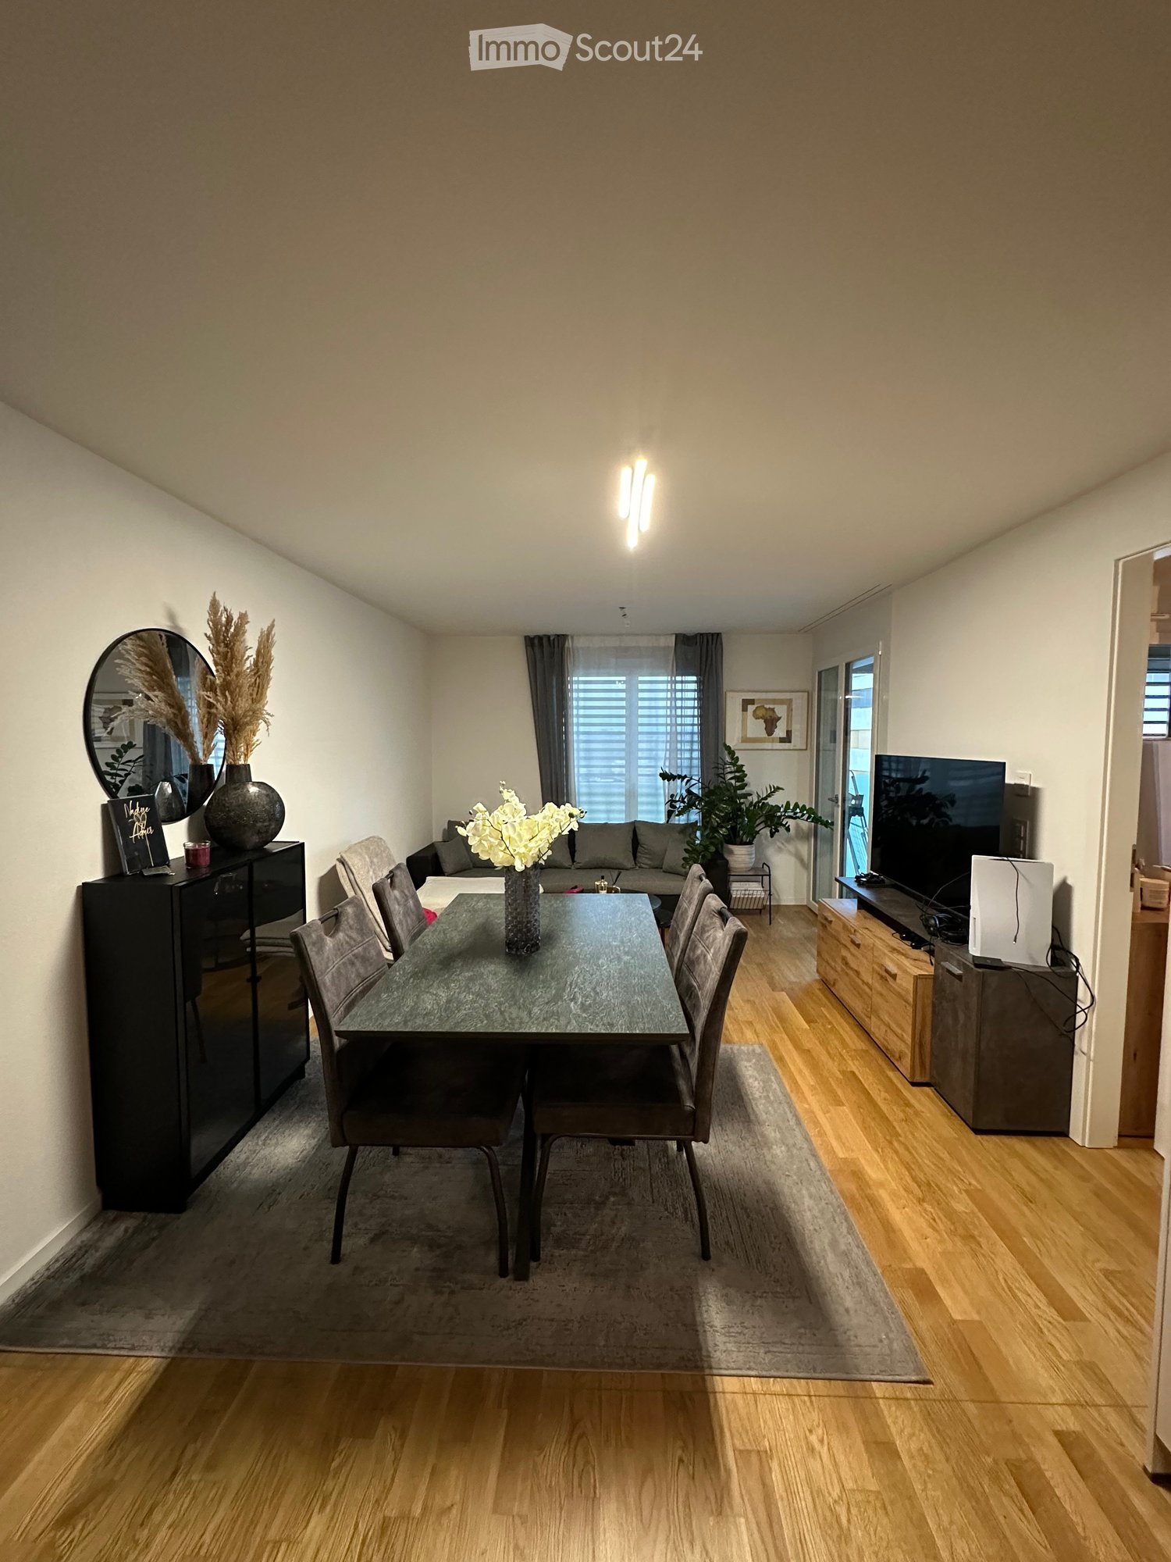
Located in Bussigny, these superb new 3.5-room apartments of approximately 72m² offer a modern, bright and comfortable living space, labeled Minergie.They have a pleasant living area with a modern and functional open kitchen, as well as integrated storage. The night area consists of two comfortable and bright bedrooms, offering a pleasant and restful space.Each apartment also benefits from a large 17m² balcony, ideal for enjoying the good weather and creating a pleasant outdoor space.The bathroom, spacious and modern, offers the possibility of installing a washing column.These new apartments combine comfort, functionality and quality of life, in a calm environment and close to all amenities.WE OFFER THE FOLLOWING LOTS :LOT A1.8 / 1st floor / 72m² / CHF 2'130 per month + CHF 230.- chargesLOT B1.4 / 1st floor / 73m² / CHF 2'100 per month + CHF 230.- chargesLOT B2.4 / 2nd floor / 73m² / CHF 2'150 per month + CHF 230.- chargesPossibility of renting parking spaces at an additional CHF 180.-/month. Available from November 1st, 2026 (to be confirmed)AN IDEAL LOCATIONA few minutes from LausanneBus lines 35 at 3min on footBussigny train station at 15min on footShops, restaurants, pharmacy, doctors in the village, primary and secondary schoolInterested? Our team in Morges is at your disposal for any additional information by email at the following address: fanny.matos@bernard-nicod.ch / 021/804.79.86

  • Balcony / Terrace
  • View
  • Parking space
  • +1
1 / 7
  • Balcony / Terrace
  • View
  • Elevator
2.5 rooms62m²CHF 1,710.–
A Bussigny, 1030 Bussigny

Spacious 2.5-room new apartment with 62m2 and large balconies

Located in Bussigny, these spacious 2.5-room new apartments of approximately 62m² offer a modern, bright and comfortable living space, labeled Minergie.They have a pleasant living area with a modern and functional open kitchen and integrated storage. The sleeping area consists of a comfortable and bright bedroom, offering a pleasant and resting space.Each apartment also benefits from a large balcony of 11 m² or a terrace of approximately 37m2 and a garden of approximately 110m2, ideal for enjoying the beautiful days and creating a pleasant outdoor space.The bathroom, spacious and modern, offers the possibility of installing a washing column.These new apartments combine comfort, functionality and quality of life in a quiet environment and close to all amenities.WE OFFER THE FOLLOWING LOTS:LOT B0.3 / ground floor / 62m² / CHF 1'735. per month + CHF 195.- chargesLOT B1.2 / 1st floor / 62m² / CHF 1'710. per month + CHF 195.- chargesLOT B1.3 / 1st floor / 62m² / CHF 1'710. per month + CHF 195.- chargesLOT B1.6 / 1st floor / 62m² / CHF 1'710. per month + CHF 195.- chargesLOT B1.7 / 1st floor / 62m² / CHF 1'710. per month + CHF 195.- chargesPossibility to rent parking spaces at CHF 180.-/month. Available from November 1st, 2026 (to be confirmed)AN IDEAL LOCATIONA few minutes from LausanneBus lines 35, 3 minutes on footBussigny train station, 15 minutes on footShops, restaurants, pharmacy, doctors in the village, primary and secondary schoolInterested? Our team in Morges is at your disposal for any additional information by email at the following address: fanny.matos@bernard-nicod.ch / 021/804.79.86

  • Balcony / Terrace
  • View
  • Elevator
More objects in your automatically expanded search area
20 results - Radius: + 10km
New building
1 / 8
3.5 rooms80m²CHF 3,100.–
Premium
Allée des Cèdres, 1022 Chavannes-près-Renens

Furnished 3.5-room apartment in Chavannes-près-Renens

Discover this superb, newly furnished 3.5-room apartment located on the 1st floor of the Allée des Cèdres in Chavannes-près-Renens (1022). Available from November 1st, 2026, this modern and bright accommodation offers an exceptional living space, combining comfort, practicality, and quality construction.The apartment features, among other things: • Modern and bright living room: A pleasant living space with beautiful finishes, such as a contemporary salon with sofa, armchair, and decorative plants. • Living area of 80 m² with a ceiling height of 2.5 m, for a spacious and airy atmosphere. • 2 bathrooms for optimal comfort in daily life. • Private balcony offering a nice view. • Garage and parking. • Elevator, wheelchair accessible and family-friendly. • Dishwasher and washing machine are included in the apartment. • Minergie certification, guaranteeing excellent energy performance. • Rental period: 01.11.2026 to 30.04.2027 with a possibility of 6 months extension. The apartment is quiet and sunny, benefiting from beautiful sunlight in summer and winter, in a peaceful environment.Location and transportation: • Bus stop «Cèdres» just 1 minute walk away. • Migros just 1 minute walk away for daily shopping. • PhysioPhenix (pharmacy/physiotherapy) directly on site. • TSOL metro line just 6 minutes walk away. • Crochy train station just 6 minutes walk away. • La Concorde school just 6 minutes walk away, ideal for families. • UNIL-Sorge stop just 14 minutes walk away. This exceptional property in a newly built, Minergie-certified building offers a rare opportunity for anyone looking for modern, well-connected, and high-quality living in the Lausanne region. Don't miss the chance to settle into an ideal living environment!

Travel time
-
  • Modern living room with large windows offering a scenic view, a fireplace, a sofa, coffee table, armchair, and a balcony with outdoor furniture.
  • A panoramic view of a suburban neighborhood with houses, trees, a lake, and distant mountains under a clear blue sky.
  • Balcony with wooden table and chairs, overlooking a scenic view of a lake and mountains.
  • Modern living room with large windows offering a view, featuring a beige sofa, coffee table, armchair, fireplace, and decorative plants.
  • Modern kitchen with light wooden cabinets, stainless steel appliances, granite countertops, and a skylight window above the sink.
  • Modern bedroom with a large bed, nightstands, lamps, and a skylight window. The room features light wooden flooring and white walls.
  • Modern bathroom with a white sink, bathtub, toilet, and mirrored cabinet. Features a skylight window, tiled walls, and a towel rack.
  • Empty attic room with wooden flooring, white walls, and a skylight window. An open doorway leads to a small bathroom with a bathtub.
  • Modern bathroom with beige tiled walls and floor, white sink, mirror, toilet, and a glass-enclosed shower stall.
  • Empty room with wooden flooring, white walls, and a skylight window allowing natural light to enter.
  • A two-story house with a modern design, featuring multiple balconies, large windows, and a well-maintained lawn in front.
1 / 11
4.5 rooms119m²CHF 3,480.–
Top
Chemin de la Cigale 6C, 1010 Lausanne

Attic 4.5 rooms, magnificent lake and Alpine view, terrace

On the top floor of a small residential building with only three apartments, in a quiet and green neighborhood of the higher areas of Lausanne, this attic of 119 m² habitable offers an unobstructed view of Lake Geneva, the Alps, and the Sauvabelin forest.The living room of 45 m², under a cathedral ceiling with a fireplace, opens onto a 19 m² terrace through a large glass front: the ideal place for a coffee at sunrise or an aperitif at sunset. Triple exposure, very well insulated: you can hear the birds in the spring, never the neighbors.The apartment has three bedrooms, including a parental suite of 18 m² with an adjacent bathroom, a second bathroom with a washing column, a fitted and equipped kitchen (fridge, oven, dishwasher, microwave...), a cellar, and two indoor parking spaces. Elevator, digicode, video-interphone. Recently repainted and refurbished.Ideal for a family or an active couple: just a few steps from bus 41, 10 minutes' walk from the metro, 10 minutes by bike from CHUV, with schools, nurseries, and supermarkets in the immediate vicinity. A park with a playground just opposite, hiking trails, and green spaces all around.Net rent: CHF 3'200.-/monthCharges: CHF 280.-/month(Optional) 2 indoor parking spaces available for CHF 150.-/unit.Available immediately with viewing possible from August 28th.Please confirm your presence by message, indicating the number of people.Note: Proposal for layout as illustration.

Travel time
-
  • {"type": "Furnished Room", "objects": ["sofa", "coffee table", "stool", "stool", "stool", "stool", "stool", "stool", "stool", "stool", "stool", "stool", "stool", "stool", "stool", "stool", "stool", "stool", "stool", "stool", "stool", "stool", "stool", "st
  • A modern outdoor patio with a white table, colorful chairs, and potted plants, connected to a house with large glass doors.
  • Bright, modern dining area with a wooden dining table and white chairs, leading to a sleek kitchen with white cabinets and stainless steel appliances.
  • Modern kitchen with white cabinets, black countertops, and a central island with three white bar stools. Features include a built-in oven, a stand mixer, a coffee maker, and a range hood.
  • Bright dining area with a wooden dining table, white chairs, and a light-colored rug, overlooking a green outdoor space with modern buildings.
  • Modern outdoor patio with a sofa, chairs, a coffee table, and a barbecue, surrounded by greenery and a well-maintained lawn.
  • Modern living room with a beige sofa, wooden coffee table, white bar counter with stools, and large windows overlooking a green garden.
  • Modern living room with a grey sectional sofa, wooden coffee table, green ottomans, and a kitchen area with white cabinets, a kitchen island, and bar stools.
  • Modern kitchen with white cabinets, black granite countertop, and a central island with three white bar stools. Features a stand mixer, a bowl on the counter, and a sleek glass range hood.
  • Modern living room with wooden flooring, white walls, and a neutral color palette. Features a television on a white cabinet, two green ottomans, a wooden coffee table, a floor lamp, and built-in shelving with decorative items and plants.
  • Modern living room with a grey sofa, wooden coffee table, green cushions, and a television on a white cabinet. The room features built-in white cabinets, wooden shelves, and a large glass sliding door leading to a patio.
  • Modern bedroom with a large bed, white bedding, nightstand with lamp, and a large mirror reflecting part of the room.
  • Modern bedroom with a large bed, white bedding, nightstand, and lamp. Large windows and sliding glass doors lead to a green outdoor area.
  • Modern bathroom with a bathtub, sink, toilet, and a large mirror above the sink. The walls are tiled in dark and light shades, and the floor is made of dark stone tiles.
  • A modern, minimalist bedroom with a white bed, colorful bedding, a built-in wardrobe, and decorative wall art.
  • Modern bathroom with white tiles, a wooden sink cabinet, a toilet, a large mirror, and a glass-enclosed shower area.
  • Modern hallway with wooden flooring, white walls, recessed lighting, and a small shelf with decorative items. A door leads to a bright room with a view of greenery.
  • Floor plan showing a terrace, veranda, living/dining area, kitchen, bedroom, office, and bathroom.
1 / 18
3 rooms70m²CHF 2,790.–
Top
Rue du Centre 168, 1025 Saint-Sulpice

St-Sulpice – Bright 70m2 apartment with veranda, large terrace, and garden access

For rent from November 2026, very beautiful apartment of about 70 m², completed by a veranda of 9 m², a superb terrace of 40 m² and a direct access to the garden in a residential building of high standard.Located in the Rue du Centre in 1025 St-Sulpice, in a quiet and family-friendly neighborhood, the apartment benefits from an ideal situation, just a few minutes from the lake and in close proximity to all amenities (schools, shops, universities, bus, road access).Bright and oriented south-west, it offers beautiful volumes, quality materials and a pleasant continuity between indoor and outdoor spaces.It consists of: • a large living room with open, fully equipped kitchen and washing machine; • a parental suite of about 15 m² with adjacent bathroom; • a second bathroom with shower and WC; • an additional room of about 8 m², currently arranged as a children's room, which can also serve as office, guest room or dressing room; • a veranda of about 9 m², ideal as a dining room, office, fitness room or playroom; • a large terrace of about 40 m², oriented south-west; • a direct access to the garden. SituationThe apartment benefits from a particularly sought-after location: • quiet and family-friendly neighborhood; • lake accessible in a few minutes; • shops, schools and shopping centers nearby; • bus stops about 1-2 minutes on foot (to Lausanne, Morges and Renens); • EPFL and UNIL accessible in a few minutes by bus; • proximity to the RTS (3 minutes by bus) and the main economic centers in western Lausanne; • quick access to Lausanne, Morges and the main road axes. The building also has a large bicycle room, easily accessible and very practical, as well as a common laundry room with free access, without a reservation system.A parking space in the underground garage completes the offer (CHF 200.- / month).Rental conditionsNet rent: CHF 2'540.- / monthCharges: CHF 250.- / monthIndoor parking space: CHF 200.- / monthTotal monthly: CHF 2'990.-Available from November 2026.An ideal apartment for a single person, a couple or a small family, looking for a bright and functional home with generous outdoor spaces in a very privileged environment.Pets are not allowed.Please contact us by email if you wish to visit this apartment.

Travel time
-
  • Empty room with wooden flooring and large sliding glass doors leading to a balcony with a scenic view of trees and mountains.
  • Modern kitchen with white cabinets, black countertops, and a wooden floor. Features a sink with a modern faucet and large windows overlooking a residential area.
  • Modern kitchen with white cabinets, black countertop, and a sink. Large windows and a sliding glass door lead to a balcony with a view of greenery.
  • Empty room with wooden flooring and large sliding glass doors leading to a balcony or terrace, showing a view of the street and neighboring houses.
  • Modern balcony with glass railing, wooden floor, and scenic view of greenery and houses.
  • Empty room with wooden flooring, large sliding glass door leading to a green outdoor area, and a closed white door on the right side.
  • Modern balcony with glass railing, concrete floor, and scenic view of trees and houses.
  • A modern balcony with a glass railing, featuring a small table, chairs, a decorative vase, a sculptural piece, and a potted plant. The view shows a tree-lined street and houses.
  • Open-plan living and dining area with wooden flooring, large windows, a sofa, coffee table, dining table with chairs, and a modern kitchen area with cabinets and a refrigerator.
  • Cozy bedroom with a large bed, yellow and white bedding, two round stools, and sheer curtains covering a large window.
  • Modern bathroom with a white sink, chrome faucet, bathtub, and large mirror. The room features tiled walls and floor with two windows providing natural light.
  • Empty room with wooden flooring, white walls, and built-in closet units.
  • An empty room with wooden flooring and a large, open wardrobe with multiple hanging rods and drawers, but no visible furniture or personal items.
  • A narrow hallway with light-colored walls and wooden flooring, featuring a built-in closet with dark wooden doors and shelves.
  • Empty room with white walls, wooden flooring, and a large closet with sliding doors. Two doorways lead to other rooms.
  • Open wardrobe with multiple sections including hanging space, shelves, and drawers, located in a room with wooden flooring.
  • Modern bathroom with white tiles, a large mirror, a sink with a modern faucet, a toilet, and a glass-enclosed shower with a built-in shelf.
1 / 17
4.5 rooms107m²CHF 3,700.–
Top
Route de Morges 40, 1162 Saint-Prex

Beautiful bright and spacious apartment with large sunny balcony in St-Prex

Discover this beautiful 4.5-room apartment on the 1st floor of a modern building (2 floors in total). Ideally located near Lake Geneva, shops, public transport, and highway access, this property offers 107 m² of living space as well as a 44 m² balcony with south/southwest exposure. Bright and elegant, it combines modern comfort and exceptional quality of life.Highlights of the apartment: • 107 m² of bright and perfectly designed living space and a private balcony of 44 m² with unobstructed views and excellent sunlight • Spacious living/dining room with large sliding glass doors • Modern fully equipped kitchen open to the living room and balcony • Three spacious bedrooms, one with direct access to the balcony and a small walk-in closet/storage room • Each of the three bedrooms is equipped with custom-made, Italian design wardrobes. Elegant curtains by an Italian designer are installed in all windows of the apartment, creating a refined and harmonious living environment. • A modern bathroom with Italian shower, sink, and connections for washing machine and dryer, as well as a second bathroom with bathtub and sink • Parquet flooring throughout the apartment • Bicycle room with dedicated area • Elevator with direct and private access to the apartment by key • 2 indoor parking spaces in a secure underground garage, as well as a private charging point Located in the charming lakeside village of Saint-Prex, this apartment offers a perfect balance between tranquility and proximity to amenities. Immediate proximity: Lake Geneva and lakeside promenade, Coop and Denner supermarkets, pharmacy, schools, bus stop, Saint-Prex train station, quick access to the highway, facilitating travel to Lausanne, Morges, and Geneva. Available from November 1st, 2026. An early entry can be considered and discussed. The rent includes the two parking spaces, the charging point for electric vehicles, as well as the charges, except for the electricity costs related to personal consumption.

Travel time
-
  • Modern balcony with a wooden table, glass railing, and a view of trees and buildings.
  • Modern balcony with grey wooden bench, white metal table, green chairs, and a view of trees and rooftops.
  • Modern kitchen with grey cabinets, stainless steel appliances, and a large window overlooking a green area.
  • Modern kitchen with light grey cabinets, wooden flooring, and a dining area featuring a wooden table and chairs. A small white stool and a furry rug are visible near the sliding glass door.
  • Open-plan living and dining area with modern kitchen, wooden flooring, and large windows. Includes a dining table with chairs, a small stool, a furry rug, and a child's table and chair.
  • Modern bathroom with a white sink, mirror with LED lighting, glass-enclosed shower, and a toilet. Beige tiles and a light-colored floor.
  • Modern bathroom with a bathtub, sink, toilet, and a large illuminated mirror above the sink. The space features beige tiles, a towel rack, and a small stool near the toilet.
  • A child's bedroom with a single bed, pillows, toys, artwork, and a rug on the floor.
  • Modern bedroom with a large bed, geometric patterned duvet, nightstand, and a hanging pendant light.
  • Minimalist bedroom with a single bed, white pillow, and a colorful rug on the floor. The room features white walls, wooden flooring, and large windows with white curtains.
  • Modern balcony with a view of trees and buildings, featuring wicker chairs, a glass table, and a flower pot.
  • A long, narrow hallway with light-colored walls and wooden flooring, featuring several open doors leading to adjacent rooms.
  • Modern living room with white walls, wooden flooring, large window with blinds, sofa, coffee table, ottoman, bookshelf, TV, and small green table with toys.
1 / 13
4.5 rooms107m²CHF 4,050.–
Top
Route de la Clochatte 98, 1052 Le Mont-sur-Lausanne

Bright & Modern 4.5-Room New Build Apartment in Le Mont-sur-Lausanne

🇬🇧 English VersionExceptional 4.5-Room Apartment with Large Terrace – Le Mont-sur-LausanneDiscover this beautiful 4.5-room apartment on the 2nd floor of a brand-new Minergie-certified residence, ideally located at Route de la Clochatte 98 in the sought-after commune of Le Mont-sur-Lausanne.Built in 2024 and available from end of October 2026, it offers a modern, bright and family-friendly living environment. The location is especially convenient, very close to the International School of Lausanne (ISL) and well connected by public transport.The ApartmentBright open-plan living and dining area with large windows, wooden flooring, and a modern kitchen with light-grey cabinetry and stainless-steel appliances.A major highlight is the large balcony-terrace, offering generous outdoor space with open views, ideal for dining and relaxing.The apartment includes a master bedroom and two additional bedrooms, suitable for family, guests or office use.There are two modern bathrooms: one with walk-in shower and one with bathtub.Well-designed layout separating living and sleeping areas.Highlights● Large balcony-terrace with open views● 4.5 rooms, ideal for families● New residence (2024), Minergie certified● Very close to ISL● Excellent public transport access● Shared spaces in residence● Bright, sunny and very quiet● Modern kitchen and quality finishes● Two bathrooms (shower + bathtub)● Elevator, parking, wheelchair access● Child-friendly, pets allowedLocationPeaceful residential area of Le Mont-sur-Lausanne (1052), close to Lausanne. ISL is just minutes away. Shops, schools and green spaces are easily accessible.A rare opportunity to rent a modern, energy-efficient family apartment with large terrace in a prime ISL location.Available end of October 2026.🇫🇷 Version françaiseExceptionnel appartement de 4.5 pièces avec grande terrasse – Le Mont-sur-LausanneDécouvrez ce magnifique appartement de 4.5 pièces au 2e étage d’une résidence neuve certifiée Minergie, situé à la Route de la Clochatte 98 dans la commune prisée du Mont-sur-Lausanne.Construit en 2024 et disponible dès fin octobre 2026, il offre un cadre moderne, lumineux et familial. L’emplacement est idéal, à proximité immédiate de l’International School of Lausanne (ISL) et bien desservi.L’appartementGrand séjour lumineux avec cuisine moderne ouverte et finitions de qualité.La grande terrasse-balcon offre un bel espace extérieur avec vue dégagée, parfait pour repas et détente.Il comprend une chambre parentale et deux chambres supplémentaires, idéales pour famille ou bureau.Deux salles de bains : douche à l’italienne et baignoire.Agencement séparant clairement les espaces jour et nuit.Points forts● Grande terrasse-balcon● 4.5 pièces familial● Résidence neuve (2024), Minergie● Proche de l’ISL● Transports publics à proximité● Espaces communs● Très lumineux et calme● Cuisine moderne● Deux salles de bains● Ascenseur, parking, accès PMR● Enfants et animaux acceptésLocalisationQuartier résidentiel calme du Mont-sur-Lausanne (1052), proche de Lausanne. ISL à quelques minutes. Commodités et espaces verts à proximité.Une opportunité rare de louer un appartement moderne et économe en énergie avec grande terrasse, proche de l’ISL.Disponible fin octobre 2026.

Travel time
-
  • Modern bathroom with white tiled walls, dark grey tiled floor, toilet, sink, mirror, and towels.
  • Modern kitchen with light wood flooring, white cabinets, black countertops, and a round dining table with four chairs.
  • Compact bathroom with a stacked washing machine and dryer unit, wooden flooring, and built-in shelving above the appliances.
  • Long, narrow hallway with light wooden flooring, white walls, and recessed ceiling lighting. The hallway leads to an open area with a view of a balcony and some indoor plants visible at the end.
  • Clean, narrow hallway with light wooden flooring, white walls, built-in white cabinets, a small white console table with shoes and a bag, and a framed picture on the wall.
  • Well-lit bedroom with a large bed, nightstands, lamps, and a wardrobe with baskets on top.
  • Cozy bedroom with wooden flooring, a large bed with white bedding, a nightstand with a lamp, and a pendant light hanging from the ceiling. The room features large windows with grey curtains and a sliding glass door leading to a balcony.
  • Modern bathroom with white tiles, a toilet, a sink with a mirror, a soap dispenser, a towel, and picture frames on the walls.
  • Bright living room with wooden flooring, large sliding glass doors leading to a balcony, blue sectional sofa, wooden side table with laptop, floor lamp, and baby playpen.
1 / 9
4.5 rooms92m²CHF 2,930.–
Top
Avenue de Sévelin 13, 1004 Lausanne

Bright 4.5-room apartment in Lausanne – Avenue de Sévelin

Discover this spacious 4.5-room apartment of 92 m², available for rent immediately in the heart of Lausanne 1004's lively neighborhood. Ideally located at Avenue de Sévelin 13, this apartment combines modern comfort and daily practicality.The apartment offers: • Bright living room: Large living area with light parquet, large glass sliding doors giving access to a sunny balcony, and a comfortable corner sofa – an ideal space to relax with the family. • Modern kitchen: Equipped with white cabinets, black countertops, light wood floor, and a round table with four chairs – perfect for family meals or gatherings with friends. • Comfortable bedrooms: Well-lit bedrooms with parquet, large windows, curtains, and for one of them, a sliding door leading directly to the balcony. • Modern bathrooms: Two bathrooms with white tiling and dark gray floor, equipped with toilet, sink, mirror, and accessories. A private laundry room with stacked washer and dryer is also available. • Well-designed hallways: Bright circulation spaces with light parquet, built-in storage, and ceiling-mounted lighting. • Balcony: A private outdoor space, ideal for enjoying the good weather – the apartment benefits from excellent sunlight in the summer. Features and equipment: • Elevator and access for people with reduced mobility • Garage and parking available • Pets allowed • Suitable for families with children • Quiet atmosphere at night – ideal for a peaceful sleep Location and transportation: The apartment benefits from excellent public transportation connections. The École des Métiers bus stop is just 2 minutes away on foot, the EPSIC tram 7 minutes, the TSOL light metro 8 minutes, and the Prilly-Malley train station 15 minutes on foot. For shopping, a Migros is accessible within 4 minutes on foot. A pharmacy (Pharmacieplus de Prélaz) is 6 minutes away, and a school 3 minutes.This apartment is a rare opportunity combining space, modernity, and accessibility in one of Lausanne's most dynamic neighborhoods

Travel time
-
  • Balcony with a view of mountains and a lake, featuring a round glass table and wicker chairs.
  • Bright room with large windows offering a scenic mountain view, furnished with a wooden table, chairs, a vase with flowers, and a lamp.
  • Modern living room with a slanted white ceiling, grey carpet, dark blue sofa, glass coffee table, floor lamp, and a small wooden side table with a laptop and plant.
  • Modern kitchen with grey cabinets, stainless steel appliances, and a light-colored countertop.
  • A small, modern bedroom with a wooden bed, blue duvet, nightstands, lamps, and a built-in cabinet.
  • Modern bathroom with a toilet, sink, mirror, and a glass-enclosed shower. Features a pink bath mat and a small window letting in natural light.
  • Balcony with a glass table and two wicker chairs, overlooking a scenic view of mountains and a lake.
1 / 7
1.5 rooms32m²CHF 1,885.–
Top
Chemin des Diablerets 2, 1012 Lausanne

Furnished studio with balcony in the CHUV district

Tenant takeover! Available quickly without lengthy procedure.Discover this charming studio of 1.5 rooms, located on the 4th floor of a new building constructed in 2019, in the heart of the CHUV residential district in Lausanne. Available September 30, this property combines modern comfort and pleasant living.All charges are included unlimited: electricity, water, heating, internet. No additional fees.The studio includes: • Bright living room: A bright room with large windows, panoramic view of the lake and mountains. • Modern kitchen: Fully equipped with plenty of storage space. • Bedroom: A comfortable space with wardrobe, dresser and bed. • Modern spacious bathroom • Balcony with view: Large terrace with lake view. Additional advantages: • New building with elevator and access for people with reduced mobility • Parking available • Pets allowed • Very sunny in summer and quiet, both day and night Situation and environment: Ideally located on Chemin des Diablerets, this studio benefits from excellent public transportation with the Virgile-Rossel bus stop just 3 minutes on foot and the CHUV platform in 5 minutes, OURS in 10 minutes. The CHUV is accessible in 6 minutes on foot, while the Collège de la Sallaz, the Pharmacie de Chailly and the Denner supermarket are all about 7 minutes on foot. A very quiet and pleasant neighborhood, only 15 minutes from the city center.

Travel time
-
  • Empty room with light wooden flooring and dark tiled section, featuring a sliding glass door leading to an outdoor area with greenery visible.
  • Empty room with wooden flooring and white walls, featuring a large window with a view of greenery.
  • Modern bathroom with grey tiled walls and floor, featuring a glass-enclosed shower, toilet, sink, and a private washing machine.
  • Modern living room with a grey sectional sofa, wooden dining table, grey chairs, integrated kitchen with dark cabinets and stainless steel appliances, and a small potted plant on the floor.
  • Modern bedroom with wooden flooring, large bed with grey bedding, nightstand, mirror, and wicker basket near the door.
1 / 5
2.5 rooms58m²CHF 1,899.–
Top
Avenue du Tir Fédéral, 1024 Ecublens VD

New 2.5-room apartment with balcony in Ecublens VD

Discover this superb 2.5-room apartment on the ground floor of a new building (2025), located on Avenue du Tir Fédéral in Ecublens VD. Available from October 1st, 2026, this modern apartment offers a pleasant and bright living space, ideal for those who want to combine contemporary comfort and practicality.The apartment is distinguished by: • Bright living room with integrated kitchen: A modern living space with a corner sofa, wooden table, grey chairs, and a fitted kitchen with dark cabinets and stainless steel appliances – all bathed in natural light. • Modern bedroom: With parquet flooring • Outdoor access: 13m2 terrace, leads directly to a green outdoor space, pleasantly extending the living room. • Terrace: To enjoy the fine days, especially in summer when the sun is generous. • Minergie certification: A certified Minergie apartment, guaranteeing excellent energy performance and optimal thermal comfort. • Garage and parking: Parking spaces available for your vehicle: 180/month • Lift: Easy access to all floors of the building. • Pets allowed: Your four-legged companions are welcome. Location and environment: The apartment benefits from a quiet environment, especially in the evening. Well served by public transport, the Cocarde bus stop is just 2 minutes' walk away, the TSOL 9 minutes, and the Bassenges station 10 minutes' walk. Daily amenities are also nearby: the Denner supermarket 10 minutes, the Pharmacie de la Cerisaie 10 minutes, and the La Coquerellaz school 9 minutes' walk.Whether you are a young professional, a couple, or a small family, this new, certified Minergie apartment in Ecublens represents a rare opportunity to live in a modern, green, and well-connected environment.

Travel time
-
1 / 17
4 roomsCHF 3,309.–
Rue des Entrepôts 3, 1020 Renens VD

Sublime apartment just two steps from Renens train station.

Enjoy a living environment that combines comfort, practicality, and excellent accessibility in this superb 4.5-room apartment, ideally located just a few steps from Renens train station, schools, shops, and all amenities.Located on the 1st floor of a well-maintained building, this apartment seduces with its beautiful volumes, natural light, and functional layout. It includes three spacious bedrooms, perfect for a family, and a workspace.The modern, fully equipped kitchen opens onto a pleasant living room, offering a beautiful space for convivial living. From the living room, you have direct access to a loggia, ideal for enjoying a moment of relaxation in any season.Designed for daily comfort, the apartment has a shower room, a bathroom equipped with a washing and drying column, as well as an entrance hall with a large wall cupboard offering precious storage space.A cellar completes this property.A parking space in the underground car park is available as an option for CHF 185.– per month.The advantages of this apartment:Privileged location in the immediate vicinity of Renens train stationThree spacious bedroomsOpen, fully equipped kitchenBright living room with access to a loggiaShower room and bathroom with washing and drying columnNumerous storage spaces thanks to the wall cupboardPrivate cellarInterior parking space available as an optionAvailable quickly, this apartment offers an ideal living environment for those who want to enjoy a comfortable, bright, and perfectly connected home to public transport.Address: Rue des Entrepôts 3 in RenensIntercom: Roitel - PouliquenAfter the visit, please register using the form provided for this purpose: https://sbb-immobilien.ch/en/apply-for-apartment/?id=e585f428-c01e-f111-88b4-7ced8d42becaThe furnished images are artificial visualizations and are presented only for illustration purposes. The apartment is rented unfurnished.https://sbb-immobilien.ch/en/real-estate/1721464en-comfort-and-practicality-two-steps-from-renens-train-station/Visit information: Please contact us to arrange a visit.

Travel time
-
1 / 13
3.5 rooms75m²CHF 3,440.–
Avenue Charles-Ferdinand Ramuz 58, 1009 Pully

3.5 rooms well located - Pully South

The Bauma real estate agency [Scheuchzer Immobilier SA] offers you an attic apartment in a very well-located and human-scale building with only three apartments for rent. View of the entire mountains.Surrounded by a lot of greenery, a small primary school and a church.Ideal location since it is located 20 meters from the "C.-F. Ramuz" bus stop serving lines 8 and 25.Line 8 takes you for example in 7 minutes to St-François (center of Lausanne).Line 25 takes you for example in 8 minutes to Philip Morris (Batelière stop).2 bedrooms located north (one with en-suite bathroom)2 bathrooms (one with bathtub, the other with shower) with built-in speakers.Built-in storage closets in each room.Elevator arriving directly in the apartment.Very beautiful finishes beyond standards.Fitted kitchen with V-Zug appliances, normal oven and steam oven, dishwasher.Ceiling height in the living room of 3.5 meters and in the bedrooms of 3 meters.Dolby surround system in the living room, connected to the 3D screen TV.All shutters and curtains are electric.A washing machine and dryer are located in the apartment in the bathroom. There is no shared laundry room in this building.A small garden at the foot of the building is shared by the three apartments.A storage room for bicycles and strollers is available.A normal-sized basement.Independent, private garage box with automatic door. The garage is very deep and allows for a vehicle to be parked as well as storage of objects at the back of the garage.Children's playground in the neighboring building "École Club Alpha" at Avenue C.-F. Ramuz 60. Grocery store "Chez Christiane" at 190 meters.Rental details:Rent: CHF 3'230,-Garage box: CHF 260,-Flat-rate charges: CHF 210,-Total: CHF 3'700,-Available immediately. Initial contract for two years, then renewable from year to year.Non-smoking apartment.

Travel time
-
1 / 17
1.5 rooms51m²CHF 1,670.–
Route de Bussigny 2, 1023 Crissier

Summer promotion, two rents offered for our senior residence

SUMMER PROMOTION: 2 net rents (excluding charges and convention) offered for all lease signings before August 17, 2026.The ResidenceNestled in the heart of Western Lausanne, the Pont-Bleu Residence is located in the Crissier municipality. Ideally situated near all amenities, it will seduce you with its numerous advantages.Composed of 57 apartments, divided between 2 buildings that articulate around a landscaped courtyard, the Pont-Bleu Residence offers spacious common areas inviting to meet.The 1.5-room apartments of approximately 51m² consist of: • Large living room with space to make a bedroom • Completely furnished and equipped kitchen • Built-in wardrobes • Shower/WC • Balcony or terrace A cellar and a common laundry room complete these apartments.We also offer some fully furnished apartments for people with reduced mobility (adapted kitchen and bathroom).Common areasThe common areas are the heart of our Residence. Spacious and welcoming, they occupy the entire ground floor of one of the 2 buildings.You will find a restaurant open every lunchtime, dedicated to tenants but also open to external customers, and also the possibility of ordering meals for the evening.A wellness center with a bio-sauna and private Jacuzzi is at your disposal. You will also find the office of the social referent as well as a more cozy relaxation and sharing space, and a multipurpose room for our various courses.Our servicesOur services are personalized and aim to promote the independence and well-being of our tenants.Convention from CHF 700 extra, which includes :- Social referent on site, 5 days a week- Customized cleaning service & Facility services 1x/week- Access to common areas- Animation- Access to our partnerships- Access to our wellness area/SPAThis residence offers our tenants a high quality of life, allowing them to become active participants in their life project.https://www.silver-residences.ch/pont-bleu/Do not hesitate to contact us for more information. We will gladly answer your questions.

Travel time
-

Suggested properties for you based on search results

Other interesting objects