Buonas - Roof flat rent

We recommend expanding your search criteria to get similar results. The current filters didn’t return any matches.

If you don’t want to change your current search criteria, we recommend creating a search alert, so you’ll be notified when matching offers become available.

More objects in your automatically expanded search area
2 results - Radius: + 10km
  • Empty room with light wooden flooring and paneled wooden ceiling, white walls, and a small window with a curtain.
  • Empty hallway with light wooden flooring, white walls, and a wooden door on the left side. The ceiling is also made of light wood with a modern light fixture.
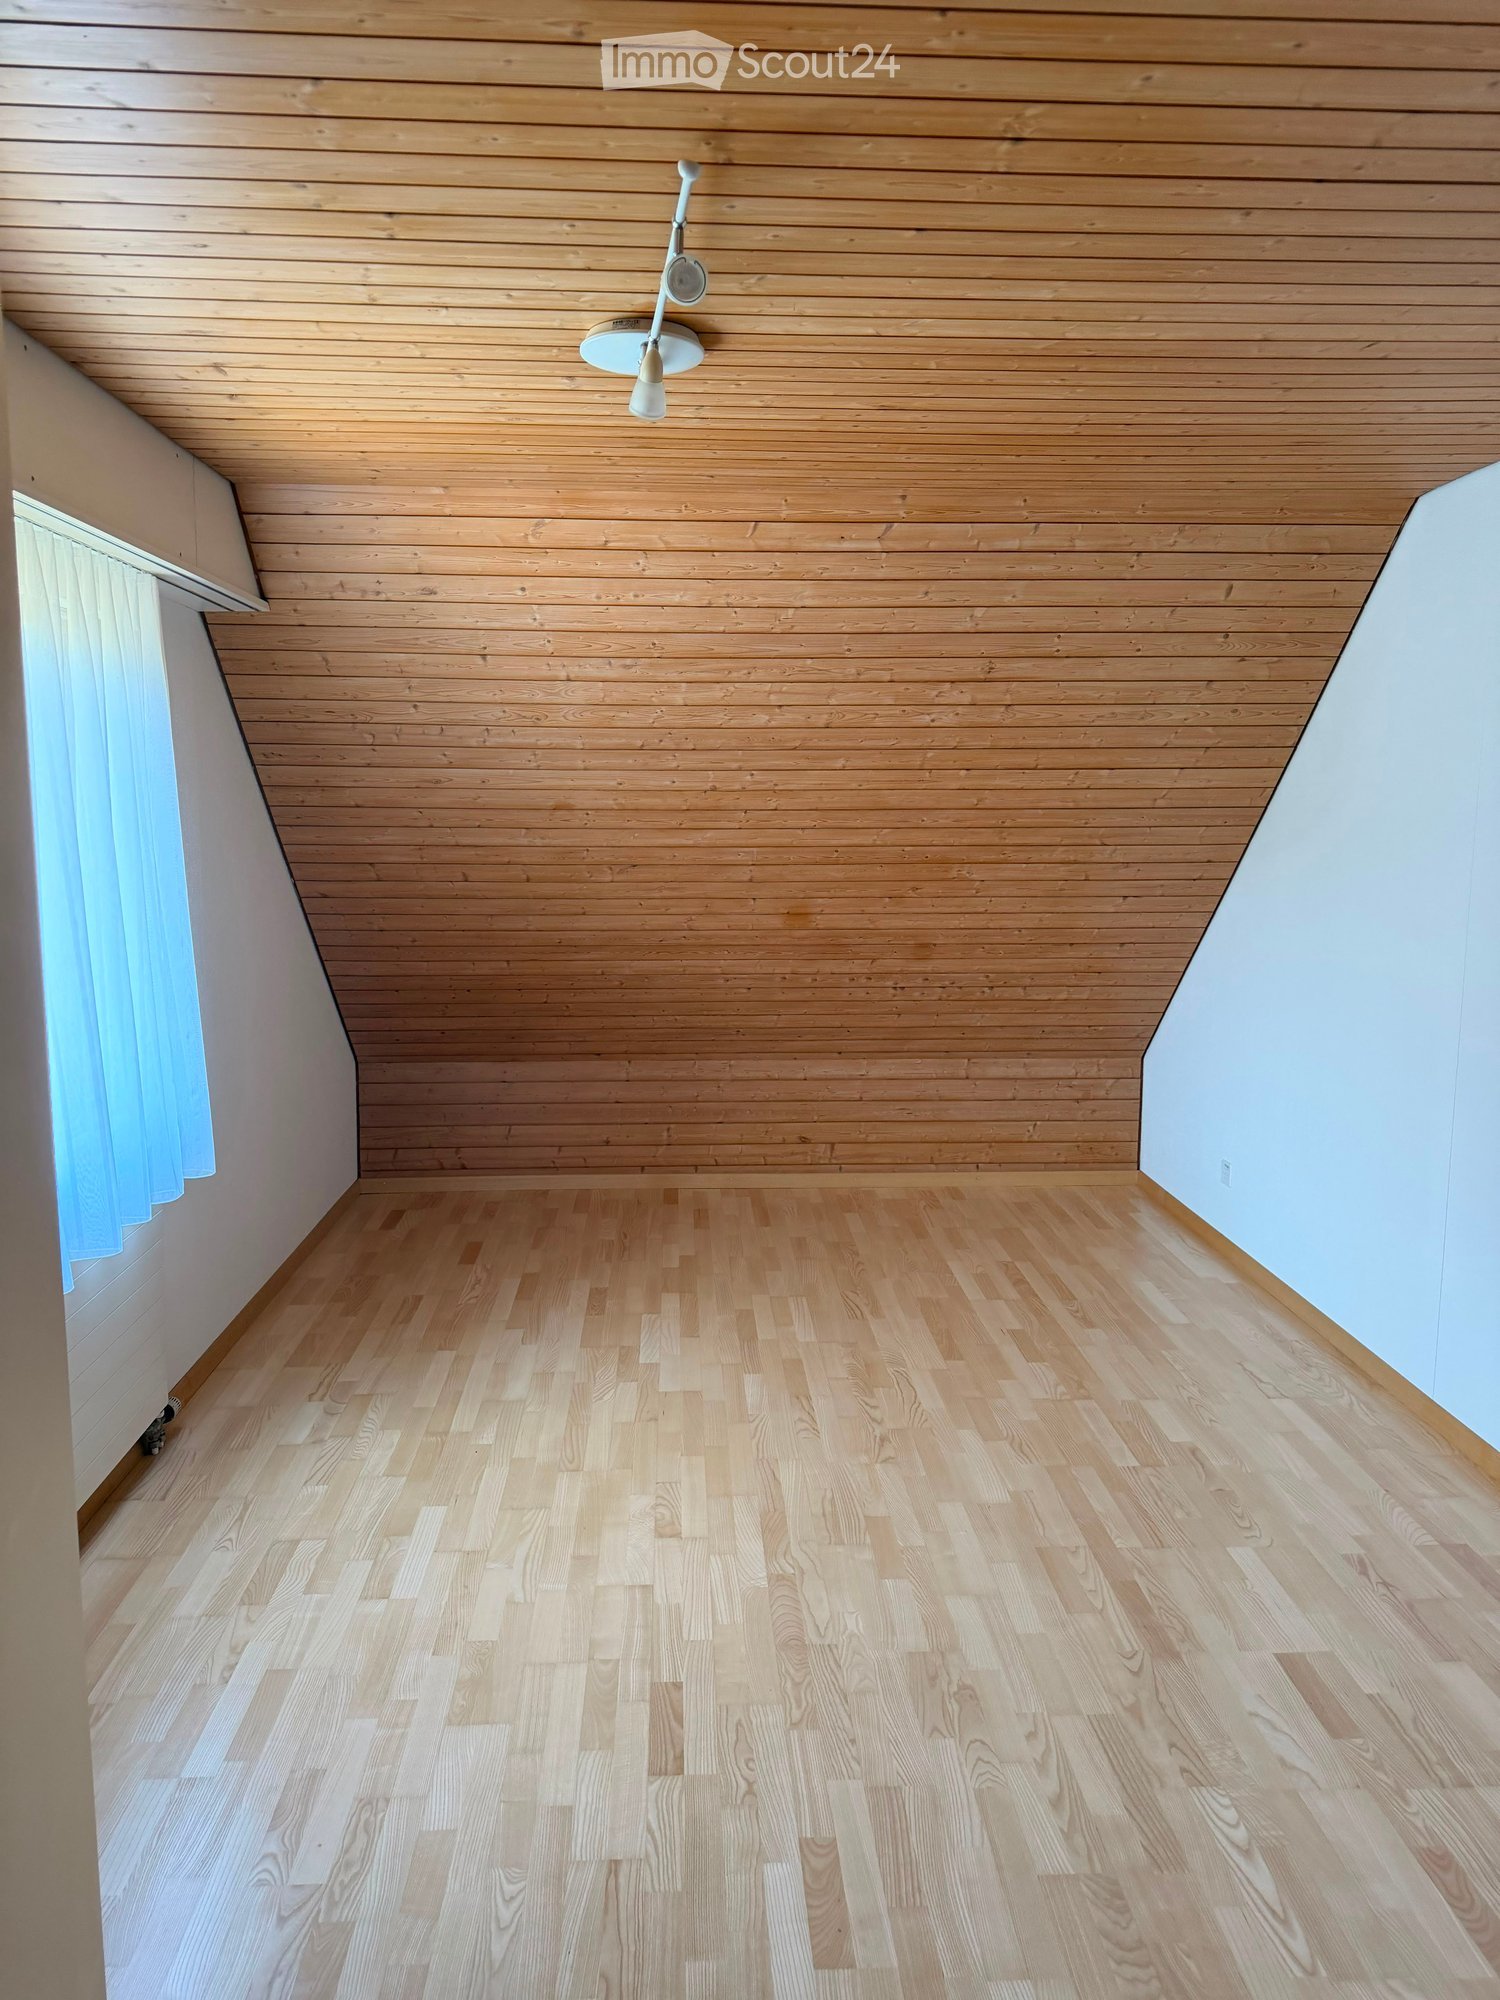
  • Empty attic room with wooden walls, ceiling, and floor, featuring a window with sheer curtains and a track light fixture.
  • Modern bathroom with white tiles, a white sink with a mirrored cabinet, a toilet, and a wooden door.
  • Modern bathroom with a glass-enclosed shower, toilet, and a skylight window above the shower area. The space features light-colored tiles and a sleek design.
  • Modern kitchen with light wooden cabinets, stainless steel sink, and oven, featuring a large skylight window overlooking a field.
  • Modern kitchen with light wooden cabinets, stainless steel sink, and built-in stove. The space features a clean, minimalist design with neutral tones and a visible doorway leading to another room.
  • Clean, well-lit hallway with wooden flooring, light-colored walls, and built-in wooden coat rack with hooks on the left side. Doors lead to adjacent rooms.
  • Empty room with wooden walls, ceiling, and floor, large windows with views of the outside, and a built-in radiator.
  • Empty room with wooden walls, wooden floor, and a modern pendant light fixture. The room has large windows allowing natural light to enter.
  • Empty room with light wooden flooring and white walls, featuring a wooden ceiling with geometric patterns and an arched doorway leading to another space.
  • Floor plan showing a living room, kitchen, two bedrooms, and a bathroom. Includes a corridor and a staircase leading to an upper level.
1 / 12
3 rooms80m²CHF 1,890.–
Top
Steiggistrasse 12, 5644 Auw

Charming 3-room attic apartment in Auw

Welcome to this well-maintained 3-room attic apartment at Steiggistrasse 12 in Auw (5644). The apartment is located on the 1st floor and impresses with a living area of 80 m², which is presented in a modern condition after a renovation in 2026. The apartment is available immediately.Highlights of the apartment: • Bright wood parquet: The continuous bright wood floor gives the apartment a warm and inviting atmosphere. • Stylish entrance area: A friendly corridor with bright wood floor, white walls, and modern lighting welcomes you when entering the apartment. • Cozy rooms: The rooms with bright wood floors, paneled wood ceilings, and white walls create a quiet and comfortable living atmosphere. • Parking space: A parking space is available – practical for everyday life. • Basement and attic share • excl. electricity Location and surroundings:The apartment is located in a quiet area – both during the day and at night it is pleasantly quiet. In summer, you benefit from plenty of sunlight, and even in winter, the sun's rays are pleasant. The Volg supermarket is just a 9-minute walk away, and the Auw Unterdorf bus stop is about 11 minutes' walk – so you are well connected to public transport.This charming attic apartment offers an ideal combination of modern living comfort and quiet location in the picturesque Auw. Ideal for couples who are looking for a well-maintained home in a natural environment.

Travel time
-
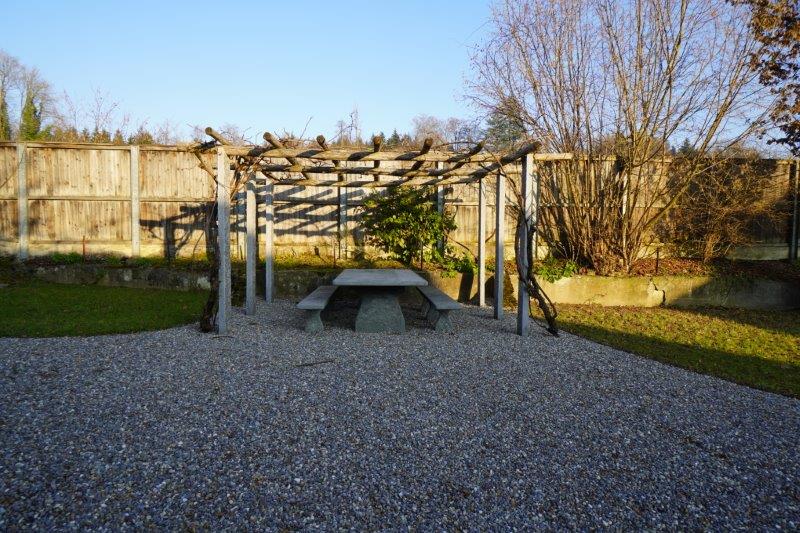
  • wooden pergola, concrete table, gravel surface, wooden fence
  • A traditional two-story house with brown and white exterior, a tiled roof, wooden accents, large windows, and an entrance with steps leading to the front door. It features a garage, a balcony, and a gravel driveway.
  • 2-storey house with a chimney, red roof, gravel driveway, white walls, multiple windows, solar panels on roof, fenced yard, trees and plants
  • White and brown house, red tiled roof, chimneys, several windows, concrete driveway, large bushes
  • An attic living room features wooden beams and exposed rafters with a wooden floor, a brown leather couch with decorative pillows, a side table with a plant, a round pillow, and a small round table with a white cover and some objects.
  • wooden floor, large dining table, wooden chairs, vintage style lamp, refrigerator, plants, large windows, wooden beams
  • wooden beams, granite counter top, modern sink, wooden dining table, modern chairs, induction cooktop
  • kitchen with wooden floor, modern kitchen setup with countertops, wooden beams, white cabinets, sink, faucet, modern stove, oven, dishwasher, wooden planks and flower vase
  • wooden floor, exposed wooden beams, bed with white sheets, pillows, grey rug, white curtains
  • Modern bathroom with white sink, faucet, wooden mirror, ceramic tiled floor, beige walls, a toilet, a basket, a plant in a white vase, and roll paper holder
  • Bathroom features a glass shower enclosure with modern shower head, adjacent white ceramic toilet, and gray tiled flooring.
  • two barns, gravel area, tree, bicycles, outdoor table, green field in background
  • Garden with trees, gravel path, table and chairs, building on left with brown roof, field in the background
  • large open grassy field, rows of young apple trees, dense trees in the background
  • Wide open grass field, with shrubs and trees around
  • exposed wooden ceiling with heart shaped decorations
  • Entrance, living area, kitchen, bathroom, storage
1 / 17
3 rooms142m²CHF 2,585.–
Wissenbach 14, 8932 Mettmenstetten

A home for people who seek more than just four walls

A home for people who seek more than just four walls This exceptional loft is aimed at people who appreciate warmth, character, and authenticity. At people who want to feel wood, rather than just seeing it. Who want to feel the history – without sacrificing modern comfort.In a lovingly preserved row house, nestled in a historic hamlet outside of Mettmenstetten, you can expect a living space with a soul. Surrounded by forest and meadows, far from hustle and bustle and uniformity, a home unfolds here that gives peace and inspires at the same time.The loft apartment, completely renovated in 2024, combines the charm of bygone times with modern elegance. Generous 142 m², open room design, and noble oak plank flooring create a warm, airy living feel – ideal for people with a sense of aesthetics and individuality.For relaxation in the evening or for cozy barbecue evenings, a cozy pergola with a grill area in the garden is available for tenants to share.On request, there is the opportunity to lovingly design and maintain a garden bed yourself.The hamlet is quietly located outside of Mettmenstetten. Zug, Lucerne, and Zurich can be reached quickly by car or public transport. Important at a glance • Living area: Spacious, open loft design with approx. 142 m², noble oak plank flooring • Kitchen: Modern, fully equipped kitchen with high-quality appliances • Bathroom: Elegant bathroom with floor-level shower and high-quality fixtures • Location: Quiet and natural, yet centrally located with good connections • Parking: Can be rented for CHF 60.– / month • Laundry: Own laundry tower can be installed in the apartment at your own expense (washing machine and tumble dryer are available in the basement) • Storage space: Own storage room in the apartment as well as a separate basement compartment • Special features: No elevator, no balcony – but a beautiful garden seating area for shared use • The furniture can be purchased or rented for the duration. Do you like the extraordinary and are looking for a home with a soul? Then give us a call – we'll be happy to arrange a viewing appointment.

Travel time
-