Quick Filters for your search

Quick-filters

We show you quick-filters based on the most used filters by location.

By using these, you can enhance your search experience by finding new and interesting properties to your likings.

Bubendorf - Flats for rent

We recommend expanding your search criteria to get similar results. The current filters didn’t return any matches.

If you don’t want to change your current search criteria, we recommend creating a search alert, so you’ll be notified when matching offers become available.

More objects in your automatically expanded search area
34 results - Radius: + 10km
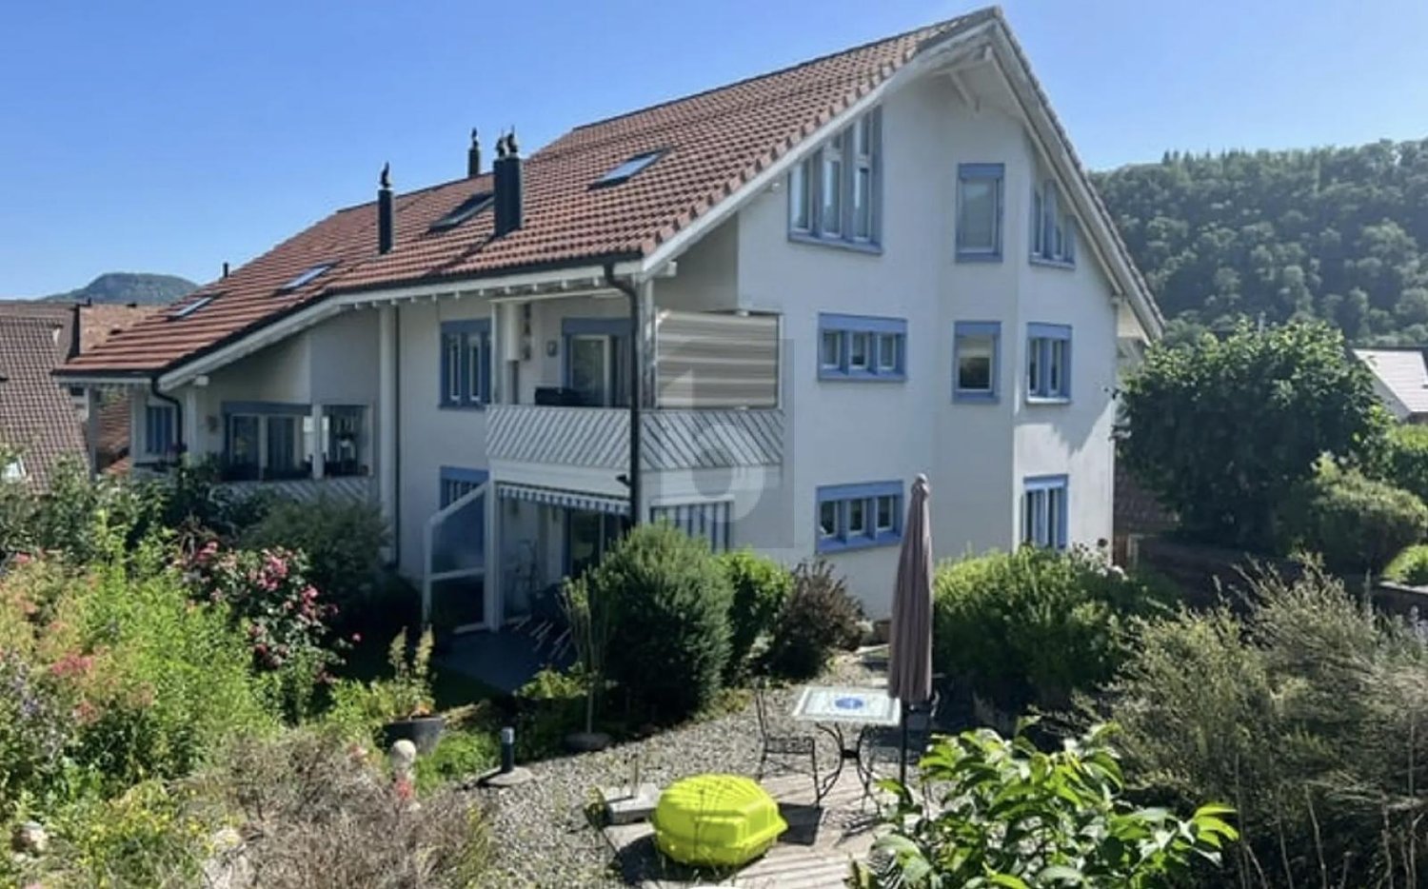
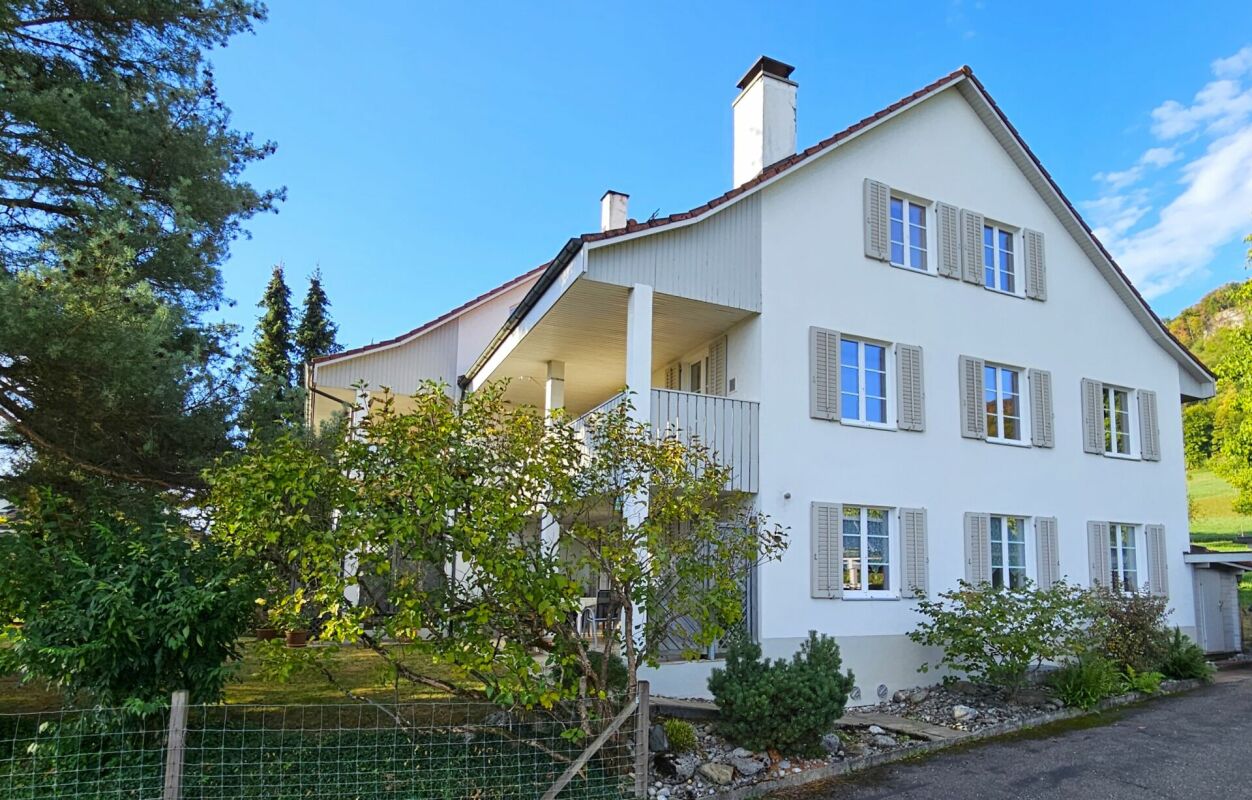
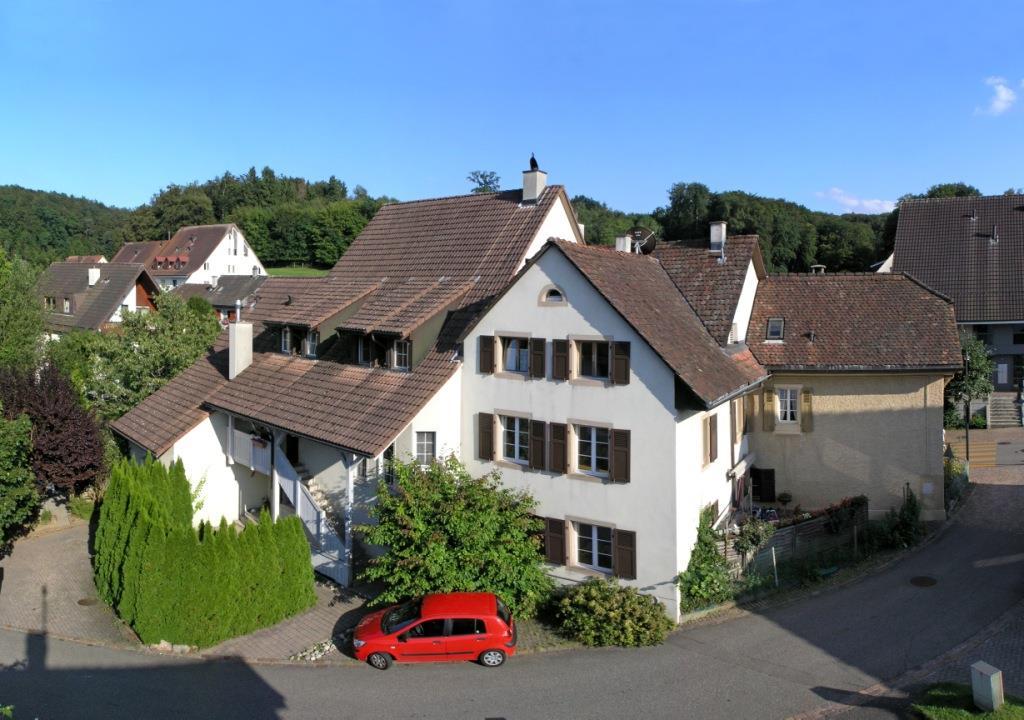
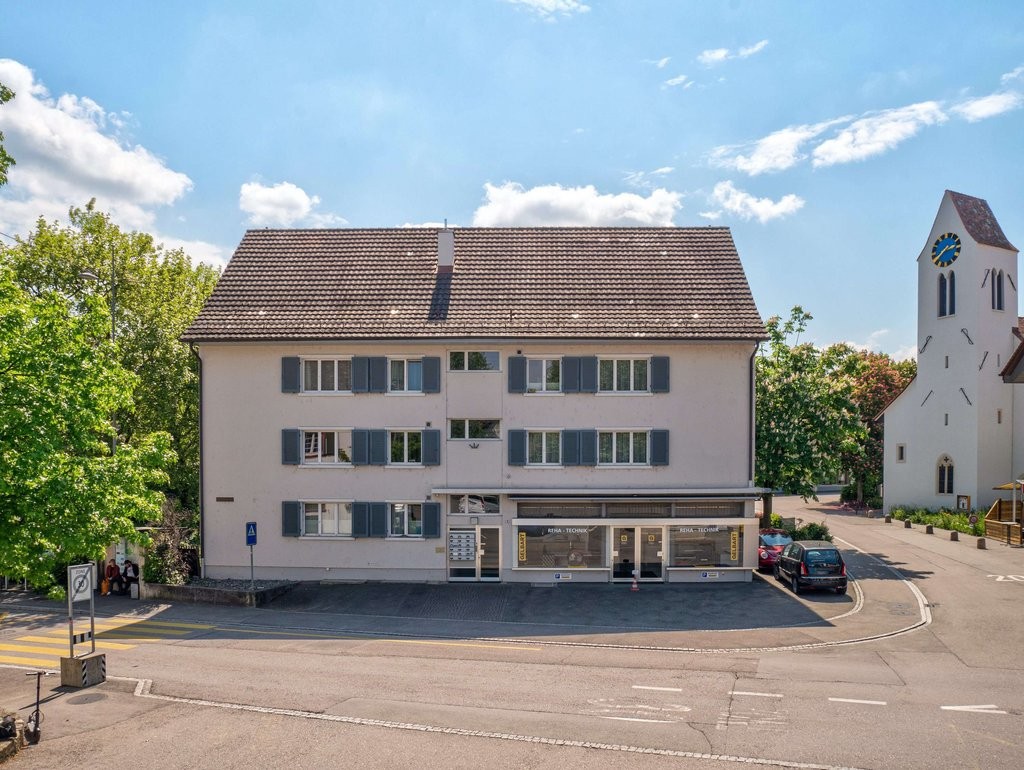
  • Two-story house with beige siding, multiple windows with shutters, a wooden front door, and a tiled roof with skylights.
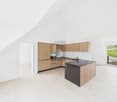
  • Modern kitchen with white cabinets, dark wooden countertops, and a central island table. The floor is made of dark wood tiles, and there is a window on the right side.
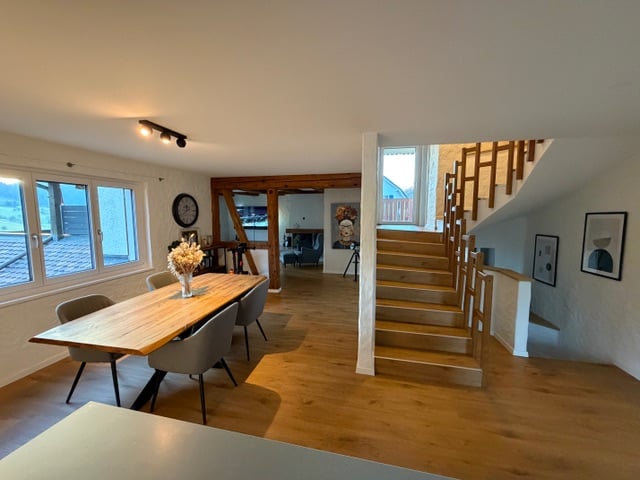
  • Empty room with polished wooden flooring, white walls, and a decorative fireplace. A staircase with a metal railing is visible on the right side.
  • Empty room with wooden flooring and white walls, featuring two small windows and recessed ceiling lights.
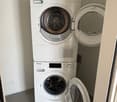
  • Modern bathroom with a bathtub, white cabinetry, dark tiled floor, and built-in storage. Features include recessed lighting, a skylight, and a washing machine in the corner.
  • Modern bathroom with dark tiled floor, two white sinks, large mirror, glass-enclosed shower, and multiple ceiling lights.
  • Spacious hallway with a staircase leading upwards, tiled floor, fireplace, and large window with curtains.
  • Modern staircase with brown tiled steps, white walls, and stainless steel railings.
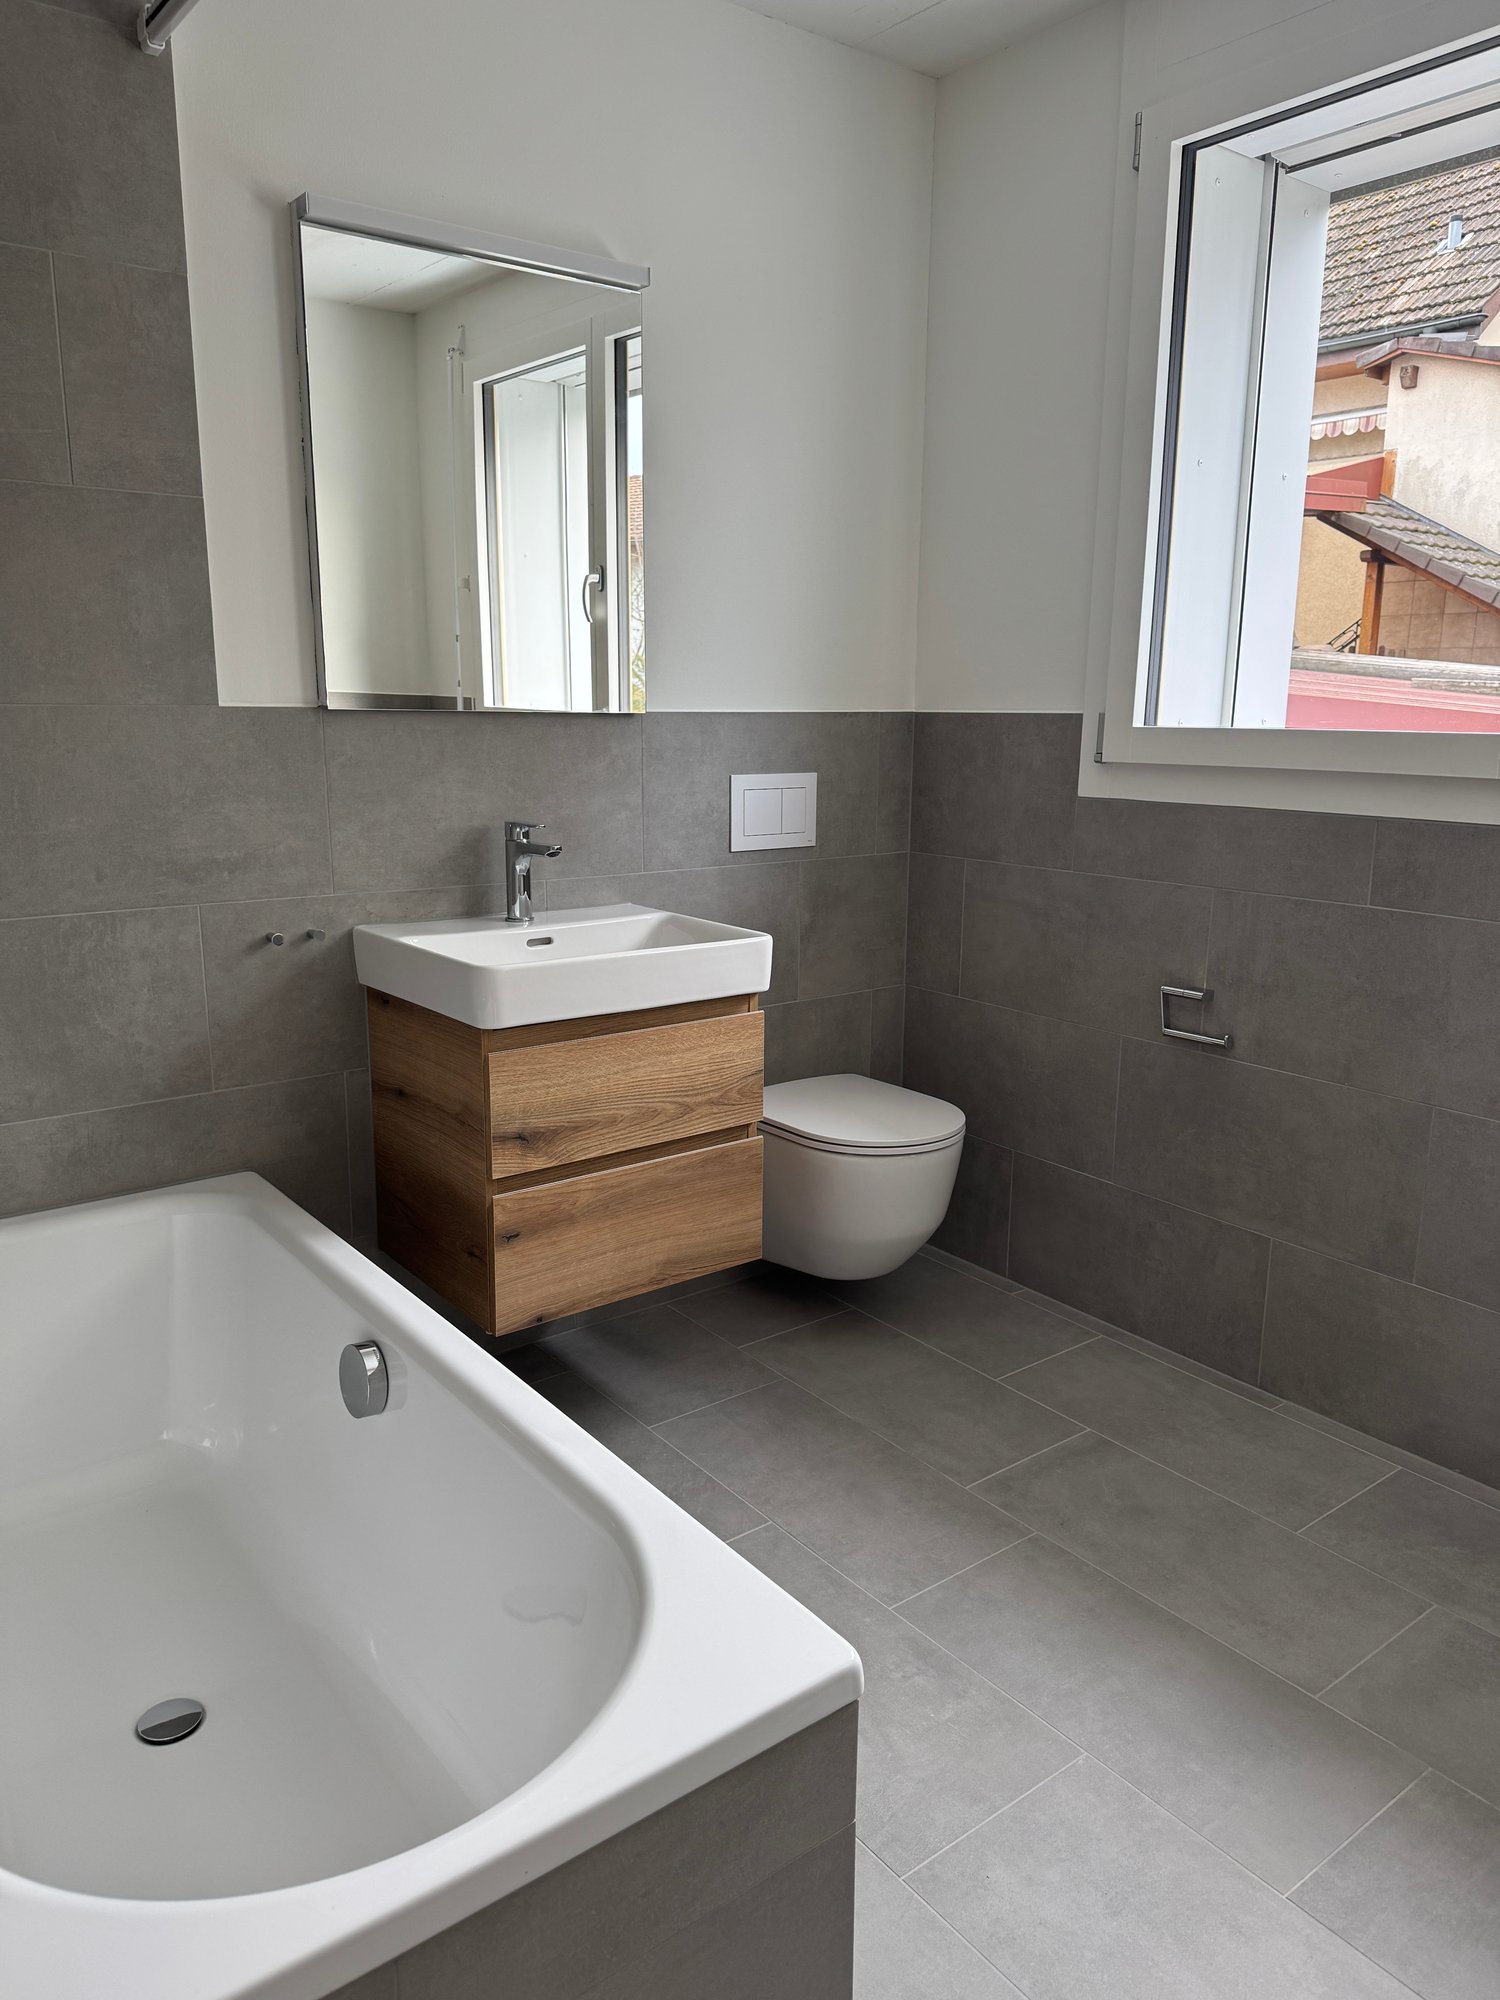
  • Modern bathroom with a toilet, sink, mirror, and framed picture on the wall. The room features a window with blinds and a sleek, contemporary design.
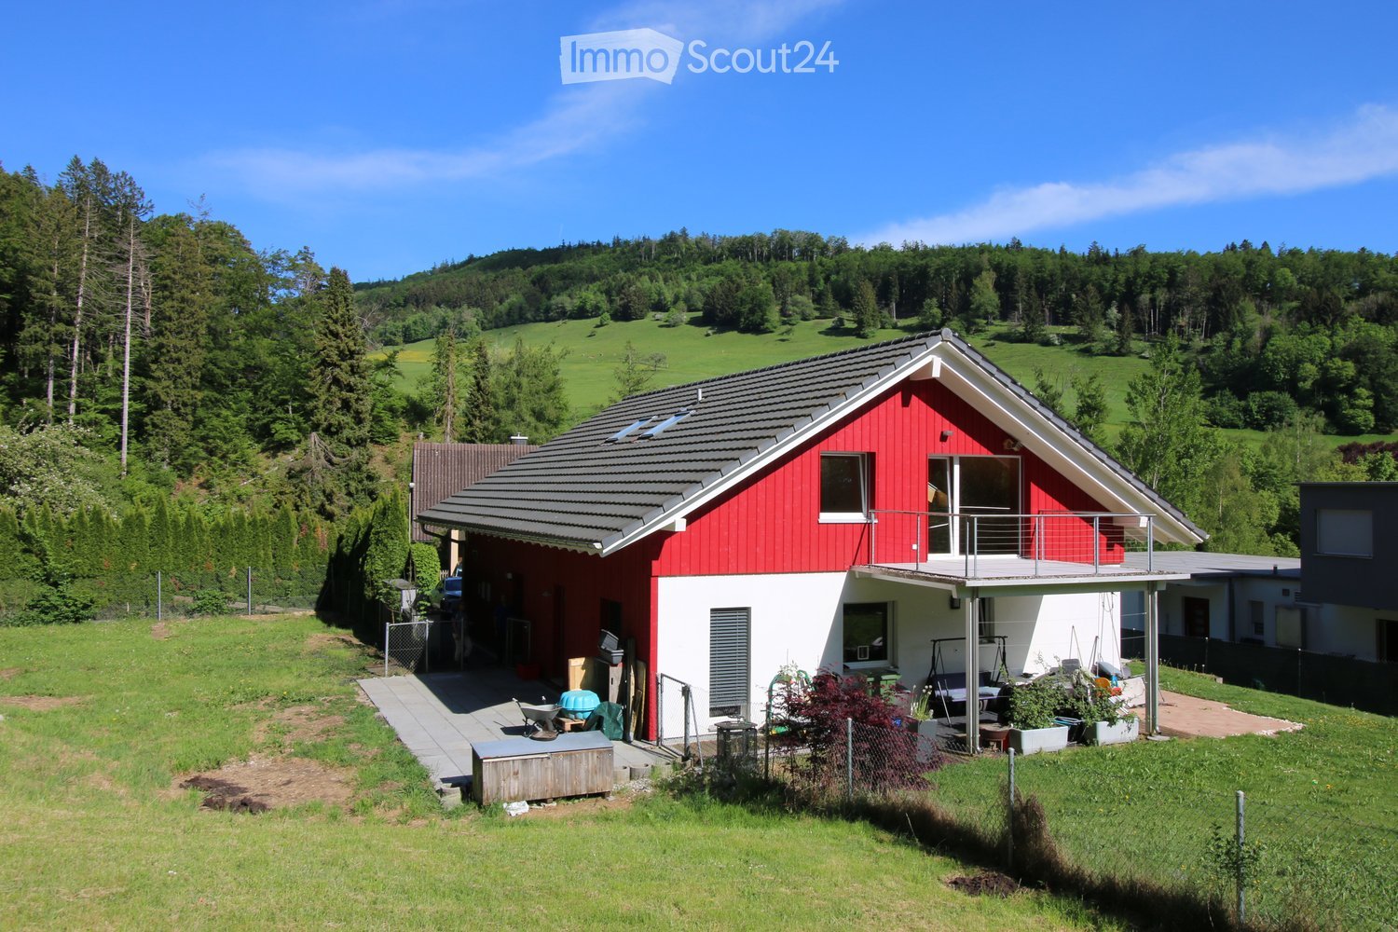
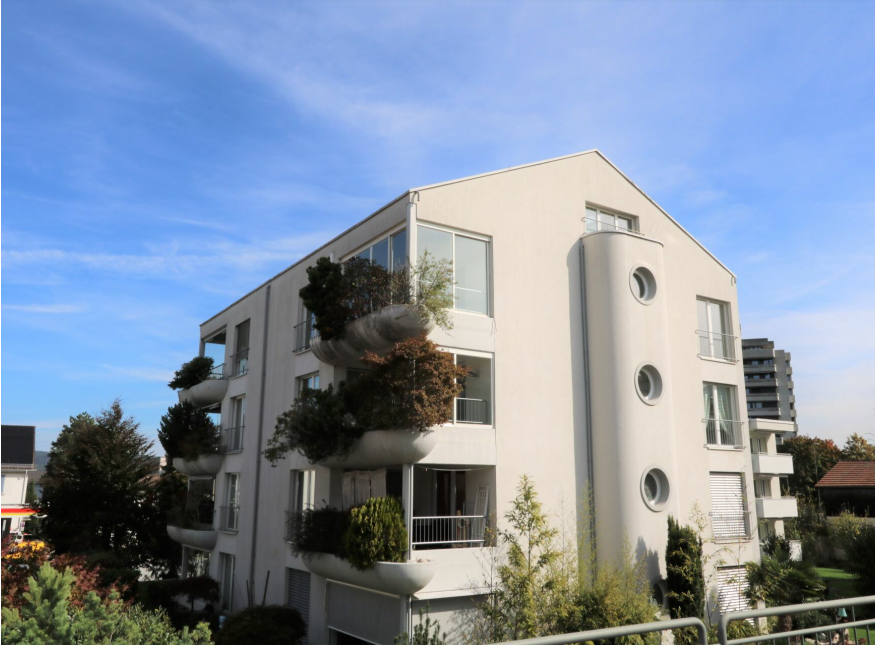
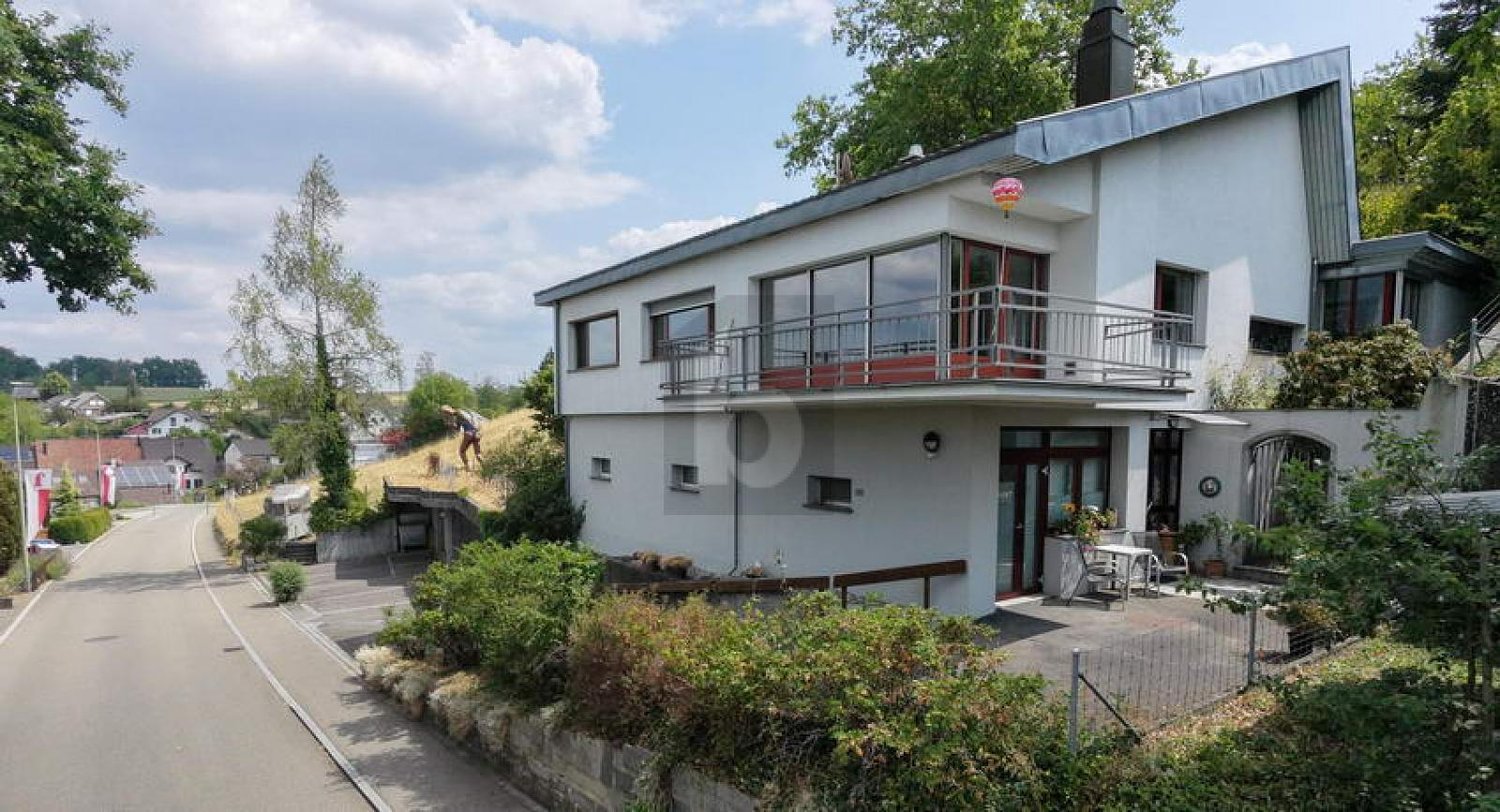
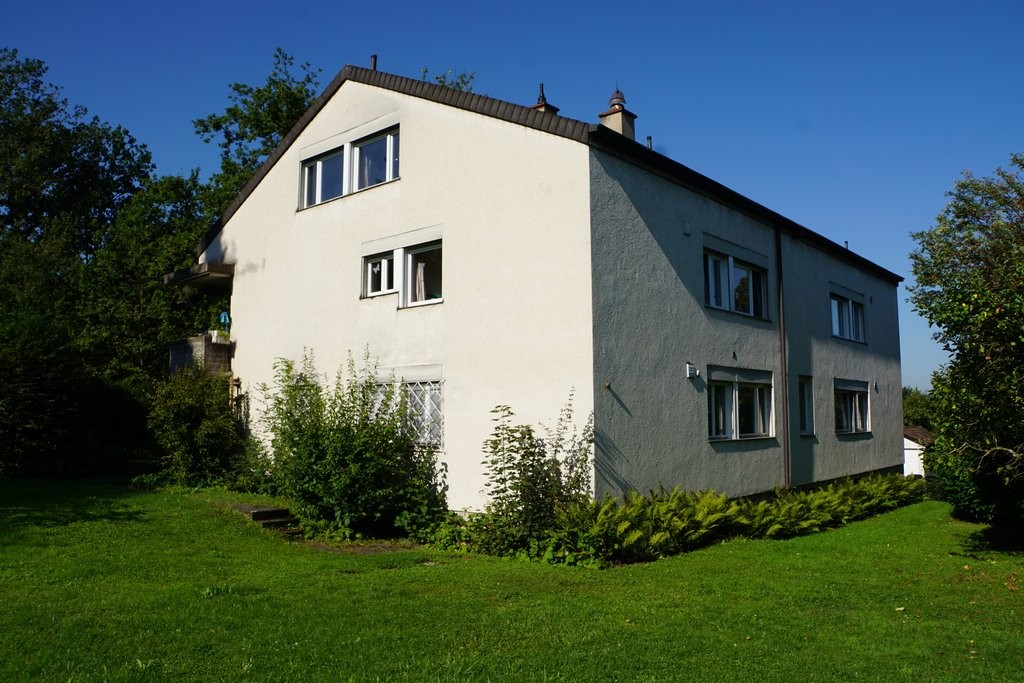
  • Lawn with a tiled pathway leading to a house with a balcony, stairs, and a small garden area.
1 / 10
5.5 rooms172m²CHF 2,950.–
Top
Hauptstrasse 23, 4466 Ormalingen

Spacious 5½-room maisonette apartment with fireplace, private garden, and converted attic

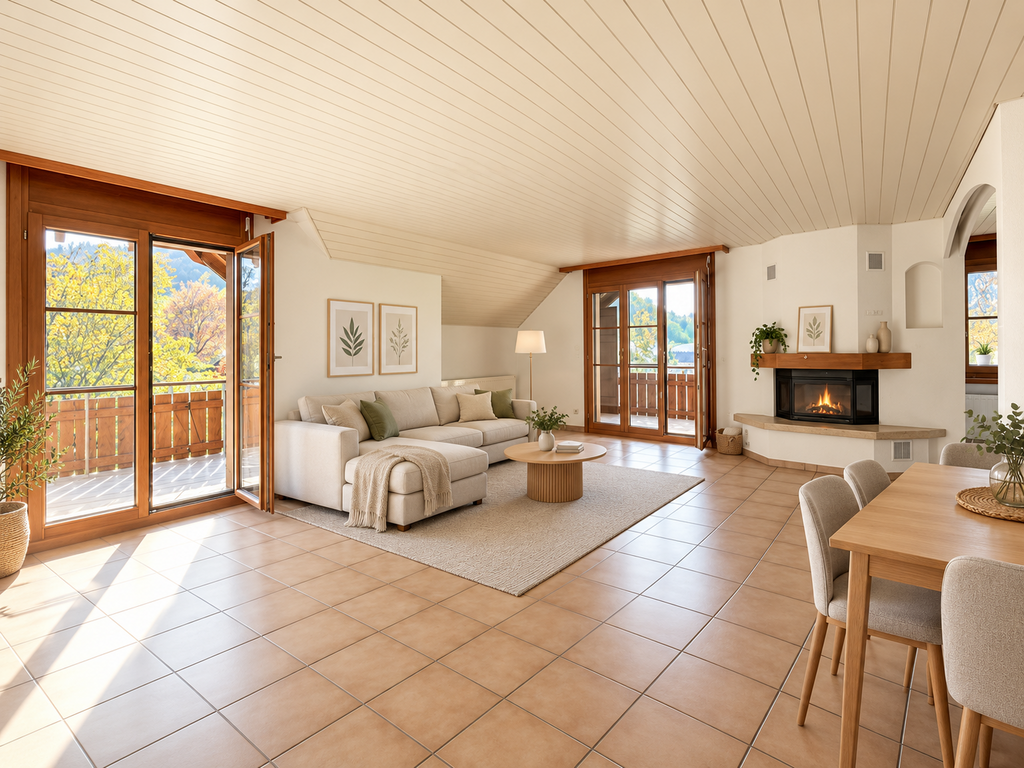
Welcome to your new home! This stylish and spacious 5½-room maisonette apartment with a living area of approximately 172 m² impresses with its well-thought-out floor plan, bright rooms, and a living concept that perfectly combines comfort and quality of life. The surroundings, the exterior facade, and the advertised apartment will be comprehensively renovated from August 2026.Already when entering the apartment, you are greeted by a spacious entrance area. From here, you can access the light-flooded living and dining area with a stylish fireplace, which provides a cozy atmosphere, especially on cooler days. The modern, open-plan kitchen is equipped with high-quality appliances and offers plenty of storage space and generous work surfaces – ideal for everyday life and social evenings with family and friends.On this living level, you will also find a guest room, another room that is ideal as a home office, TV room, or playroom, as well as a separate guest toilet, which further enhances the living comfort.A special highlight is the direct access from the balcony to the approximately 75 m² large private garden. Whether it's cozy barbecue evenings, relaxing hours in the sun, or a safe play area for children – this spacious garden extends the living space outdoors and offers a high level of privacy.Upstairs, you will find a spacious bedroom with an adjacent dressing room and a comfortable bathroom with a corner bathtub, floor-level shower, sink, toilet, and connection for a washing machine and dryer.The combination of spacious living areas, timeless architecture, and high-quality equipment makes this maisonette apartment an ideal home for families, couples, or people who want to combine living and working under one roof.Highlights • Approx. 172 m² living area • 5½-room maisonette apartment • 75 m² private garden with direct access • Bright living/dining area with fireplace • Modern open-plan kitchen • Guest room and additional home office/family room • Separate guest toilet on the ground floor • Converted attic • Bedroom with dressing room • Large bathroom with corner bathtub and shower • Private laundry room in the apartment • Plenty of storage space and flexible usage options • Family-friendly and quiet location Rent Net rent: CHF 2,750.– Additional costs: CHF 200.– Gross rent: CHF 2,950.–Available from 01.09.2026Secure one of the sought-after apartments in the exclusive residential project "Living 5 – Ormalingen" today and contact us.Stern Immo & Bau AGinfo@sternimmo-bau.com or 061 511 29 23

Travel time
-
1 / 17
5.5 rooms175m²CHF 3,300.–
Lerchenstrasse 7, 4147 Aesch

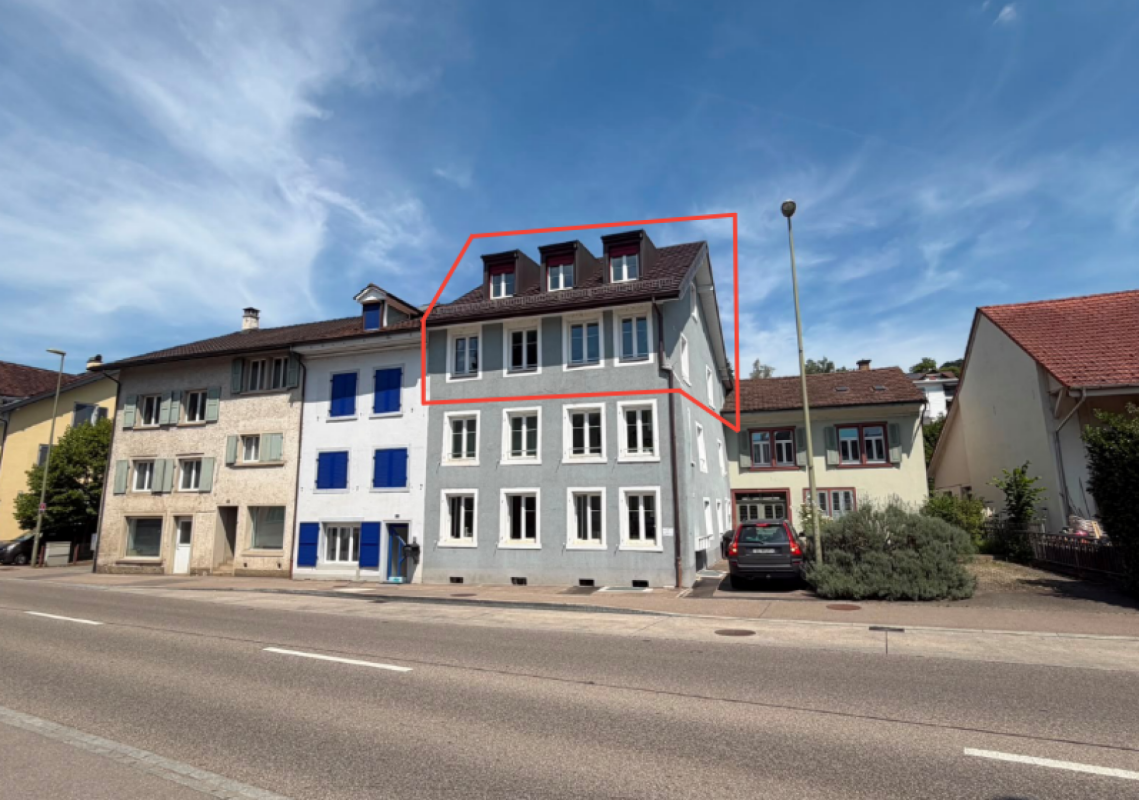
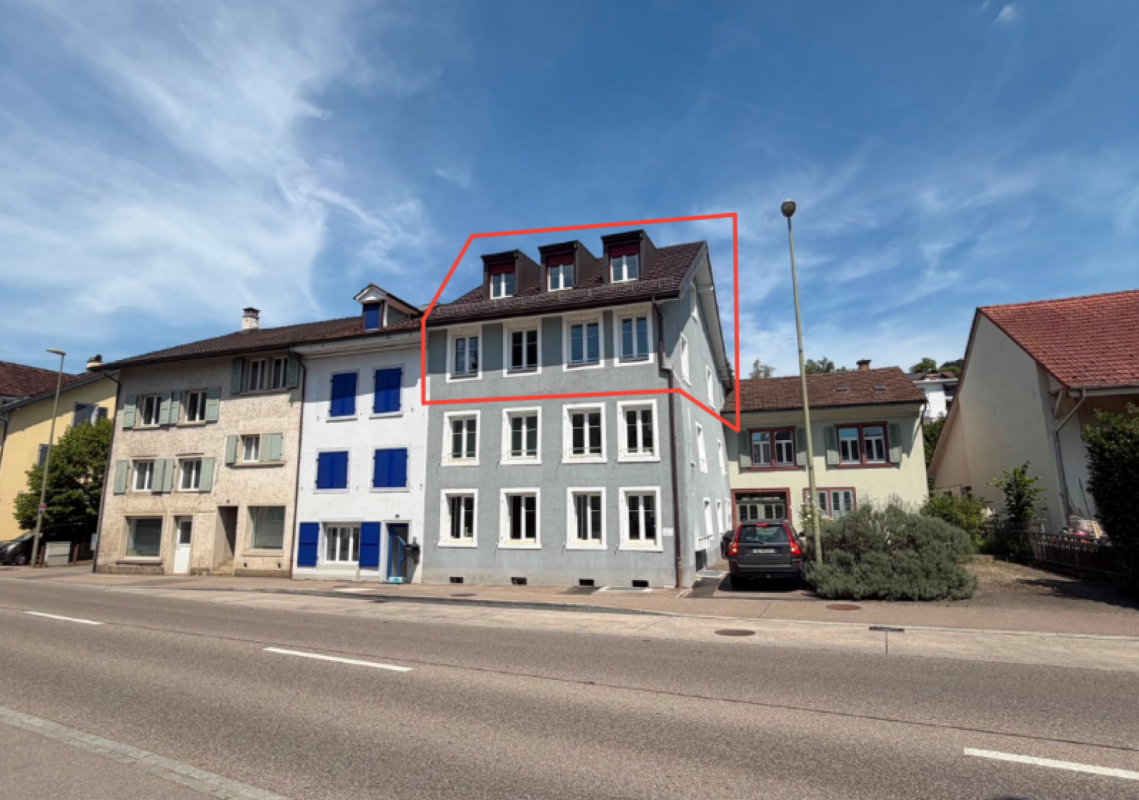
Exceptional 5.5-room apartment with a far-reaching view in Aesch

In a quiet and central location, we rent a beautiful, bright 5½-room apartment on the 2nd floor with a spacious floor plan and many amenities.The apartment convinces with: • Living area of approximately 175 m² • Modern kitchen in wood look with dishwasher, ceramic glass cooktop, steam extractor, etc. • Two bathrooms: • Bathroom with bathtub and shower • Second bathroom with shower • Bright floor tiles in the living area • Parquet floors in the bedrooms • Beautiful, large balcony with space to linger • Elevator in the house • Private washing machine and dryer in the apartment • Additionally, shared laundry room with Secomat on the ground floor • Garden for shared use with cozy seating area. Additional information: • Carport space (covered) available for CHF 60.–/month; additional uncovered parking space behind. • Quiet location, well-maintained house This apartment impresses with its generosity, high-quality construction standard, and pleasant living atmosphere. Ideal for couples or people who appreciate a lot of space and comfort.Perfect location: Aesch offers an ideal combination of rural tranquility and urban connection. Aesch BL train station is just a 10-minute walk away, while Migros (4 minutes), Neumatt bus stop (5 minutes), and Neumatt school (7 minutes) are easily accessible on foot. The pharmacy is also just 6 minutes' walk away.This unique attic apartment with its charming wood ambiance and practical layout will be available from February 2026 and is waiting to become your new home.

Travel time
-
1 / 12
5.5 rooms118m²CHF 2,660.–
Gallenweg 6, 4133 Pratteln

Central Pratteln - Modern Living in the New City Quarter

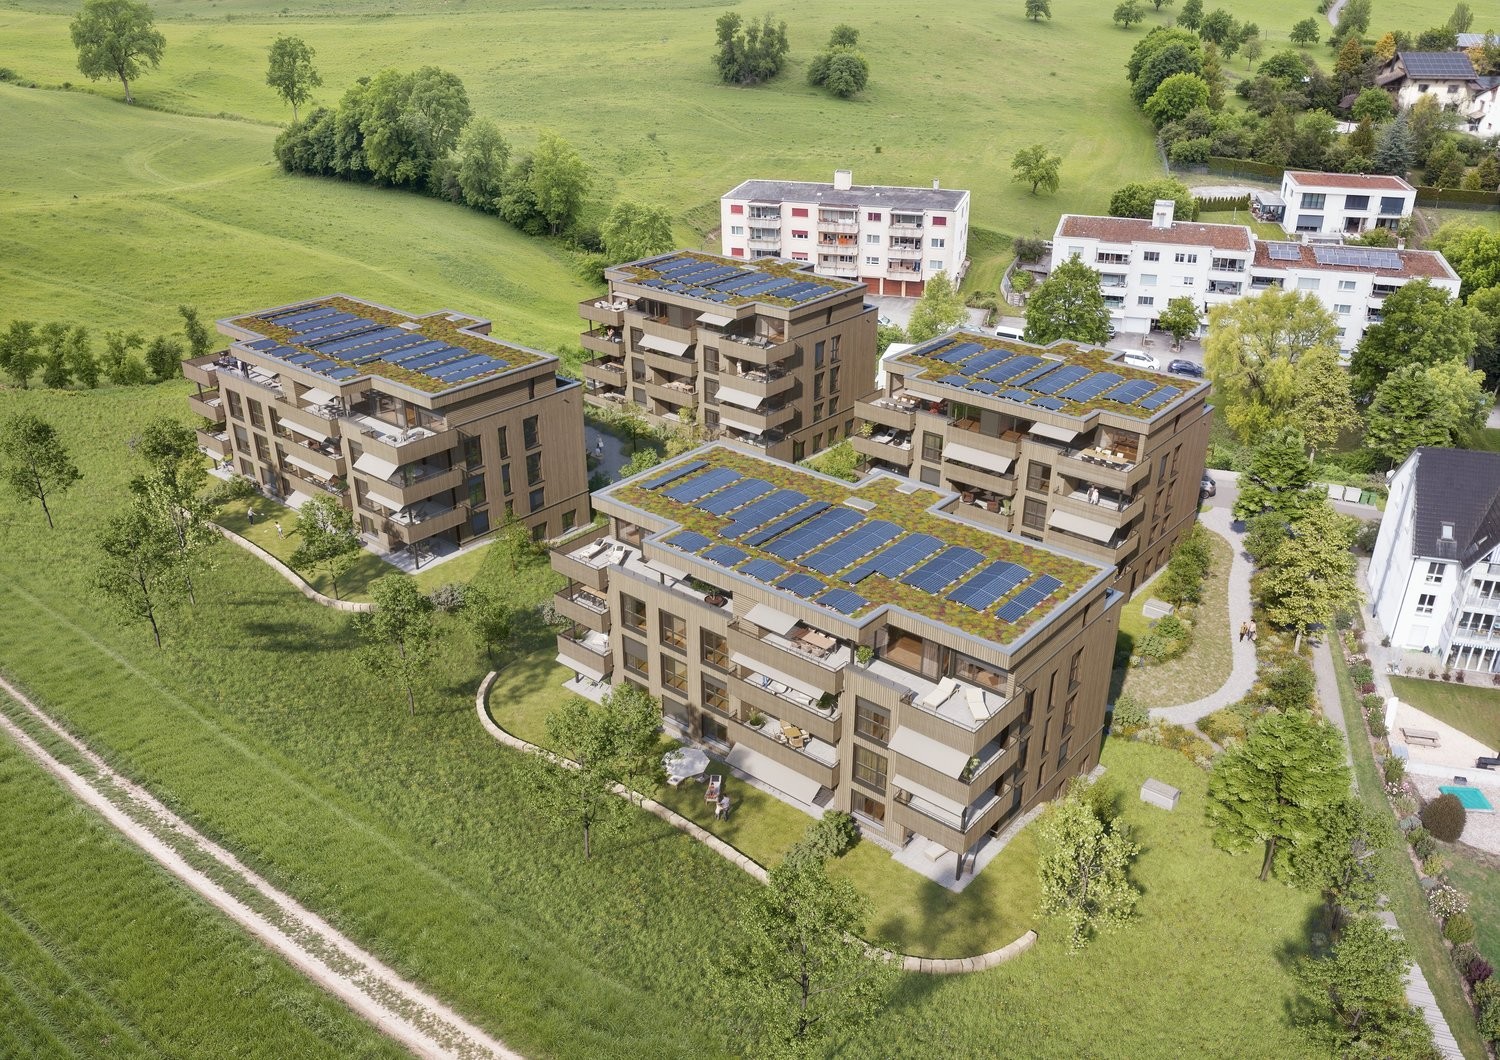
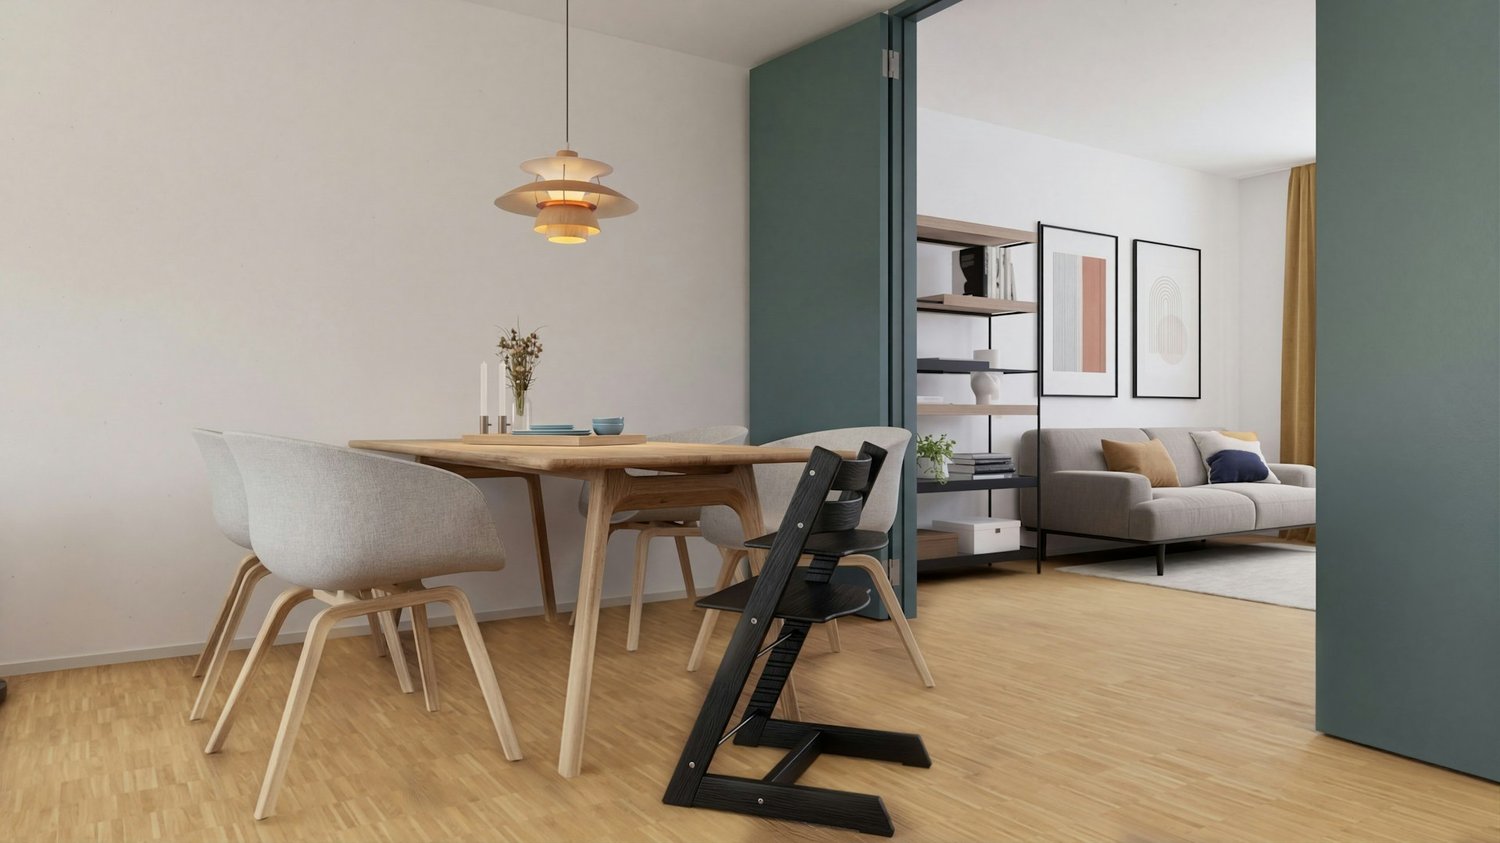
www.zentrale-pratteln-logis.chWelcome to Central Pratteln - a newly emerging district with a total of around 177 rental apartments. This modern 5.5-room new building apartment impresses with contemporary living comfort and high quality of life.The apartment stands for modern architecture, high-quality materials and well-thought-out floor plans. In a new district with attractive meeting zones, a home is being created for people who appreciate comfort and a contemporary living environment. Best location in PrattelnCentral Pratteln convinces with its excellent location directly at Pratteln station. Shopping facilities, restaurants, leisure activities and various service businesses are located in the immediate vicinity. Thanks to the optimal connection to public transport and the highway, Basel and the surrounding regions can be reached quickly and conveniently. Your advantages at a glance • Loggia for relaxed moments outdoors • Bright living rooms with generous window areas • Modern kitchen with high-quality appliances • Well-thought-out floor plans with optimal room division • Direct proximity to Pratteln station • High-quality construction standard for long-lasting living comfort • Part of a vibrant, newly emerging district with high quality of life • Meeting zones and green spaces as part of the district Note: The visualizations are example apartments.For more information, please visit our project website at www.zentrale-pratteln-logis.ch. For individual advice and questions, our first rental team is at your disposal. You can reach us by phone at 044 575 70 47 or by email at wohnen@hbre.ch. We look forward to accompanying you on your way to a new home in Central Pratteln. Contact us today!
Travel time
-
1 / 14
5.5 rooms233m²CHF 4,650.–
Hauptstrasse 57, 4132 Muttenz

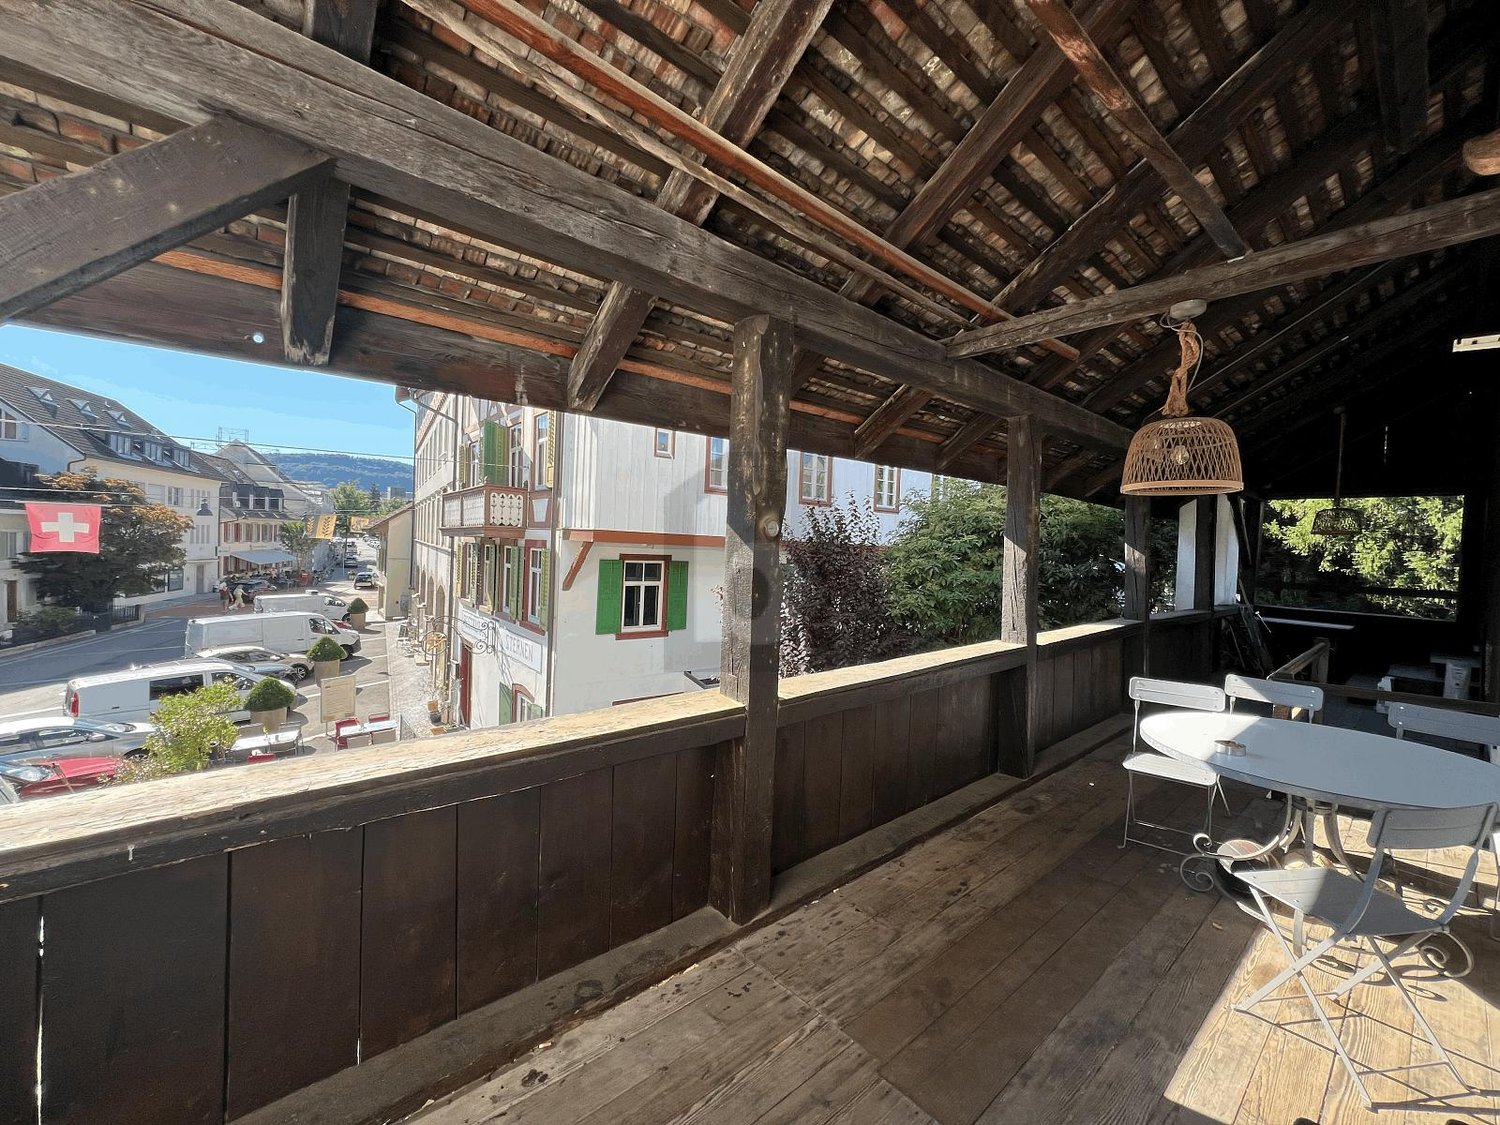
Exklusive und grosszügige 5.5 Z' Dach-Maisonettewohnung im Dorfkern

Exklusive Maisonettewohnung mit historischem Charme und modernstem Wohnkomfort--- English below---Diese aussergewöhnliche Maisonettewohnung in einem stilvollen Gebäude aus dem Jahr 1869 verbindet historischen Charme mit modernem Wohnkomfort auf höchstem Niveau. Die Liegenschaft wurde 2018 und 2020 umfassend und hochwertig saniert und bietet ein einzigartiges Wohnambiente mit viel Liebe zum Detail.Der grosszügige Grundriss umfasst eine moderne und offene Designküche, einen lichtdurchfluteten Wohnbereich, mehrere flexibel nutzbare Räume, 3 Badezimmer, 3 Zimmer, ein Bürozimmer sowie einen separaten Waschraum.Ein Gartenanteil mit gedecktem Sitzplatz gehört ebenfalls zur Wohnung. Eine Garagenbox mit Vorplatz für insgesamt 2 Autos kann für CHF 250.- pro Monat dazu gemietet werden.Highlights • Historisches Wohnhaus aus dem Jahr 1869 • Komplett saniert in 2018 und 2020 • Hochwertige Materialien und exklusive Ausstattung • Offene Küche • Lichtdurchfluteter Wohnbereich • 3 Badezimmer • 3 Zimmer plus Büro • Vielseitig nutzbare Vorbereiche / Räume • Separater Waschraum • Gartenanteil mit gedecktem Sitzplatz • Garagenbox mit Vorplatz für 2 Autos optional FlächenObergeschossLaube: ca. 5.07 m²Vorplatz: ca. 3.47 m² Kammer: ca. 4.60 m²Büronische: ca. 13.31 m²Küche: ca. 17.11 m²Gang 1: ca. 8.66 m²Badezimmer 1: ca. 7.57 m²Zimmer 1: ca. 8.17 m²Gang 2: ca. 3.30 m²Waschraum: ca. 8.59 m²Wohnen: ca. 51.92 m²DachgeschossVorraum: ca. 19.43 m²Zimmer 2: ca. 19.07 m²Gäste-Badezimmer: ca. 2.81 m²Ankleide: ca. 20.09 m²Vorzimmer: ca. 16.10 m²Badezimmer 2: ca. 9.87 m²Zimmer 3: ca. 27.70 m²Total Nettowohnfläche ca. 233.70 m²Total Nutzfläche ca. 246.85 m²LageDie Wohnung befindet sich in einem umfassend renovierten historischen Gebäude an bester Lage im Dorfkern von Muttenz. Das stilvolle Ambiente des Hauses verbindet den Charme vergangener Zeiten mit zeitgemässem Wohnkomfort. Muttenz überzeugt durch seine zentrale Lage sowie einen attraktiven Dorfkern mit vielfältigen Einkaufsmöglichkeiten, gemütlichen Cafés und einem abwechslungsreichen gastronomischen Angebot.Ein breites Freizeitangebot sowie die nahe gelegenen Wald- und Wiesenflächen bieten ideale Voraussetzungen für Erholung und vielfältige Aktivitäten in der Natur.Die Verkehrsanbindung ist optimal: Tram, Bus und Bahn sind in kurzer Zeit erreichbar, während die Autobahnauffahrt weniger als fünf Fahrminuten entfernt liegt.--- English ---Exclusive maisonette flat with historic charm and state-of-the-art living comfortThis exceptional maisonette flat, situated in a stylish building dating from 1869, combines historic charm with modern living comfort of the highest standard. The property underwent extensive, high-quality refurbishment in 2018 and 2020 and offers a unique living environment with great attention to detail.The spacious layout comprises a modern open-plan designer kitchen, a light-filled living area, several versatile ancillary spaces, 3 bathrooms, 3 rooms, an office and a separate utility room.A share of the garden with a covered seating area is also included with the flat. A garage with a forecourt for a total of two cars can be rented for CHF 250 per month.Highlights • Historic residential building dating from 1869 • Completely refurbished in 2018 and 2020 • High-quality materials and exclusive fittings • Open-plan kitchen • Light-filled living area • 3 bathrooms • 3 rooms plus an office • Versatile entrance areas • Separate utility room • Garden area with a covered seating area • Garage with a forecourt for 2 cars (optional) LocationThe flat is situated in a fully renovated historic building in a prime location in the heart of Muttenz. The stylish ambience of the building combines the charm of bygone days with contemporary living comfort. Muttenz is a charming town thanks to its central location and attractive village centre, which offers a wide range of shopping opportunities, cosy cafés and a varied selection of restaurants.A wide range of leisure activities, along with the nearby woodland and meadows, provide the ideal setting for relaxation and a variety of outdoor pursuits.Transport links are excellent: trams, buses and trains are within easy reach, whilst the motorway junction is less than a five-minute drive away.Has this listing caught your interest? We would be happy to provide further information or arrange a viewing appointment.Hat das Inserat Ihr Interesse geweckt? Für weitere Auskünfte oder für die Vereinbarung eines Besichtigungstermines stehen wir Ihnen gerne zur Verfügung.

Travel time
-
New building
1 / 14
5.5 rooms205m²CHF 5,600.–
Weidenhofweg 27, 4144 Arlesheim

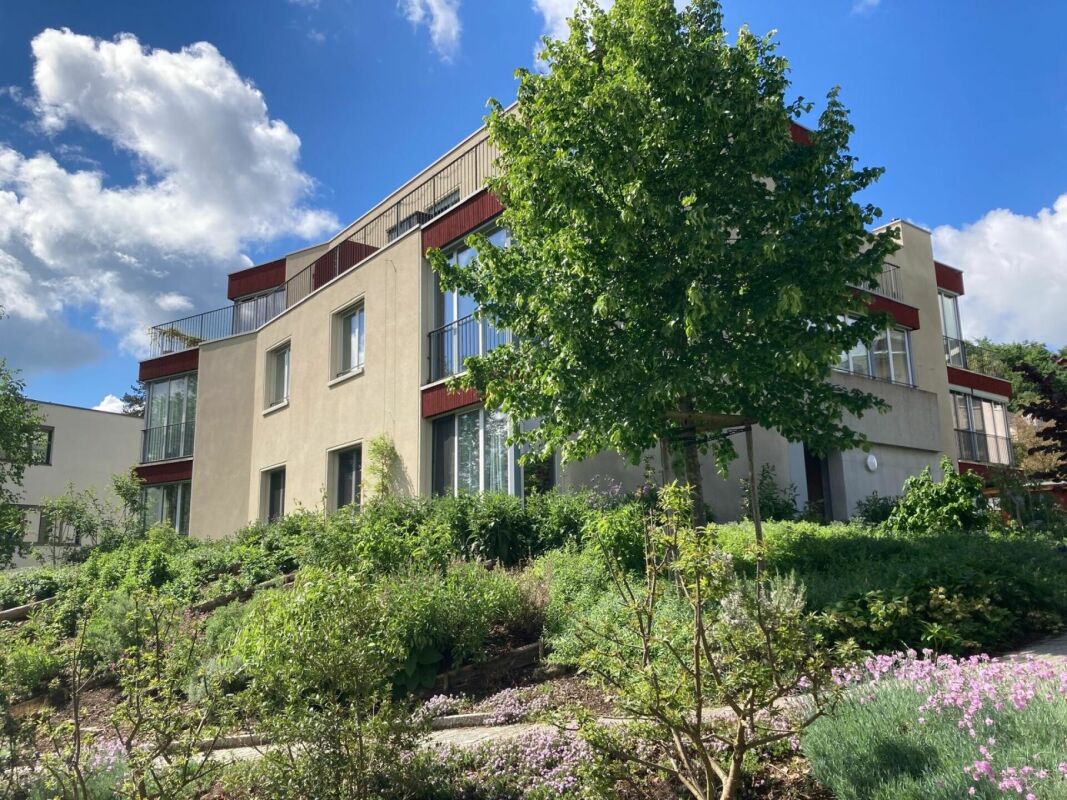
New building: 5 1/2-room maisonette garden apartment in a preferred location in Arlesheim

Near the garden pool and within walking distance to the village center, we rent in a modern 2-family house an exceptional maisonette garden apartment.The maisonette apartment offered here includes on the ground floor a spacious and bright living/dining area with modern kitchen and direct garden access, as well as a guest toilet with washing machine and dryer.On the upper floor, there are 3 bedrooms and two bathrooms, one of which is an en-suite bathroom with a bathtub in the main bedroom, as well as a separate shower. From two rooms, you can access the sunny terrace (approx. 11 m2) with a view of the garden.The open gallery area on the upper floor can be used as a home office, library, or play area for children. The upper floor has a separate entrance and can be reached both via the internal staircase and the elevator in the stairwell.The living rooms are equipped with beautiful solid wood parquet floors, while the wet cells are tiled with stone slabs. The kitchen is equipped with the latest appliances and offers an idyllic view of the greenery while cooking and washing.The garden is available for the sole use of the ground-floor tenants.A spacious cellar room in the basement offers additional storage space, and parking facilities are also available with a parking space in the double garage and an outdoor parking space.Have we sparked your interest? Then we are happy to provide you with additional information and a viewing on site.
Travel time
-
1 / 11
5 rooms164m²CHF 3,690.–
Grünhagweg 3, 4410 Liestal

New Build: Exclusive 5-Room Garden Apartment in a Preferred Location

Location This spacious garden apartment in owner-occupier standard could soon become your new home. It is suitable for families as well as couples. From the entrance area with cloakroom, you can directly access the bright living/dining room (48m2) with open kitchen. The room shines in the light of the midday and evening sun, which you can also enjoy on the adjacent veranda (21m2) with granite floor. The private garden area offers space for gardening, grilling, and lingering. It is framed by the large property with old tree population and thus allows a view into nature. The heart of the living/dining area is the open kitchen with cooking island and modern appliances, which invites you to cook and receive guests together. The timeless terrazzo floor is easy to clean and, with underfloor heating, also pleasantly warm in winter.The adjacent room (13m2) is suitable as a study, reading, or children's room and is illuminated by the morning sun. The three bedrooms (14, 16, and 22m2) are oriented northeast and are also pleasantly cool in summer. They have floor-to-ceiling windows with a French balcony. The oak parquet gives the bedrooms a warm atmosphere. Due to the slope, all rooms on the northeast side are one floor higher than the access from the street.Both bathrooms are equipped with a double sink and mirror cabinet. With a rain shower and bathtub, the apartment becomes a wellness oasis. The apartment also has a guest toilet, a private laundry room, and a storage room. The corridor to the bedrooms offers space for a spacious wardrobe. The apartment also includes a basement storage room.The parking garage is connected to the living floors via the elevator. A parking space can be rented for CHF 140.- per month. The property also includes a bicycle cellar and a storage room in the entrance area for parking strollers, scooters, and children's bicycles.A ground-source heat pump and solar panels ensure a modern and cost-effective energy supply.The multi-family house with five apartments is located in a traffic-calmed and family-friendly street. The access to the recreational area "Sichtern" is only 2 minutes' walk away. The primary school and the high school with their publicly accessible sports facilities can be reached in 5 minutes on foot. The train station and the old town with all shopping facilities are also less than 10 minutes' walk away.If we have sparked your interest, please contact us. Available for move-in from August 1, 2026.

Travel time
-

Other interesting objects