Brüttisellen - Flats for rent with Balcony / Terrace

We recommend expanding your search criteria to get similar results. The current filters didn’t return any matches.

If you don’t want to change your current search criteria, we recommend creating a search alert, so you’ll be notified when matching offers become available.

More objects in your automatically expanded search area
138 results - Radius: + 10km
New building
1 / 7
4.5 rooms96m²CHF 2,990.–
Premium
Brandrietstrasse 5, 8307 Effretikon

First rental Unique Living - Family happiness starts here!

Unique Living - Experience uniqueness - Your home, your life!The modern 4.5-room apartment in the newly emerging Überbauung offers plenty of space for the whole family. The well-thought-out floor plan with open living and dining area, modern kitchen with high-quality Electrolux appliances, and elegant oak parquet ensures comfort and living quality. Three rooms, two bathrooms, and a practical Reduit solution create space for family everyday life and the necessary retreat. Enjoy cozy moments on the south-facing loggia, which invites you to linger together.Further advantages as a Unique Living tenant: • Inhouse KITA: Ideal for families with children - A KITA will move into the ground floor at Rütlistrasse 1 in the future. • Ateliers: Rent an additional atelier in the Überbauung for a home office, hobby room, or playroom for children. • Community: Two community rooms are available to all tenants in the Überbauung for private events. • Mobility concept: If you don't need a parking space, you'll get a Railcheck worth CHF 200 per year. • Parkanlage Moosburg: Take a walk directly into nature and enjoy the recreation outdoors right in front of your doorstep. Benefit from the immediate proximity to schools, various shopping opportunities, playgrounds, and the Effretikon train station, which is only 3 minutes' walk away. Find your dream apartment and more information about the project at www.unique-living.ch and apply directly online by clicking on "Registration form".Register for a viewing appointment for the model apartment also online via the website. We are happy to provide you with further information. We look forward to your contact and application!

Travel time
-
New building
1 / 5
4.5 rooms104m²CHF 4,680.–
Premium
Hofwiesenstrasse 234, 8057 Zürich

First-time rental "Zwei Buchen" - Plenty of space for your future

Live centrally in Zurich - yet still enjoy the view into a green oasis.At Hofwiesenstrasse 232 and 234, a modern residential project called Zwei Buchen is being built in one of Zurich's most popular districts. The lively Unterstrass quarter combines urban city life with plenty of green spaces - ideal for those who appreciate the vibrant life of the city and at the same time want to enjoy peace and nature.The 1.5- to 4.5-room apartments offer a special living experience - from the direct garden access on the ground floor to the view on the attic floor. Bright rooms, high-quality materials, and well-thought-out floor plans create a pleasant living atmosphere.The modern kitchens are equipped with Electrolux appliances. Elegant parquet floors provide a warm living ambiance, while stylish bathrooms with showers or bathtubs offer additional comfort. Spacious loggias and terraces extend the living space outdoors and create a modern living experience.In Zwei Buchen, you can enjoy a high quality of life: The apartments are functionally planned and offer plenty of space for individual and stylish furnishings.The location is also convincing: shopping facilities, schools, restaurants, and public transport are all in the immediate vicinity. For relaxation in nature, the nearby Irchelpark and the Allenmoosanlage right outside the door are perfect for walking, jogging, or relaxing.Find your suitable apartment at www.zwei-buchen.ch and apply directly online via the application form on the project website after selecting your desired apartment.Please only submit one application. If several apartments are suitable for you, you can let us know in the Flatfox chat.The depicted representations show the intended construction standard.Register for a viewing appointment for the model apartment online via the website.For questions about the apartments or for a personal consultation, we are at your disposal at any time.We look forward to welcoming you as a tenant in Zwei Buchen on September 1, 2026.

Travel time
-
New building
  • Large room with wooden floor, open stairs, couch, wooden table, lighting fixtures, living room decor
  • Modern white building with multiple balconies, large glass windows, and a yellow building next to it
  • living room with couch, coffee table, lamp, stairs
  • Open plan kitchen and dining area, modern furniture, white decor, round dining table, large windows, white flooring, black railing
  • A spacious bedroom with white walls, a wooden floor, and a bed with a beige and brown bedspread. A hanging lamp with a white shade is fixed to the ceiling, while table lamps are placed on either side of the bed. A wooden nightstand with a lamp, a tray of
  • bedroom with double bed, desk, stool, lamp, baskets, rug, wall-mounted lamps, framed posters, windows
  • Desk with rolling chair, white shelves with various items, round rug, floor lamp, decorative items on desk, two windows
  • Bathroom with white tiles, a shower, toilet, sink, and a wooden shelf with towels and toiletries. Next to the bathroom is a washer dryer.
  • white tiled walls, white floor, modern shower enclosure, white sink, potted plant, towels, mirror above the sink
  • Cosy corner sofa with pillows, a basket, a cabinet, a carpet, a potted plant, and skylights
  • dark wooden floor, white walls, white cabinet, decorative picture frame, staircase, small rug
  • Modern design with two chairs, wooden coffee table, beige carpet, balustrade railing, open view, concrete floor
  • empty office space, carpeted floor, reception desk, bench, framed pictures, ceiling lights
1 / 13
4.5 rooms132m²CHF 6,570.–
Top
Jungstrasse 6, 8050 Zürich

FIRST RENTAL - Stylish living with an open house day

This attractive apartment presents itself freshly furnished and convinces with a successful combination of spatial feeling, light, and living comfort. Thanks to the professional staging, you get a realistic and inspiring impression of what your future home could look like.The apartment is ideal for couples and singles and is located in a central location in Zurich-Oerlikon with good access to public transport, shopping, and recreation.Highlights of the apartment • 4.5-room maisonette apartment with a well-thought-out floor plan • approx. 132.4 m2 • bright living rooms thanks to generous window areas • New home-staged – stylishly and invitingly presented • large roof terrace for sole use • own washing tower in bathroom • own cellar compartment • elevator • drying room • parking spaces in the underground garage at CHF 390.00 per month Open house dayVisit the apartment without prior registration on one of the following dates: • Saturday, March 14, 2026 each from 11:00 a.m. to 1:00 p.m.Take the opportunity to get to know the apartment in a relaxed atmosphere and in a furnished state.Further information • Rent: CHF 6,570.00 including utilities • Available immediately or by arrangement There are still other free objects available in different apartment sizes. You can find all important information about the "Living Eleven" project at: https://www.livingeleven.ch/We look forward to your visit on the open house day or to your contact for further information.

Travel time
-
New building
1 / 8
4.5 rooms109m²CHF 3,640.–
Top
Seestrasse 69, 8610 Uster

4.5-Room New Apartments - Cool through the Summer thanks to Free Cooling System

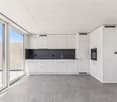
New building / First rental: one of nine 4.5-room apartments. Discover the apartment floor plans on our website. First move-in possible from August 17, 2026.Please use the link to our website belowThe nine south-facing 4.5-room apartments of the new building on Seestrasse 69 in Uster offer a modern fit-out, plenty of privacy, and a well-thought-out living concept for families, couples, and singles, who may also be interested in 2.5-room and 3.5-room apartments.The apartments impress with: • Southern orientation – living room and balconies of all apartments with sun from morning to evening • Spacious, well-thought-out floor plans with bright, open living – easy to furnish • Architectural eye-catcher – inside and out • Balconies, seats, loggias, and terraces with plenty of privacy • Proximity to Greifensee and recreational areas • Central location with optimal connection to public transport • Laundry room with its own washing machine and dryer in each apartment, as well as a basement compartment • Outdoor closet on the balcony (except apartment 16.1401) • Controlled living space ventilation • Free-cooling system for pleasant room temperatures in summer • Efficient heat pump heating with geothermal probes. Underfloor heating. • Photovoltaic system for sustainable electricity production – GEAK-A-Ausweis • Family-friendly: playground, areas for vegetable gardens, and enough space for strollers • Sufficient bicycle parking spaces inside and outside (also for e-bikes) • Underground parking with load management for e-charging stations • Mobility location directly on the property Perfect location: The apartments are located in a sunny, child-friendly environment with short distances to the countryside and an excellent school infrastructure. Primary schools are within walking distance, the Uster Cantonal School (Gymnasium) and the Uster Education Center (BZU) are also within walking distance. The same applies to shopping facilities, gastronomy, the Greifensee lake shore, and Uster train station. You can reach Uster train station even faster by bus, which waits for you after a few steps – ideal for commuters.These wheelchair-accessible new apartments offer modern living comfort in a sunny, family-friendly environment. Ideal for all those who value quality, privacy, and sustainable construction.
Travel time
-
New building
1 / 13
4.5 rooms124m²CHF 5,320.–
Top
Jungstrasse 4, 8050 Zürich

First Rental: Modern Split-Level Apartment with Charm in Zürich-Oerlikon

In the popular Kreis 11, the "Living Eleven" modern new building project has been completed, combining urban flair with the highest living quality. Already when entering the different houses, the open and bright architecture stands out, creating an inviting and representative atmosphere through the high ceilings.The apartments that can be occupied immediately convince with a well-thought-out equipment: elegant and low-maintenance floor coverings, stylish Schreiner kitchens from Kurt Keller AG, as well as a private washing machine and dryer in each unit. A video intercom system provides additional security. A construction standard that redefines living culture.This apartment is ideal for couples, professionals, or small families looking for a modern, stylish, and centrally located apartment.Highlights of the apartment: • Spacious living/dining/kitchen area (approx. 44m²) - ideal for social living • Separate study on both floors - perfect for home office • Room with direct access to the terrace for relaxed hours outdoors • Two modern bathrooms: bathroom/WC on the lower floor, shower/WC on the ground floor • Private seating area • Well-thought-out room layout with plenty of storage space The location is unbeatable: Oerlikon train station is a 3-4 minute walk away and offers optimal connections to the city center, the lake, or directly to the airport (10 minutes). Tram and bus stops are also located right in front of the house door. Shopping opportunities like Coop and Aldi, as well as numerous restaurants, cafes, and bars, round off the infrastructure perfectly.The 61 rental apartments offer a wide range of choices - from practical 1.5 to 3.5 room apartments to spacious 4.5 room apartments and an impressive 5.5 room apartment.You can find all important information at: https://www.livingeleven.ch/Let yourself be impressed by this dream home and arrange a viewing appointment today.We look forward to your inquiry!

Travel time
-
1 / 20
4.5 rooms94m²CHF 4,700.–
Kernstrasse 14, 8004 Zürich

New Build! Modern 4.5-room maisonette apartment over 3 floors

Welcome to this brand new, stylish 4.5-room maisonette apartment on Kernstrasse 14 in the vibrant Zurich district 4. The building, completed in 2026, offers the highest level of living comfort on 94 m² of living space over three floors – available immediately.The apartment impresses with the following highlights: • Bright, modern rooms: A long, inviting hallway with a wooden floor and white walls welcomes you and sets the stylish tone for the entire apartment. • Spacious room layout: 4.5 rooms on multiple levels offer plenty of space and privacy for the whole family. • 2 modern bathrooms: Comfort and functionality at the highest level. • Two balconies: Enjoy the sunny days and the beautiful view outdoors. • Fully equipped: Latest household appliances such as dishwasher, washing machine, etc. included. • Quiet location: Despite the central location, the apartment is pleasantly quiet – ideal for relaxation. • Child-friendly: Perfectly suitable for families with children. Sun conditions: The apartment benefits from plenty of sunlight in the summer and pleasant brightness even in the winter months.Location and infrastructure: The apartment is extremely central and has excellent public transportation connections. The Lochergut tram stop is within an 8-minute walk, and the Helvetiaplatz platform is just 3 minutes away. Zurich Wiedikon train station is within a 9-minute walk, and Zurich Selnau subway station is 10 minutes away. A Denner supermarket is available for daily needs just 1 minute away on foot. The Amavita pharmacy is also just around the corner. The Viventa vocational school is in the immediate vicinity – ideal for families.This exclusive new-build apartment combines modern living, first-class equipment, and an unbeatable location in the heart of Zurich. A rare opportunity – secure your new home today!

Travel time
-
1 / 15
4.5 rooms145m²CHF 4,300.–
Am Stadtrand 51A, 8600 Dübendorf

17 Floors Above the Everyday - Where the View is Home

Discover the property Have you always dreamed of living high above the city roofs? On the 17th floor of the exclusive Ternary development, you'll find a home with impressive views, high-quality finishes, and an urban lifestyle. The Hochbord district in Stettbach is one of the most dynamic development areas in the Zurich region, combining modern living with excellent infrastructure and short distances.Thanks to its proximity to Stettbach station, you can reach Zurich's main station in just 7 minutes, Stadelhofen in 4 minutes, and Zurich Airport in around 25 minutes. Restaurants, bars, shopping opportunities, international schools, and the event hall The Hall are within walking distance.Clean lines, high-quality materials, and a well-thought-out living concept create a home that harmoniously combines design, comfort, and quality of life. The highlights at a glance:Construction & Comfort • 4.5-room apartment with 2 spacious rooms and 1 glass lounge - ideal as a home office, library, or lounge area • Minergie® construction with geothermal heating • Thermoactive ceiling cooling • Floor heating with passive FreeCooling function • Room height 2.46 m • Triple-glazed windows • Electric roller shutters Kitchen • Design kitchen with Snow Extragloss fronts • Granite countertop Capricorn PG5 • Satinato glass backsplash in Optiwhite • Cooking island with flush-mounted Maxima induction cooktop, fully integrated beverage cooler • Integrated beverage cooler with two temperature zones • Electrolux ProfiSteam oven with steam cooking, hot air, 14 oven functions, low-temperature automatic, and cooking assistant • Electrolux oven with electronic oven control, 11 oven functions, 8 additional functions, and cooking assistant with 90 automatic recipes • Fully integrated dishwasher with touch control • Fully integrated refrigerator and separate freezer • WESCO island hood (ECO-line) • Generous storage space on both sides of the cooking island Bathroom • En-suite bathroom with bathtub and floor-level shower • VERO washbasins • LED mirror cabinets • High-quality stoneware tiles Further Equipment • Built-in closet in the entrance with integrated cleaning closet • Reduit with Electrolux washing tower • Two balconies (southwest and east) • Basement compartment with power connection • Separately rentable: Parking space with e-charging station, motorcycle parking space (CHF 300.-/month) However, the written text does not replace the personal impression. Please contact us for a viewing appointment. We look forward to your written contact.

Travel time
-
1 / 5
  • Balcony / Terrace
  • Pets allowed
  • Parking space
  • +2
4.5 rooms126m²CHF 2,710.–
Dübendorfstrasse 10, 8117 Fällanden

4.5-room maisonette apartment with historic charm in Fällanden

This exceptional 4.5-room maisonette apartment is located in a lovingly renovated property in the historic village center of Fällanden. It combines the character of a historic building with modern living comfort and high-quality interior design.Historic character meets modern livingThe apartment, which was comprehensively renovated in 2019, delights with visible wooden beams, stylish roof slopes, and carefully selected materials. The harmonious interplay of historic charm and modern architecture gives it a very special living atmosphere.Well-thought-out living concept on two floorsThe lower floor features an inviting entrance area, three bright bedrooms, and a modern bathroom with a bathtub. The master bedroom also has an integrated wet cell with a shower.The upper floor forms the center of the apartment: An open living and dining area under the roof creates a unique living feeling. The high-quality kitchen with Bosch appliances, a practical recess, and open shelves offer functionality and plenty of storage space.Sunny garden seating areaThe approximately 20 m² large, southwest-facing garden seating area invites you to enjoy the warm evening hours outdoors. A private outdoor parking space can be rented separately if needed.Attractive location between nature and urban infrastructureShopping facilities, schools, restaurants, and public transport are easily accessible on foot. At the same time, the proximity to Lake Greifensee offers a variety of opportunities for relaxation and leisure activities in nature.Have we sparked your interest? We look forward to your contact and would be happy to show you this special apartment in person.
  • Balcony / Terrace
  • Pets allowed
  • Parking space
  • +2
Travel time
-
New building
1 / 12
4.5 rooms128m²CHF 4,880.–
Sonnentalstrasse 15, 8600 Dübendorf

Three Point - Panoramic view in owner-occupier standard

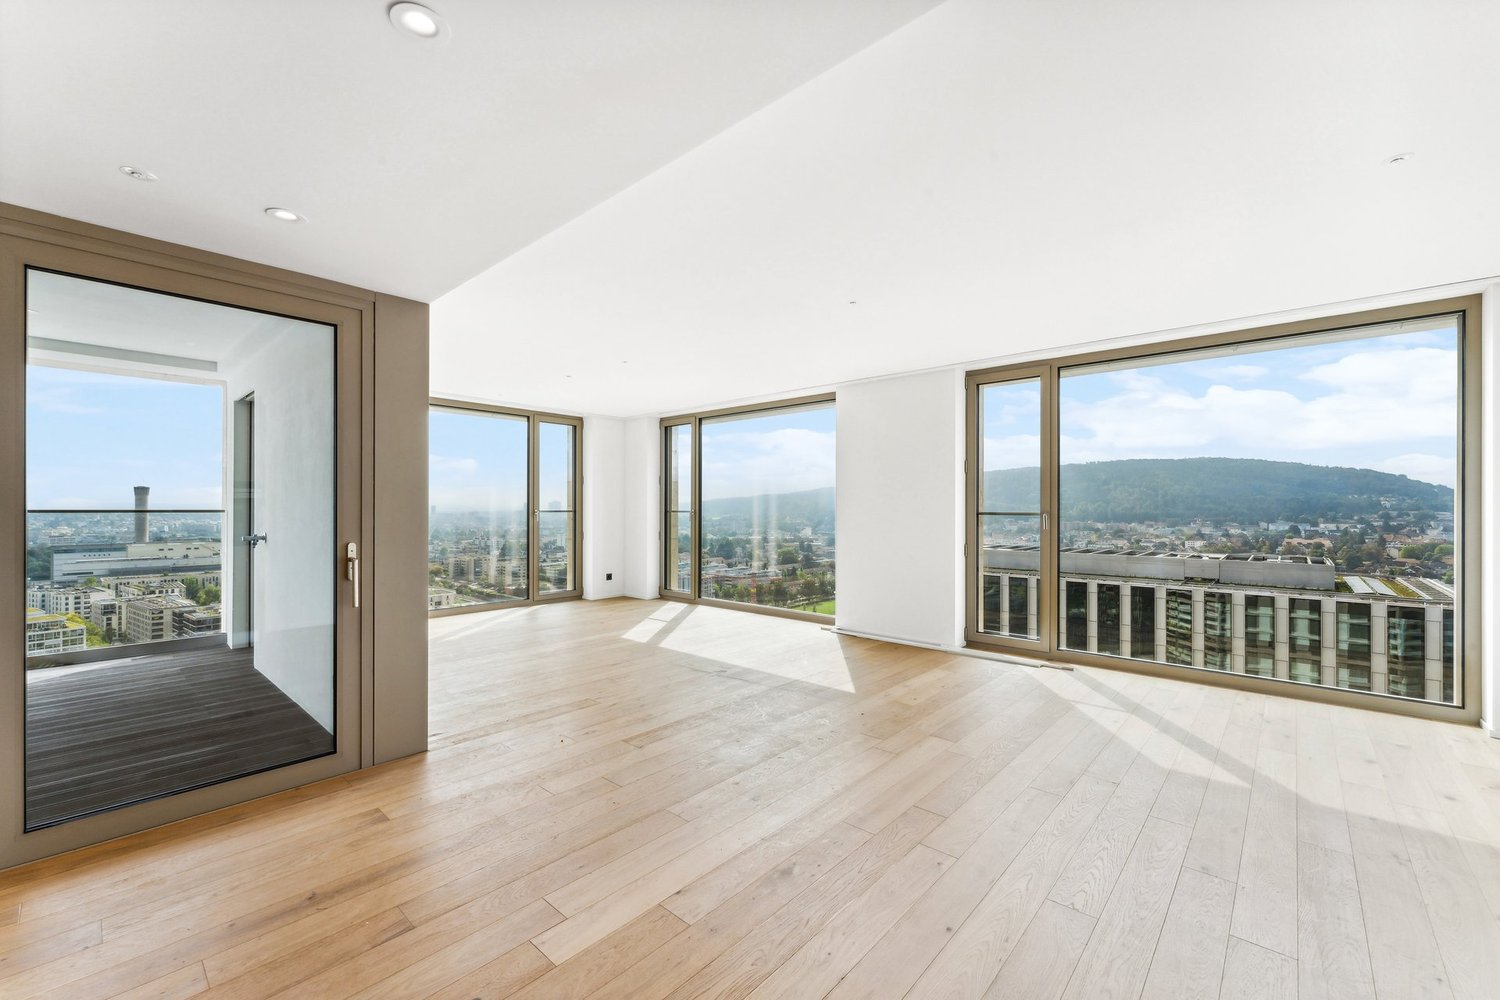
Exclusive 4.5-room corner apartment on the 25th floor There are apartments - and there are places you experience.On the 25th floor of the striking Three Point, you can enjoy a spectacular view of Dübendorf, Zurich, and Lake Greifen up to the Alps every day. The floor-to-ceiling windows bring the landscape into the living space and create a living feeling that is rarely found in this form.With approximately 128 m² of living space, a surrounding balcony, and a high-quality interior design, this apartment combines generosity, elegance, and modern city life at the highest level.The openly designed living and dining area forms the heart of the apartment. The spacious designer kitchen with a cooking island blends harmoniously into the room and is equipped with high-quality appliances. The black natural stone worktop forms an elegant contrast to the handleless fronts and underlines the exclusive character.Noble country house planks give the living rooms warmth and coziness, while the large-format ceramic tiles give the two bathrooms timeless elegance. Floor-level shower, bathtub, illuminated mirror cabinets, and high-quality fittings ensure the highest living comfort.Practical built-in cabinets, a separate household room with a laundry tower, and well-thought-out storage solutions make everyday life particularly pleasant.Thanks to the corner location, all living rooms benefit from an exceptional amount of daylight and direct access to the balcony. Whether sunrise with a view towards Lake Greifen or evening atmosphere over the city - the panorama changes with every time of day.Highlights • 25th floor with spectacular distant view • Corner apartment with floor-to-ceiling windows • Approximately 128 m² of living space • Surrounding balcony • High-quality interior design • Country house planks made of oak parquet • Exclusive designer kitchen with cooking island • Bora induction cooktop with integrated extractor • Combi-steamer and oven at working height • Two stylish bathrooms with floor-level shower and bathtub • Household room with separate laundry tower • Spacious built-in cabinets • Minergie standard and controlled living room ventilation • Excellent public transport connection to Zurich, airport, and Winterthur Binding additional offer: • 1 double garage parking space in underground garage, CHF 320.00 per month Option for electric charging station connection Interested in living in one of the highest residential buildings in Switzerland? You are welcome to register for a viewing appointment in writing.

Travel time
-
New building
1 / 7
4.5 rooms90m²CHF 3,410.–
Grosswiesenstrasse 6, 8051 Zürich

"ViaVida" - Spacious living in the green heart of the city

Viewings of the show apartment are possible immediately!ViaVida - Your window to the greenIn Zürich-Schwamendingen, the modern new building project "ViaVida" is being built, which combines city life and nature. Four independent buildings blend harmoniously into a park-like setting with green spaces and meeting zones. Here you live quietly in the green and are quickly in the city.The diverse range of apartments ranges from compact 1-room studios to spacious 5.5-room apartments, ideal for singles, couples, families, or shared apartments. The apartments convince with clear floor plans, bright rooms, and high-quality materials. Loggias, balconies, terraces, or garden seats extend the living space outdoors.Sustainability plays a central role: The project aims for SNBS certification, which guarantees high energy efficiency, sustainable materials, and compact construction. The park-like green facility promotes exchange and a lively togetherness.Your advantages at a glance: • Modern construction standard and high-quality materials • Practical built-in furniture, washing towers, and functional kitchens • Public transport, schools, shopping, and leisure activities in the immediate vicinity • Mobility car sharing offer as well as good bicycle and footpath connections • Green spaces and meeting zones right in front of the door • Urban location with quick access to the city center • Community rooms promote encounter and exchange Move-in to the apartments: staggered from February to April 2027Immediately, you have the opportunity to schedule a viewing of the furnished show apartment. You can book your viewing appointment under the following link: https://viavida.melon.market/action/appointments-booking-general-with-contactSince the project is currently still under construction, no individual apartments can be viewed.A viewing of the show apartment is voluntary - an application for your desired apartment is possible at any time, even without a prior viewing.All relevant information, floor plans, and visualizations of the apartments can be found on the project website.Find your dream apartment now and apply directly online - quickly and easily - on:www.viavida-wohnen.chNote on visualizations:The visualizations and views shown serve as illustrations and may differ from the actual execution. They partially show furnished sample apartments and are non-binding.
Travel time
-
1 / 13
4.5 rooms128m²CHF 2,625.–
Im Grund 5, 8424 Embrach

Spacious 4.5-room maisonette apartment in Embrach

In the high-quality renovated property Im Grund in Embrach, we are renting a attractive 4.5-room maisonette apartment as of 16.09.2026 or by arrangement. The apartment impresses with a well-thought-out room layout, high-quality materials, and plenty of storage space. The following advantages await you: • Kitchen: Kitchen with high-quality V-Zug appliances, including steamer, induction cooktop, and refrigerator with large freezer compartment. Additionally, the Quooker hot water system is at your disposal. • Living and dining area: Spacious, well-proportioned rooms with oak parquet flooring and numerous built-in closets. • Outdoor areas: Covered seating area with approximately 12 m² and additional balcony with approximately 3.5 m². • Rooms: Large master bedroom and two further rooms, ideal as children's, guest or home office rooms. • Bathrooms: Bathroom with bathtub, double sink, and toilet, as well as a separate bathroom with shower, sink, and toilet. • Basement: Private laundry room from V-Zug, hobby room, and cellar compartment. • Living comfort: Floor heating with individual room thermostats, comfort ventilation, and intercom system. LocationThe well-maintained and green surroundings offer a high quality of living. Forests and attractive walking and recreational paths are just a few steps away. Further information • Two underground parking spaces can be rented for CHF 130 each per month. A charging station is available upon request for a monthly surcharge of CHF 35, plus electricity consumption. • Pets are generally allowed. Dogs are not permitted in this property, however. • A community room is available free of charge to residents for private events. • For a viewing or questions about the apartment, please contact us via the contact form.

Travel time
-

Other interesting objects