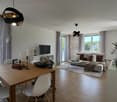
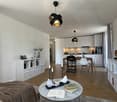
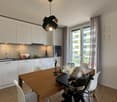
1 result - Flats for rent: Brütten

1 / 15
3.5 rooms, 80m², CHF 2,500.–
Harossenstrasse 6, 8311 Brütten

Well-maintained 3.5-room apartment with a great view

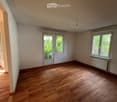
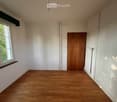
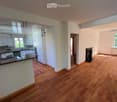
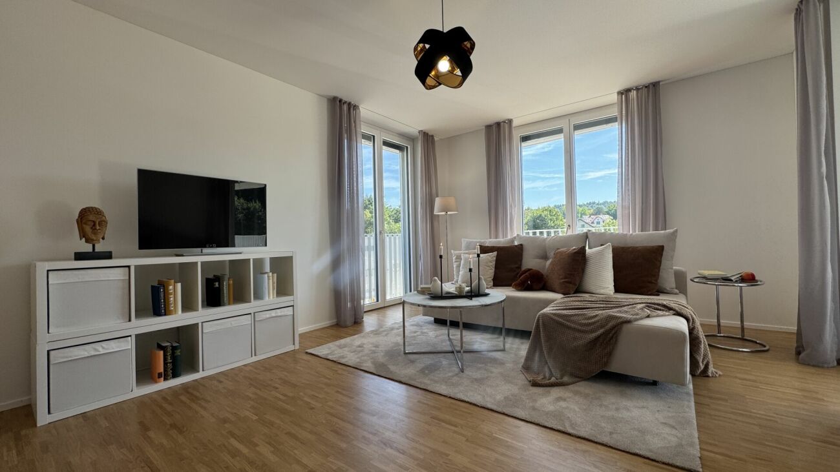
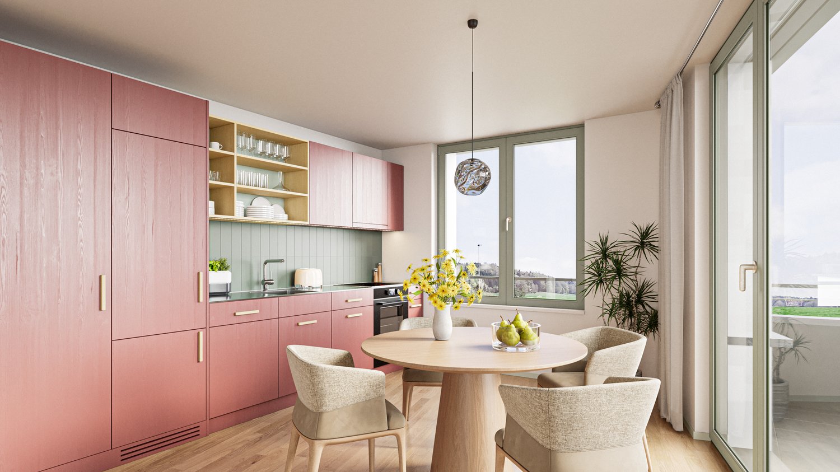
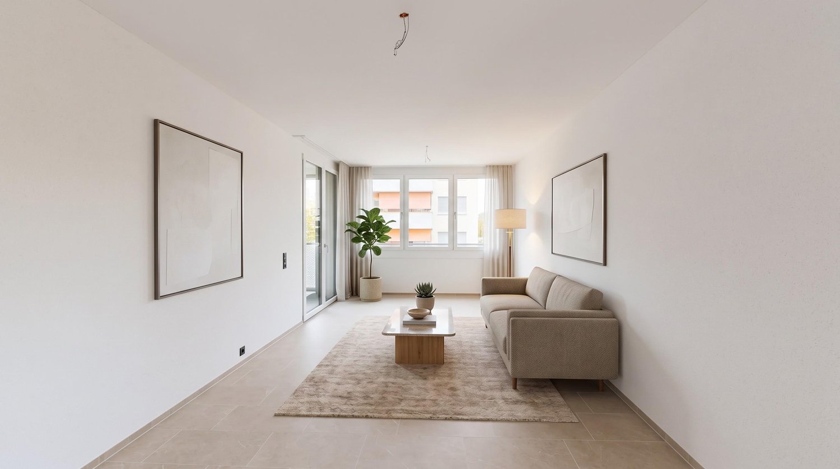
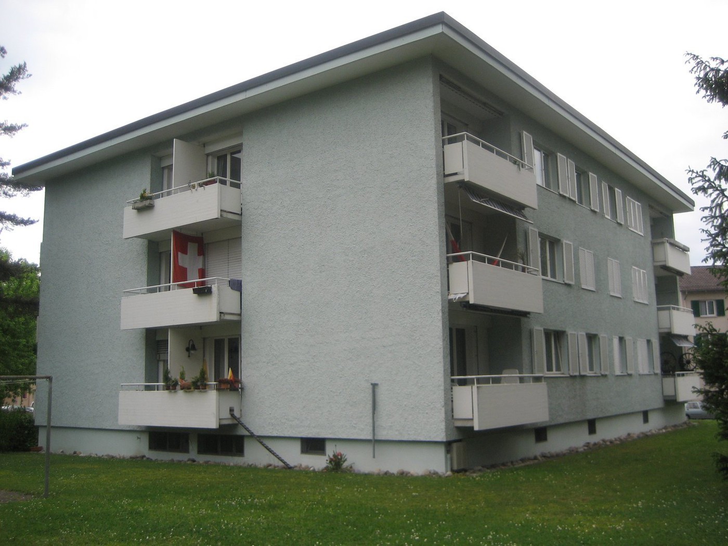
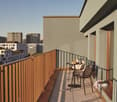
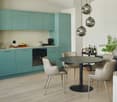
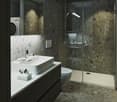
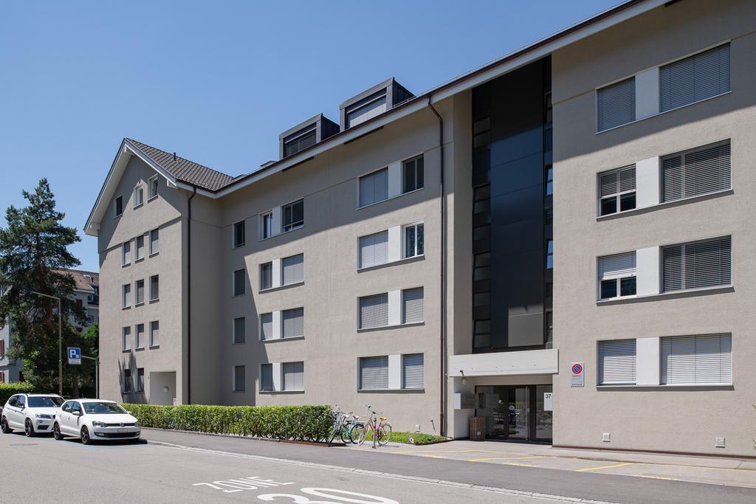
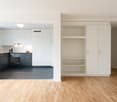
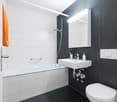
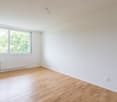
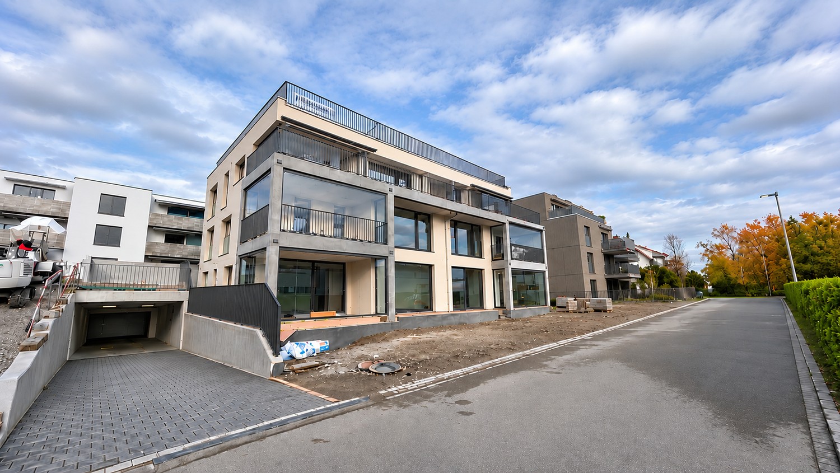
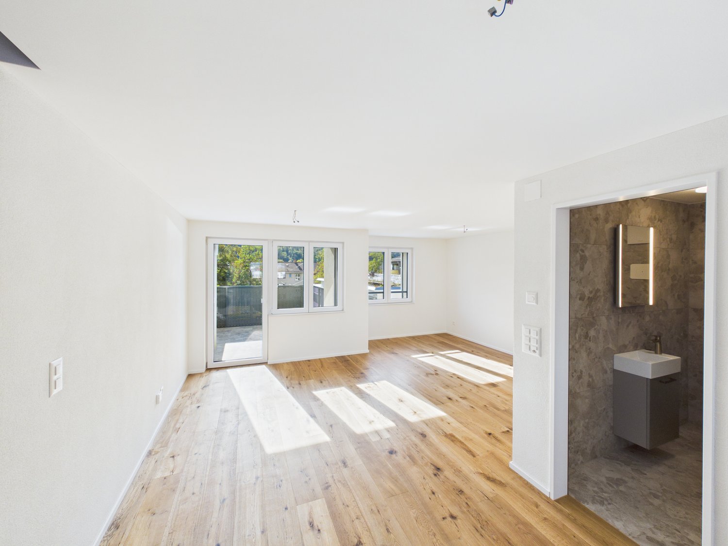
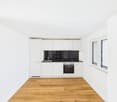
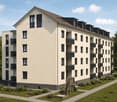
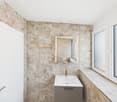
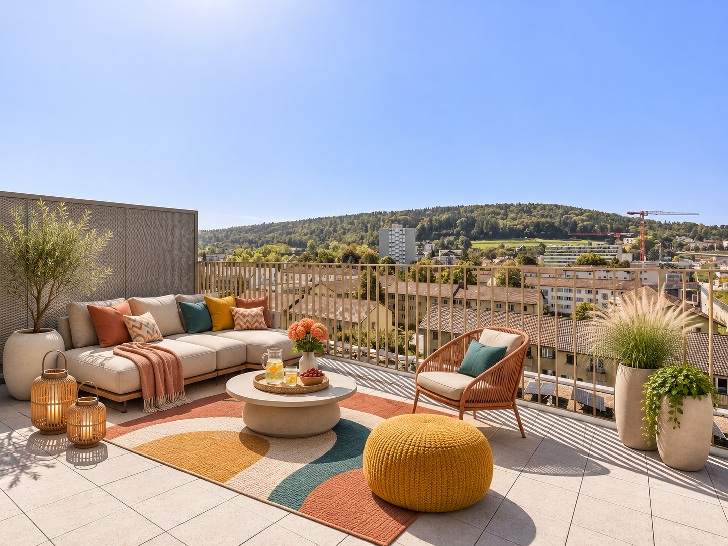
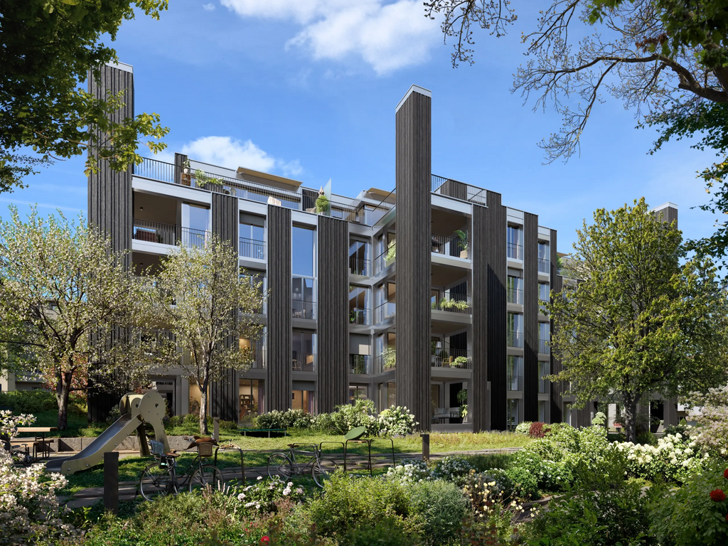
Your new home The bright 3.5-room apartment on the 1st floor convinces with its practical room layout and the covered, sunny approximately 10 m² large balcony as well as unobstructable views. On around 80 m² of living space, the apartment offers two bedrooms, a living/dining area, a bathroom and a guest toilet, and an open kitchen with a cooking island. The two storage and cellar rooms as well as the built-in wardrobe in the basement provide sufficient storage space. Laundry room with its own washing machine and dryer.The covered balcony, which can be reached from the living area as well as from the kitchen, invites you to linger outdoors. The numerous windows in the apartment provide a light-filled living atmosphere. The fireplace in the living area also creates a cozy atmosphere in colder seasons, making you feel at home. Parking possibilities include a garage box with direct access and an outdoor parking space.Rent per month: CHF 2300.- including 1 garage box with direct access to the house and 1 outdoor parking space, plus additional costs CHF 200.-Further key dataThe multi-family house with five units does not have an elevator. Available for move-in by arrangement.In 2023, a comprehensive renovation was carried out on the house: the heating system (ground probe heating) and the central boiler were renewed, the facade was renovated and painted, and all windows were replaced.Basement: cellar and storage room. Laundry room with its own washing machine and dryer.Available from: 08.02.2027

Travel time
-
More objects in your automatically expanded search area
20 results - Radius: + 10km
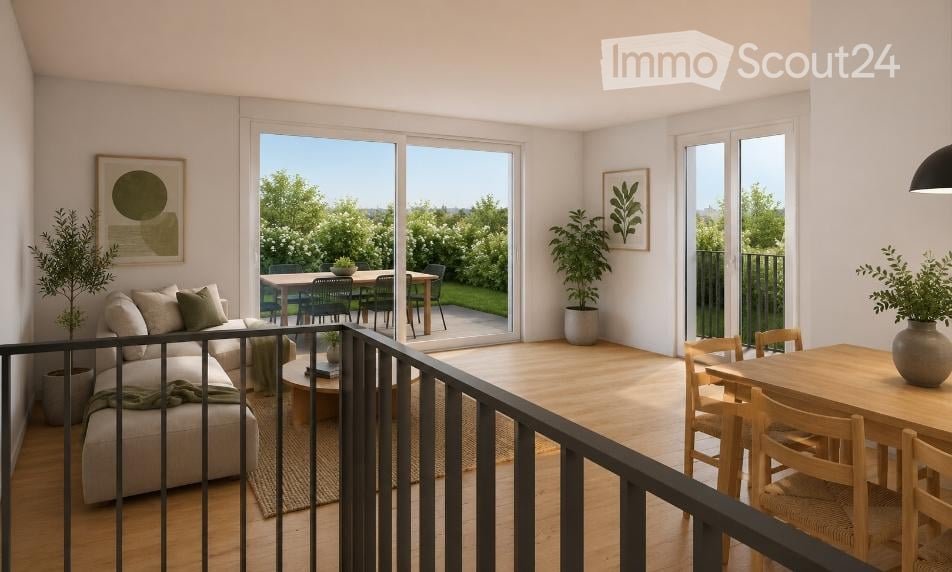
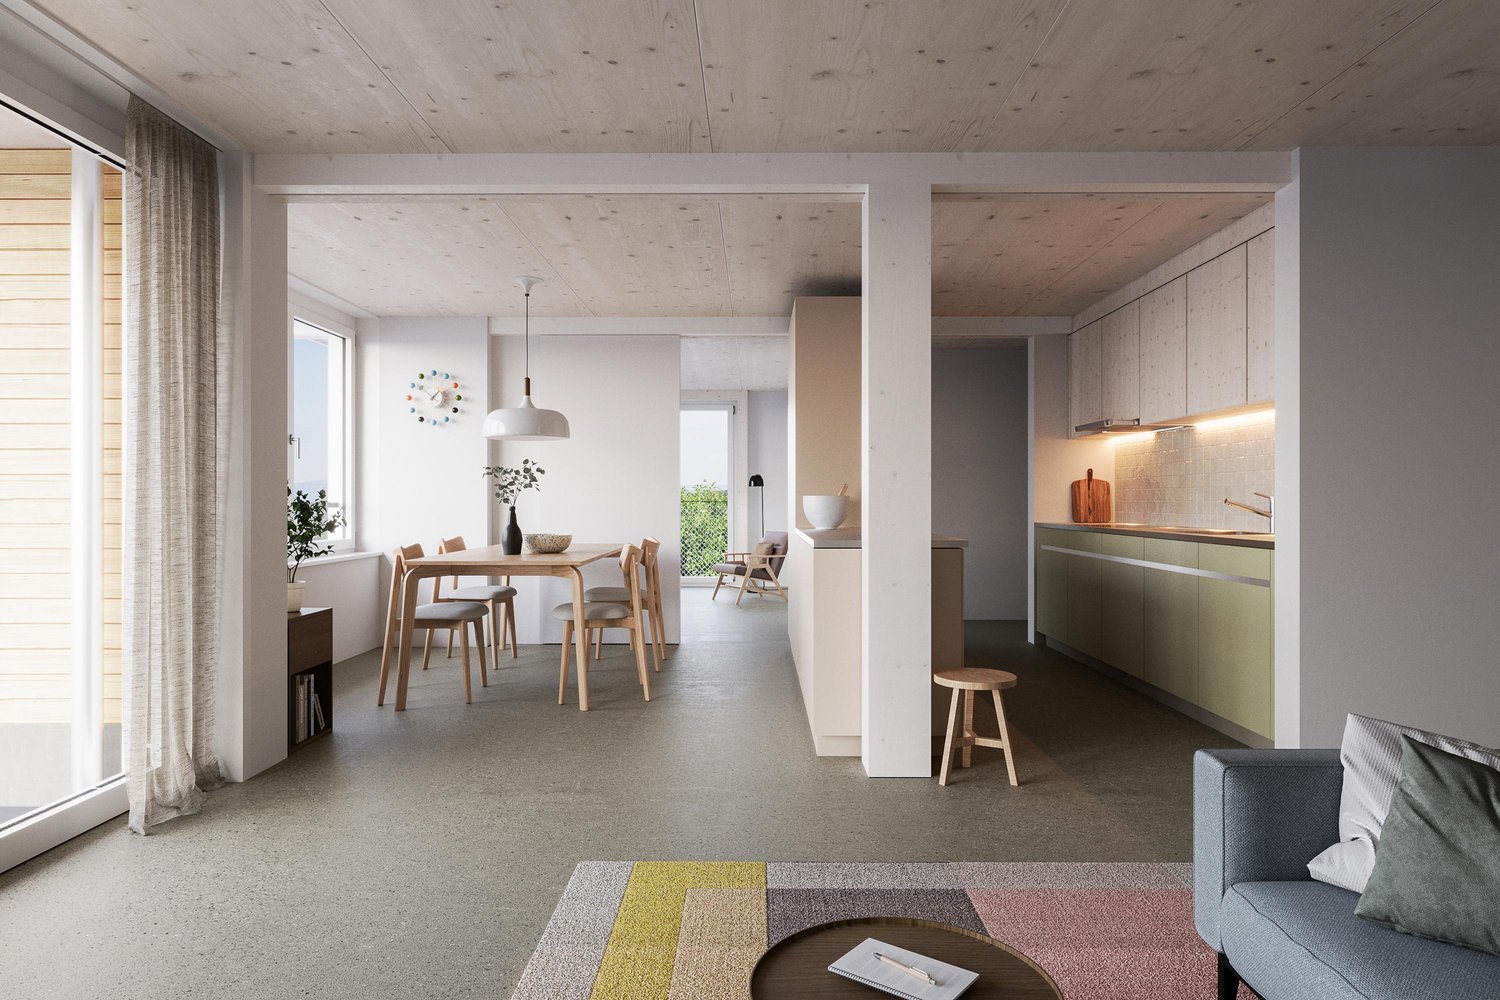
  • Modern open-plan living and dining area with large sliding glass doors leading to a balcony, featuring a grey sectional sofa, coffee table, dining table with chairs, and potted plants.
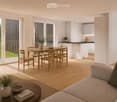
  • Bright, open-plan living and dining area with light wood flooring, large windows, and a balcony view. Features a sofa, coffee table with books and a vase, dining table with chairs, and a modern kitchen area with cabinets and a counter.
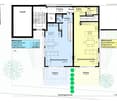
  • Floor plan showing two apartments (Whg A and Whg B) with separate entrances, living/dining/kitchen areas, bathrooms, and garden levels.
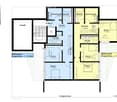
  • Floor plan of a building showing two apartments (Wohnung A and Wohnung B) on the ground floor, each with multiple rooms, bathrooms, and corridors. Includes an autolift and detailed room dimensions.
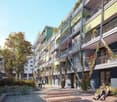
  • Modern multi-story residential building with balconies, large windows, and a well-maintained garden area with outdoor seating.
  • Modern3-story house with grey facade, multiple balconies, large windows, and a landscaped garden area with outdoor seating.
  • Modern two-story house with grey facade, multiple windows, balconies, and a well-maintained garden area with outdoor furniture and a parked car.
  • A map view of a residential area in Wallisellen, showing streets, buildings, and landmarks such as WaterWorld Wallisellen and Stadt Wallisellen.
1 / 8
Bright, open-plan living and dining area with light wood flooring, large windows, and a balcony view. Features a sofa, coffee table with books and a vase, dining table with chairs, and a modern kitchen area with cabinets and a counter.
Floor plan showing two apartments (Whg A and Whg B) with separate entrances, living/dining/kitchen areas, bathrooms, and garden levels.
Floor plan of a building showing two apartments (Wohnung A and Wohnung B) on the ground floor, each with multiple rooms, bathrooms, and corridors. Includes an autolift and detailed room dimensions.
3.5 rooms, 126m², CHF 4,880.–
Premium
Bachtelstrasse 16, 8304 Wallisellen

Erstbezug ab 1. Dezember · Gartenmaisonette mit privatem Sitzplatz

Die 3.5-Zimmer-Maisonette ist ab 1. Dezember 2026 zum Erstbezug bereit. Gerne zeige ich Ihnen schon jetzt bei einer persönlichen Besichtigung die Wohnung und den Gartensitzplatz.Der Lift führt direkt in die Wohnung. Auf zwei Ebenen verteilen sich rund 126 m² Wohnfläche. Die offene Küche verbindet Kochen, Essen und Wohnen. Draussen bietet der private Gartensitzplatz auf rund 18.5 m² Platz für einen grossen Tisch.Zur Wohnung gehören ein eigener Waschturm und ein Kellerabteil. Im Sommer lässt sich über die Bodenheizung kühlen (Active Cooling). Der Bahnhof Wallisellen ist in wenigen Gehminuten erreichbar. Ein Tiefgaragenplatz ist für CHF 185 pro Monat zusätzlich mietbar, ein Ladepunkt auf Anfrage.Für eine Besichtigung schreiben Sie mir gerne über Homegate. Auf beiden Grundrissen ist Wohnung A blau markiert. Den Prospekt finden Sie im Anhang, die Onlinebewerbung auf https://bachtel16.ch/#whgA.First occupancy from 1 December · Garden maisonette with a private terraceThis new 3.5-room maisonette is ready to move into from 1 December 2026. I would be happy to show you the apartment and its garden terrace at a private viewing before then.The lift opens directly into the apartment, which offers around 126 m² of living space over two floors. The kitchen, dining and living areas share an open layout. Outside, the private garden terrace has around 18.5 m² of space for outdoor dining.The apartment has its own washer, dryer and cellar storage. The underfloor heating system also provides cooling in summer. Wallisellen station is a short walk away. An underground parking space is available for an additional CHF 185 per month, with an EV charging point on request.To arrange a viewing, please contact me via Homegate. Apartment A is marked in blue on both floor plans. The brochure is attached. You can apply online at https://bachtel16.ch/?lang=en#whgA.

Travel time
-
  • Empty room with wooden flooring, large windows, radiators, and natural light streaming in.
  • Empty room with wooden flooring, white walls, and large windows allowing natural light. Features a radiator and a door leading to another space.
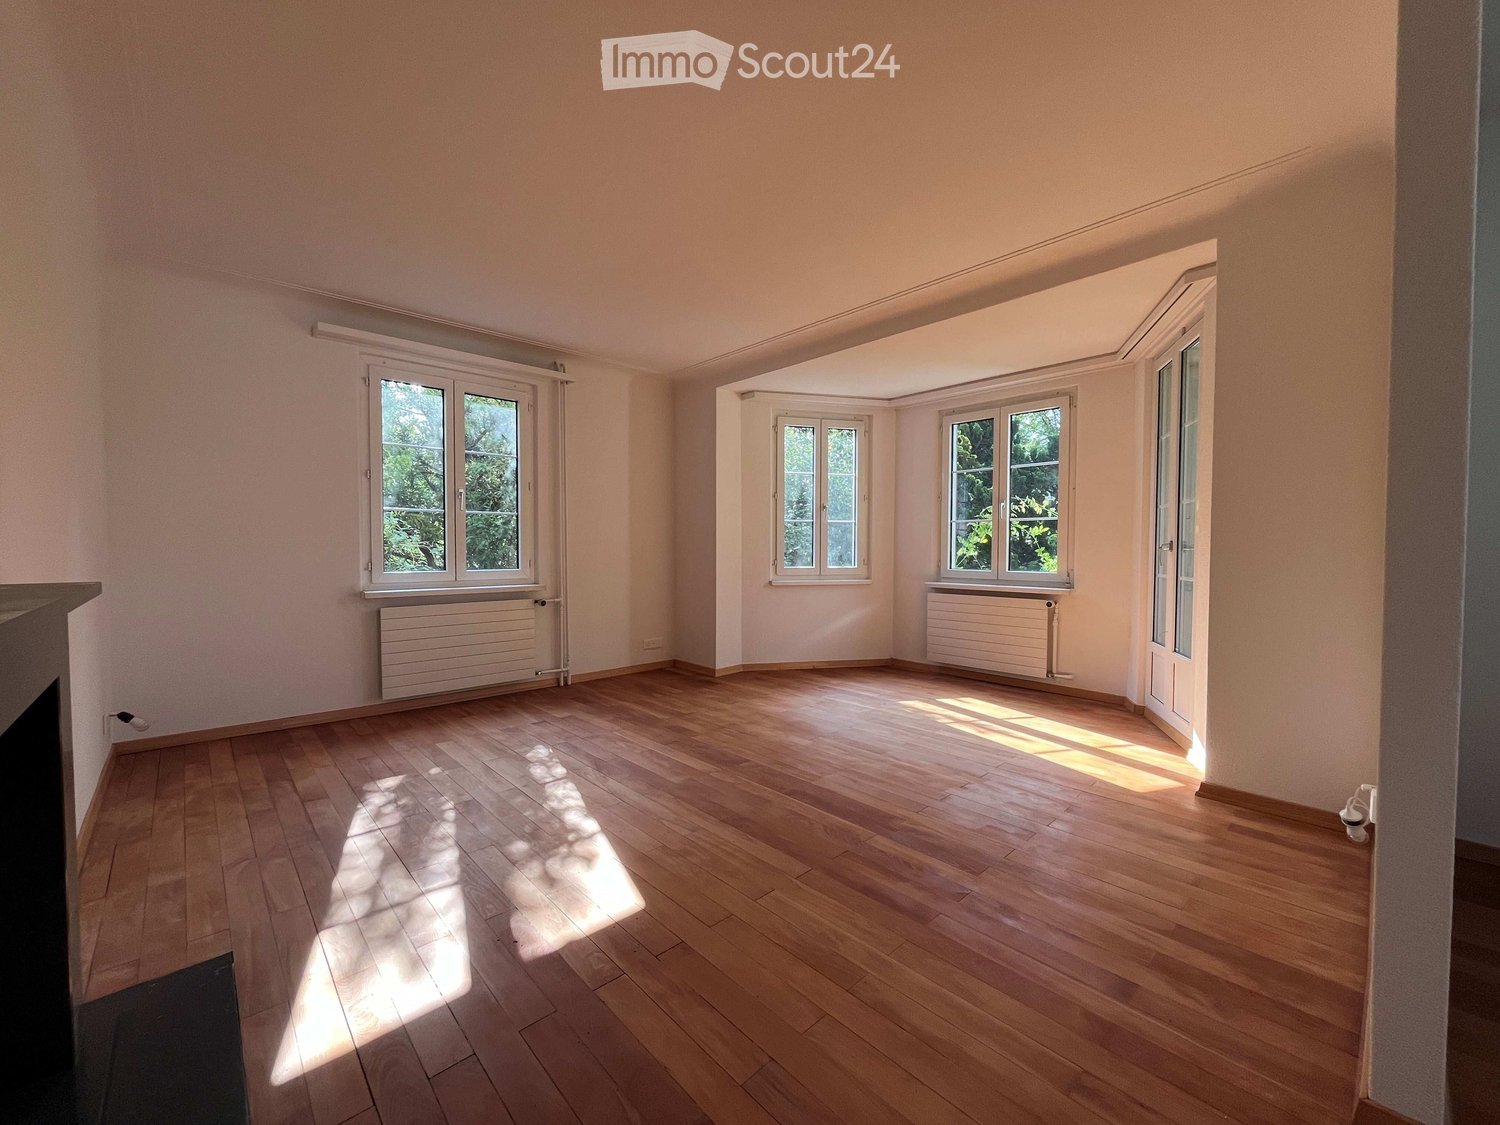
  • Empty room with wooden flooring, white walls, a window with a view of greenery, a wooden door, and a radiator.
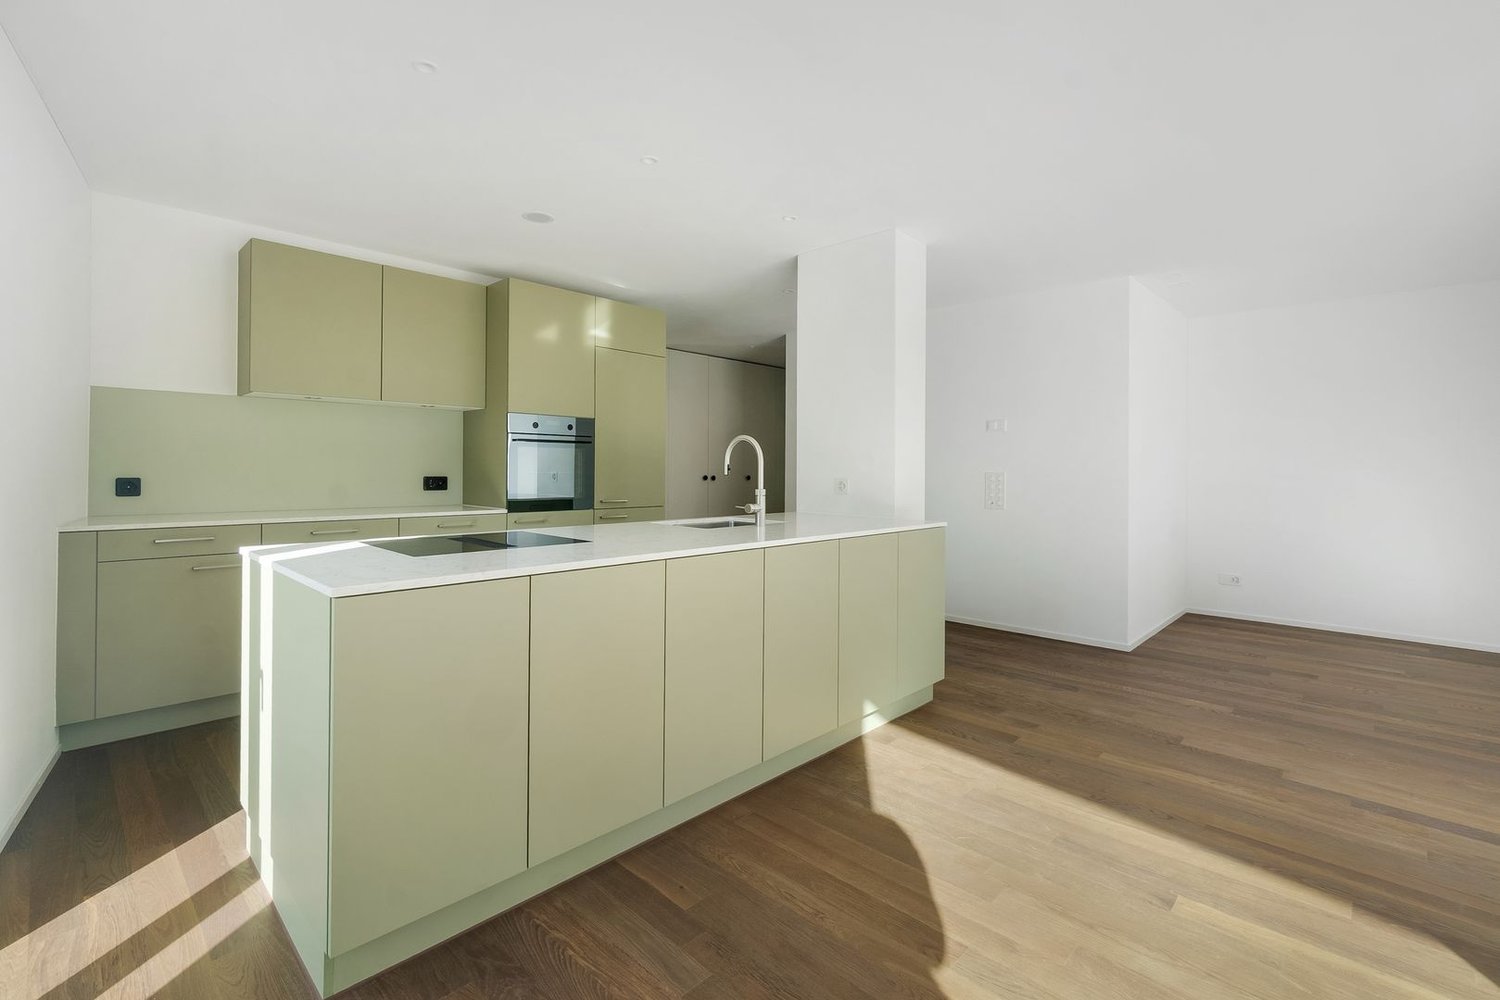
  • Open-plan living and kitchen area with wooden flooring, white kitchen cabinets, a central island, and a fireplace.
  • Modern kitchen with white cabinets, stainless steel appliances, granite countertop, and a wooden floor.
  • Bathroom with beige tiled walls and floor, featuring a toilet, bathtub, and sink.
  • A small, enclosed balcony with a hexagonal tile floor, a table, and a chair surrounded by lush greenery and a metal railing.
  • A small wooden shed with a thatched roof is surrounded by lush greenery, including trees and bushes, in a garden setting.
  • Garden area with a wooden fence, trees, rocks, and a small raised bed, surrounded by a house and another building.
  • A small outdoor seating area with a wooden table and two chairs, surrounded by lush greenery and trees, with a small brick barbecue in the background.
  • Two-story white house with brown shutters and multiple windows, surrounded by lush greenery and trees.
1 / 11
Empty room with wooden flooring, white walls, and large windows allowing natural light. Features a radiator and a door leading to another space.
Empty room with wooden flooring, white walls, a window with a view of greenery, a wooden door, and a radiator.
Open-plan living and kitchen area with wooden flooring, white kitchen cabinets, a central island, and a fireplace.
3.5 rooms, 80m², CHF 2,980.–
Premium
Haldenstrasse 21, 8304 Wallisellen

Living like in your own house: private garden, chimney and old building charm

Living like in your own house: private garden, chimney and old building charmFreshly renovated old building apartment with private garden, chimney and original parquet flooring within walking distance to Wallisellen train station.The apartment is located in a characteristic old building and offers a spacious living feeling with high ceilings, plenty of light and a view of the greenery. Surrounding the house is a mature garden with old tree stock and shrubs, two seating areas and plenty of privacy.Highlights • Large chimney in the living room • Originally oiled parquet floor • Spacious kitchen • High ceilings • New oven • New dishwasher • Exclusive right of use to the entire garden surrounding the house • Two garden seating areas, direct access from the apartment • Private vegetable garden • Garden house Location • Wallisellen train station can be reached in 7 minutes on foot • Bus stop just around the corner, Wallisellen train station can be reached in 3 minutes by bus • Zurich main station in 10 minutes by train • Zurich airport in 10 minutes by car Further information • Parking space in front of the house can be rented separately for CHF 100 per month • Cats allowed The apartment has been renovated and has an exceptional floor plan (80m2). The original three rooms have been largely opened up, creating spacious and connected living areas.In addition to the spacious open living areas, the apartment has a separate, quiet room that can accommodate a double bed and is ideal as a bedroom.The open floor plan is particularly suitable for single people or couples who appreciate spacious living with a loft character, plenty of greenery and the feeling of their own home, without giving up the proximity to Zurich.

Travel time
-
New building
1 / 8
3.5 rooms, 92m², CHF 2,681.–
Premium
Krokusweg 2, 8307 Effretikon

First-time occupancy Unique Living - secure your dream home now!

Unique Living - Experience uniqueness - Your home, your life!The bright 3.5-room apartment in the Überbauung offers plenty of space for stylish furnishings with a view of the greenery. The practical floor plan with an open living and dining area, modern kitchen with high-quality Electrolux appliances, and elegant oak parquet ensures comfort and living quality. Additionally, there are two spacious rooms, a shower/WC, and a practical Reduit solution available. Enjoy cozy moments on the east-facing loggia, which invites you to linger together.Further advantages as a Unique Living tenant: • Inhouse KITA: Ideal for families with children - A KITA will be moving into the ground floor at Rütlistrasse 1 in the future. • Ateliers: Rent an additional atelier in the Überbauung for a home office, hobby room, or playroom for children. • Community: Two community rooms are available to all tenants in the Überbauung for private events at a cost. • Mobility concept: If you don't need a parking space, you'll receive a Railcheck worth CHF 200 per year. • Parkanlage Moosburg: Take a stroll directly into nature and enjoy the recreation outdoors right in front of your doorstep. Benefit from the immediate proximity to schools, various shopping opportunities, playgrounds, and the Effretikon train station, which is only a 3-minute walk away.Find your dream apartment and more information about the project at www.unique-living.ch and apply directly online by clicking on "Registration form".Sign up for a viewing appointment for the show apartment online via the website.We are happy to provide you with further information. We look forward to your contact, application, and visit!

Travel time
-
New building
1 / 11
3.5 rooms, 82m², CHF 2,820.–
Premium
Lerchenweg 18, 8302 Kloten

Newly built apartment in the "7 Lerchen" development - Your modern home in Kloten

Welcome to the modern residential complex "7 Lerchen" on Lerchenweg in Kloten! This attractive 3.5-room apartment impresses with a stylish Easy design line, a very functional floor plan, and a well-thought-out living concept.Living with comfort and styleThe bright, open living and dining area creates a pleasant living atmosphere and is perfectly complemented by a modern kitchen with a cooking island and high-quality materials. Two well-cut rooms offer versatile usage options - whether as a bedroom, study, or guest room. The separate guest toilet creates additional privacy for residents and guests. Particular mention should be made of the beautiful balcony with a view of the greenery, which invites you to linger and relax.Practical and well-thought-outThe apartment has a laundry room with its own washing tower (washing machine and dryer), which offers additional comfort in everyday life. The elevator leads comfortably to all floors and underlines the high quality of living.Close to nature and centrally locatedThe development is located in the immediate vicinity of the Hardwald and thus offers an ideal retreat with a variety of leisure activities. At the same time, you benefit from the good connection to public transport and the proximity to shopping facilities, restaurants, and Zurich Airport.Modern and sustainableThe Minergie-certified project meets high ecological standards and ensures, thanks to modern technology, an energy-efficient and pleasant living climate.More information about the project and the entire range of apartments can be found at www.7lerchen-kloten.ch Experience modern living in Kloten and find your new home in "7 Lerchen" - we look forward to your inquiry!*The pictures serve only as an example and show a reference object.

Travel time
-
New building
1 / 4
3.5 rooms, 102m², CHF 3,230.–
Premium
Fasnachtsbuck 20a, 8180 Bülach

3.5 room apartment in Bülach

Nature-loving living, sustainably built - welcome to Hedwigs Garten in Bülach.High above Bülach, in a sunny hillside location and surrounded by plenty of greenery, Hedwigs Garten is being created as a special home with an idyllic character and a sustainable living concept.The Hedwigs Garten development comprises a total of seven rental apartments with different floor plans, from the compact 2.5-room apartment to the spacious 5.5-room apartment. The apartments have their own gardens, seating areas, or terraces, depending on their location.The attractive 3.5-room apartment on the 1st floor with 102.6 m² combines modern living comfort with plenty of nature. A spacious terrace and a separate balcony create versatile private outdoor spaces with plenty of room to linger and enjoy.At a glance • 3.5-room maisonette apartment on the 1st floor • 102.6 m² living space • Outdoor areas: balcony with 6.2 m² and terrace with 11.7 m² • Bright, open living areas • High-quality and sustainable interior design • Ground probe heat pump and photovoltaic system • Floor heating • Assigned bike parking space • Carport parking space optionally rentable • Quiet, sunny location in Bülach • Far-reaching views to the Glarner Alps The carefully designed green areas with native plants, fruit trees, and wild hedges create a natural environment. At the same time, bus stops and shopping facilities are conveniently accessible.More apartments and floor plans are available for selection.Find out more and apply now: www.hedwigs-garten-buelach.chTwo floors, plenty of free space, and nature-loving living. Your new home for all those who want to combine modern living and nature.Disclaimer: The computer-generated visualizations shown do not claim to be perfect. They are intended to give an impression of the planned development and apartments (e.g. one of the apartments in the development).

Travel time
-
New building
1 / 7
3.5 rooms, CHF 3,450.–
Premium
Rosenbergstrasse, 8304 Wallisellen

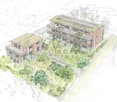
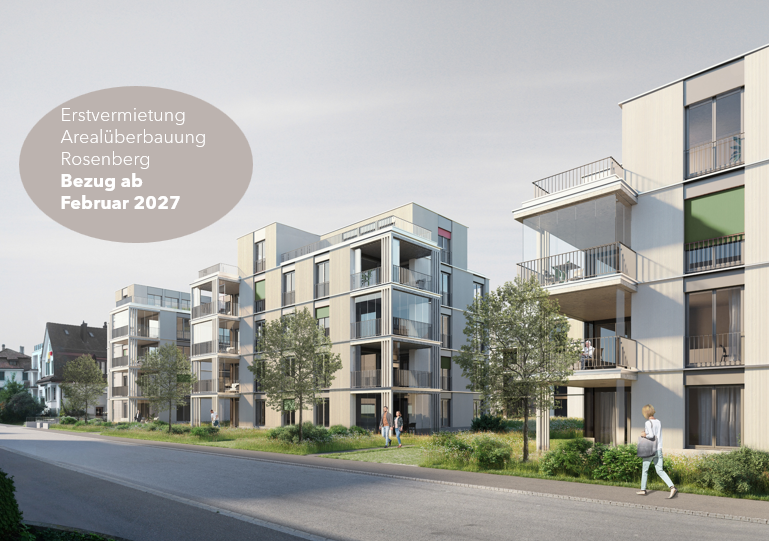
Living in the Rosenberg Area Development - First Occupancy from February

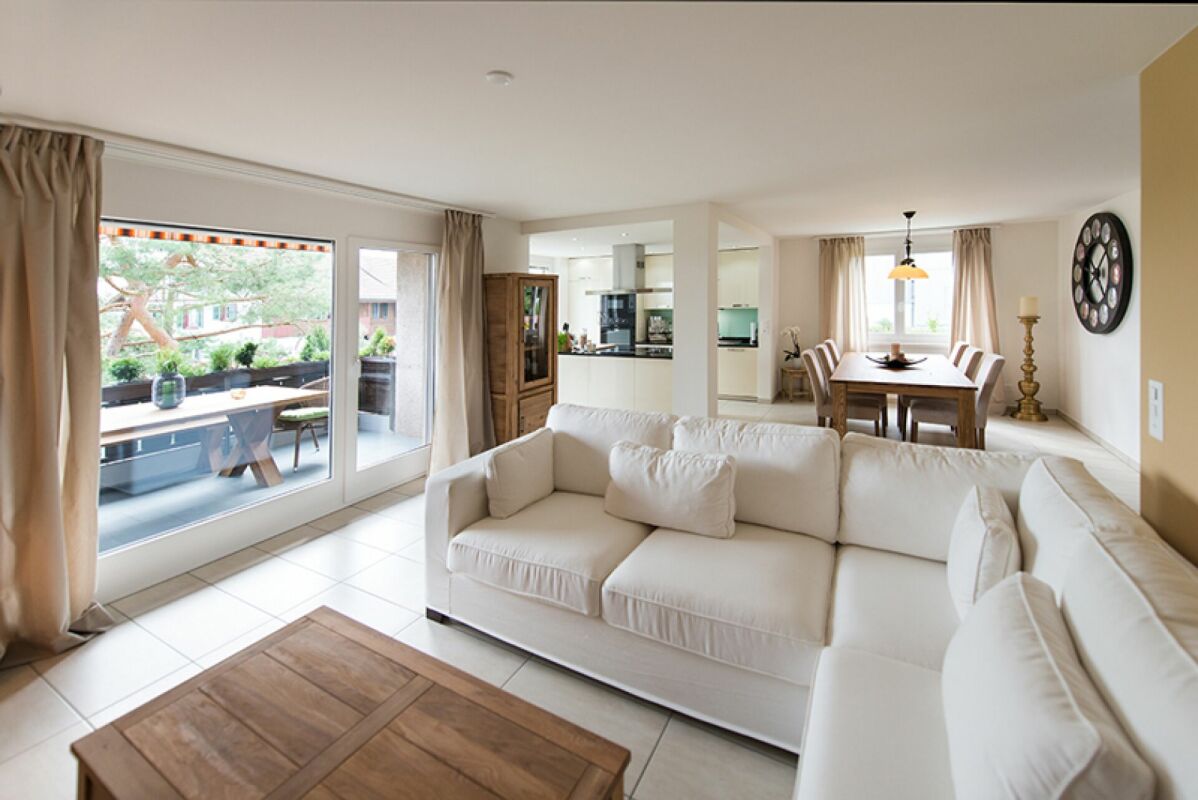
Welcome to the Rosenberg area development. Between Rosenbergstrasse and Kiesackerstrasse in Wallisellen, five modern multi-family houses with high-quality rental apartments are being built for first occupancy. A selection of attractive 2.5-, 3.5-, and 4.5-room apartments is available. You can find available apartments, rent prices, move-in dates, and the construction description on the project page www.8304rosenberg.ch.More space for work, life, and leisure The spacious 3.5-room apartments impress with a successful combination of comfort, flexibility, and high-quality interior design. The additional room is ideal as a home office, guest room, or personal retreat and offers versatile usage possibilities for modern living needs.Highlights: • First occupancy in a stylish new building • High-quality architecture • Spacious floor plans • Spacious balcony with mobile balcony glazing • Modern kitchens with stone countertops and quality appliances • Elegant wet cells with walk-in shower • Oak parquet in the living rooms • Floor heating Freecooling system • Built-in closets • Private laundry tower in wet cells or reduction • Electric fabric shutters • Basement compartment • Barrier-free access with elevator • Underground parking spaces with basic installation for electric vehicles available • Bicycle and stroller rooms in the underground garage • Heat pump and photovoltaic system • Greened inner courtyard with playground LocationThe Rosenberg area development impresses with its attractive location in a quiet residential area in the heart of Wallisellen. The train station is conveniently accessible on foot and offers excellent connections to Zurich, Winterthur, the airport, and the Zurich Oberland. Shopping opportunities, restaurants, cafes, and the Glatt center are located in the immediate vicinity and provide the highest everyday comfort. At the same time, the nearby highway connections ensure optimal accessibility by car. For relaxation and sports activities, the nearby sports and leisure facility with indoor and outdoor pool, wellness area, ice rink, mini golf, and pickleball offers relaxation and sports activities all year round.*The images shown are visualizations. Deviations from the actual execution are possible.
Travel time
-
New building
1 / 4
3.5 rooms, 65m², CHF 2,900.–
Premium
Grossenacherstrasse 1, 8605 Gutenswil

Attic apartment with spacious terrace – First rental 3 1/2-room attic apartment

At Grossenacherstrasse 1 and 3, two modern multi-family houses with a total of 17 high-quality rental apartments are being built. The offer includes 1.5 to 4.5-room apartments and provides attractive living space for singles, couples, and families.The architecturally appealing buildings blend harmoniously into the village landscape and convince with a modern, timeless design. Bright rooms, well-thought-out floor plans, and high-quality materials create a stylish living ambiance with high living quality.Each apartment has an attractive outdoor area: The ground-floor apartments offer a cozy winter garden, the apartments on the 1st floor have a spacious balcony, and the attic apartments have one to four extensive terraces.The high-quality interior design includes modern kitchens, stylish bathrooms, and high-quality carpentry work. All apartments have at least one shower with toilet. The majority of the apartments are also equipped with their own laundry room.The carefully designed surroundings with green spaces, seating areas, barbecue areas, and play areas invite you to linger and meet. The parking garage with 22 parking spaces offers direct and weather-protected access to both buildings.Expected first move-in date: November 1, 2026Gutenswil - close to nature and well connectedGutenswil combines rural tranquility with excellent accessibility. Surrounded by forests and recreational areas, you enjoy a high quality of life, while shopping facilities, schools, and the cities of Zurich, Dübendorf, and the Glattal are easily accessible.A parking space in the underground garage can be rented for CHF 150.00/month.For more information, please visit our website:https://hestaimmobilien.ch/Gutenswil-ErstvermietungWe look forward to your contact and to presenting your new home to you in person.

Travel time
-
New building
1 / 6
3.5 rooms, 85m², CHF 2,750.–
Premium
Wülflingerstrasse 59, 8400 Winterthur

Your new home, exclusive living in Winterthur

This first-time rental new construction project combines attractive living space with flexible commercial spaces and convinces with its central location and sustainable MINERGIE construction standard. A place for people who value quality, comfort, and modern living.In total, 20 modern apartments from 2.5 to 5.5 rooms are being built, which impress with thoughtful floor plans, high-quality materials, and plenty of daylight.3.5-room apartments | Equipment & Comfort • Ready for occupancy immediately • Cleverly designed, functional floor plan division • Partly with own reduit for additional storage space • Stylishly designed kitchen with high-quality Electrolux appliances • Modern bathroom with floor-level shower and integrated washing tower • Generous window surfaces for plenty of natural daylight • Own loggia with approx. 8 m² • High-quality oak parquet floor in the rooms • Underfloor heating, individually adjustable via room thermostats • Own cellar compartment in the basement Sustainable & forward-looking • MINERGIE construction standard for energy-efficient and sustainable living • Optimized room climate and low energy consumption Location & Environment • Very good connection to public and private transport • Only 4 bike minutes from the frequently used Winterthur main station • Shopping facilities and services conveniently within walking distance • Fitness center and further sports offers in the immediate vicinity • Lively, urban residential area • Diverse cultural and leisure activities in the surrounding area Have we sparked your interest?Then we look forward to your contact and to presenting this special living concept to you in person.*The visualizations (renderings) presented in this ad serve solely for the visual illustration of the planned atmosphere, spatial effect, and materiality. The representations are therefore purely illustrative and not binding.

Travel time
-
1 / 12
3.5 rooms, 75m², CHF 4,490.–
Top
Thurgauerstrasse 107, 8152 Glattpark (Opfikon)

Penthouse Apartment mit 2 Balkonen in Zürich-Opfikon/Glattbrugg

Erleben Sie urbanes Wohnen mit erstklassiger Anbindung in Zürich-Opfikon, nur wenige Minuten von Zürich, Oerlikon und dem Flughafen Zürich entfernt. Die Thurgauerstrasse 107 bietet eine perfekte Kombination aus modernem Komfort, urbaner Dynamik und exzellenter Infrastruktur.Wie in den Grundrissen ersichtlich, bieten wir unterschiedliche Wohnungstypen und Grössen an.Das Gebäude umfasst hochwertig ausgestattete 2 - bis 3-Zimmer-Wohnungen, wahlweise mit oder ohne Balkon. Jede Wohnung verfügt über eine eigene Waschmaschine und einen Trockner, um maximalen Komfort zu gewährleisten.Beste Infrastruktur & hervorragende Anbindung • Optimale Lage: Nur wenige Minuten nach Zürich, Oerlikon & Flughafen Zürich • ÖV-Anschluss vor der Tür: Tram, Bus und Bahn in unmittelbarer Nähe • Supermärkte & Restaurants: Zahlreiche Einkaufsmöglichkeiten und Gastronomie zu Fuss erreichbar • Freizeit & Erholung: Nahe gelegene Parks und Grünflächen für Sport & Erholung • Vielfältige Angebote im Gebäude: Exklusive Gemeinschaftsräume für einen modernen Lifestyle Parkplatz (Tiefgarage) • Sichere Tiefgarage mit direktem Zugang zum Gebäude • Reservierte Stellplätze für Mieter verfügbar Zusätzlicher Service: • Reinigung 1 x pro Monat inkludiert • Regelmässige Reinigung: Wöchentliche Reinigung mit frischer Bettwäsche & Handtüchern auf Anfrage Exklusive Gemeinschaftsbereiche für höchste Lebensqualität • Yoga-Raum (14 m2): Perfekt für Sport & Entspannung • Coworking-Bereich (14 m2): Ideal für produktives Arbeiten ohne lange Pendelzeiten • 170 m2 Dachterrasse auf der 7. Etage zur gemeinsamen Nutzung: Atemberaubender Blick auf die Alpen & urbanes Flair Ausstattung für höchsten WohnkomfortAusgestattetes Wohnzimmer mit: • 50'' Smart-TV • Highspeed-Internet • Bluetooth-Speaker Grosses Schlafzimmer mit: • King Size Bett • Luxuriöser Bettwäsche • Hochwertigen Matratzen • Extrakissen Arbeitsbereich für produktives Wohnen: • Höhenverstellbarer Schreibtisch • PC-Monitor für flexibles Arbeiten Voll ausgestattete moderne Küche mit: • Ofen & Glaskeramikherd • Hochwertigem Geschirrset • Nespresso-Maschine • Grosszügigem Esstisch Helles, stilvolles Badezimmer mit: • Regendusche • Hochwertiger Frottierwäsche • Haartrockner Sichern Sie sich Ihre neue Wohnung in Zürich-Opfikon!Möchten Sie eine oder mehrere Wohnungen lang- oder kurzfristig mieten? Dann kontaktieren Sie uns unter welcome@blre.ch--------Experience Urban Living with Prime Connectivity in Zürich-OpfikonLocated just minutes from Zürich, Oerlikon, and Zürich Airport, Thurgauerstrasse 107 offers the perfect blend of modern comfort, city vibrancy, and excellent infrastructure.As shown in the floor plans, we offer a variety of apartment types and sizes.The building features high-quality 2- to 3-room apartments, available with or without a balcony. Each apartment comes with a private washing machine and dryer, ensuring maximum convenience.Prime Infrastructure & Excellent Connectivity • Ideal location: Just minutes to Zürich, Oerlikon & Zürich Airport • Public transport access: Tram, bus, and train connections right outside • Shops & restaurants: Numerous supermarkets and dining options within walking distance • Leisure & relaxation: Nearby parks and green spaces for sports & recreation • Exclusive amenities within the building: Modern communal spaces designed for an elevated lifestyle Parking (Underground Garage) • Secure underground parking with direct building access • Reserved parking spaces available for tenants • EV charging stations for electric vehicles Additional Services: • Cleaning 1 x per month included • Regular cleaning: Weekly cleaning with fresh bed linen & towels on request Exclusive Communal Areas for a High-Quality Living Experience • Yoga room (14 m²) : Perfect for fitness & relaxation • Coworking area (14 m²) : Ideal for productive work without long commutes • 170 m² rooftop terrace on the 7th floor for shared use, offering breathtaking Alpine views & urban flair Furnishings for Maximum ComfortFully equipped living room with: • 50'' Smart TV • High-speed internet • Bluetooth speaker Spacious bedroom with: • King-size bed • Luxurious bedding • High-quality mattresses • Extra pillows Dedicated workspace for productive living: • Height-adjustable desk • PC monitor for flexible work setup Modern, fully equipped kitchen with: • Oven & ceramic glass stove • High-quality dishware set • Nespresso machine • Generous dining table Bright, stylish bathroom with: • Rain shower • High-quality towels • Hairdryer Secure Your New Apartment in Zürich-Opfikon Today!Interested in renting one or more apartments for long- or short-term stays? Contact us at welcome@blre.ch

Travel time
-
1 / 13
3.5 rooms, 85m², CHF 3,550.–
Top
Speerstrasse 3a, 8304 Wallisellen

First-time rental of a dream apartment in the heart of Wallisellen

Are you looking for an exceptional attic apartment with a high-quality finish in an attractive location in Wallisellen? Then you shouldn't miss out on this offer. We are renting a bright, spacious 3½-room apartment in a modern 4-family house, immediately or by arrangement. The following features await you: • A modern quality kitchen from the Swiss kitchen manufacturer Rolf Schubiger with a dishwasher, induction cooktop, refrigerator, combi-steamer, and a Quooker water tap with hot water function. • A light-flooded living/dining area with approximately 40m² and spacious window fronts, as well as sliding doors. The walls and ceilings are finished with abrasion and painted white. A high-quality vinyl floor provides a warm and elegant living ambiance. • From the living area, you can directly access the spacious approximately 38m² large terrace. A special highlight is the separately enclosed winter garden with windscreen glazing. Thanks to the sliding system, this can be flexibly opened. • In the entrance area, there is a practical built-in closet with a wardrobe and ceiling spots. • Two separate rooms, each with approximately 13m², equipped with a vinyl floor and white-painted walls and ceilings. • The separate guest toilet is equipped with a round LED light mirror, a high-quality under-sink cabinet, and a wall-mounted sink. • The wet cell has a walk-in shower with ceiling spots, a washbasin with a practical under-sink cabinet, and a toilet. The equipment is complemented by a high-quality washing tower (GrandLuxe). The walls and floor are clad with stylish stoneware. There is the possibility to rent a parking space for CHF 145 per month. The property convinces with its excellent location with short distances to Zurich and Zurich Airport, as well as its first-class equipment. Public transport is practically located directly in front of the house door. Shopping facilities and other offers for daily needs are conveniently accessible within a short walking distance. The popular Glatt center is also just a few minutes away and offers numerous shopping and leisure opportunities. For families, Wallisellen also offers a wide range of schools, kindergartens, and daycare centers. The Bürgli school house is located in the immediate vicinity. Have we convinced you of this exceptional property? Then arrange a viewing appointment today. Please send us a message directly online for this purpose.

Travel time
-
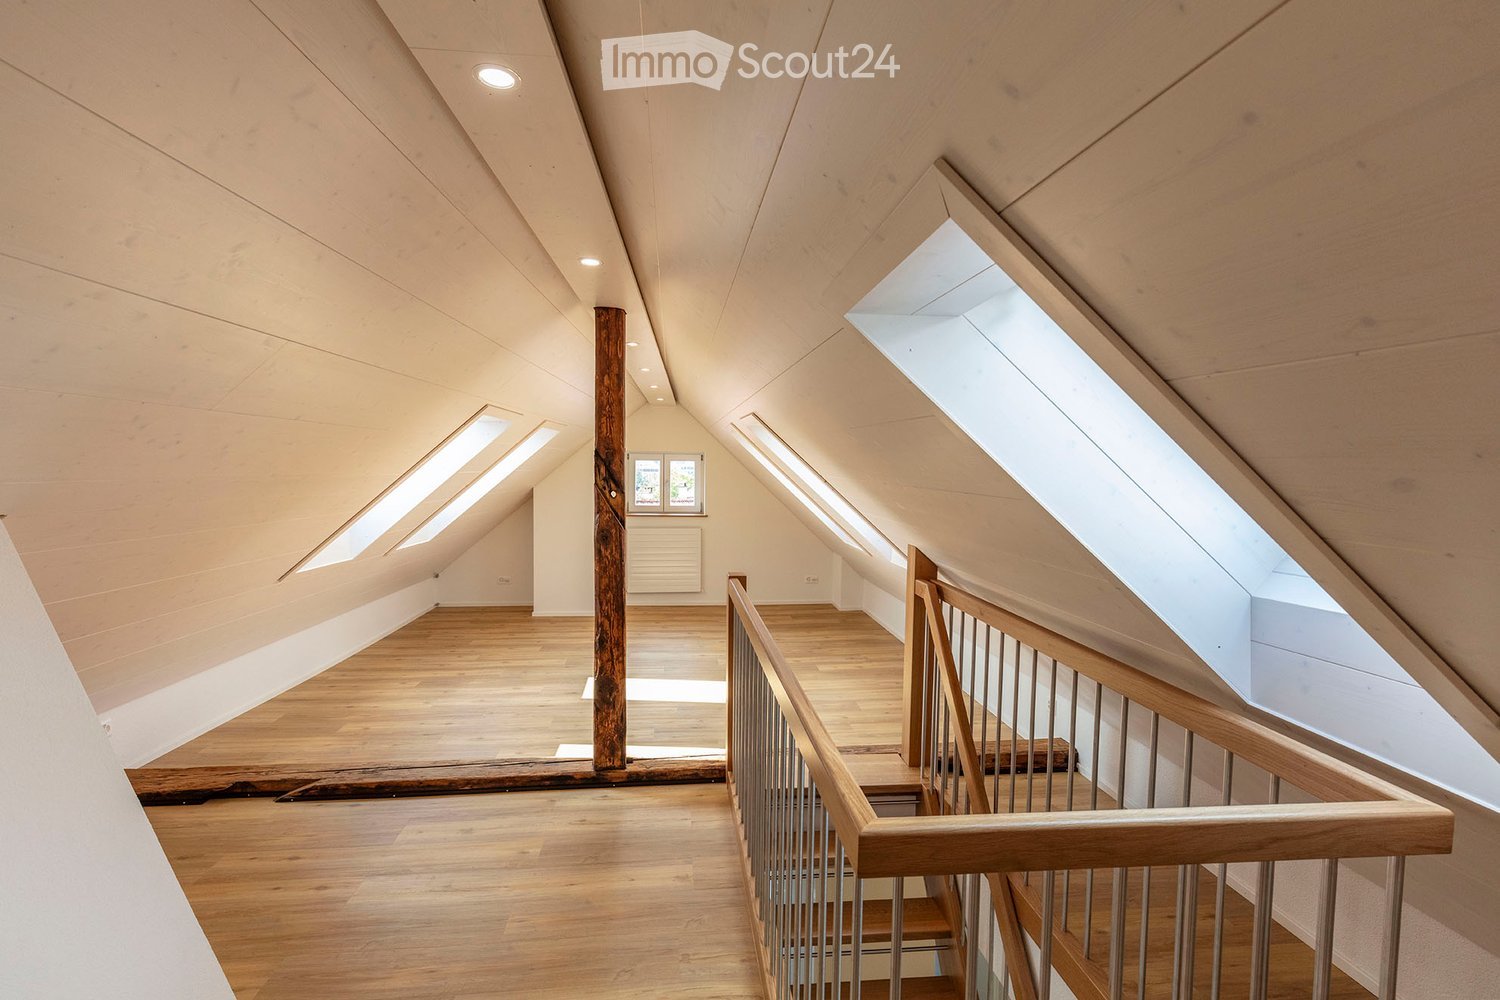
  • Bright, open attic space with wooden floors, exposed wooden beams, and skylights allowing natural light to flood the area. The space features a wooden staircase leading to an upper level, with a small window and radiator visible in the background.
  • Spacious hallway with wooden flooring, a wooden staircase with metal railings, and a white door leading to another room.
  • Empty attic space with wooden floors, exposed wooden beams, skylights, and a staircase leading downwards.
  • Bright, modern hallway with wooden flooring, white walls, and a staircase leading upwards. Features a built-in closet and a skylight window at the end.
  • Bright hallway with wooden flooring, white walls, and recessed lighting. Features a staircase with wooden railing and several doors leading to other rooms.
  • Empty attic room with wooden flooring, slanted ceilings, and skylight windows allowing natural light to enter.
  • Empty room with wooden flooring, white walls, a window with a radiator below, and a door with a golden handle.
  • Bright hallway with wooden flooring, white walls, and recessed lighting. Features a window on the left, a radiator, a closed door, and a closet with double doors. An oven is visible in the adjacent kitchen area.
  • Modern kitchen with white cabinets, stainless steel oven, dark countertop, and grey tiled floor.
  • Modern kitchen with white cabinets, dark countertops, and a red backsplash. Features a stainless steel sink and a gas stove.
  • Modern bathroom with white tiles, a sink, toilet, and a glass shower enclosure with a geometric tile pattern.
  • Garden with wooden lattice fence, wooden pergola, lush greenery, and a small wooden bench in the background.
  • A lush garden with a wooden pergola, climbing plants, and a decorative wooden fence. The garden is enclosed by a low wooden fence and features various flowering plants and shrubs.
1 / 13
3.5 rooms, 105m², CHF 2,475.–
Top
Untere Hohlgasse 13, 8404 Oberwinterthur

Charming 3.5-room duplex apartment in a period building in Oberwinterthur

Do you rely on good transport links or public transport? Do you work from home?Discover this 3.5-room duplex apartment, completely renovated in 2024, on the 2nd floor of a charming period building in the village centre of Oberwinterthur.With a living area of 105 m² spread over two levels, this apartment offers plenty of space, character and comfort – ideal for couples, small families or anyone looking for something special. • Attractive kitchen with a fridge, oven and gas cooker, and a dishwasher • Open, light-filled attic space with exposed wooden beams, skylights and sloping ceilings – a unique living experience. • Flooring in the living area and kitchen: vinyl parquet - shower/WC: ceramic tiles • Fibre-optic connection - LAN connections throughout the living area • Laundry room and tumble dryer available for use • Garden seating area Location & surroundings:The apartment is in a quiet location – pleasantly peaceful both day and night. In summer, you can enjoy plenty of sunshine, and there is also good sunlight in winter. Shops within a 10-minute walk: Aldi, Coop, Denner, Migros. Schools and a kindergarten are nearby. Bus stop and train station are 4 minutes away.This exceptional duplex apartment combines the charm of a period building with modern comfort in a quiet location with good transport links. Available immediately or by arrangement.If you are interested, please leave us your name and telephone number!

Travel time
-
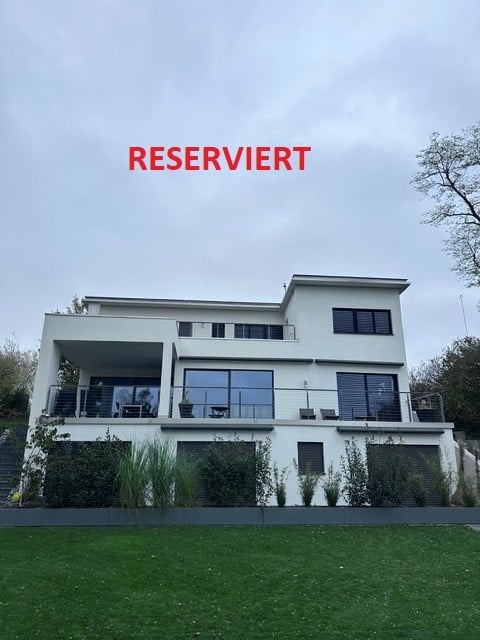
  • Modern white house with a flat roof, several balconies with glass railings, and a lawn in front.
  • Modern two-story house with white exterior, large windows, and a balcony on the upper level.
  • Modern two-story house with white exterior, large windows, and a balcony on the upper level. The ground floor features a yellow accent strip and a well-maintained lawn.
  • Well-maintained garden with a swimming pool, neatly trimmed grass, a stone fire pit, and surrounding trees.
  • A rectangular swimming pool with a wooden deck, surrounded by a grassy lawn and trees.
  • Modern kitchen with grey cabinets, stainless steel appliances, and a marble backsplash. Features include an open refrigerator, built-in oven, and a sink with a modern faucet.
  • A modern outdoor patio with large, light-colored tiles, surrounded by tall, neatly trimmed shrubs and trees, creating a serene and private space.
  • Balcony with large sliding glass doors, tall grasses in a planter, modern blue exterior wall, and a view of trees in the background.
  • Modern kitchen with grey cabinets, a stainless steel sink, and a built-in refrigerator. The countertop is made of marble, and the space is illuminated by under-cabinet lighting.
  • Modern kitchen with a fully integrated refrigerator, sleek cabinetry, and a clean, minimalist design.
  • Modern kitchen with a built-in oven and a dish rack visible in the foreground.
  • Modern kitchen with a sleek black induction cooktop on a white marble countertop, featuring a circular cooking zone and touch controls.
  • Modern kitchen with a built-in oven featuring a digital control panel and sleek black glass door.
  • Stainless steel dishwasher with open door, showing interior racks and control panel.
  • Modern, minimalist kitchen with dark tiled flooring, white cabinets, and a built-in sink. Large sliding glass doors open to a balcony or outdoor area.
  • Empty room with wooden flooring, large sliding glass door leading to a garden, white walls, and a small decorative shelf on the wall.
  • Modern bathroom with dark grey walls, a white sink, a large mirror, a toilet, and a towel on a wooden vanity.
  • Modern bathroom with dark grey walls, white fixtures, and a sleek design. Features include a floating sink with a mirror, a toilet, a towel rack, and a small shelf with toiletries.
  • Empty room with white built-in wardrobes, grey carpeted floor, and a window with brown curtains.
  • Empty room with wooden flooring, large sliding glass door leading to outdoor area, white cabinetry, and modern ceiling light fixture.
  • Empty room with white walls, a large built-in wardrobe, and a small adjacent bathroom with a sink and mirror.
  • Modern bathroom with green walls, dark flooring, white sink, toilet, and large mirror with built-in lighting.
  • Modern bathroom with green walls, white toilet, glass shower enclosure, and a small shelf with toiletries.
  • Empty hallway with grey tiled floor, white walls, recessed lighting, and a single door at the end.
  • A modern, minimalistic hallway with a closed elevator door, white walls, and dark tiled flooring.
  • Modern staircase with dark gray tiled steps and a black metal handrail, illuminated by wall-mounted lights.
  • Modern, compact laundry room with white walls, a washing machine, and a sink.
1 / 27
3.5 rooms, 110m², CHF 2,850.–
Top
Glärnischstrasse 6, 8442 Hettlingen

3.5-room apartment with a large, planted private terrace in Hettlingen and a pool (8 min. to the train station)

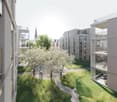
This spacious 3.5-room apartment is in a very quiet residential area. The large, planted terrace is for your exclusive use and offers plenty of space for a dining table, plants and relaxing outdoors. The apartment is suitable for one person or a two-person household without children. The easy-going owners live on the upper floor. On request, you can also use the private pool, with its spacious lounge area and illuminated glass-block fireplace.New kitchen, two bathrooms and modern building servicesThe new kitchen offers plenty of storage space and integrated indirect lighting. It is equipped with a brand-new oven, a dishwasher, a BORA ceramic cooktop and a large fridge with a spacious freezer compartment. Both rooms have their own bathroom with a shower and WC.The apartment has modern building services, including controlled room ventilation.Private laundry room and additional storageThe laundry room, with a Miele washing machine, tumble dryer and spacious drying rack, is for your exclusive use. A separate storage area is available. There is no basement storage unit.Rural living with good transport connectionsThe train station is around 8 minutes’ walk away. From there, direct trains run to Winterthur and Zurich (S12), as well as to Schaffhausen (S33). The village has a bakery, a Volg shop and a farm shop.The nearest motorway access is approx. 5 km away.A parking space in the garage can be rented for an additional CHF 150.– per month on request.The surroundings are ideal for walking, hiking, jogging and mountain biking. The village has an outdoor swimming pool with a sauna for swimming and relaxing.Have we piqued your interest? We look forward to hearing from you and would be delighted to show you the apartment during a viewing.
Travel time
-
New building
1 / 13
  • Balcony / Terrace
  • Parking space
  • Elevator
  • +3
3.5 rooms, 93m², CHF 2,690.–
Hörnlistrasse 26, 8400 Winterthur

Last apartment! Completely renovated 3.5-room maisonette attic apartment

Welcome to this freshly renovated 3.5-room maisonette attic apartment on the 3rd and 4th floors of this modern multi-family house on Hörnlistrasse 26 in Winterthur. The building with its attractive facade, black windows, and balconies is surrounded by a well-maintained garden with paths and green spaces as well as a playground – a true home to feel good.The apartment is available immediately and has been completely renovated.The apartment offers, among other things: • Balcony: Enjoy the sunny summer days on your own balcony. • Elevator: Convenient access to the apartment. • Parking space: A parking space can be rented additionally. • Washing machine & dishwasher: Practical household appliances included. • Quiet location: The apartment is pleasantly quiet – ideal for relaxing. • Child-friendly: Perfect for families with children. • Charm: Unique charm thanks to the sloping roofs and the distribution over two floors. Location & surroundings: The apartment is located in a sunny and quiet residential area in Winterthur. The bus stop Depot can be reached in just 3 minutes on foot, the Winterthur Grüze train station in about 14 minutes on foot. A Migros supermarket is available for daily needs in 5 minutes on foot. Families appreciate the proximity to the Primarschule Gutschick, also just 5 minutes away.This well-maintained apartment combines modern living comfort with excellent infrastructure in a quiet location.An ideal choice for couples, singles, or small families who want to enjoy the best of city life in Winterthur.

  • Balcony / Terrace
  • Parking space
  • Elevator
  • +3
Travel time
-
1 / 10
  • Balcony / Terrace
  • Pets allowed
  • View
  • +7
3.5 rooms, 95m², CHF 3,690.–
Luegislandstrasse 103-109, 8051 Zürich

Exclusive living, 3 months' rent free – the last spacious penthouse apartments!

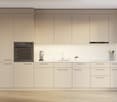
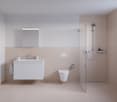
Welcome to Übergärten – your new home with exceptional benefits.Take advantage now: secure one of the last spacious penthouse apartments and enjoy the first 3 months rent-free! The offer applies to the net rent, excluding service charges and parking spaces.The new Übergärten residential neighbourhood combines contemporary architecture, high-quality living comfort and generous green spaces to create a special living experience. Its immediate proximity to Überlandpark offers an attractive connection between urban life and nature-centred recreation. Exclusive living on two levels The last available spacious penthouse apartments impress with an exceptional layout, generous outdoor areas and plenty of privacy. On the upper floor, the open-plan kitchen and dining area forms the heart of the apartment. The expansive terrace directly adjoining it extends the living space outdoors and offers plenty of room to relax and socialise. A guest toilet completes this level. The lower floor delights with an open gallery offering a range of possible uses. Three further rooms provide space for individual living needs. The south-facing balcony area adds further quality outdoor space and completes this distinctive living concept. More quality of living. More possibilities. The Übergärten neighbourhood offers a range of amenities to enhance everyday life: • Exclusive services: In-house tenant app, fitness room, co-working area, car sharing, as well as laundry and cleaning services. • Living surrounded by greenery: Vertical building greenery, attractive communal areas and immediate proximity to Überlandpark. • Excellent accessibility: Oerlikon, Zürich main train station and the airport are easily accessible thanks to excellent transport links. Your opportunity: exclusive living with an attractive rental benefit Only a few spacious penthouse apartments are still available. Take this opportunity now and enjoy 3 months' net rent free. Arrange your personal viewing directly via our project website and see for yourself the exceptional quality of living at Übergärten.We look forward to showing you your new home in person. Rental offer: 3 months' net rent free. Service charges and any parking rents are excluded from the offer. Note: The images have been virtually furnished using artificial intelligence (AI) and are intended to illustrate possible interior design concepts. The apartments are rented unfurnished.

  • Balcony / Terrace
  • Pets allowed
  • View
  • +7
Travel time
-
1 / 10
  • Balcony / Terrace
  • View
3.5 rooms, 82m², CHF 2,955.–
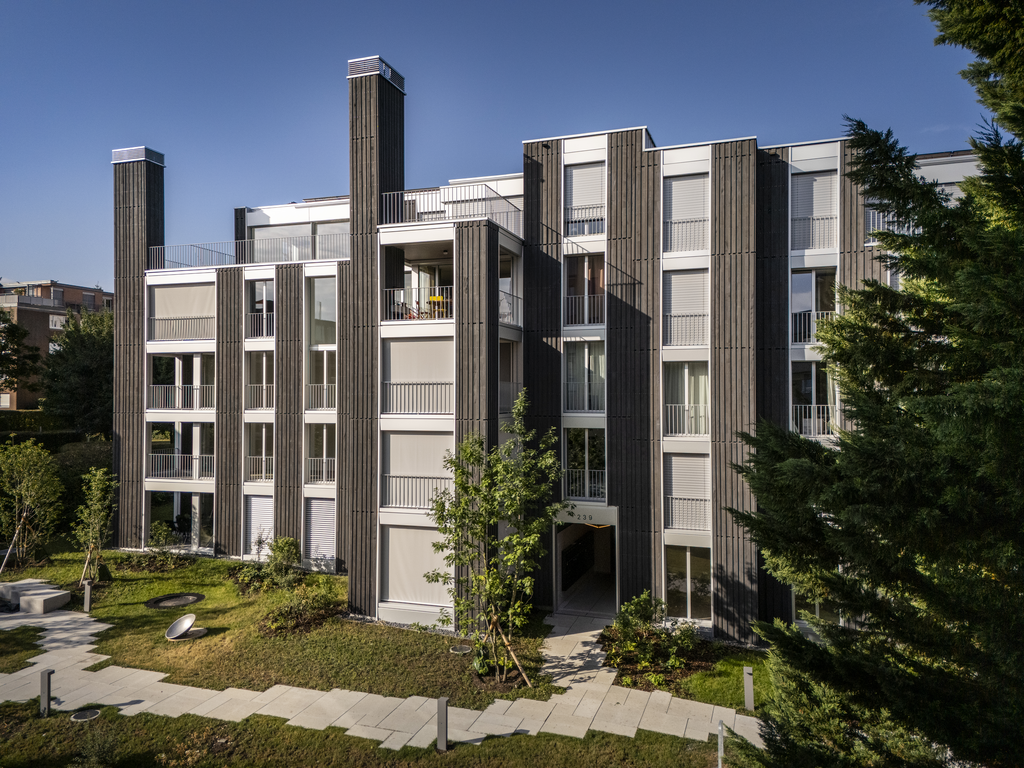
Katzenbachstrasse 239, 8052 Zürich

Your new dream apartment in the center of Zürich-Seebach

We are renting a modern apartment on Katzenbachstrasse in Zürich-Seebach immediately or by arrangement. The apartment impresses with a high-quality finish, plenty of light, and a well-thought-out floor plan. The spacious rooms and modern equipment provide a pleasant and comfortable living feeling - ideal for all those who value modern living.The apartment can be viewed as follows:Wednesday, 11.11.2026 11.00 - 11.30 UhrPlease wait in front of the house entrance.Highlights of the apartment:- Modern new building with high-quality finish- Light-filled rooms thanks to generous window fronts- Spacious living and dining area with open, modern kitchen- High-quality materials such as parquet flooring and ceramic tiles- Modern kitchen appliances- Spacious basement compartment- Own washing machine and dryer directly in the apartment- Elevator directly to the apartment- Cozy terrace- Underground parking spaces available- Additional rental optionsAdditional storage rooms or parking spaces can be rented on request:- Craft room: CHF 150.00 per month- Parking space: CHF 180.00 per month- Motorcycle space: CHF 80.00 per monthAttractive location in Zürich-SeebachThe apartment is located in a quiet and pleasant residential area in Zürich-Seebach. Shopping facilities, schools, restaurants, and Seebach train station are within a few minutes' walk. Thanks to tram line 14 and various bus connections, the apartment is also optimally connected to public transport. We look forward to your contact!

  • Balcony / Terrace
  • View
Travel time
-

Suggested properties for you based on search results

Other interesting objects