Brülisau - Flats for rent with Balcony / Terrace, Elevator

We recommend expanding your search criteria to get similar results. The current filters didn’t return any matches.

If you don’t want to change your current search criteria, we recommend creating a search alert, so you’ll be notified when matching offers become available.

More objects in your automatically expanded search area
10 results - Radius: + 10km

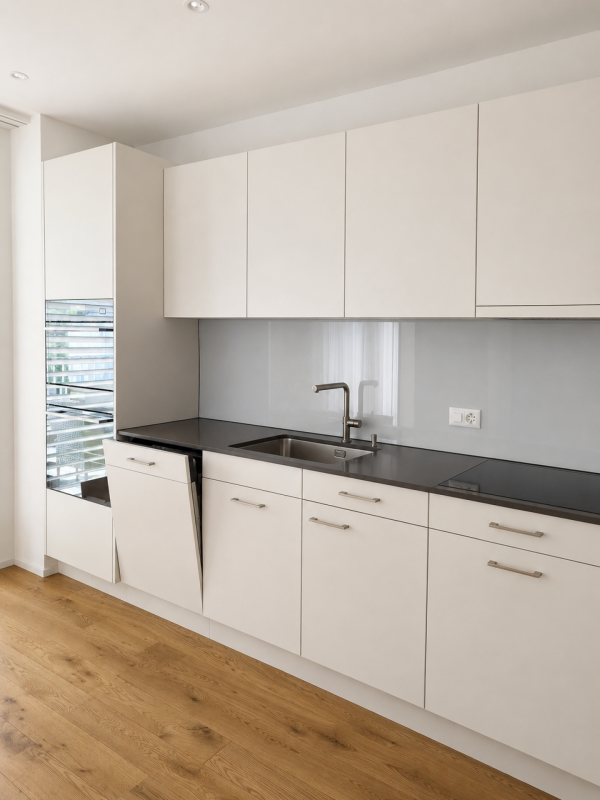
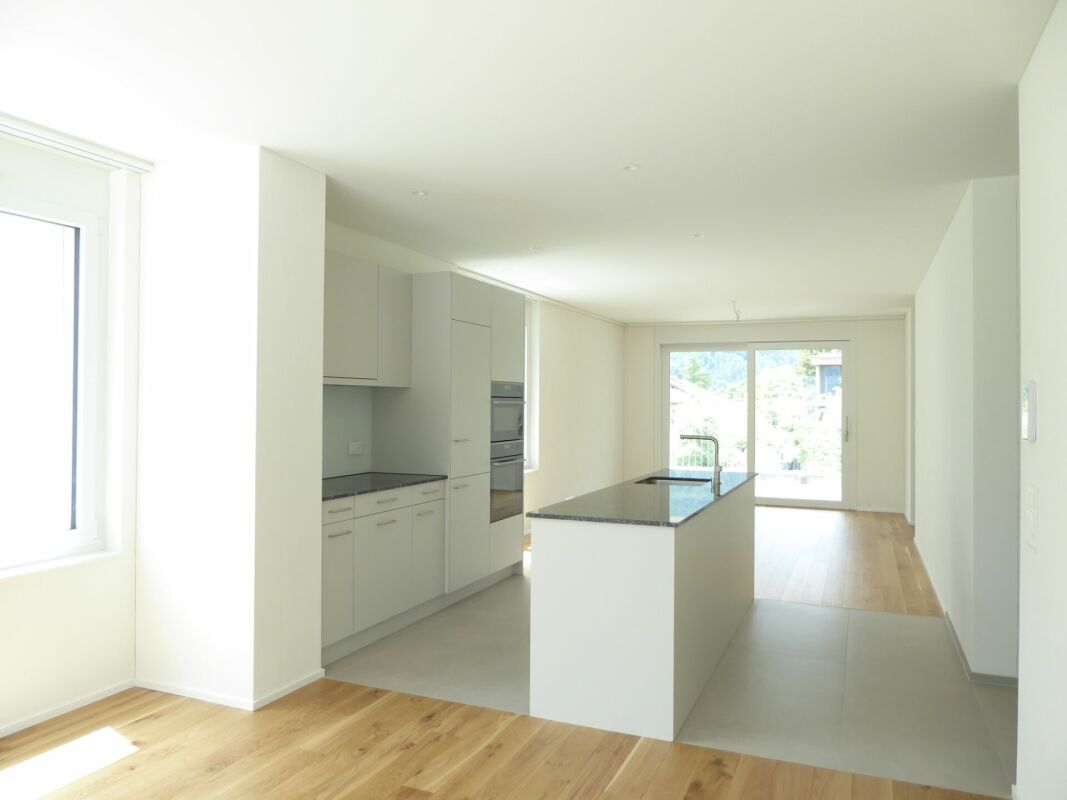
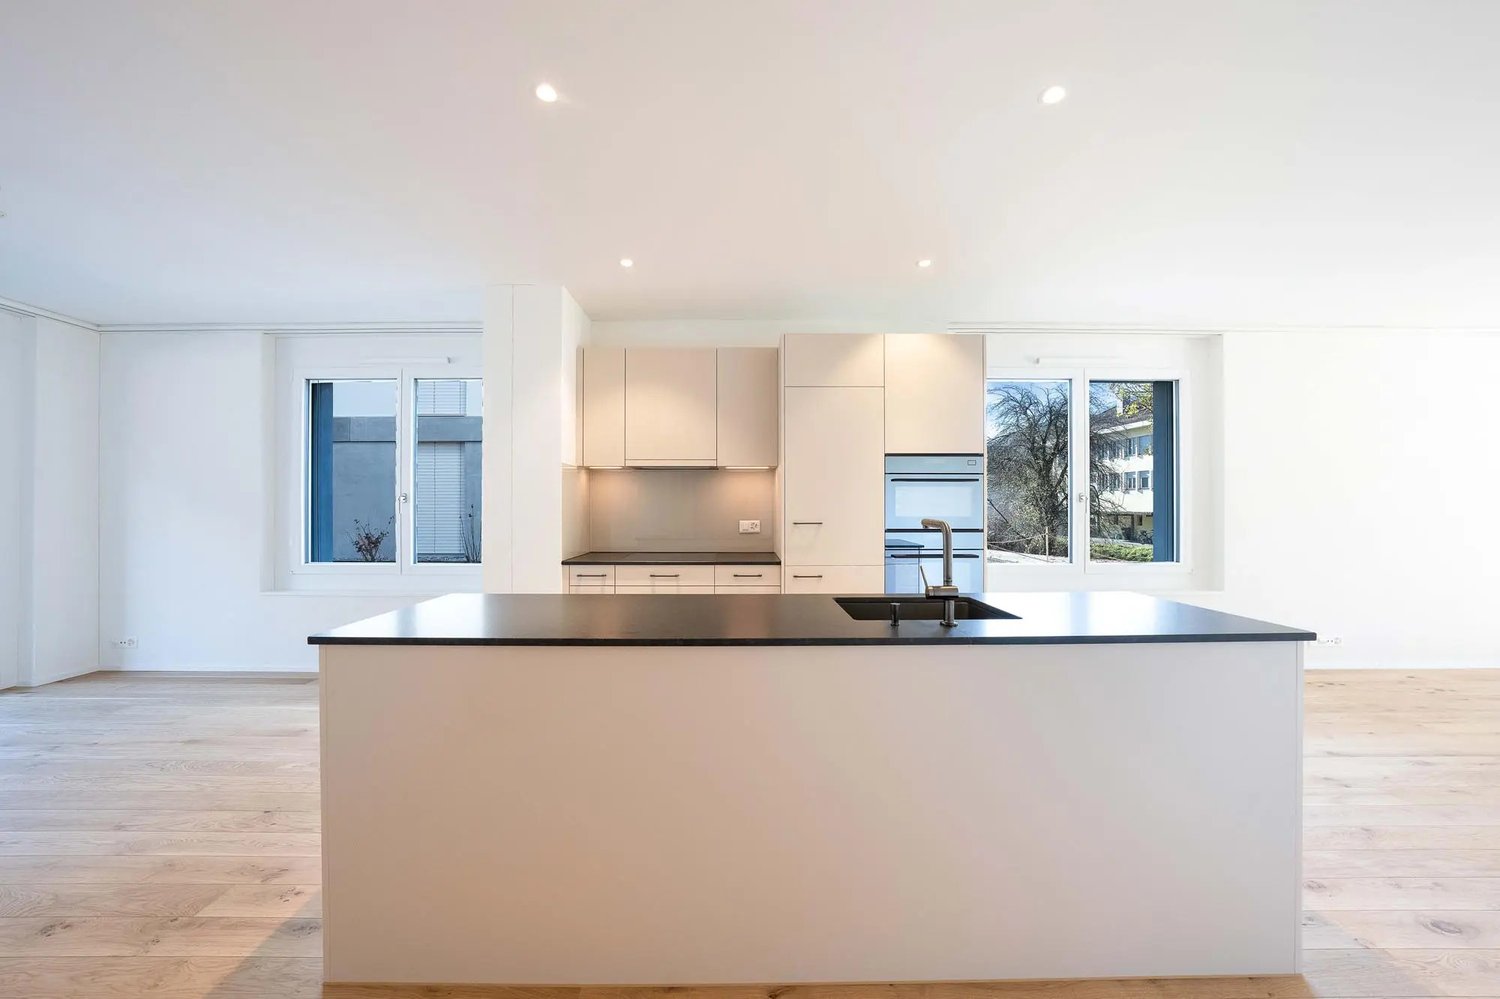
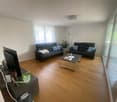
  • Empty room with light wooden flooring and white walls, featuring a dark kitchen island with cabinets and a sink.
  • {"visible_features": ["Balcony / Terrace"],"type": "Floor plan","description": "The floor plan shows a 4.5 room apartment with a living room, kitchen, 2 bedrooms, 2 bathrooms, and a balcony."}
  • Modern hallway with light wooden flooring, grey cabinetry, and a window at the end. The space is clean and well-lit with recessed ceiling lights.
  • Modern kitchen with a central island, dark cabinets, and a stainless steel sink. The floor is made of light wooden planks, and the walls are white.
  • Modern bathroom with wooden wall paneling, a glass-enclosed shower, a floating sink, and a toilet.
  • Empty hallway with light wooden flooring, white walls, and large windows allowing natural light. No furniture or personal items are present.
  • Modern bathroom with a white double sink, a toilet, and a large round mirror mounted on a wooden wall.
  • Modern bathroom with a white sink, dual faucets, a large round mirror, and a toilet, set against a wooden wall.
  • A modern, minimalist hallway with light wooden flooring and white walls. Three rectangular niches are embedded in the wall, and a glass-enclosed bathroom is visible at the end of the corridor.
  • A white washing machine and dryer stacked vertically in a room with wooden flooring and white walls.
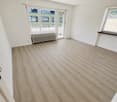
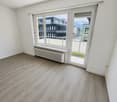
  • Empty room with light wooden flooring, white walls, and a large window with a view of the outdoors.
  • Empty room with light wooden flooring, white walls, built-in white cabinets, and a large window showing a neighboring building.
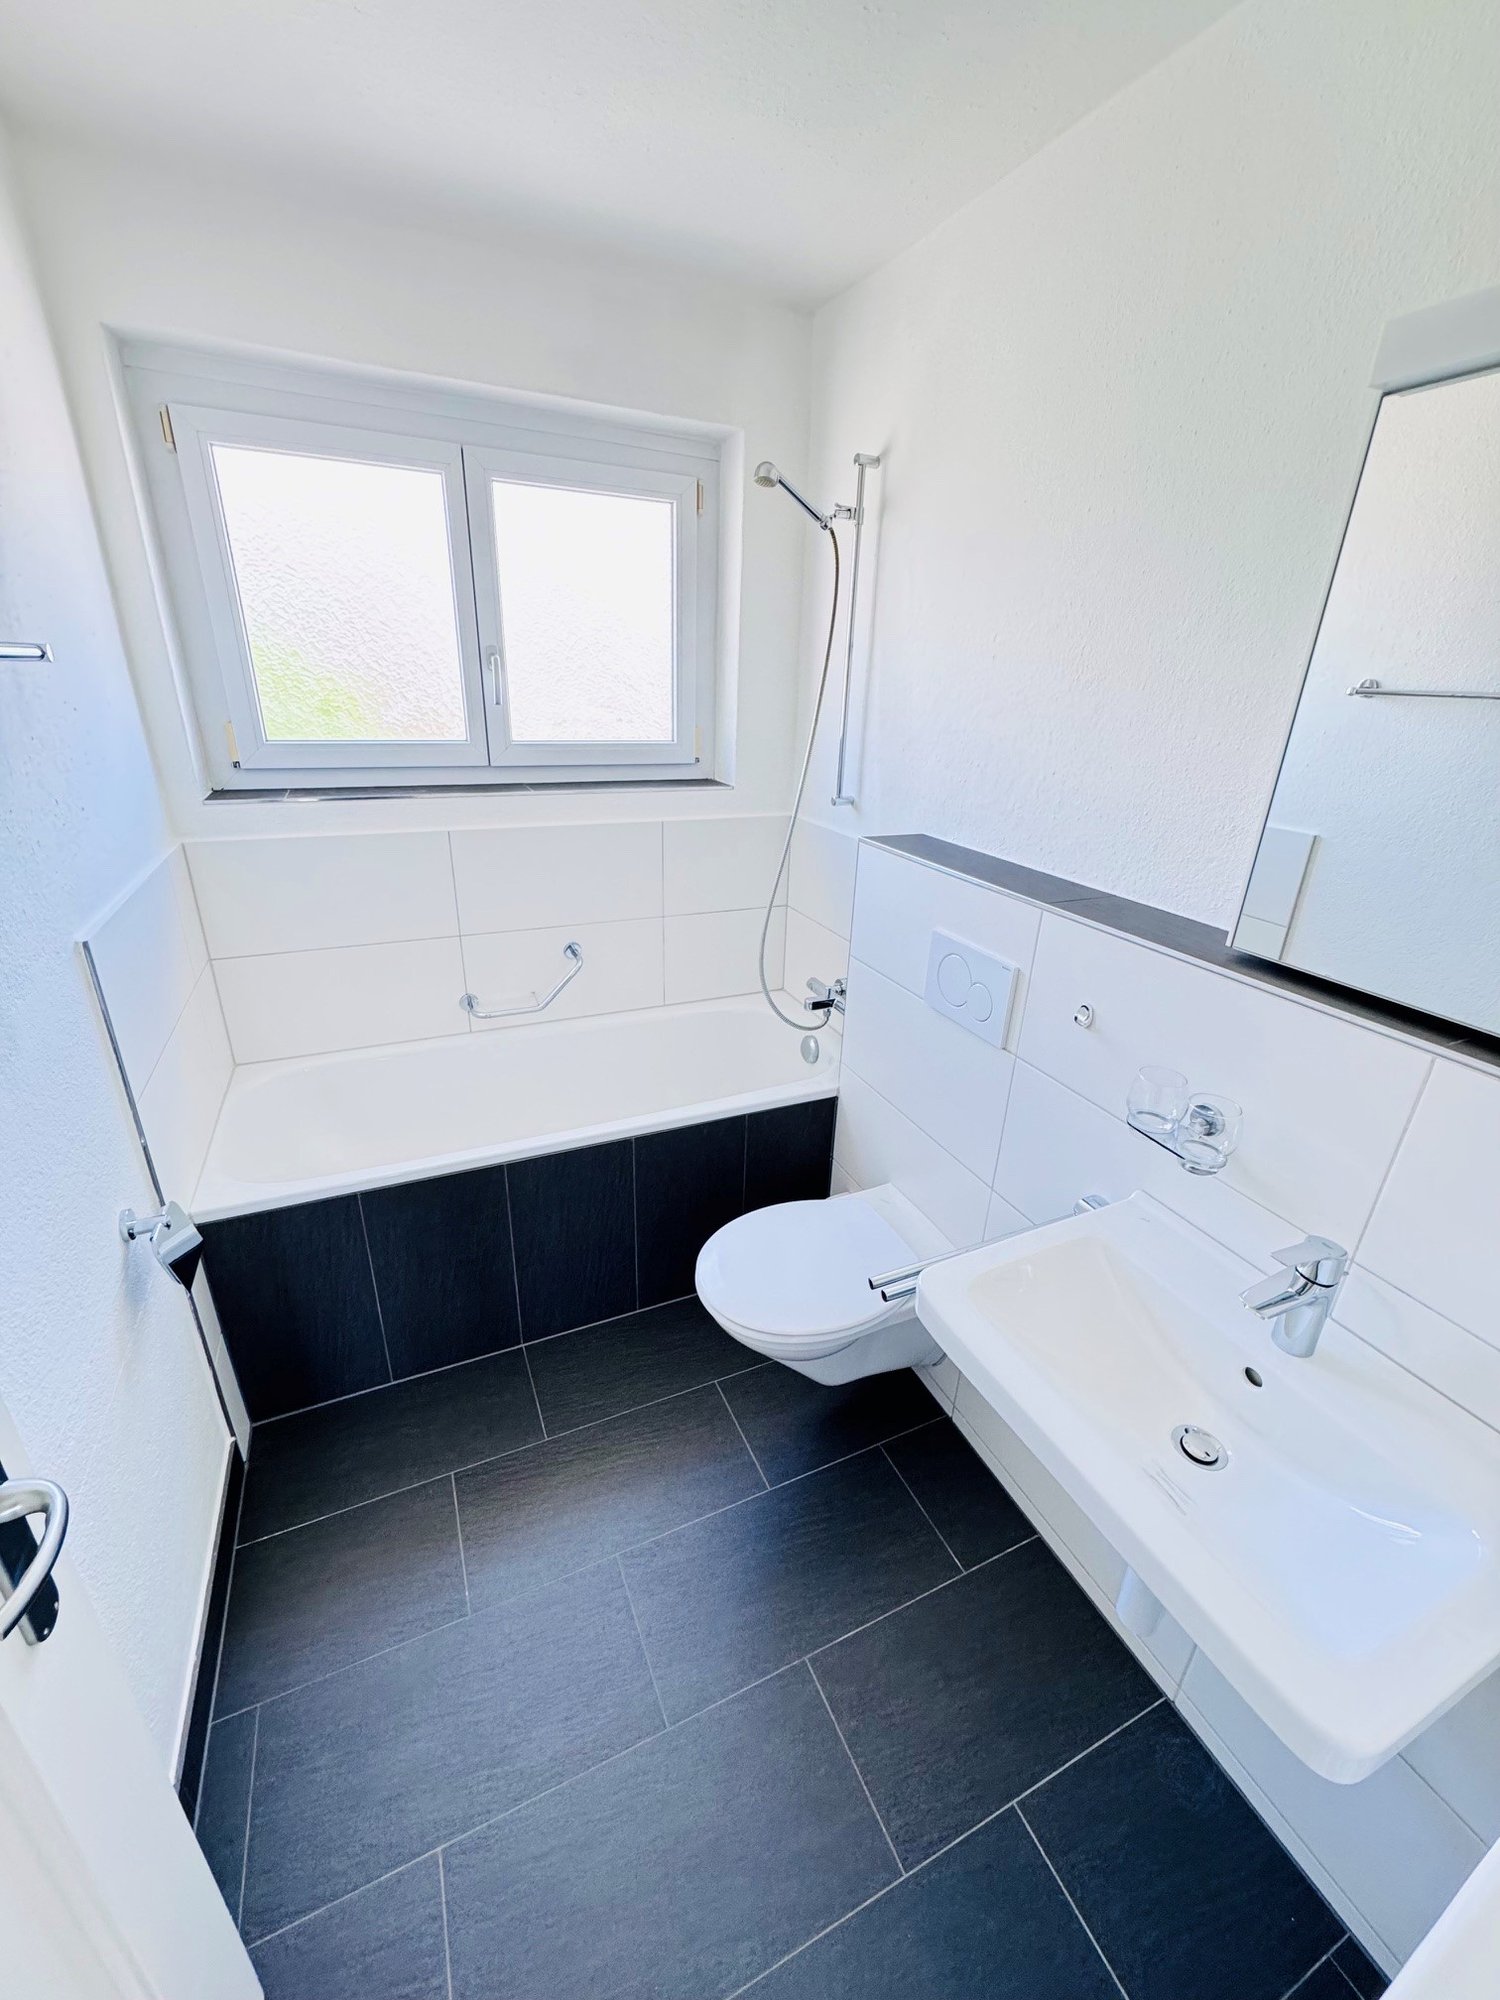
  • Modern bathroom with a white bathtub, toilet, glass-enclosed shower, and sleek fixtures.
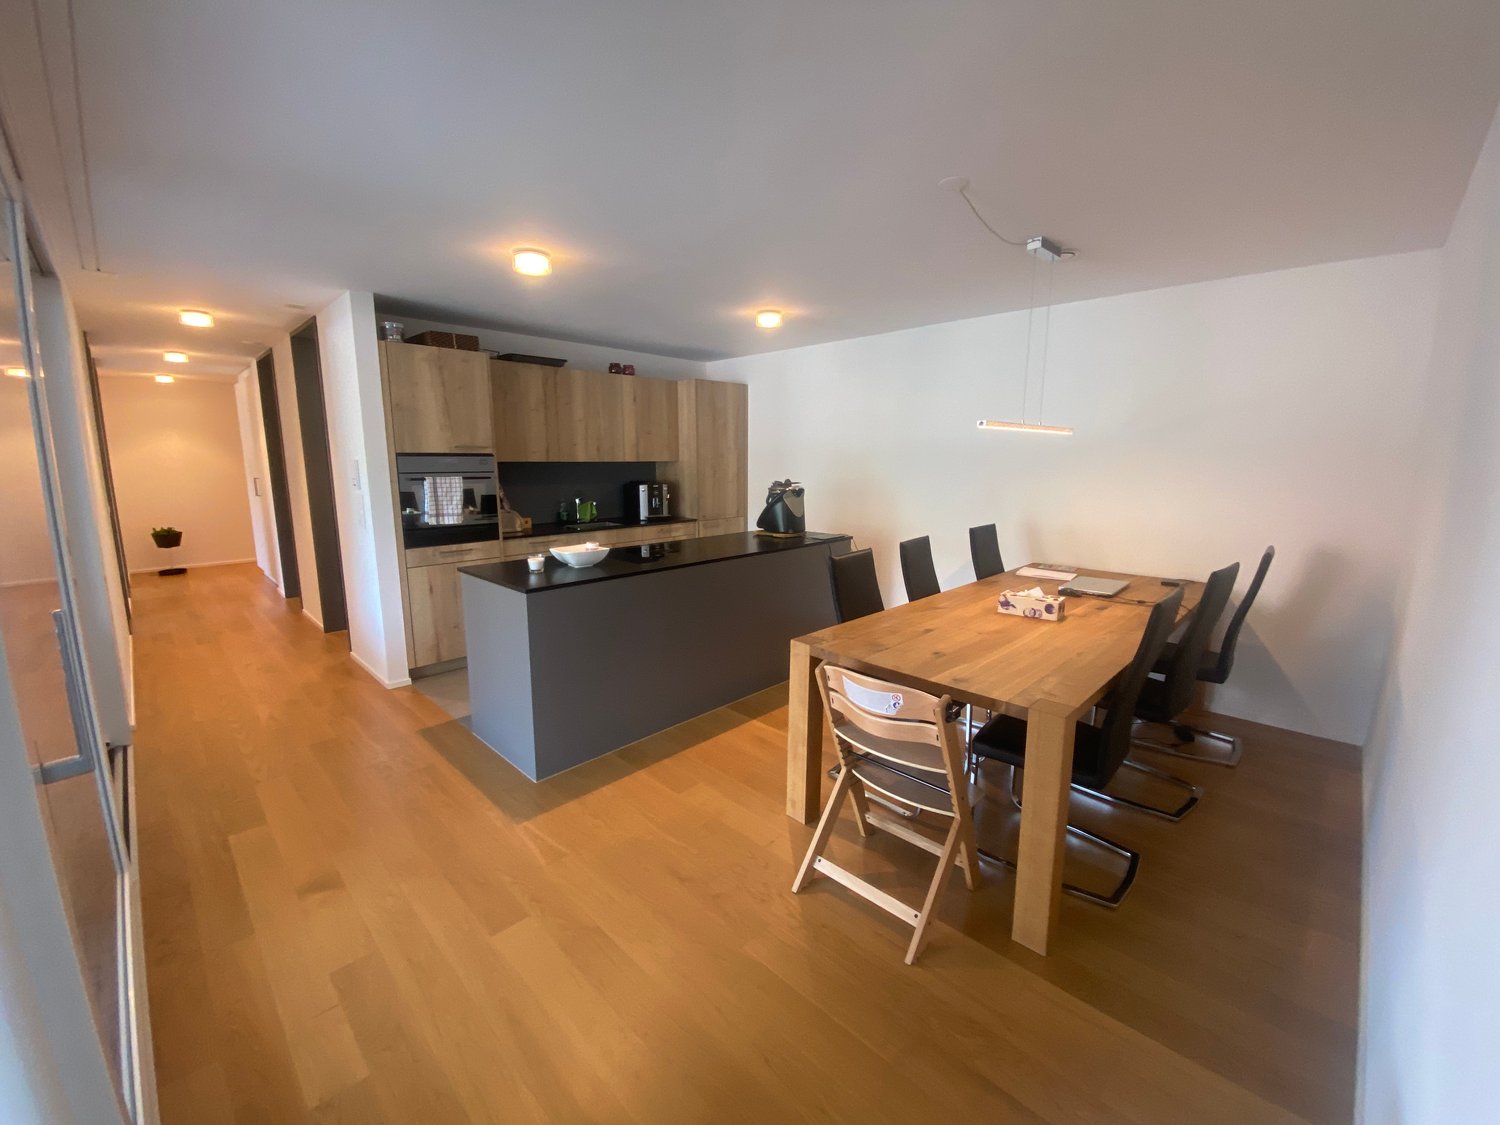
  • Modern kitchen with dark grey cabinets, a central island, and a wooden floor.
  • Open-plan space with light wooden flooring, white walls, and a modern black kitchen unit with a countertop and built-in appliances.
1 / 15
{"visible_features": ["Balcony / Terrace"],"type": "Floor plan","description": "The floor plan shows a 4.5 room apartment with a living room, kitchen, 2 bedrooms, 2 bathrooms, and a balcony."}
Modern hallway with light wooden flooring, grey cabinetry, and a window at the end. The space is clean and well-lit with recessed ceiling lights.
Modern kitchen with a central island, dark cabinets, and a stainless steel sink. The floor is made of light wooden planks, and the walls are white.
4.5 rooms, 141m², CHF 3,390.–
Premium
Schwendetalstrasse 13, 9057 Schwende

Beautiful new apartment in a wonderful location

A2-03The 4.5 room apartment is located on the 1st floor of the Überbauung 8 Öserige, in house A2.The offered apartment provides the highest living comfort with high-quality natural materials and is technically up to date.The floors in the living area are made of solid hardwood parquet, and the wet cells are equipped with natural stone tiles. The custom-made kitchen is equipped with premium appliances (V-zug, Miele, Bora). The natural stone countertop fits perfectly into the overall concept.Great attention was paid to details when renovating this apartment, including high-quality LED recessed spots, stainless steel fittings in the kitchen and bathroom, and a ceiling-installed sound system.A highlight is the light and sound concept in the apartment. These can be controlled as usual via the beautiful Basalte switches, but also via a personalized app by yourself.Each room has a LAN connection. The apartment is equipped with a washing machine and dryer.The 146 m2 large apartment also has a 43 m2 large outdoor seating area. This is also equipped with natural stone tiles and outdoor sockets.Two parking spaces in the private underground garage of the complex, each with its own charging station for e-cars (rental price per underground parking space monthly CHF 135.-), as well as a private basement compartment, also belong to this apartment.Further information and image material can be found atwww.amola-immobilien.ch.

Travel time
-
1 / 7
  • Balcony / Terrace
  • Parking space
  • Elevator
  • +7
4.5 rooms, 114m², CHF 2,580.–
Färschstrasse 10, 9464 Rüthi

4.5-room apartment in the Sonnhalde residential area

LOCATION • Idyllic, child-friendly residential area in a high-quality single-family home district • Extensive panoramic view of the Rhine Valley and the surrounding mountains • Quiet neighborhood street without through traffic ensures a relaxed living environment • Public transport connections as well as shopping and services within short walking distance • Spacious green and recreation areas with space for play and socializing DEVELOPMENT • Double garage per apartment • Energy-efficient and quiet heat supply through an air-water heat pump • Barrier-free design of all apartments according to modern building standards • Two visitor parking spaces are available per multi-family house • Community bicycle storage room per four-family house EQUIPMENT • Modern interior design • Room-high windows for bright and light-filled rooms • Two sanitary areas, each with a shower or bathtub • Apartment-internal storage room with washing tower • Floor heating with cooling function • Outdoor area with south-facing terrace [approx. 19.8 m2] and east-facing terrace [approx. 15.4 m2] for sole use • Double garage available for rent at CHF 280.00 FURTHER INFORMATIONConstruction start: Spring 2025Available for occupancy: from Summer 2026

  • Balcony / Terrace
  • Parking space
  • Elevator
  • +7
Travel time
-
1 / 8
4.5 rooms, 107m², CHF 2,290.–
Güterstrasse 3b, 9470 Buchs

Rheincity - Your new home!

In an attractive location in Buchs SG, 87 modern rental apartments with 1.5 to 5.5 rooms are being built. Directly located on the Giessenbach and surrounded by a spacious park, Rheincity combines natural living with urban comfort. Thanks to the central location, you can easily reach shopping facilities, the train station, schools, and leisure activities on foot. The apartments in House A2 are available for occupancy from November 2026, and the apartments in House B1 from March 2027.Your highlights at a glance- Modern 1.5- to 5.5-room apartments - Bright, open floor plans with plenty of daylight - Spacious balconies, terraces, or private garden areas - High-quality interior design with real wood parquet - Modern kitchens with high-quality appliances - Own washing machine and own dryer in every apartment - Fiber optic connection - Photovoltaic system and sustainable building technology - Underground parking with preparation for e-mobility - Exclusive car-sharing offer for residents - Own cellar compartment and bike rooms available A parking space in the underground garage can be rented for CHF 130.- per month if needed.The apartments convince with high-quality materials, timeless architecture, and sustainable wood construction. Buchs SG offers an excellent infrastructure with shopping facilities, gastronomy, schools, and a variety of leisure activities. Thanks to the excellent connection to public transport and the road network, St. Gallen, Chur, and Zurich are easily accessible. On the homepage https://rheincity-it3.ch, you can find more information about the project. Under the "Offer" tab, you can find the available apartments in the navigator.Discover your new home now and experience modern living in Rheincity. Model apartments can already be visited on site. Note: The images shown are visualizations of a reference apartment.

Travel time
-
New building
1 / 8
4.5 rooms, 120m², CHF 2,450.–
Güterstrasse 7a, 9470 Buchs

Modern 4.5-room new building apartment on the ground floor in Buchs SG

Welcome to this exclusive, brand-new 4.5-room apartment on the ground floor at Güterstrasse 7a in Buchs SG. The new building project combines modern living comfort with sustainable construction and is available immediately.The apartment impresses with the following highlights: • Spacious living area: 120.4 m² on the ground floor, ideal for families or discerning tenants. • Modern kitchen: Stylish kitchen, large sink, and large windows, as well as a wooden floor – a true heart of the apartment. • 2 bathrooms: Comfortably and modernly equipped • Garden area with 116.1 m² / two covered seating areas with 11.5 m² each • Minergie certification: Energy-efficient building for sustainable and cost-optimized living. • Elevator & wheelchair accessibility: Barrier-free and comfortable for all residents. • Visitor parking spaces available • Washing machine/dryer: Practical household appliances included. Further advantages: • Child-friendly • Quiet location – pleasantly quiet day and night • New building with modern standards ParkingIn the underground garage, 1-2 parking spaces can be rented for CHF 147.00 each.Location & surroundings:The apartment is located in a quiet and well-connected area in Buchs SG. The Buchs SG train station is just a 4-minute walk away, and the Buchs Bahnhof bus stop is even just 2 minutes away. A Denner supermarket is available for daily needs within a 5-minute walk, as well as the Sankt Georg pharmacy. Families appreciate the proximity to the Schule Hanfland, which is within a 7-minute walk. In the summer, you can enjoy plenty of sunshine.This high-quality new building apartment combines contemporary design, sustainability, and excellent infrastructure – an ideal home for families, couples, and anyone who values modern living comfort in a quiet environment.The photos are of a comparable object, deviations are possible.Secure your dream apartment in Buchs now! We look forward to your contact.

Travel time
-

Other interesting objects