2 results - Flats for rent with Balcony / Terrace: Bramois

More objects in your automatically expanded search area
20 results - Radius: + 10km
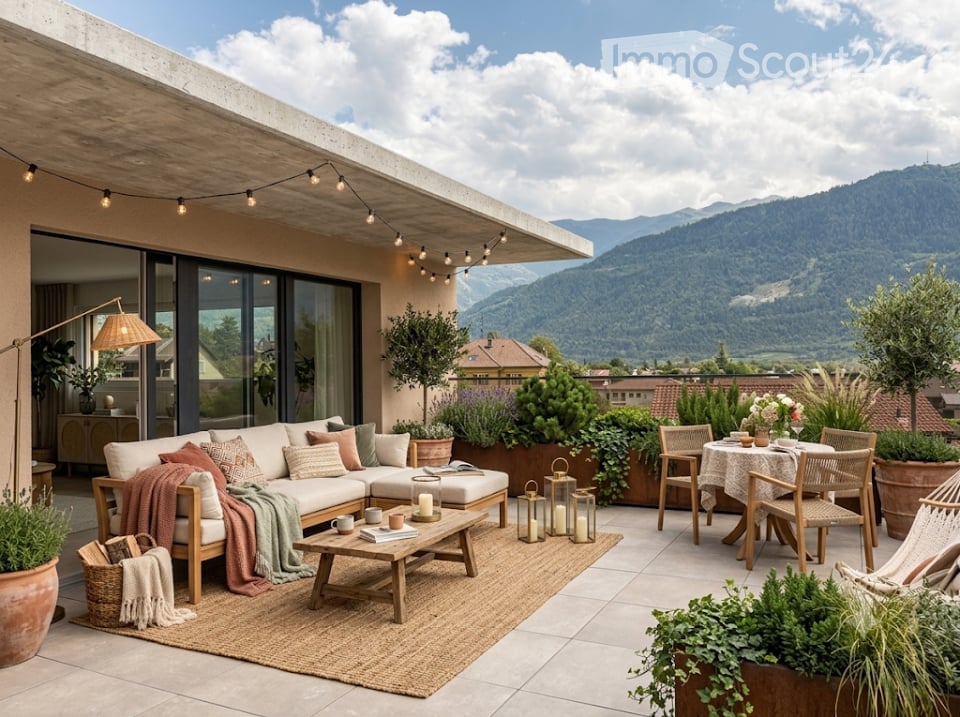
  • A modern rooftop terrace with a view of mountains, featuring a white sectional sofa, coffee table, dining table with chairs, floor lamp, potted plants, and decorative candles.
  • Modern open-plan living and dining area with a brown sectional sofa, coffee table, armchair, floor lamp, and a kitchen area with dark cabinets, oven, and a fruit bowl on the counter. Large windows offer a scenic mountain view.
  • Cozy bedroom with a large bed, multiple pillows, a nightstand with a lamp, a hanging wicker lamp, a wicker chair, a potted plant, and a round mirror on the wall.
  • Modern bathroom with a white sink, dark cabinet, mirror, toilet, and a beige rug. Features include a candle, vase with dried plants, and a small potted plant on a shelf.
  • Modern bathroom with a glass-enclosed shower, double sink, large mirror, and potted plants. Features include a wooden shelf, towel rack, and warm lighting.
  • Modern hallway with a round lamp, small table, bench, and coat rack. Features a textured runner and a framed picture on the wall.
  • Cozy children's bedroom with wooden flooring, a large round wicker rug, a wooden shelf with storage bins, a desk with a chair, a table lamp, and a small tent. Stuffed animals and toys are scattered around the room.
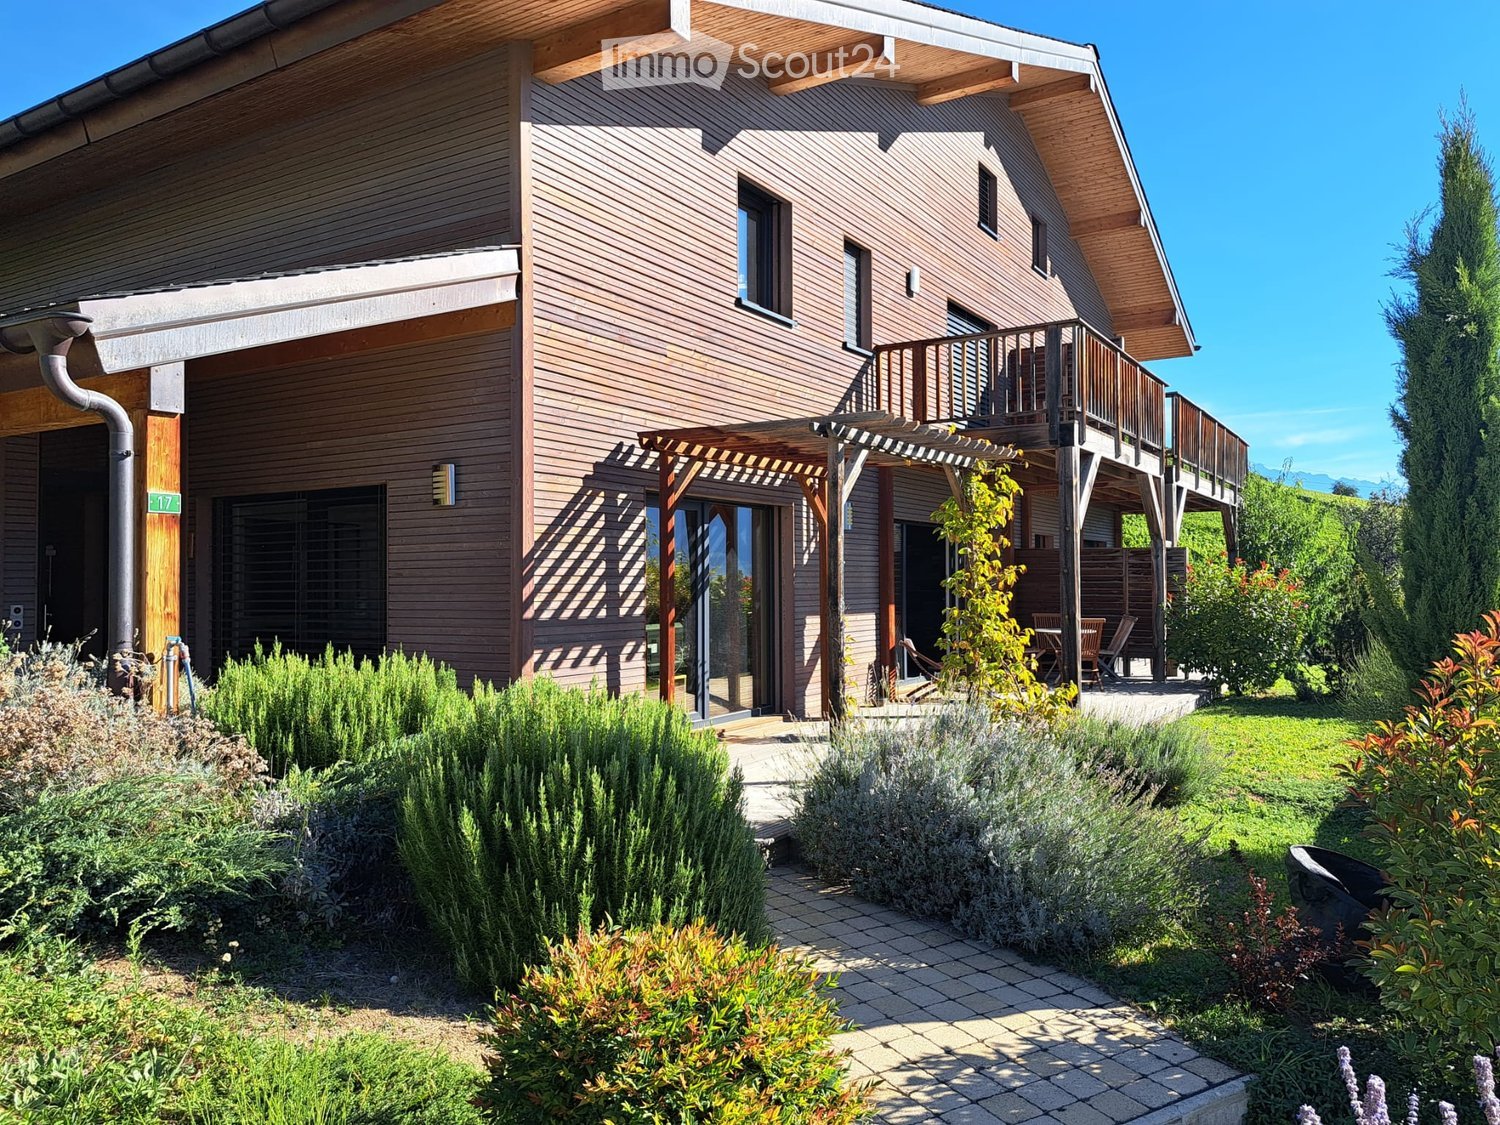
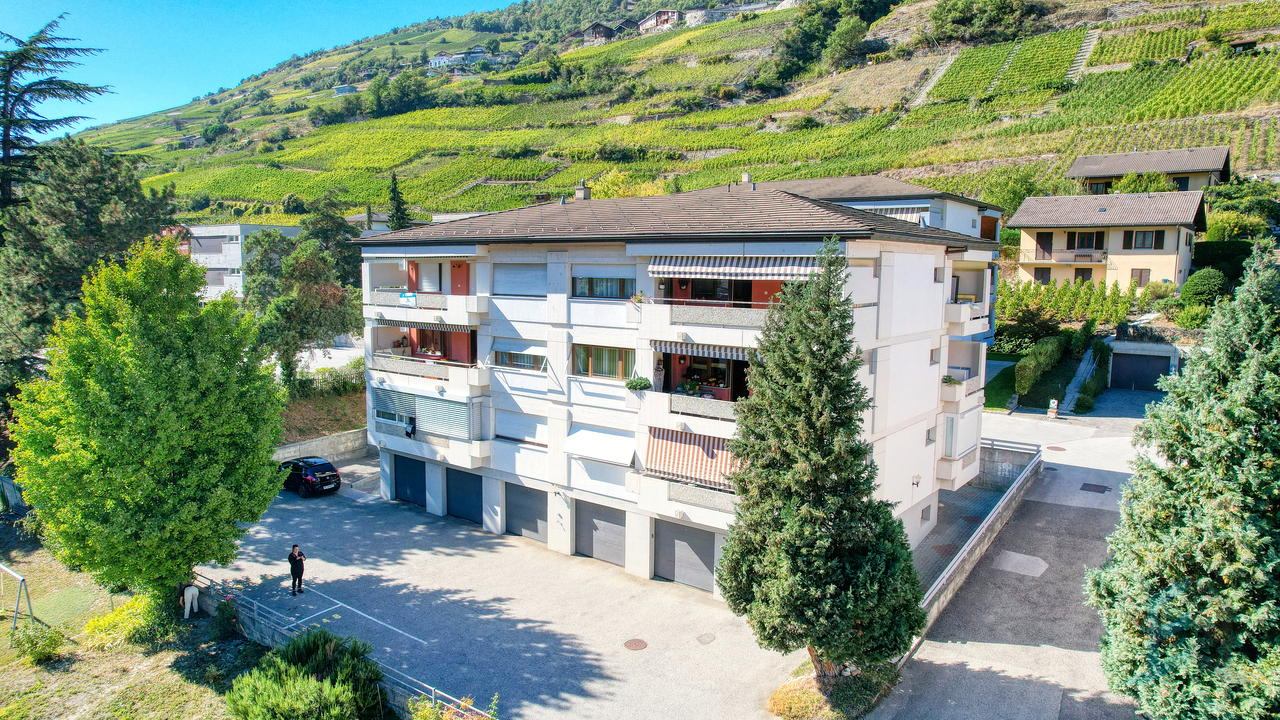
  • Modern two-story house with large windows, balconies, and potted plants. The building features a sleek design with a contemporary facade and is situated in a scenic area with a mountain view.
  • Modern two-story building with a raised ground floor, balcony, and parking space for a car.
  • Floor plan of Apartment No.4, 91.21 m², featuring a living-dining area, two bedrooms, two bathrooms, and a terrace.
1 / 16
3.5 rooms, CHF 1,975.–
Top
Rue du Biais 4, 1957 Ardon

New 3.5-room apartment, attic with 91 m2 + panoramic terrace of 42 m2 in Ardon

For rent – New 3.5-room apartment in the attic, 91 m2 in Ardon Panoramic terrace of 42 m2, breathtaking view, private elevator. Offer yourself a privileged living environment in this superb attic located on the 2nd and last floor of a small, new and intimate residence with only 4 apartments. Bathed in light throughout the day, this apartment offers a panoramic and unobstructed view of the entire Rhone Valley. DESCRIPTION: Private access: elevator arriving in the apartment for absolute comfort in everyday life. Living area: a magnificent, fully equipped and modern kitchen, open to a very bright living room thanks to the bay windows giving onto the outside. Exceptional exterior: a large terrace of 42 m² offering a breathtaking panorama of the mountains and the valley, ideal for meals and moments of relaxation. Sleeping area: a first spacious room of 15 m² with wooden parquet, a second room of 12 m² with wooden parquet. Bathroom: a contemporary bathroom with shower and space for a washing machine. Annexes: a private cellar of 5 m². Location and amenities: ideally located, this apartment offers easy access to all daily amenities. Transport: Ardon train station is accessible in 11 minutes on foot, and the platform in 10 minutes. The Ballavaud bus stop is only 7 minutes away on foot. Shops: the Volg supermarket is 7 minutes away on foot for your daily shopping. Health: the Sun Store pharmacy is accessible in 9 minutes on foot. Education: the Cordé school center is 12 minutes away on foot, ideal for families with children. Nature: a nearby river to enjoy rejuvenating walks. ASSETS: Last floor in the attic with private elevator. Breathtaking, panoramic view and optimal sunlight. New residence with 4 apartments. Very quiet environment. Careful finishes and beautiful volumes. PRACTICAL INFORMATION: Availability: end of September Rent: 1950 CHF / month Charges: 225 CHF / month (including 2 outdoor parking spaces and the cellar). Parking: 2 outdoor parking spaces. Address: Rue du Biais 4D - 1957 Ardon This exceptional property, combining modernity, comfort, and quality of life, is a rare opportunity on the Valais rental market. Don't miss the chance to make this apartment your new home! Contact & Visits: For more information, to receive a pre-visit dossier or for any other request, please contact 079 611 38 49 or by email at comael2017@gmail.com

Travel time
-
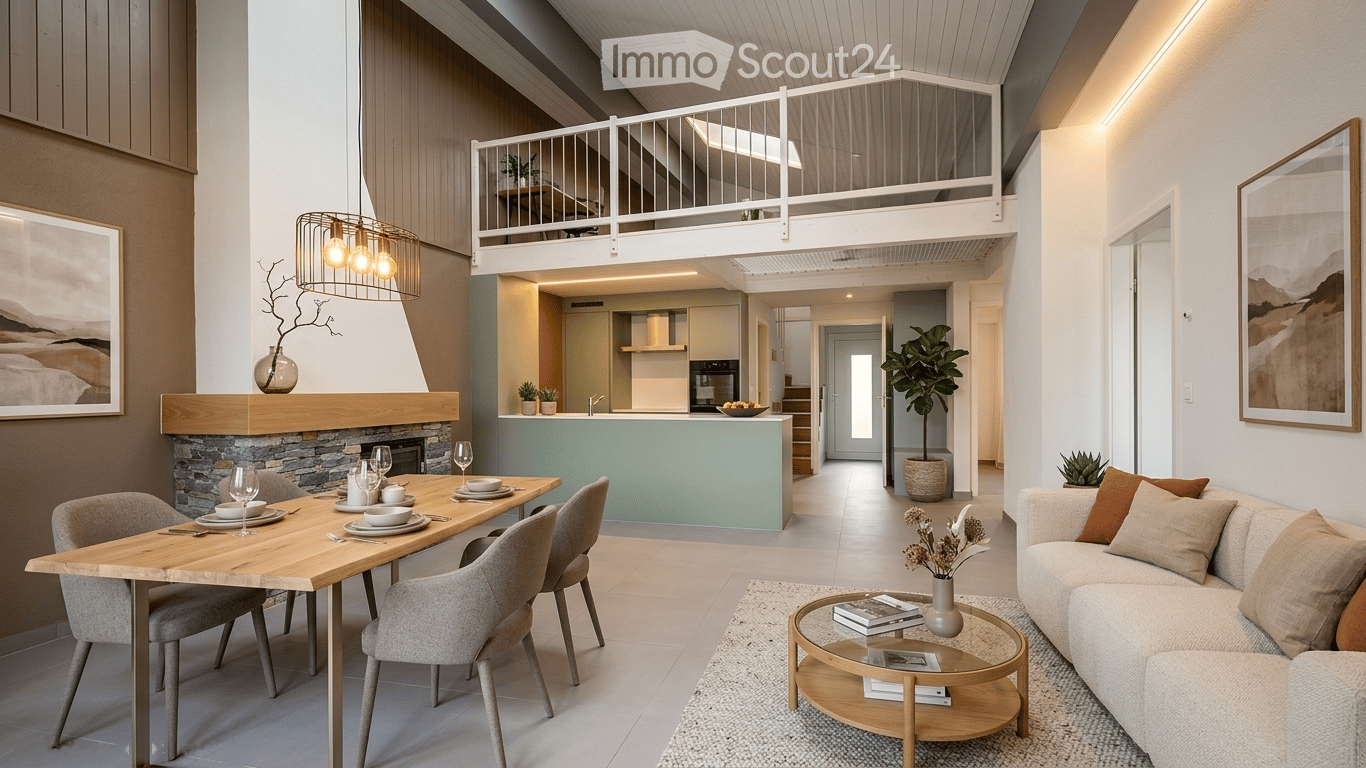
  • Modern open-plan living and dining area with a sofa, coffee table, dining table, and kitchen island. Features a fireplace, pendant light, and decorative vases with plants.
  • Cozy bedroom with a large bed, nightstand, lamp, and a view of the mountains through an open sliding door leading to a balcony.
  • A modern, cozy living room with a grey sofa, wooden desk, laptop, books, a potted plant, and decorative pillows.
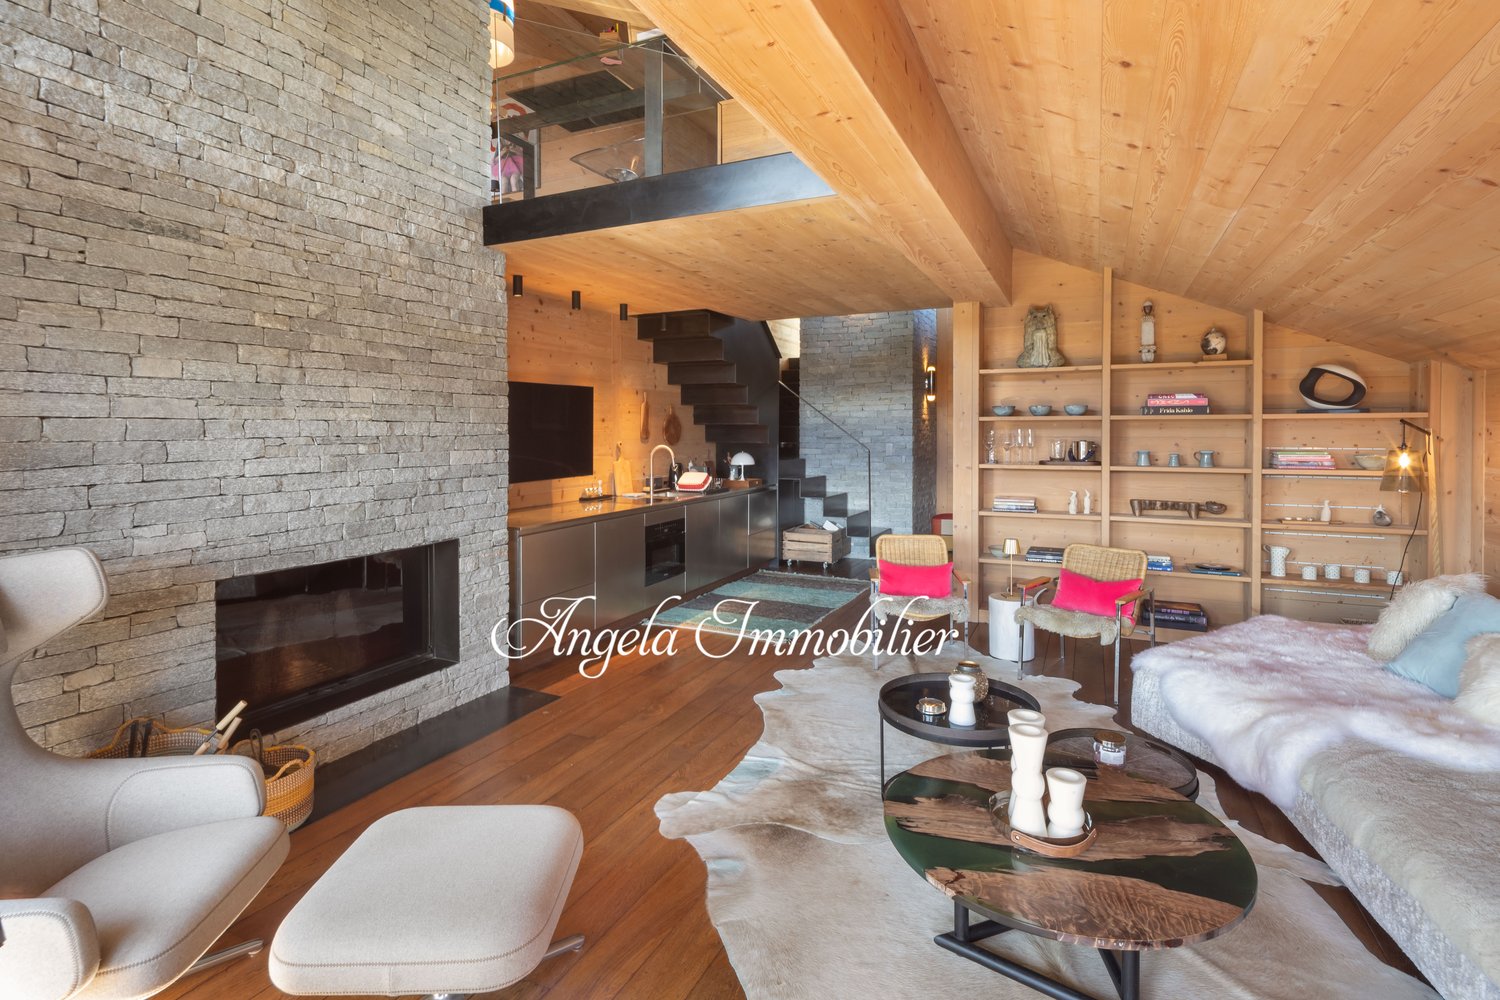
  • Modern open-plan living space with a stone fireplace, kitchen island, and a staircase leading to an upper level.
  • Modern bathroom with white tiles, wooden vanity, sink, bathtub, and mirror.
  • Modern bathroom with white walls, grey tiles, a toilet, a sink with a chrome faucet, and a mirror above the sink.
  • Bright, open loft-style space with wooden flooring, white paneled walls, and a skylight. Features a staircase leading to an upper level, with modern railings and built-in cabinetry.
  • Empty room with white paneled walls, wooden flooring, and a large sliding glass door leading to a balcony with a view of mountains and a swimming pool.
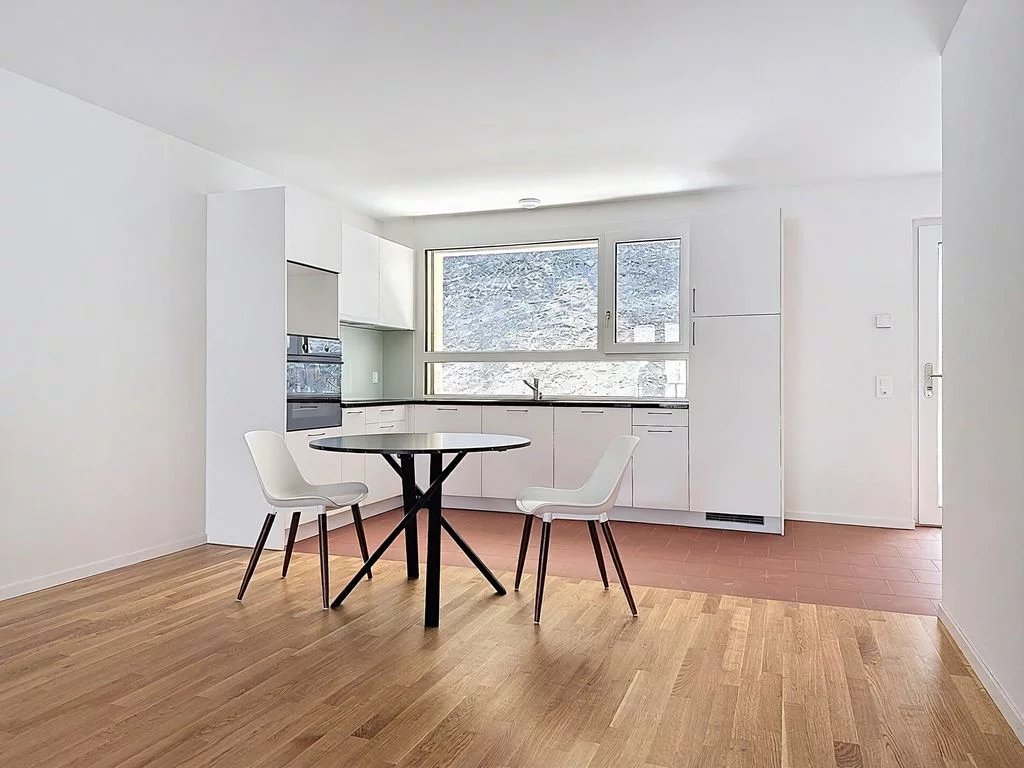
  • Empty room with white paneled walls, wooden flooring, and a large window with red frame. No furniture or equipment present.
1 / 9
3.5 rooms, 75m², CHF 1,900.–
Top
Route de Roumaz 13, 1965 Savièse

Attic 3.5 rooms, 75 m² + beautiful mezzanine, fully renovated – Center of Savièse

This 3.5-room attic apartment is located on the second floor of a small buildingwith three apartments, in the center of Savièse. It offers 75 m² of living space,plus a mezzanine of 22.9 m², and was completely renovated in 2023.THE APARTMENTYou enter through a 7.7 m² hallway, equipped with custom-made built-in closets(for shoes and clothing), from which the staircase leads to the mezzanine.The 23 m² living room opens onto the 11.7 m² kitchen and forms a single spaceof almost 35 m², under double height. A functional fireplace, clad in stone,leans against the living room wall, and a patio door leads directly to the 11 m²balcony. This is west-facing: it receives the sun in the afternoon untilsunset.The mezzanine dominates the living room and lends itself to a home office or playroom.Lit by Vélux windows, it is a space under the sloping roof, with varying height,and part of it is occupied by the staircase and a closed area with a catamaran-typenet, which offers a relaxation area while allowing light to filter down into the living room.The 13 m² master bedroom has its own access to the balcony. The second bedroom,11.7 m², faces the garden.Storage has been carefully planned: three custom-made built-in closet setshave been created in the entrance hall, master bedroom, and mezzanine.They avoid the need for the tenant to furnish these spaces and thus free up floor space.The 6 m² bathroom includes a bathtub, an Italian shower with showerhead,a toilet, a sink with mirror and shelf, as well as a private washing column.A second, separate toilet with hand basin is located behind the kitchen.The kitchen is equipped with a ceramic countertop and recent appliances:induction cooktop, pyrolysis oven, large fridge-freezer, and dishwasher.THE RENOVATIONThe apartment was completely renovated in 2023, with quality materialsused throughout the project. The electricity and plumbing were redone,a floor heating system was installed (controlled by thermostats and domotics),and the windows and Vélux windows were replaced with triple glazing.The floors are made of ceramic and the wet rooms are fully tiled.The lighting has been completely redone with LED strips and spots;only the lighting in the two bedrooms remains to be provided by the tenant.THE LOCATIONThe building is located in the center of the village. Bakeries, butcher shop,shopping center, health center with doctors and pharmacy, banks,restaurants, and schools up to the orientation cycle are accessible on footin less than five minutes, as is the bus stop. Sion is less than ten minutesaway by car, as is the Sion Est highway exit.ANNEXES AND CONDITIONS- Private cellar of 4.3 m², included in the rent- Closed garage with remote control and long parking space in front:CHF 140.–/month in addition to the rent- Possibility of using a vegetable garden behind the house- Net rent: CHF 1'750.–/month- Advance payment for charges: CHF 150.–/month- Total rent: CHF 1'900.–/month- Available from November 1st, 2026, or by agreement- Non-smoking apartment, pets not allowedApartment plan and virtual 3D tour on request.(Photos furnished with AI to facilitate projection, apartment rented unfurnished)

Travel time
-
1 / 27
  • Balcony / Terrace
  • View
  • Parking space
  • +2
4.5 rooms, CHF 2,720.–
Route du Sanetsch 9, 1950 Sion

Little gem! For rent, beautiful 4.5-room apartment with balcony, CURRENTLY UNDER RENOVATION, in Sion!

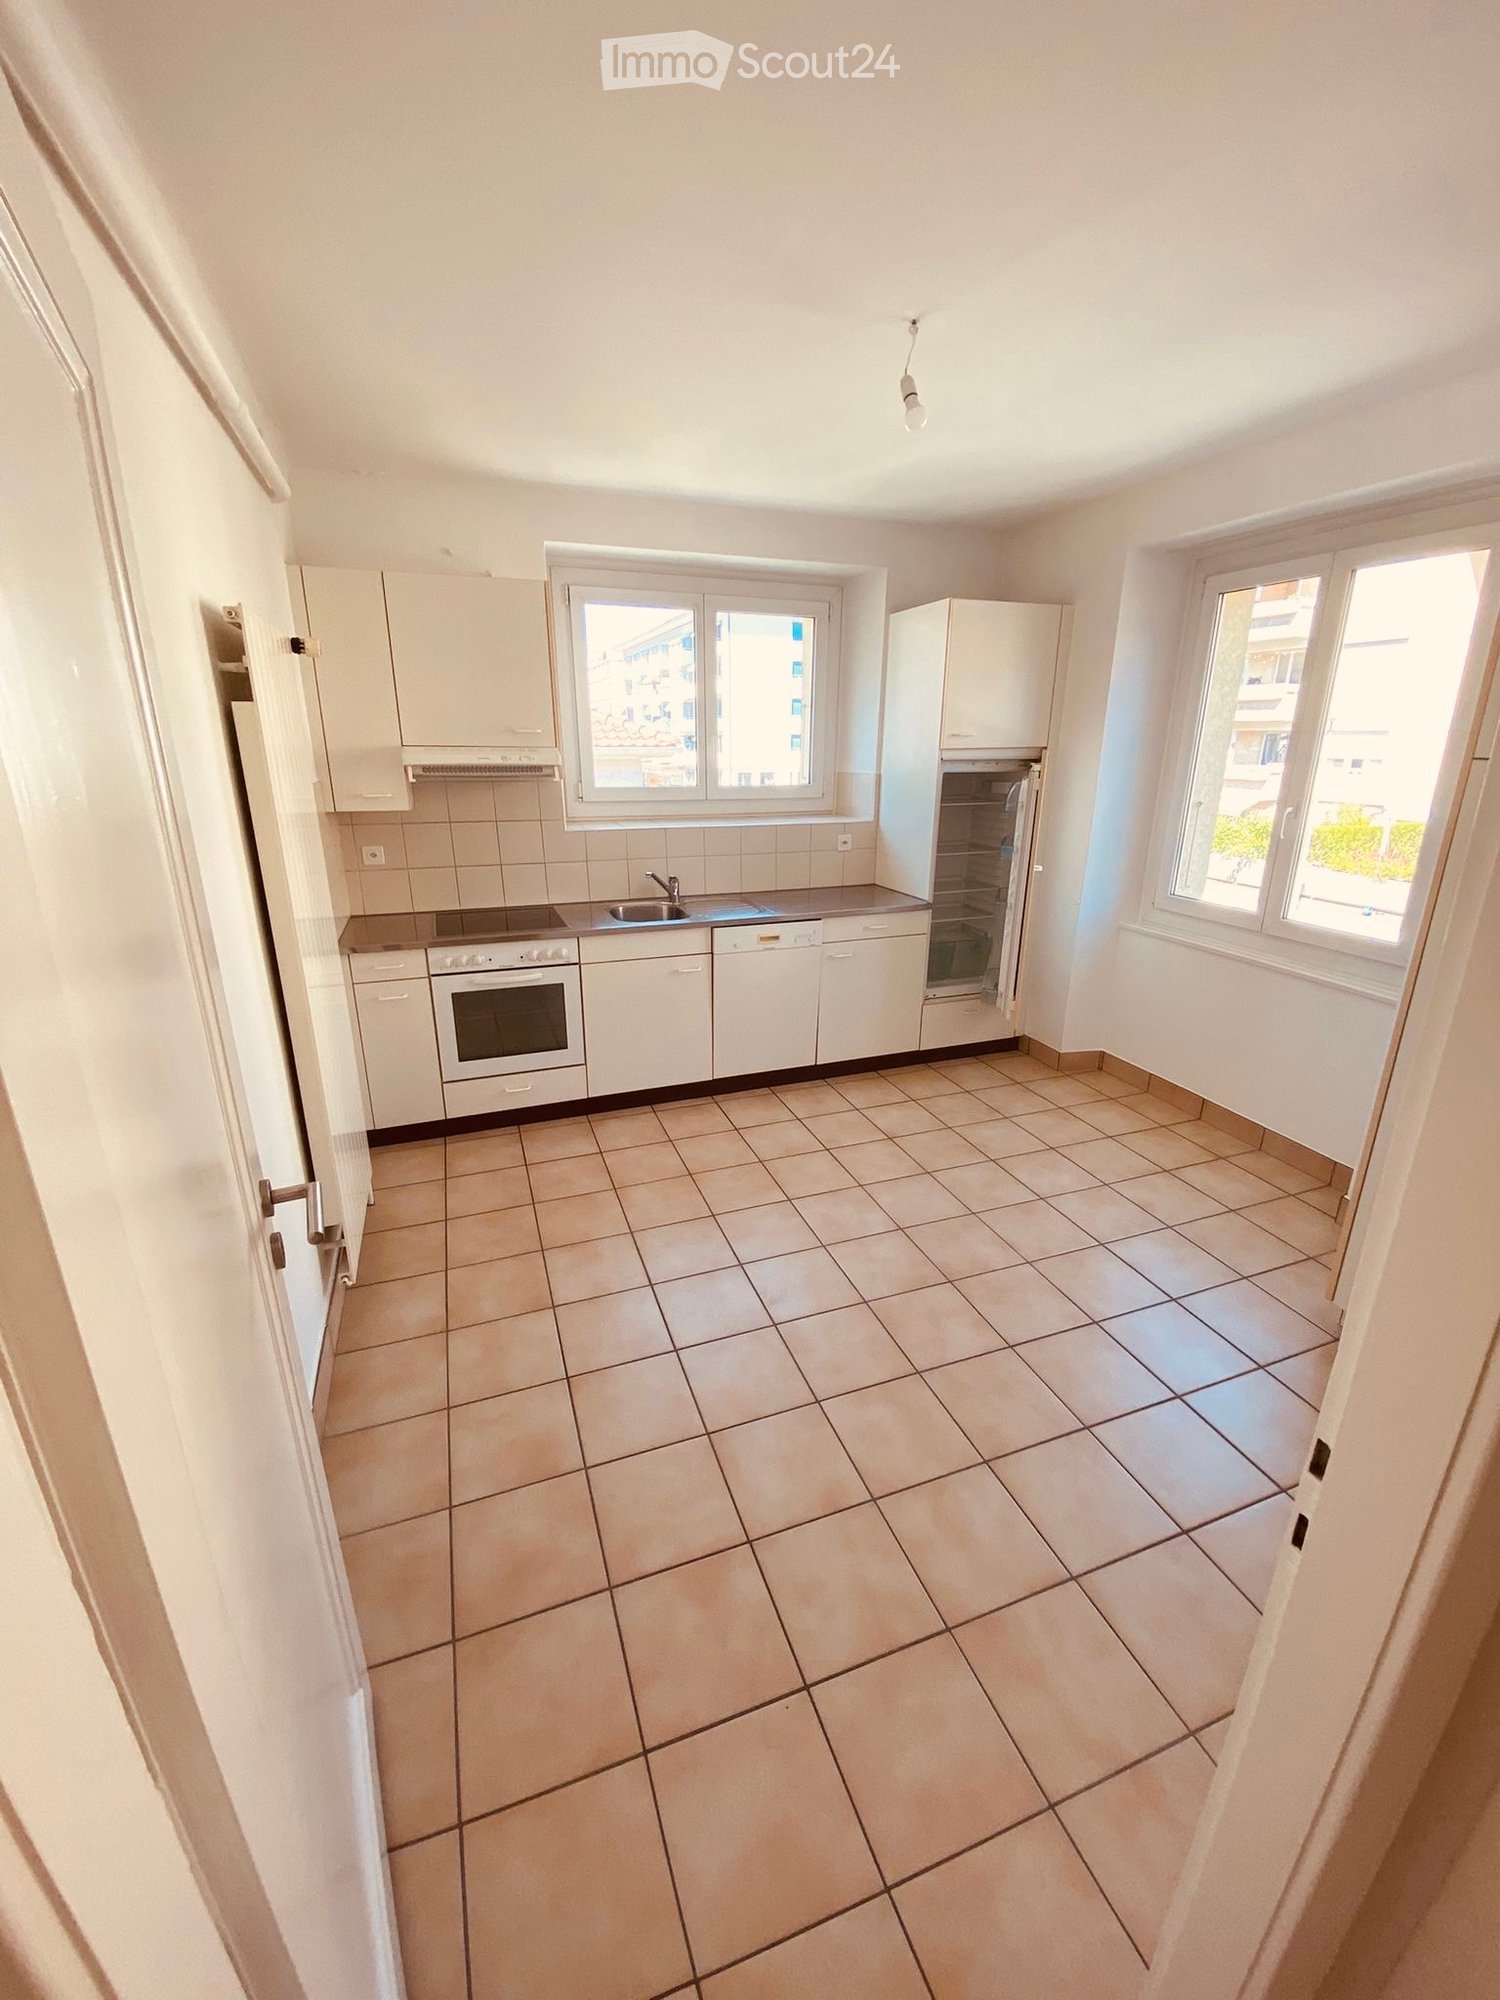
Beautiful opportunity!For rent, in a beautiful neighborhood located in the heights of Sion, a magnificent 4.5-room apartment, CURRENTLY UNDER RENOVATION, on the ground floor of the building.The apartment consists of:Entrance hall • Wardrobe • Tiled floor • White plaster on the walls Kitchen (under renovation) semi-open to living room • Ceramic hob • High-rise oven • Exhaust fan • Dishwasher • Refrigerator • Freezer • Many built-in cabinets • Tiled floor Living and dining room • Spacious • White plaster on the walls • Beautiful tiled floor • Access to the balcony Balcony (south-facing)Parental bedroom with access to the bathroom • Bright • Parquet floor • White plaster on the walls • Access to the bathroom • Access to the balcony Bathroom • Bathtub • Sink with integrated furniture • WC • Space for installing a washing machine • Tiled floor and walls • Access to the parental bedroom • Window Balcony (south-facing) • View of the castles 2 children's rooms or office • Parquet floor • White plaster on the walls Shower • Shower cubicle • Sink • Medicine cabinet • Tiled floor and walls Guest WC • Sink • WC A cellar is also available.Obligation to rent an outdoor parking space for CHF 80.00/month, in addition to the rent, as well as a garage box for CHF 150.00/month, in addition to the rent.Do not wait any longer to visit this little gem and contact our management directly at 027/723.51.91 to arrange an appointment. Thank you!

  • Balcony / Terrace
  • View
  • Parking space
  • +2
Travel time
-
1 / 13
4.5 rooms, 100m², CHF 1,750.–
Rue de Plantassage 9, 3976 Noës

A LOUER Beau 4 ½ pièces rénové au coeur de Noës

Bel appartement d'environ 100m² au 3ème étage d'un bâtiment construit en 1972 et rénové en 2026 (peintures, salle de douche). Le bâtiment est situé à proximité immédiate de l'école et à quelques minutes à pieds du centre commercial Manor. Cet appartement exposé plein Sud offre une vue panoramique sur la plaine du Rhône et les montagnes environnantes.Ce bel appartement, se compose comme suit: • Appartement: Hall d'entrée, WC visiteurs, séjour avec accès au balcon sud de 14m², cuisine habitable rénovée en 2010 avec accès au balcon Sud, 2 chambres à coucher avec armoires encastrées dont une donnant accès au balcon Ouest de 5m², chambre parentale avec accès au balcon, salle de douche. • Annexes: Cave et galetas privatifs, buanderie collective. Garage-box privatif (CHF 100.-/mois) et place de parc extérieure (CHF 50.-/mois) en sus. Animaux interdits, non-fumeur.N'attendez plus et contactez-nous pour de plus amples informations ou pour organiser une visite. TOUTES NOS PROPRIETES EN LOCATION SUR WWW.EIMMOBILIER.CHSchöne, ca. 100 m² große Wohnung im 3. Stock eines 1972 erbauten und 2026 renovierten Gebäudes (Anstrich, Duschbad). Das Gebäude befindet sich in unmittelbarer Nähe der Schule und nur wenige Gehminuten vom Einkaufszentrum Manor entfernt. Diese nach Süden ausgerichtete Wohnung bietet einen Panoramablick auf die Rhône-Ebene und die umliegenden Berge.Diese schöne Wohnung setzt sich wie folgt zusammen: • Wohnung: Eingangsbereich, Gäste-WC, Wohnzimmer mit Zugang zum 14 m² großen Südbalkon, 2010 renovierte Wohnküche mit Zugang zum Südbalkon, 2 Schlafzimmer mit Einbauschränken, von denen eines Zugang zum 5 m² großen Westbalkon bietet, Elternschlafzimmer mit Zugang zum Balkon, Duschbad. • Nebenräume: Privater Keller und Dachboden, gemeinschaftliche Waschküche. Private Garagenbox (CHF 100.-/Monat) und Außenparkplatz (CHF 50.-/Monat) gegen Aufpreis. Haustiere nicht erlaubt, Nichtraucher.Zögern Sie nicht länger und kontaktieren Sie uns für weitere Informationen oder um einen Besichtigungstermin zu vereinbaren. ALLE UNSERE MIETOBJEKTE AUF WWW.EIMMOBILIER.CHBeautiful apartment of approximately 100 m² on the 3rd floor of a building constructed in 1972 and renovated in 2026 (paintwork, shower room). The building is located right next to the school and just a few minutes' walk from the Manor shopping center. This south-facing apartment offers a panoramic view of the Rhône Valley and the surrounding mountains.This beautiful apartment is laid out as follows: • Apartment: Entry hall, guest restroom, living room with access to a 14-square-meter south-facing balcony, eat-in kitchen renovated in 2010 with access to the south-facing balcony, 2 bedrooms with built-in closets, one of which opens onto a 5 m² west-facing balcony, master bedroom with access to the balcony, and shower room. • Amenities: Private cellar and attic storage, shared laundry room. Private garage (CHF 100/month) and outdoor parking space (CHF 50/month) not included. No pets allowed; no smoking.Don't wait any longer--contact us for more information or to schedule a tour. ALL OUR RENTAL PROPERTIES AT WWW.EIMMOBILIER.CH

Travel time
-

Suggested properties for you based on search results

Other interesting objects