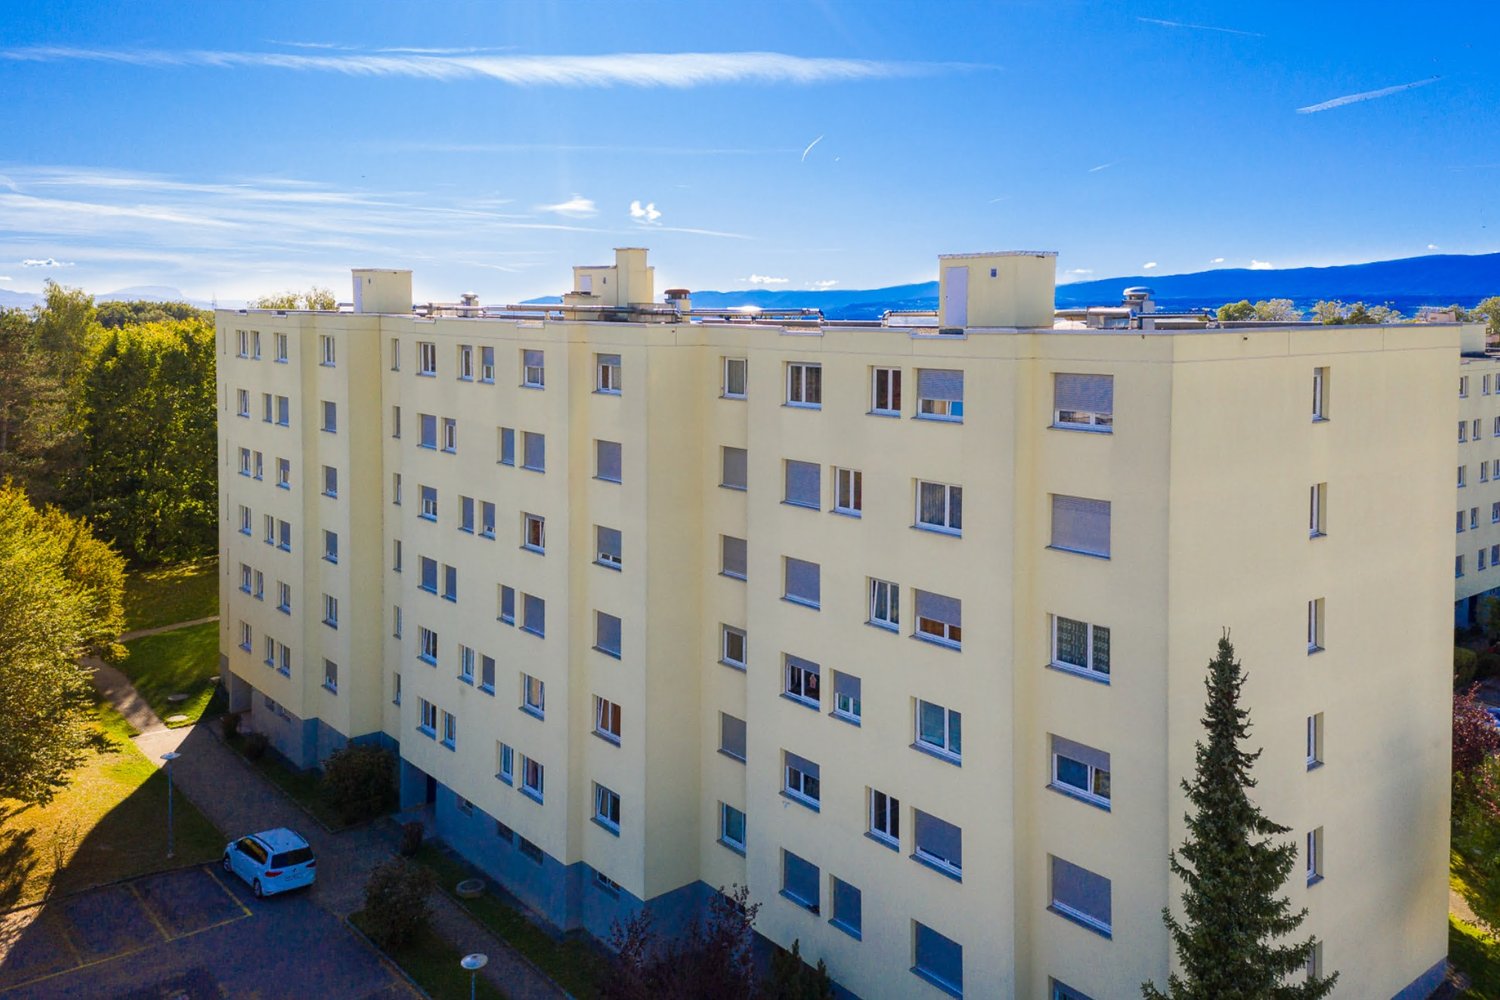
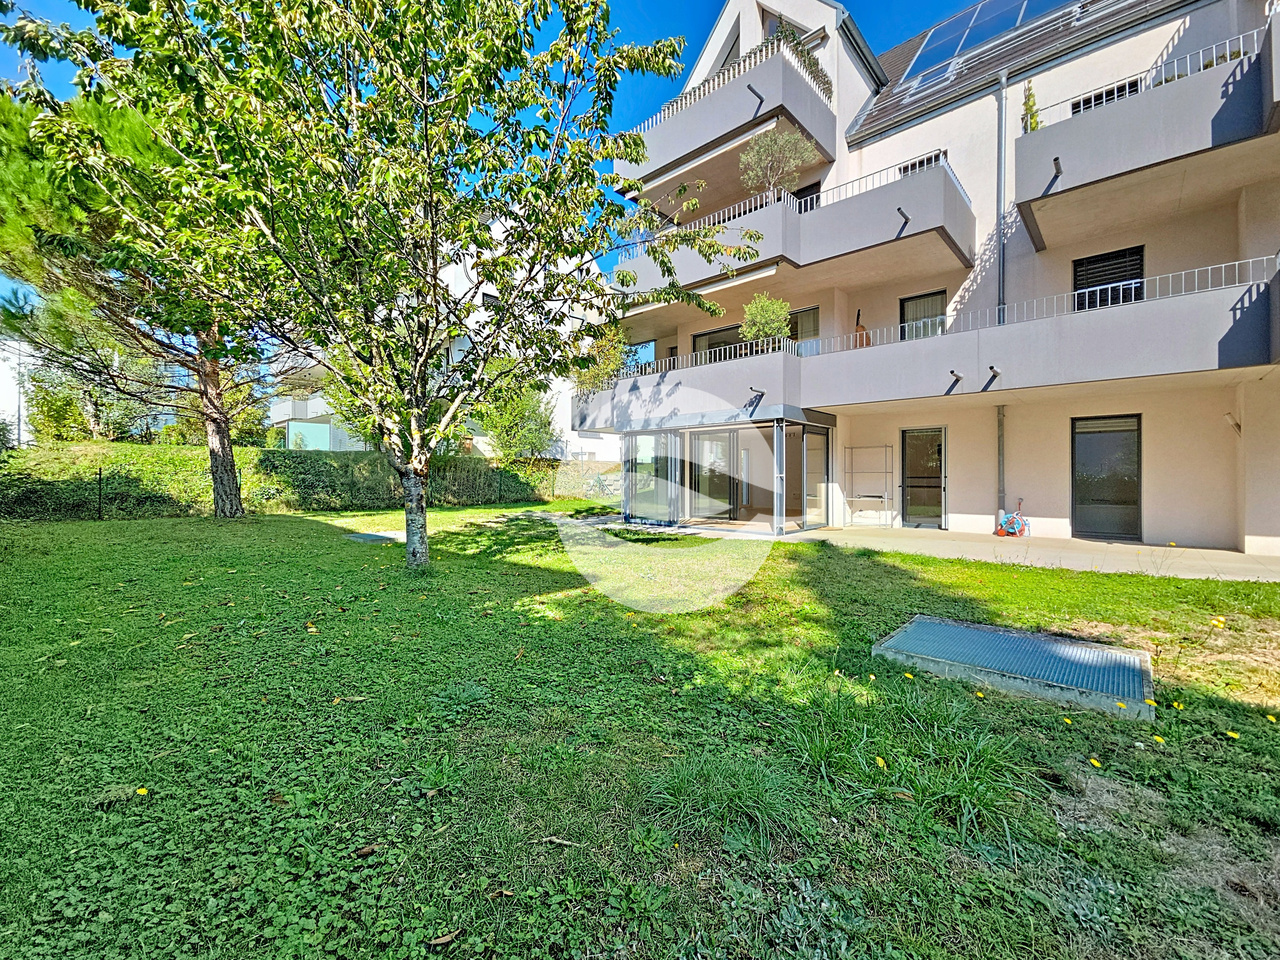
Bottens - Flats for rent with Balcony / Terrace

We recommend expanding your search criteria to get similar results. The current filters didn’t return any matches.

If you don’t want to change your current search criteria, we recommend creating a search alert, so you’ll be notified when matching offers become available.

More objects in your automatically expanded search area
20 results - Radius: + 10km
  • {"type": "Furnished Room", "objects": ["dining table", "chair", "cup", "stool", "stool", "stool", "stool", "stool", "stool", "stool", "stool", "stool", "stool", "stool", "stool", "stool", "stool", "stool", "stool", "stool", "stool", "stool", "stool", "sto
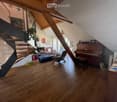
  • A spacious, well-lit living area with wooden flooring, a grand piano, a staircase leading to an upper level, and several seating options including a chair and small tables.
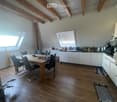
  • Open-plan kitchen and dining area with wooden beams, white cabinets, and a dining table with chairs.
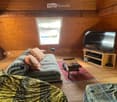
  • A cozy living room with wooden walls and floors, featuring a grey sofa with colorful pillows, a coffee table with remote controls, a television on a wooden stand, and a small side table with a lamp.
  • A cozy attic room with wooden walls and a slanted ceiling, featuring a refrigerator, a small table with a patterned cloth, a chair, a TV screen, and a cabinet.
  • Cozy bedroom with wooden flooring, a bed with a colorful blanket, a chair, a fan, a small table with items, and a window with a view of the night sky.
  • Cozy bedroom with a bed covered in a blue and yellow patterned duvet, a nightstand with a plant and decorative items, a chair with a colorful cushion, and a small table with various items.
  • Bright attic bedroom with wooden flooring, white walls, and a large bed with white bedding and pillows. A nightstand and a small stool are visible in the adjacent room.
  • Balcony with a wooden bench, potted plants, and a scenic view of a city and lake.
1 / 9
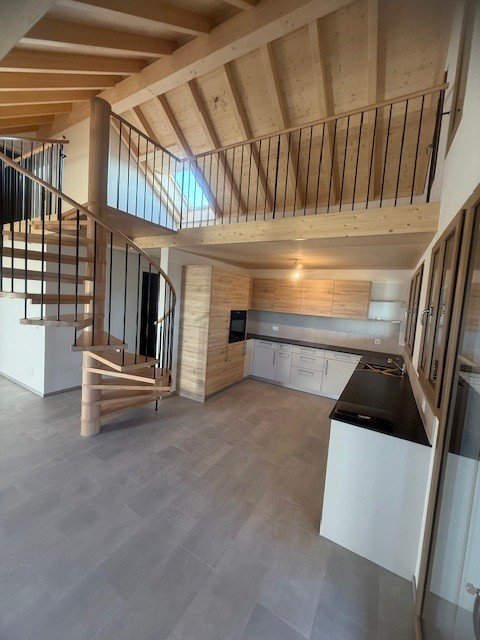
A spacious, well-lit living area with wooden flooring, a grand piano, a staircase leading to an upper level, and several seating options including a chair and small tables.
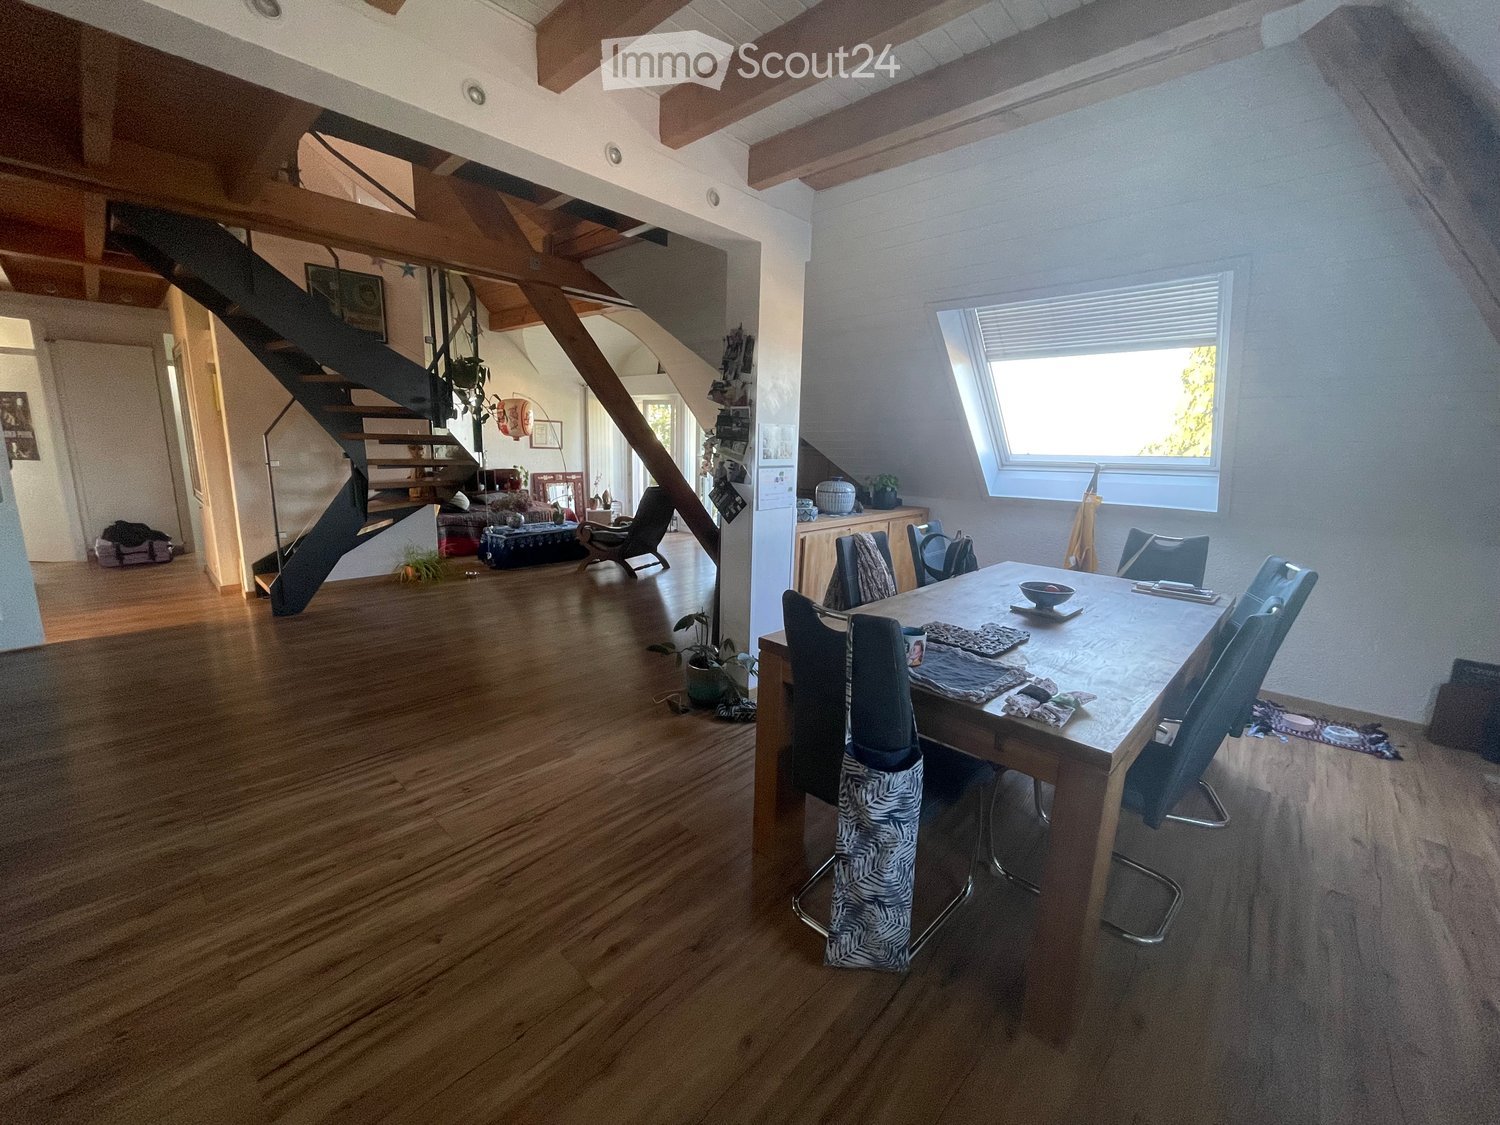
Open-plan kitchen and dining area with wooden beams, white cabinets, and a dining table with chairs.
A cozy living room with wooden walls and floors, featuring a grey sofa with colorful pillows, a coffee table with remote controls, a television on a wooden stand, and a small side table with a lamp.
5.5 rooms, 160m², CHF 3,770.–
Premium
Route de Cossonay 45, 1008 Prilly

Apartment with a special charm in the attic of 5.5 rooms in Prilly

Exceptional attic apartment with 5.5 rooms located on the 3rd floor of a character building, Route de Cossonay 45 in Prilly. With its 160 m² of living space, this apartment combines the charm of the old with modern comfort, available from 01.09.2026The highlights of this apartment: • Spacious and bright living room: With wooden parquet, a beautiful staircase leading to the upper floor and a warm atmosphere, • Open kitchen: A fully equipped kitchen area open to the dining room and living room, with exposed wooden beams and a convivial dining table. • 3 bedrooms, one with a private bathroom. 1 other independent shower • 1 large mezzanine for office, TV room or relaxation with independent toilet • Washing machine and dryer already installed in the apartment • Small balcony with lake view and access to a garden available to tenants • 1 individual cellar • Ideal location: This apartment benefits from excellent accessibility and many amenities nearby: • Transportation: The bus stop 9 Corminjoz is only 2 minutes on foot, the Prilly-center stop of line 33 is 5 minutes and the Union-Prilly station is 9 minutes on foot. • Shopping: A Coop is located 5 minutes on foot for daily shopping. • Education: A primary school and the College de l'Union are only 5 minutes on foot, ideal for families with children. Combining architectural character, generous volumes and privileged location, this attic apartment is a rare opportunity on the rental market in the Lausanne region. Do not miss this chance to live in an exceptional setting in Prilly.Taking over the lease from 01.09.2026 for 3770 CHF/month, including charges and gas heating

Travel time
-
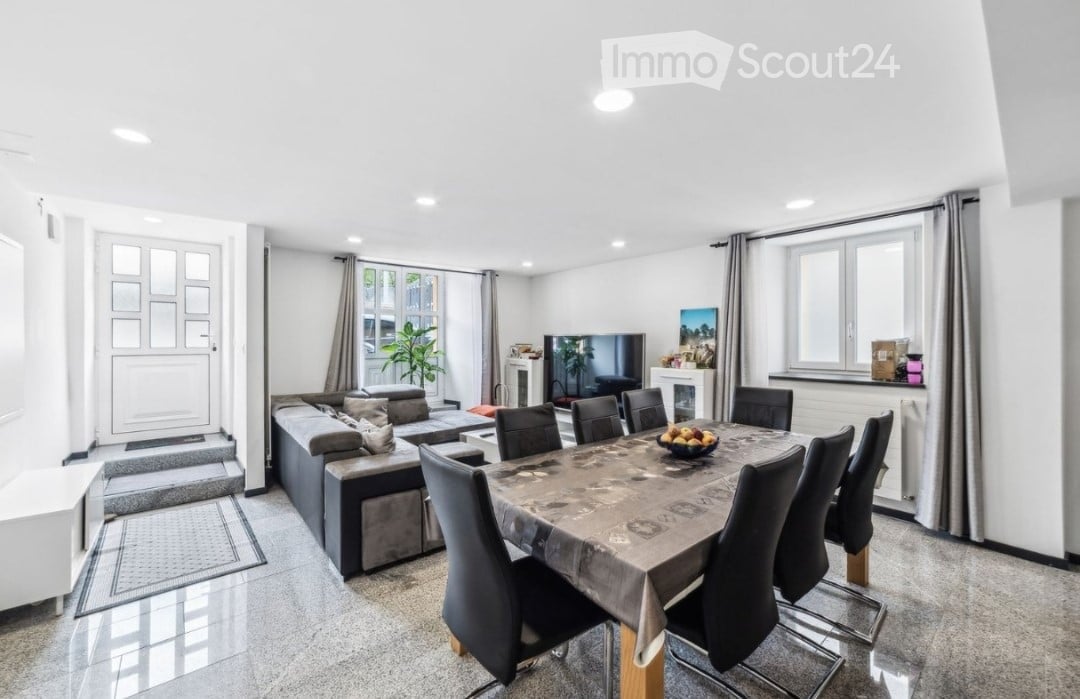
  • Open-plan living and dining area with a grey sectional sofa, coffee table, dining table with chairs, television, fireplace, and decorative plant.
  • Open-plan living and dining area with a modern sofa, coffee table, dining table with chairs, and a television. A staircase leads to an upper level, and a kitchen area is visible in the background.
  • Modern kitchen with white cabinets, black countertops, and stainless steel appliances including a microwave, oven, dishwasher, and coffee maker.
  • Modern bathroom with white sink, toilet, mirror, and dark tiled walls.
  • A modern, well-lit room with a desk setup, a computer, a chair, a lamp, and a cabinet. The room features a glass railing and wooden flooring.
  • A narrow hallway with light wooden flooring and white walls, featuring a black handrail on the right side and recessed ceiling lighting.
  • A narrow hallway with light wooden flooring and white walls, leading to an open doorway at the end.
  • Cozy attic bedroom with wooden floor, slanted ceiling, single bed with pink bedding, crib, toys, and storage items.
  • Cozy attic bedroom with wooden bed, chair, lamp, and built-in cabinet. Skylight window and radiator visible.
  • Modern bathroom with dark tiled walls and floor, white sink cabinet, mirror, toilet, bathtub, towel rack, and a colorful bath mat.
  • Bright bedroom with wooden flooring, a double bed with patterned bedding, a nightstand with a lamp, built-in wardrobes, and a crib with toys.
  • Modern bathroom with white tiles, a large sink with various toiletries, a toilet, a shower with a glass enclosure, and a towel rack with towels.
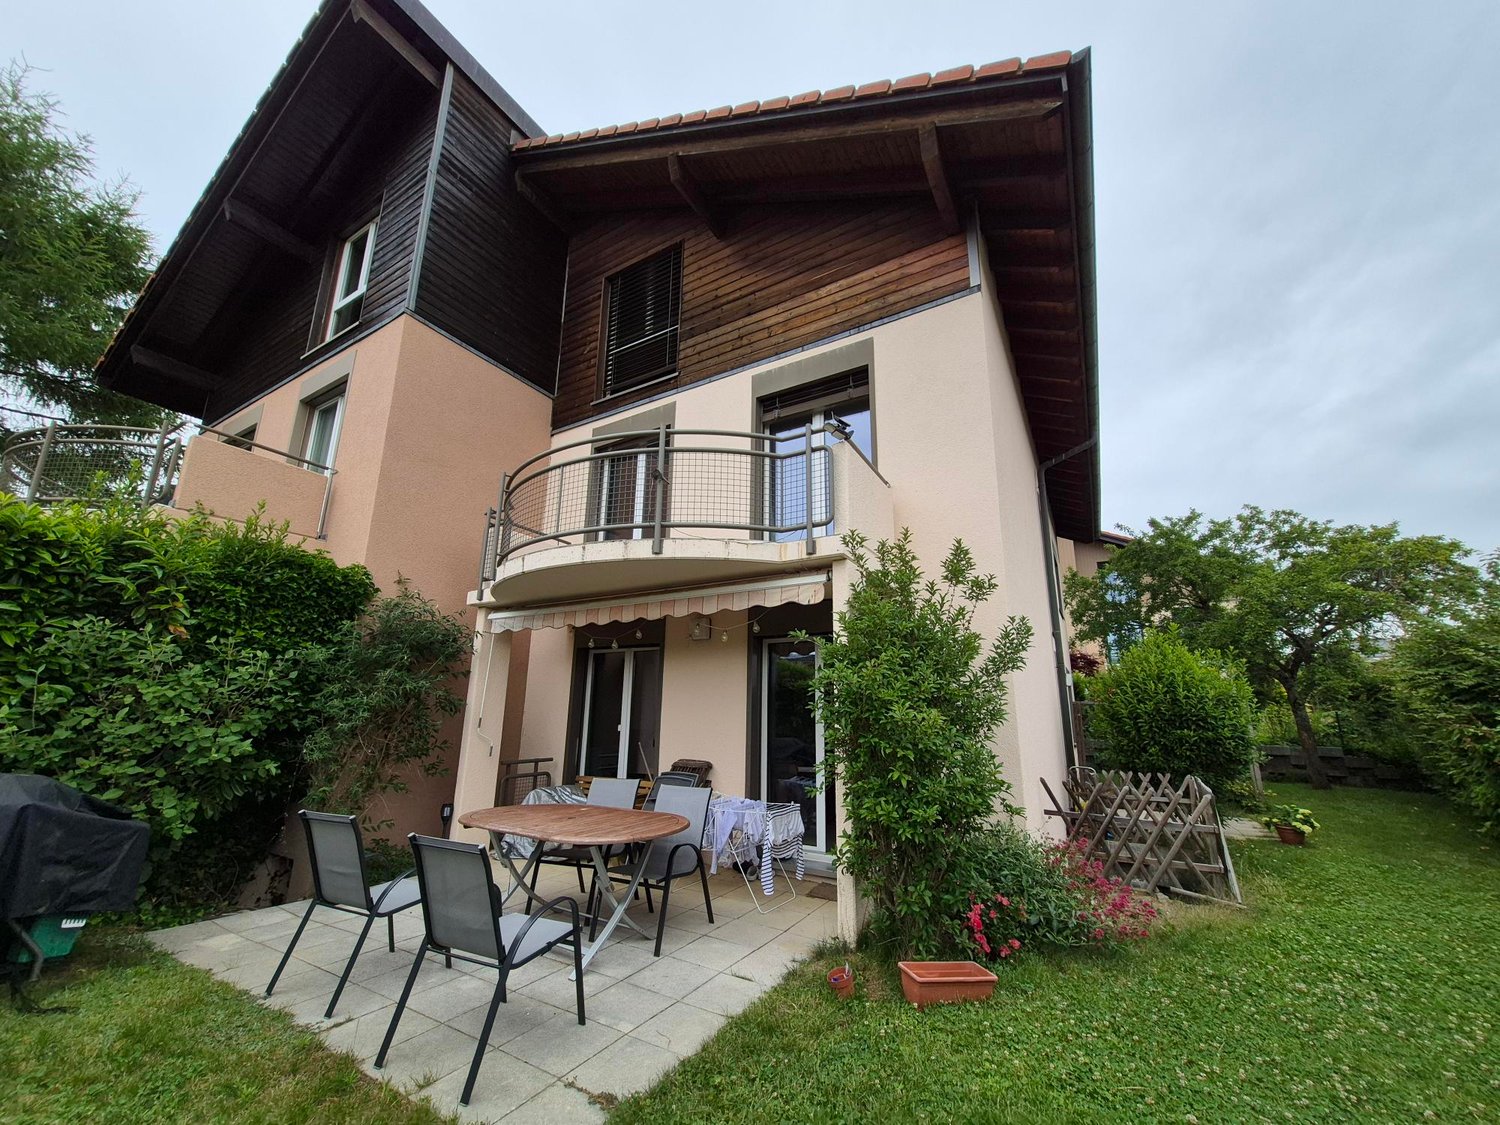
  • Garden with a dining table and chairs, a large umbrella, a small pathway, and a house with a balcony and potted plants.
  • Narrow brick-paved alleyway between buildings, with wooden fence and small garden area visible at the end.
  • A narrow outdoor patio with a stone-tiled floor, a small seating area with a bench, a table, and chairs, surrounded by potted plants and illuminated by wall-mounted lights.
  • Garage with tiled floor, car parked inside, various tools and cleaning supplies on shelves and floor, tire on ground.
1 / 16
5.5 rooms, 150m², CHF 2,950.–
Top
1372 Bavois

Magnificent 5.5-room duplex with terrace and private garden in Bavois

Located in a pleasant environment in Bavois, this spacious 5.5-room duplex, entirely renovated in 2020, offers an ideal living space for a family, combining comfort, functionality, and proximity to amenities.It is situated in the same building as the other duplex, also available for rent. The garden is currently shared but will be separated for the tenants' entry.Spread over two levels, the apartment consists of:On the ground floor: • A kitchen • A living and dining area • A guest toilet • Access to a terrace and a small private garden, perfect for enjoying the good weather On the upper floor: • Four bedrooms • A bathroom with toilet and connections for a washing machine • An additional shower with toilet The advantages of the property: • Apartment completely renovated in 2020 • Terrace and private garden • Double garage and cellar for CHF 200.–/month or 2 outdoor parking spaces for CHF 50.–/space (obligatory, in addition to the rent) • Bavois train station accessible in just 5 minutes on foot • Access to the A1 highway in Chavornay in about 5 minutes by car • Schools and shops nearby • Ideal location for families and commuters Availability: from December 1st, 2026, to be agreed upon.This duplex offers a good balance between village tranquility and accessibility, with spacious rooms and all the necessary comfort for daily life.Interested? Do not hesitate to contact me to obtain more information or organize a visit. I look forward to introducing you to this property!

1 / 13
  • Balcony / Terrace
  • Pets allowed
  • View
  • +2
6.5 rooms, 166m², CHF 3,350.–
Rue de Bellevue 13, 1038 Bercher

Magnificent duplex with private garden of 670m2

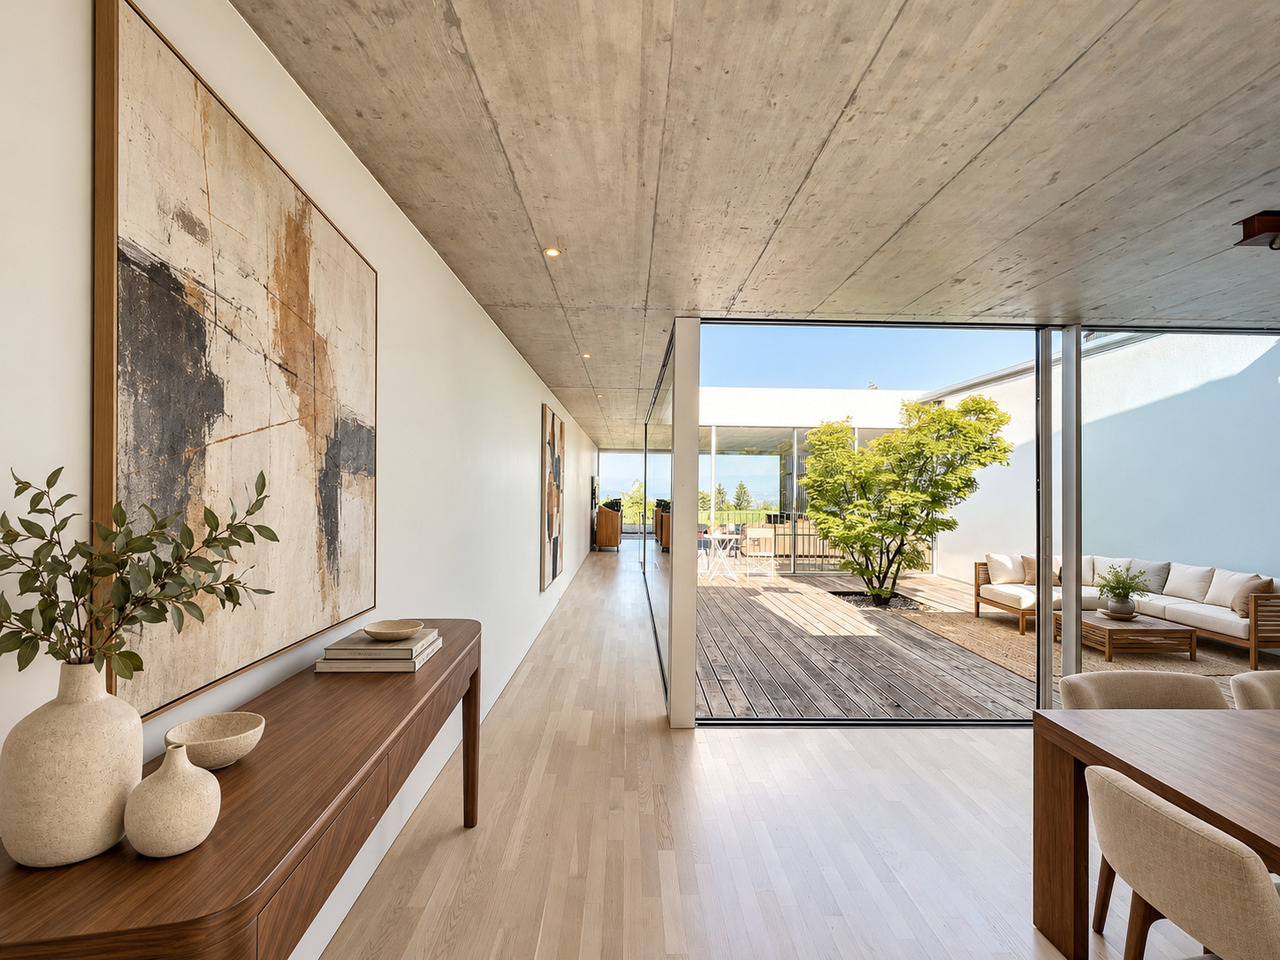
A unique place to live for lovers of architecture, elegance, and exceptional volumesIn the heart of Bercher, discover an absolutely unique property, inspired by the iconic style of Le Corbusier, where architecture, light, and comfort come together in perfect harmony.This villa has undergone a complete restoration in 2024, carried out with the utmost respect for its architectural identity. The work was supervised by the Directorate General of Buildings and Heritage (DGIP), ensuring a renovation of the highest quality.The accommodation offered is an independent duplex apartment, located in a villa comprising only two apartments, each with its own private entrance, ensuring calm and intimacy.From the moment you arrive, you will be immediately seduced by the generous volumes, the omnipresent light, and the high-end amenities that characterize this exceptional property.The kitchen, independent of the living room, is fully equipped with Miele appliances and offers finishes of very high standing.The first living room, bathed in natural light and adorned with a magnificent fireplace, invites relaxation in a warm and refined atmosphere.The sleeping area includes four bedrooms, one of which has its own private bathroom. A second bathroom and a guest toilet complete this floor.On the upper floor, a second living room, also equipped with a fireplace, constitutes a magnificent reception or relaxation area. This gives access to an elegant winter garden of about 20 m², then to a spectacular roof terrace of 48 m², offering a privileged setting to fully enjoy the fine days.Outside, this property stands out for its private, fully fenced garden of over 670 m², a true green jewel offering calm, intimacy, and quality of life. A lawn mower robot is made available to ensure the maintenance of the lawn.Amenities • Completely independent duplex apartment • Villa with only two apartments • Architecture inspired by Le Corbusier • Complete renovation in 2024 (first rental) • Restoration supervised by the Directorate General of Buildings and Heritage (DGIP) • High-end, fully equipped kitchen (Miele) • Two magnificent living rooms with fireplace • 4 bedrooms • Parental bedroom with private bathroom • Second bathroom • Guest toilet • Winter garden of about 20 m² • Rooftop terrace of 48 m² • Private, fenced garden of over 670 m² • Lawn mower robot included • Amenities and finishes of very high quality Parking • Locked garage: CHF 150.- / month • Two outdoor parking spaces: CHF 50.- / space / month Rental conditions • Flat-rate charges: CHF 400.- / month, in addition to the rent. This exceptional property will seduce those looking for a rare place to live, where architectural heritage meets contemporary comfort. Thanks to its generous volumes and harmonious layout, it will perfectly suit a family, architecture enthusiasts, or a shared accommodation.A unique opportunity to live in one of the most remarkable architectural achievements in the region. Contact us today to receive the complete dossier or organize a private visit.

  • Balcony / Terrace
  • Pets allowed
  • View
  • +2
Travel time
-
1 / 11
  • Balcony / Terrace
  • View
  • Parking space
  • +3
5 rooms, 165m², CHF 4,400.–
Boulevard de la Forêt 24A, 1009 Pully

For rent, bright 5.5-room duplex apartment in Pully

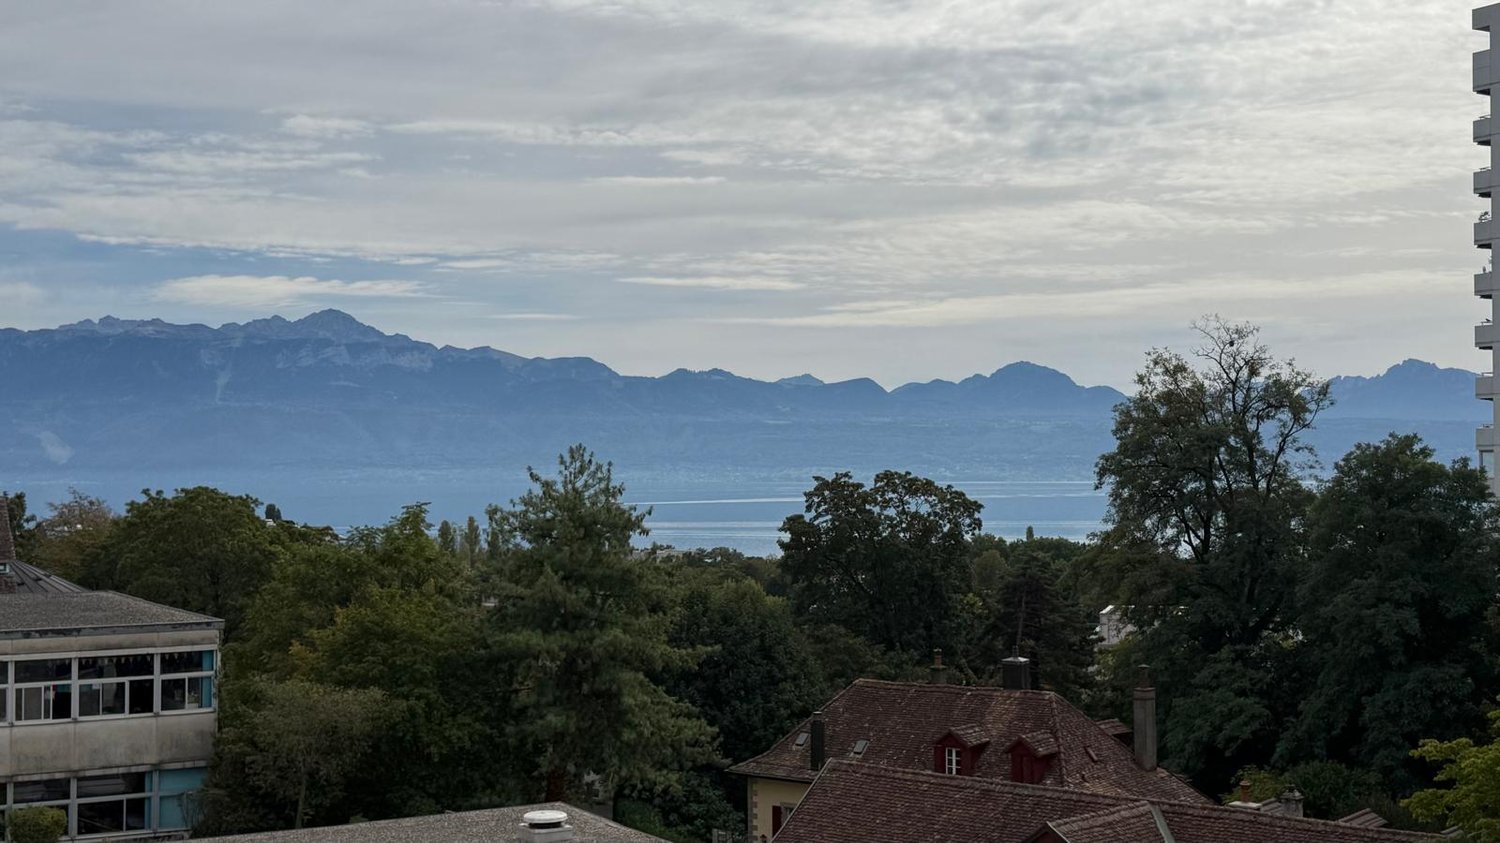
Superb apartment ideally located in the Pully-La Rosiaz residential area, offering a privileged living environment with a magnificent unobstructed view of the lake and the Alps.Close to public transport, schools, and all amenities, this accommodation combines comfort, tranquility, and quality of life in a pleasant environment. This spacious 5.5-room apartment of approximately 165 m² is available for rent from February 1st, 2027, and consists of:- Entrance hall with built-in wardrobes- Fully equipped kitchen- Guest toilet- Large living room of approximately 55 m² with ornamental fireplace- Balcony offering a beautiful view of the lake and the Alps- Three bedrooms, including a parental bedroom with shower and sink en suite- Bathroom with connection for the installation of a washing column- First mezzanine in the duplex of approximately 20 m², which can be furnished as an office or bedroom, with ornamental fireplace and small balcony- Second mezzanine offering additional versatile space- A cellarA parking space in the underground garage completes this property (in addition to the price of CHF 200.-/month).In case of interest and to arrange a visit, we invite you to contact lco@valoristone.ch by email, according to the coordinates indicated.Non-contractual photos

  • Balcony / Terrace
  • View
  • Parking space
  • +3
Travel time
-
1 / 13
5.5 rooms, 140m², CHF 5,367.–
Chemin de la Fontanettaz 12, 1009 Pully

Cadre résidentiel | Élégant 5.5 pcs avec généreux extérieurs

Située aux portes de Lausanne, Pully bénéficie d'une situation particulièrement recherchée, conjuguant harmonieusement qualité de vie résidentielle, proximité de la ville et environnement naturel. Entre les rives du Léman et les paysages verdoyants et viticoles qui l'entourent, la commune offre un cadre de vie privilégié, apprécié tant pour sa tranquillité que pour la richesse de ses infrastructures. Pully dispose d'une offre scolaire complète et variée. De nombreuses écoles privées et internationales de la région constitue un atout particulièrement apprécié des familles. Grâce à sa gare et à son réseau de transports publics, la commune bénéficie également d'une excellente accessibilité.Le quartier de Fontanettaz s'inscrit pleinement dans cet environnement privilégié. À la fois calme et verdoyant, il offre une atmosphère résidentielle recherchée tout en bénéficiant d'un accès aisé aux commerces, services et commodités du quotidien. Une situation idéale pour profiter pleinement de la qualité de vie de Pully, tout en restant à proximité immédiate de Lausanne.Implanté au rez-de-chaussée d'une élégante construction de 2010 et composée de seulement 6 logements, ce bel appartement d'environ 140 m² habitables séduit dès les premiers instants par ses volumes généreux, ses nombreux rangements intégrés et la qualité de ses espaces extérieurs.Pensé pour offrir un agréable équilibre entre confort intérieur et vie en plein air, il se compose comme suit : • Hall d'entrée avec penderie intégrée • Spacieuse pièce de vie baignée de lumière, prolongée par un accès direct au jardin et attenante à la véranda • Belle cuisine ouverte, entièrement équipée, agrémentée d'un bar convivial • Quatre chambres avec armoires intégrées, dont une agréable suite parentale disposant de sa propre penderie ainsi que d'une salle de bains privative avec WC • Salle de douche avec WC • WC visiteurs • Élégante véranda d'environ 10 m², offrant un espace supplémentaire à vivre en toute saison • Environ 200 m² d'espaces extérieurs, comprenant une terrasse et un jardin privatif Une cave d'environ 10 m², ainsi que deux places de parc intérieures et une place extérieure, disponibles en sus du loyer, complètent ce bien. Afin d'offrir aux futurs occupants un cadre encore plus soigné, un rafraîchissement des peintures ainsi qu'une remise en état du parquet sont prévus avant leur entrée dans les lieux.Conditions de location mensuelles :Loyer net : CHF 5'067.00Charges (forfait) : CHF 300.00Parking : CHF 440.00Loyer total : CHF 5'807.00Disponibilité: de suite.Located just outside Lausanne, Pully enjoys a particularly sought-after location, harmoniously combining a high quality of residential life, proximity to the city and a natural environment. Nestled between the shores of Lake Geneva and the surrounding lush, vineyard-dotted countryside, the town offers an exceptional living environment, prized both for its tranquility and its extensive infrastructure. Pully boasts a comprehensive and diverse range of schools. The region's many private and international schools are a particularly valued asset for families. Thanks to its train station and public transportation network, the town also enjoys excellent accessibility.The Fontanettaz neighborhood is fully integrated into this exceptional setting. Both quiet and lush with greenery, it offers a sought-after residential atmosphere while providing easy access to shops, services and everyday amenities. An ideal location to fully enjoy Pully's quality of life, while remaining in close proximity to Lausanne.Located on the ground floor of an elegant building constructed in 2010 and comprising only 6 units, this beautiful apartment, with approximately 140 sqm of living space, captivates from the very first moment with its generous proportions, ample built-in storage and the quality of...
Travel time
-
1 / 13
5 rooms, 200m², CHF 5,260.–
Champ de l'Essert, 1090 La Croix (Lutry)

EN EXCLUSIVITÉ I Villa contemporaine en duplex avec vue sur le lac

EXCLUSIVITÉ AGENCEMagnifique villa contemporaine de 5,5 pièces offrant une surface de 200m2 env. avec patio et terrasse. Vue dégagée sur le lac.Proche des commodités, transports et écoles. A 16 min de Philip Morris, de l'IMD, de l'ISL et 18min de Nestlé.La situation est magnifique et protégée par l'UNESCO (Bourg-en-Lavaux)Distribution : Rez-supérieur :- Hall d'entrée - Cuisine agencée et équipée ouverte- Salle à manger - Accès sur un patio - Salon/séjour avec accès sur une partie jardin Rez-inférieur : - Un WC visiteurs - Local technique avec espace buanderie (lave-linge et sèche-linge) - Une salle de bains- Une chambre parentale avec grand dressing intégré- Une chambre à coucher- Une chambre à coucher avec salle de douche attenanteExtérieur : - Espace terrasse et jardin - Disponible / cave pour rangement (vélos et autres)- 2 places de parc sous un couvert (Avec borne pour recharge rapide-dernière génération)Loyer net : CHF 4'860.-Charges : CHF 400.-Parking (x2) : CHF 240.-TOTAL : CHF 5'500.-Pour les visites : Merci de contacter l'agence au : +41 21 566 70 07Disponibilité : A convenirEXCLUSIVE AGENCYMagnificent contemporary 5.5-room villa offering approx. 200m2 with patio and terrace. Unobstructed view of the lake.Distribution: Upper ground floor: - Entrance hall - Open-plan fitted and equipped kitchen- Dining room - Access to a patio - Living room with access to a garden area Lower ground floor: - Guest WC - Utility room with laundry area (washing machine and dryer) - Bathroom- Master bedroom with large built-in dressing room- Bedroom- Bedroom with en-suite shower roomExterior: - Terrace and garden area - Available / cellar for storage (bikes and others)- 2 parking spaces under a canopy (With terminal for fast charging-latest generation) Close to amenities, transport and schools. 16 min from Philip Morris, IMD, ISL and 18min from Nestlé.Beautiful location protected by UNESCO (Bourg-en-Lavaux)Net rent: CHF 4'860.-Charges: CHF 400.-Parking (x2): CHF 240.-For viewings: Please contact the agency (rental) on: 41 21 566 70 07Availability: From October 15, 2026
1 / 12
5.5 rooms, 151m², CHF 5,750.–
AV. DES MOUSQUINES 18, 1005 Lausanne

For rent! Splendid 5.5-room apartment with garden - Mousquines district

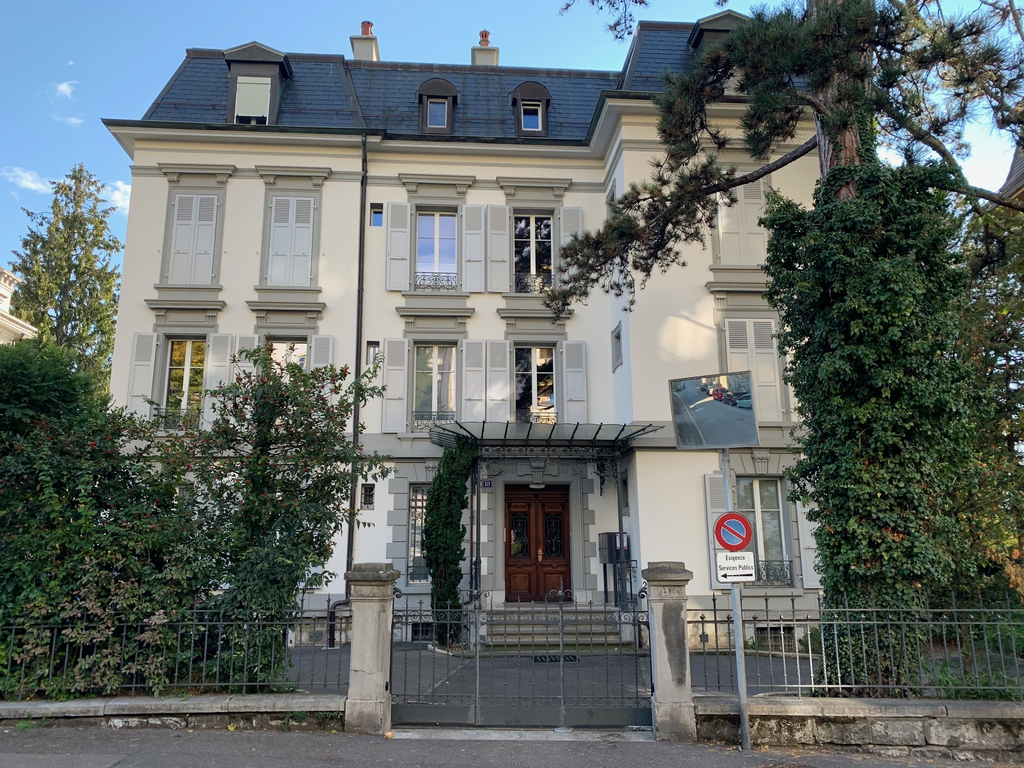
Located in the highly sought-after Mousquines area of Lausanne, this magnificent apartment combines the charm of a Haussmannian building with contemporary comfort.From the moment you enter, this property will seduce you with its beautiful volumes, its character, and the quality of its finishes, every detail being thought out to preserve the authenticity of the property while offering a modern, comfortable, and elegant living space.One of the major assets of this property is its magnificent garden, a true green oasis in the heart of Lausanne, carefully designed and offering a pleasant feeling of space and tranquility, it constitutes a natural extension of the apartment and invites you to fully enjoy the beautiful days.Its ideal location, immediately close to all amenities, public transport, and shops, makes it a particularly sought-after place to live.A rare property that offers the perfect balance between character, elegance, and modernity.The accommodation consists of: • Three beautiful bedrooms with built-in wardrobes • A large living room with ornamental fireplace and garden access • A dining room with built-in wardrobe and garden access • A fully equipped kitchen with storage room • Two beautiful shower rooms with WC, one with bidet • A bathroom with WC • A large covered balcony and a large terrace with access to the garden A full basement completes the property.Availability to be agreedThe rent is CHF 5'300.-/month + CHF 450.- chargesAn external parking space is available for an additional CHF 120.-/monthIn case of interest in a visit, please contact the management PBBG SA, Mr. Vivien Bellon, at 021 345 36 72.

Travel time
-
1 / 7
5 rooms, CHF 3,200.–
Rue du Village, 1312 Eclépens

In the heart of the village of Eclépens, for rent superb apartment of 210 m2

Rare property for rent.Superb duplex loft of 210 m² with terrace and view of the countryside.Five large rooms, including three open ones.Do you dream of space, light, and a unique place?This magnificent duplex, built with taste and high-quality materials, will seduce you from the first visit.Spectacular ground floor: • Enormous open living room with superb volumes • Convivial dining room ideal for receiving guests • Heated, bright veranda all year round • Accessible room from the apartment and also with an independent entrance from the outside, this room includes a shower. • Guest toilet. Upstairs: • Large, elegant bedroom with integrated bathtub for a spa atmosphere at home • Balcony • Modern bathroom • Lounge or bedroom area. Outdoor area: • Beautiful terrace with magnificent views of the countryside, ideal for relaxing in a peaceful setting. Parking: • Outdoor parking space included • Parking space in the underground car park available at a price of Fr. 100.–/month A unique apartment combining volume, character, light, and nature.Located in • 4.7 kilometers from the highway exit - La Sarraz • 2.3 kilometers from Eclépens train station (Yverdon-Lausanne line) • 23 kilometers from the center of Lausanne Very low tax rate!District: MORGES / VDInhabitants: 1222 (31.12.2019)Number of households: 490Area (ha): 566Altitude: 460 mTax rate: 46Classification: 1Name of inhabitants: Les EclépanaisNicknames: Lè Dépatolyu (the Tattered), the CrowsMunicipal council: 45 members

Travel time
-

Other interesting objects