Birrwil - Flats for rent with Pets allowed

We recommend expanding your search criteria to get similar results. The current filters didn’t return any matches.
If you don’t want to change your current search criteria, we recommend creating a search alert, so you’ll be notified when matching offers become available.

More objects in your automatically expanded search area
21 results - Radius: + 10km
  • Modern bedroom with a large bed, nightstands, lamps, a round rug, and decorative plants and vases.
  • Modern kitchen with light grey cabinets, a central island, and a built-in oven. The space features a wooden dining table with chairs, decorative vases, and a small plant on the counter.
  • Modern living and dining area with a leather sofa, wooden dining table, chairs, TV, and plants. Large windows open to a balcony.
  • Modern open-plan living and dining area with a sofa, dining table, chairs, television, and kitchen cabinets.
  • Modern two-story residential building with balconies, surrounded by greenery and a playground area.
  • Modern two-story house with solar panels on the roof, balconies, garage, and surrounding greenery.
1 / 6
4.5 rooms105m²CHF 2,350.–
Top
Wilistrasse 1101, 5728 Gontenschwil

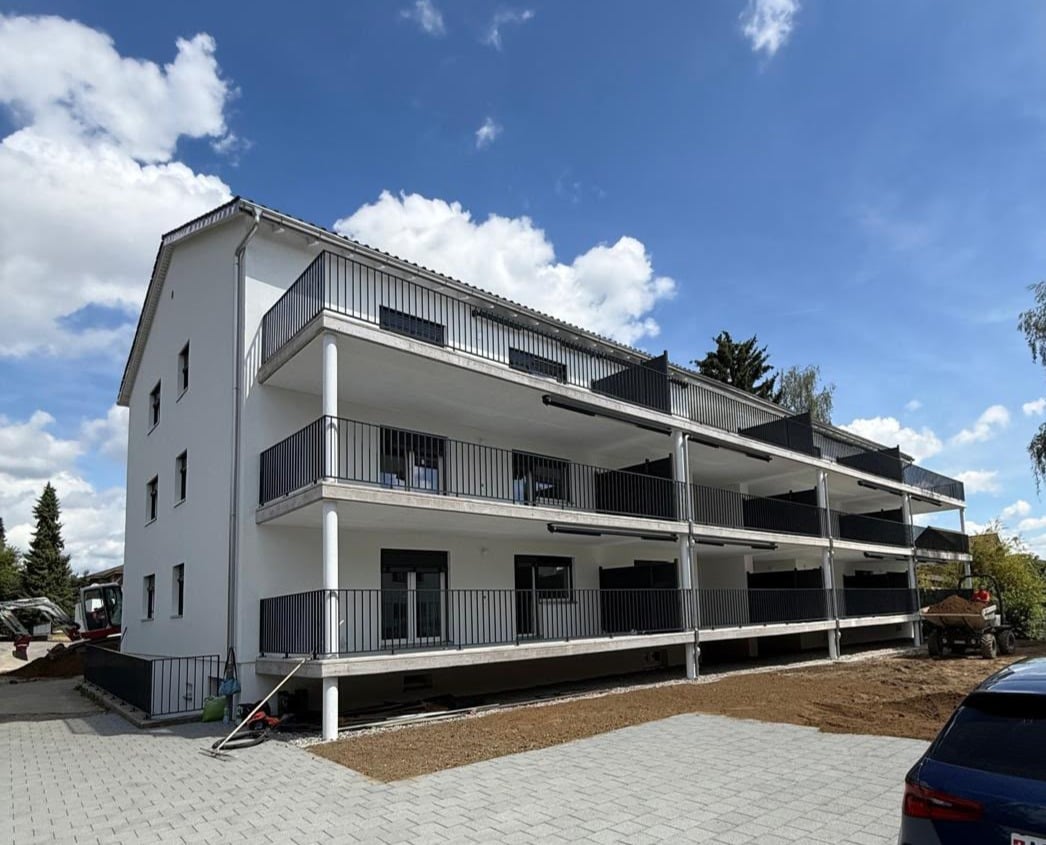
Newly built 4.5 room apartment

In Gontenschwil, our MFH with 6 high-quality rental apartments is currently under construction. You can find all the information at www.milu.chOn the ground floor and on the 1st floor, a total of 4 apartments with 4.5 rooms are being built. Spacious, bright living areas, high-quality materials, and a modern interior design create a stylish living ambiance with character. Each apartment has its own outdoor area, providing additional space for relaxation.Highlights of the apartments • Bright, open living and dining areas with large windows and direct access to the terrace/balcony • Practical, open kitchen with granite countertop, combi steamer, and oven, dishwasher, induction glass ceramic stove, and a large refrigerator and freezer • 3 bright bedrooms or offices. The windows are planned as French balconies (room-high with fall protection) to bring in as much light as possible and still have the greatest possible freedom in furnishing. • Bathroom with shower/glass partition, toilet, and sink with under-sink cabinet • Bathroom with bathtub, toilet, and large sink with under-sink cabinet • Underfloor heating throughout the apartment • Built-in wardrobe, including a cleaning closet • Private laundry room (washing machine and dryer) in the basement • High-quality ceramic floor in modern wood look throughout the apartment • Spacious balcony for enjoyable sun hours Sustainable and forward-thinkingThe energy concept convinces with a geothermal heat pump and photovoltaic system. The energy-efficient underfloor heating with individual room control provides high living comfort while keeping energy consumption low. Thanks to the PV system, you benefit from discounted electricity rates.Comfort and infrastructure • Elevator in each floor • Underground parking garage • Fully equipped electric parking spaces • Bicycle rooms and practical storage rooms Ready for occupancy: November 2026For more information about all apartments, including floor plans, prices, and equipment, please visit our project website: www.milu.chNotes on the visualizations: • The depicted floor plans and visualizations may differ from the actual execution • Materials, surfaces, and colors serve only for illustration and are not binding • Movable furniture and decorations are not part of the rental offer • Changes and adjustments are reserved

Travel time
-
  • Modern dining area with a wooden table, six grey chairs, a grey sofa, and two pendant lights hanging from the ceiling.
  • Modern kitchen with white cabinets, grey countertops, built-in oven, and a large window. Features a coffee maker, a bowl of fruit on the island, and a decorative wall clock.
  • A modern hallway with tiled flooring, white walls, and two framed pictures. A small shoe rack with white shoes is visible near the left door.
  • Modern living and dining area with a grey sectional sofa, wooden dining table, pendant lights, and large windows offering a view of the outdoors.
  • Open-plan living and dining area with a fireplace, dining table, chairs, television, and kitchen area in the background.
  • Modern bathroom with a double sink vanity, large mirror, sleek wooden cabinetry, and tiled flooring.
  • Modern bedroom with wooden flooring, dark blue accent wall, large window with curtains, and a bed with patterned bedding.
  • Balcony overlooking a residential area with parked cars, buildings, and a sunset view over a field and distant hills.
  • A well-organized walk-in closet with white wardrobes, neatly arranged clothing, and storage compartments. The room features wooden flooring and an open doorway leading to another space.
1 / 9
4.5 rooms115m²CHF 2,150.–
Top
Hofmattstrasse 38, 5622 Waltenschwil

Apartment in Waltenschwil

We are looking for a subtenant for a special apartment in owner-occupied standardSince we are moving into our own home, we are looking for a subtenant for our apartment.The apartment belongs to a private person and the rental agreement is very uncomplicated and pleasant. The neighbors are almost exclusively homeowners - there are only a few rental apartments in the entire development.The apartment can be reached directly via the underground garage. The two underground parking spaces must be rented for CHF 125.00 per space and month. The parking spaces are practically located right next to the entrance.About the apartmentThe apartment is specially cut. The various 45-degree corners give it a unique charm and make it anything but ordinary.When entering, you are initially in the hallway, which opens up to the spacious living area as you move forward.Directly next to the apartment door is a reduit with its own washing machine and tumble dryer from Electrolux. On the opposite side is the largest room, which we currently use as a bedroom.Following the hallway further, there is the newly renovated guest bathroom and the main bathroom with a huge shower of 100 × 150 cm. The apartment does not have a bathtub.Opposite are the two other rooms, which we currently use as a dressing room and office.Living, eating & kitchenIn the front area, the apartment opens up to the spacious open living and dining area with adjacent open kitchen.The kitchen is equipped with V-ZUG appliances, including a oven and steamer. The refrigerator also has a large freezer compartment.From the living area, you can directly access the balcony. From here, you have a beautiful view and can enjoy the sunset in the evening. The balcony offers enough space for dining table, sofa, and grill.The entire apartment is built in owner-occupied standard.Furniture takeoverSince we are moving into our own home, it is possible to take over various pieces of furniture if desired. If you are interested, we can take a look at it together and discuss it in an uncomplicated way.

Travel time
-
1 / 14
4.5 rooms150m²CHF 3,175.–
Flurengasse 19a, 5616 Meisterschwanden

Exclusive 4 1/2-room apartment with many advantages

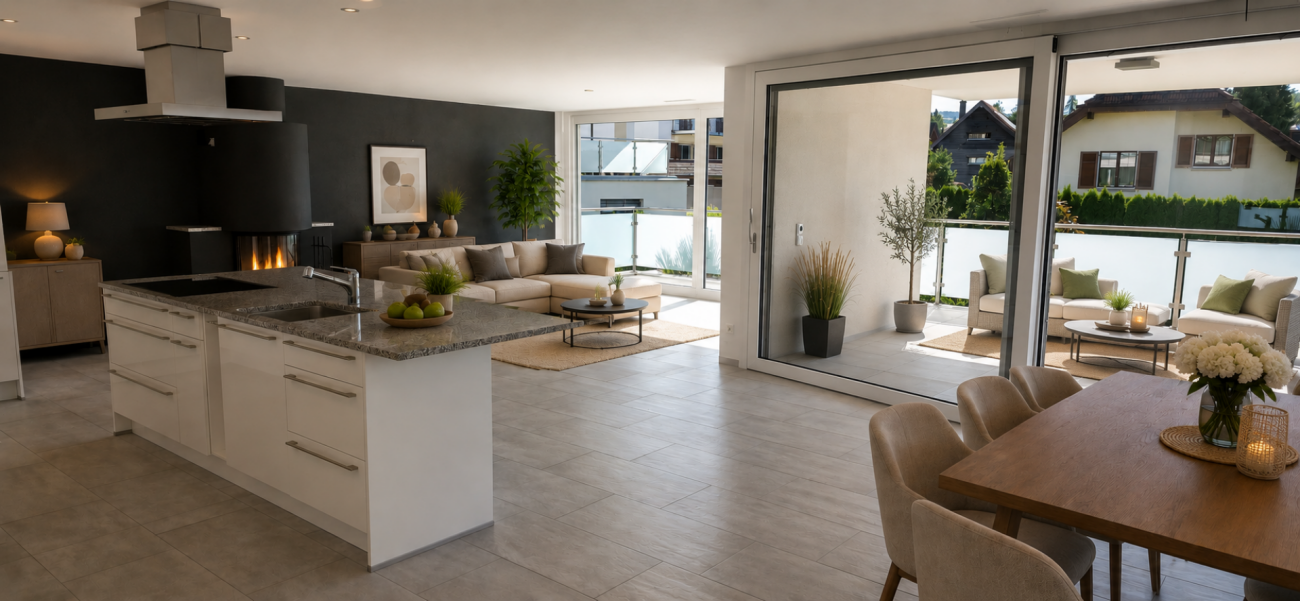
Welcome to your exclusive dream home! This luxurious apartment in a small residential complex (6 parties distributed over 2 adjacent houses) offers a unique living experience with generous 150 sqm. The two balconies with a total size of 44 sqm, the extremely high-quality equipment, and the well-thought-out room layout make this home a place of exceptional class. Highlights: Luxury open kitchen: The modern, open kitchen is a real highlight of this apartment. With its high-quality equipment - including a cooking island, oven/steamer, and oven/microwave at waist height, as well as a wine fridge - it is the dream of every hobby cook. Additionally, there is a spacious refrigerator and a freezer. A small retreat in close proximity to the kitchen rounds off the needs for a luxurious kitchen. Fireplace: The fireplace in the living area creates a cozy atmosphere. Two bathrooms: The apartment has two bathrooms: shower/WC and bathtub/shower/WC, which is extremely practical. This bathroom is accessible from both the bedroom (through the dressing room) and the hallway.Dressing room: This is located directly between the bedroom and the bathroom, but is also accessible from the hallway. Utility room: The practical utility room with washing machine and dryer complements the comfortable living area. The apartment also has its own water softening system. This makes housework a pleasure! Custom-made built-in cabinets: Throughout the apartment, built-in cabinets provide the necessary storage space and an elegant appearance in white high-gloss.Flooring: The parquet flooring in the bedrooms and the noble, large-format tiles in the rest of the apartment are easy to maintain.Heating: Geothermal energy, underfloor heating, Minergie standard Together with the apartment, two storage spaces in the garage are rented for a total of CHF 240.00. A charging station for electric vehicles is available, and the second parking space is suitable for larger vehicles due to its width. Craft room with window and water connection in Fahrwangen: Approximately 3 minutes' drive or a short 15-minute walk away, a craft room/storage room (approx. 18 sqm) can be rented - this offers versatile uses. Cost: CHF 220.-/month (room CHF 100.- + parking space in the garage CHF 120.-) Pets like 1 dog or 1-2 cats are welcome after consultation, provided that no special structural adjustments are required. Note on the subletting situation The rental agreement ends on 30.09.2026. The apartment is already being offered for takeover before this date. An earlier handover is possible by agreement, provided a suitable subtenant is found. A subtenant is considered suitable if they are solvent, take over the existing rental agreement under unchanged conditions, and are accepted by the landlord. The final decision on the new rental lies with the landlord.

Travel time
-
1 / 7
4.5 rooms120m²CHF 1,910.–
Chaletweg 133, 5054 Kirchleerau

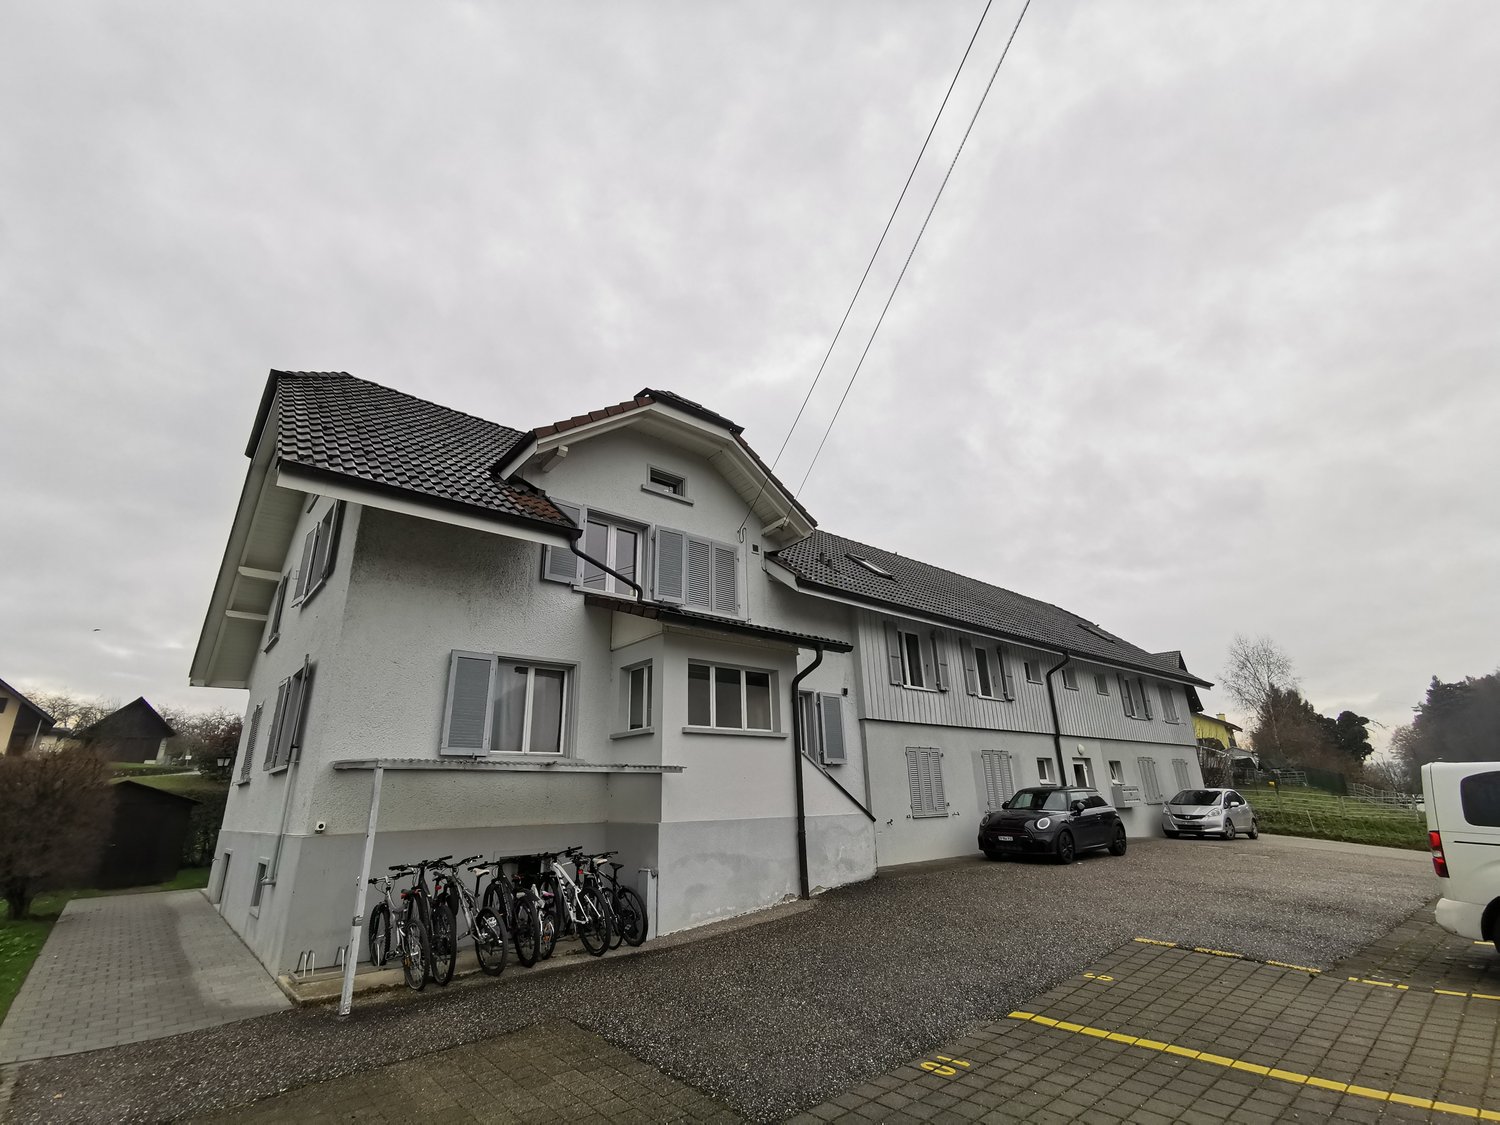
Bright 4-room apartment with balcony and beautiful view in Kirchleerau

Welcome to this great 4-room apartment on the 1st floor of a charming house from 1919 on Chaletweg 133 in Kirchleerau. With a spacious living area of 120 m², this apartment offers plenty of space for families or anyone who appreciates the quiet country life.The apartment offers: • Bright rooms: With wooden floors, white walls, and large windows, the rooms provide a friendly and inviting living feeling. • Balcony: Enjoy the fresh country air and the beautiful view of the surroundings. • Modern comfort: The apartment is equipped with a dishwasher and a washing tower. • Parking space: A parking space for your vehicle is available. • Pets welcome: Your four-legged friends are welcome. • Child-friendly: Ideal for families with children. Location and surroundings: The apartment is located in a quiet and sunny location – both during the day and at night, there is pleasant silence. In the summer, you benefit from plenty of sunshine. The bus stop Kirchleerau Abzweigung/Bank is just a 3-minute walk away. The nearest Volg supermarket for your daily shopping is about 9 minutes away on foot, and the schoolhouse is only 6 minutes away on foot – ideal for families with school-age children.This apartment combines rural idyll with practical living comfort and is available from August 1, 2026. A wonderful opportunity for all those who seek a quiet life in nature without having to sacrifice amenities.

Travel time
-

Other interesting objects